Active
single
SALE
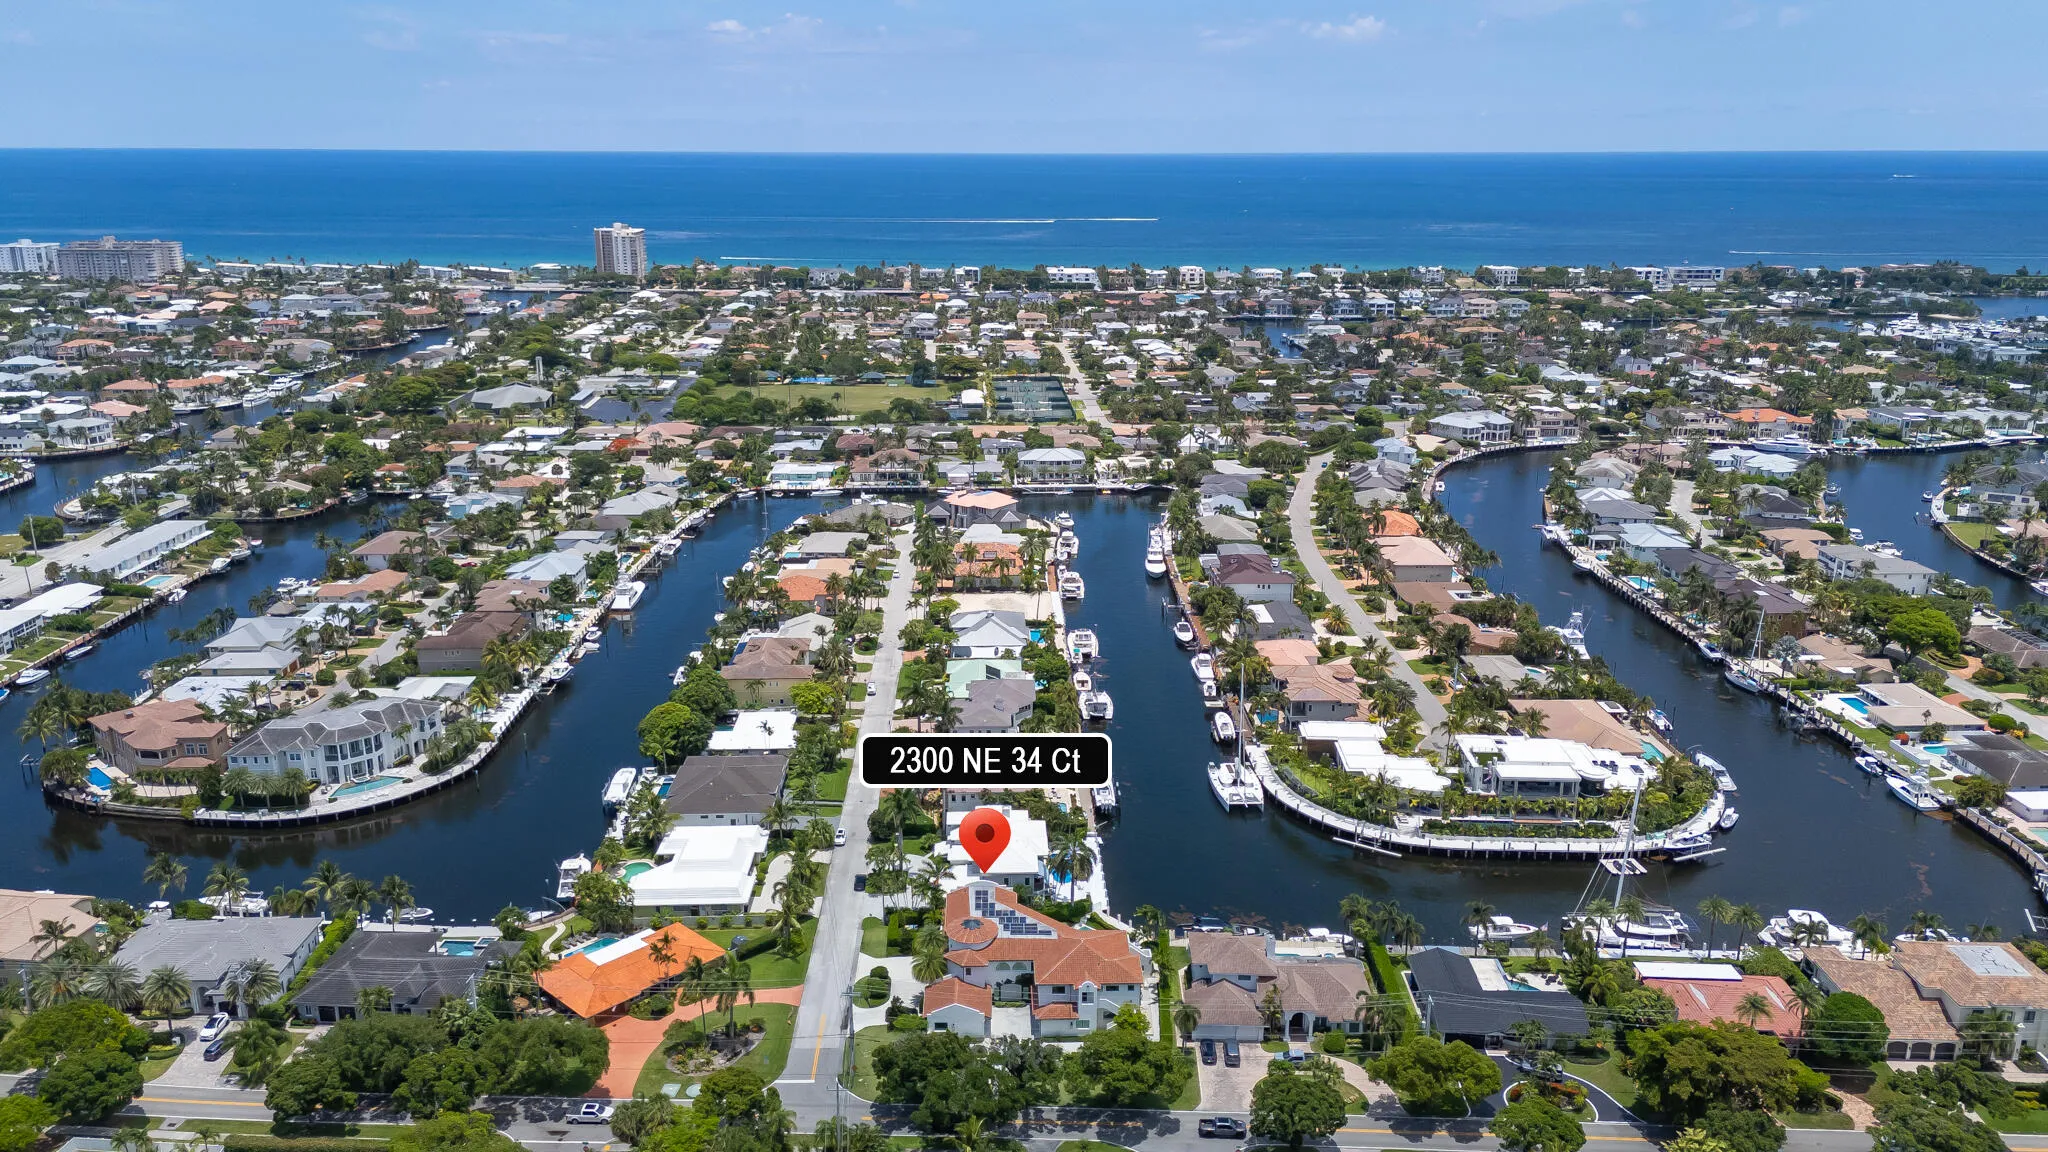
2300 Ne 34th Court, Lighthouse Point, Florida 33064
Lighthouse Point, FL 33064
$8,800,000
8 beds
8 baths
8,433 sqft
Pool
Property Details
MLS#
B26042421
Type
Single
Square Footage
8,433
Bedrooms
8
Bathrooms
7 full, 2 half
Year Built
2022
Tax Amount
$98,779
Garage Spaces
4
Property Description
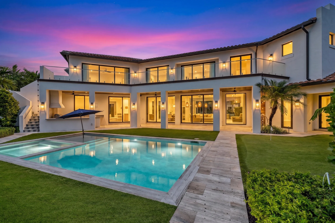
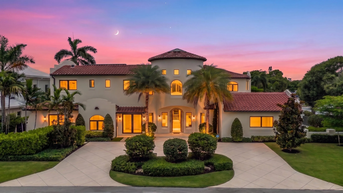
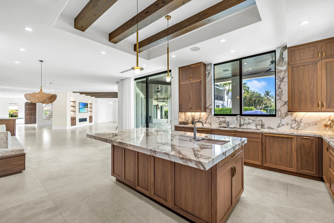
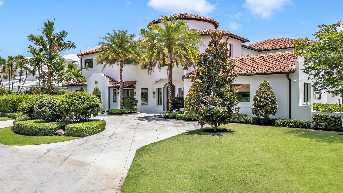
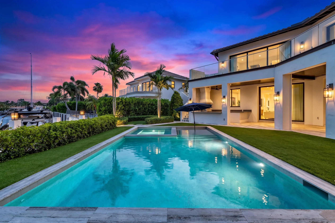
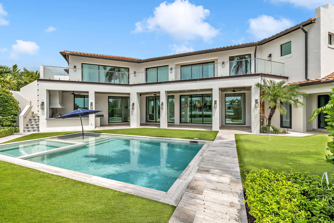
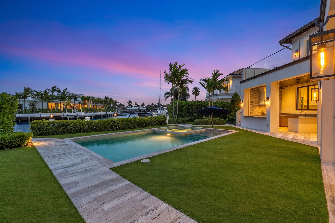
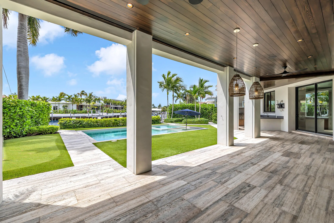
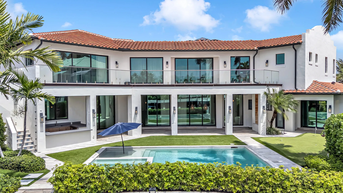
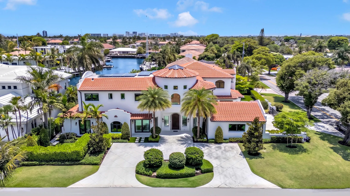
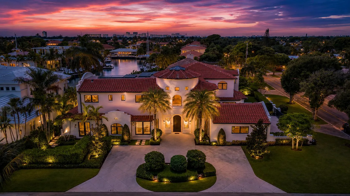
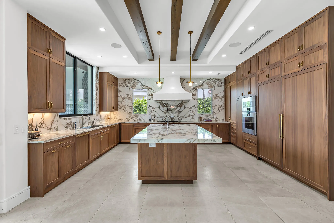
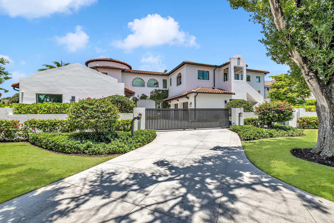
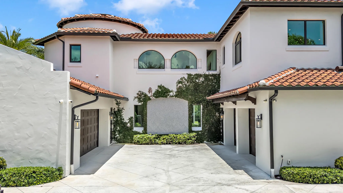
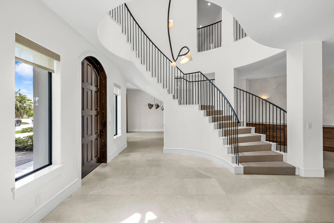
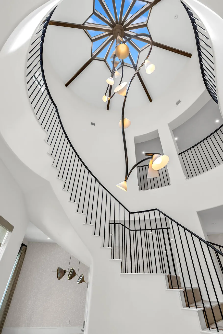
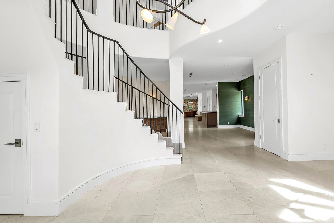
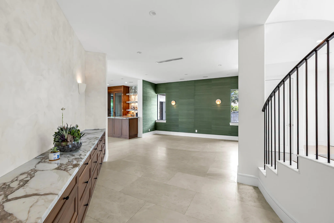
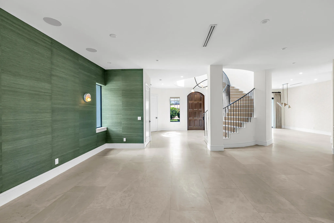
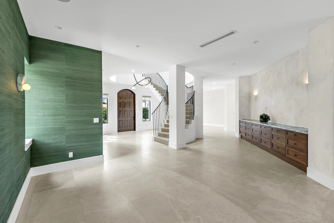
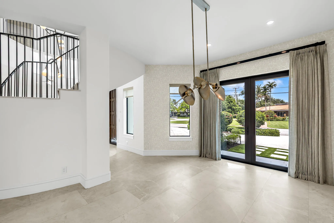
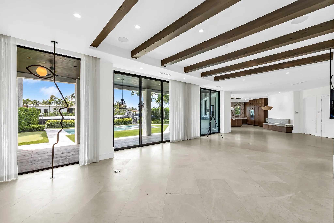
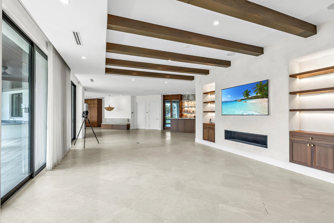
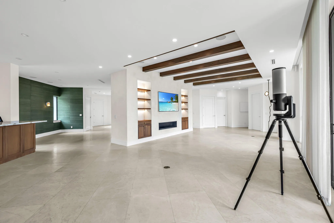
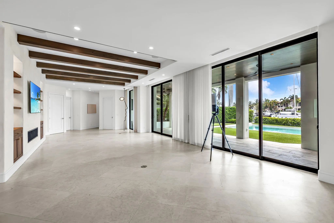
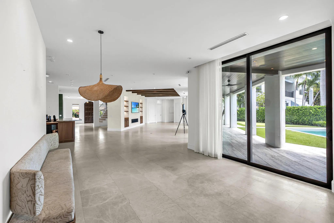
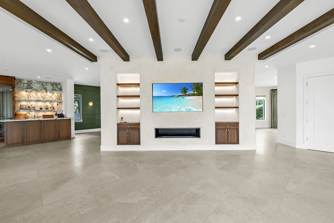
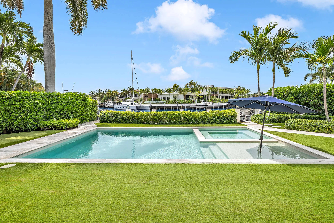
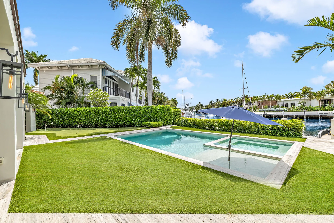
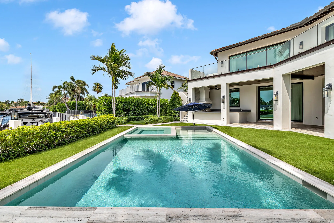
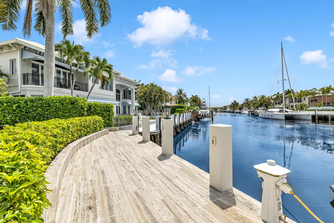
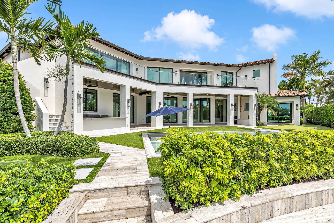
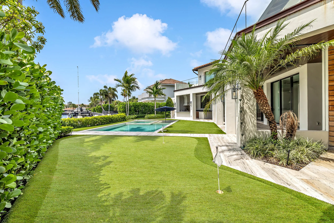
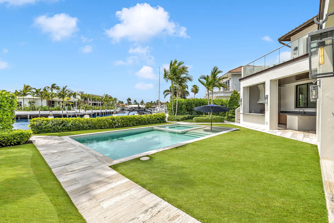
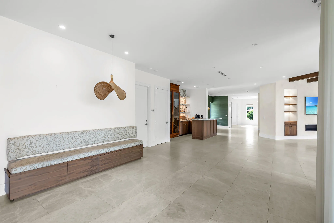
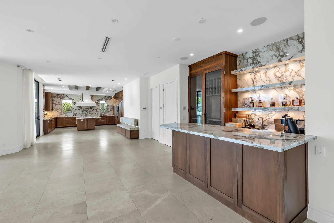
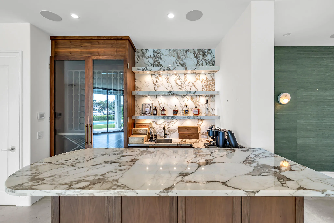
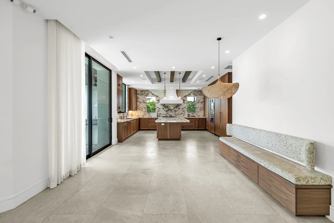
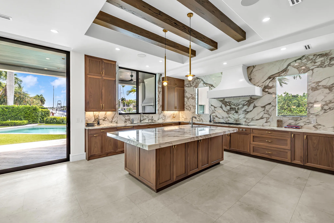
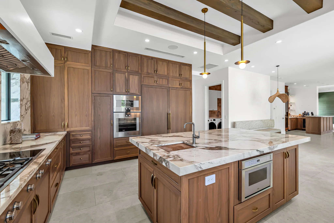
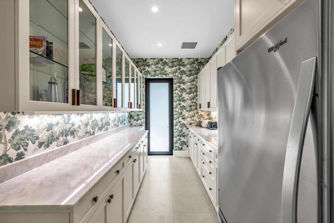
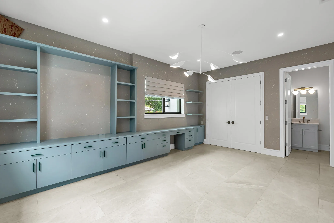
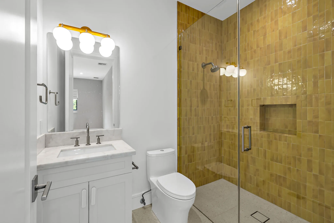
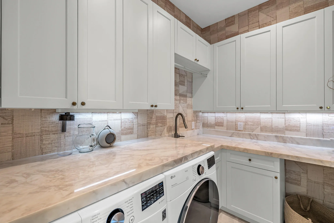
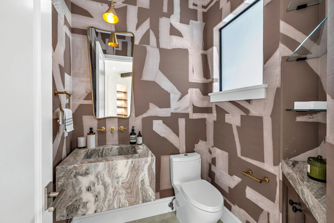
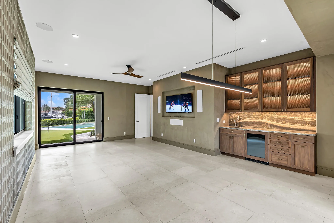
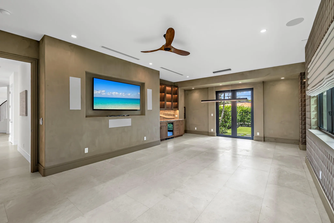
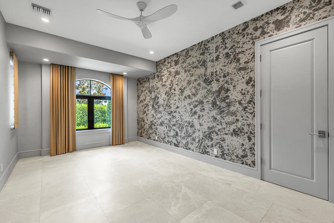
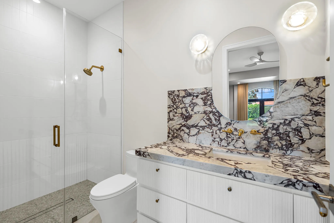
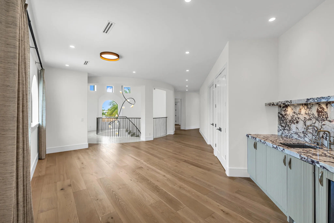
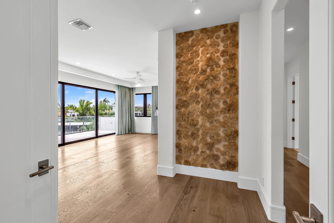
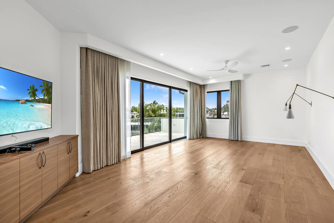
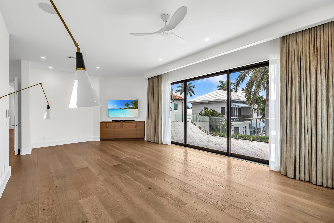
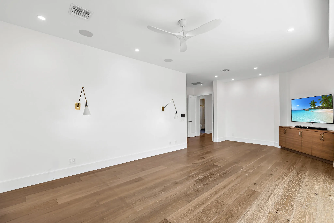
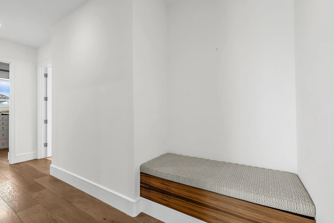
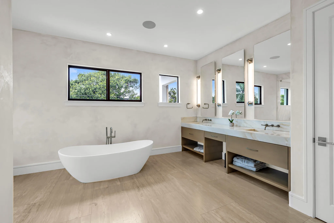
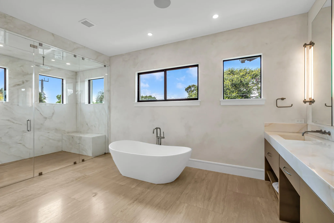
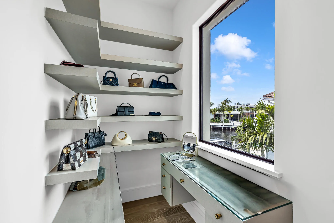
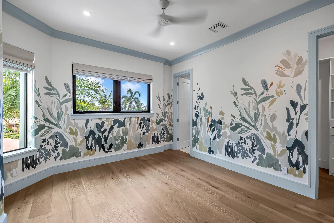
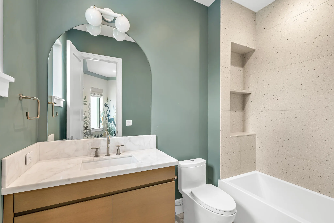
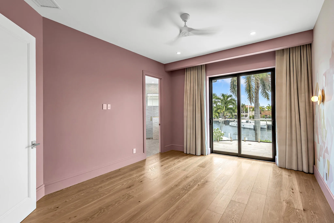
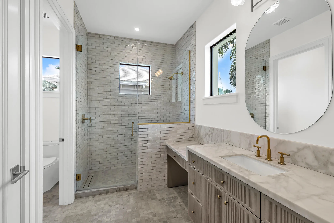
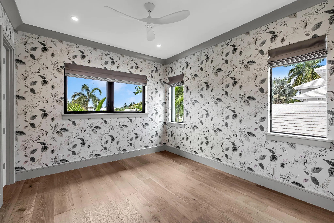
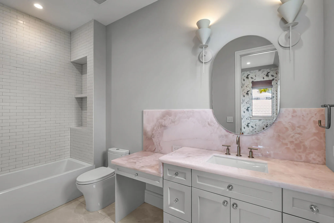
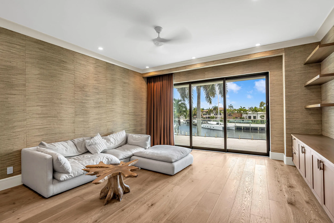
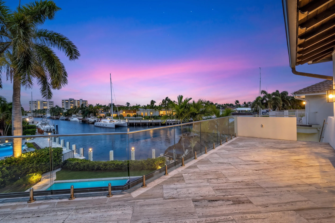
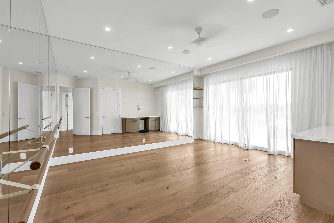
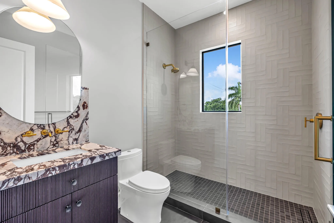
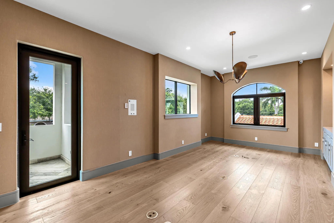
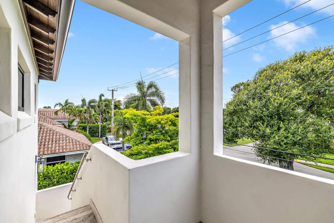
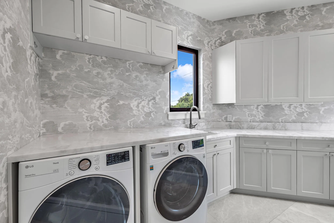
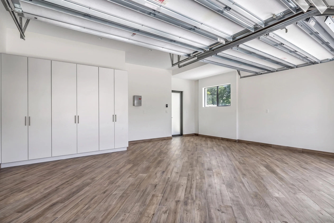
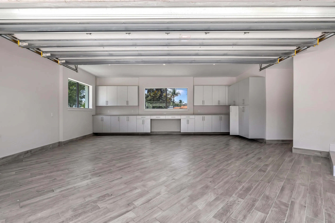
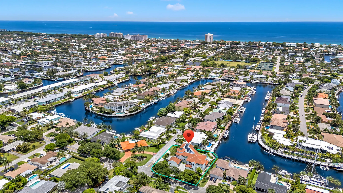
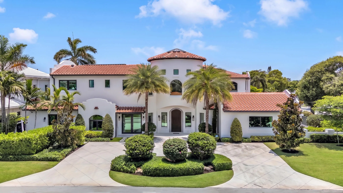
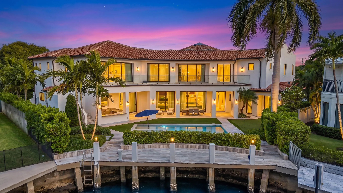
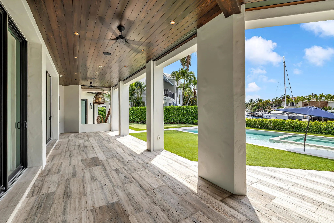
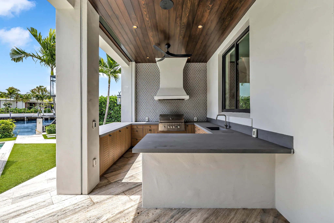
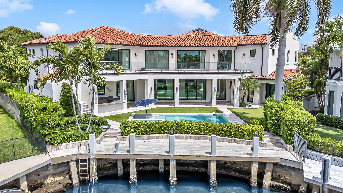
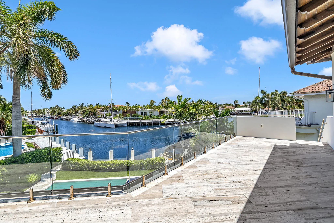
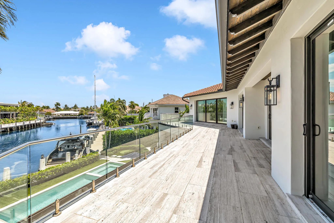
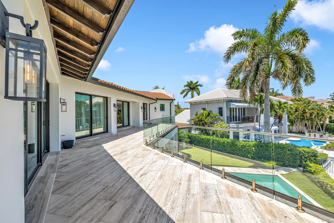
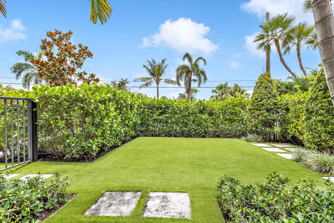
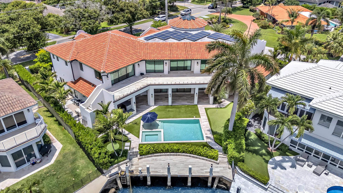
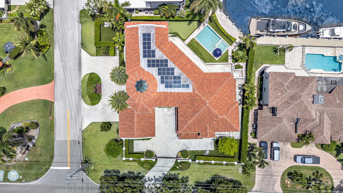
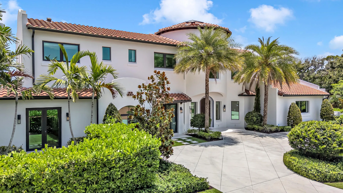
Stunning new construction (2022) inspired by Spanish Mediterranean architecture — a true masterpiece designed by California designer Lisa Mayock. Situated on an oversized 17,360 sqft corner lot with expansive water views, this 8 bedroom, 7 full and 2 half bath estate delivers unmatched luxury and craftsmanship throughout. Exotic natural stone, rich hardwoods, custom finishes, and dramatic skylights set the tone, while a chef's kitchen featuring Gaggenau, Sub-Zero, and Miele appliances plus a custom built-in dual-zone wine cooler anchors the home. A separate butler's pantry, and two fully equipped laundry rooms add everyday convenience and entertaining ease. Additional highlights include a private office with exterior access, club room with wet bar, media room, and a dedicated pilates/gym studio — designed for both relaxation and an active lifestyle. Outdoors, enjoy a resort-style retreat with a cabana bath, outdoor shower, custom putting green, full summer kitchen, and retractable screens. The gated driveway leads to a 4-car garage with EV chargers, completing this exceptional offering. No fixed bridges — just 10 minutes to the ocean. A rare opportunity to own a true architectural statement. One of the most rare trophy properties in Lighthouse Point, FL.
Amenities
2 Stories
4-car Garage
Bar
Barbecue
Bathtub
Breakfast Area
Breakfast Bar
Built 2022
Built-in Barbecue
Built-in Barbecue, Barbecue, Lighting, Outdoor Kitchen, Outdoor Shower
Built-in Features
Closet Cabinetry
Cooling: Attic Fan, Central Air, Electric
Dining Area
Dual Sinks
Eat-in Kitchen
Heated
Heating: Central, Electric
High Ceilings
In Ground
Kitchen Island
Lighting
Multiple En Suite Bathrooms
Multiple Primary Suites
Outdoor Kitchen
Outdoor Shower
Outside Bath Access
Pantry
Pool
Private
Salt Water
Separate/Formal Dining Room
Soaking Tub
Storage
Upper Level Primary
View: Canal, Pool, Water
Walk-In Closet(s)
Wet Bar
Wet Bar, Breakfast Bar, Built-in Features, Breakfast Area, Bathtub, Closet Cabinetry, Dining Area, Separate/Formal Dining Room, Dual Sinks, Eat-in Kitchen, High Ceilings, Kitchen Island, Multiple Primary Suites, Multiple En Suite Bathrooms, Pantry, Storage, Soaking Tub, Upper Level Primary, Bar, Walk-In Closet(s)
Payment Calculator
$0.00 per month
30 Year Fixed, 6.59% Interest
Principal & Interest
$0.00
Property Tax
$0.00
Mortgage Insurance
$0.00
HOA
$0.00
Home Owners Insurance
$0.00
Property Location
Listing Office:
EXP Realty
Listing Agent:
Kacie Anderson

All listings featuring the BMLS logo are provided by BeachesMLS Inc. This information is not verified for authenticity or accuracy and is not guaranteed. Copyright 2026 Beaches Multiple Listing Service, Inc. Updated: 10/10/2026 8:03 AM
Some properties that appear for sale on this limited electronic display may no longer be available. For the most current information, contact one of our agents.
Contact Your Agent

Barbara Gillis
Ask a Question!
Get answers fast
Similar Properties