Active
single
SALE
5054 Benton Street, Lehigh Acres, Florida 33971
Lehigh Acres, FL 33971
$418,760
3 beds
3 baths
1,805 sqft
Property Details
MLS#
A12039067
Type
Single
Square Footage
1,805
Bedrooms
3
Bathrooms
3 full
Year Built
2026
Tax Amount
$550
Garage Spaces
2
Property Description
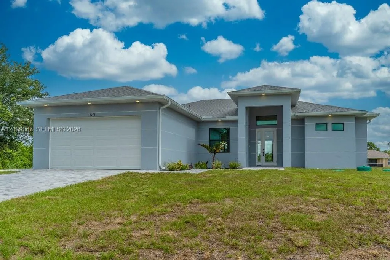
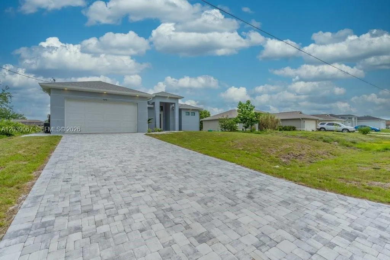
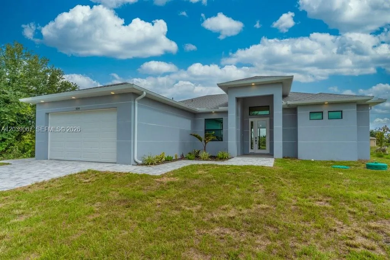
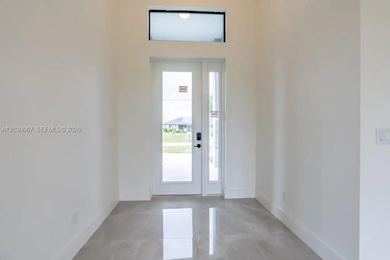
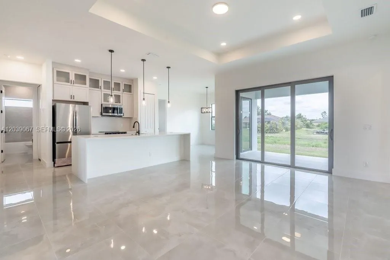
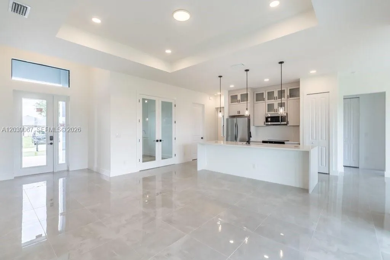
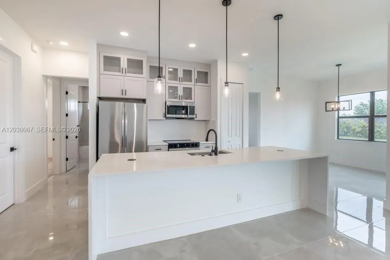
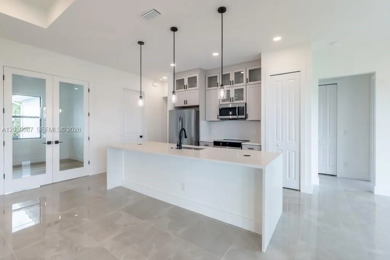
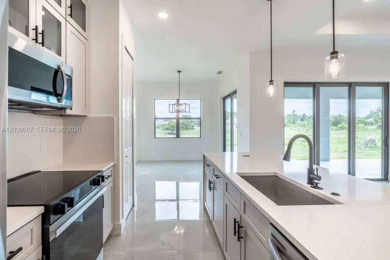
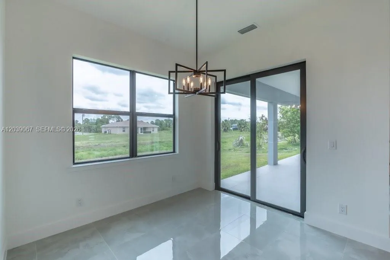
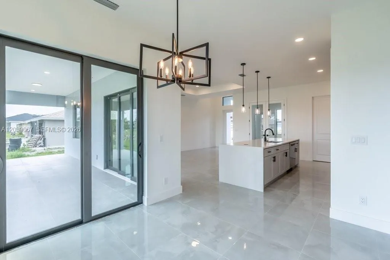
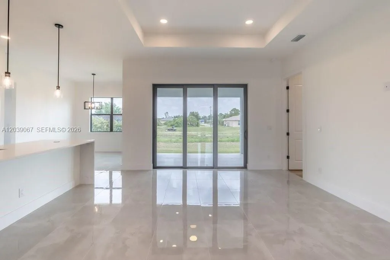
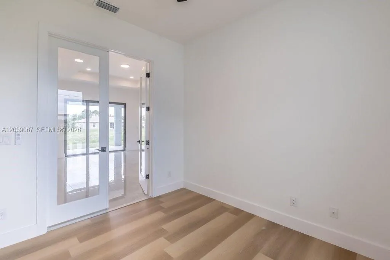
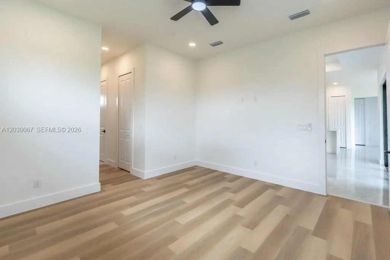
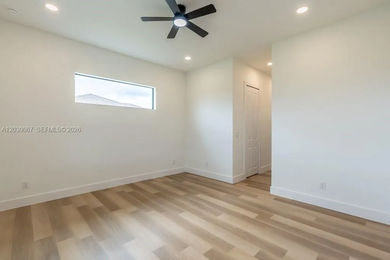
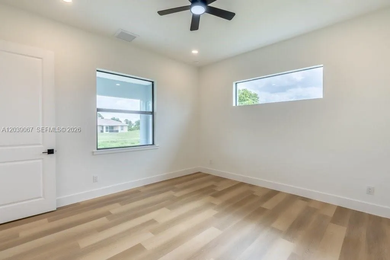
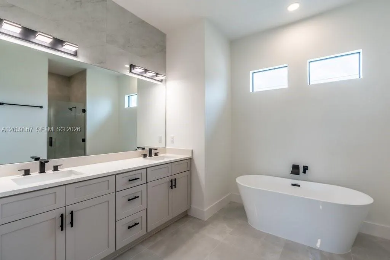
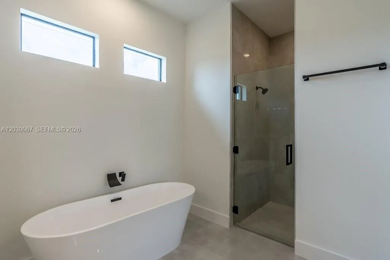
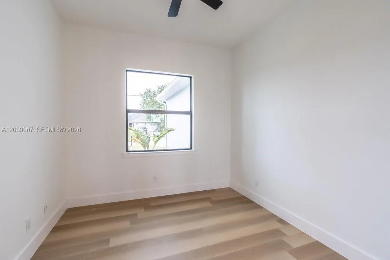
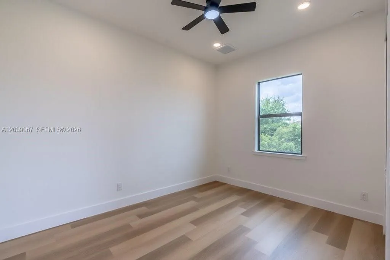
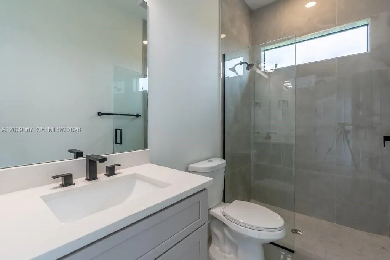
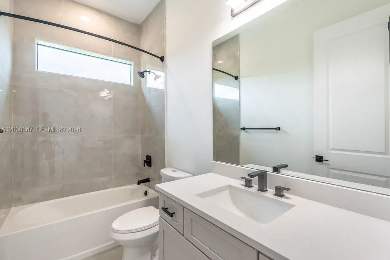
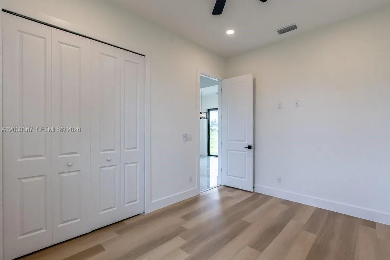
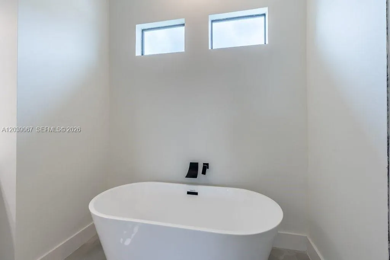
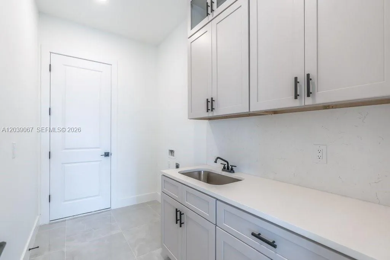
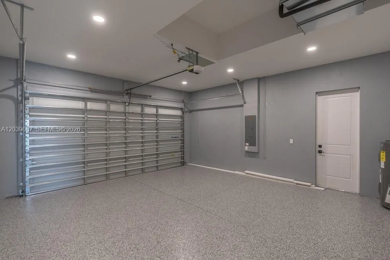
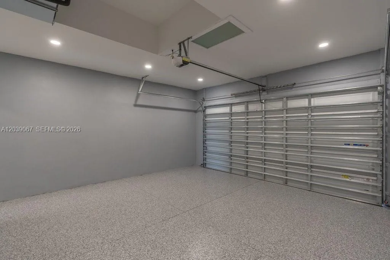
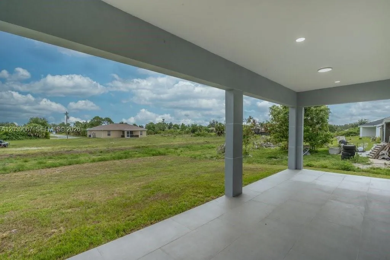
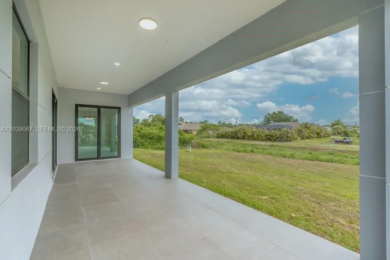
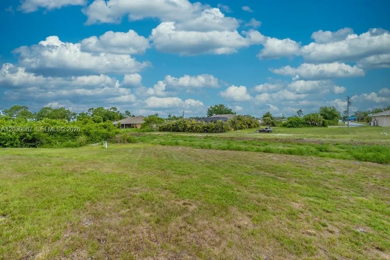
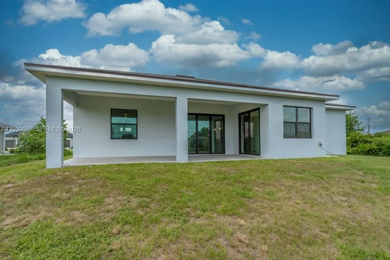
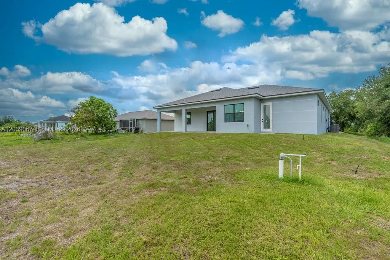
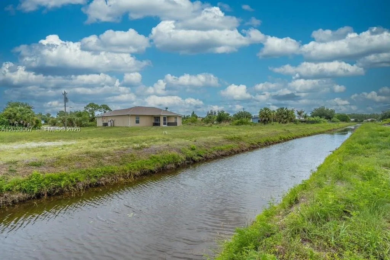
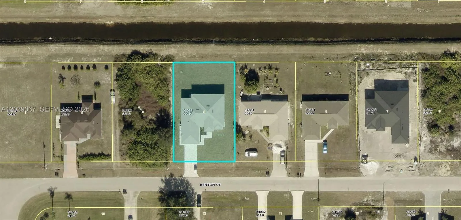
Move-In Ready Home with Luxury FeaturesUpon approaching this stunning home, you will be greeted by a beautiful paver driveway that sets the tone for the elegance that lies within. As you step inside, you will be welcomed by an open-concept living area that is perfect for both family living and entertaining. The kitchen is beautifully appointed with a quartz center island, stainless steel appliances, and a pantry for added convenience.One of the unique features of this home is that each bedroom has its own bathroom, providing privacy and comfort for all residents. The primary master suite is a true retreat, offering a spa-inspired bathroom with a soaking tub, walk-in shower, his and her sinks, and walk-in closets.The large laundry room is equipped with cabinets and a sink, providing ample workspace for all your laundry needs. The garage features an epoxy-finished floor, adding a touch of luxury to this space.For those who love outdoor living, this home has a covered lanai with exterior tile flooring, perfect for enjoying the Florida weather. Step outside to the extended covered back patio, which features a large tiled deck with three access areas, ideal for outdoor entertaining and future pool area.This home is equipped with hurricane-impact windows and doors, providing peace of mind during storm season. Additionally, if you enjoy fishing, you will love the canal located behind the home, offering a convenient and relaxing fishing spot just steps away from your back door.Don't miss the opportunity to make this move-in ready home with luxury features your own.
Amenities
2-car Garage
Bathtub
Built 2026
Built-in Features
Built-in Features, Bathtub, Entrance Foyer, High Ceilings, Main Level Primary, Pantry, Split Bedrooms, Soaking Tub, Separate Shower, Walk-In Closet(s)
Cooling: Central Air, Ceiling Fan(s)
Entrance Foyer
Heating: Central
High Ceilings
Lighting
Lighting, Outdoor Living Area, Room For Pool
Main Level Primary
Outdoor Living Area
Pantry
Room For Pool
Separate Shower
Soaking Tub
Split Bedrooms
Walk-In Closet(s)
Ask a Question!
Get answers fast
Payment Calculator
$0.00 per month
30 Year Fixed, 6.59% Interest
Principal & Interest
$0.00
Property Tax
$0.00
Mortgage Insurance
$0.00
HOA
$0.00
Home Owners Insurance
$0.00
Property Location
Listing Office:
Sellstate 5 Star Realty
Listing Agent:
Donna Ryan

All listings featuring the BMLS logo are provided by BeachesMLS Inc. This information is not verified for authenticity or accuracy and is not guaranteed. Copyright 2026 Beaches Multiple Listing Service, Inc. Updated: 08/04/2026 8:43 AM
Some properties that appear for sale on this limited electronic display may no longer be available. For the most current information, contact one of our agents.
Contact Your Agent

Barbara Gillis
Similar Properties