Active
single
SALE
281 Sw Hatteras Court, Palm City, Florida 34990
Palm City, FL 34990
$1,745,000
4 beds
4.5 baths
4,806 sqft
HOA: $474.00
Pool
Property Details
MLS#
B26043130
Type
Single
Square Footage
4,806
Bedrooms
4
Bathrooms
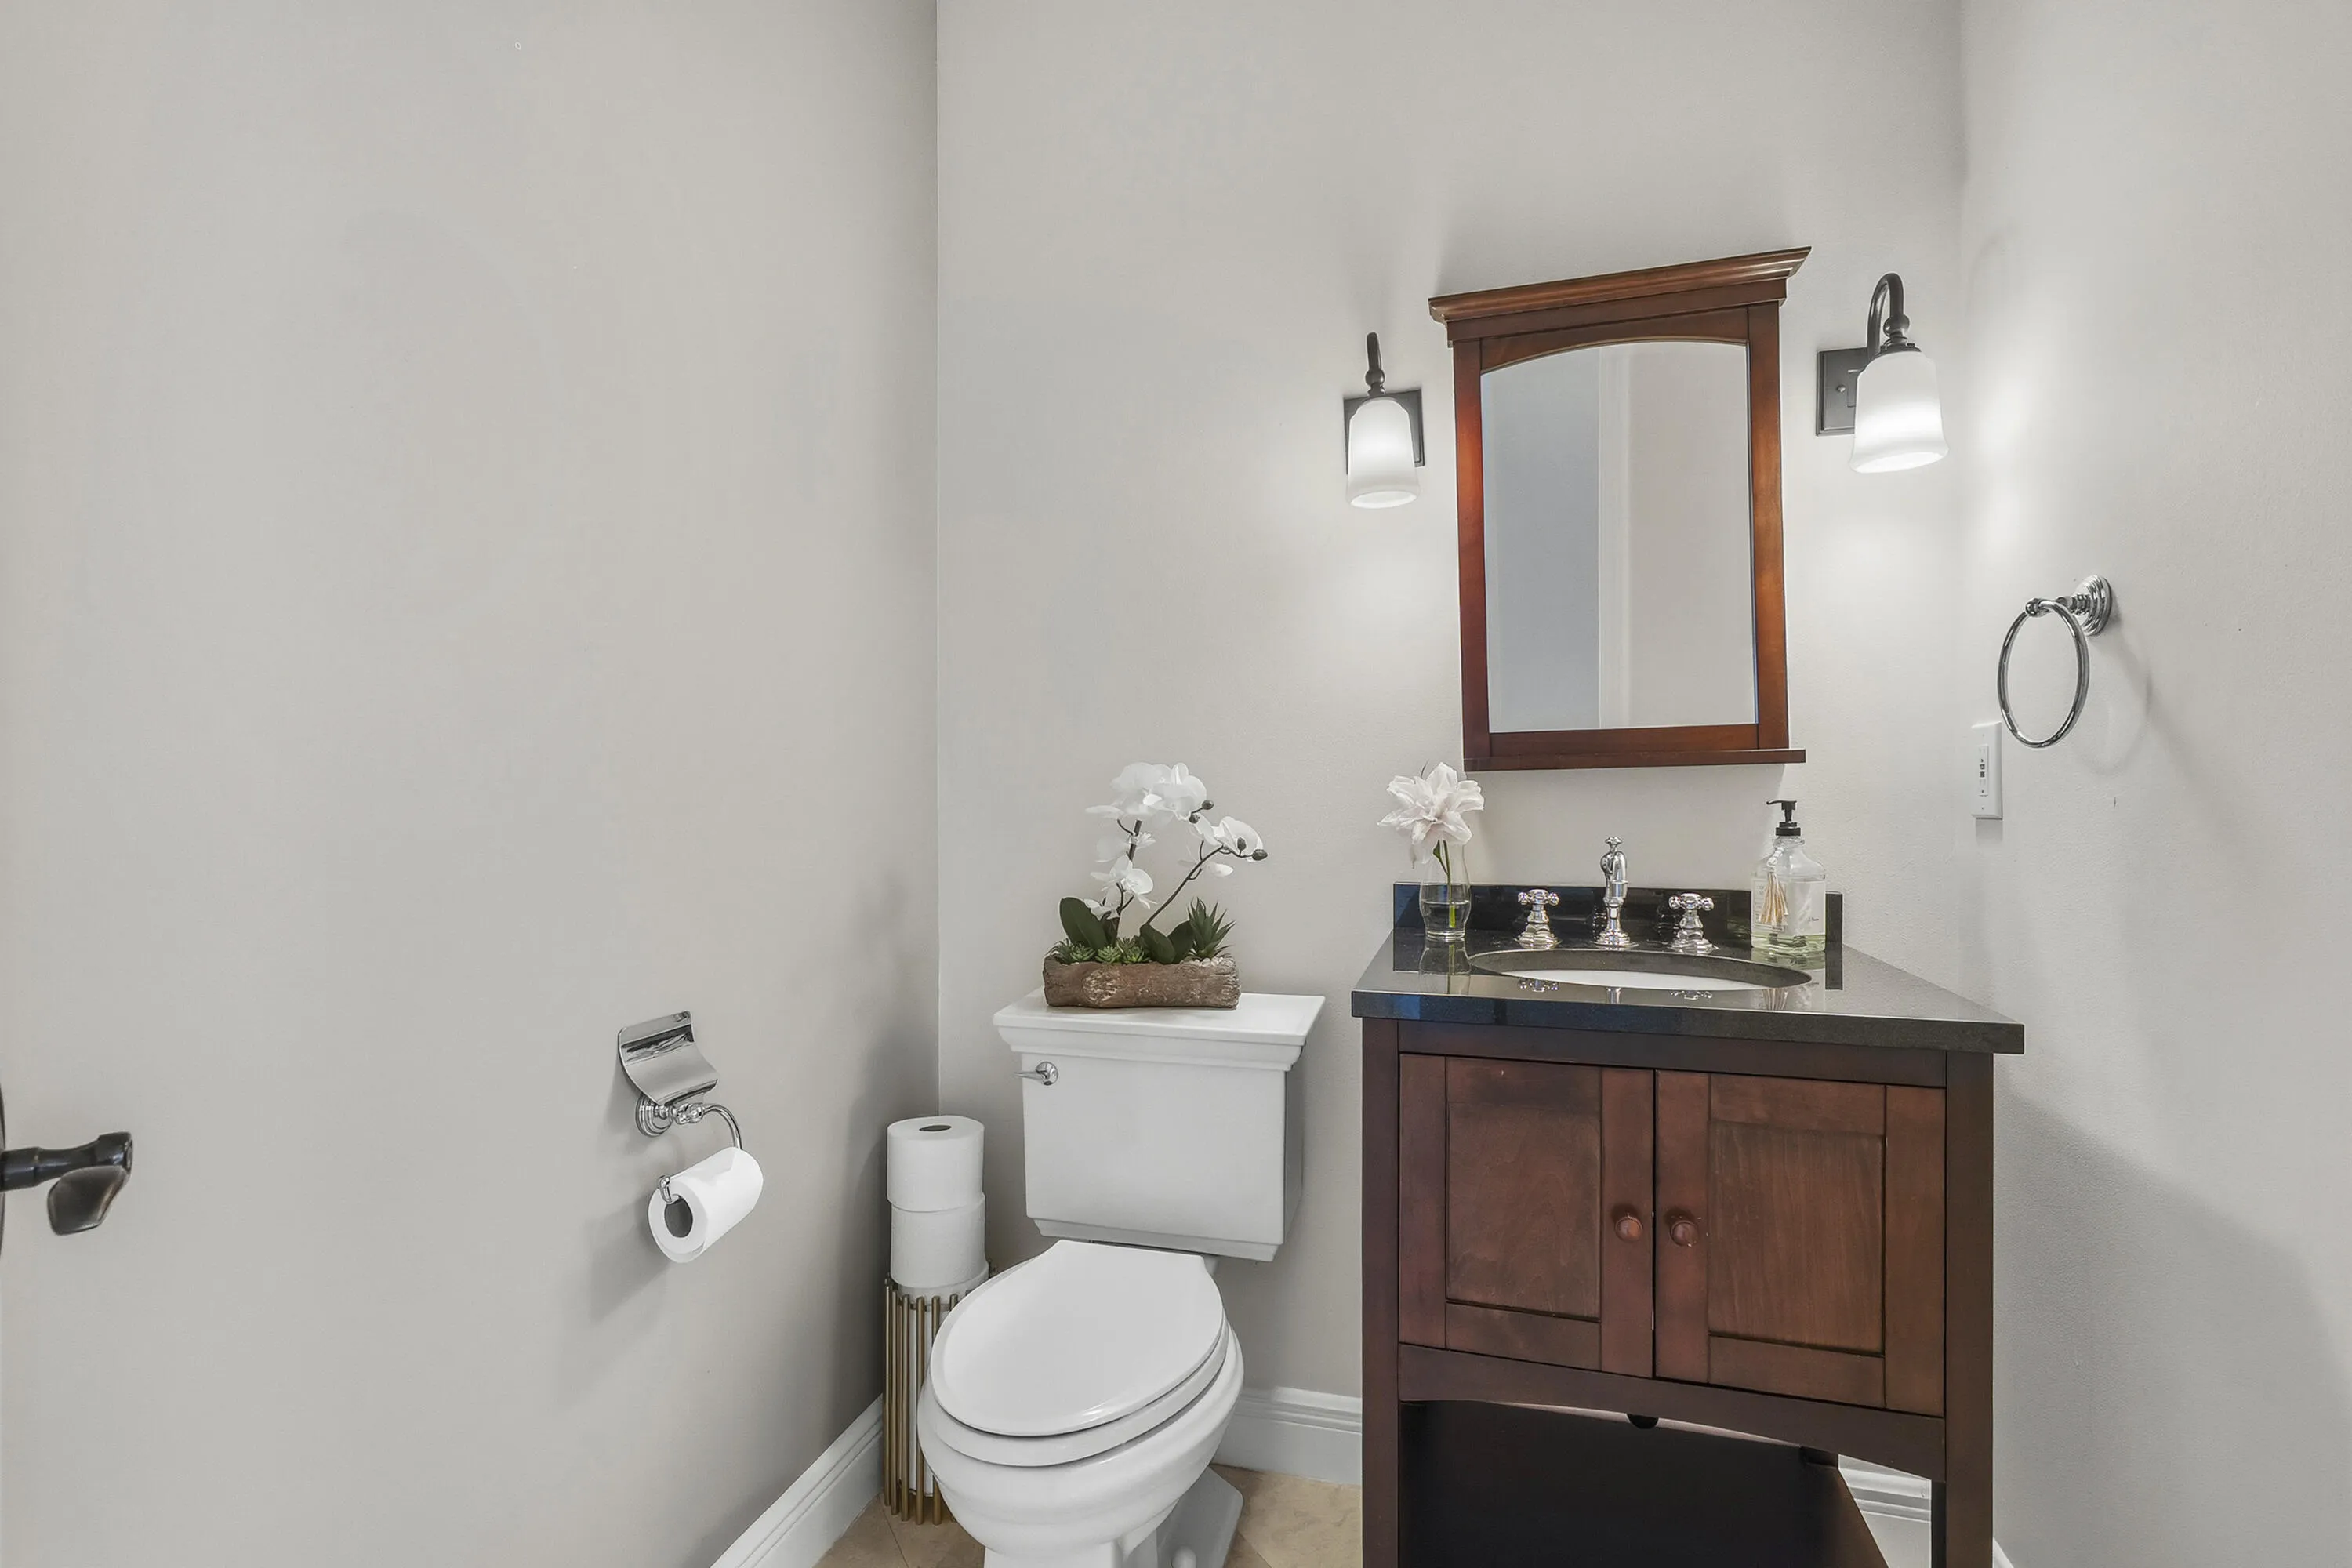
4 full, 1 half
Year Built
2004
Tax Amount
$21,433
HOA Fees
$474
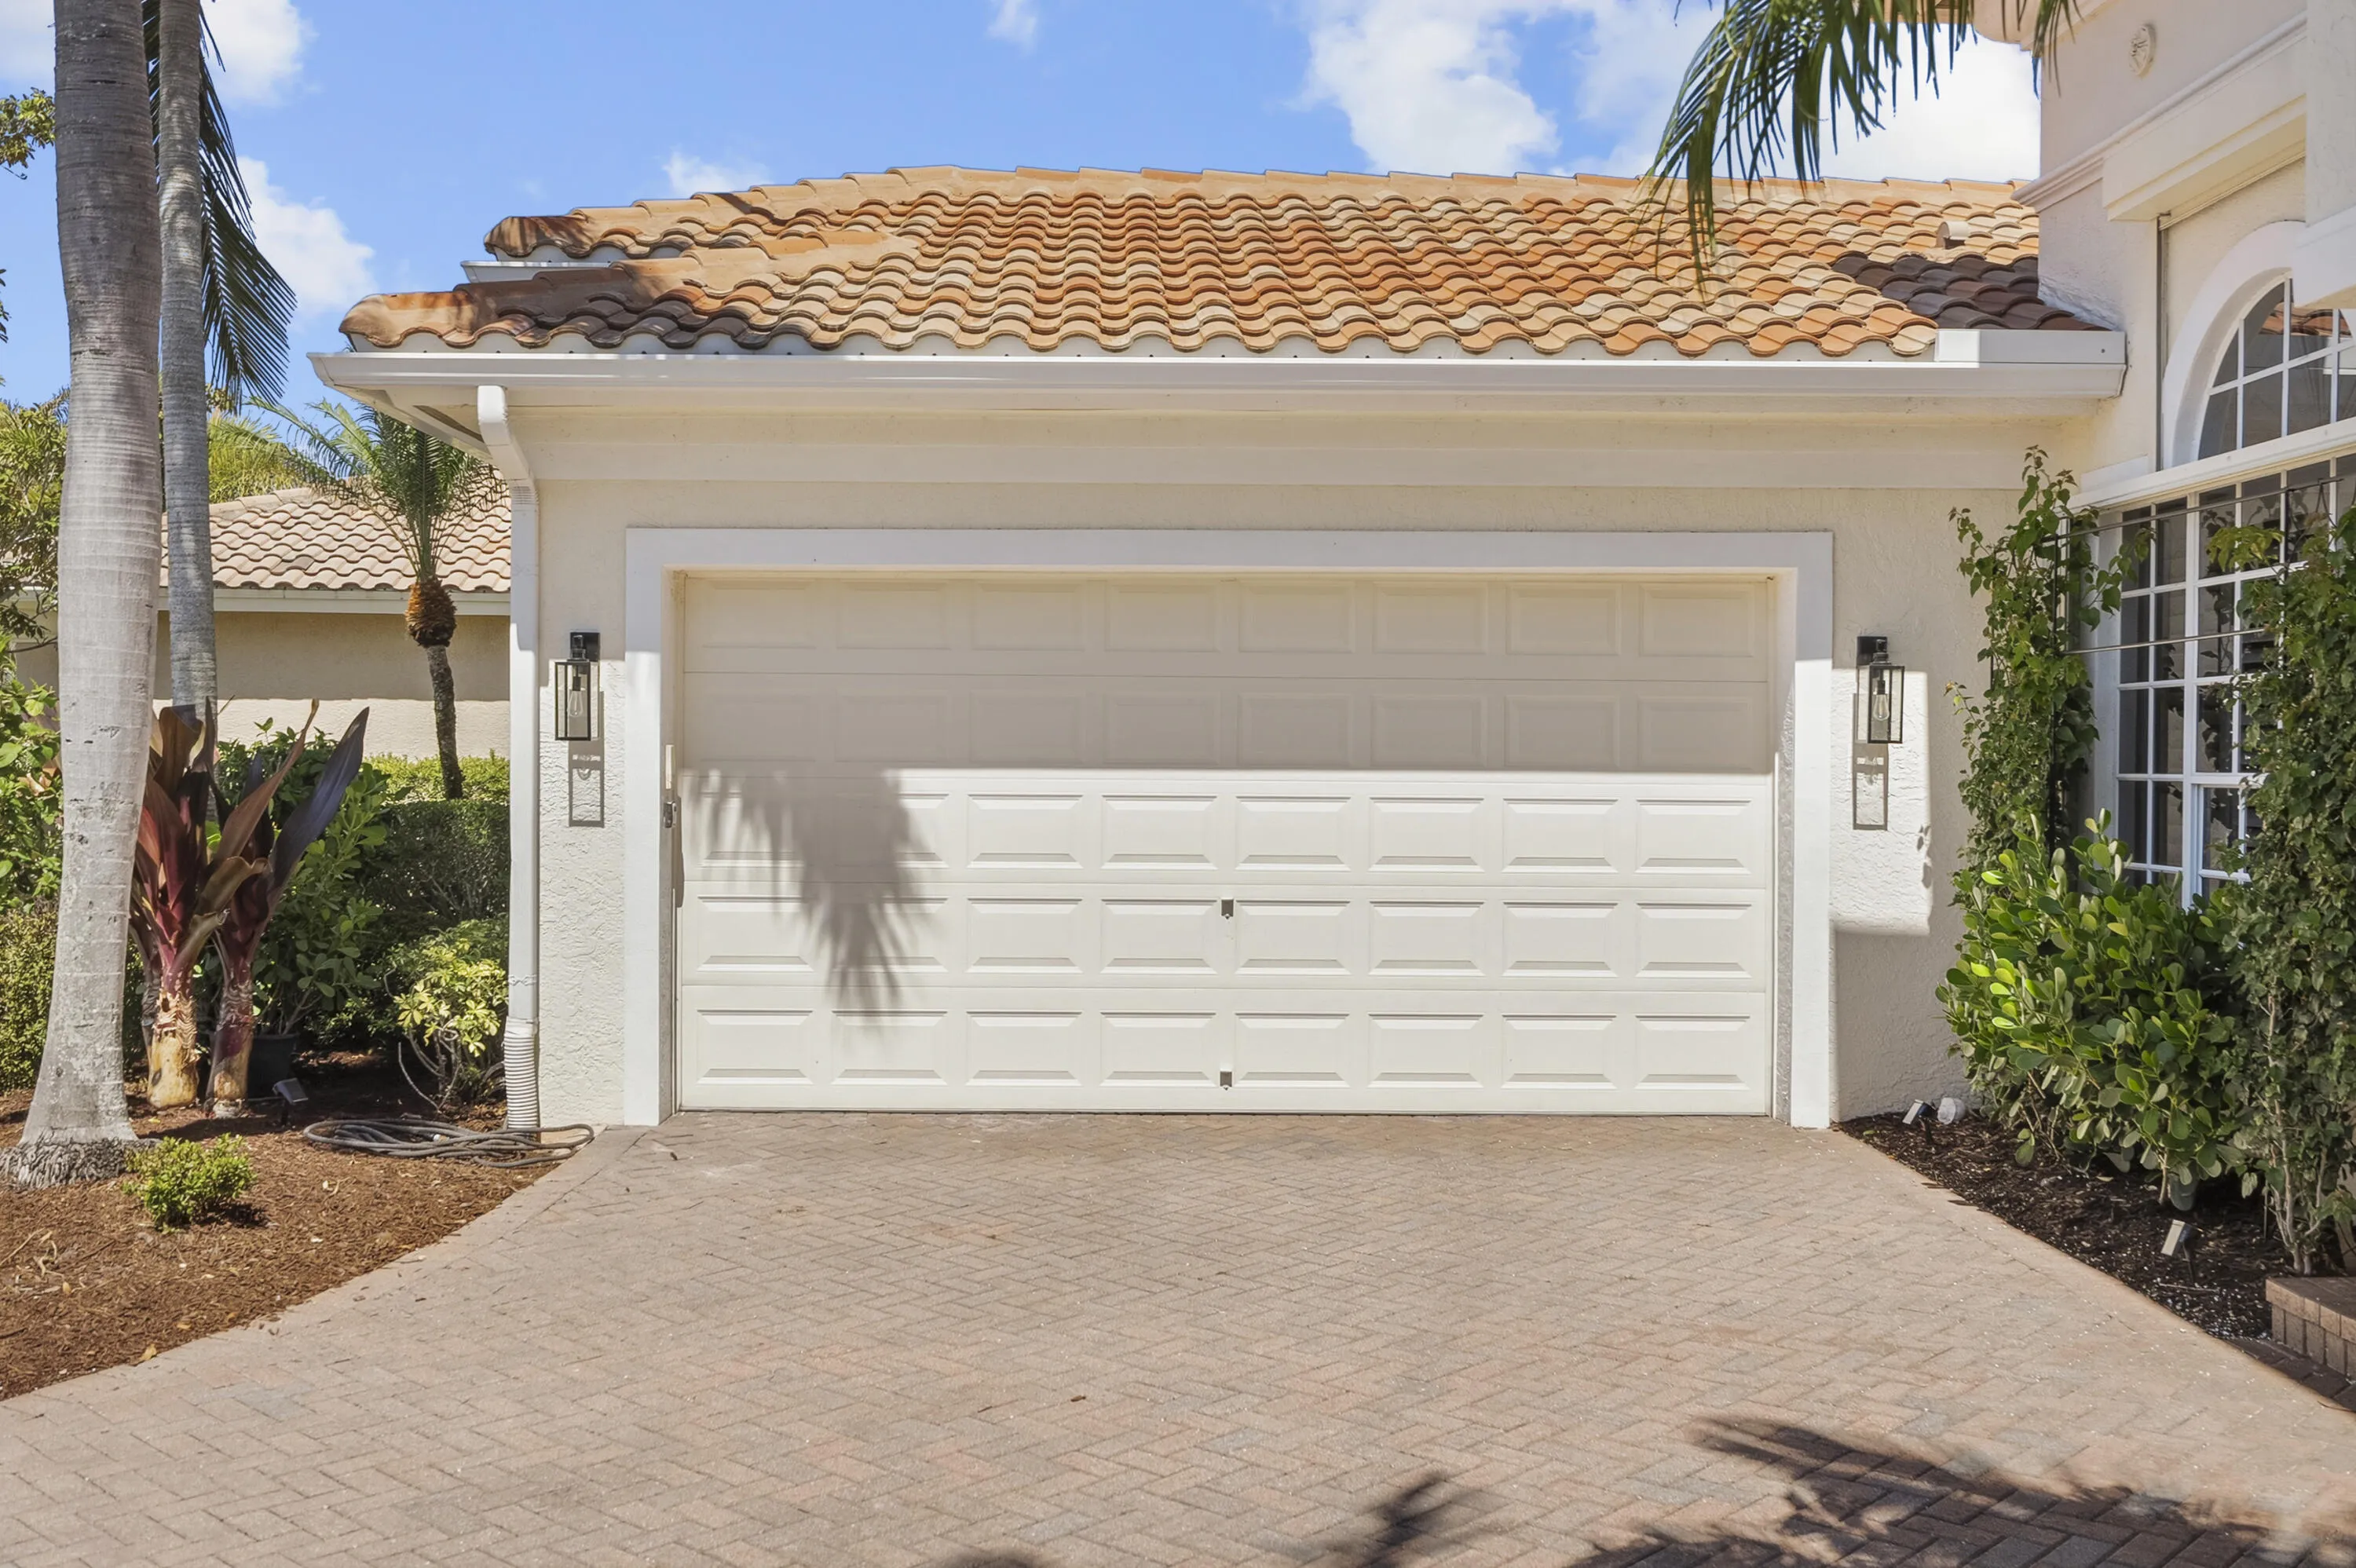
Garage Spaces
3
Property Description
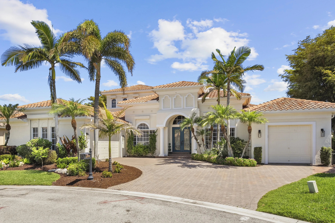
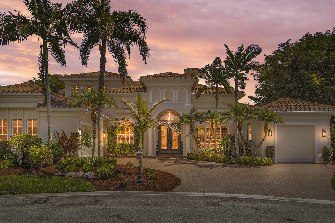
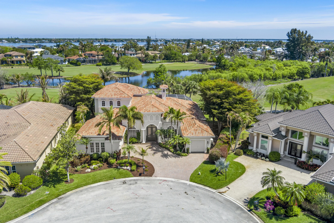
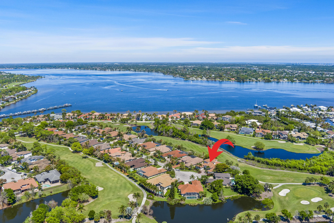
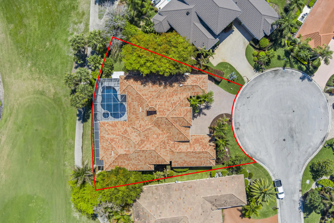
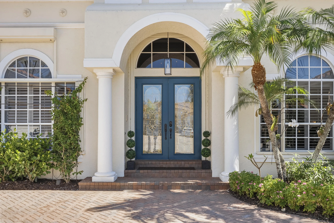
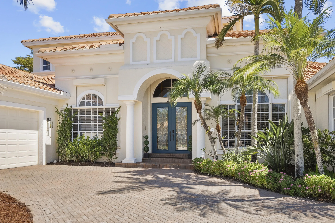
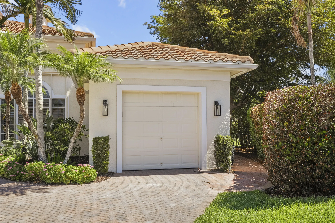
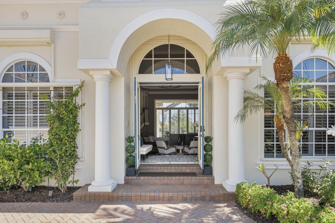
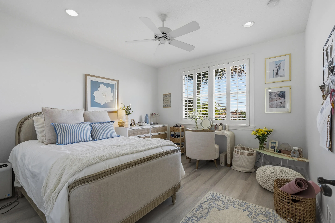
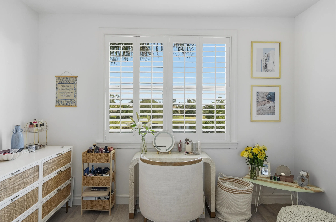
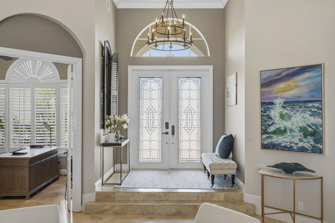
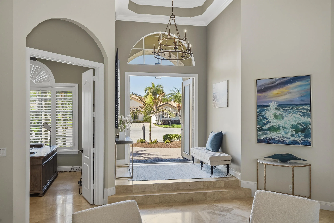
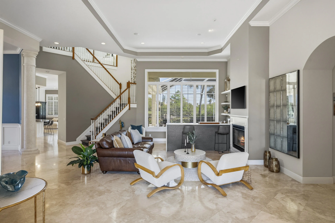
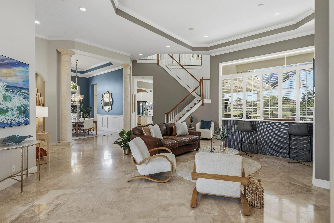
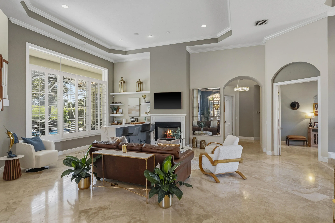
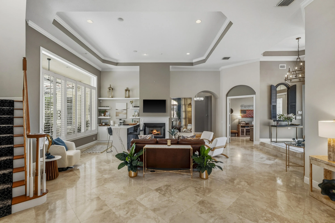
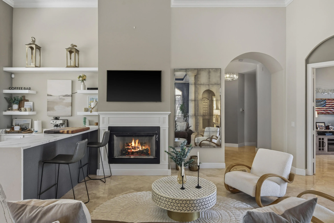
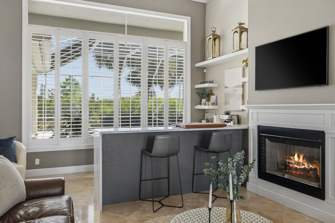
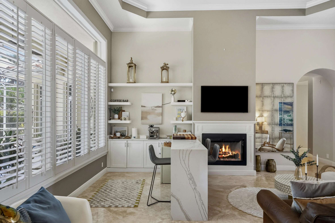
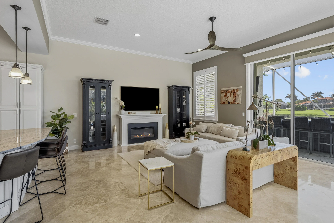
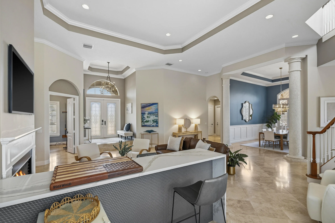
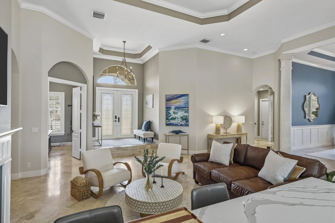
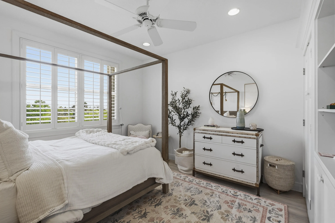
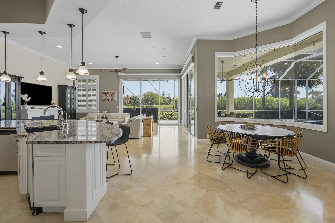
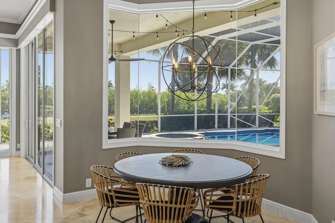
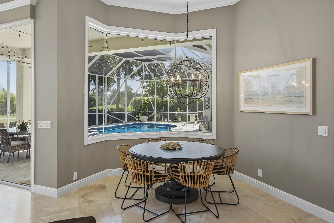
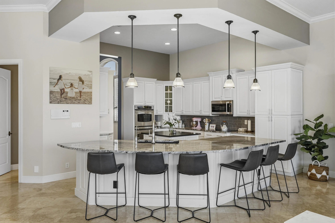
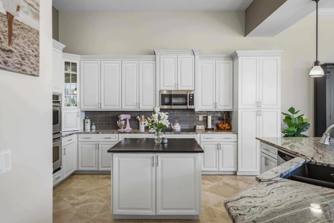
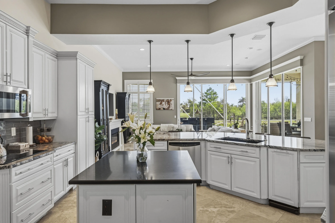
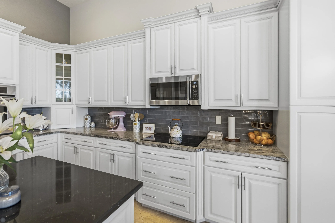
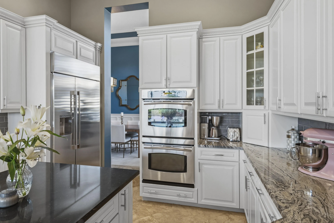
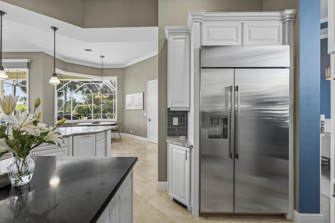
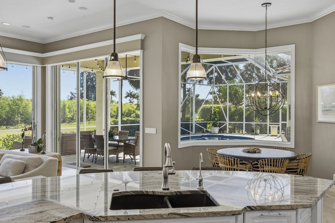
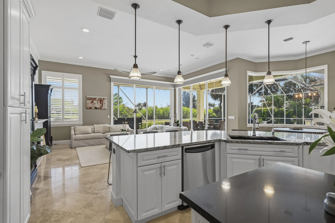
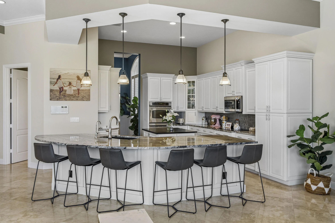
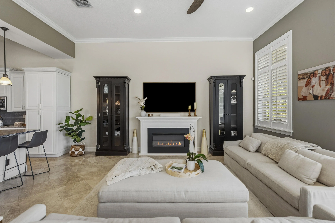
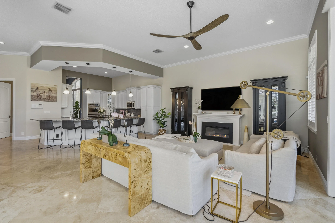
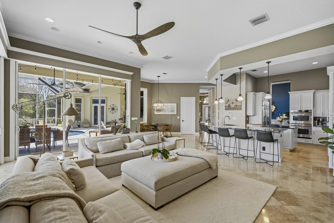
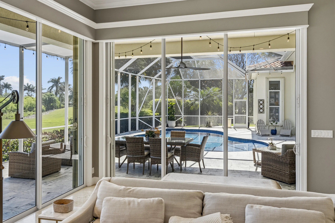
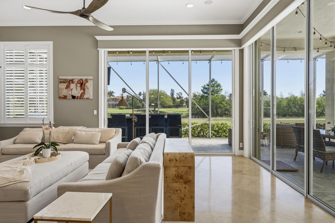
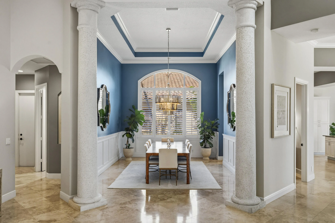
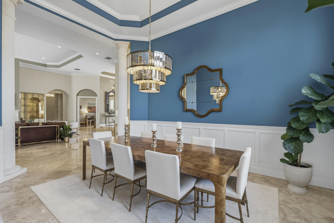
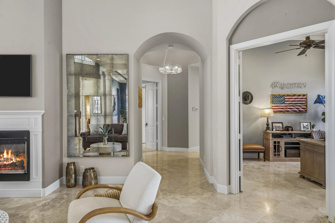
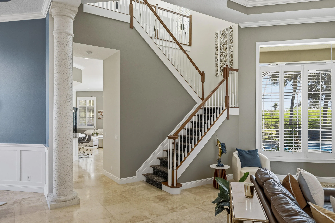
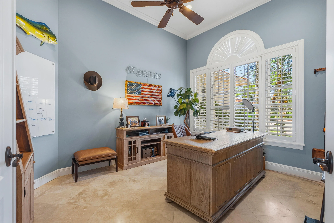
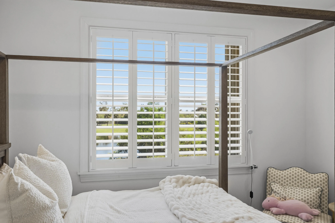
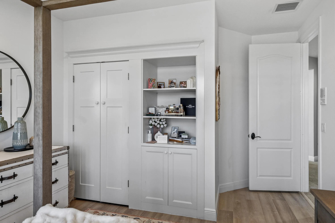
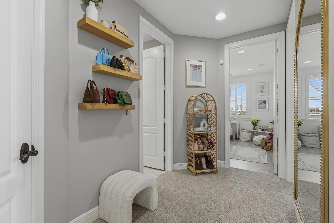
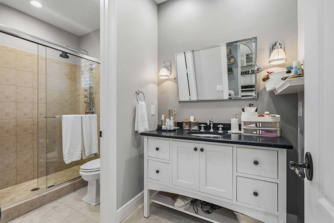
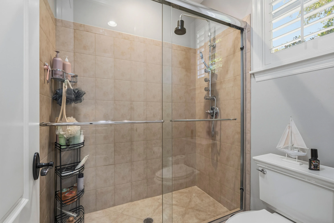
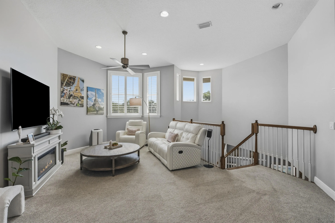
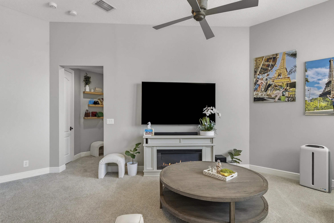
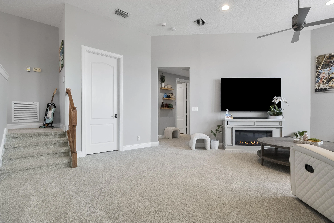
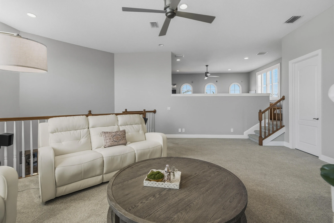
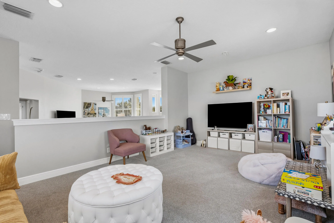
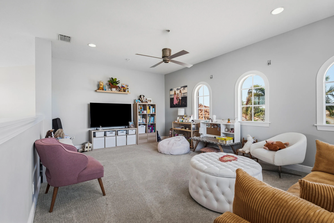
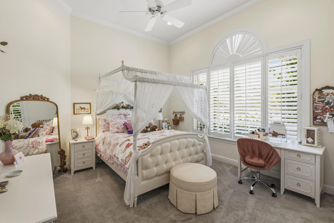
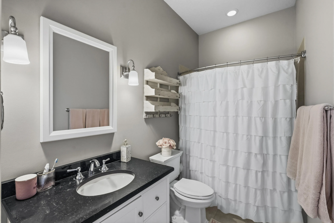
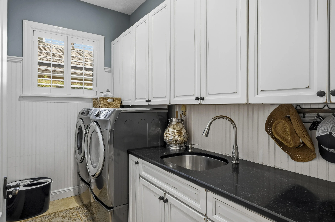
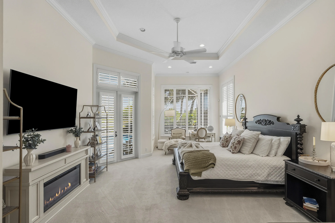
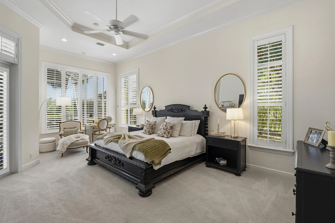
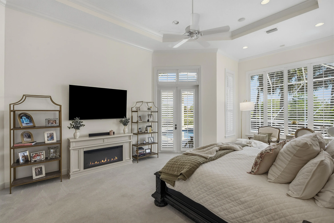
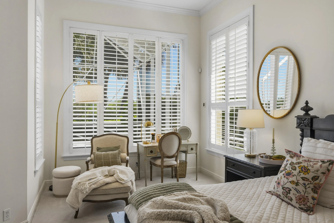
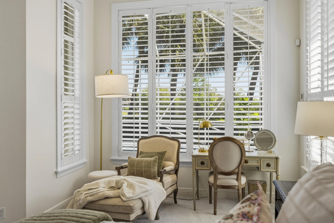
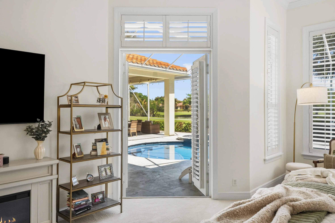
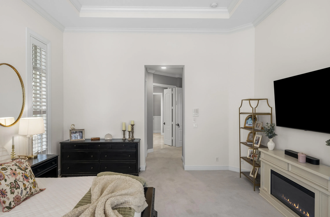
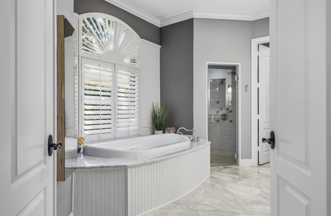
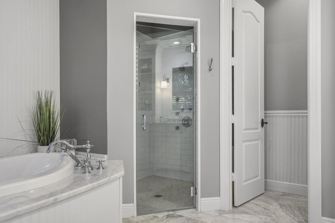
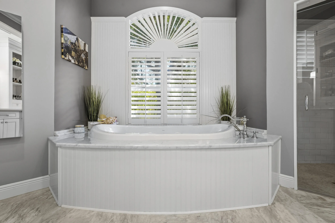
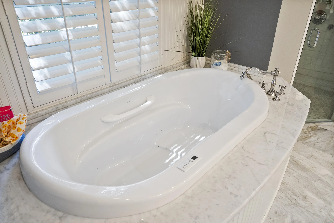
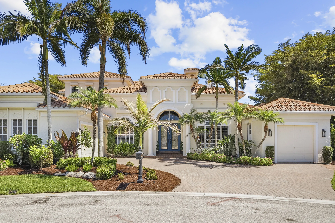
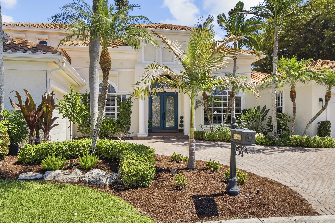
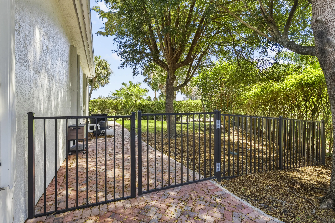
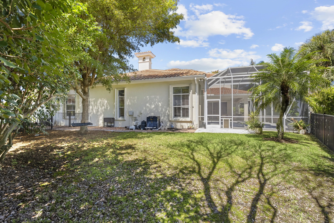
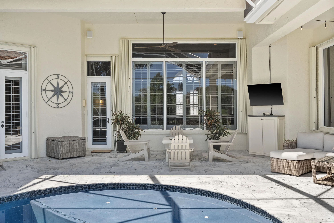
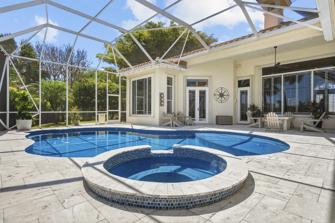
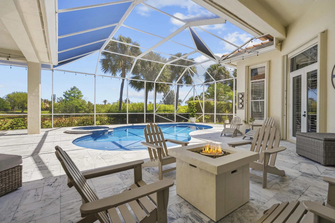
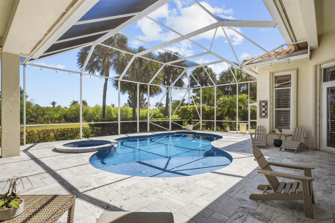
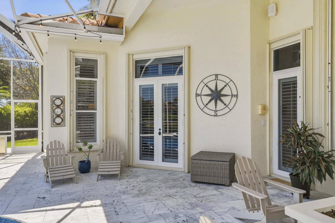
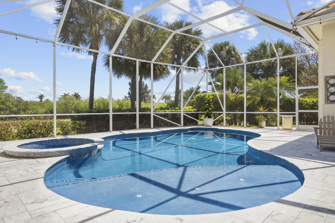
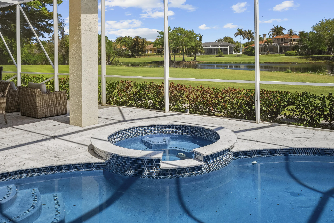
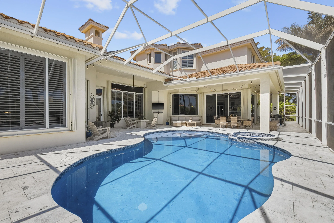
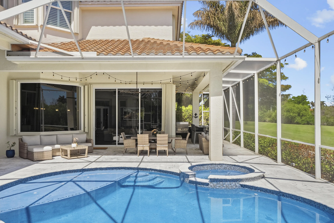
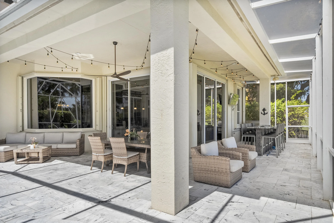
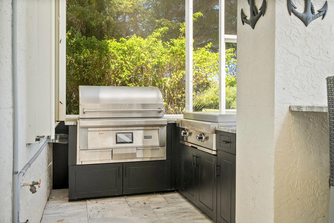
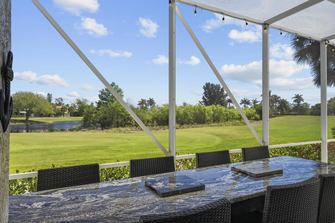
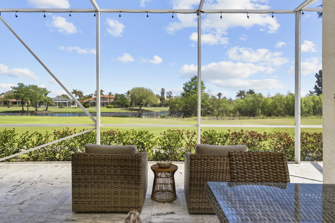
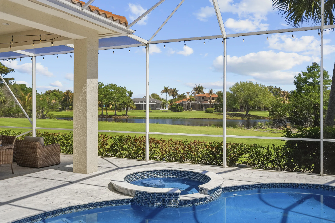
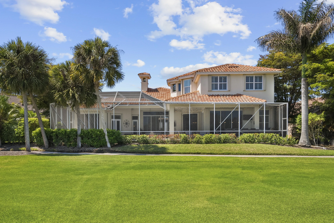
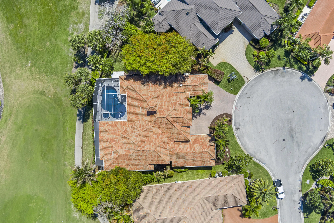
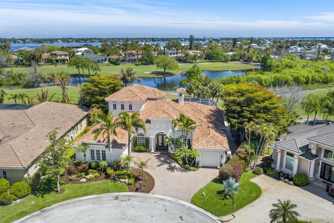
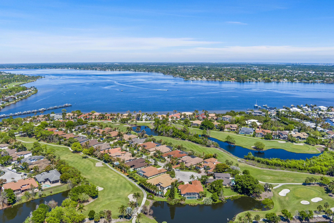
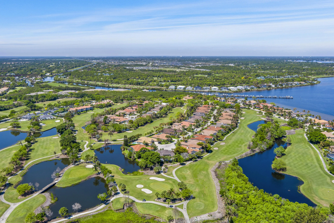
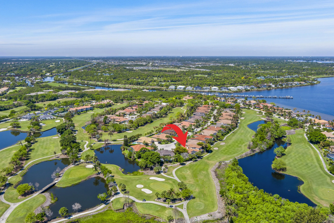
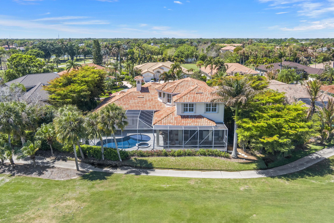
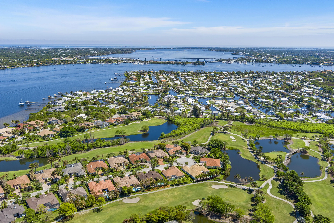
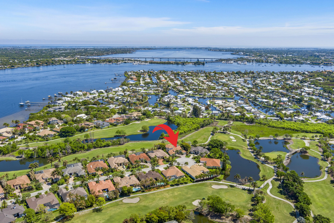
Welcome to your dream home! This breathtaking 4-bedroom, 4.5-bath residence in the prestigious Palm Cove community is a perfect fusion of elegance and modern comfort. The expansive open-concept design is ideal for entertaining guests, showcasing a beautifully updated luxury kitchen and a custom bar area featuring top-of-the-line finishes. Step outside to discover a fully updated pool area that resembles a private oasis. Marble pavers surround a sparkling pool, complemented by an outdoor kitchen equipped with a premium Coyote Pellet Smoker/Grill and a Hibachi for unforgettable alfresco dining experiences. Inside, every window is adorned with plantation shutters, enhancing the timeless beauty of the marble floors that flow throughout the home. Every detail has been meticulously crafted to exude luxury and sophistication. As part of the Palm Cove community, residents enjoy a wealth of amenities, including tennis courts, golf, a clubhouse with a pool, and a fitness center. There's also a tot lot, meeting rooms, and a variety of fun clubs and social events to keep you engaged. Located just minutes from Historic Downtown Stuart, you'll have access to fabulous shopping, dining, and theater options. The home is situated within top-rated "A" schools in Palm City and offers easy commuting access to I-95, the Florida Turnpike, and the beautiful, pristine beaches of Hutchinson Island. Don't miss your chance to own this exquisite property—schedule your viewing today!
Amenities
2 Stories
3-car Garage
Association
Bar
Barbecue
Bathtub
Breakfast Bar
Breakfast Bar, Built-in Features, Bathtub, Closet Cabinetry, Cathedral Ceiling(s), Central Vacuum, Dining Area, Separate/Formal Dining Room, Dual Sinks, Entrance Foyer, Eat-in Kitchen, High Ceilings, Main Level Primary, Pantry, Split Bedrooms, Soaking Tub, Separate Shower, Vaulted Ceiling(s), Bar, Walk-In Closet(s)
Built 2004
Built-in Barbecue
Built-in Barbecue, Barbecue, Outdoor Kitchen, Outdoor Living Area
Built-in Features
Cathedral Ceiling(s)
Central Vacuum
Closet Cabinetry
Cooling: Central Air, Ceiling Fan(s)
Dining Area
Dual Sinks
Eat-in Kitchen
Entrance Foyer
Gunite
Heated
Heating: Central
High Ceilings
In Ground
Main Level Primary
Outdoor Kitchen
Outdoor Living Area
Pantry
Pool
Pool/Spa Combo
Screen Enclosure
Separate Shower
Separate/Formal Dining Room
Soaking Tub
Split Bedrooms
Vaulted Ceiling(s)
Walk-In Closet(s)
Ask a Question!
Get answers fast
Payment Calculator
$0.00 per month
30 Year Fixed, 6.59% Interest
Principal & Interest
$0.00
Property Tax
$0.00
Mortgage Insurance
$0.00
HOA
$0.00
Home Owners Insurance
$0.00
Property Location
Listing Office:
Illustrated Properties LLC
Listing Agent:
Jason Flannery

All listings featuring the BMLS logo are provided by BeachesMLS Inc. This information is not verified for authenticity or accuracy and is not guaranteed. Copyright 2026 Beaches Multiple Listing Service, Inc. Updated: 07/22/2026 10:12 AM
Some properties that appear for sale on this limited electronic display may no longer be available. For the most current information, contact one of our agents.
Contact Your Agent
Barbara Ackerman
Similar Properties