Active
single
SALE
11558 Nw 84th Street, Doral, Florida 33178
Doral, FL 33178
$1,199,000
4 beds
4 baths
3,053 sqft
HOA: $136.00
Pool
Property Details
MLS#
A12039617
Type
Single
Square Footage
3,053
Bedrooms
4
Bathrooms
4 full
Year Built
2007
Tax Amount
$12,694
HOA Fees
$136
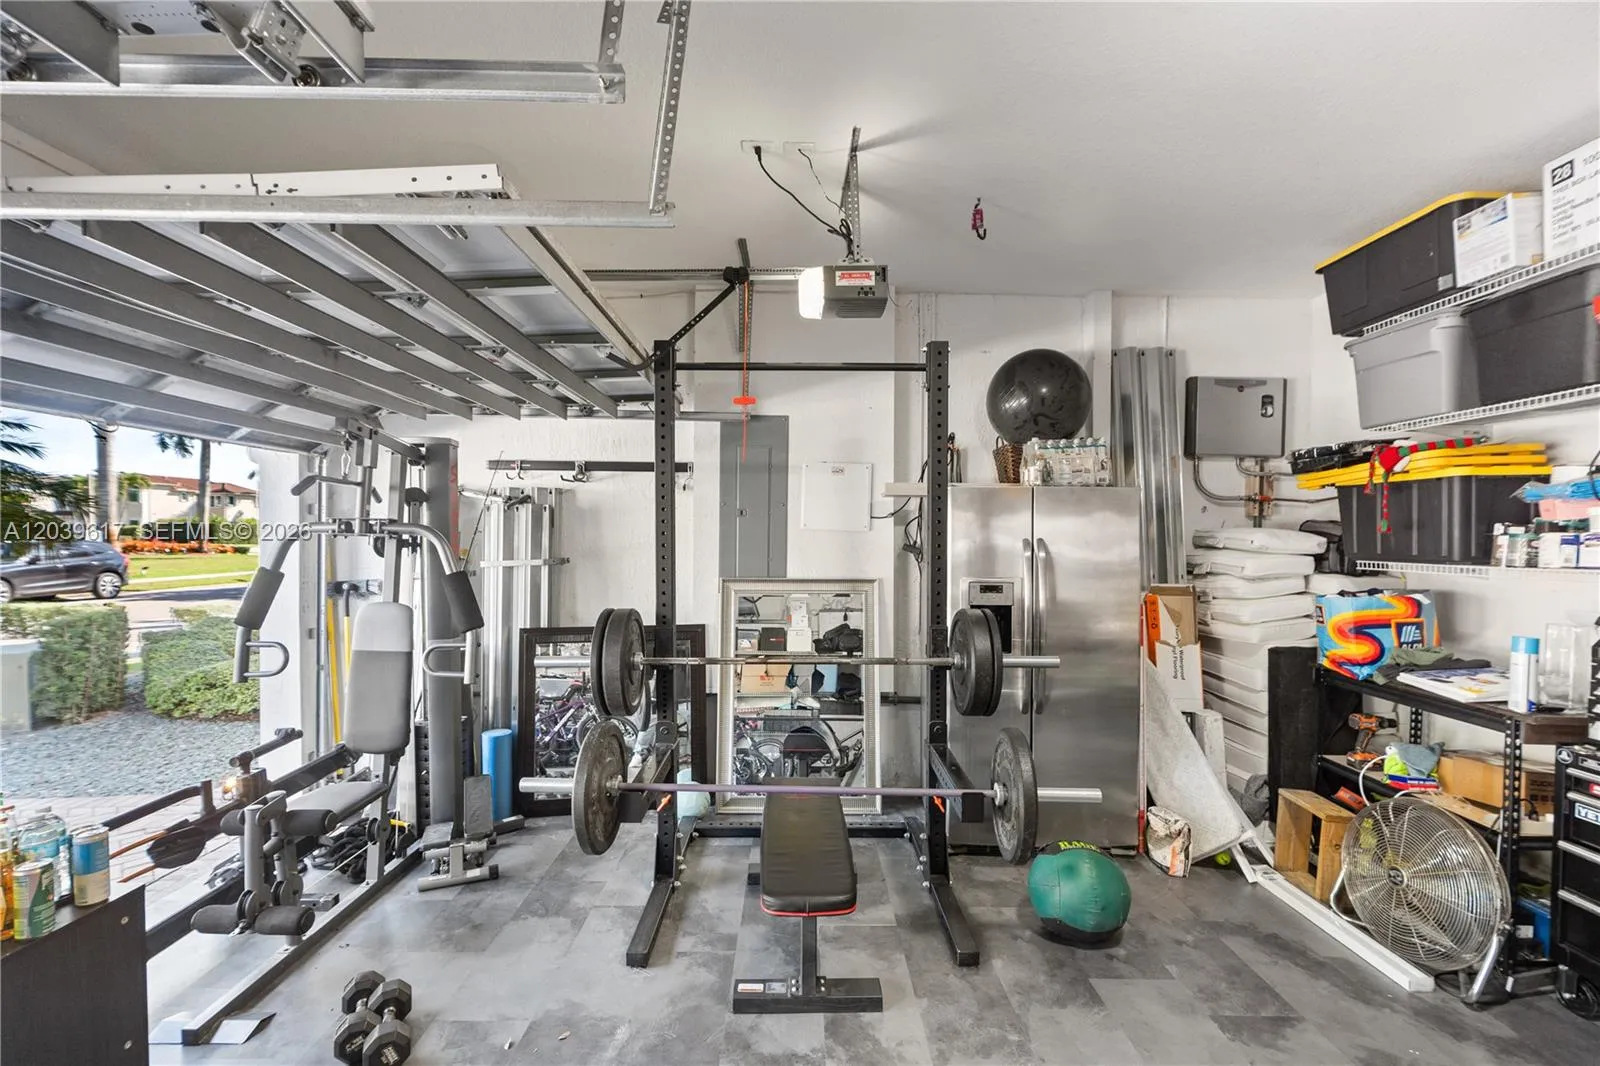
Garage Spaces
2
Property Description
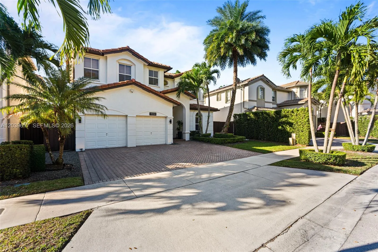
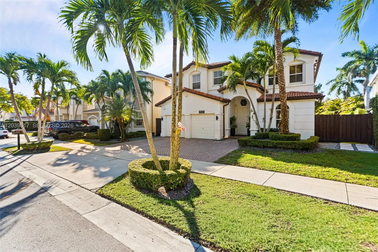
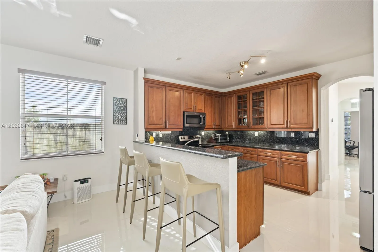
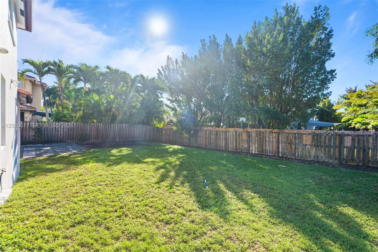
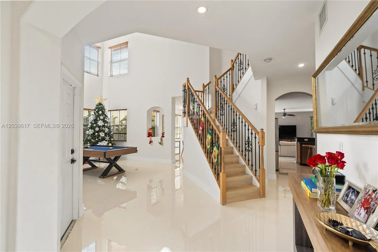
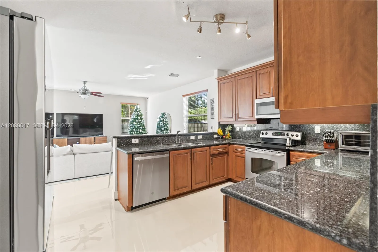
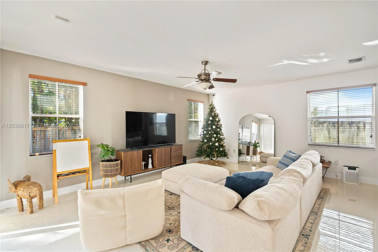
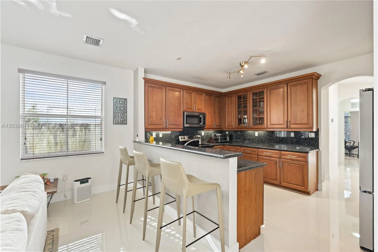
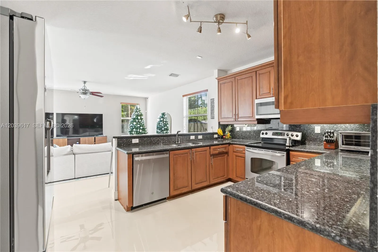
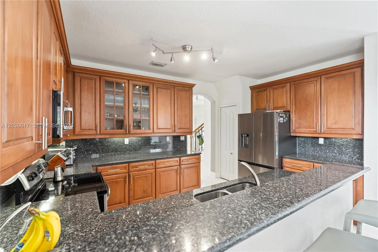
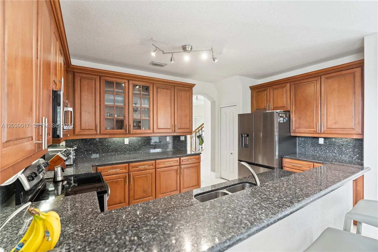
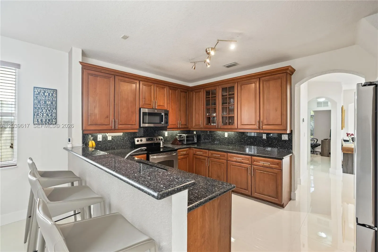
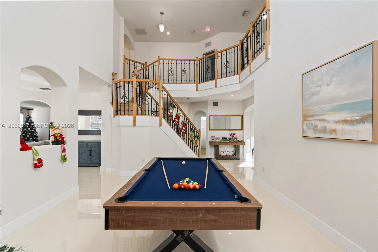
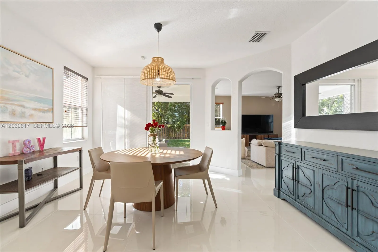
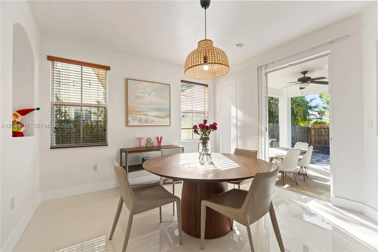
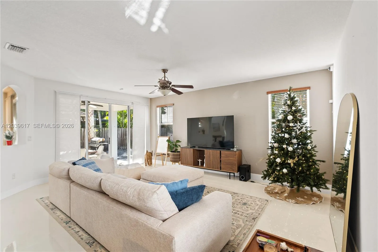
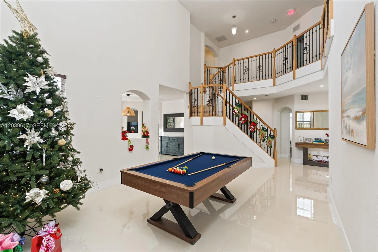
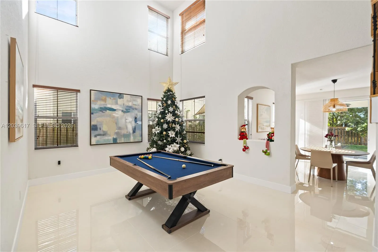
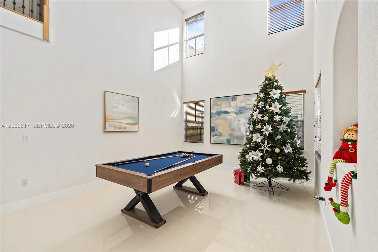
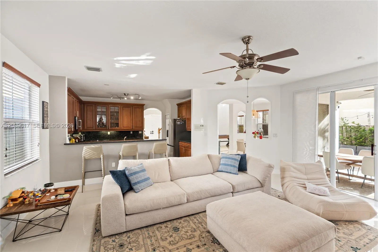

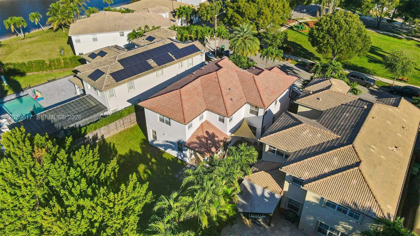
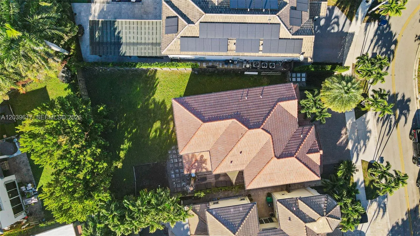
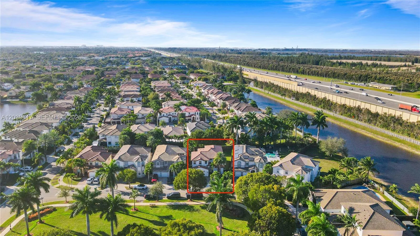
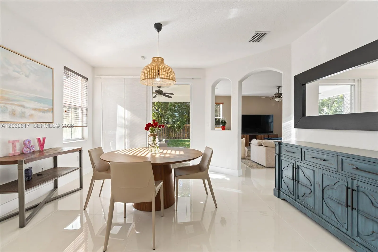
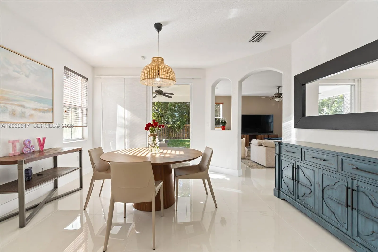
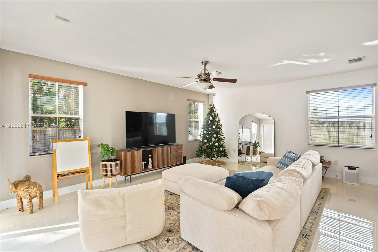
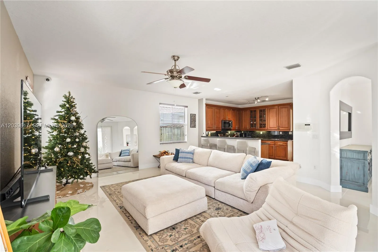
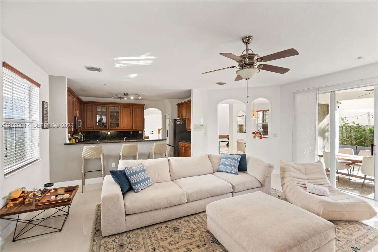
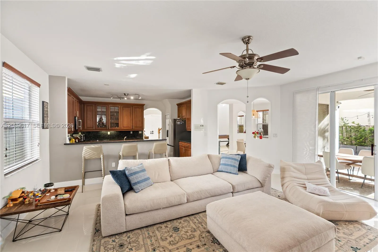
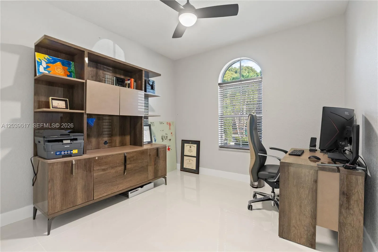
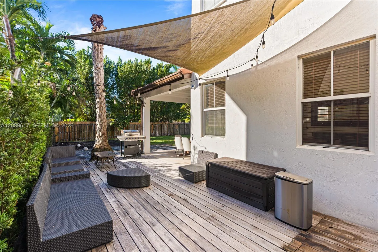
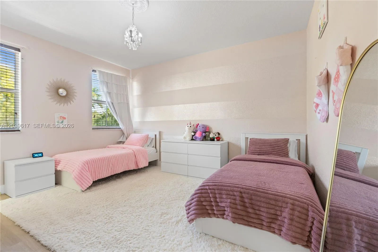
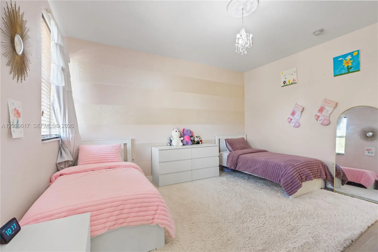
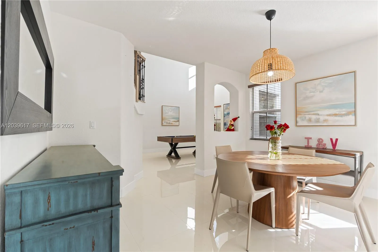
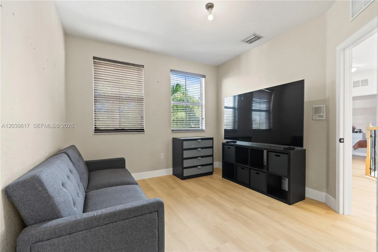
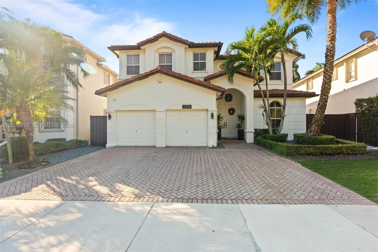
Exceptional park-front location in the Menorca community at Islands at Doral! Situated on a prime oversized lot offering privacy and beautiful views of green spaces, this home features 4/Bedrooms and 4/Full bathrooms, Conveniently features a bedroom and bathroom on the ground floor. This move-in-ready property offers the perfect blend of comfort, style and location. Highlights include brand-new porcelain tile flooring and new vinyl flooring upstairs, granite countertops, stainless steel appliances, a new A/C system, an upgraded water heater, and smart home technology. The spacious layout is ideal for modern living, while the expansive backyard—with ample room to add a pool—offers endless possibilities for outdoor entertaining and relaxation. Enjoy resort-style amenities, including swimming pools, a gym, tennis courts, a playground, and BBQ areas. It is located just steps away from Legacy Park, top-rated schools, shops, restaurants, and major highways. A fantastic opportunity to live in one of the most sought-after communities in the prominent city of Doral!
Amenities
2 Stories
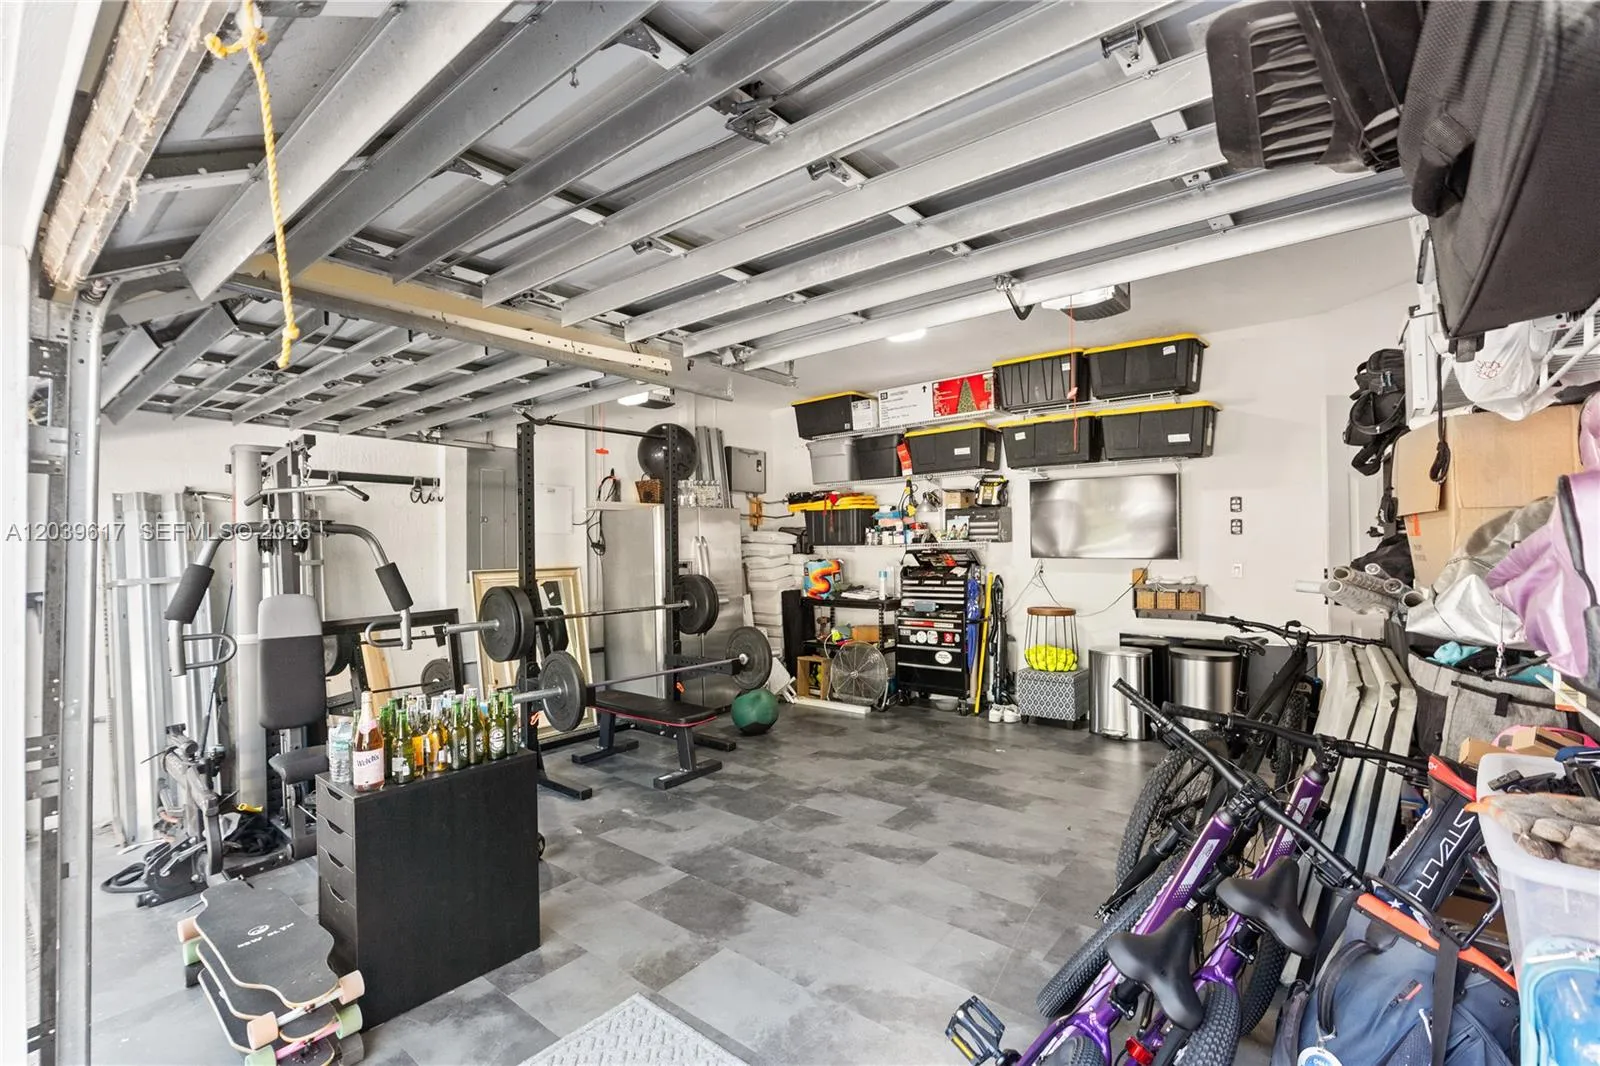
2-car Garage
Association
Barbecue
Barbecue, Lighting, Outdoor Living Area
Bathtub
Bedroom on Main Level
Bidet
Breakfast Bar
Breakfast Bar, Bidet, Bedroom on Main Level, Bathtub, Dining Area, Separate/Formal Dining Room, Dual Sinks, Entrance Foyer, Eat-in Kitchen, Main Level Primary, Multiple En Suite Bathrooms, Pantry, Split Bedrooms, Soaking Tub, Separate Shower, Tub Shower, Upper Level Primary, Vaulted Ceiling(s), Walk-In Closet(s)
Built 2007
Cooling: Central Air, Ceiling Fan(s), Electric
Dining Area
Dual Sinks
Eat-in Kitchen
Entrance Foyer
Heating: Central, Electric
Lighting
Main Level Primary
Multiple En Suite Bathrooms
Outdoor Living Area
Pantry
Pool
Separate Shower
Separate/Formal Dining Room
Soaking Tub
Split Bedrooms
Tub Shower
Upper Level Primary
Vaulted Ceiling(s)
View: Garden, Other
Walk-In Closet(s)
Ask a Question!
Get answers fast
Payment Calculator
$0.00 per month
30 Year Fixed, 6.59% Interest
Principal & Interest
$0.00
Property Tax
$0.00
Mortgage Insurance
$0.00
HOA
$0.00
Home Owners Insurance
$0.00
Property Location
Listing Office:
Coldwell Banker Realty
Listing Agent:
Xiomara Millan

All listings featuring the BMLS logo are provided by BeachesMLS Inc. This information is not verified for authenticity or accuracy and is not guaranteed. Copyright 2026 Beaches Multiple Listing Service, Inc. Updated: 07/19/2026 6:37 AM
Some properties that appear for sale on this limited electronic display may no longer be available. For the most current information, contact one of our agents.
Contact Your Agent

Robert (BOB) Solomon
Similar Properties