Active
single
SALE
4740 Glenn Pine Lane, Boynton Beach, Florida 33436
Boynton Beach, FL 33436
$1,249,000
4 beds
3 baths
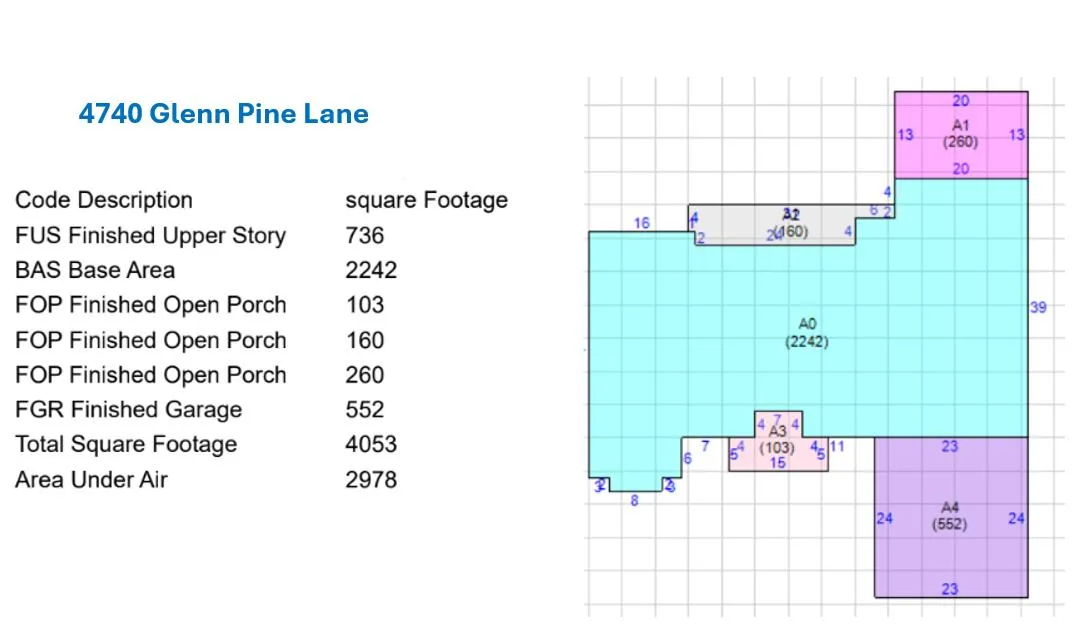
2,978 sqft
HOA: $475.00
Pool
Property Details
MLS#
B26043427
Type
Single
Square Footage
2,978
Bedrooms
4
Bathrooms
3 full
Year Built
1998
Tax Amount
$10,907
HOA Fees
$475
Garage Spaces
2
Property Description
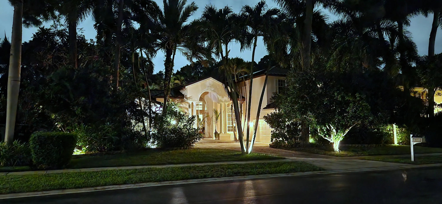
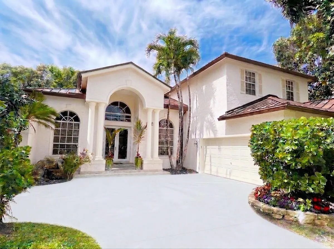
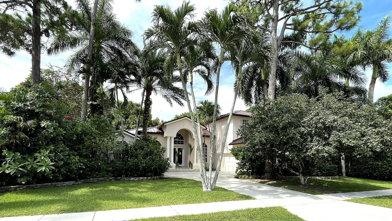
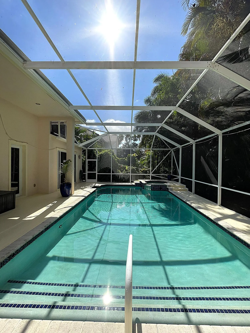
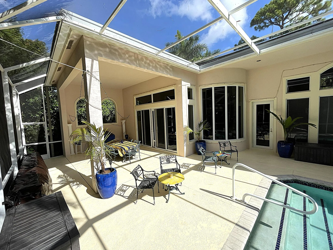
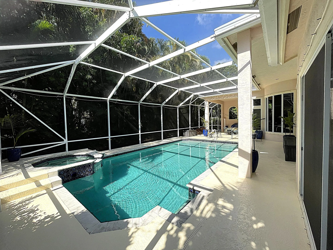
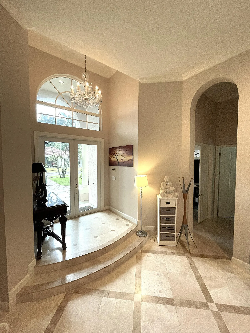
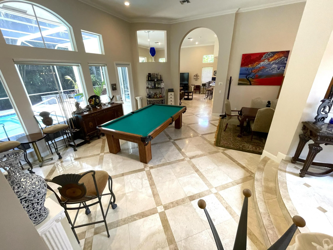
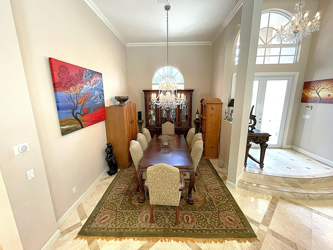
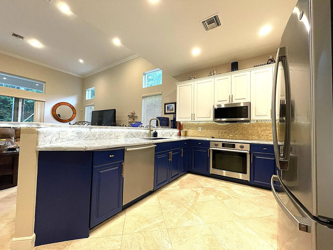
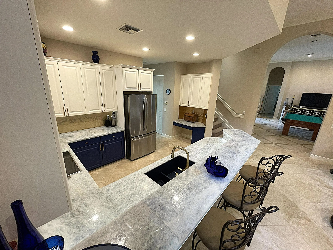
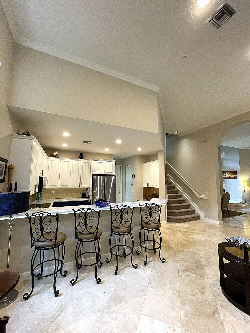
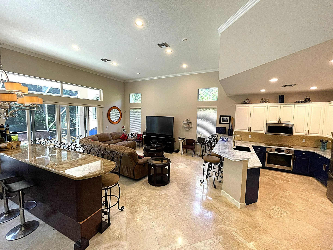
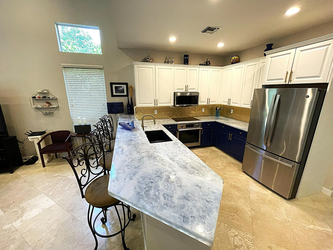
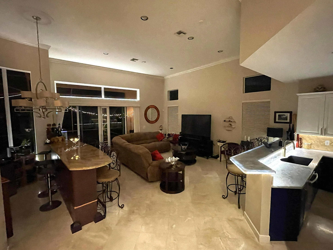
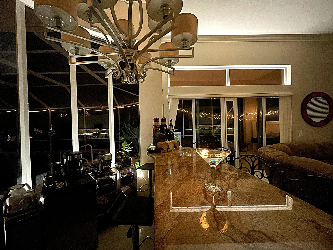
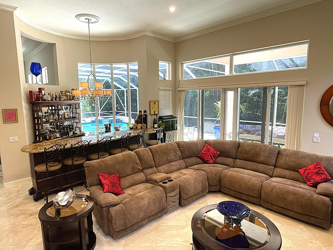
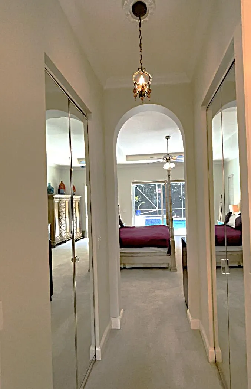
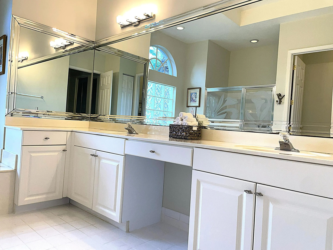
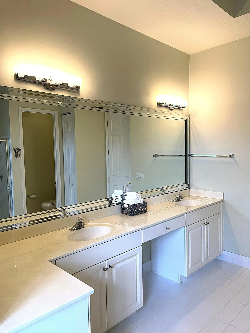
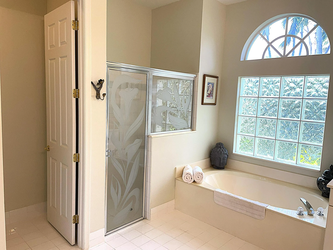
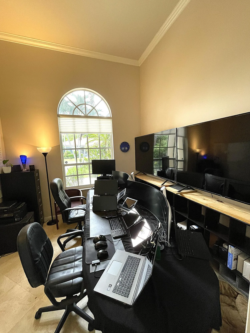
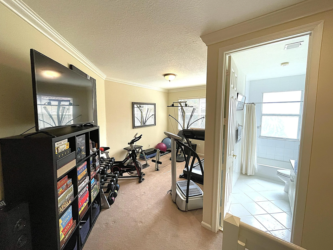
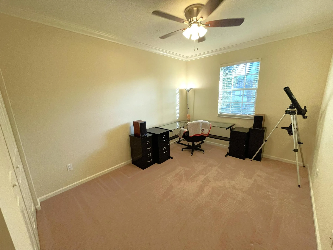
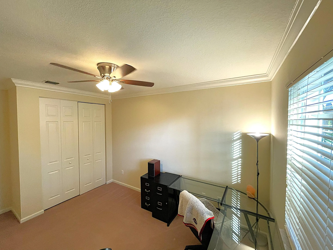
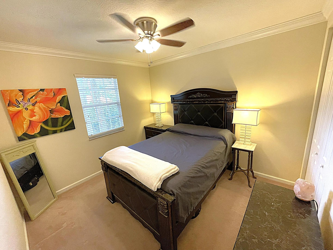
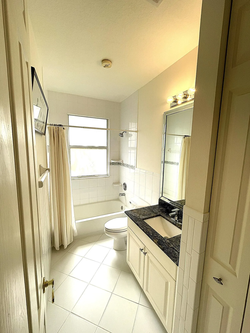
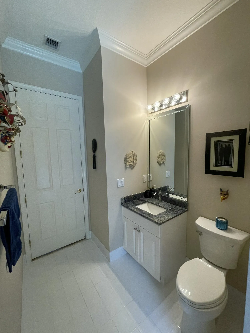
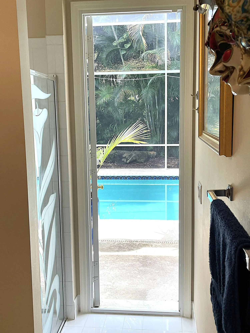

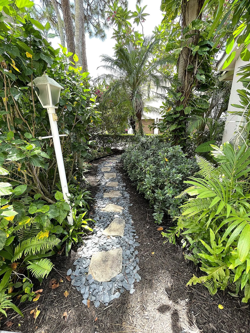
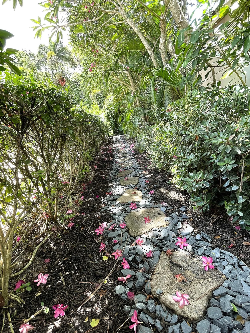
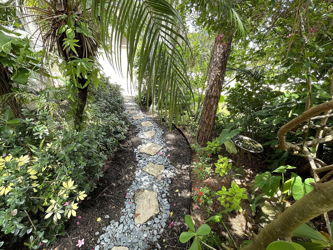
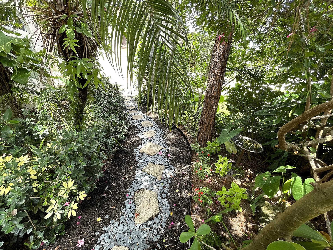
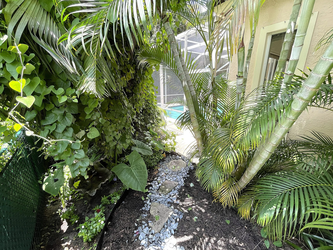
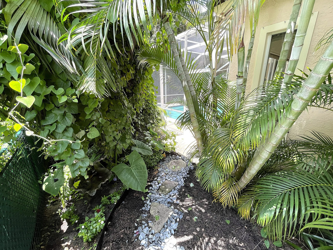
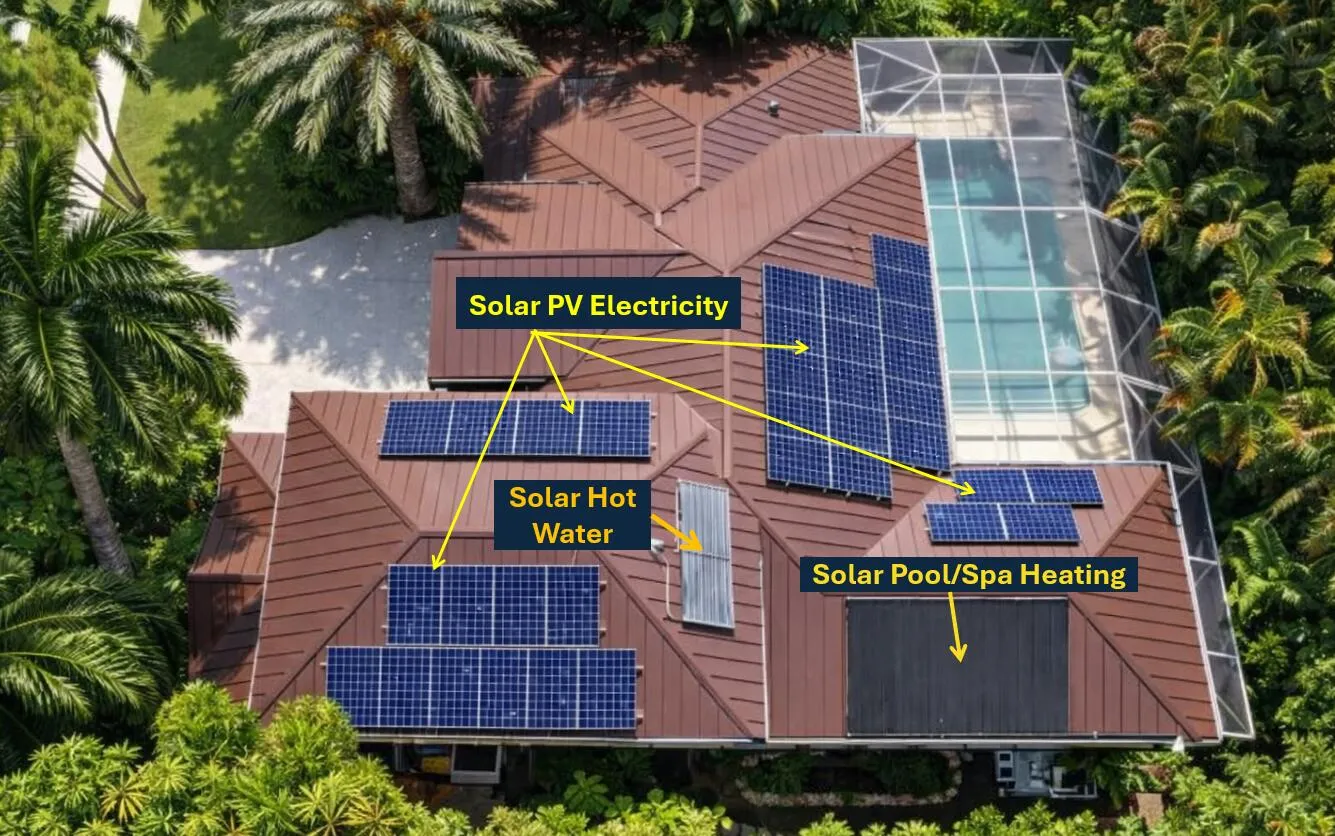
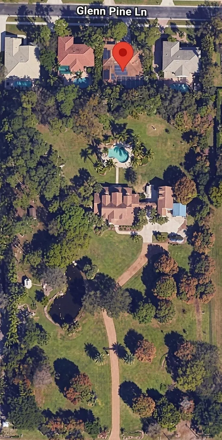
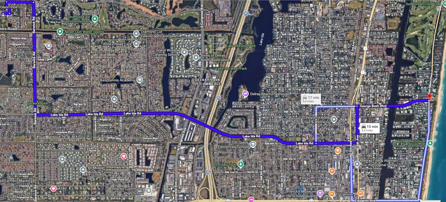
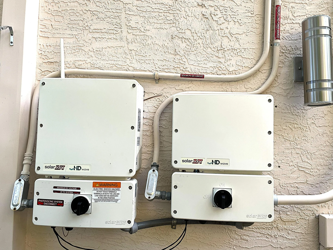
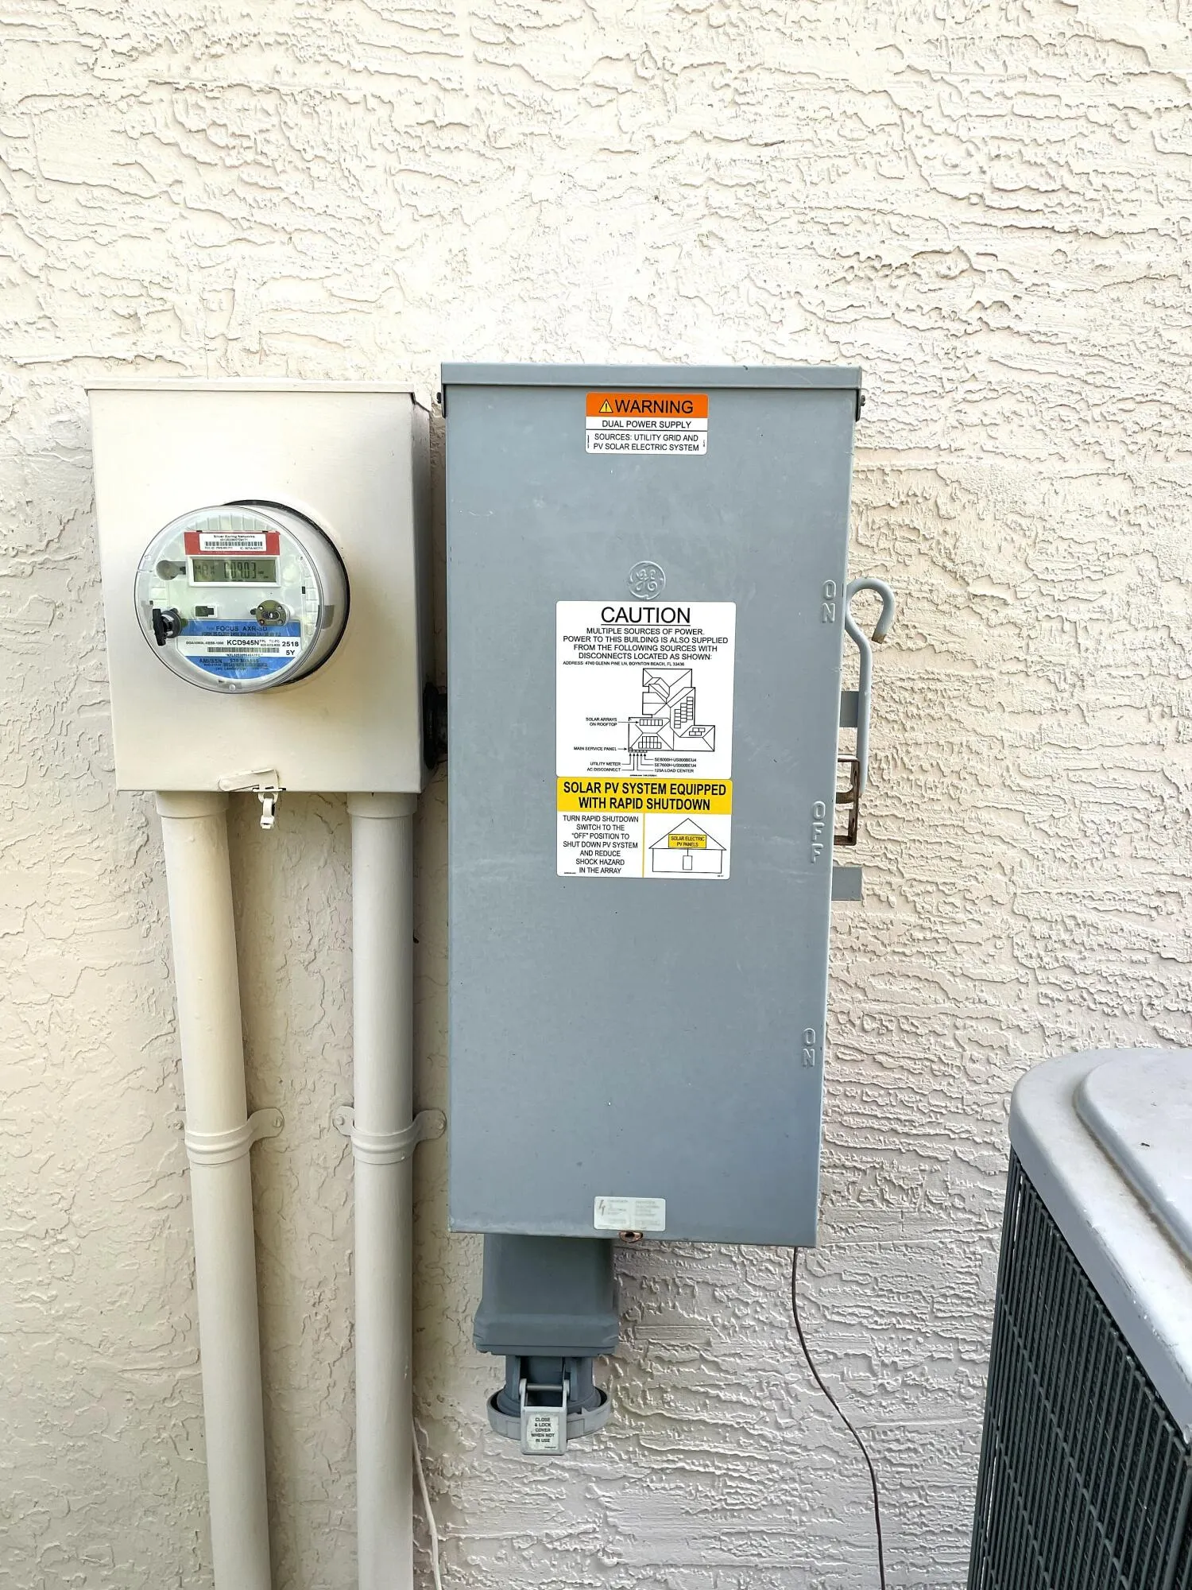
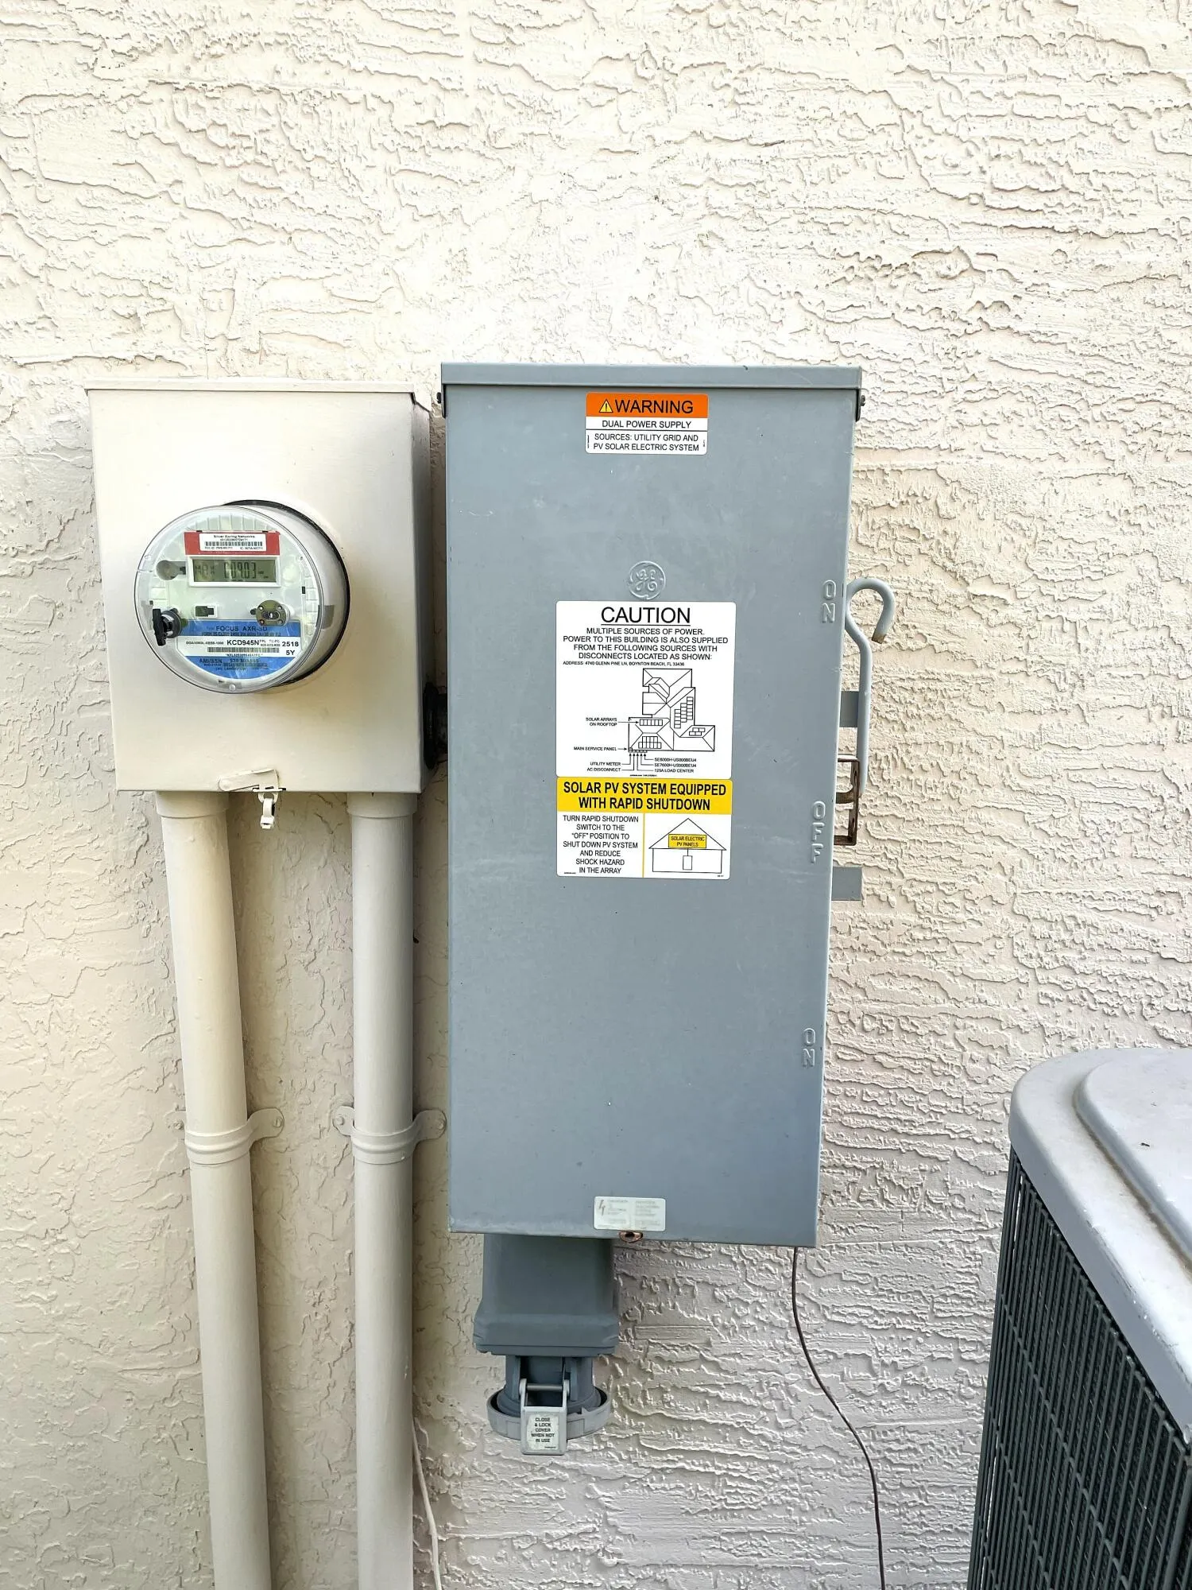
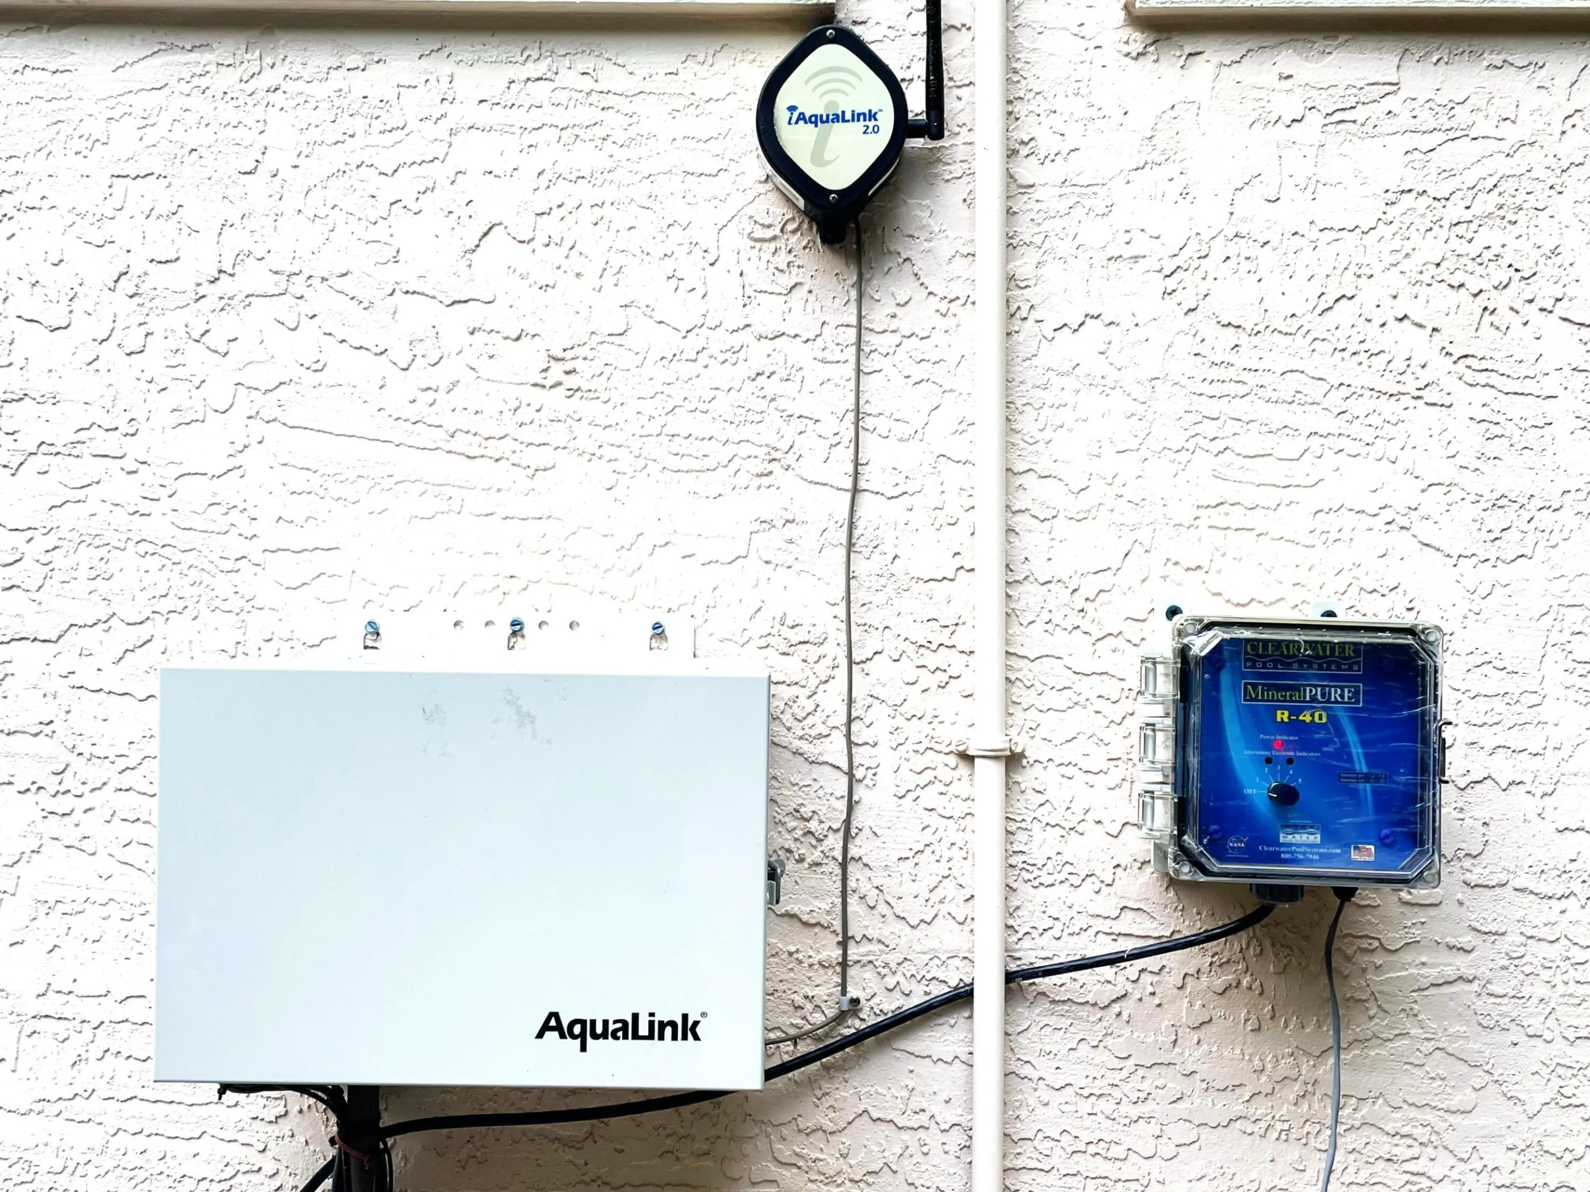
WOW! 10 Minutes Door to Shore & Downtown Delray Beach. Just minutes from the ocean, dining, shopping and entertainment. Enjoy the best of coastal living without living so far west near Hwy 441. Perfect blend of coastal convenience, comfort, and resort-style relaxation, this 4-bedroom, 3-bath home offers NEW 2026 metal roof/gutters, solar electricity/water systems, hurricane proof glass doors and expansive screened-in patio covering BBQ, large 16,000-gallon pool/spa overlooking butterfly sanctuary. Inside boast large bedrooms, updated kitchen counters, smart appliances, stone vanities, bar, wine rack and gym. Open floor plan includes soaring ceilings, elegant crystal chandeliers for a bright and sophisticated atmosphere. Offers complete privacy backing onto 5-acre family estate. Must see! The property offers an exceptional sense of privacy in a quiet, highly desirable location. Entertainment area includes pool table and full-length bar with ample room for family and friends. Unwind outside beneath an expansive screened-in patio while gazing upon your very own butterfly sanctuary. Designed for year-round enjoyment, relax, entertain, and unwind outdoors with added protection from mosquitoes and wildlife—an ideal setup for kids, pets, and guests. Skip the gym membership — your private home gym is just steps away. Additional details: $475 quarterly HOA fee, New metal room completed March 2026, 36-panel12.96 KW solar PV system, solar hot water, solar pool/spa heating system, electric pool/spa heating system, backup generator hookup and flower/vegetable garden. All furnishings optional/negotiable. This one has it all. Schedule your private showing today!
Amenities
2 Stories
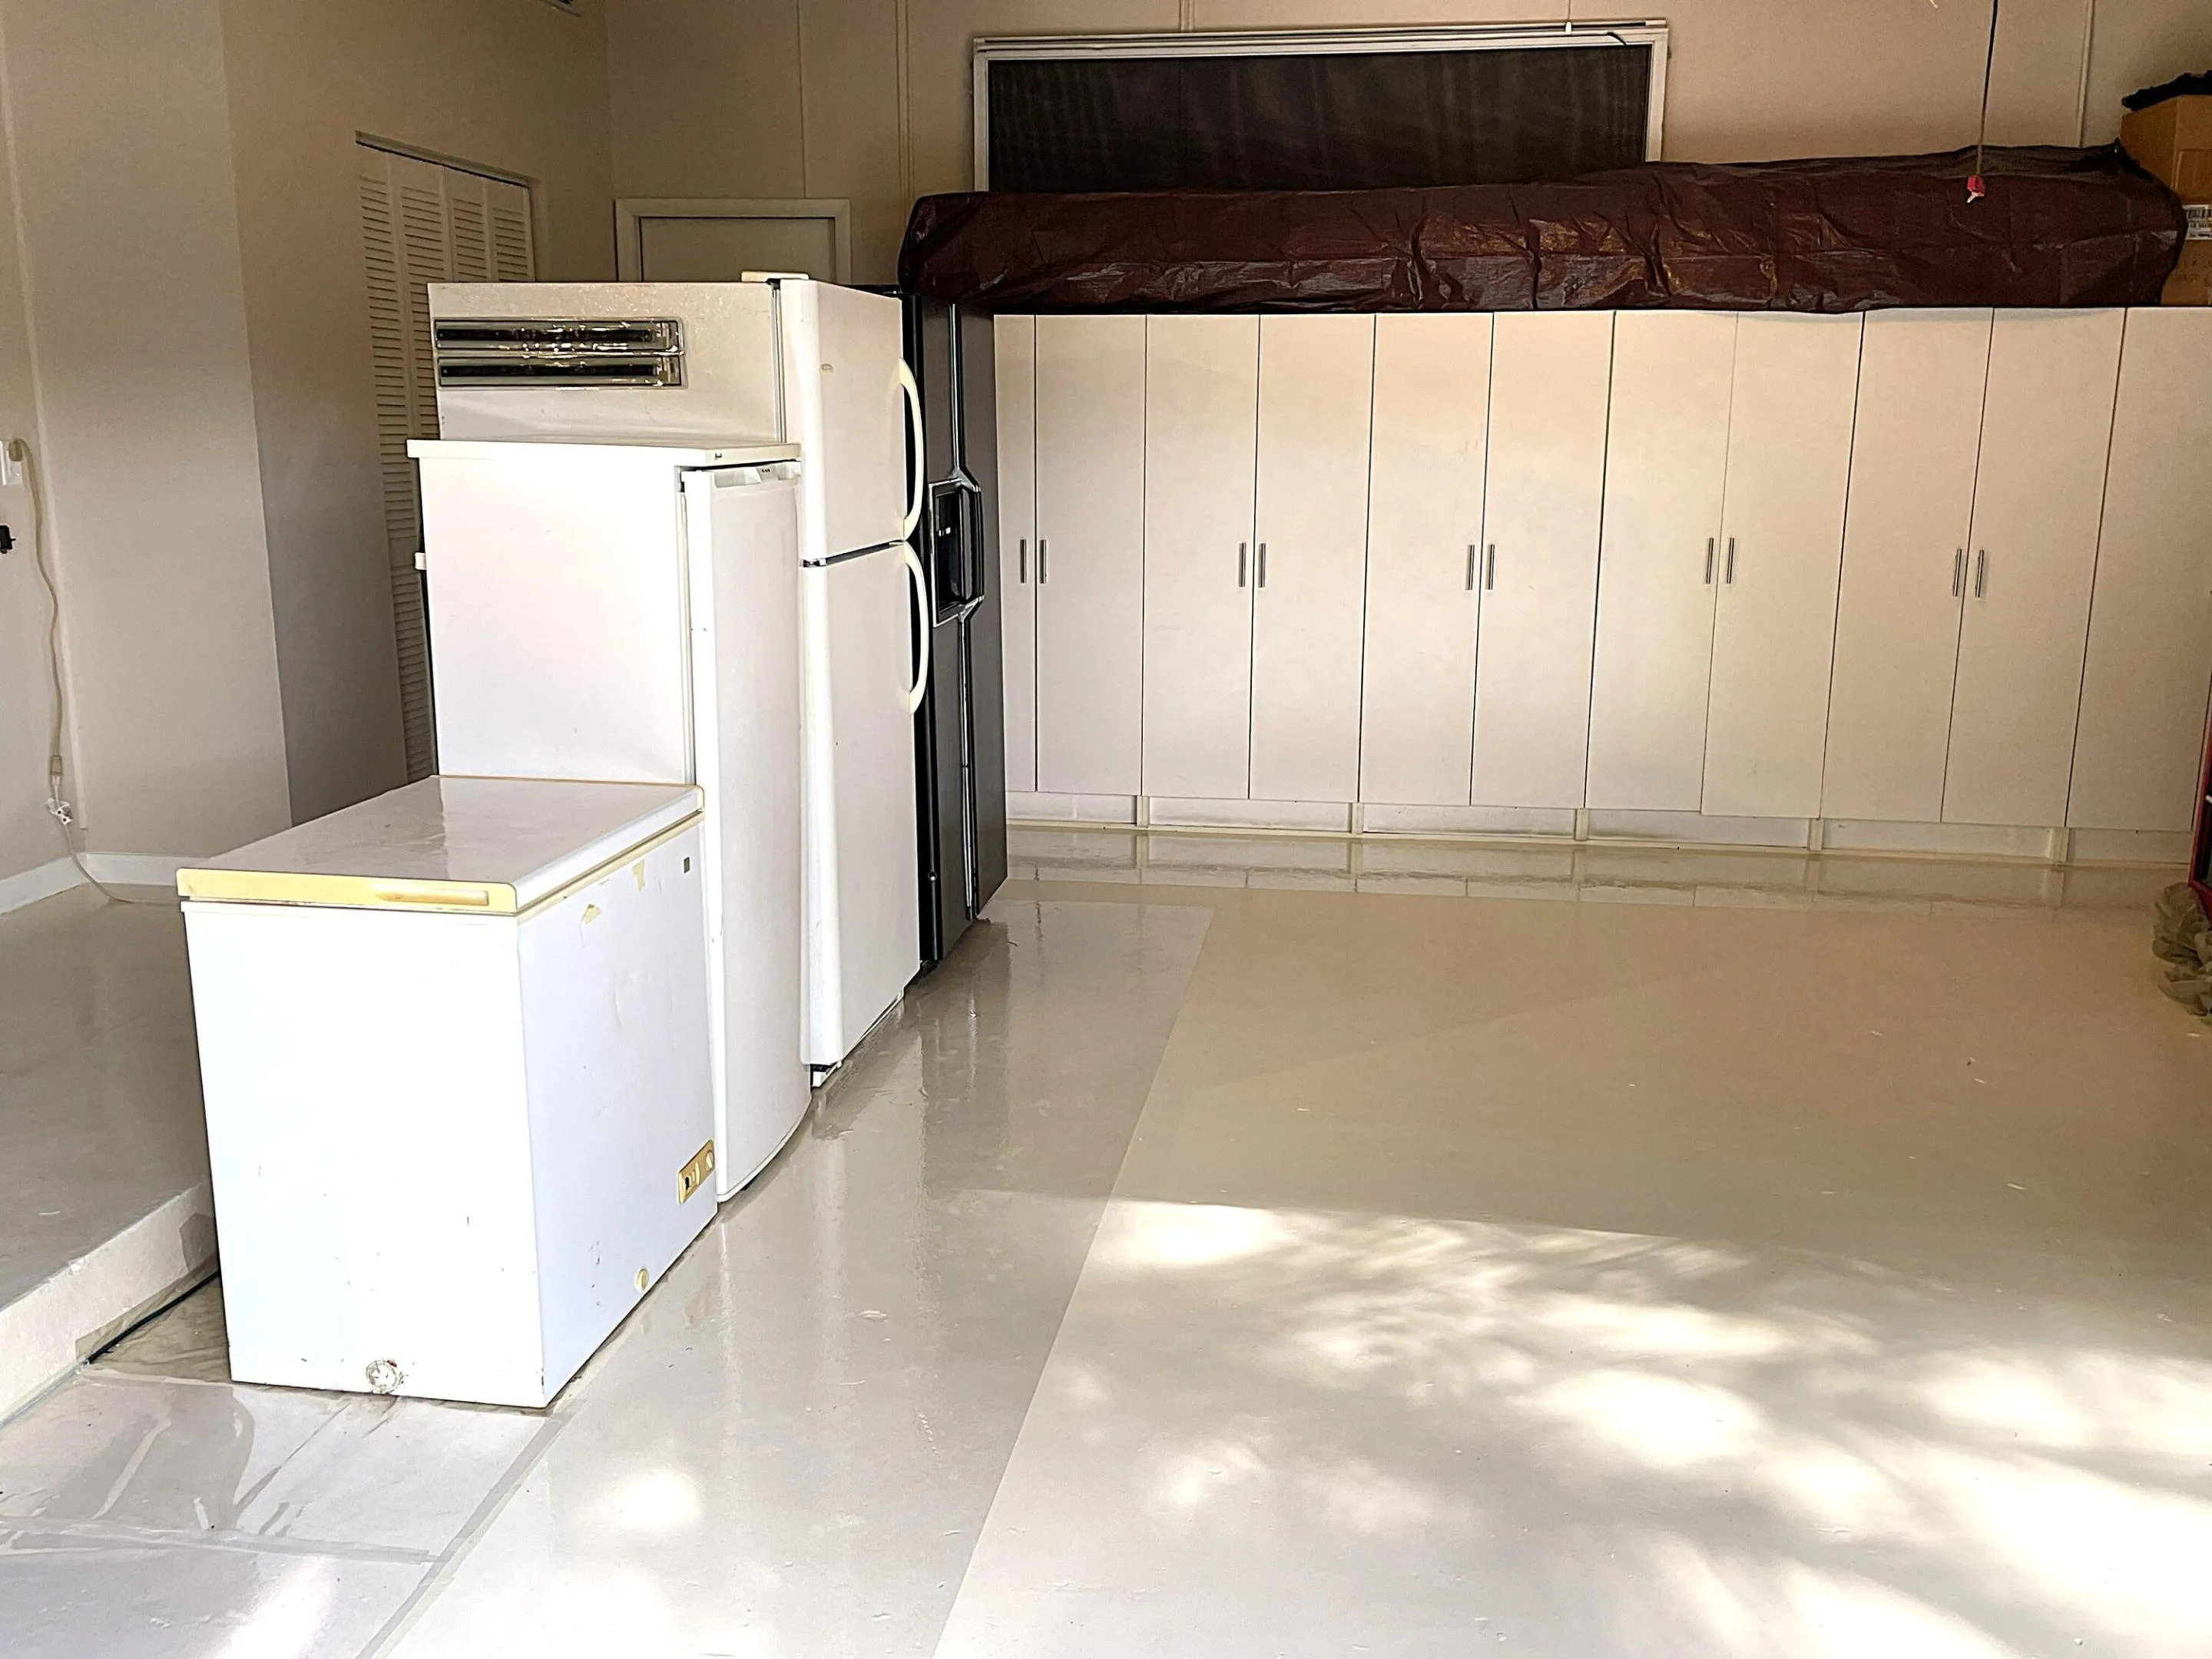
2-car Garage
Bar
Bathtub
Breakfast Area
Breakfast Area, Bathtub, Central Vacuum, Dining Area, Separate/Formal Dining Room, Dual Sinks, Entrance Foyer, Eat-in Kitchen, Main Level Primary, Pantry, Soaking Tub, Separate Shower, Vaulted Ceiling(s), Bar, Walk-In Closet(s)
Built 1998
Central Vacuum
Cooling: Central Air, Ceiling Fan(s)
Dining Area
Dual Sinks
Eat-in Kitchen
Entrance Foyer
Heating: Central
In Ground
Main Level Primary
Outdoor Living Area
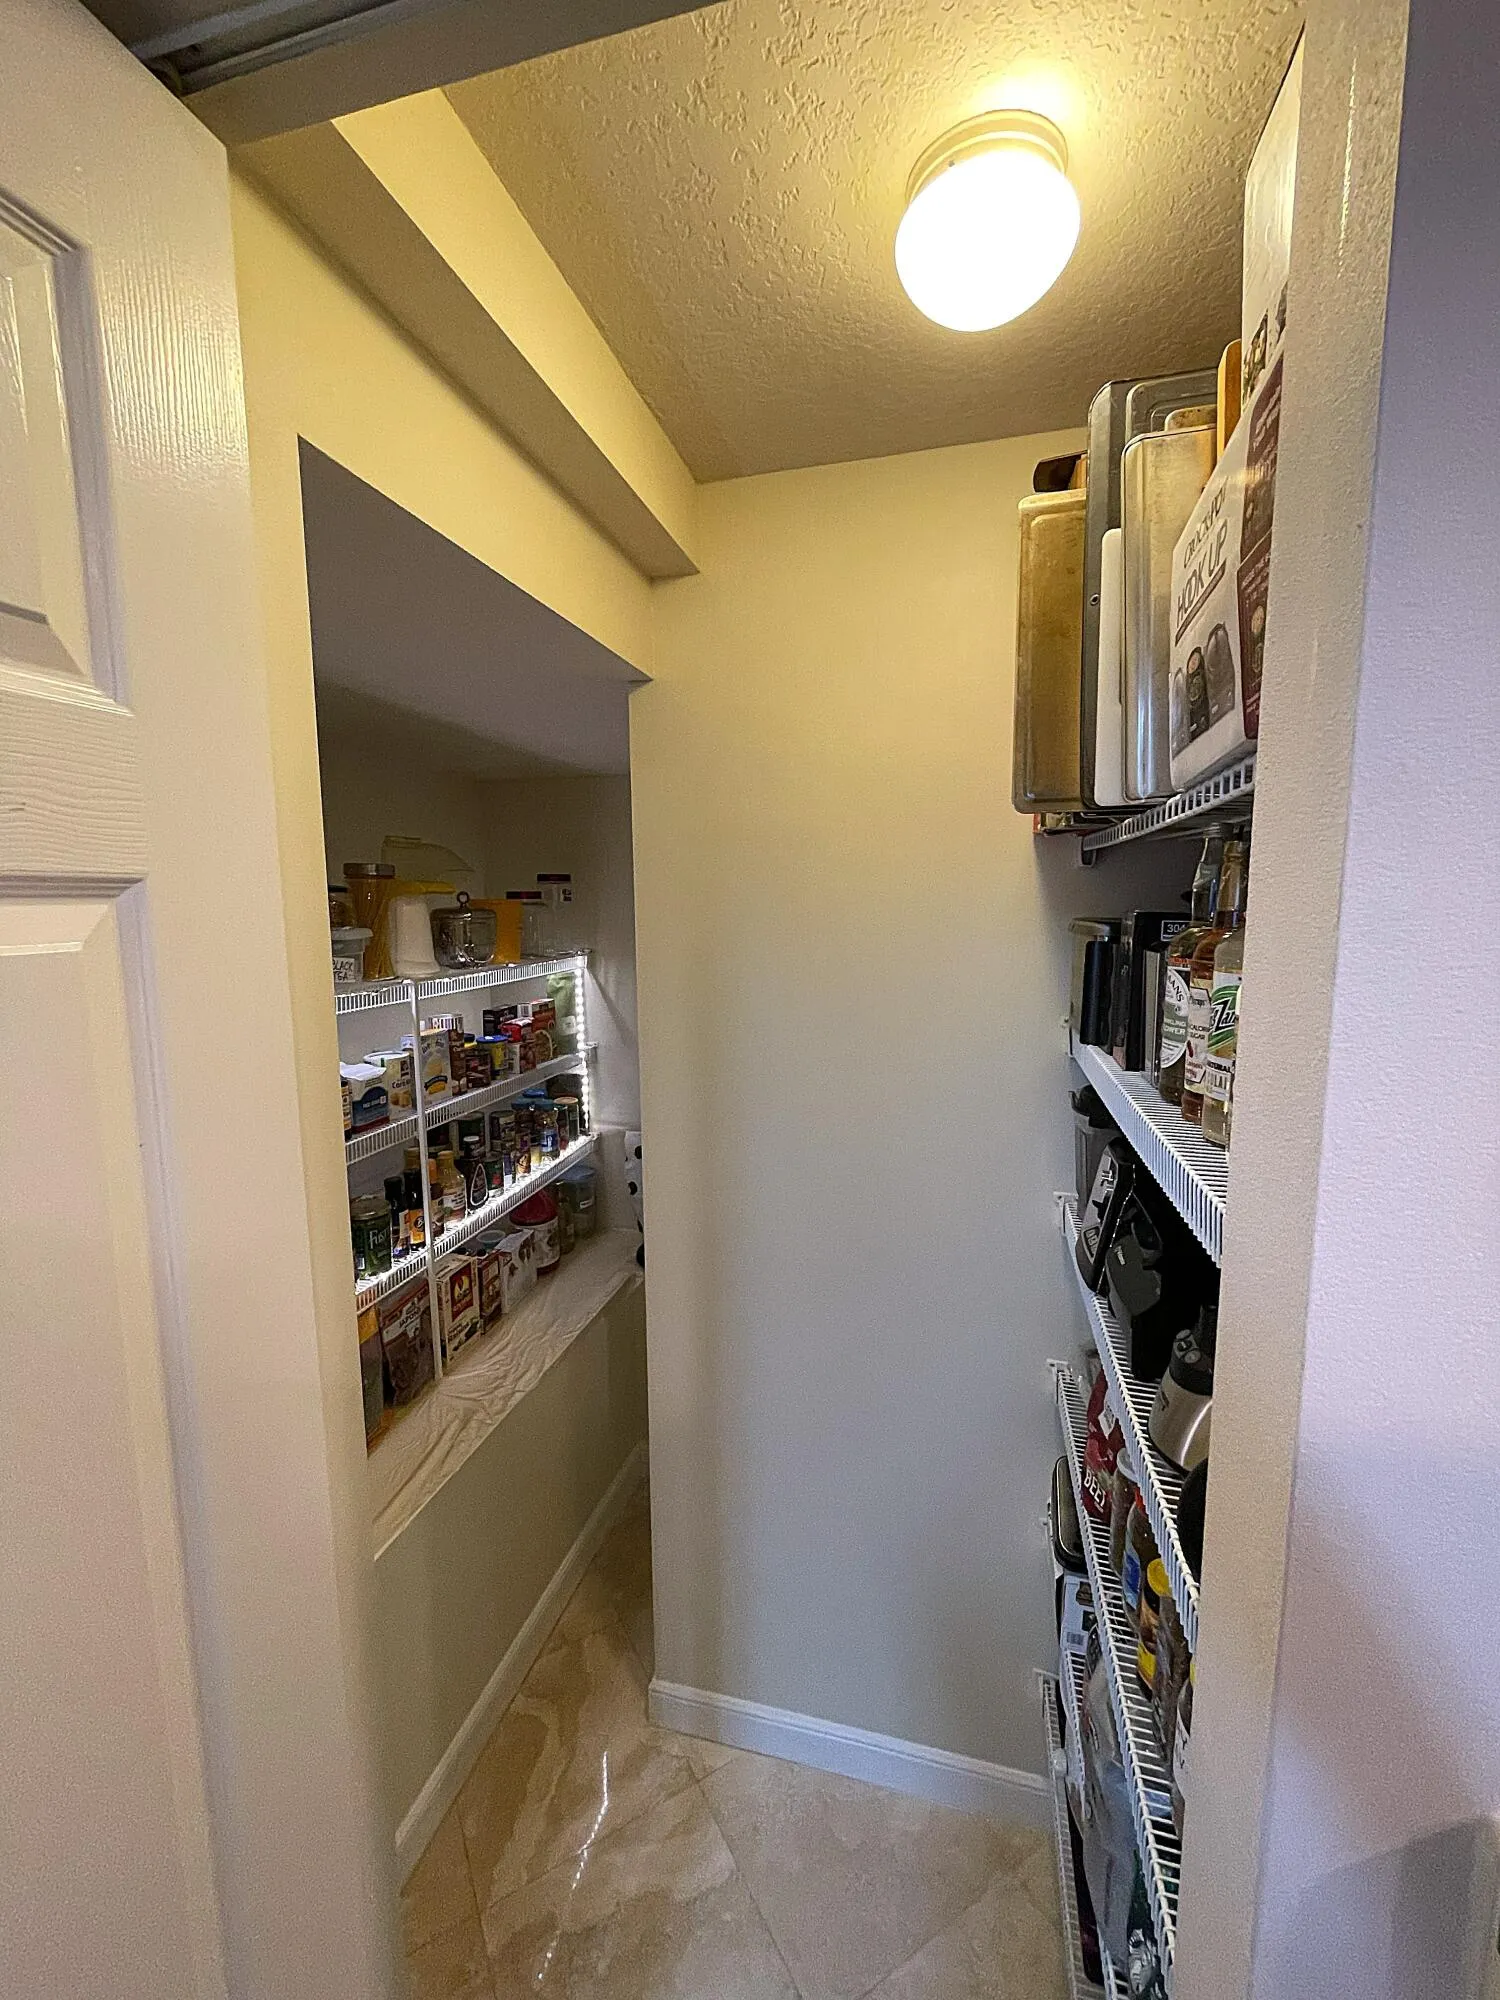
Pantry
Pool
Screen Enclosure
Separate Shower
Separate/Formal Dining Room
Soaking Tub
Vaulted Ceiling(s)
View: Garden
Walk-In Closet(s)
Ask a Question!
Get answers fast
Payment Calculator
$0.00 per month
30 Year Fixed, 6.59% Interest
Principal & Interest
$0.00
Property Tax
$0.00
Mortgage Insurance
$0.00
HOA
$0.00
Home Owners Insurance
$0.00
Property Location
Listing Office:
JSM Realty International Inc.
Listing Agent:
Angela Ablonczy

All listings featuring the BMLS logo are provided by BeachesMLS Inc. This information is not verified for authenticity or accuracy and is not guaranteed. Copyright 2026 Beaches Multiple Listing Service, Inc. Updated: 08/21/2026 4:25 PM
Some properties that appear for sale on this limited electronic display may no longer be available. For the most current information, contact one of our agents.
Contact Your Agent
James Hanlon
Similar Properties