Active
single
SALE
8800 Nw 68th Court, Parkland, Florida 33067
Parkland, FL 33067
$6,200,000
6 beds
7.5 baths
8,257 sqft
Property Details
MLS#
B26043574
Type
Single
Square Footage
8,257
Bedrooms
6
Bathrooms
7 full, 1 half
Year Built
2004
Tax Amount
$42,751
Garage Spaces
4
Property Description
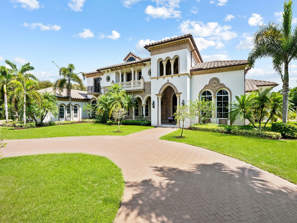
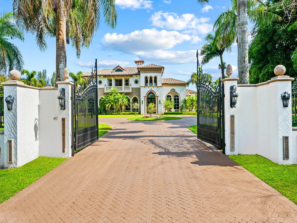
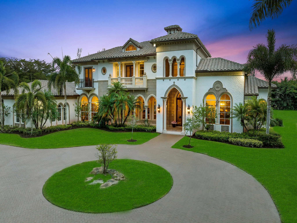
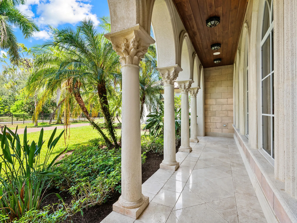
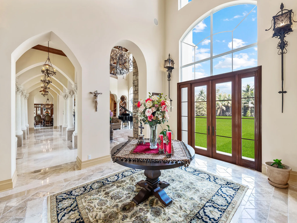
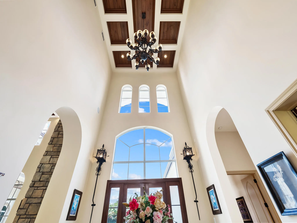
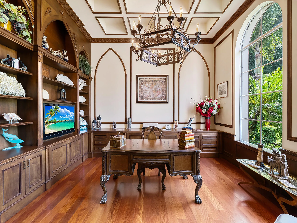
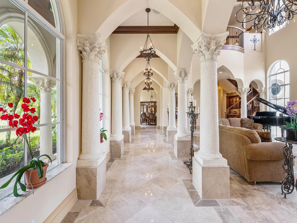
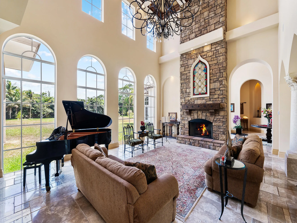
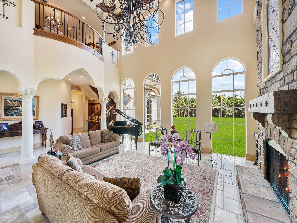
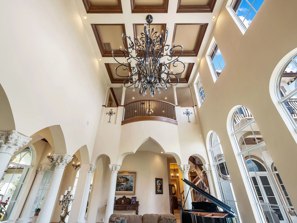
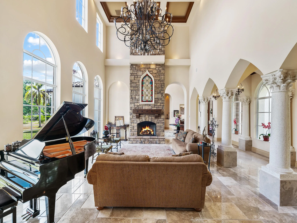
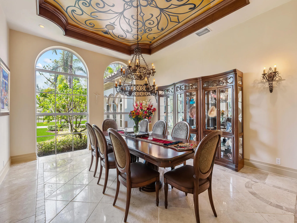
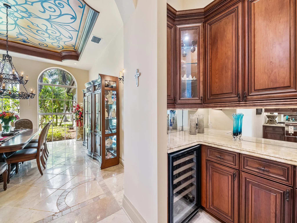
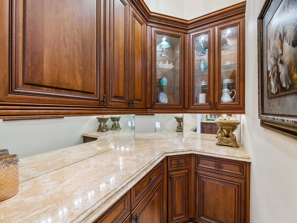
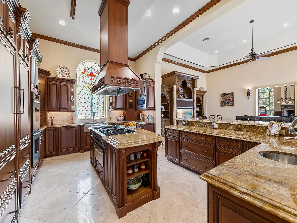
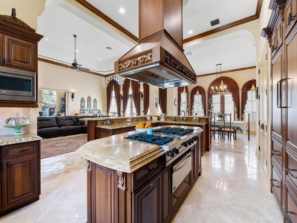
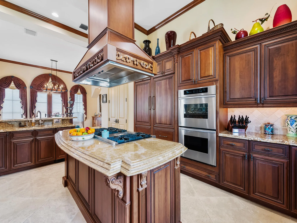
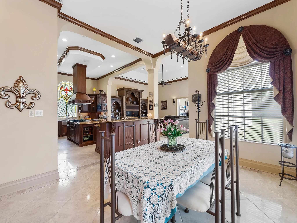
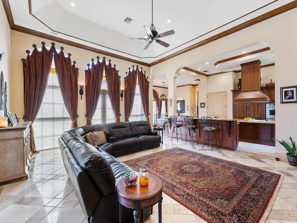
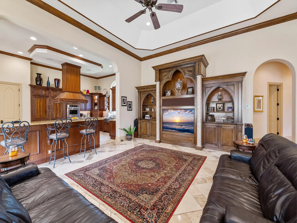
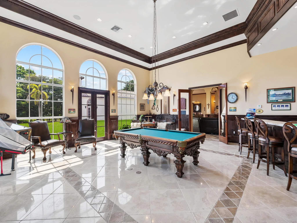
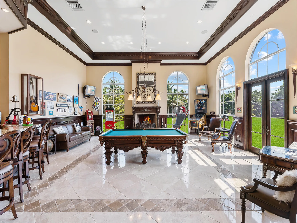
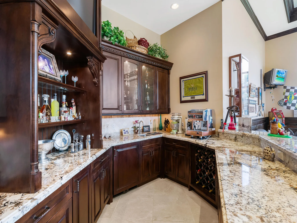
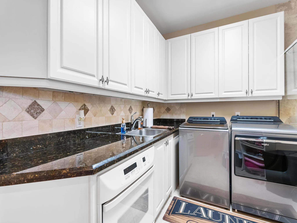
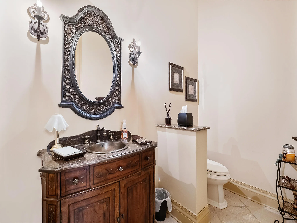
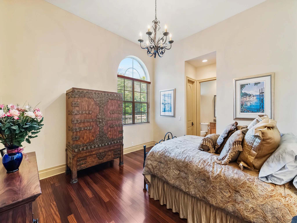
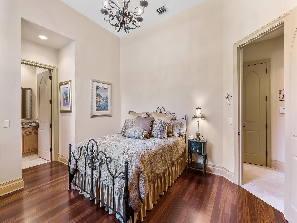
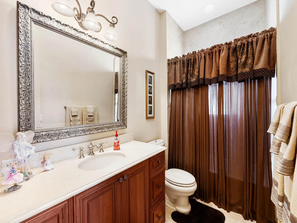
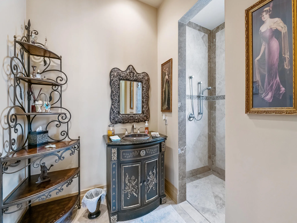
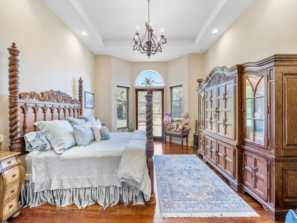
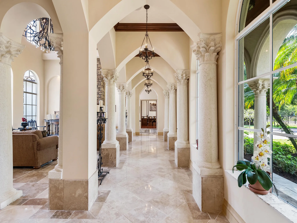
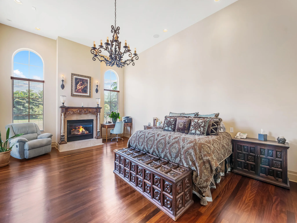
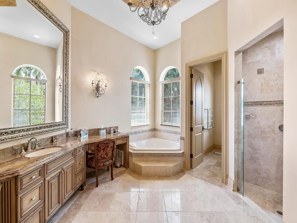
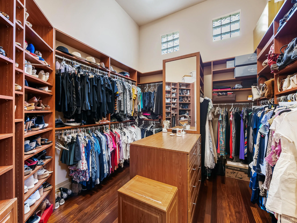
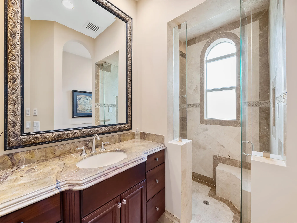
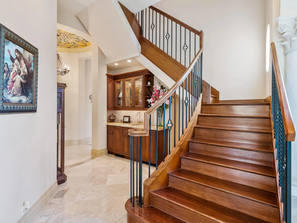
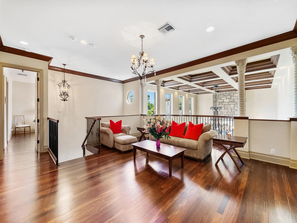
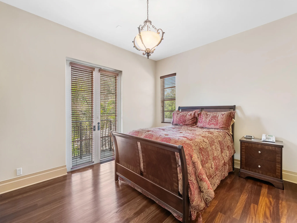
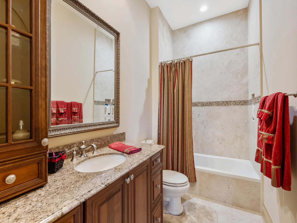
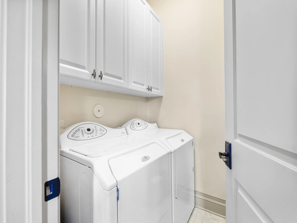
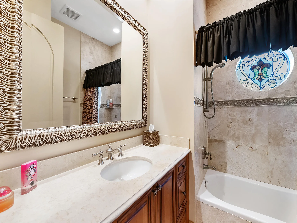
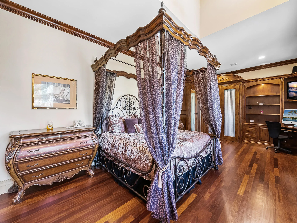
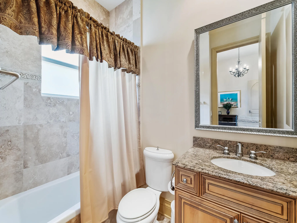
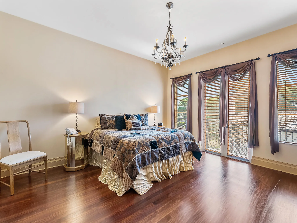
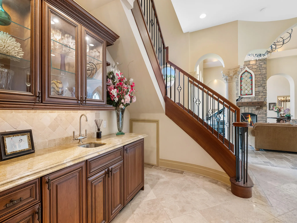
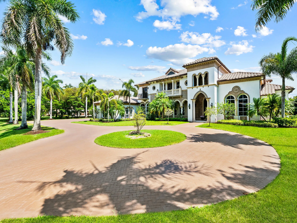
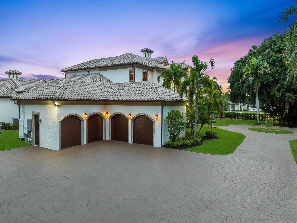
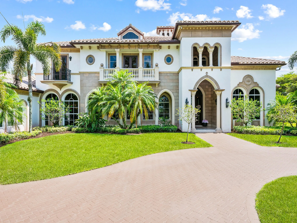
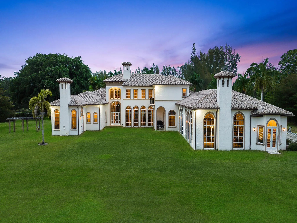
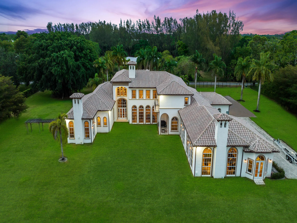
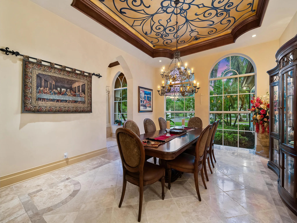
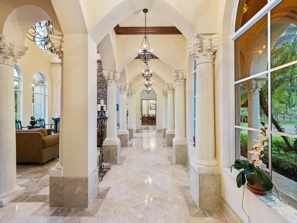
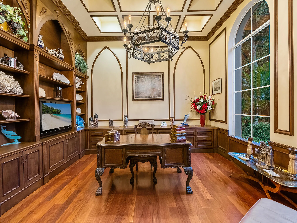
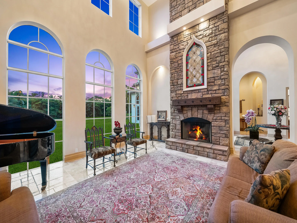
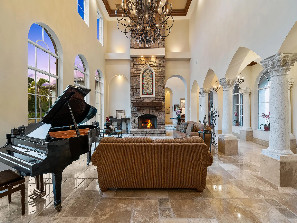
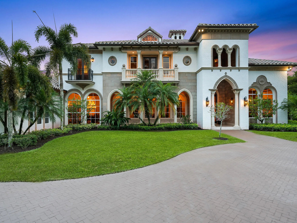
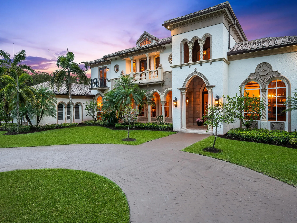
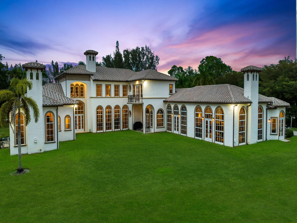
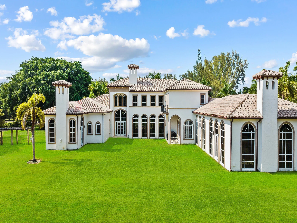
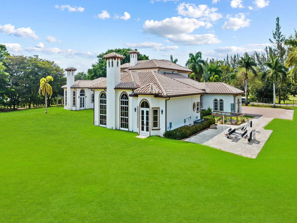
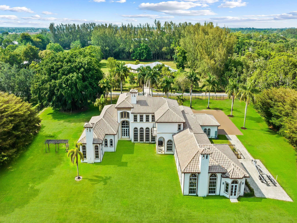
Located on one of the premier streets in Parkland's highly sought-after BBB Ranches, this palatial gated estate sits on 3 private, fenced acres with city water, a 6-foot perimeter fence, and an electric gate. Offering more than 10,000 square feet of total living space, the elegant two-story residence showcases exceptional craftsmanship, refined architectural details, and meticulous maintenance throughout. The custom home features six bedroom suites, a library, an expansive game room, a loft area, custom-painted ceilings, two bar areas, built-ins throughout, two laundry rooms, a butler's pantry, stone flooring in the formal areas, and imported Afrormosia wood floors in the bedrooms and library. The state-of-the-art kitchen includes premium appliances, a center island, two dishwashers, and a large walk-in pantry. Additional highlights include three gas fireplaces, a four-car garage, impact windows and doors, a full-house generator with a 1,000-gallon buried tank, Lutron lighting, a Crestron sound system, and crown molding throughout. The property also offers ample space for a custom pool, patio, horses, and stables.
Amenities
2 Stories
4-car Garage
Balcony
Balcony, Garden, Outdoor Living Area, Room For Pool
Bathtub
Bedroom on Main Level
Breakfast Area
Breakfast Bar
Built 2004
Built-in Features
Closet Cabinetry
Cooling: Central Air, Electric, Zoned
Dining Area
Dual Sinks
Eat-in Kitchen
Entrance Foyer
Garden
Garden Tub/Roman Tub
Heating: Central, Electric, Zoned
High Ceilings
Jetted Tub
Kitchen Island
Main Level Primary
Multiple En Suite Bathrooms
Outdoor Living Area
Pantry
Room For Pool
Separate/Formal Dining Room
Sitting Area in Primary
Split Bedrooms
View: Garden
Wet Bar
Wet Bar, Breakfast Bar, Built-in Features, Bedroom on Main Level, Breakfast Area, Bathtub, Closet Cabinetry, Dining Area, Separate/Formal Dining Room, Dual Sinks, Entrance Foyer, Eat-in Kitchen, Garden Tub/Roman Tub, High Ceilings, Jetted Tub, Kitchen Island, Main Level Primary, Multiple En Suite Bathrooms, Pantry, Sitting Area in Primary, Split Bedrooms
Ask a Question!
Get answers fast
Payment Calculator
$0.00 per month
30 Year Fixed, 6.59% Interest
Principal & Interest
$0.00
Property Tax
$0.00
Mortgage Insurance
$0.00
HOA
$0.00
Home Owners Insurance
$0.00
Property Location
Listing Office:
RE/MAX Select Group
Listing Agent:
Grace Ann Noethen

All listings featuring the BMLS logo are provided by BeachesMLS Inc. This information is not verified for authenticity or accuracy and is not guaranteed. Copyright 2026 Beaches Multiple Listing Service, Inc. Updated: 08/28/2026 7:38 PM
Some properties that appear for sale on this limited electronic display may no longer be available. For the most current information, contact one of our agents.
Contact Your Agent

Ewart A Speer III, PA
Similar Properties