Active
single
SALE
3008 Hamblin Way, Wellington, Florida 33414
Wellington, FL 33414
$1,249,995
6 beds
5.5 baths
4,168 sqft
HOA: $165.00
Pool
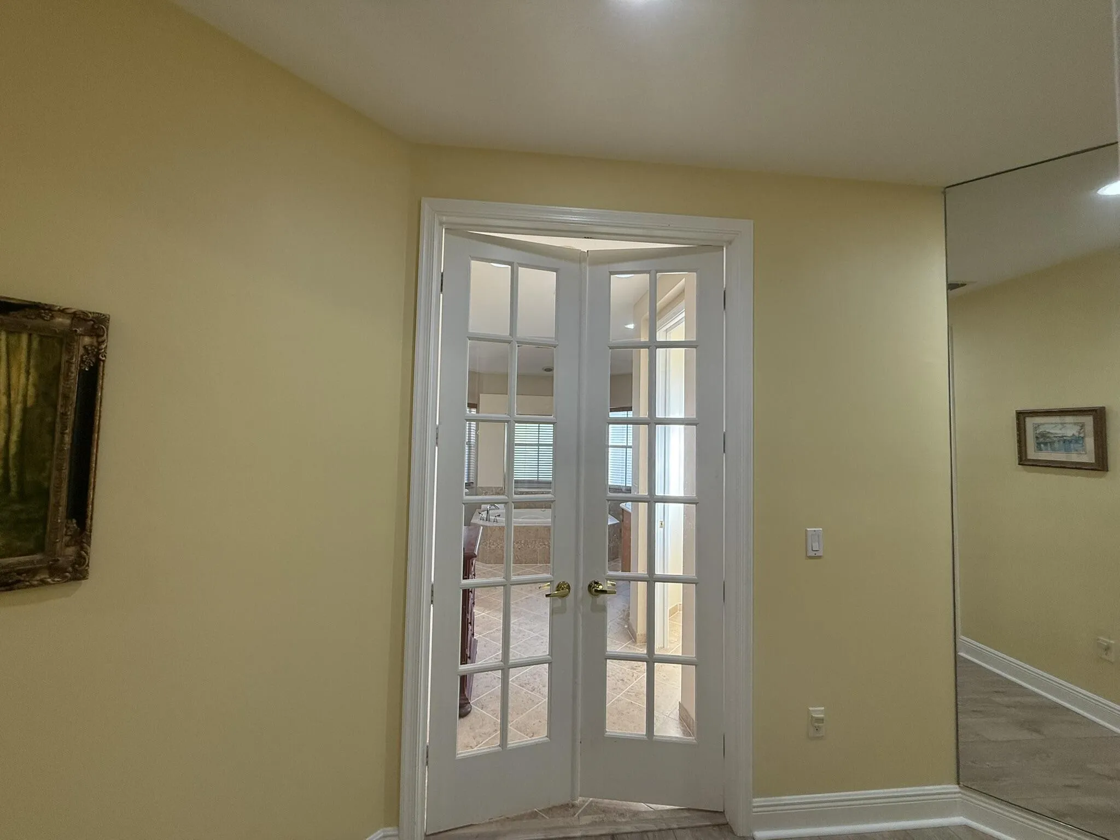
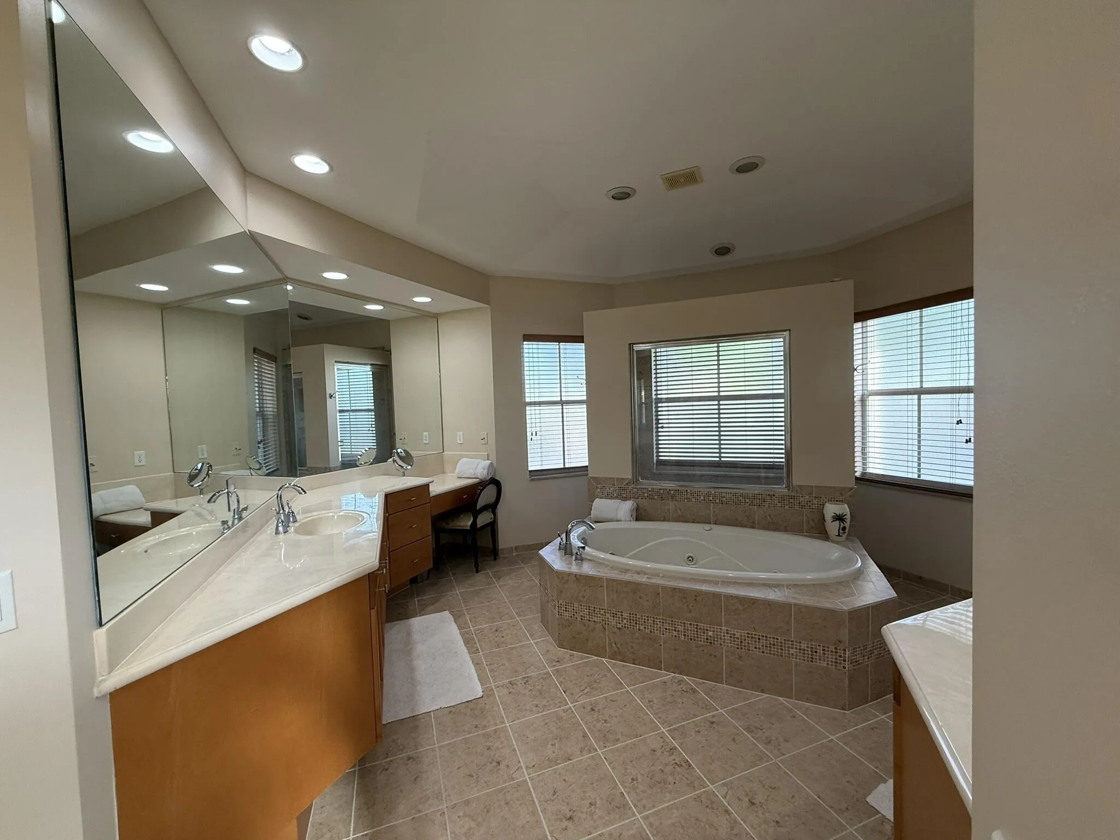
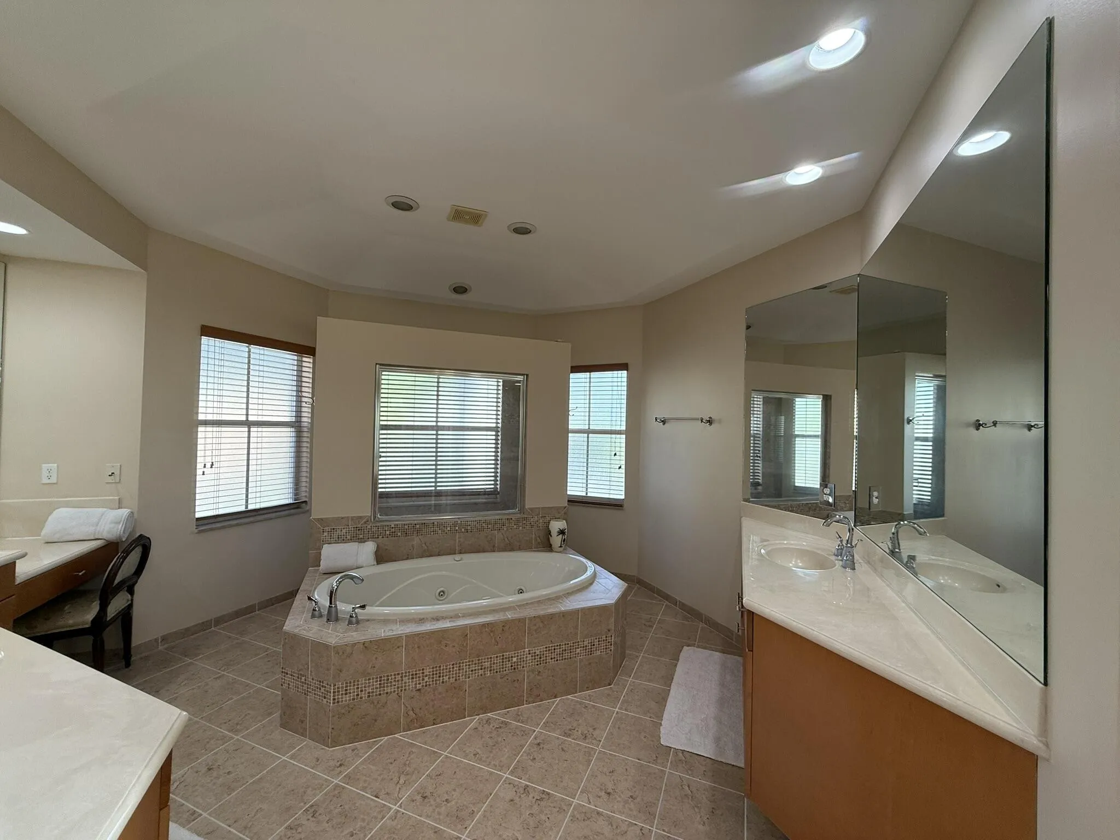
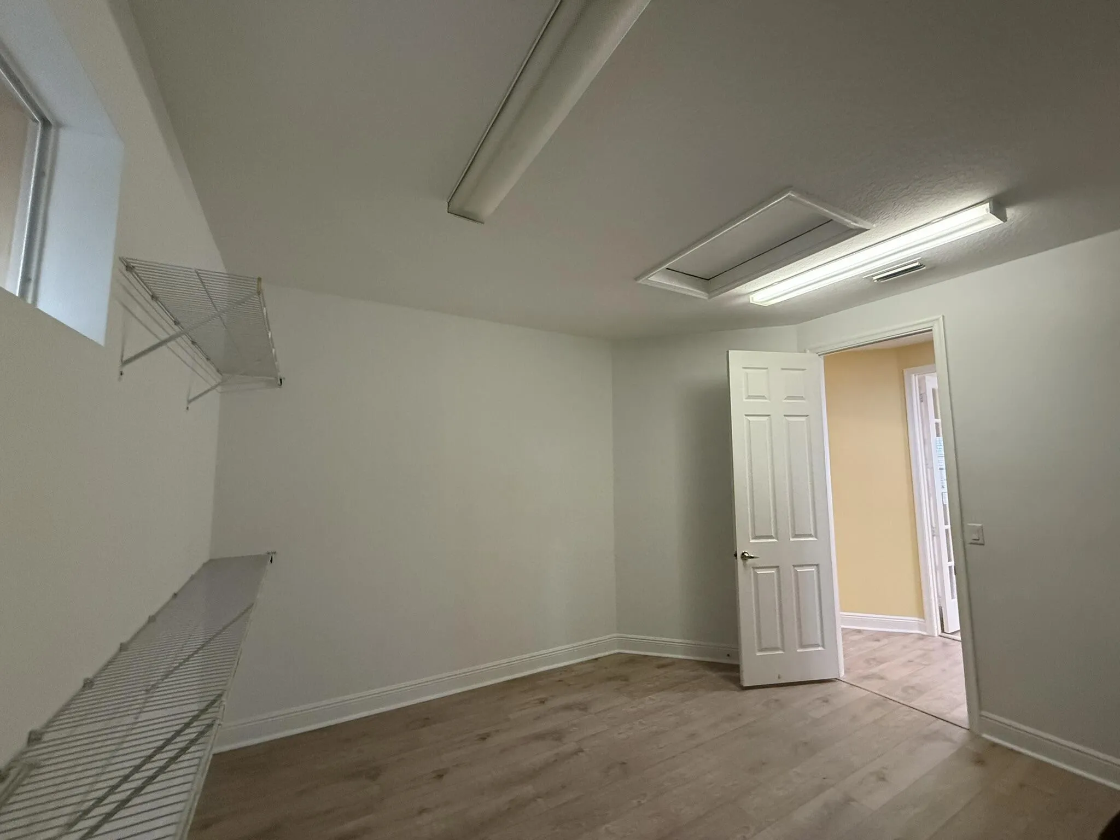
Property Details
MLS#
B26043726
Type
Single
Square Footage
4,168
Bedrooms
6
Bathrooms
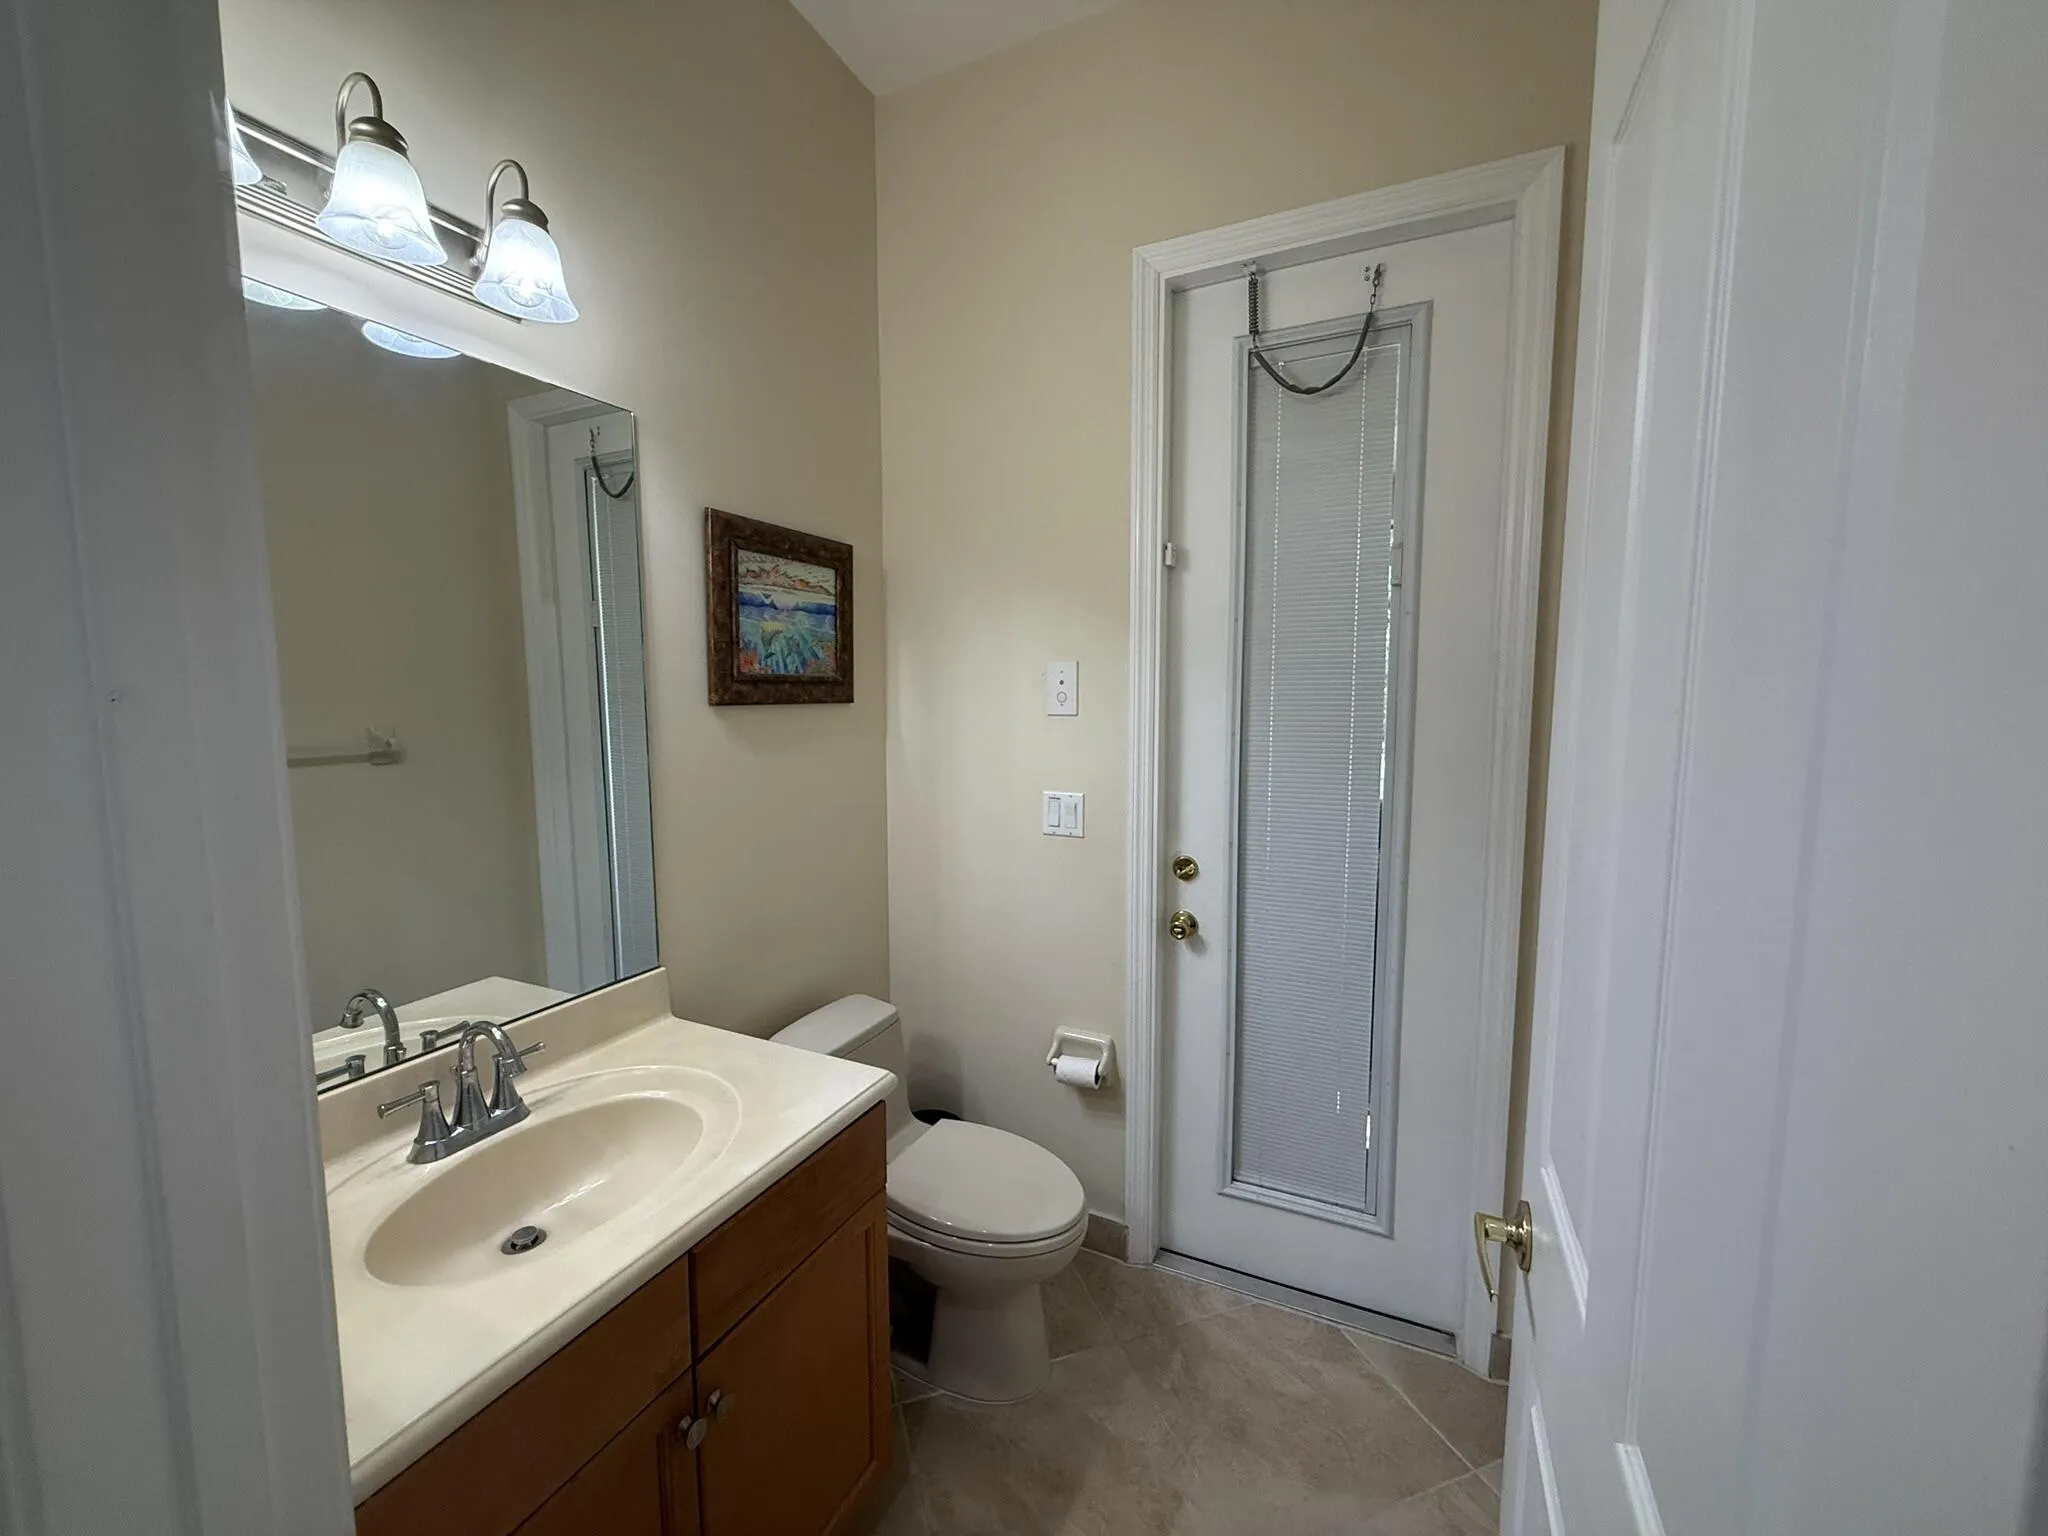
5 full, 1 half
Year Built
2006
Tax Amount
$9,577
HOA Fees
$165
Garage Spaces
3
Property Description
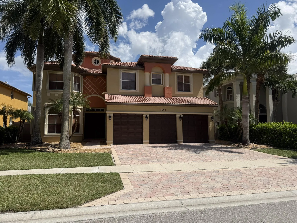
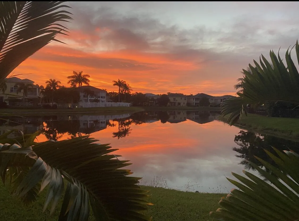
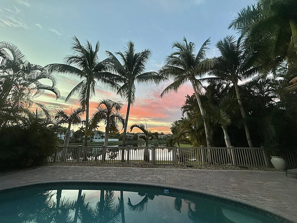
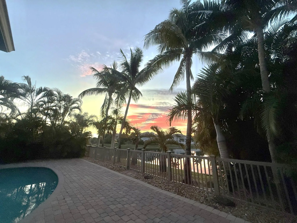
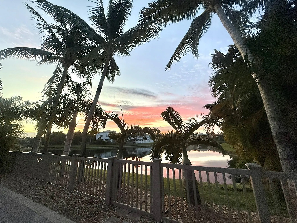
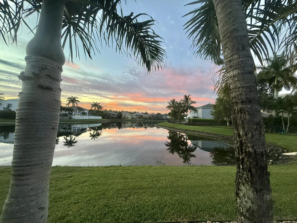
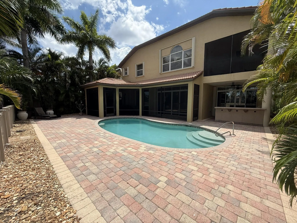
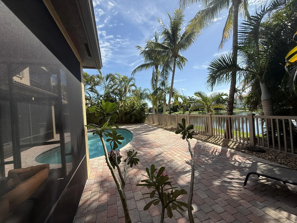
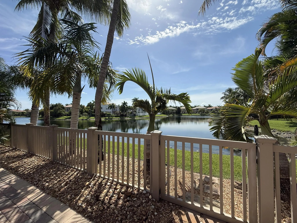
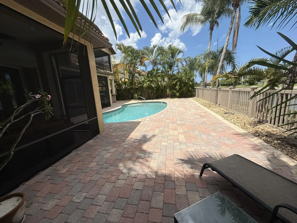
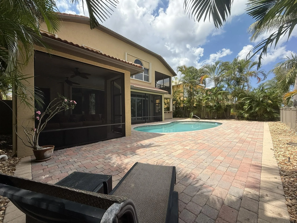
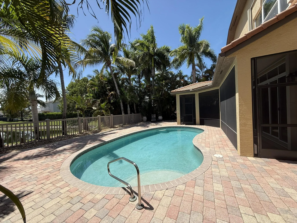
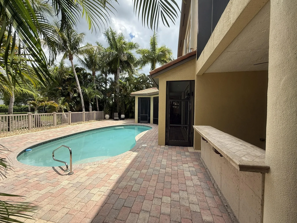
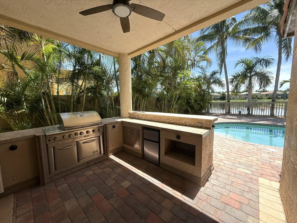
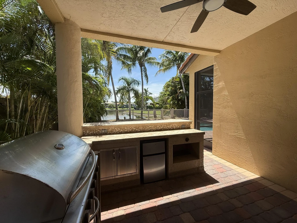
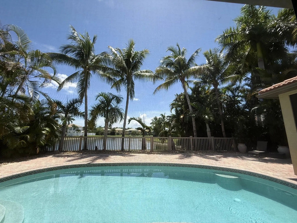
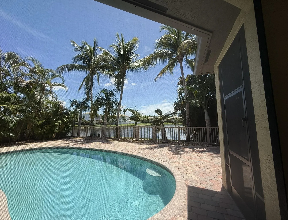
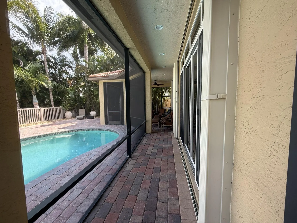
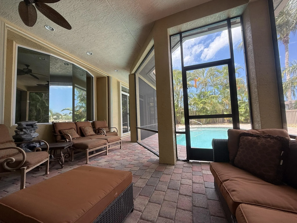
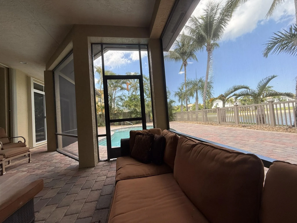
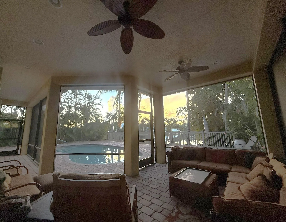
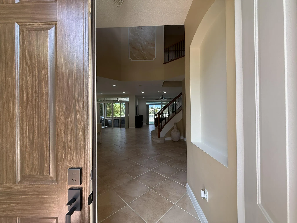
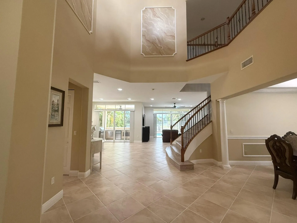
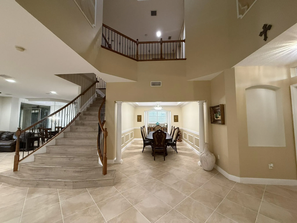
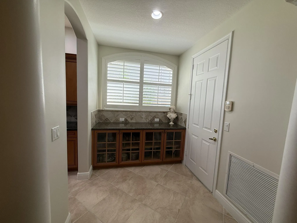
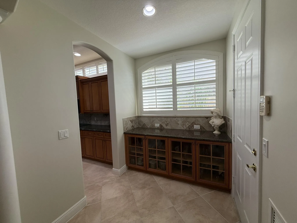
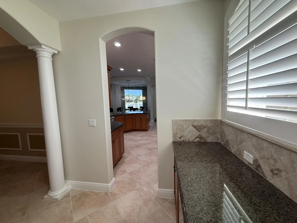
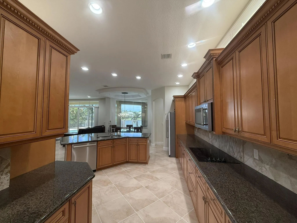
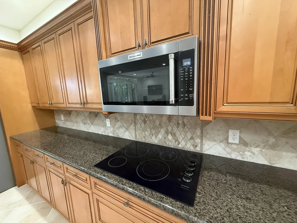
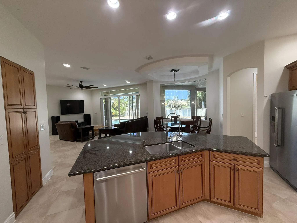
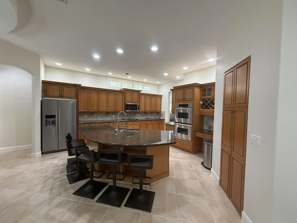
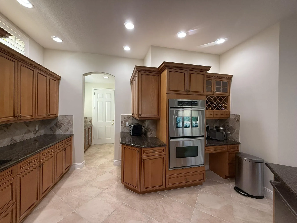
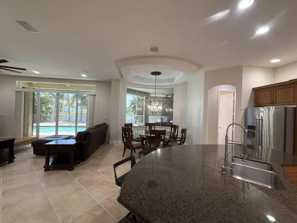
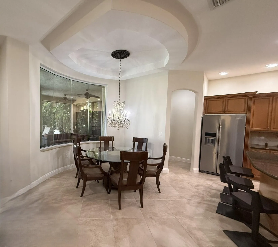
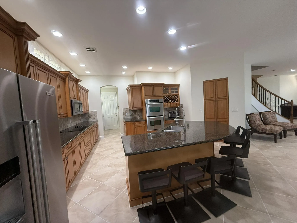
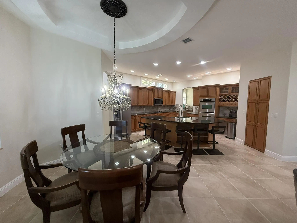
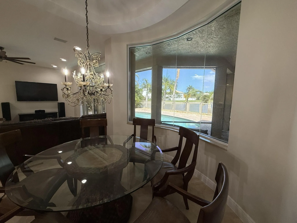
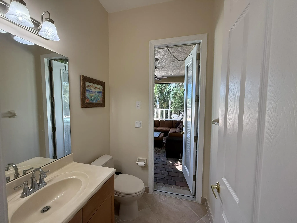
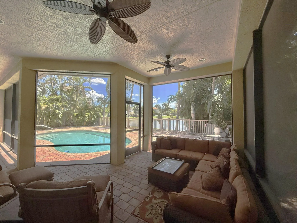
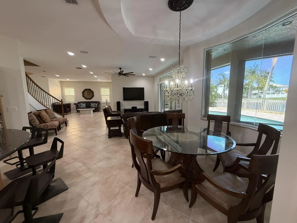
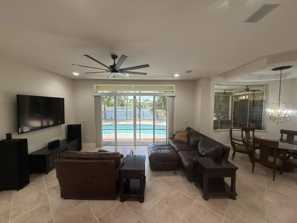
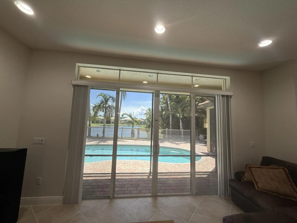
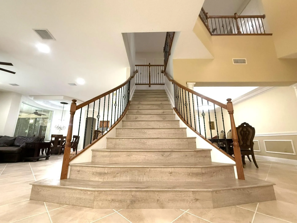
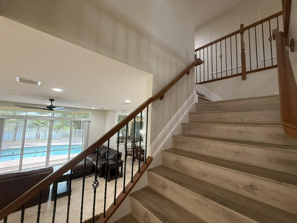
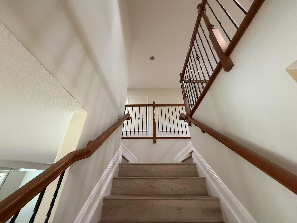
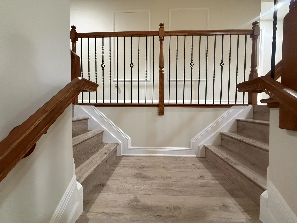
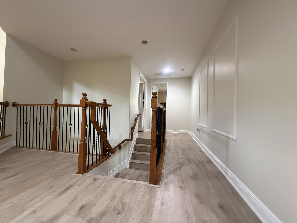
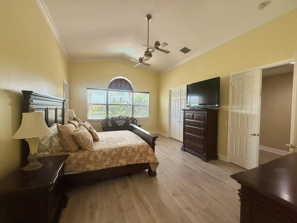
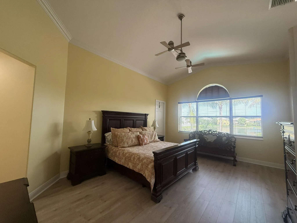
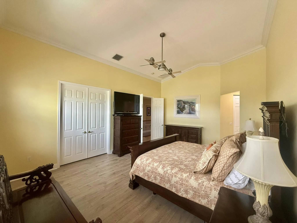
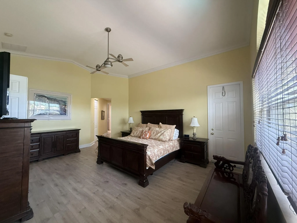
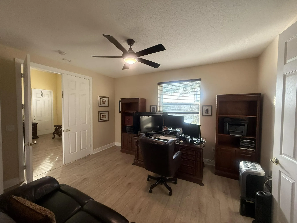
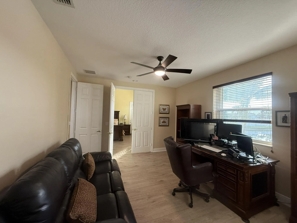
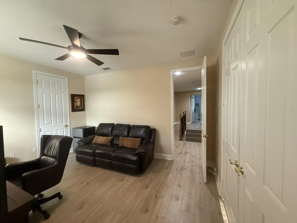
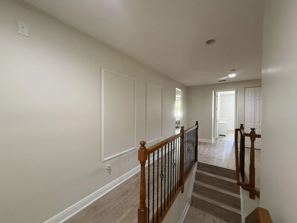
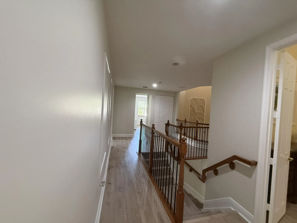
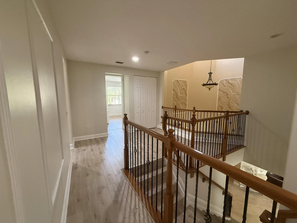
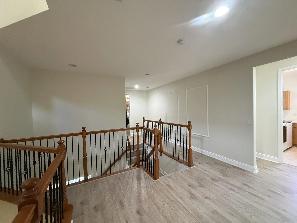
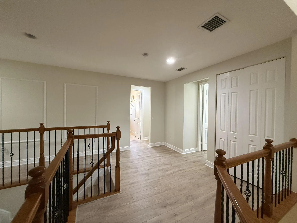
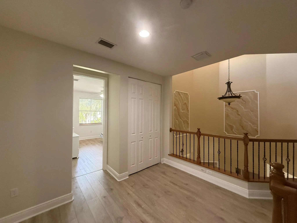
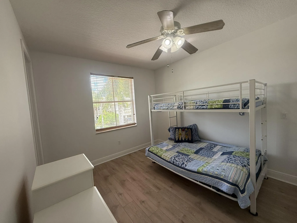
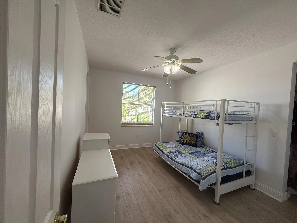
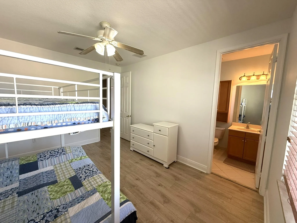
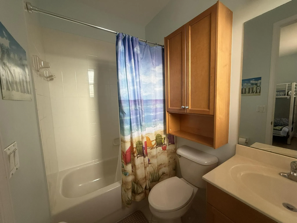
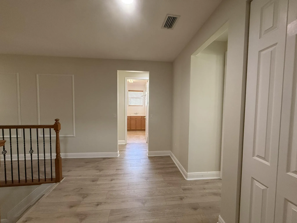
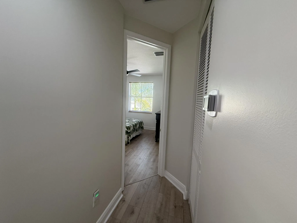
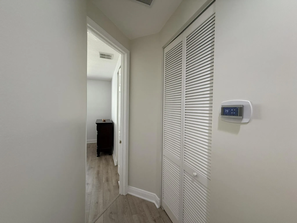
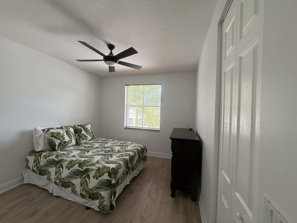
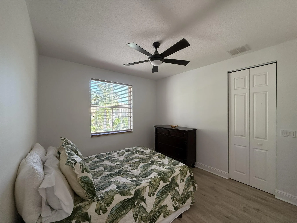
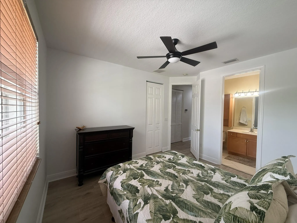
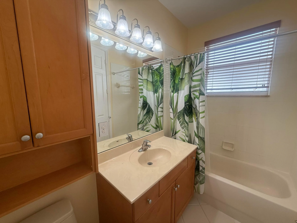
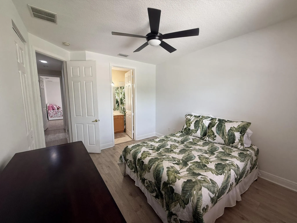
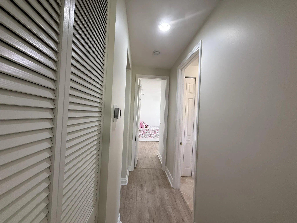
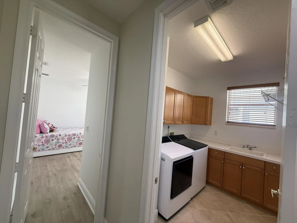
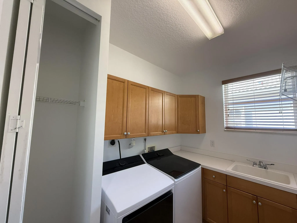
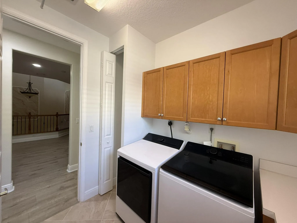
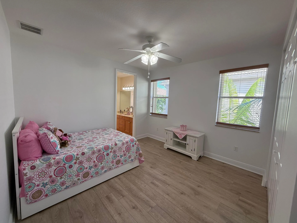
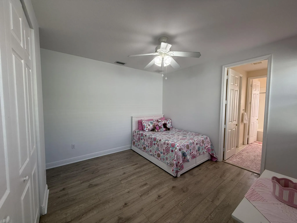
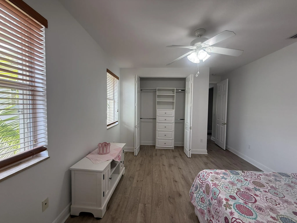
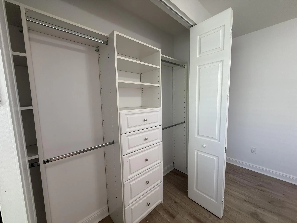
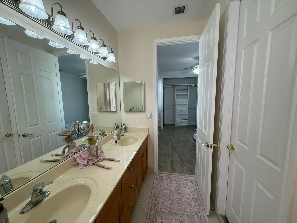
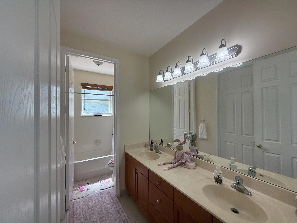
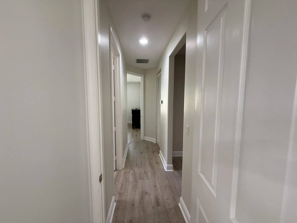
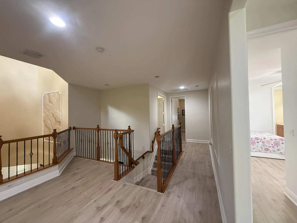
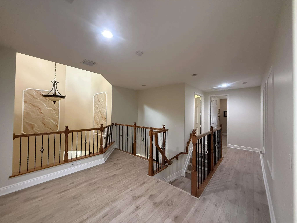
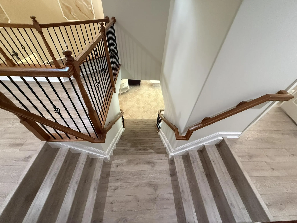
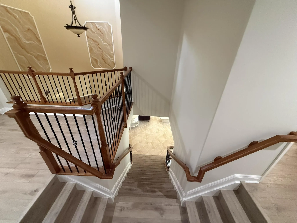
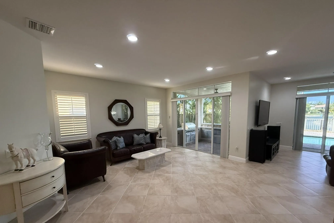
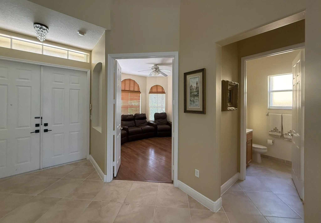
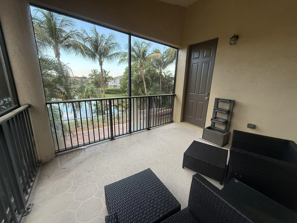
Exceptional lakefront living with 76' of waterfront and breathtaking long lake views! This 6BR/5.5BA Olympia residence offers 4,168 SF of A/C living space plus a unique 336 SF custom outdoor living addition (14' x 24') integrated into the home's trussed structure, this impressive room-sized space features ceiling fans, lighting and beautiful lake views, creating an exceptional extension of the home's living and entertaining space. The outdoor area also features a custom BBQ/pool bar, perfect for entertaining. Heated pool, 3-car garage, screened primary balcony and solid concrete construction. Recent updates: NEW Trane A/C (first floor) +12-year transferable warranty, UV Light + Ecobee T-stat, NEW flooring on stairs, loft, all upstairs bedrooms + transferable warranty. Freshly painted interior - stairway, loft, laundry room and upstairs guest bedrooms, NEW cooktop and NEW KitchenAid vented microwave, plus freshly painted three garage doors and double front entry doors. The home presents a clean, fresh and move-in-ready feel. Ideally situated near Wellington's premier equestrian venues and polo, with convenient access to shopping, dining, recreation and the airport. Walk/bike to A-rated Equestrian Trails Elementary and Emerald Cove Middle School, plus a quick bike ride to Palm Beach Central High School. A rare opportunity to embrace an exceptional Wellington lifestyle, where serene lakefront living, expansive outdoor entertaining, walking to A-rated schools, and an outstanding location come together in one truly special setting.
Amenities
2 Stories
3-car Garage
Association
Balcony
Bar
Barbecue
Breakfast Area
Breakfast Bar
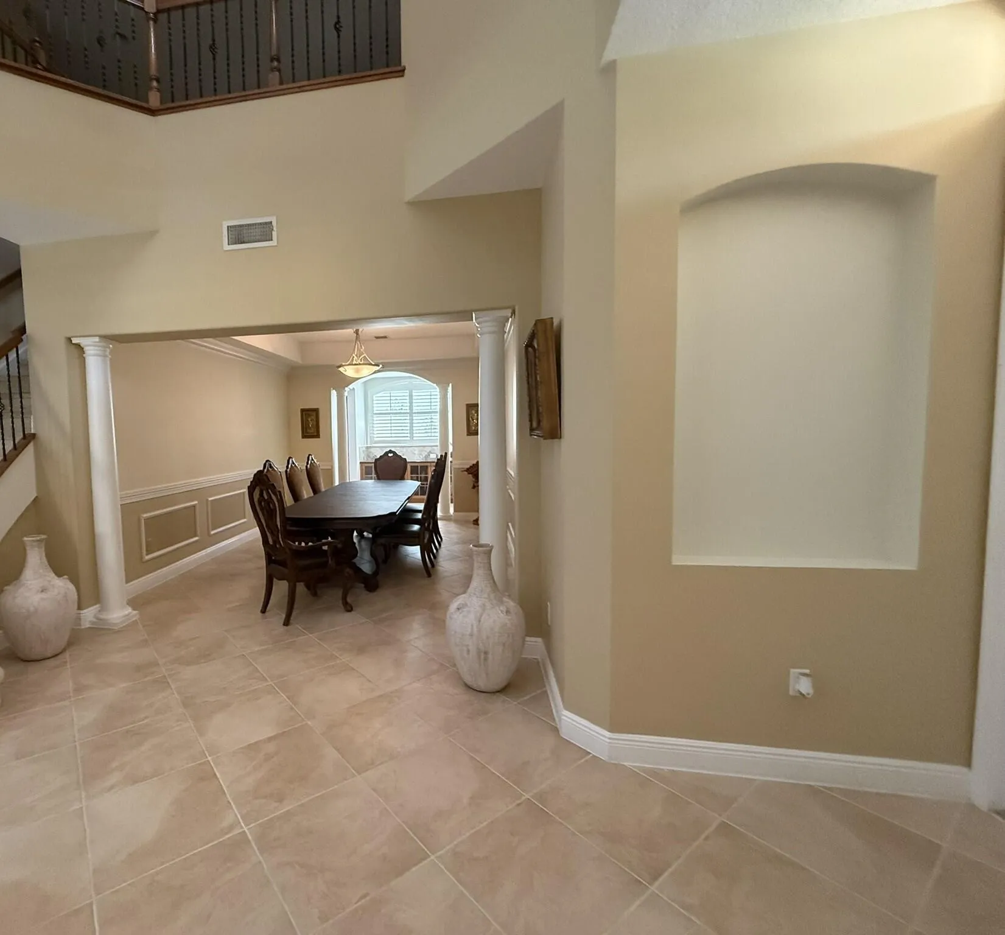
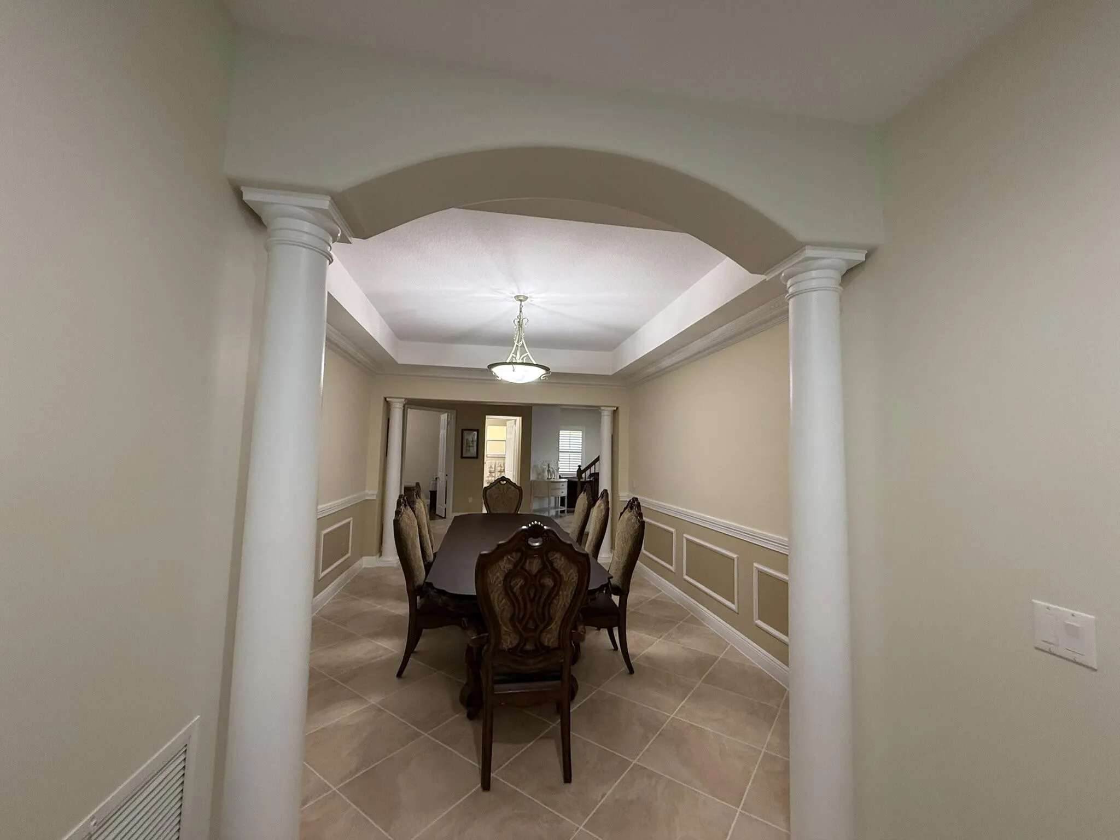
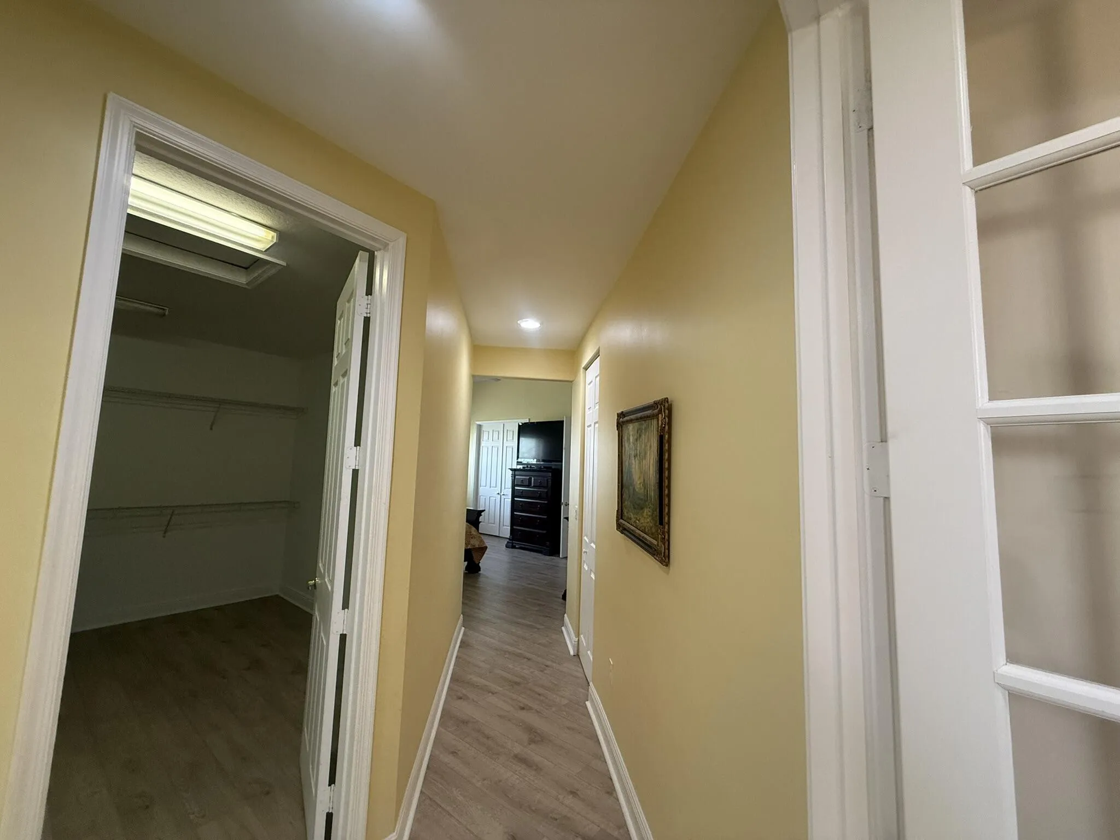
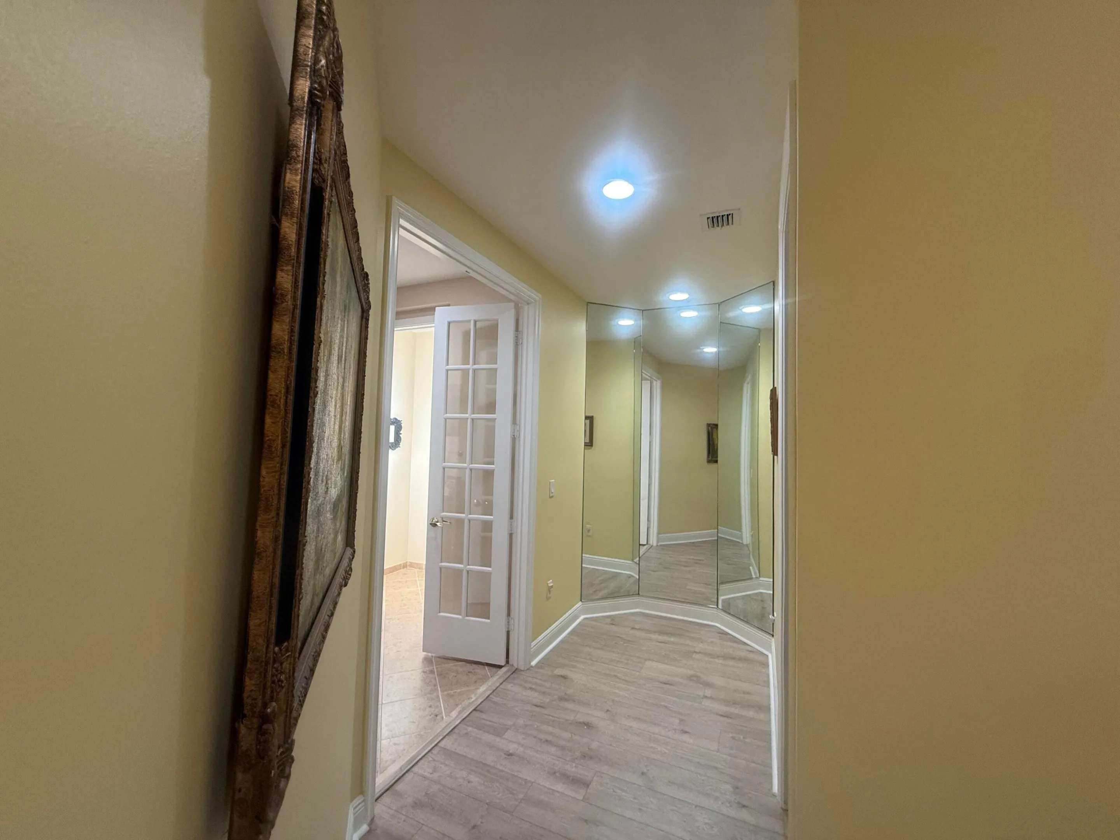
Breakfast Bar, Breakfast Area, Cathedral Ceiling(s), Dining Area, Separate/Formal Dining Room, Dual Sinks, Eat-in Kitchen, Garden Tub/Roman Tub, High Ceilings, Jetted Tub, Kitchen Island, Custom Mirrors, Separate Shower, Upper Level Primary, Vaulted Ceiling(s), Bar, Walk-In Closet(s)
Built 2006
Built-in Barbecue
Built-in Barbecue, Balcony, Barbecue, Outdoor Living Area
Cathedral Ceiling(s)
Concrete
Cooling: Central Air, Ceiling Fan(s)
Custom Mirrors
Dining Area
Dual Sinks
Eat-in Kitchen
Garden Tub/Roman Tub
Heated
Heating: Central
High Ceilings
In Ground
Jetted Tub
Kitchen Island
Outdoor Living Area
Pool
Pool Equipment
Separate Shower
Separate/Formal Dining Room
Upper Level Primary
Vaulted Ceiling(s)
View: Lake, Pool, Water
Walk-In Closet(s)
Payment Calculator
$0.00 per month
30 Year Fixed, 6.59% Interest
Principal & Interest
$0.00
Property Tax
$0.00
Mortgage Insurance
$0.00
HOA
$0.00
Home Owners Insurance
$0.00
Property Location
Listing Office:
London Foster Realty
Listing Agent:
Cara Solitario PA

All listings featuring the BMLS logo are provided by BeachesMLS Inc. This information is not verified for authenticity or accuracy and is not guaranteed. Copyright 2026 Beaches Multiple Listing Service, Inc. Updated: 10/09/2026 6:23 AM
Some properties that appear for sale on this limited electronic display may no longer be available. For the most current information, contact one of our agents.
Contact Your Agent

Maria 'Carmen' "Carmen" Abraham
Ask a Question!
Get answers fast
Similar Properties