Active
single
SALE
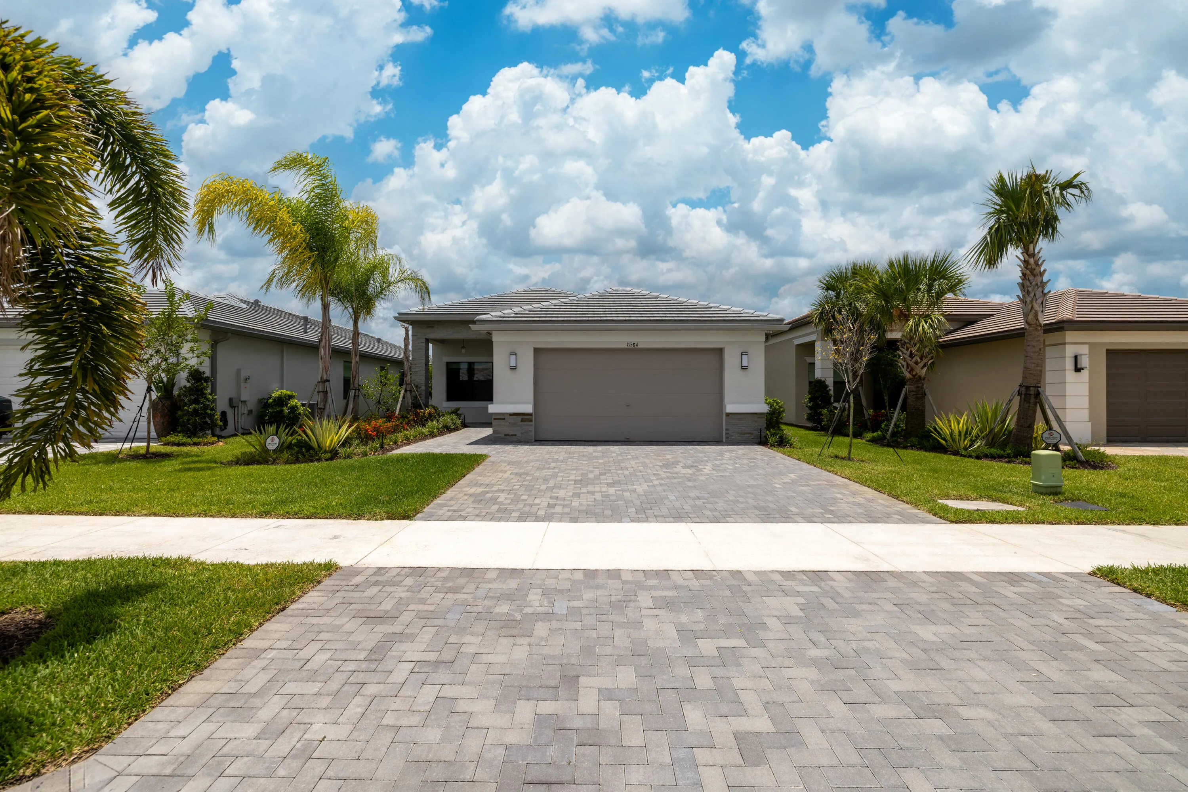
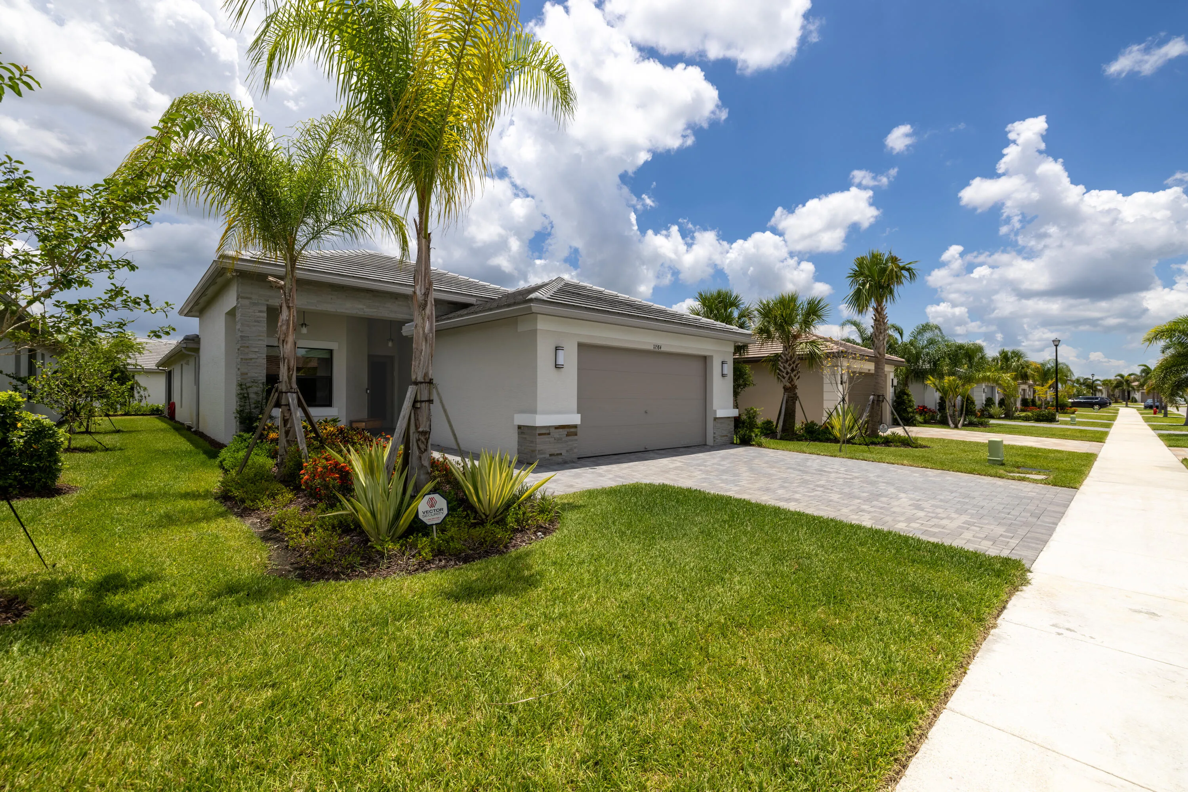
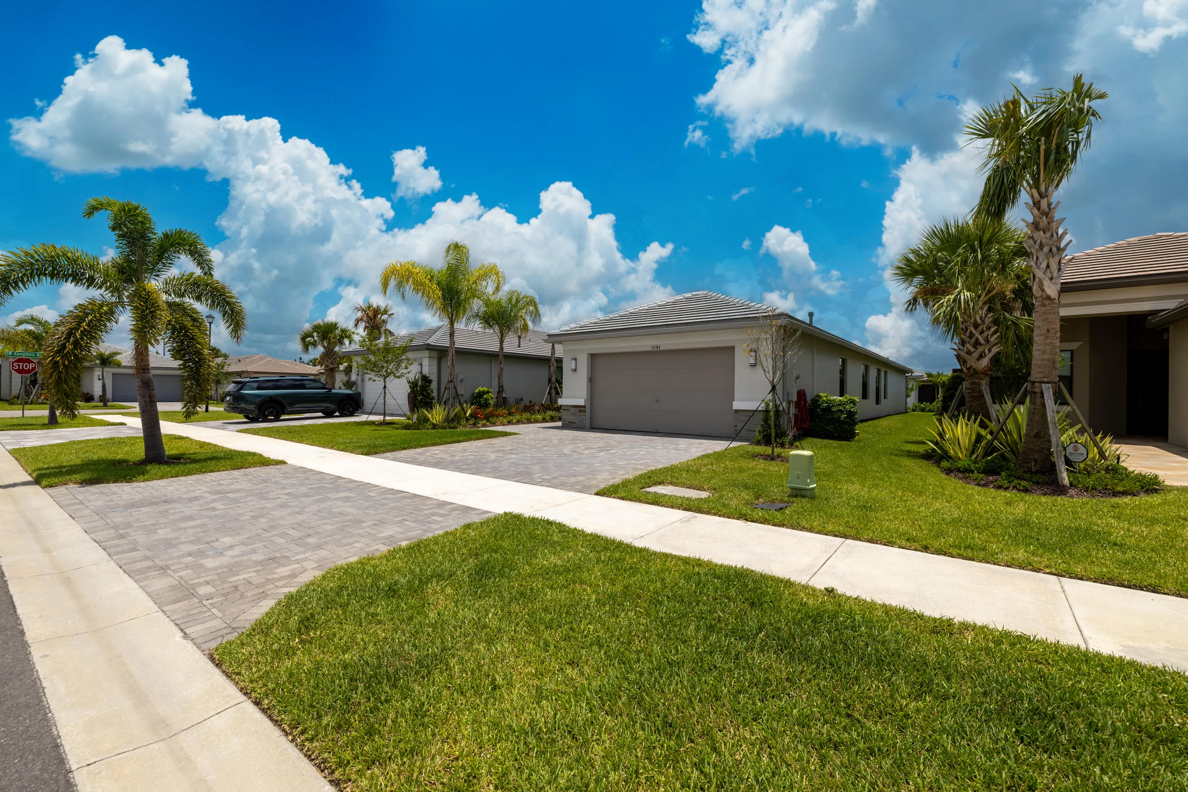
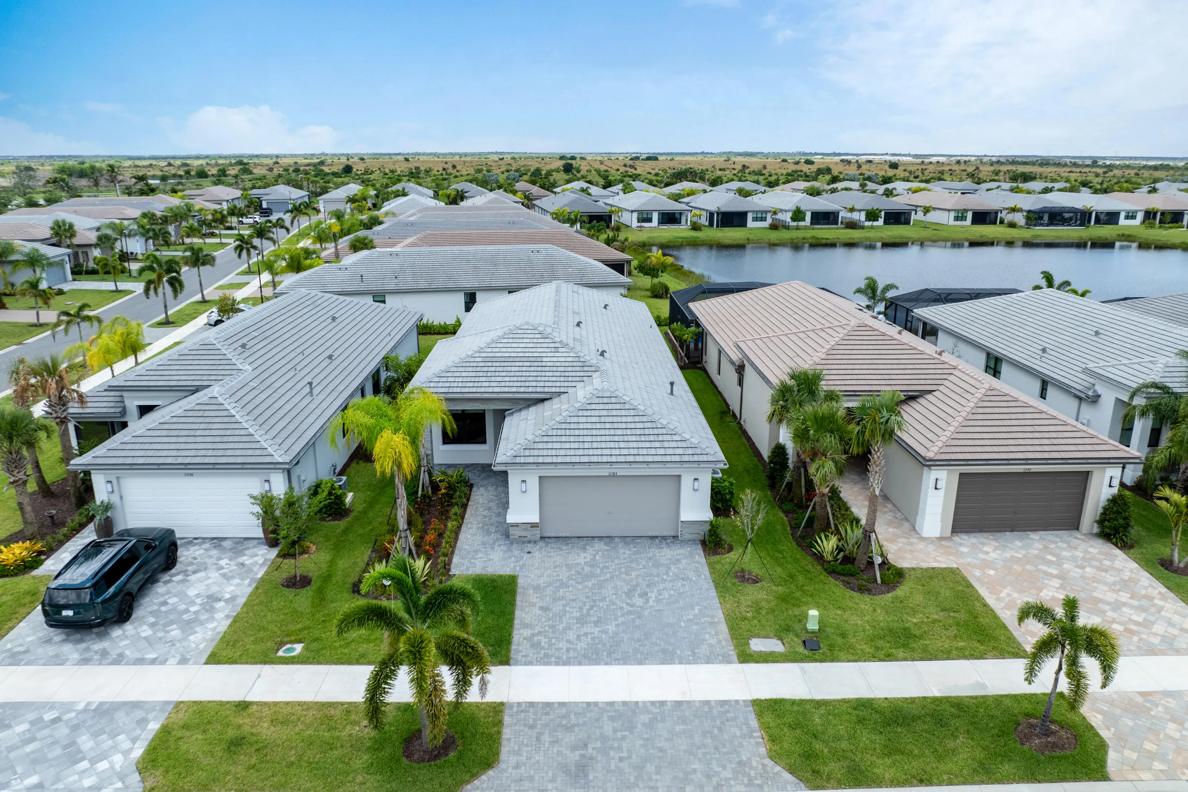
11584 Sw Marine Way, Port St Lucie, Florida 34987
Port St Lucie, FL 34987
$590,000
3 beds
2.5 baths
2,254 sqft
HOA: $505.00
Pool
Property Details
MLS#
B26043862
Type
Single
Square Footage
2,254
Bedrooms
3
Bathrooms
2 full, 1 half
Year Built
2024
Tax Amount
$10,635
HOA Fees
$505
Garage Spaces
2
Property Description
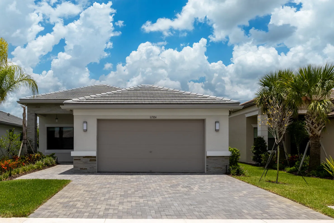
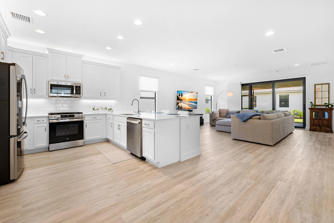
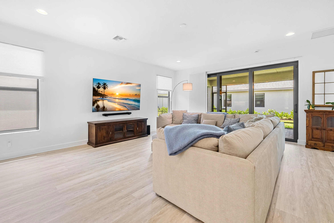
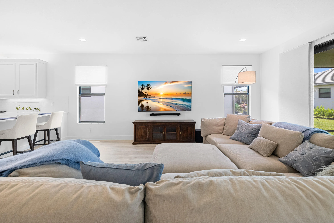
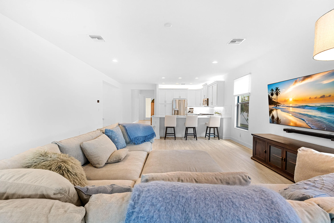
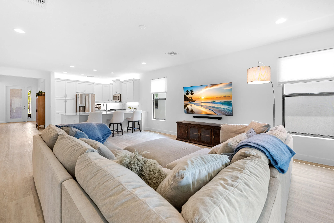
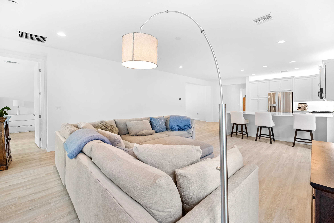
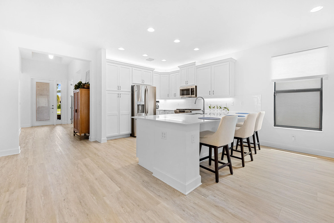
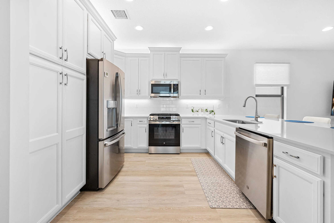
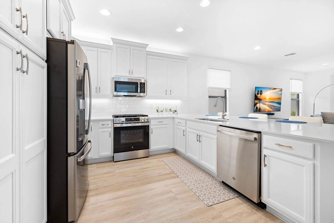
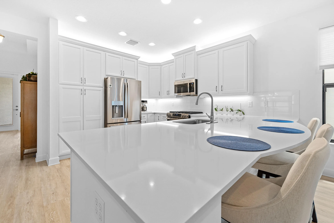
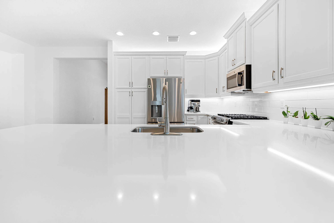
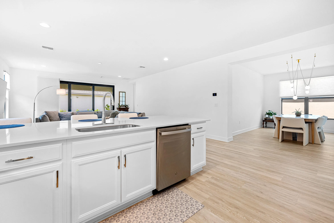
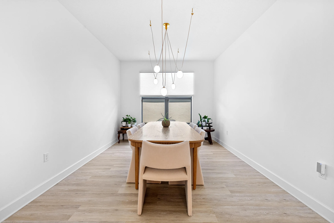
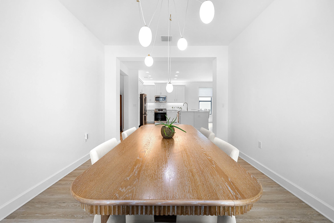
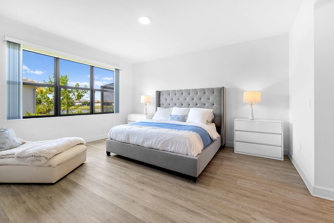
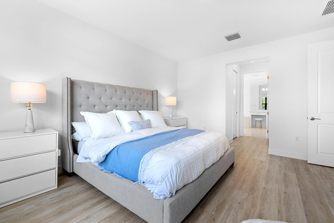
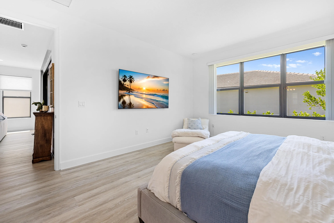
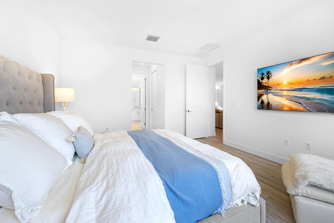
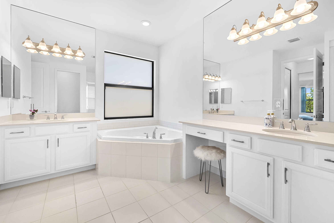
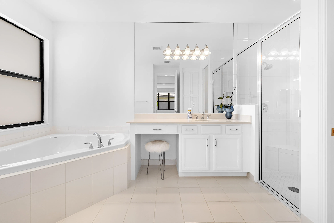
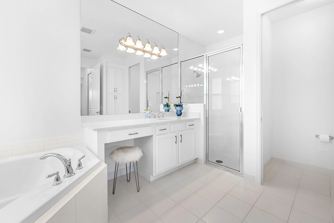
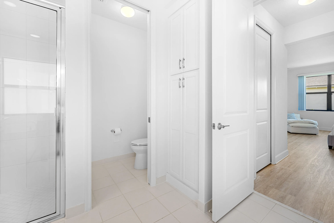
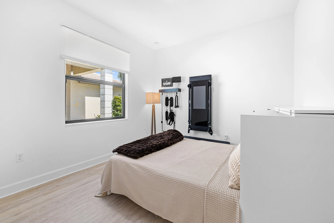
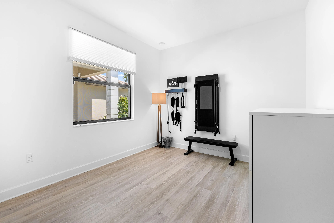
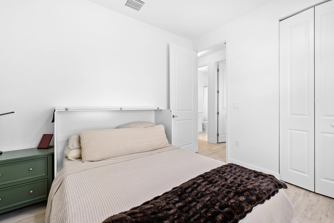
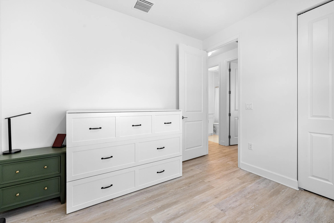
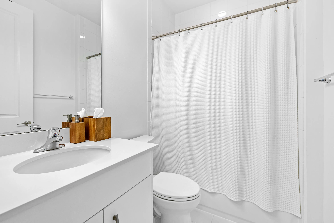
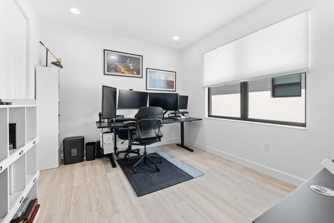
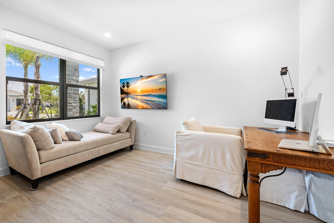
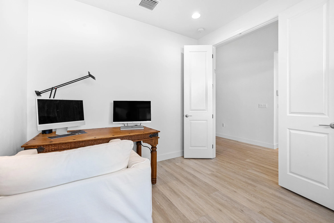
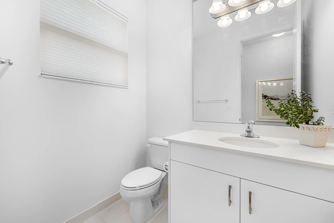
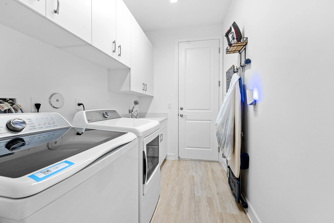
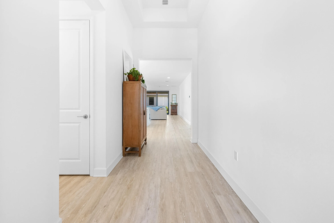
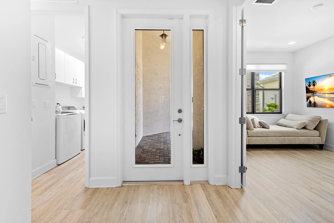
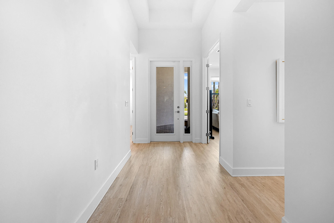
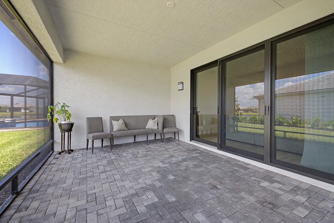
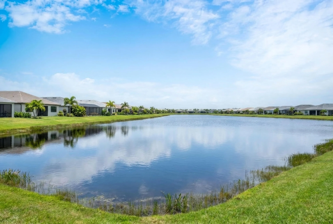
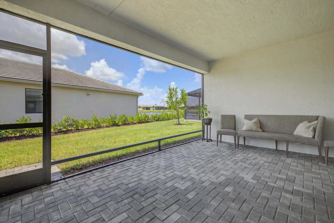
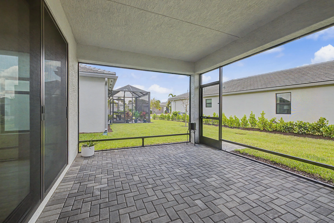
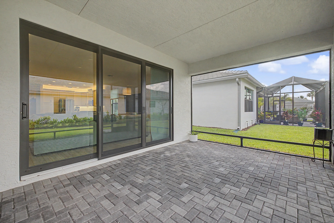
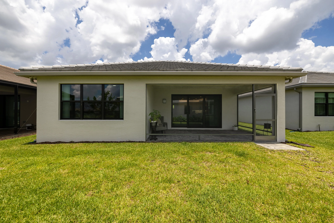
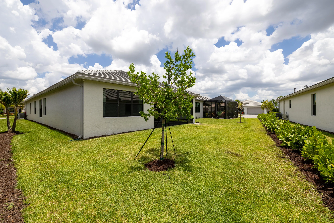
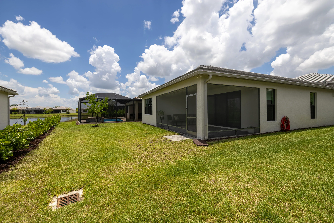
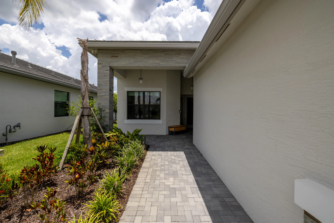
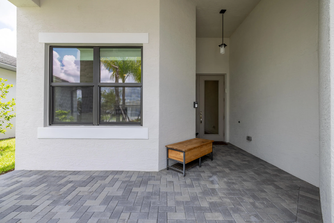
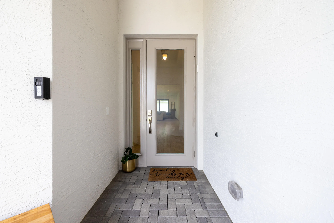
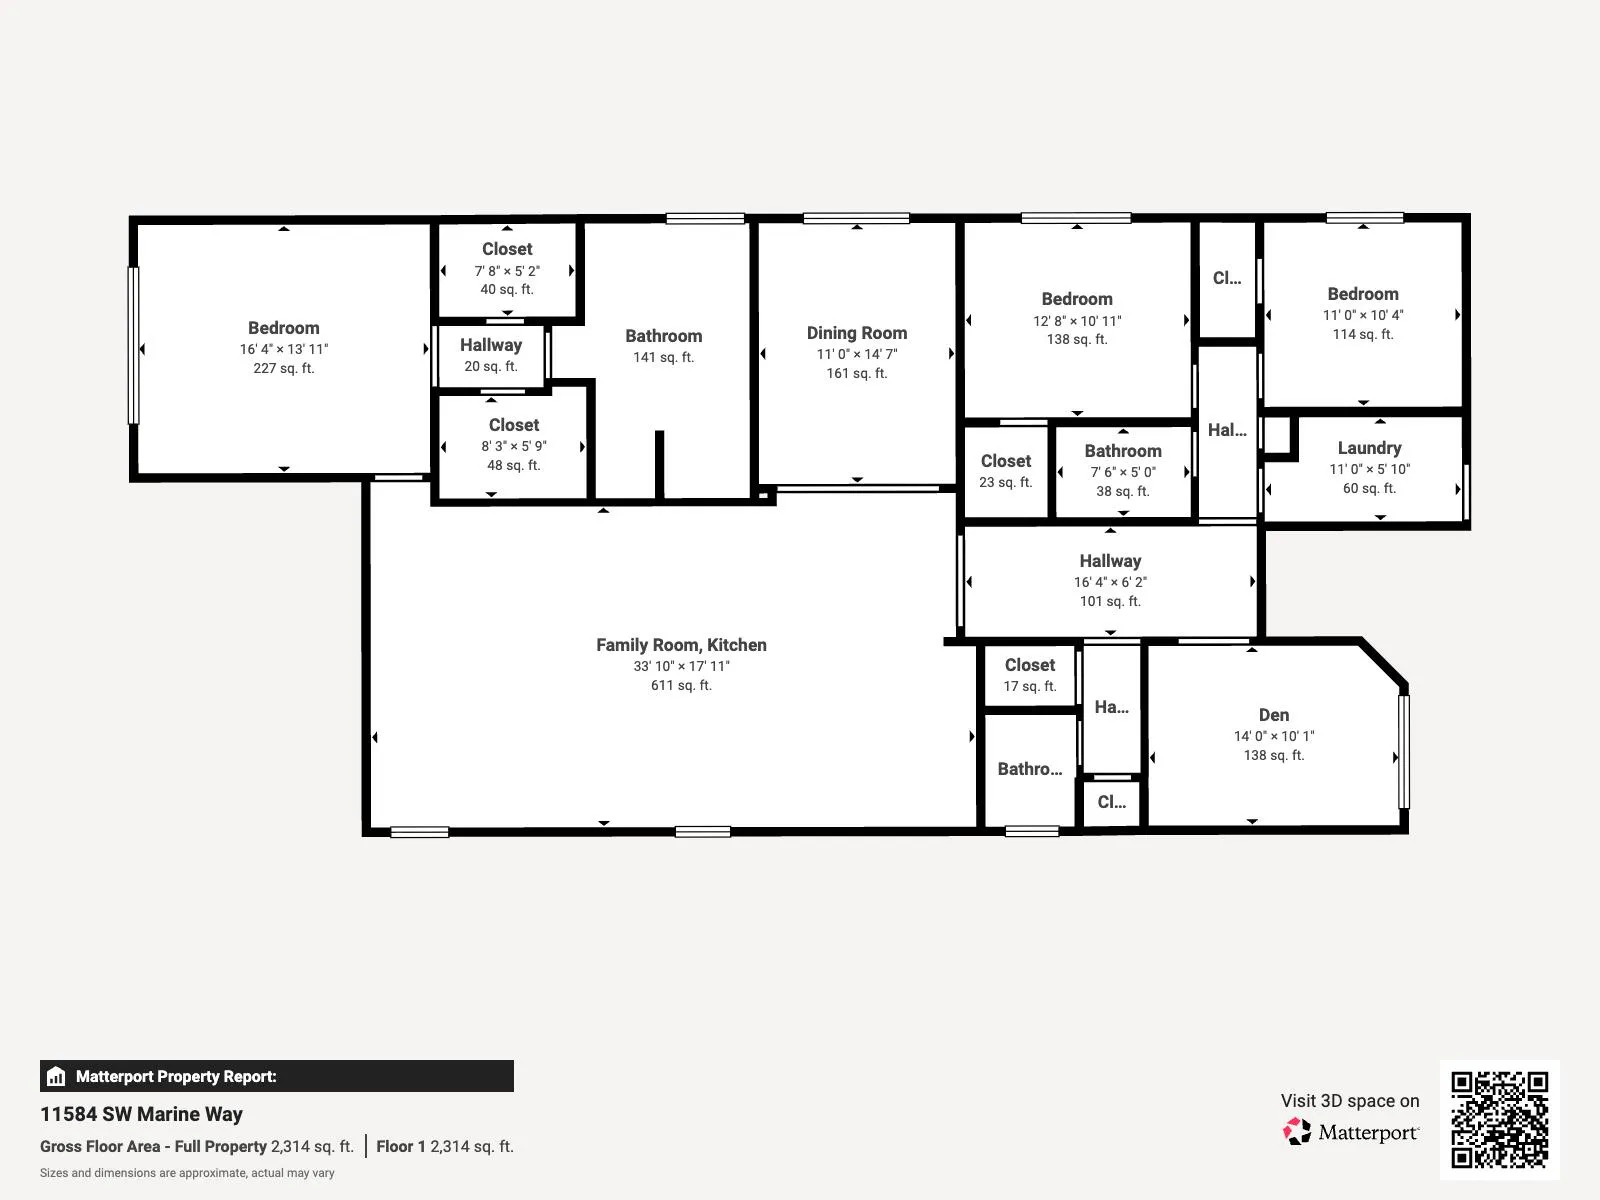
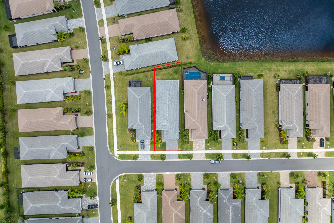
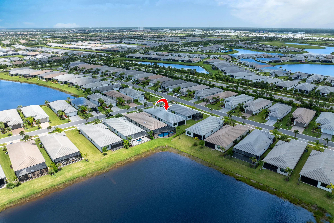
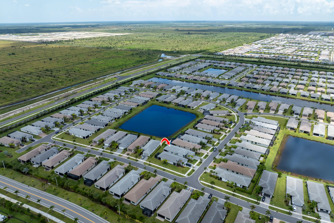
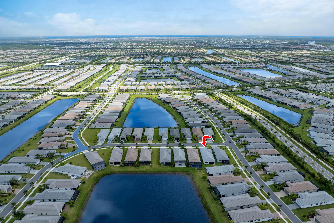
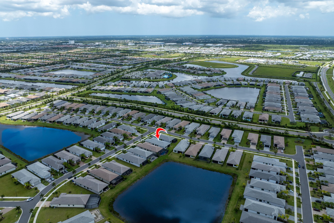
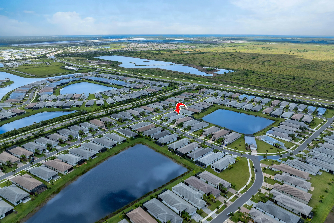
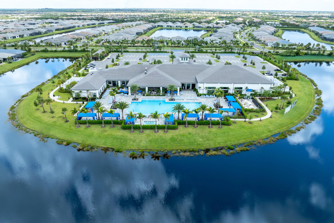
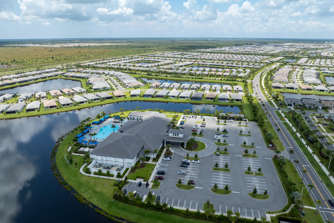
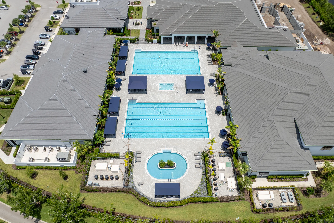
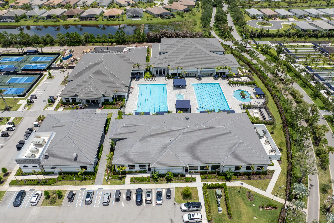
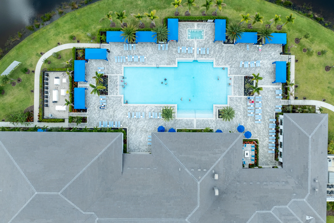
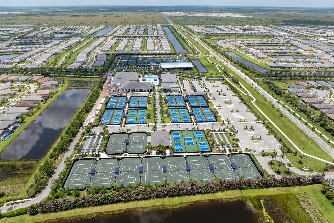
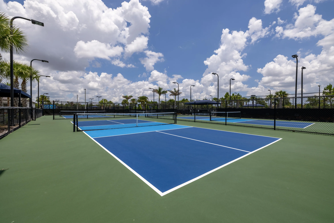
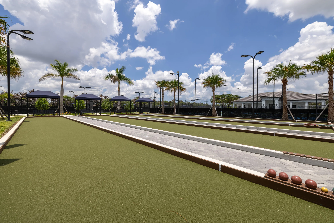
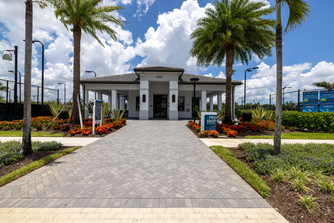
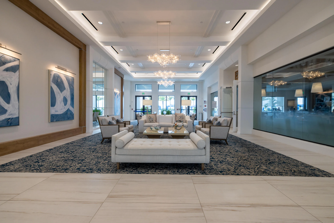
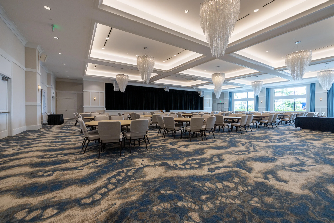
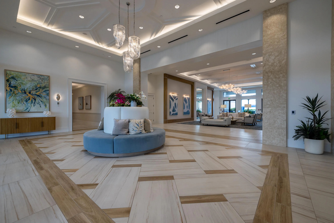
MOVE-IN READY NOW! An exquisite blend of superb lifestyle and comfort, this 3 bedroom PLUS DEN, 2.5 bathroom, 2024-built home shows like a model and features an extensive list of over $70,000 in upgrades. The interior is finished with 9' ceiling, recessed lights and stunning LVP flooring throughout. An open-concept kitchen offers upgraded layout with Level IV cabinetry with under and over-cabinet lighting, cabinet pantry conversion, GE Profile appliances, exterior-vented microwave, and convection/air-fry range. Primary suite features gorgeous lake view and TWO walk-in closets with Closetmaid Selectives towers. An en-suite bathroom is finished with upgraded bath cabinetry, built-in linen storage, Roman tub, ceiling-height mirrors, framed mirror detail, Kohler fixtures, pocket doors, and tile extended to the ceiling. There is a laundry room with a full size washer and dryer, upgraded cabinetry and a sink. Relax on your screened-in patio with a partial lake view. Exterior and everyday-living upgrades include impact windows and doors, upgraded 5-phase HVAC with dehumidifyer, R-30 insulation, added recessed lighting, vapor lights, cable/data outlets, upgraded electrical switching, widened driveway/walkway, extended rear pavers, motion security lighting, garage sink, and polyaspartic garage floor coating. Valencia Walk is a phenomenal, active 55+ community with world-class amenities including clubhouses, indoor and outdoor pools, cabanas, state of the art fitness centers, tennis, bocce, pickle ball, basketball courts, restaurants, cafe, social hall, cards rooms, pro shop, park and a dog park, and many schedules classes and activities. It is minutes from I-95 and conveniently located near grocery stores, shopping and dining. All measurements are approximate. Take a look at the 3D virtual walkthrough today.
Amenities
1 Stories
2-car Garage
Association
Bar
Bathtub
Bedroom on Main Level
Built 2024
Built-in Features
Built-in Features, Bedroom on Main Level, Bathtub, Closet Cabinetry, Dining Area, Separate/Formal Dining Room, Dual Sinks, Entrance Foyer, Eat-in Kitchen, Garden Tub/Roman Tub, High Ceilings, Kitchen Island, Main Level Primary, Split Bedrooms, Soaking Tub, Separate Shower, Walk-In Closet(s), Bar
Closet Cabinetry
Cooling: Central Air, Electric
Dining Area
Dual Sinks
Eat-in Kitchen
Entrance Foyer
Garden Tub/Roman Tub
Heated
Heating: Central, Electric, Natural Gas
High Ceilings
Kitchen Island
Main Level Primary
Outdoor Living Area
Pool
Separate Shower
Separate/Formal Dining Room
Soaking Tub
Split Bedrooms
View: Garden, Lake, Water
Walk-In Closet(s)
Payment Calculator
$0.00 per month
30 Year Fixed, 6.59% Interest
Principal & Interest
$0.00
Property Tax
$0.00
Mortgage Insurance
$0.00
HOA
$0.00
Home Owners Insurance
$0.00
Property Location
Listing Office:
Redfin Corporation
Listing Agent:
Elena Fleck

All listings featuring the BMLS logo are provided by BeachesMLS Inc. This information is not verified for authenticity or accuracy and is not guaranteed. Copyright 2026 Beaches Multiple Listing Service, Inc. Updated: 09/30/2026 5:29 PM
Some properties that appear for sale on this limited electronic display may no longer be available. For the most current information, contact one of our agents.
Contact Your Agent

Toni Zaks
Ask a Question!
Get answers fast
Similar Properties