Active
single
SALE
15554 Sw 16th Street, Weston, Florida 33326
Davie, FL 33326
$1,649,000
5 beds
6.5 baths
3,641 sqft
HOA: $340.00
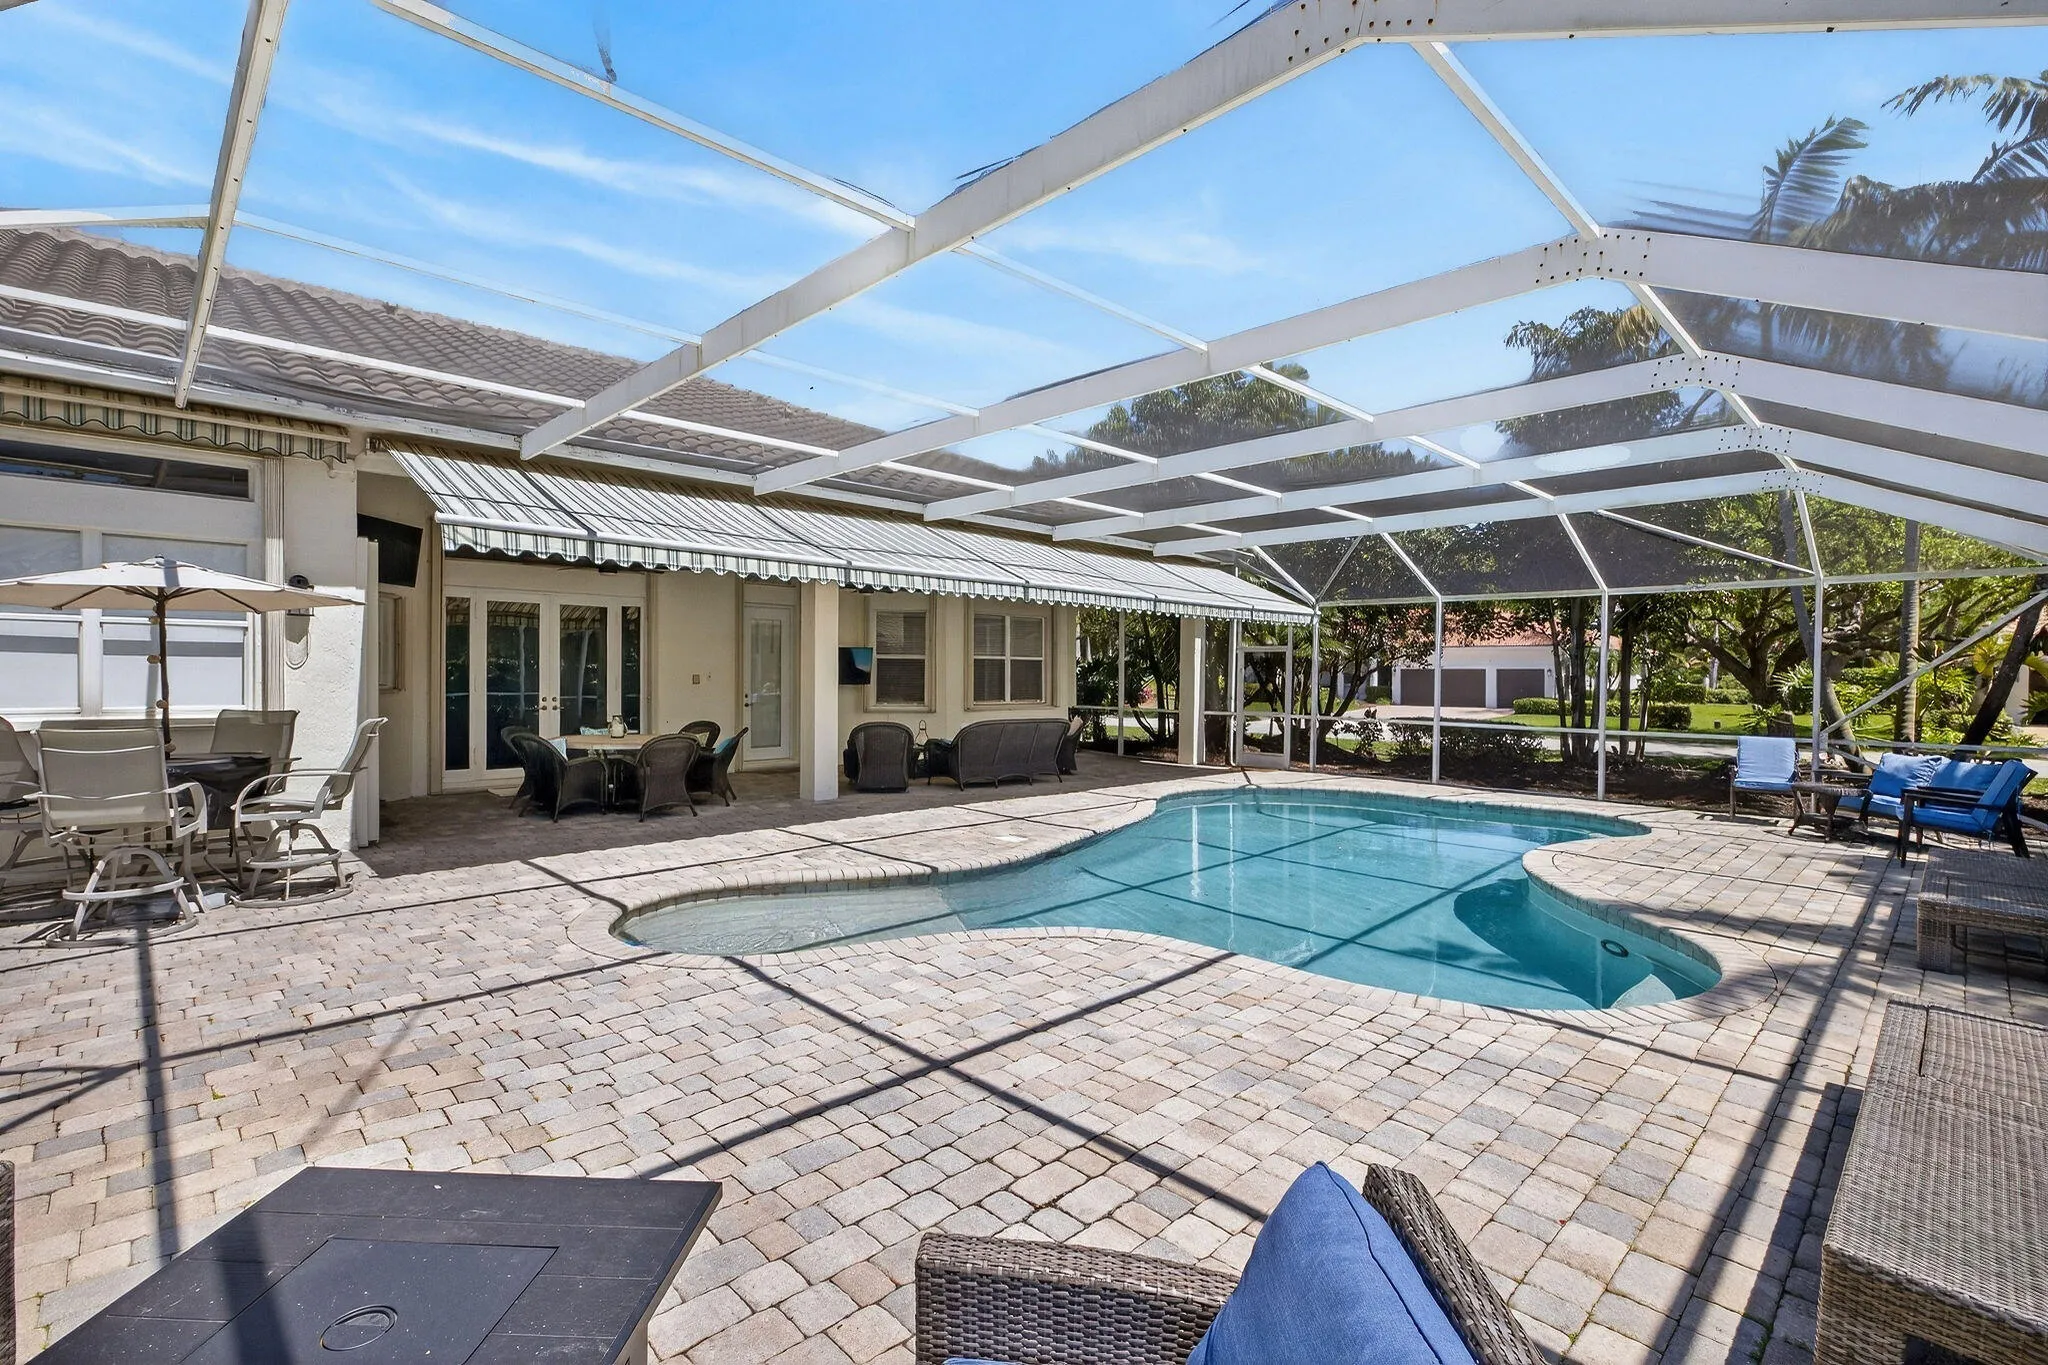
Pool
Property Details
MLS#
B26043917
Type
Single
Square Footage
3,641
Bedrooms
5
Bathrooms
6 full, 1 half
Year Built
2000
Tax Amount
$26,514
HOA Fees
$340
Garage Spaces
3
Property Description
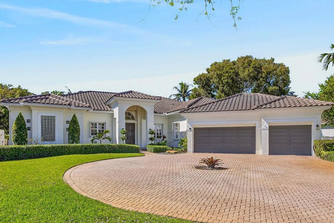
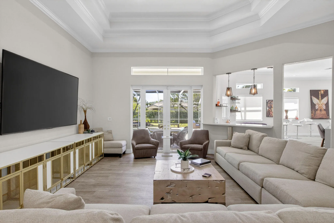
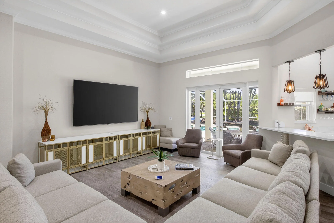
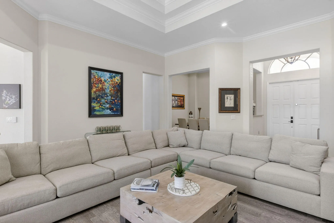
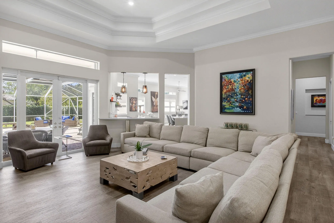
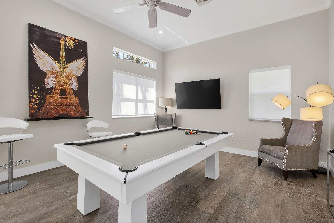
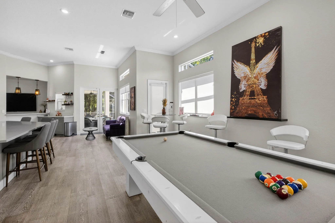
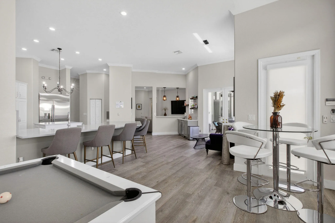
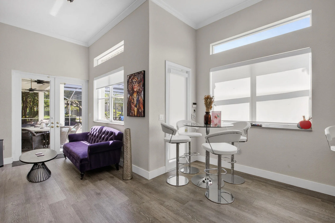
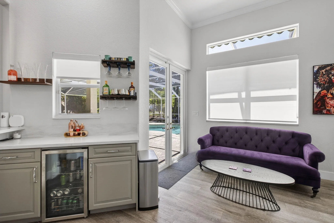
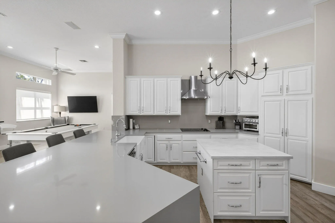
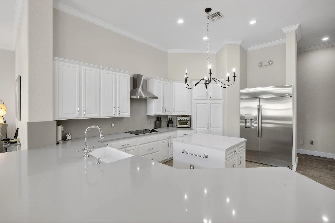
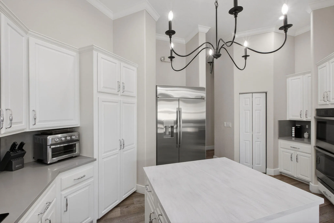
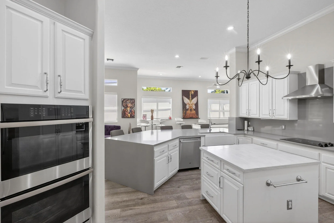
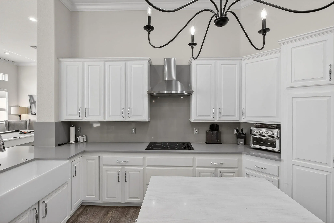
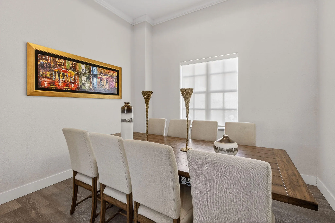
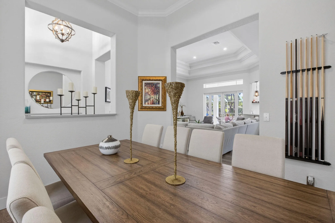
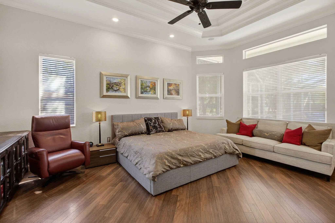
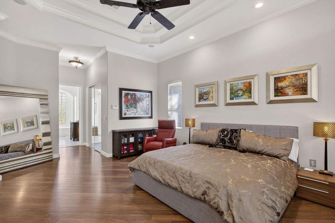
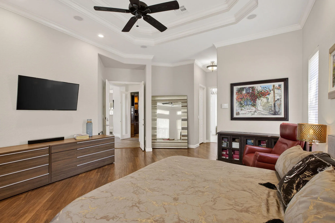
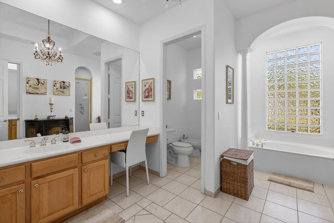
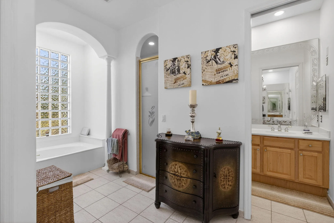
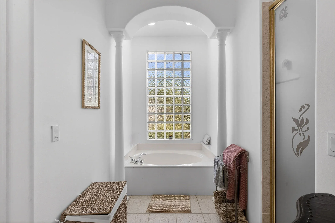
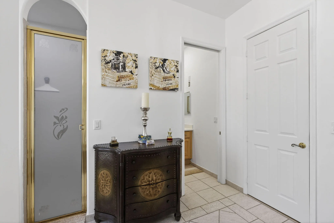
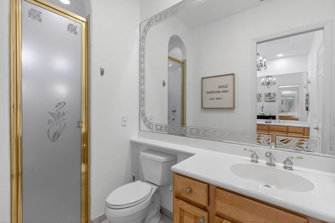
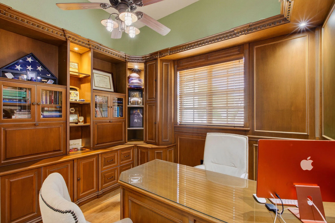
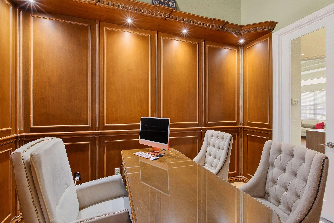
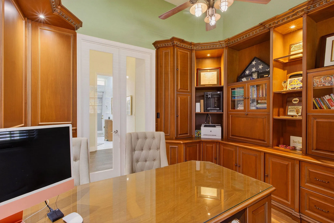
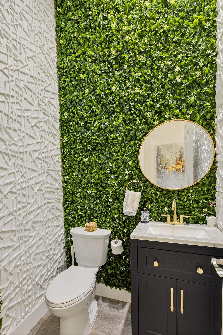
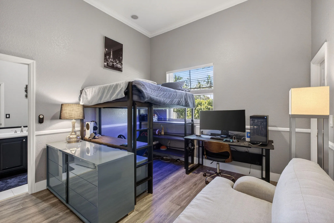
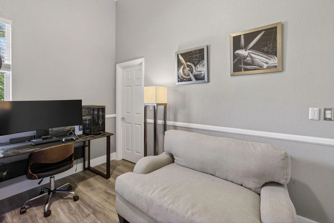
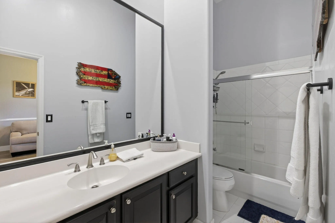
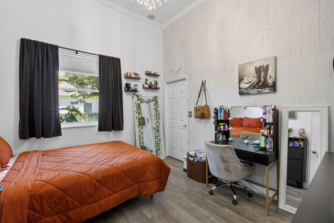
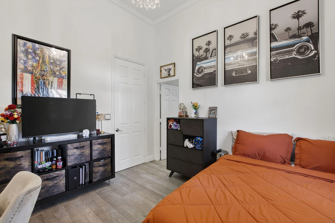
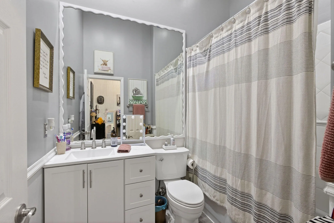
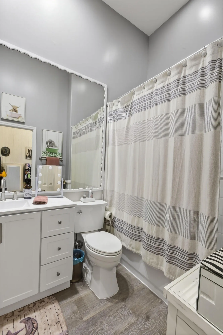
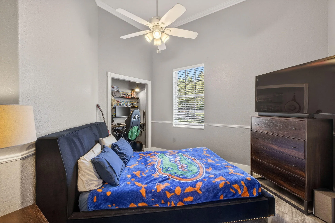
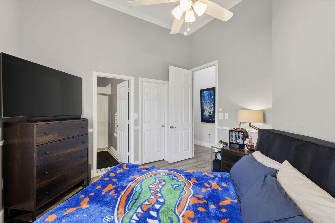
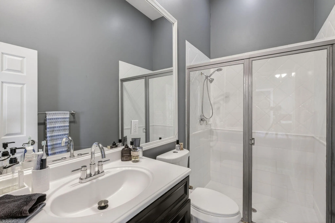
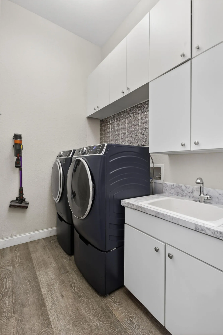
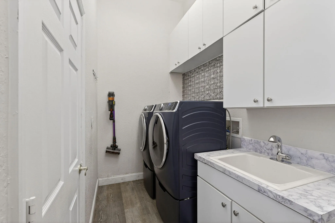
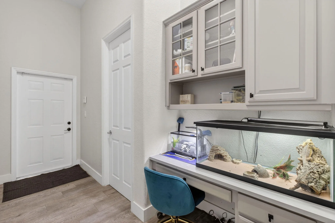
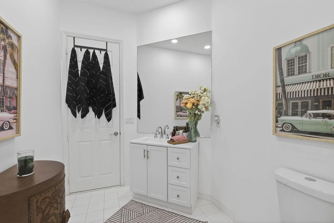
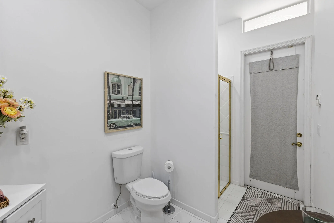
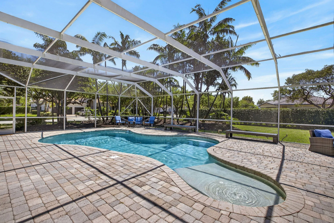
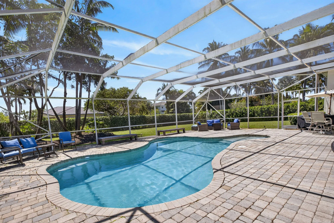
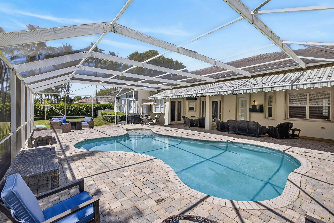
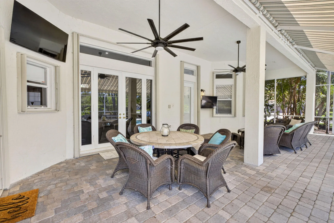
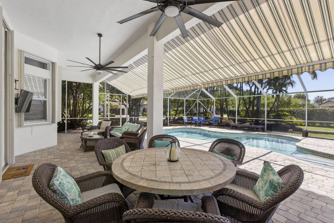
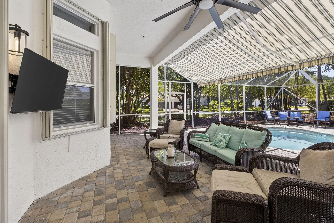
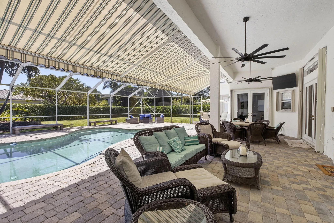
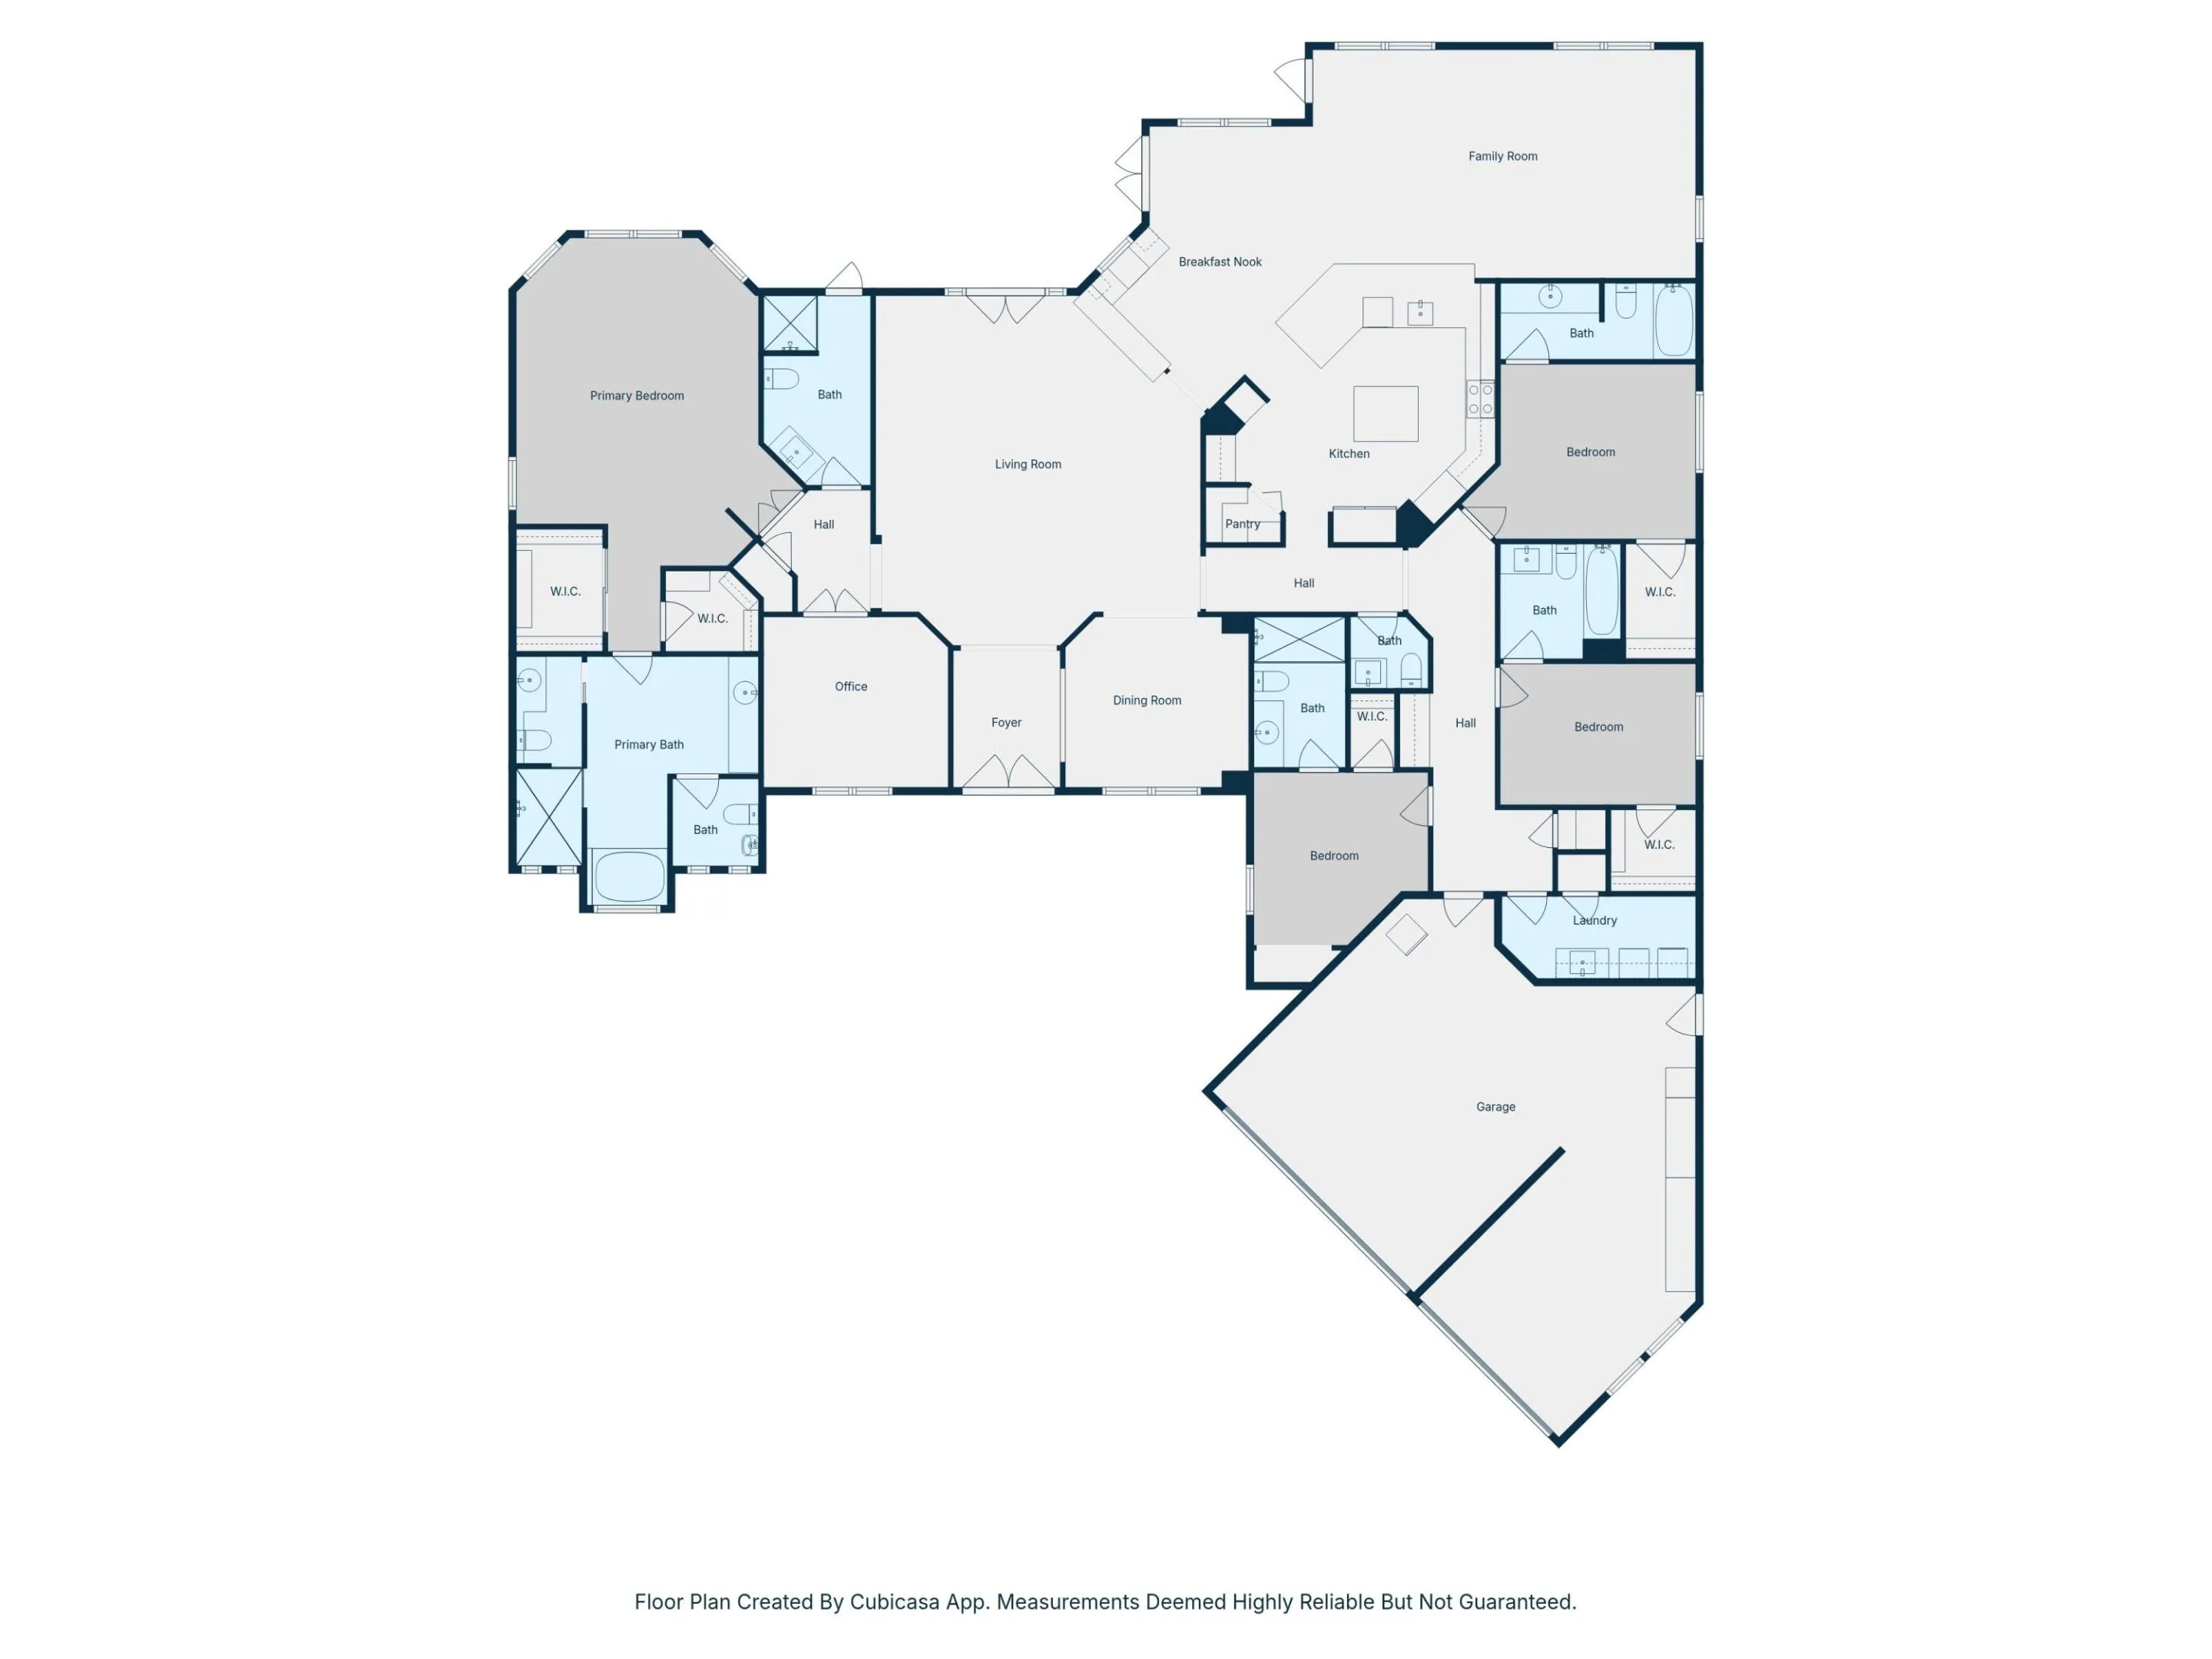
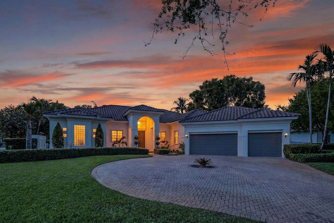
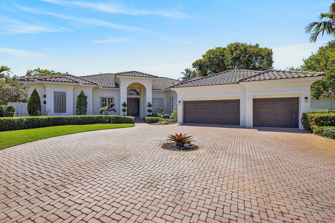
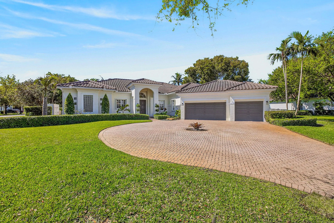
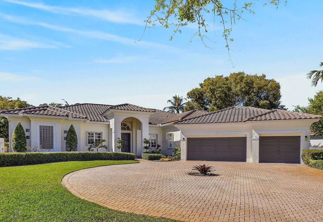
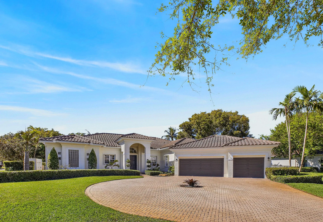
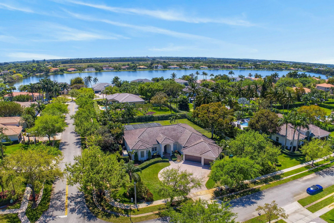
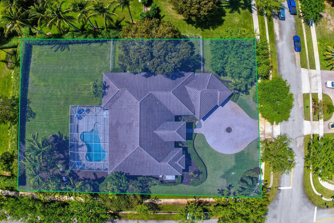
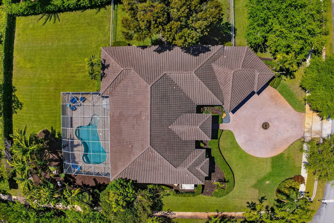
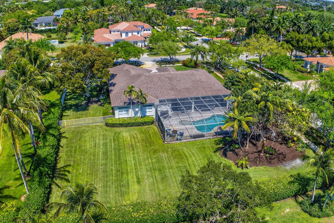
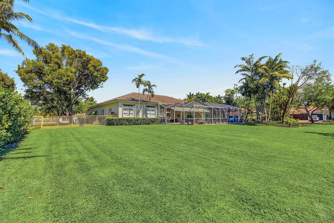
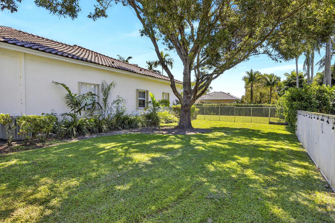
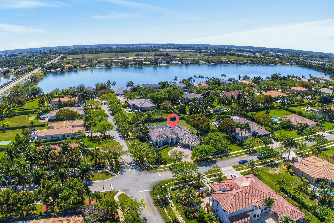
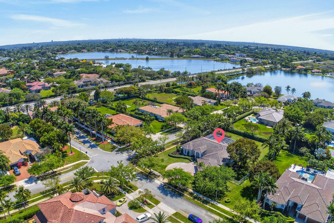
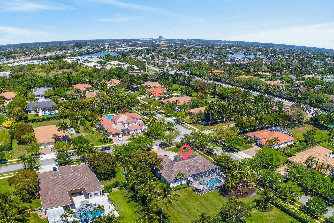
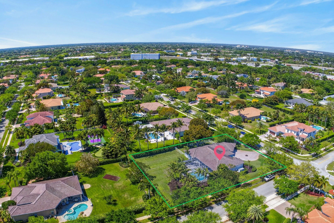
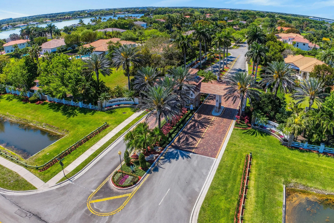
$50k PRICE IMPROVEMENT! NEW roof 2022.Welcome to this stunning 5-bedroom, 6.5-bath residence on a builder's acre in Highland Ranch Estates. Freshly painted, comfortable open layout enhanced by soaring ceilings providing abundant room for daily living. At the heart of this home is an updated gourmet kitchen, quartz countertops, and GE Profile appliances. The spacious primary suite boasts dual closets and private his-and-hers bathrooms. Separate guest wing offers 3 ensuite rooms with attached baths and walk-in closets. 5th bedroom outfitted as executive office. Oversized screened pool, expansive patio & full cabana bath w/ shower. Recent upgrades include new dishwasher, smart AI washer/dryer, 150k BTU pool heater, tankless water heater, EV charger, and new irrigation pump. 3-car garage.
Amenities
1 Stories
3-car Garage
Awning(s)
Awning(s), Garden, Lighting, Outdoor Living Area, Propane Tank - Owned
Bathtub
Bidet
Breakfast Area
Breakfast Bar
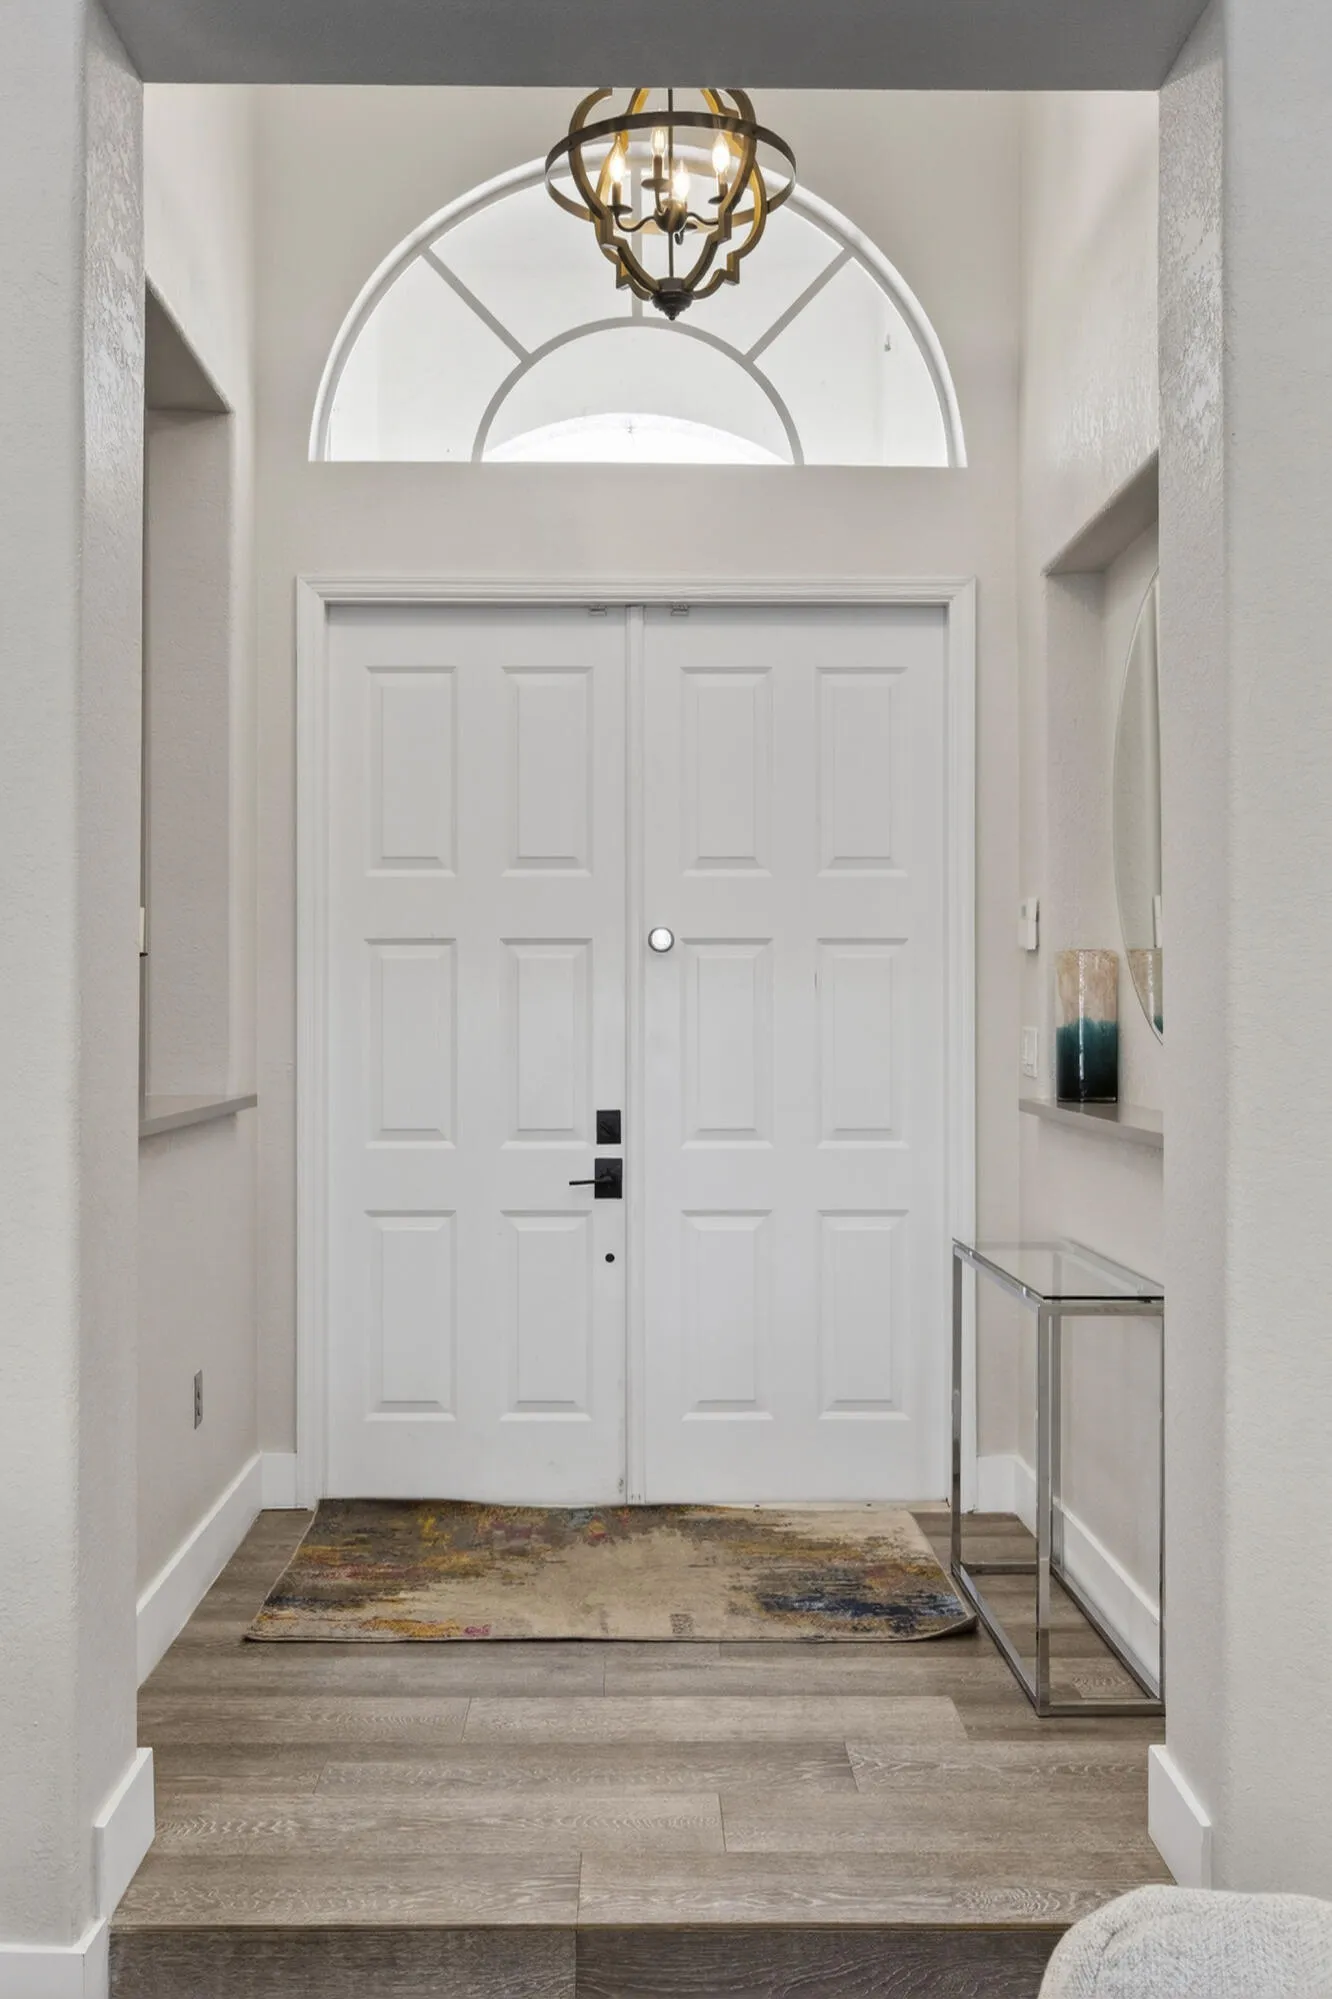
Breakfast Bar, Bidet, Built-in Features, Breakfast Area, Bathtub, Closet Cabinetry, Central Vacuum, Dining Area, Separate/Formal Dining Room, Dual Sinks, Entrance Foyer, Garden Tub/Roman Tub, High Ceilings, Kitchen Island, Custom Mirrors, Main Level Primary, Pantry, Sitting Area in Primary, Split Bedrooms, Soaking Tub, Separate Shower
Built 2000
Built-in Features
Central Vacuum
Closet Cabinetry
Cooling: Central Air, Ceiling Fan(s), Electric
Custom Mirrors
Dining Area
Dual Sinks
Electric Heat
Entrance Foyer
Garden
Garden Tub/Roman Tub
Heated
Heating: Central, Electric
High Ceilings
In Ground
Kitchen Island
Lighting
Main Level Primary
Outdoor Living Area
Outside Bath Access
Pantry
Pool
Pool Equipment
Propane Tank - Owned
Screen Enclosure
Separate Shower
Separate/Formal Dining Room
Sitting Area in Primary
Soaking Tub
Split Bedrooms
View: Garden, Pool
Ask a Question!
Get answers fast
Payment Calculator
$0.00 per month
30 Year Fixed, 6.59% Interest
Principal & Interest
$0.00
Property Tax
$0.00
Mortgage Insurance
$0.00
HOA
$0.00
Home Owners Insurance
$0.00
Property Location
Listing Office:
Lo Kation
Listing Agent:
Dirk Van Kempema

All listings featuring the BMLS logo are provided by BeachesMLS Inc. This information is not verified for authenticity or accuracy and is not guaranteed. Copyright 2026 Beaches Multiple Listing Service, Inc. Updated: 08/07/2026 9:13 PM
Some properties that appear for sale on this limited electronic display may no longer be available. For the most current information, contact one of our agents.
Contact Your Agent

Jodi Rabinowitz
Similar Properties