Active
single
RENTAL
20135 Casa De Campo Lane, Boca Raton, Florida 33434
Boca Raton, FL 33434
$22,500
/month
5 beds
7 baths
5,378 sqft
Pool
Property Details
MLS#
B26043983
Type
Single
Square Footage
5,378
Bedrooms
5
Bathrooms
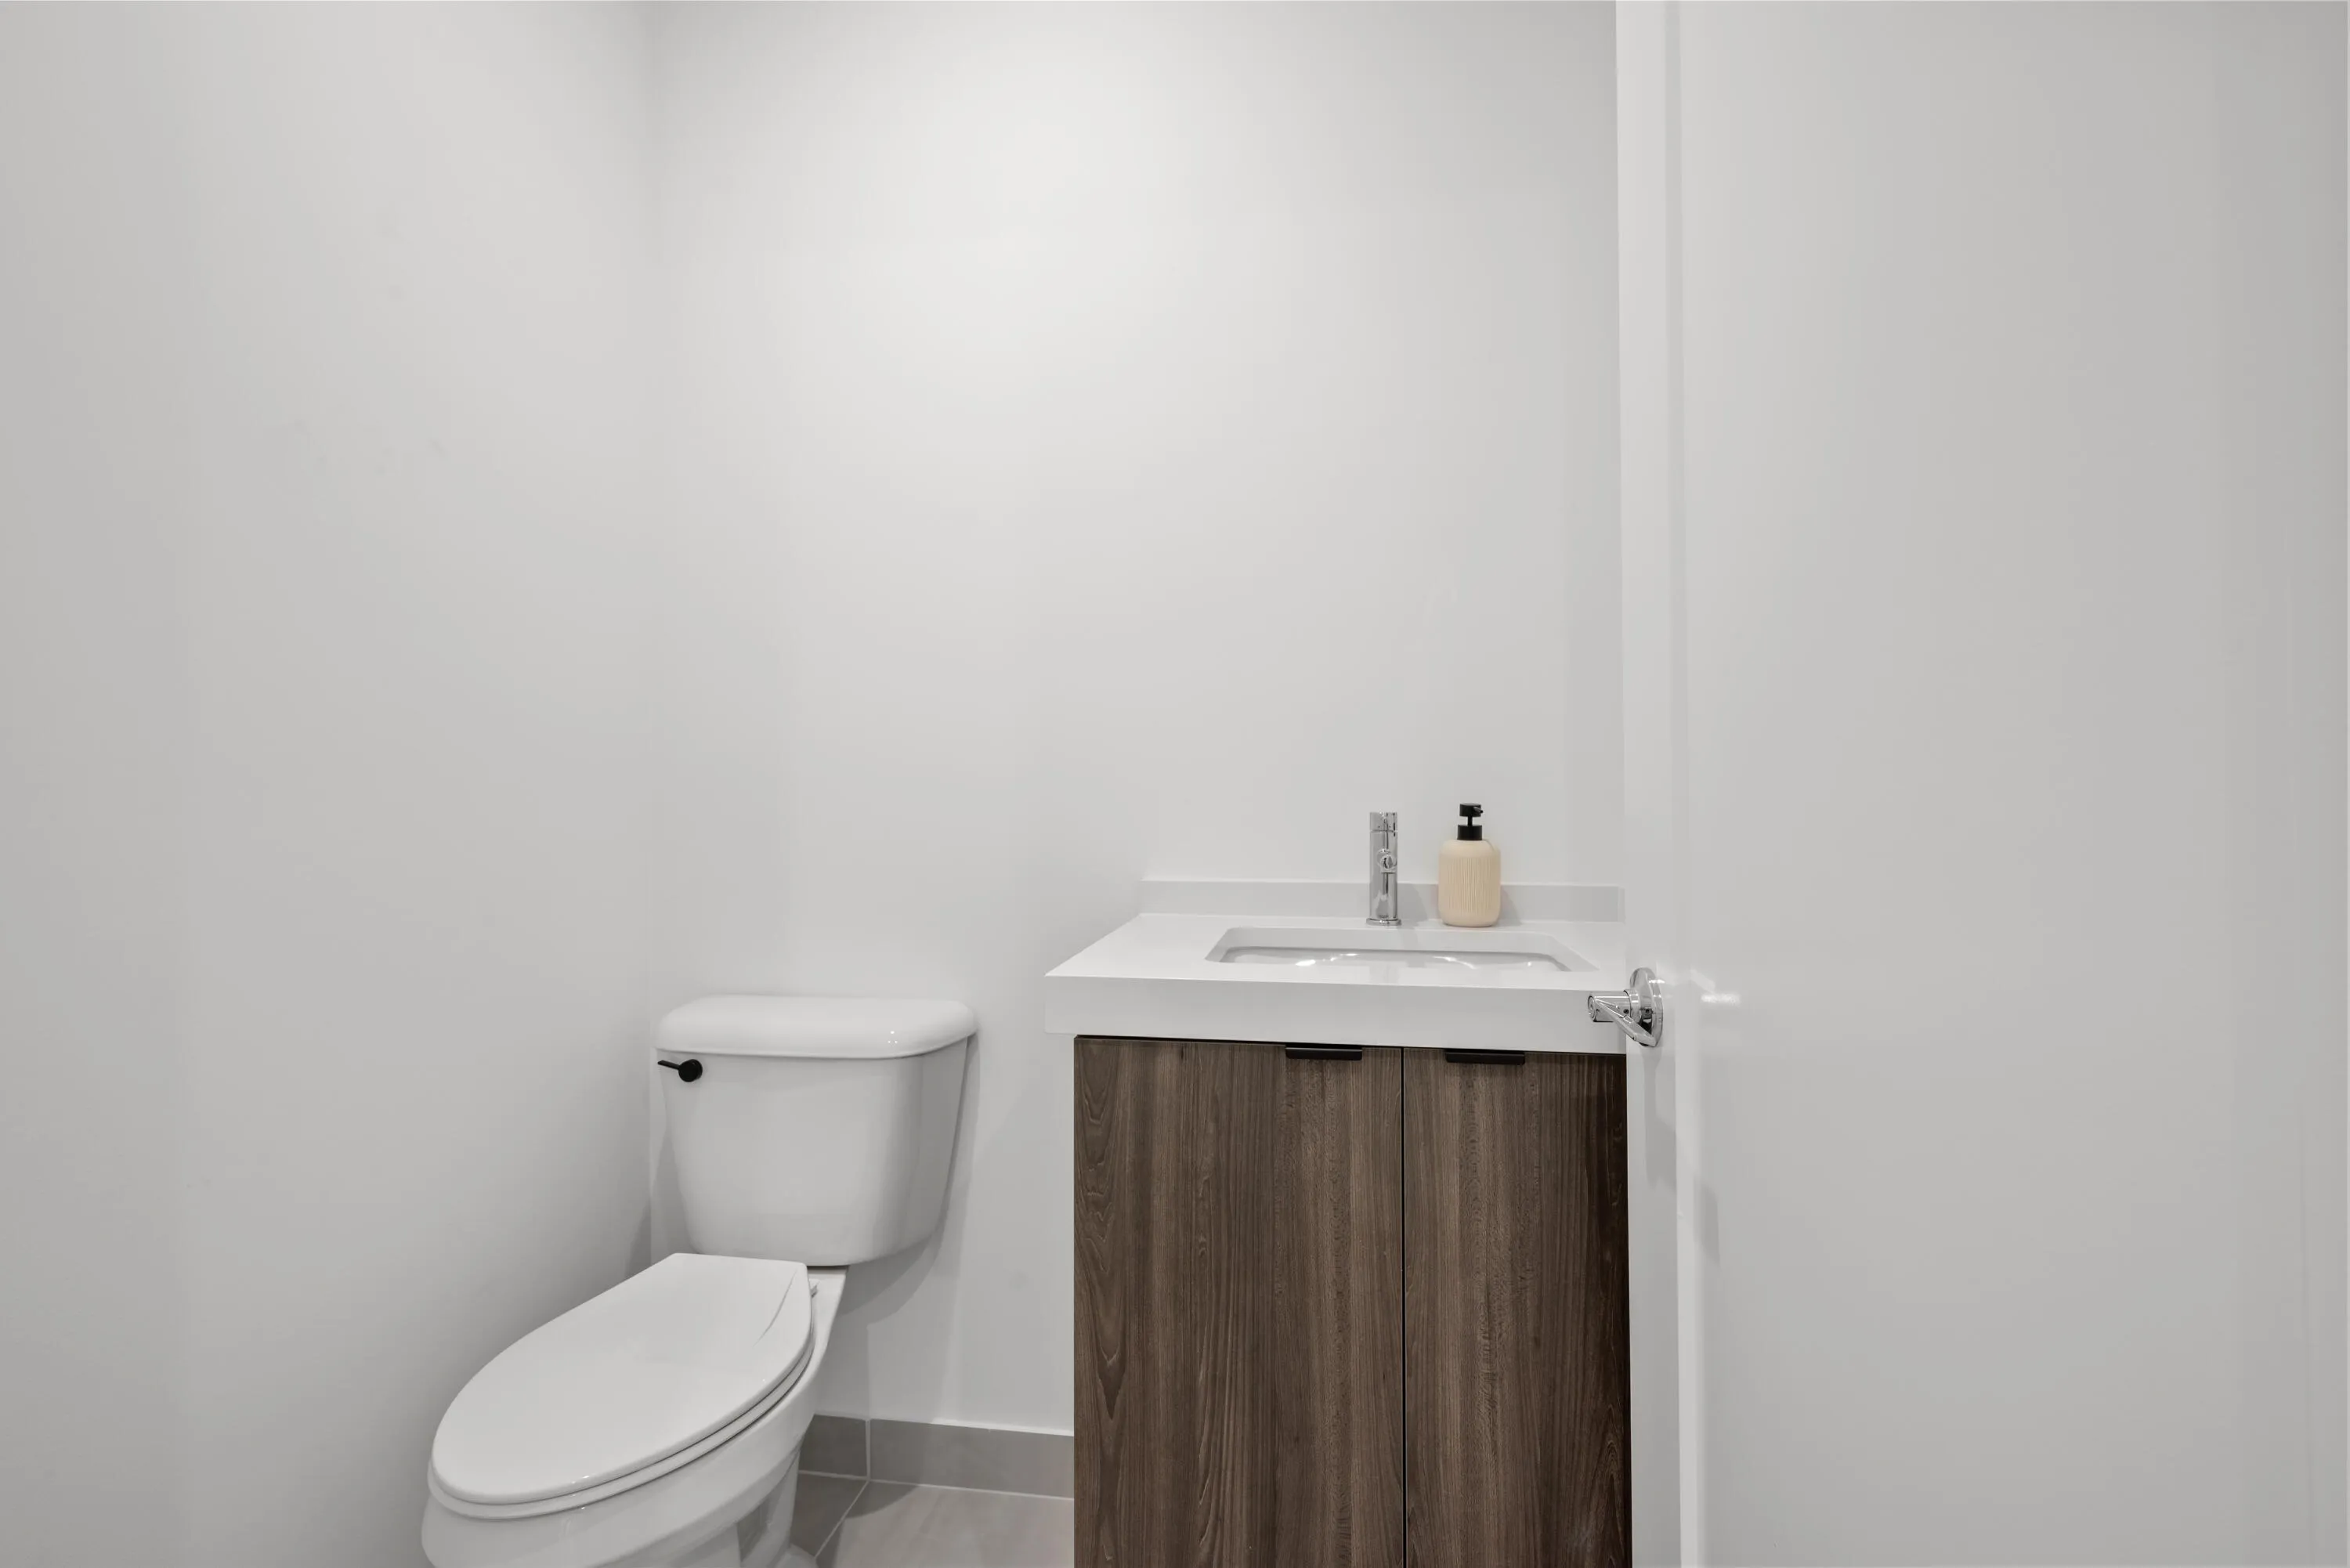
6 full, 2 half
Year Built
2023
Garage Spaces
4
Property Description
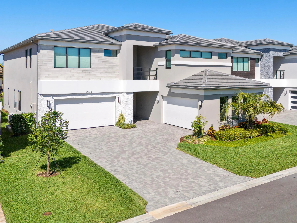
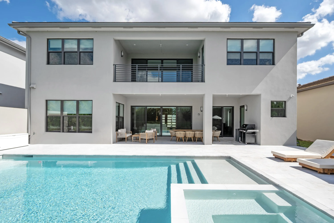
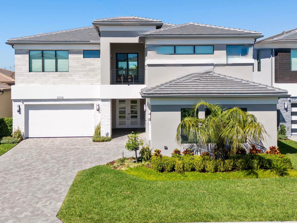
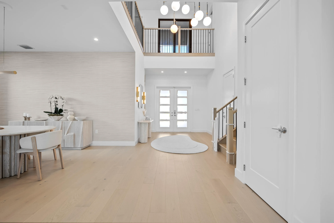
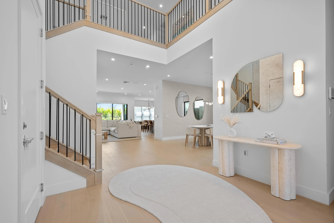
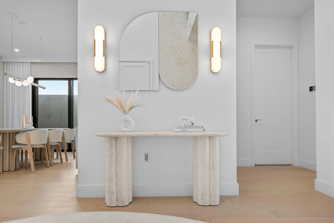
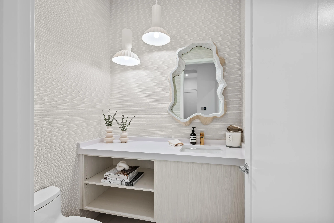
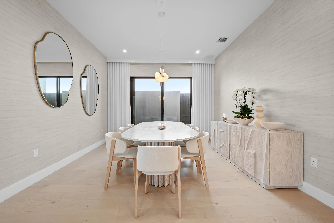
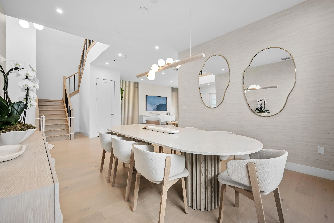
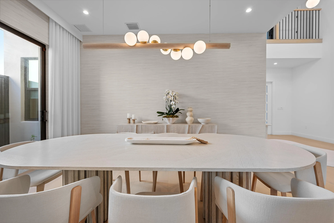
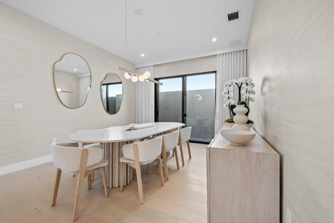
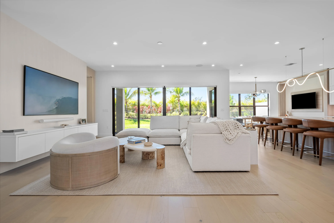
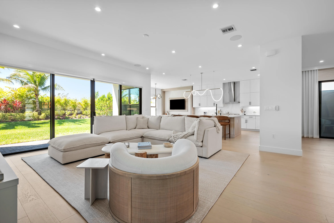
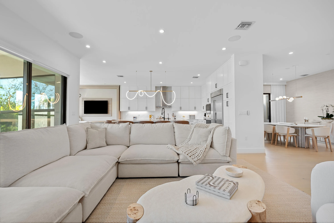
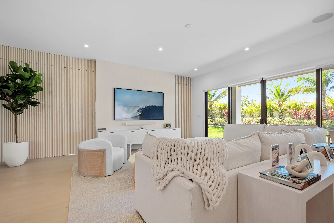
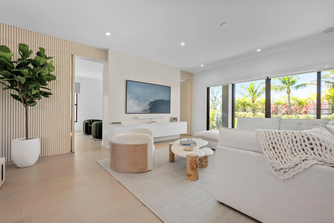
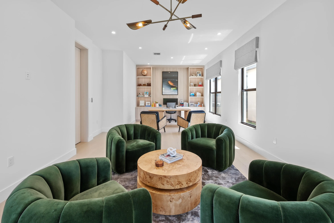
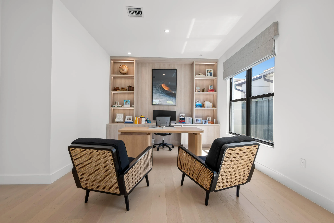
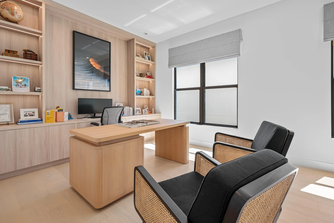
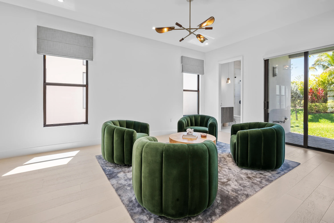
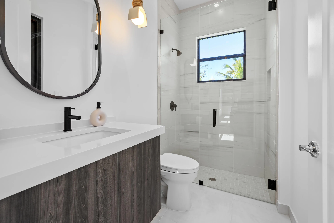
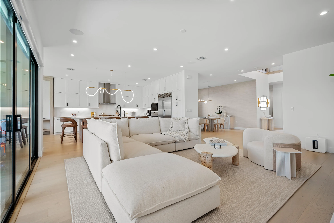
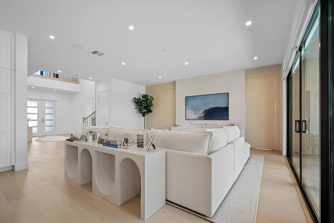
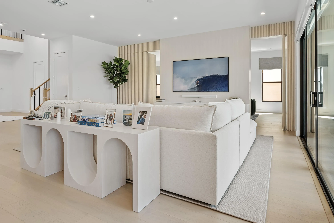
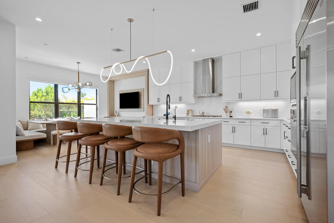
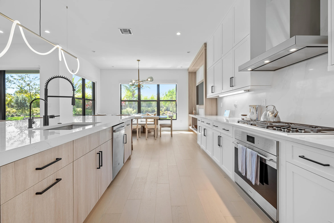
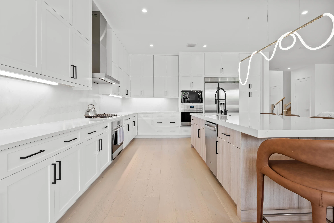
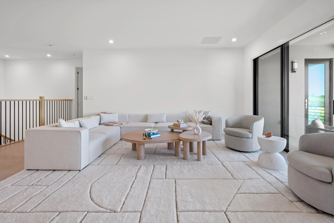
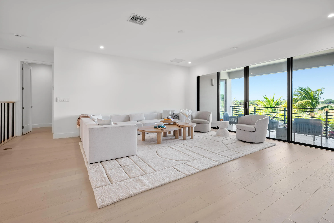
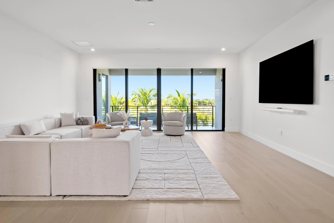
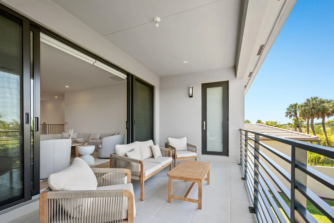
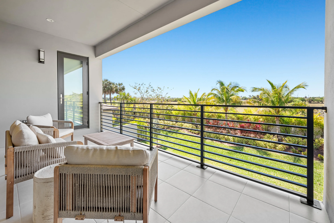
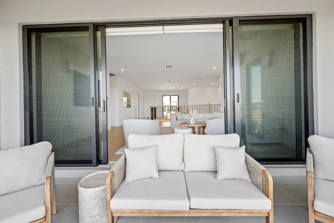
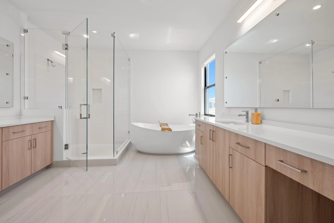
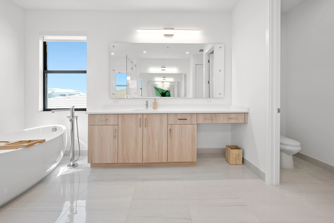
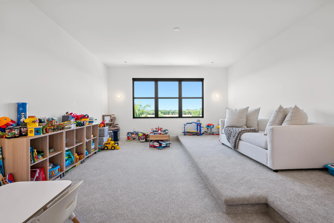
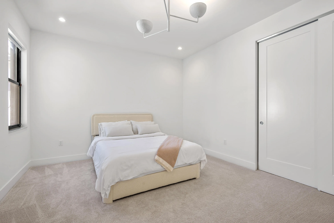
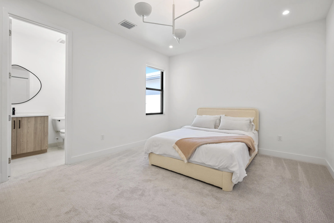
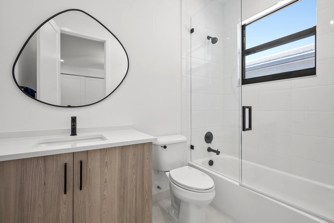
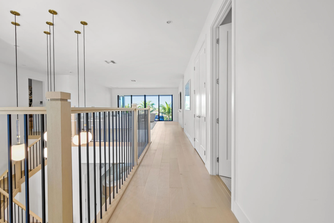
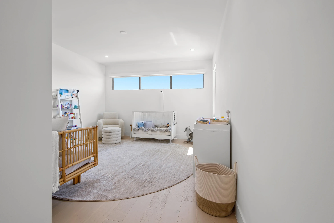
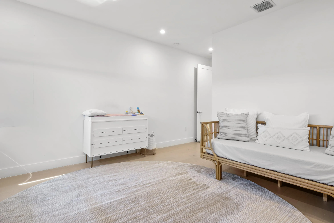
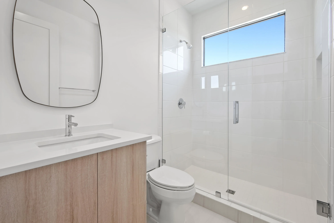
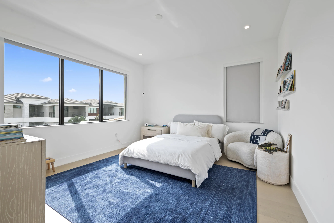
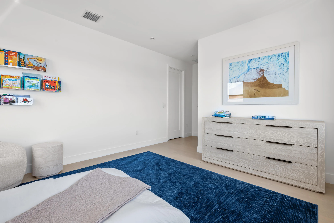
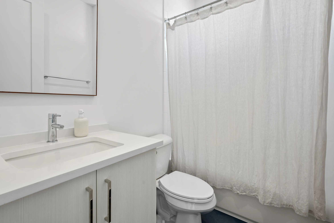
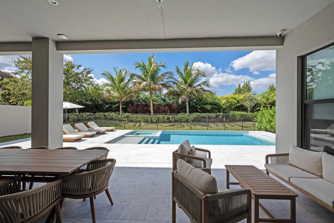
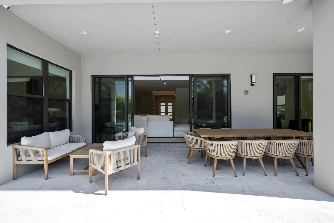
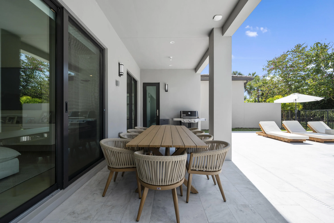
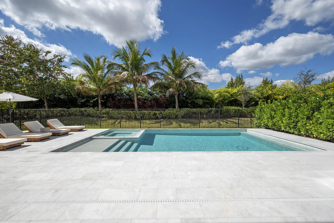
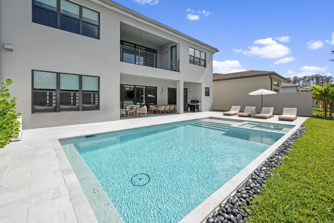
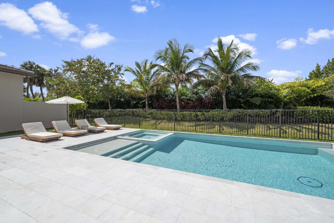
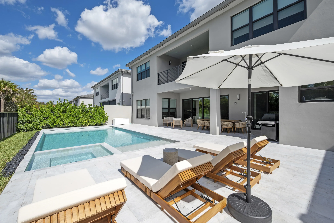
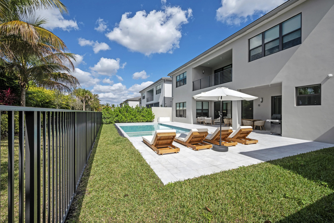
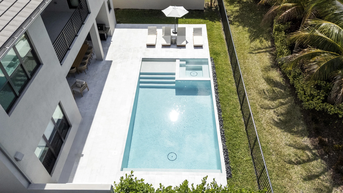
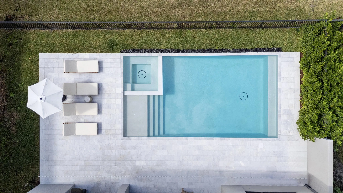
This Maldives residence presents a rare opportunity to own a turn-key, designer forward home in which no expense was spared. Blending functionality, luxury and artistry, it is truly one of a kind. This bespoke property is the first of it's kind offering 5 bedrooms, 6 full baths, 2 half baths, a hidden office, theatre, and loft, all custom designed by Carly Brackman of CB Design Group. With over $1 million in upgrades and designer finishes and furnishings, this home is the ultimate showcase of luxury living where every detail has been thoughtfully curated to balance high end functionality with timeless design. The heart of the home is the chef's kitchen featuring a 48'' built in Sub-Zero refrigerator, 36'' Wolf gas cooktop with 5 burners, a Wolf oven and microwave combination, a stainless steel hood, stacked cabinetry, and an impressive island with storage and seating. Calcatta Gold quartz countertops and backsplash elevate the space while a custom banquette and breakfast area add both style and function. Designer enhancements continue throughout with engineered wood flooring, a media room with custom platform, and extensive mill work in the office/clubroom, living room with invisible doors and breakfast nook. Lighting has been elevated to an art form with Kelly Wearstler scones in the entry, a Luke Lamp Company fixture featured in Architectural Digest, and additional installations from Hollis + Morris. Furnishings include pieces from Baker, Eichholtz, Huppe, Bernhardt, and Noir and are complemented by custom rugs, mirrors, and window treatments. Technology and convenience are seamlessly integrated with a smart home system, including full AV, surround sound, and security cameras. Step into a private resort style pool and spa designed for year round enjoyment. The covered patio is ideal for alfresco dining and effortless entertaining, complete with gas stub out ready for your future summer kitchen. Meticulous landscaping enhances the beauty and privacy of this exceptional outdoor retreat.
Amenities
2 Stories
4-car Garage
Association
Balcony
Balcony, Lighting, Outdoor Living Area
Bathtub
Breakfast Area
Breakfast Bar
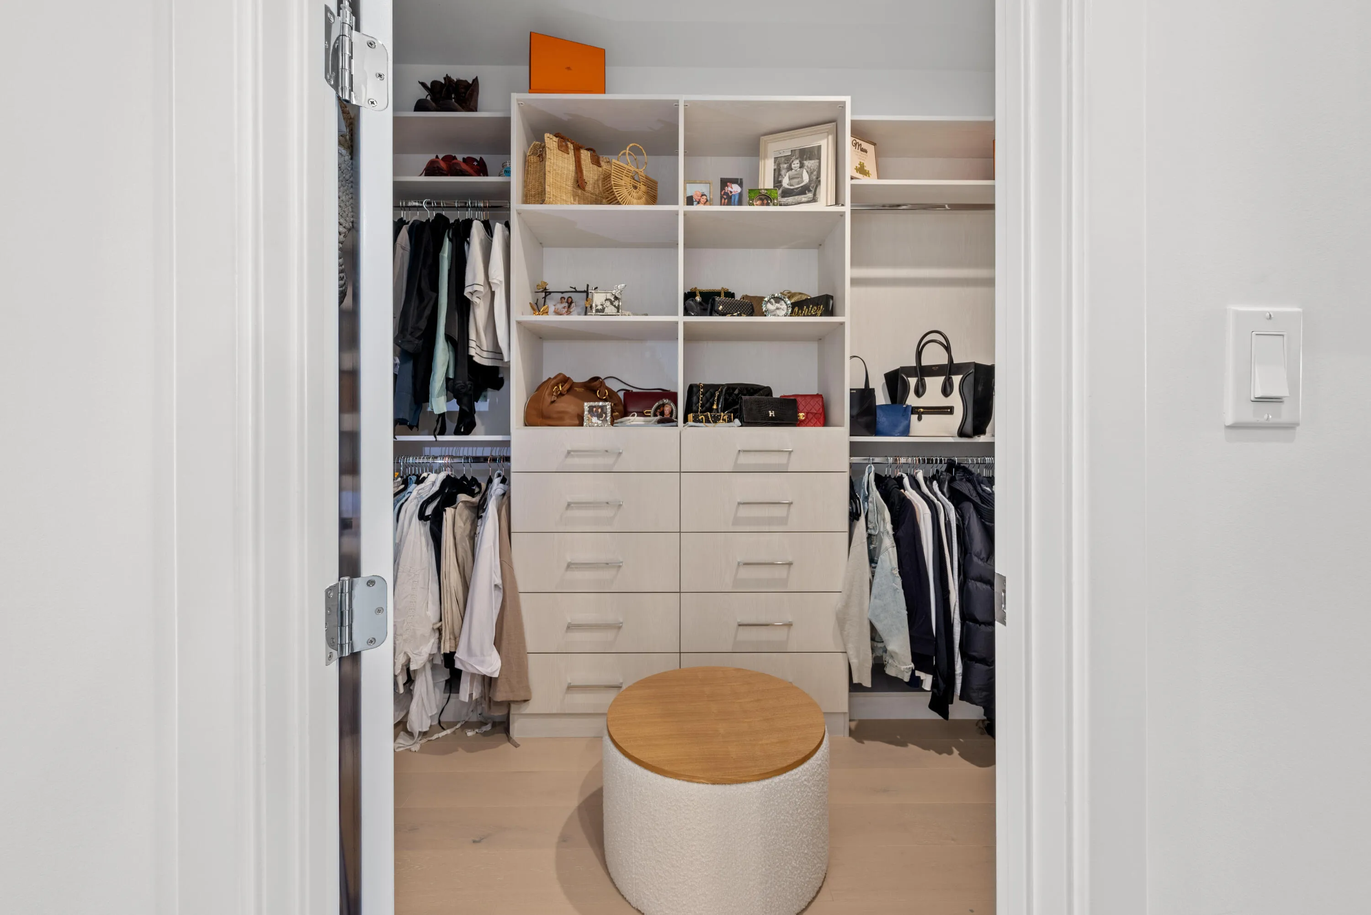
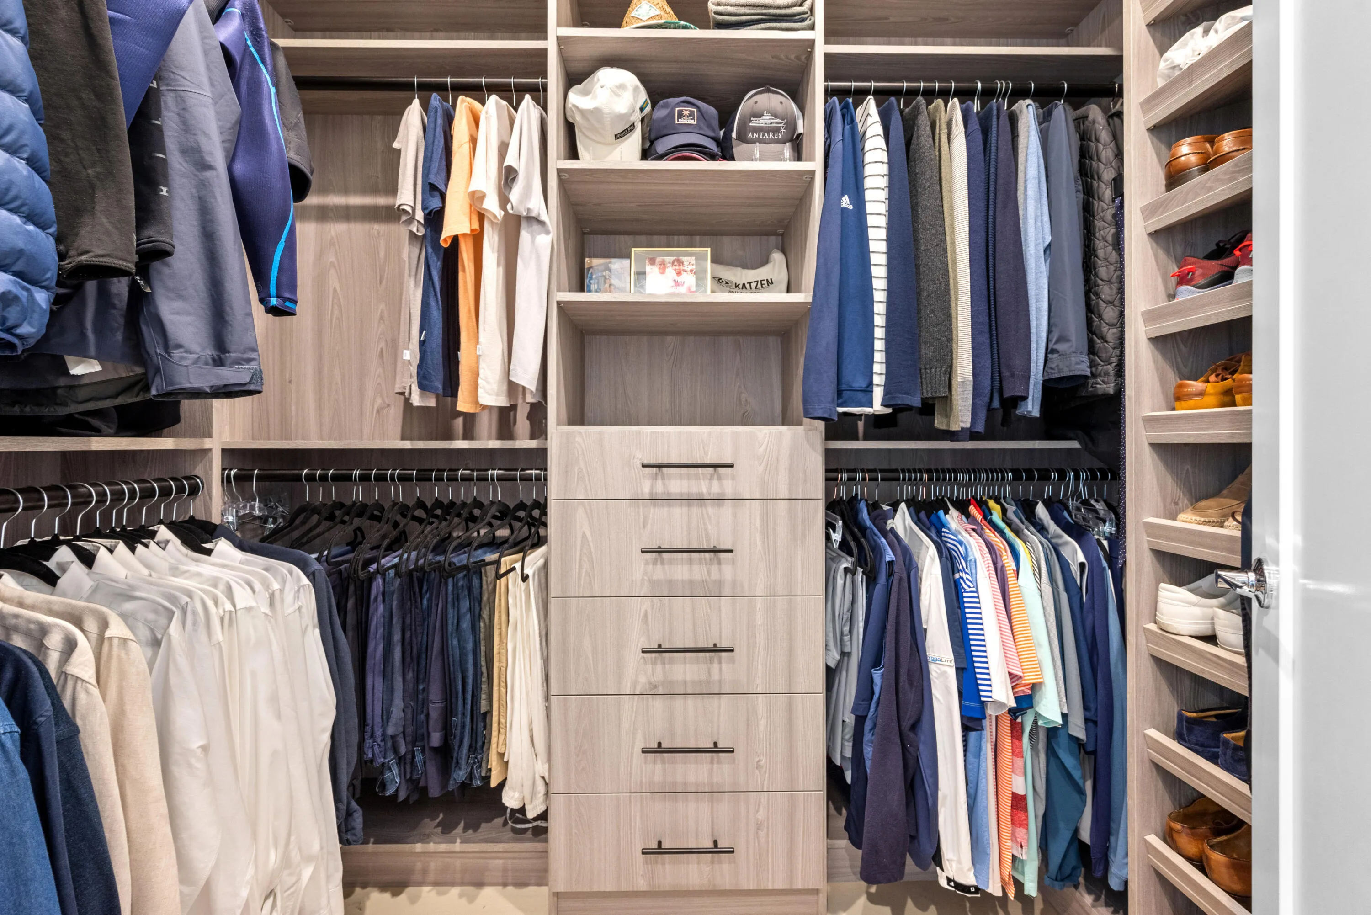
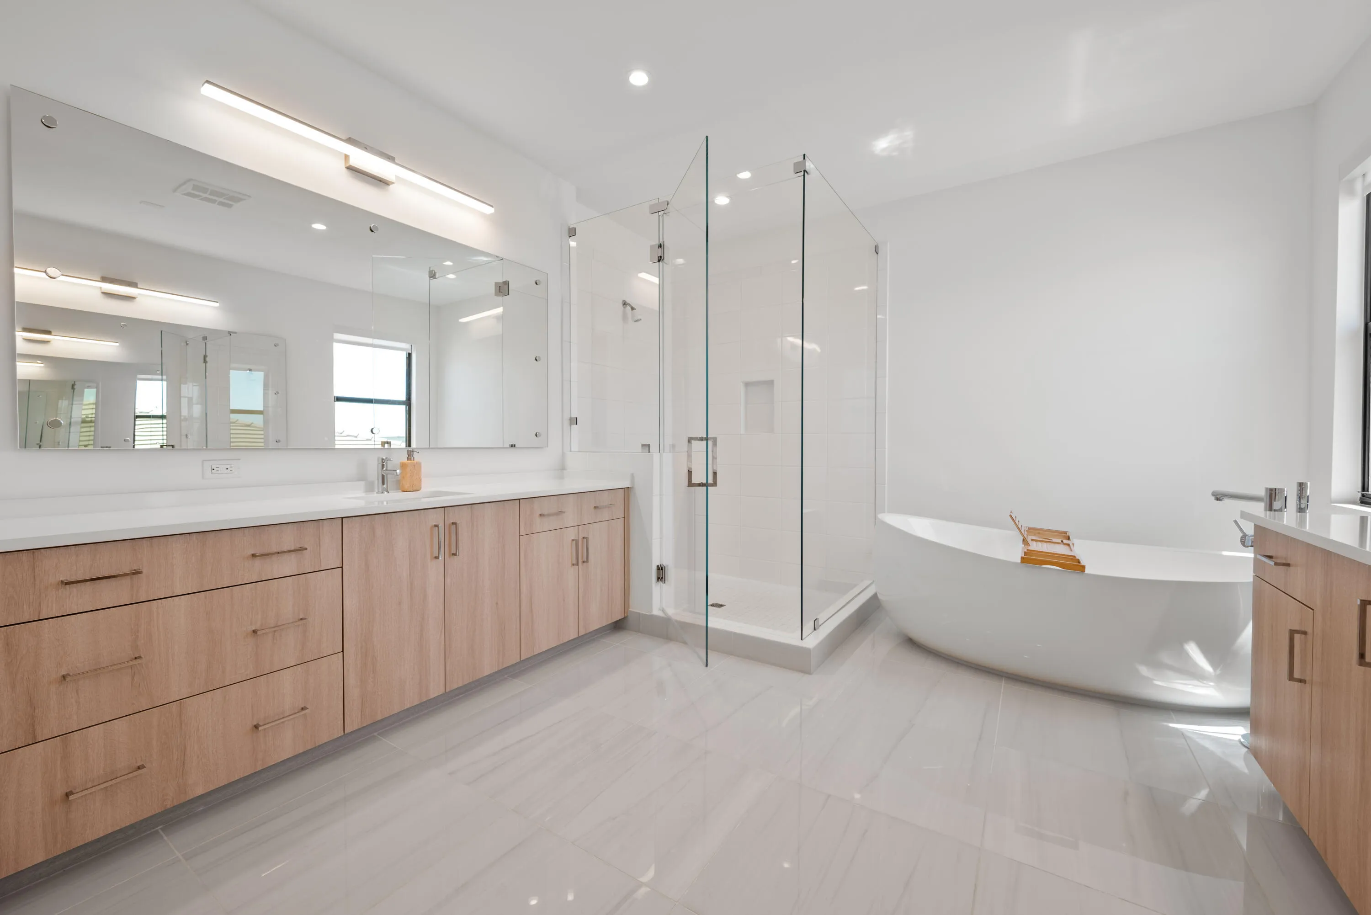
Breakfast Bar, Built-in Features, Breakfast Area, Bathtub, Closet Cabinetry, Cathedral Ceiling(s), Dining Area, Separate/Formal Dining Room, Dual Sinks, Entrance Foyer, Eat-in Kitchen, High Ceilings, Kitchen Island, Kitchen/Dining Combo, Custom Mirrors, Pantry, Sitting Area in Primary, Split Bedrooms, Soaking Tub, Separate Shower, Upper Level Primary
Built 2023
Built-in Features
Cathedral Ceiling(s)
Closet Cabinetry
Cooling: Central Air
Custom Mirrors
Dining Area
Dual Sinks
Eat-in Kitchen
Entrance Foyer
Heated
Heating: Central
High Ceilings
In Ground
Kitchen Island
Kitchen/Dining Combo
Lighting
Outdoor Living Area
Outside Bath Access
Pantry
Pool
Salt Water
Separate Shower
Separate/Formal Dining Room
Sitting Area in Primary
Soaking Tub
Split Bedrooms
Upper Level Primary
View: Garden, Pool
Ask a Question!
Get answers fast
Payment Calculator
$0.00 per month
30 Year Fixed, 6.59% Interest
Principal & Interest
$0.00
Property Tax
$0.00
Mortgage Insurance
$0.00
HOA
$0.00
Home Owners Insurance
$0.00
Property Location
Listing Office:
Compass Florida LLC
Listing Agent:
Ina Bloom

All listings featuring the BMLS logo are provided by BeachesMLS Inc. This information is not verified for authenticity or accuracy and is not guaranteed. Copyright 2026 Beaches Multiple Listing Service, Inc. Updated: 07/16/2026 7:53 PM
Some properties that appear for sale on this limited electronic display may no longer be available. For the most current information, contact one of our agents.
Contact Your Agent

Jodi Rabinowitz
Similar Properties