Active
single
SALE
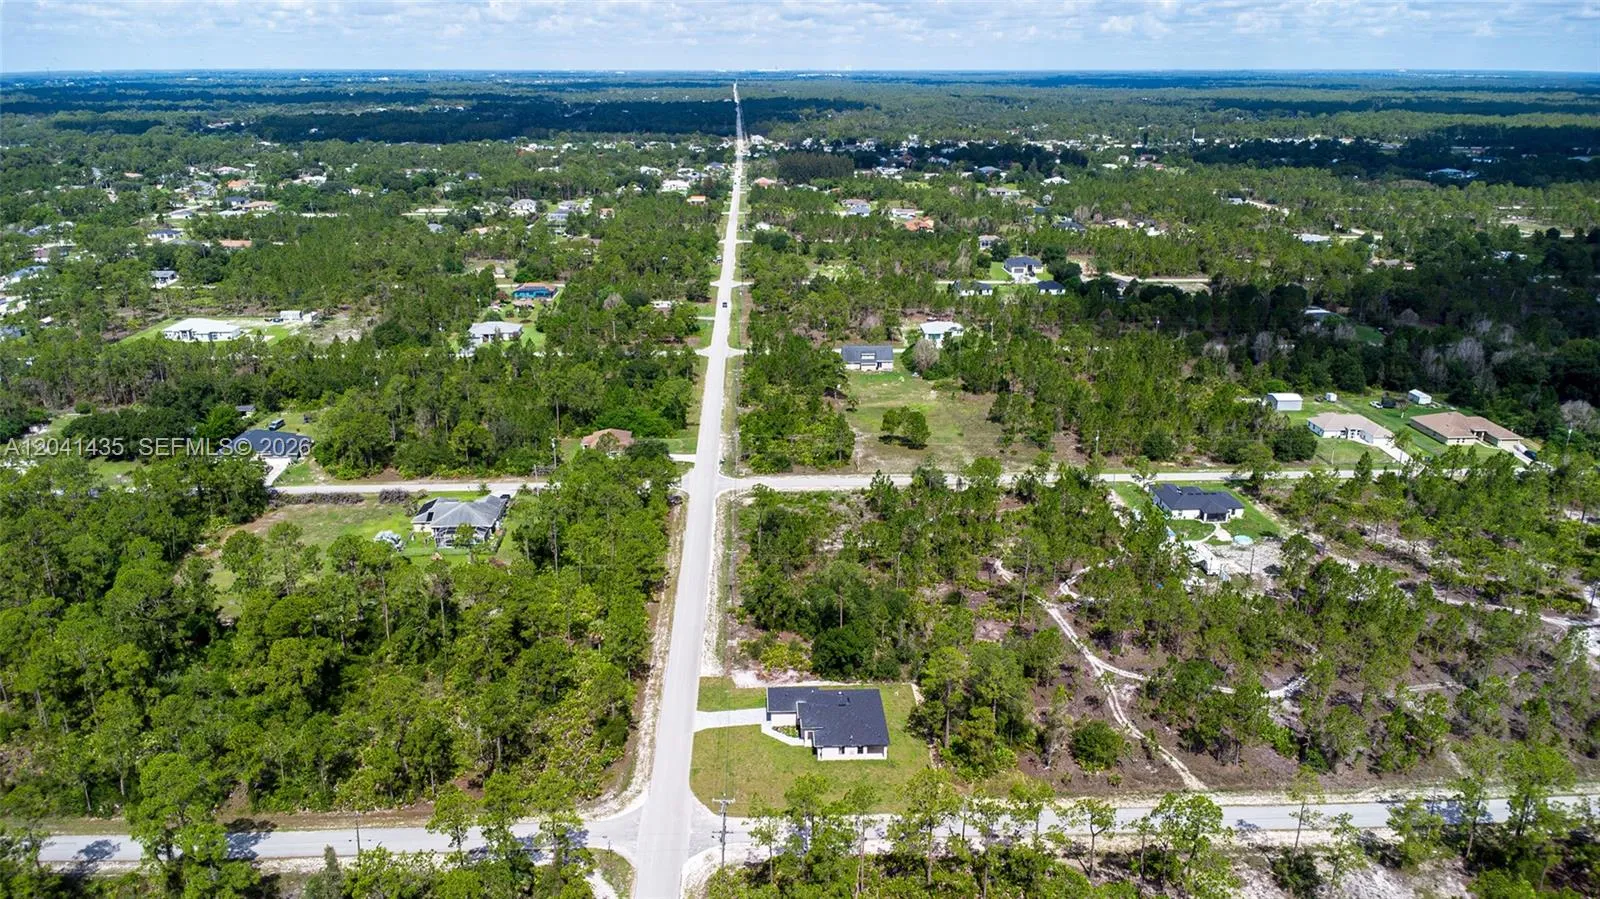
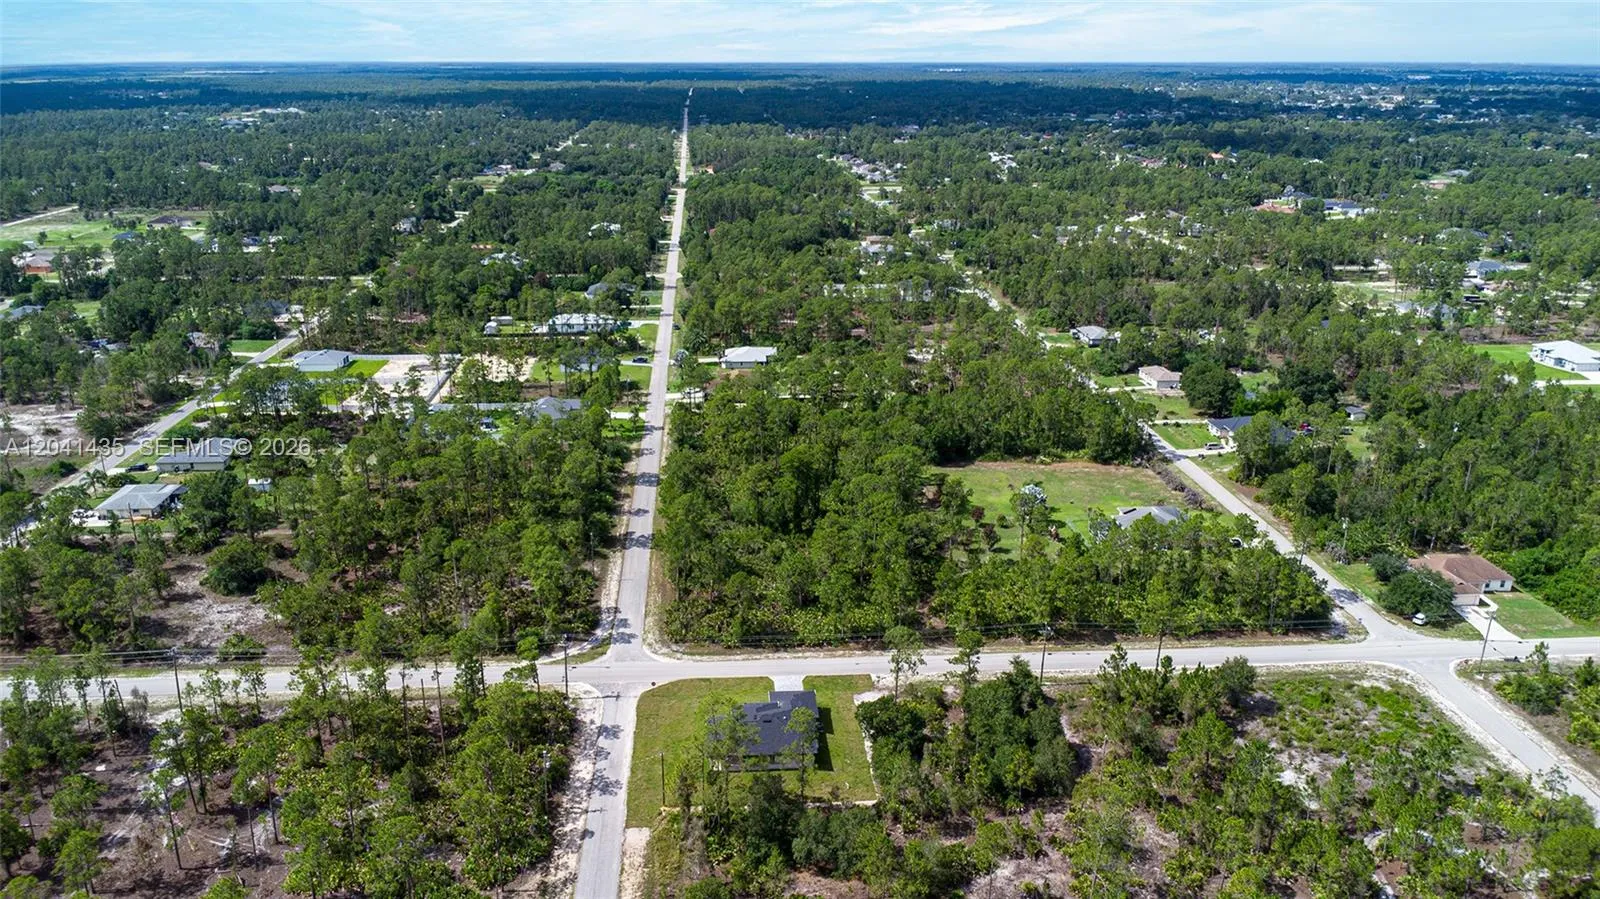
3207 E 10th Street, Lehigh Acres, Florida 33972
Lehigh Acres, FL 33972
$349,900
3 beds
2 baths
1,558 sqft
Property Details
MLS#
A12041435
Type
Single
Square Footage
1,558
Bedrooms
3
Bathrooms
2 full
Year Built
2026
Tax Amount
$121
Garage Spaces
2
Property Description
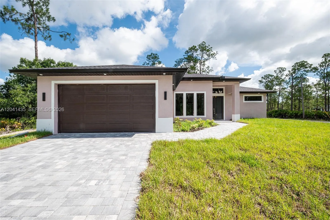
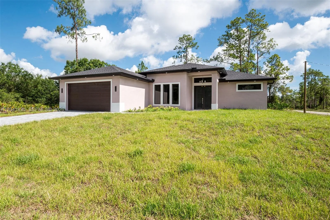
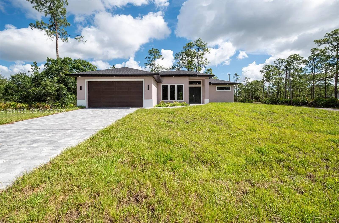
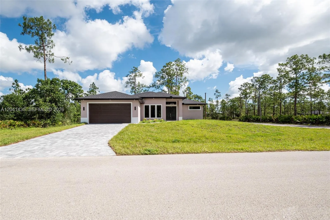
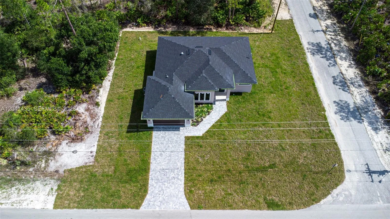
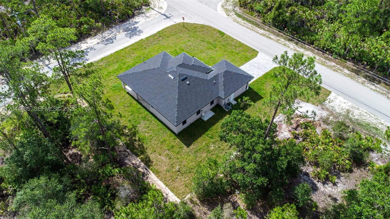
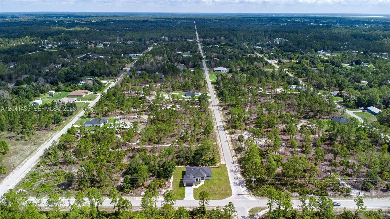
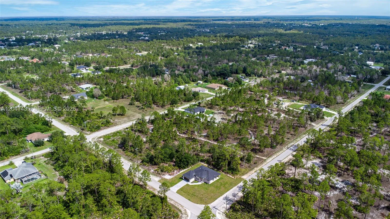
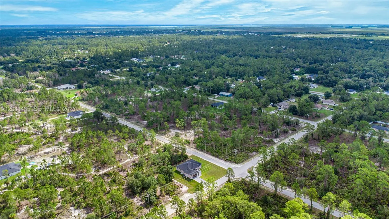
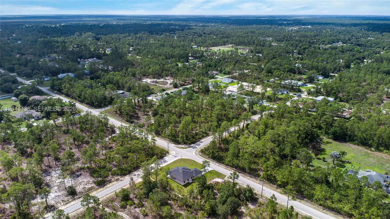
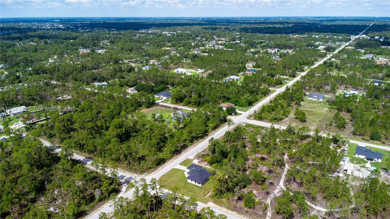
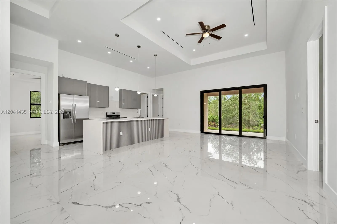
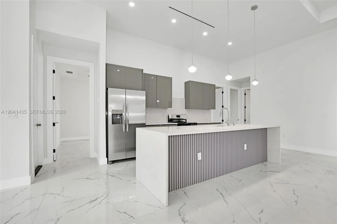
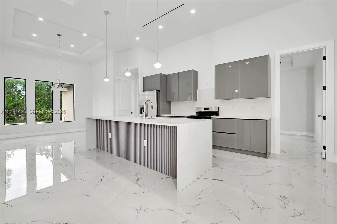
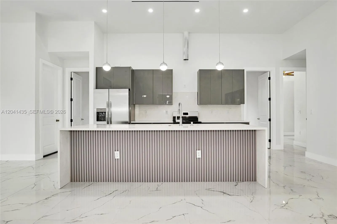
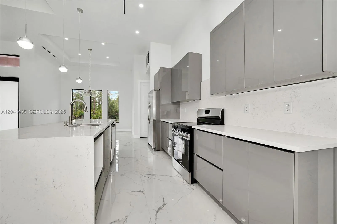
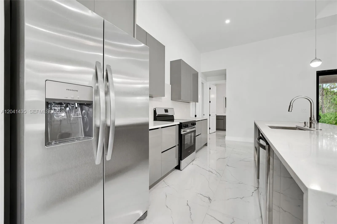
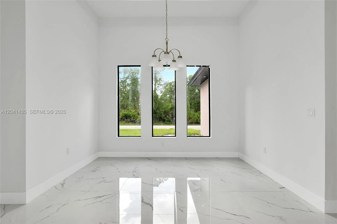
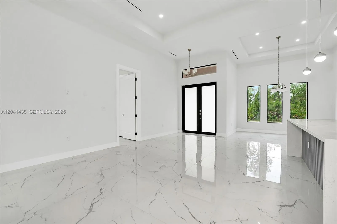
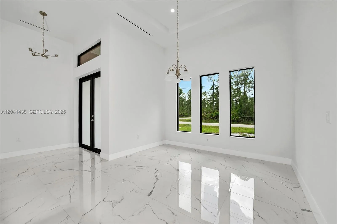
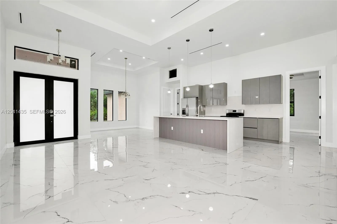
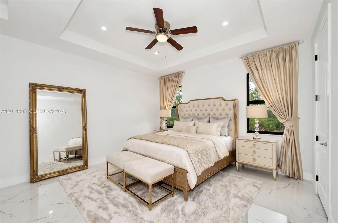
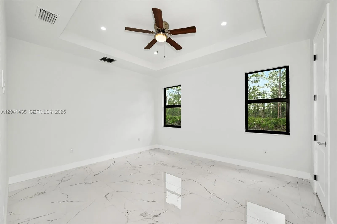
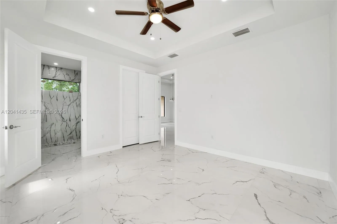
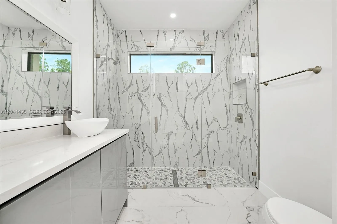
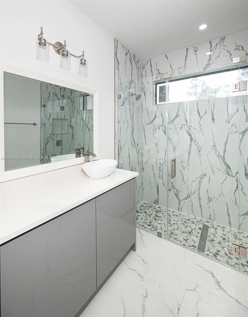
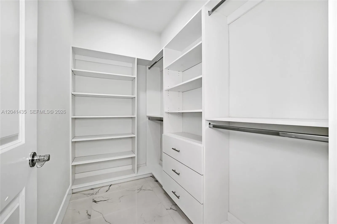
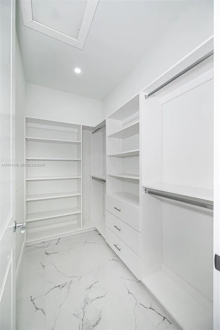
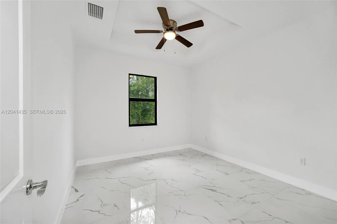
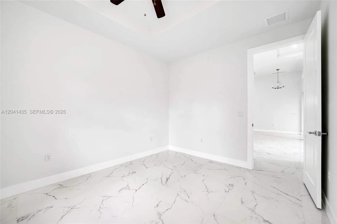
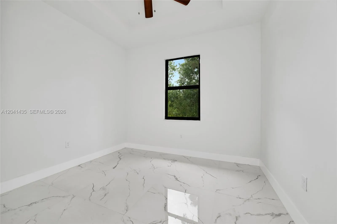
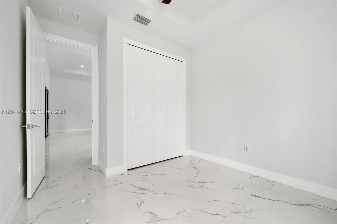
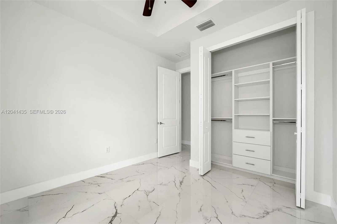
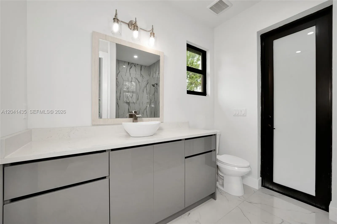
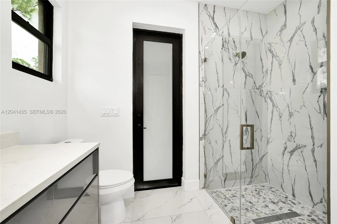
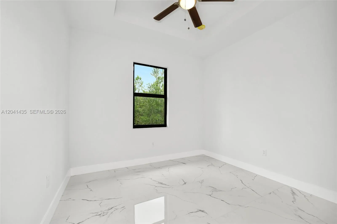
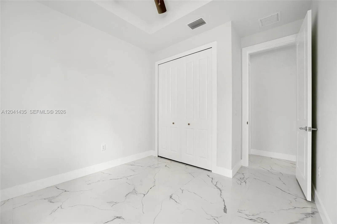
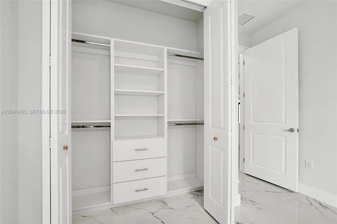
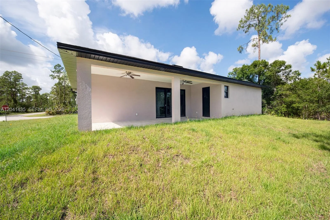
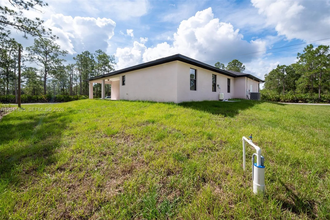
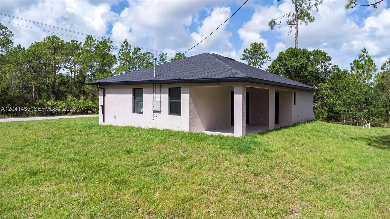
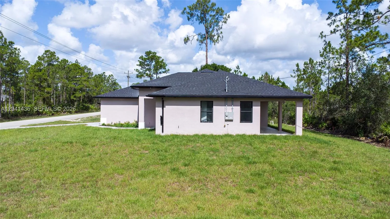
**SELLER MOTIVATED**PRESENT ALL OFFERS**Welcome to your dream home! This stunning, never-lived-in modern masterpiece features a spacious 3-bedroom, 2-bathroom split floor plan, plus a versatile den perfect for a home office, media room, or play area. As soon as you walk through the door, you’ll be greeted by an abundance of natural light showcasing the grand vaulted ceilings and sleek contemporary finishes throughout.Modern Design: Clean lines, open-concept living, and high-end touches.Flexible Space: The added den provides the extra room your family needs.Move-In Ready: Enjoy the peace of mind that only brand-new construction can offer.SPECIAL INCENTIVE: The seller is highly motivated and generously offering seller concessions toward buyer closing costs! Why rent when you can own a brand-new home with built-in savings? Bring your offers today!
Amenities
1 Stories
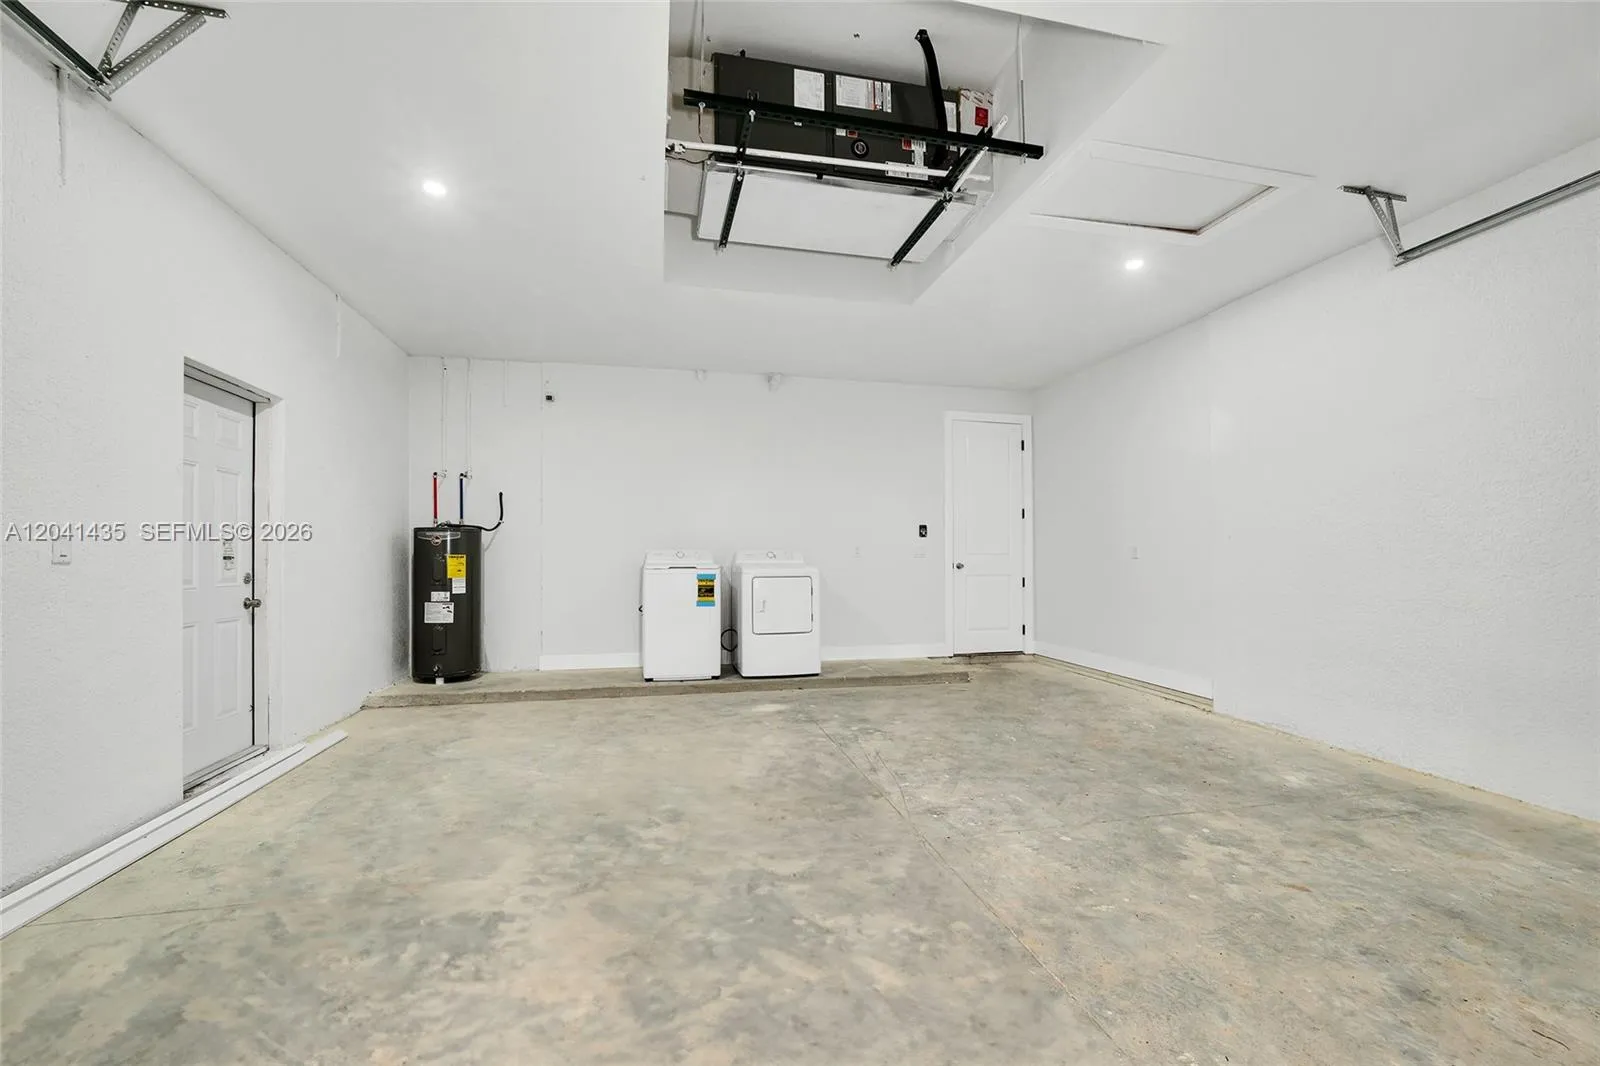
2-car Garage
Bedroom on Main Level
Bedroom on Main Level, Main Level Primary, Separate Shower
Built 2026
Cooling: Central Air
Heating: Central
Main Level Primary
Room For Pool
Separate Shower
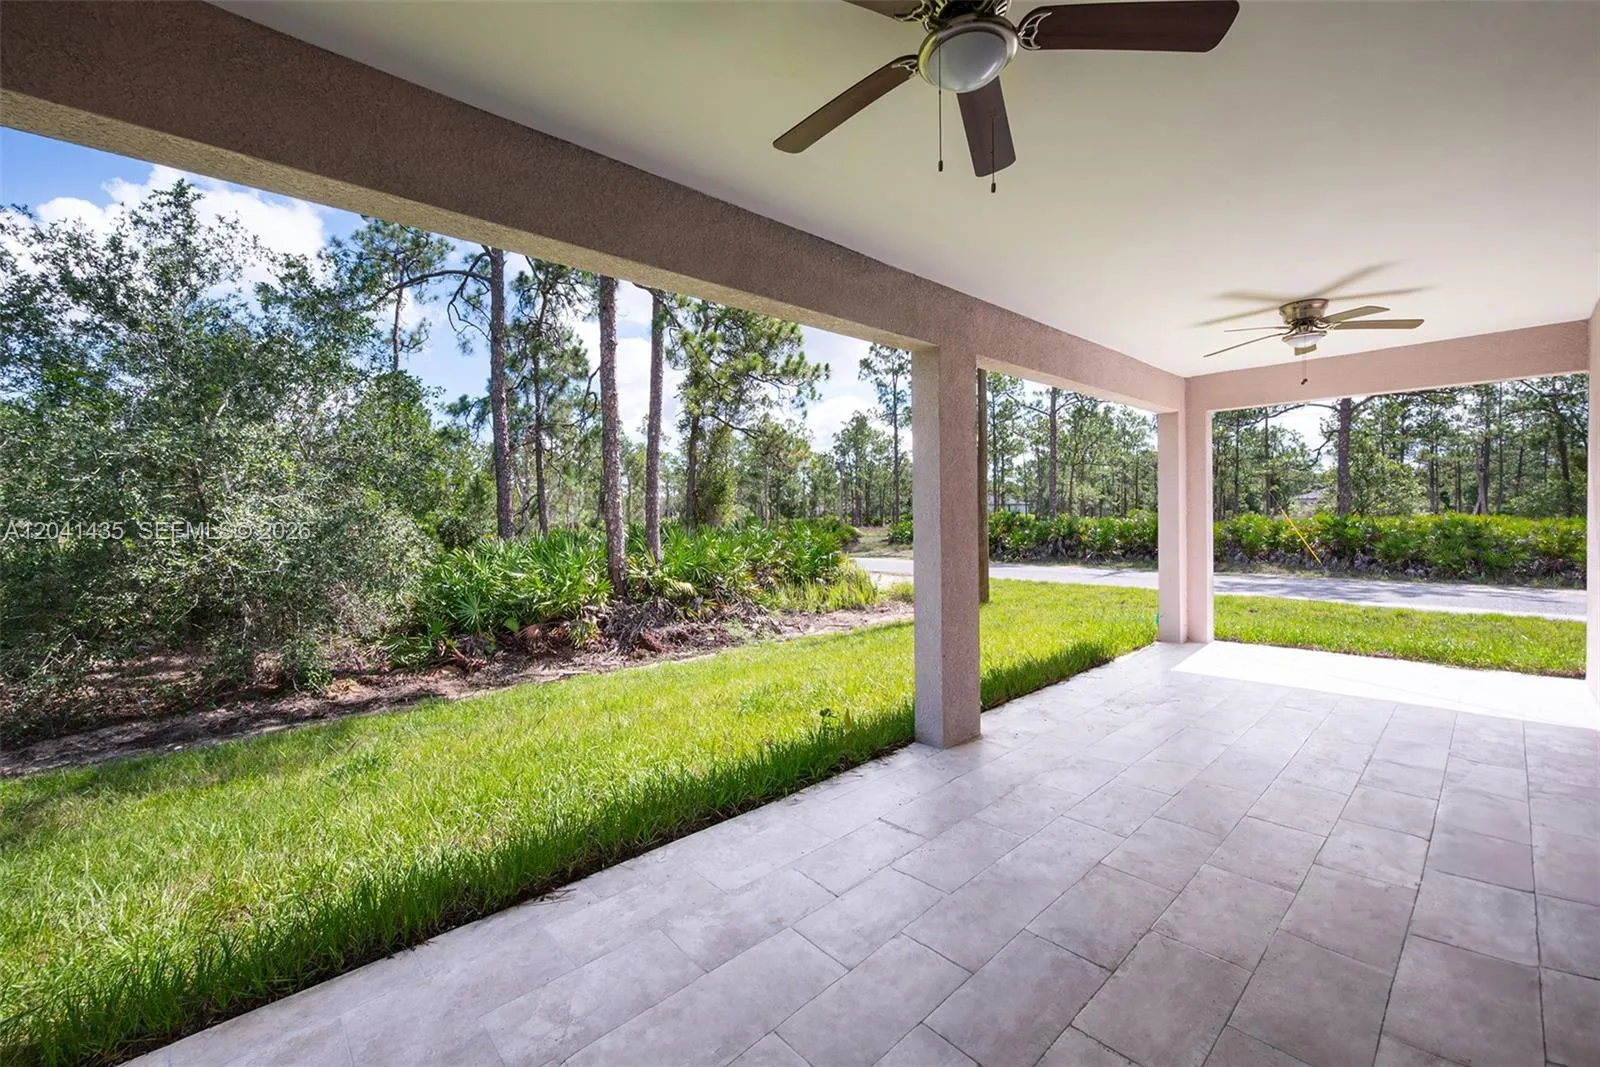
View: Garden
Ask a Question!
Get answers fast
Payment Calculator
$0.00 per month
30 Year Fixed, 6.59% Interest
Principal & Interest
$0.00
Property Tax
$0.00
Mortgage Insurance
$0.00
HOA
$0.00
Home Owners Insurance
$0.00
Property Location
Listing Office:
Kelly Williamson
Listing Agent:
Kelly Williamson

All listings featuring the BMLS logo are provided by BeachesMLS Inc. This information is not verified for authenticity or accuracy and is not guaranteed. Copyright 2026 Beaches Multiple Listing Service, Inc. Updated: 08/23/2026 7:37 AM
Some properties that appear for sale on this limited electronic display may no longer be available. For the most current information, contact one of our agents.
Contact Your Agent

Mariyana Sharenkova
Similar Properties