Active
single
SALE
11900 Griffing Boulevard, Biscayne Park, Florida 33161
Biscayne Park, FL 33161
$3,700,000
5 beds
4.5 baths
4,235 sqft
Pool



Property Details
MLS#
A12037991
Type
Single
Square Footage
4,235
Bedrooms
5
Bathrooms
4 full, 1 half
Year Built
1949
Tax Amount
$28,761
Garage Spaces
2
Property Description
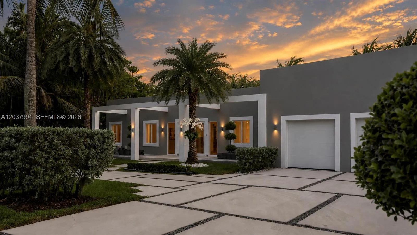
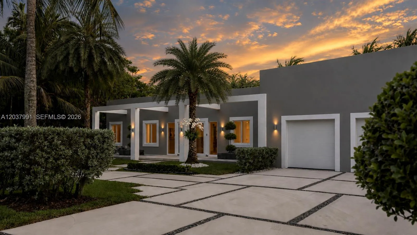
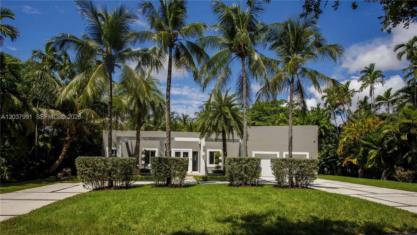
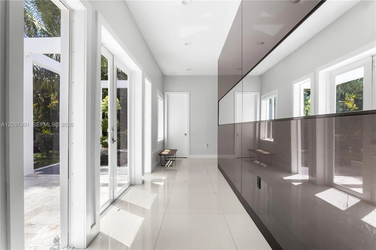
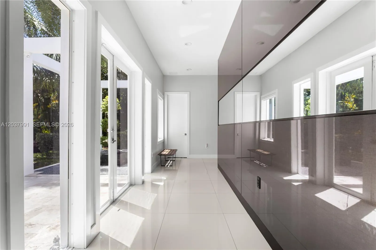
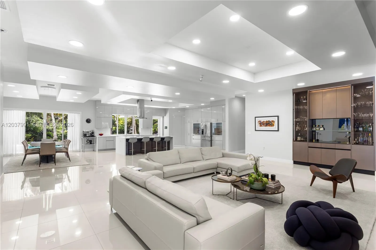
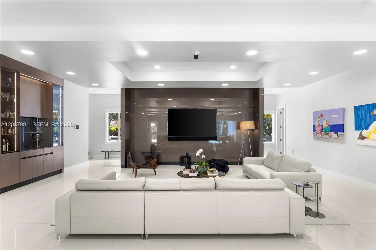
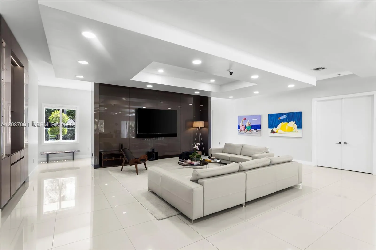
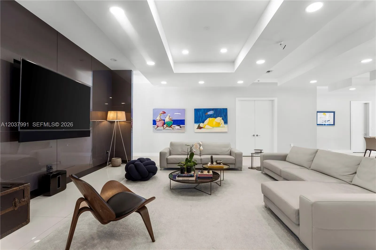
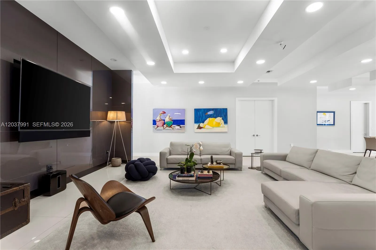
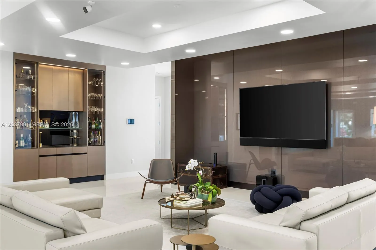
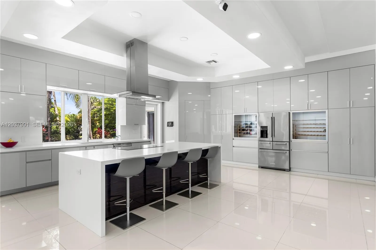
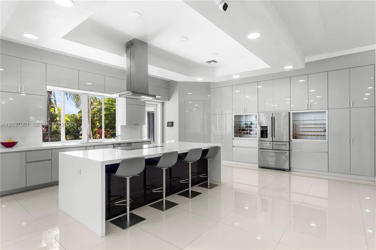
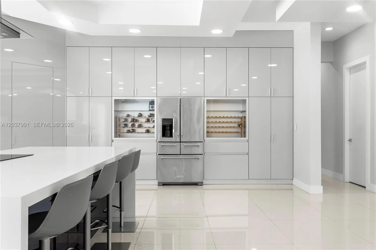
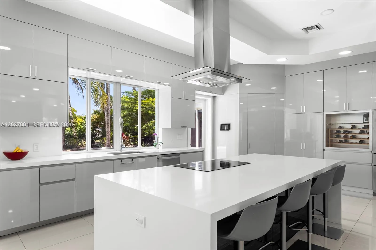
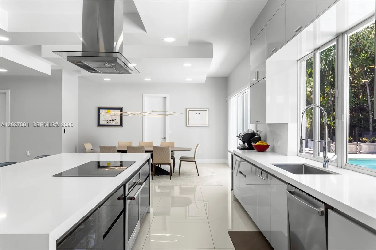
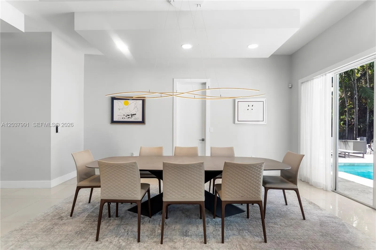
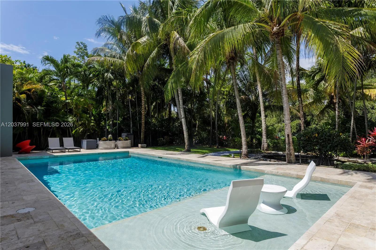
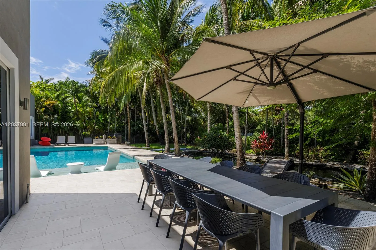
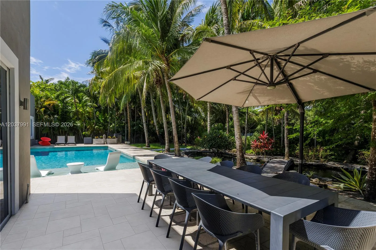
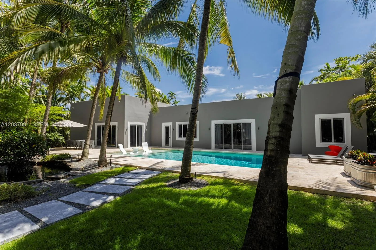
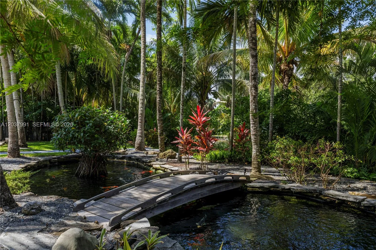
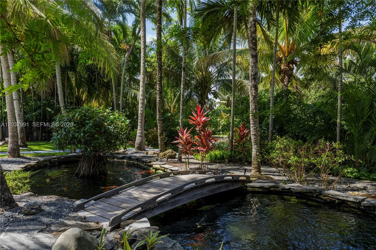
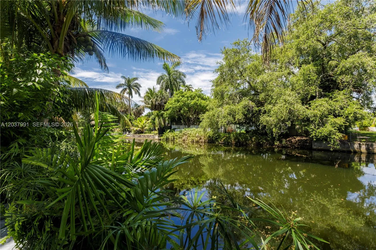
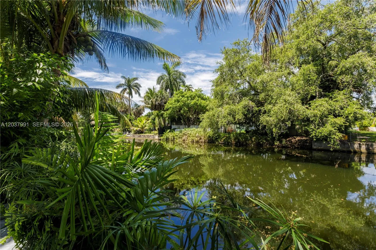
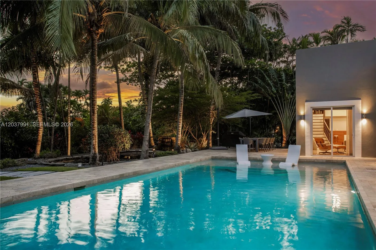
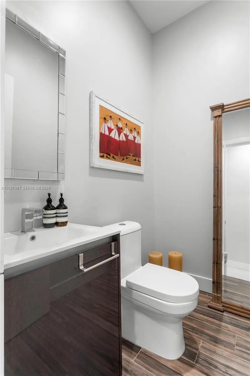
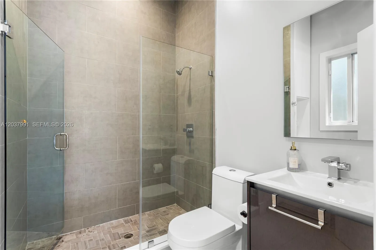
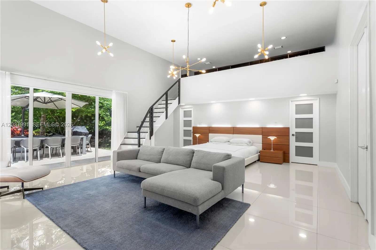
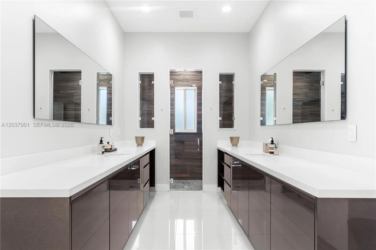
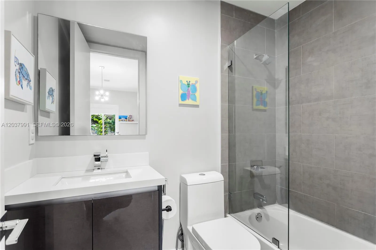
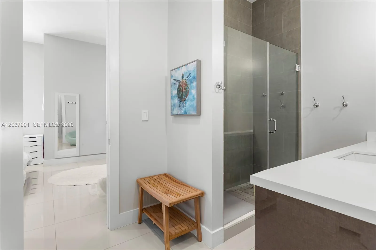
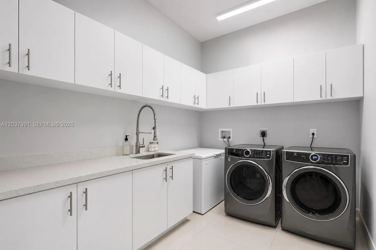
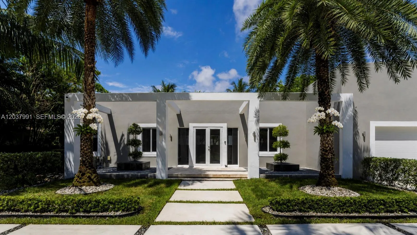
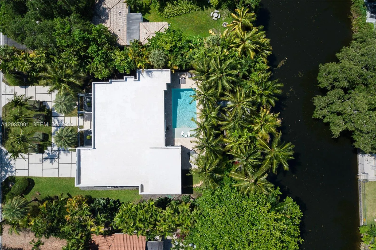
Gorgeous modern ONE-STORY residence nestled in LUSH TROPICAL LANDSCAPING in the charming Village of Biscayne Park. This beautiful home features an open floor plan with high 12-foot ceilings and abundant natural light throughout. Situated on an EXPANSIVE 18,600 SF CANAL-FRONT LOT, this tropical retreat offers a peaceful and private backyard setting. Adding to its charm is a BEAUTIFUL KOI FISH POND with a walking bridge leading to a waterfront deck, creating a truly serene outdoor oasis. COMPLETELY REBUILT AND UPGRADED, this home showcases modern porcelain flooring throughout, extensive custom cabinetry, designer window treatments, 2-car indoor garage with an AutoStacker parking lift (creating a 3rd space), smart home automation, security system, and much more. The spacious CHEF’S KITCHEN IS A TRUE CENTERPIECE, featuring Italian cabinetry, top-of-the-line appliances, an oversized island, and plenty of storage. Perfectly located just minutes from the prestigious Miami Country Day School, the Design District, beaches, and some of Miami’s best shopping and dining.Meticulously maintained and truly move-in ready! *** A rare opportunity to enjoy the very best of the South Florida lifestyle! ***
Amenities
1 Stories
2-car Garage
Bathtub
Bedroom on Main Level
Breakfast Area
Breakfast Bar
Breakfast Bar, Built-in Features, Bedroom on Main Level, Breakfast Area, Bathtub, Closet Cabinetry, Dining Area, Separate/Formal Dining Room, Dual Sinks, Entrance Foyer, Pantry, Sitting Area in Primary, Soaking Tub, Separate Shower, Walk-In Closet(s)
Built 1949
Built-in Features
Closet Cabinetry
Cooling: Central Air
Dining Area
Dual Sinks
Entrance Foyer
Heating: None
In Ground
Lighting
Lighting, Outdoor Living Area
Outdoor Living Area
Pantry
Pool
Separate Shower
Separate/Formal Dining Room
Sitting Area in Primary
Soaking Tub
View: Canal, Pool, Water
Walk-In Closet(s)
Payment Calculator
$0.00 per month
30 Year Fixed, 6.59% Interest
Principal & Interest
$0.00
Property Tax
$0.00
Mortgage Insurance
$0.00
HOA
$0.00
Home Owners Insurance
$0.00
Property Location
Listing Office:
Coldwell Banker Realty
Listing Agent:
Ana Anauate Hirschbruch

All listings featuring the BMLS logo are provided by BeachesMLS Inc. This information is not verified for authenticity or accuracy and is not guaranteed. Copyright 2026 Beaches Multiple Listing Service, Inc. Updated: 07/04/2026 6:02 AM
Some properties that appear for sale on this limited electronic display may no longer be available. For the most current information, contact one of our agents.
Contact Your Agent

Gilles Alix
Ask a Question!
Get answers fast
Similar Properties