Active
single
SALE
6333 Sw 69th Street, South Miami, Florida 33143
South Miami, FL 33143
$5,099,000
5 beds
5.5 baths
3,965 sqft
Pool
Property Details
MLS#
A12043040
Type
Single
Square Footage
3,965
Bedrooms
5
Bathrooms
5 full, 1 half
Year Built
2026
Tax Amount
$17,003
Garage Spaces
1
Property Description

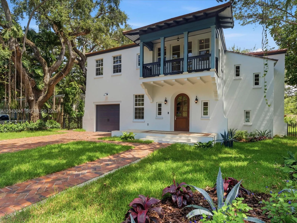
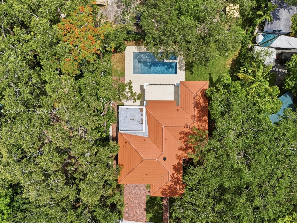
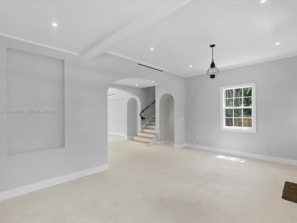
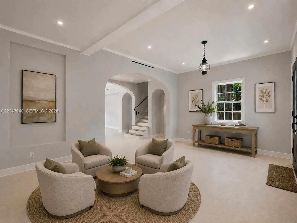
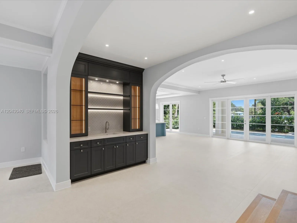
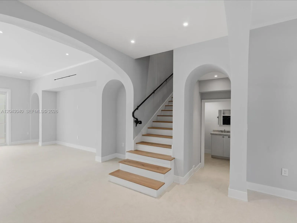
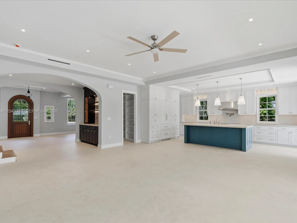
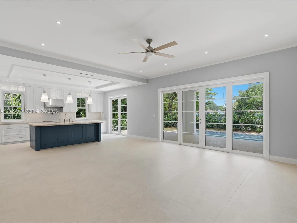
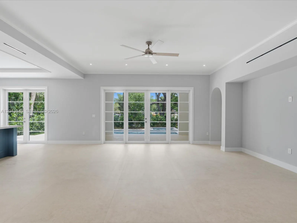
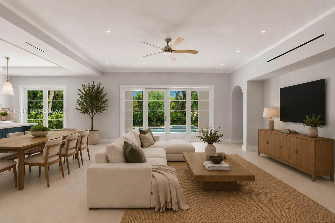
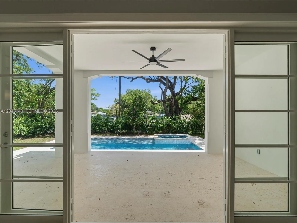
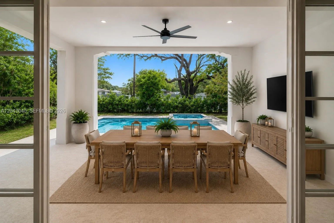
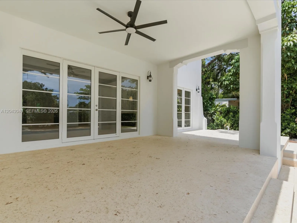
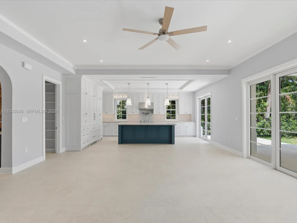
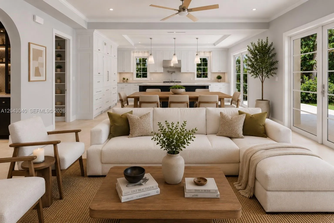
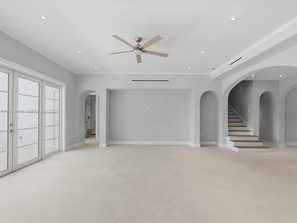
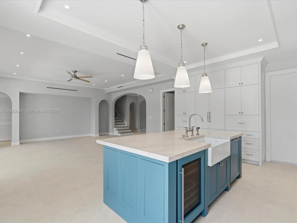
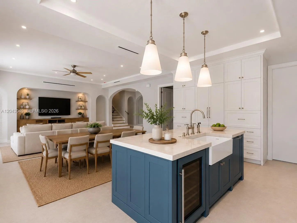
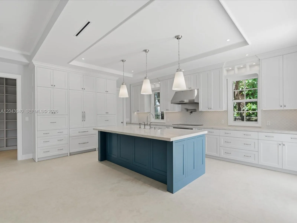
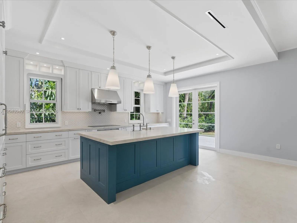
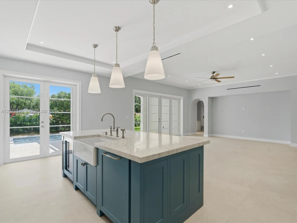
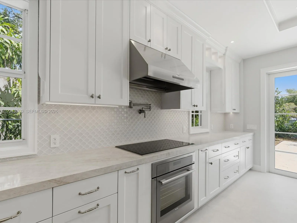
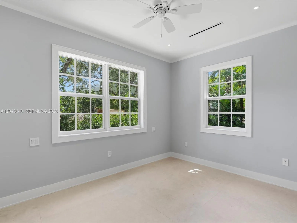
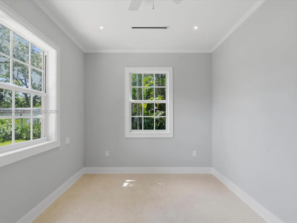
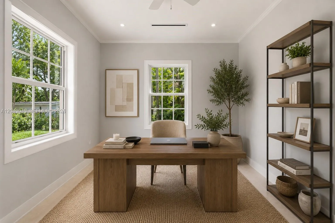
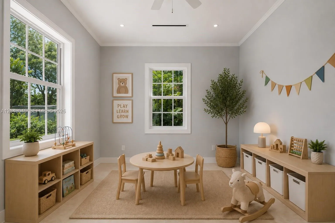
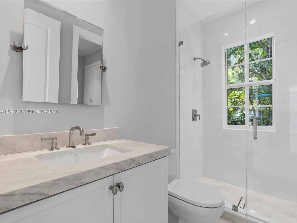
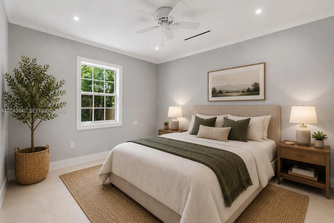
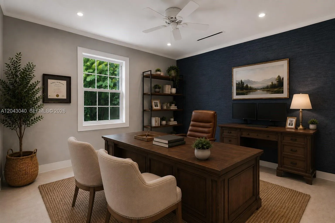
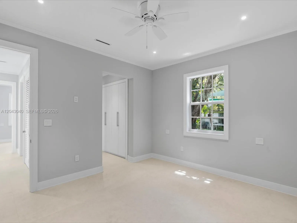
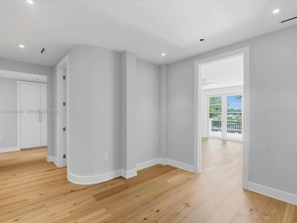
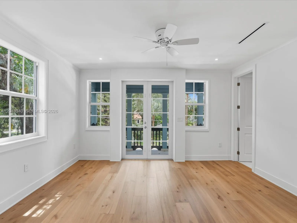
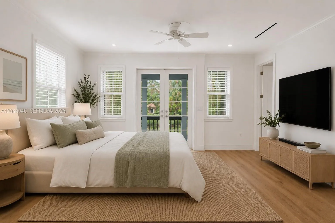
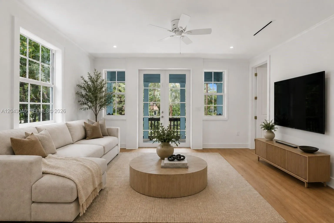
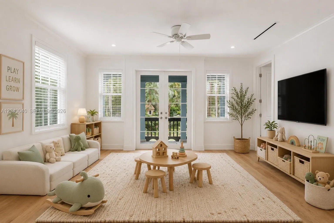
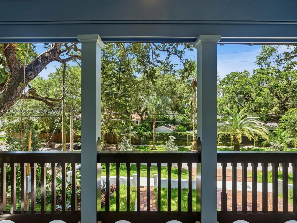
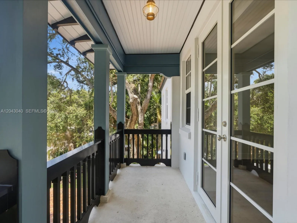
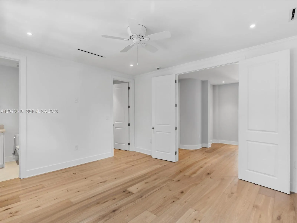
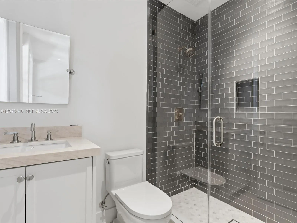
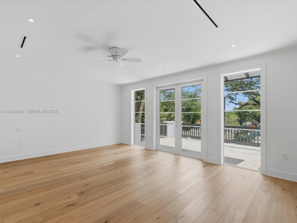
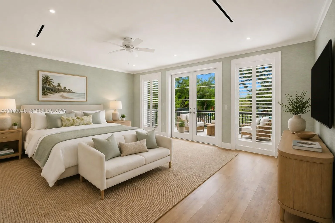
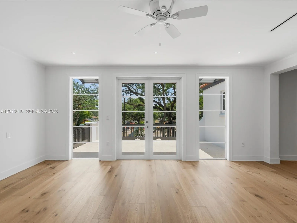
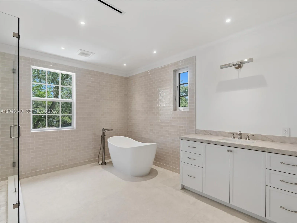
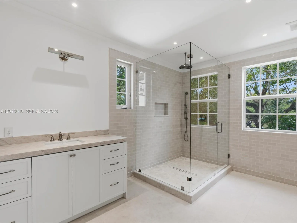
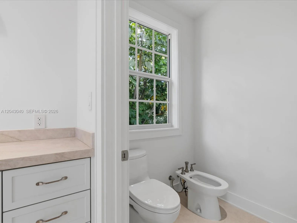
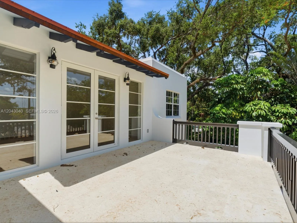
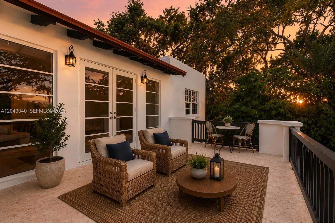
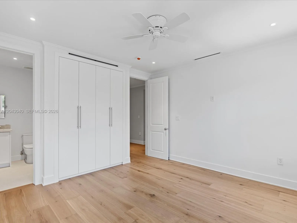
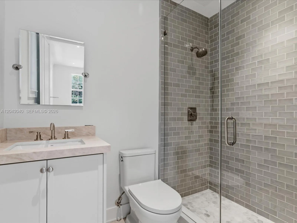
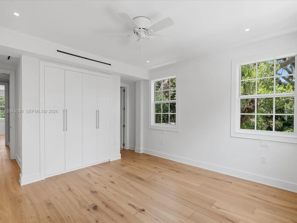
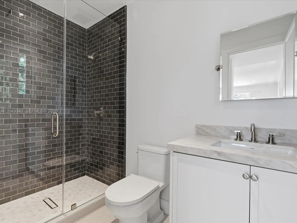
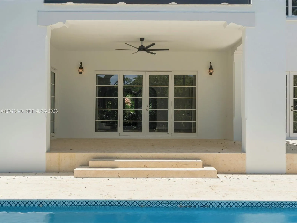
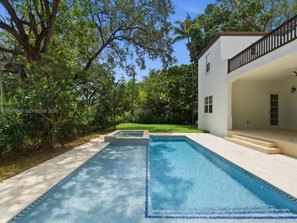
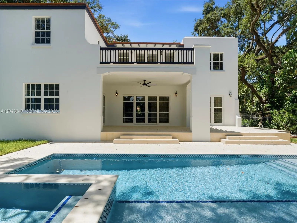
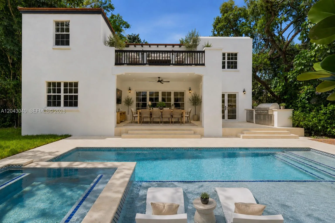
Newly built in the heart of South Miami, this Mediterranean Revival residence pairs timeless architecture with a modern, highly functional floor plan. Offering approximately 4,280 SF of living space, the home features 5 bedrooms plus an office, 5.5 bathrooms, and interiors designed around natural light and seamless indoor-outdoor living. An arched entry opens to a formal living room and custom built-in bar before transitioning to an expansive great room combining the kitchen, dining and family areas. French doors frame views of the gardens and pool, while the kitchen features custom painted-wood cabinetry, Taj Mahal quartzite countertops and an arabesque glass mosaic backsplash. Upstairs, the primary suite opens to a private terrace overlooking the backyard. An oversized fifth bedroom offers flexibility as a media room, playroom or guest suite and opens to its own cantilevered veranda. The private grounds feature a resort-style pool and spa with sun shelf, travertine terraces, covered outdoor living and lush landscaping. Just moments from Downtown South Miami, the University of Miami, Coral Gables and leading schools, the home offers a distinctive combination of architecture, location and new construction. Square footage under roof: 4,280Total built square footage: 4,600
Amenities
1-car Garage
Balcony
Balcony, Lighting, Outdoor Living Area
Built 2026
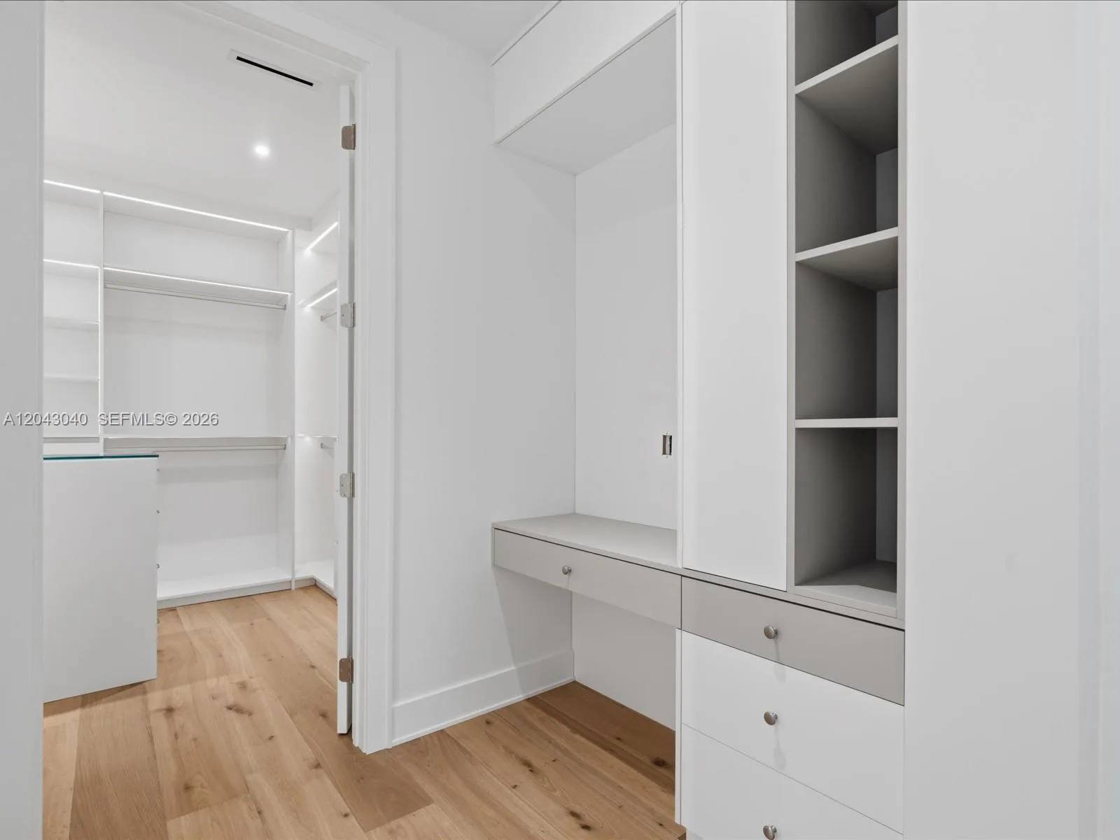
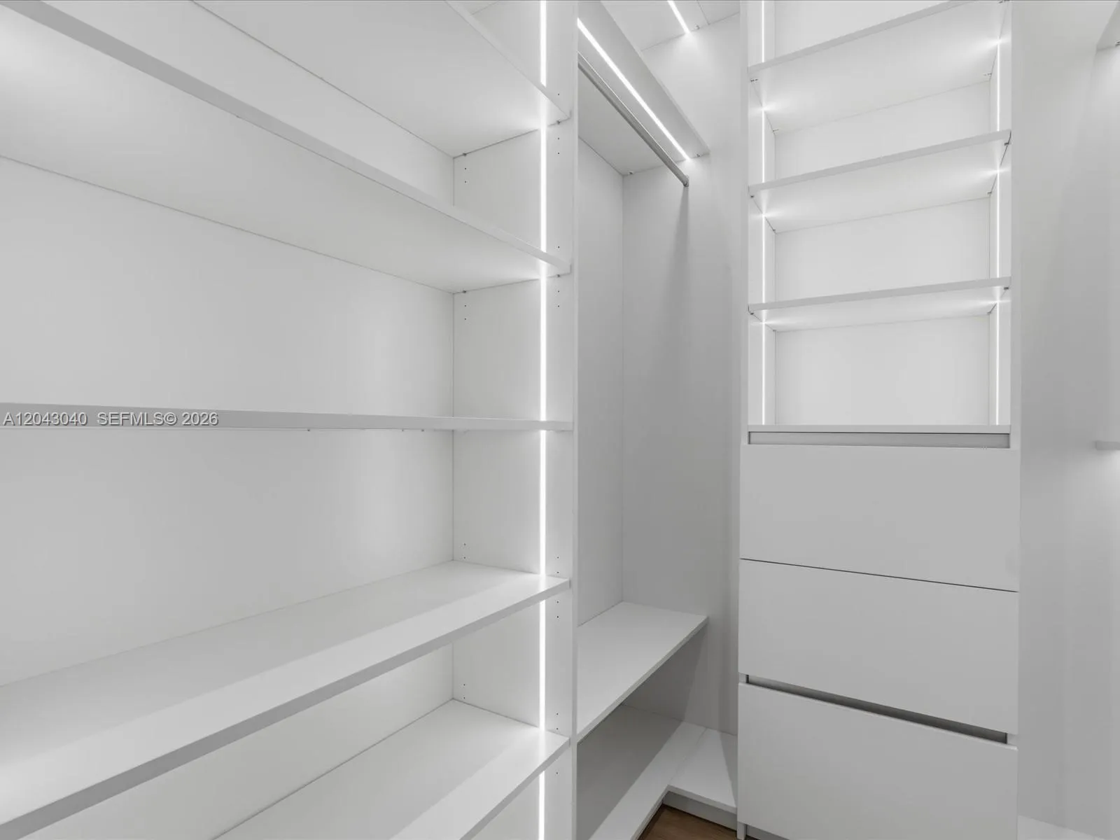
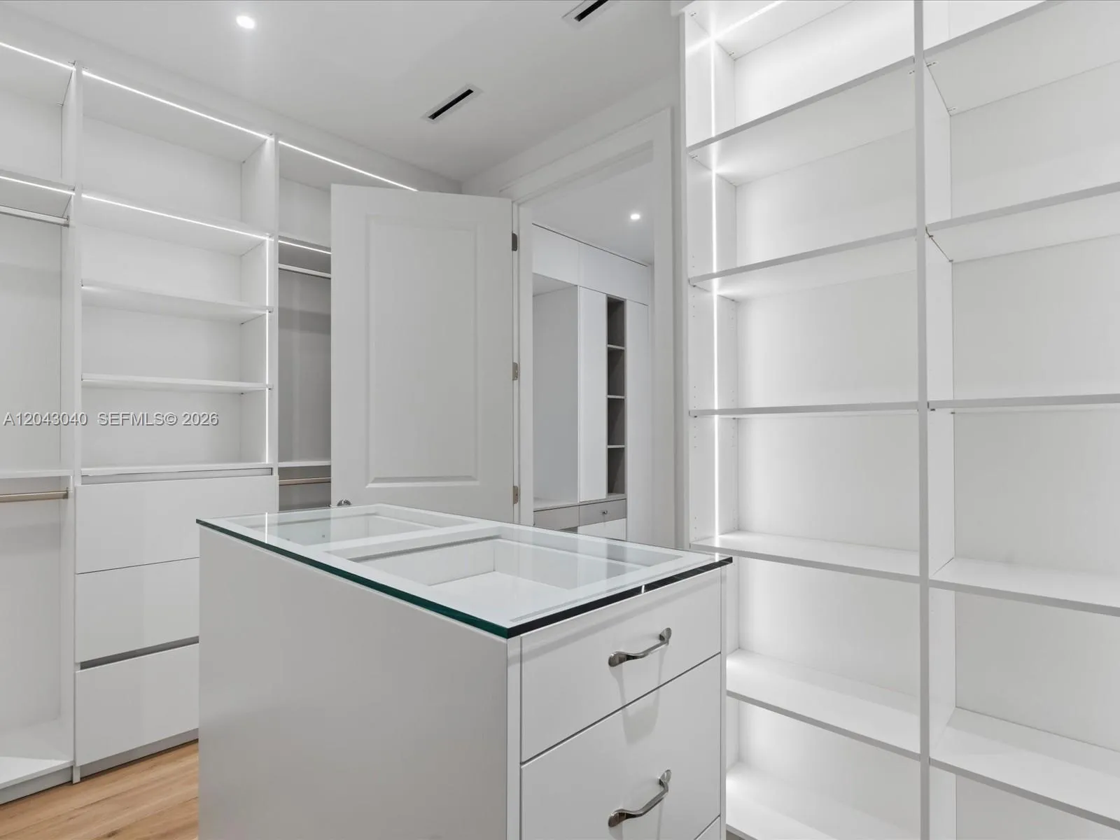
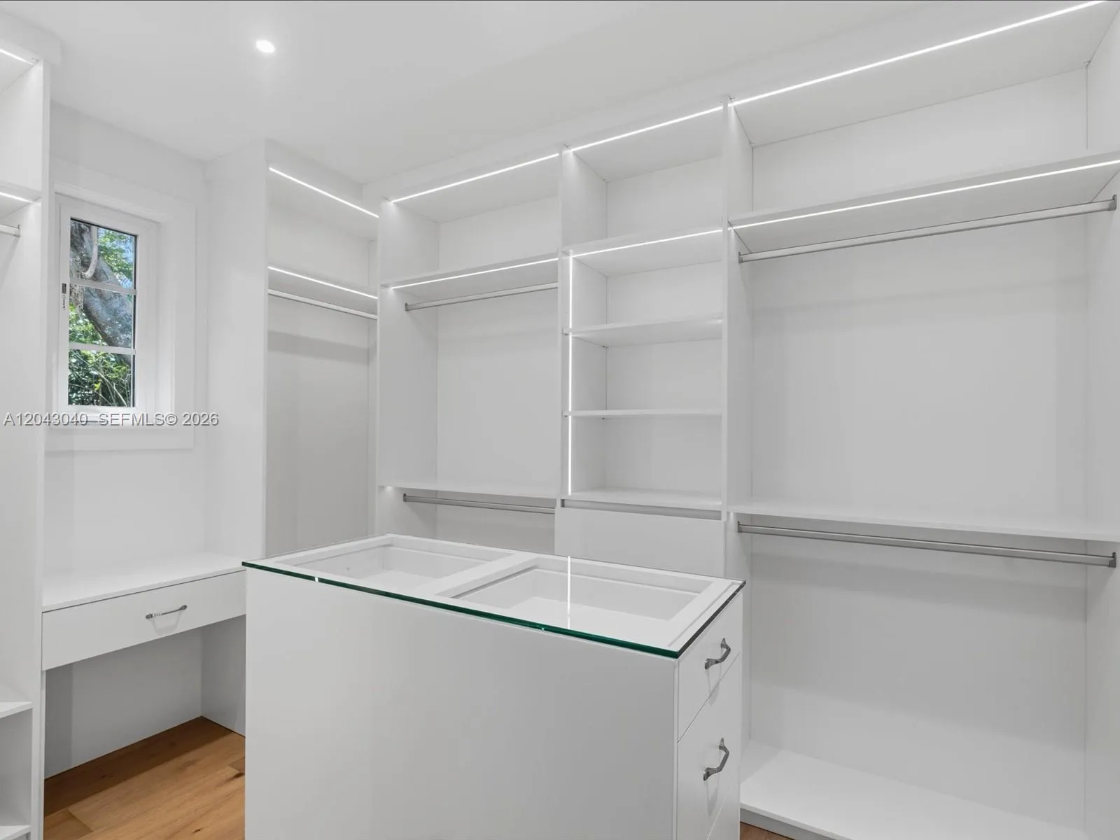
Closet Cabinetry
Cooling: Central Air, Ceiling Fan(s)
Entrance Foyer
Family/Dining Room
Heating: Central
High Ceilings
In Ground
Kitchen/Dining Combo
Lighting
Main Level Primary
Outdoor Living Area
Pantry
Pool
Separate Shower
Sitting Area in Primary
Storage
Upper Level Primary
View: Garden, Pool
Walk-In Closet(s)
Wet Bar
Wet Bar, Closet Cabinetry, Entrance Foyer, Family/Dining Room, High Ceilings, Kitchen/Dining Combo, Main Level Primary, Pantry, Sitting Area in Primary, Storage, Separate Shower, Upper Level Primary, Walk-In Closet(s)
Ask a Question!
Get answers fast
Payment Calculator
$0.00 per month
30 Year Fixed, 6.59% Interest
Principal & Interest
$0.00
Property Tax
$0.00
Mortgage Insurance
$0.00
HOA
$0.00
Home Owners Insurance
$0.00
Property Location
Listing Office:
Top Level Realty LLC
Listing Agent:
Eduardo Duarte

All listings featuring the BMLS logo are provided by BeachesMLS Inc. This information is not verified for authenticity or accuracy and is not guaranteed. Copyright 2026 Beaches Multiple Listing Service, Inc. Updated: 08/17/2026 4:18 PM
Some properties that appear for sale on this limited electronic display may no longer be available. For the most current information, contact one of our agents.
Contact Your Agent

Mark Samarel
Similar Properties