Active
single
SALE
2311 Sw 61st Avenue, Miami, Florida 33155
Miami, FL 33155
$2,095,000
4 beds
4.5 baths
2,582 sqft
Pool
Property Details
MLS#
A12026890
Type
Single
Square Footage
2,582
Bedrooms
4
Bathrooms
4 full, 1 half
Year Built
2026
Tax Amount
$20,000
Garage Spaces
1
Property Description
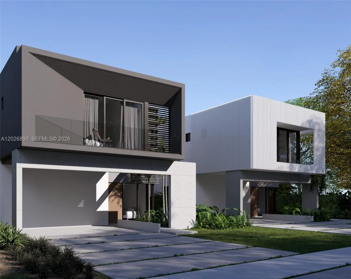
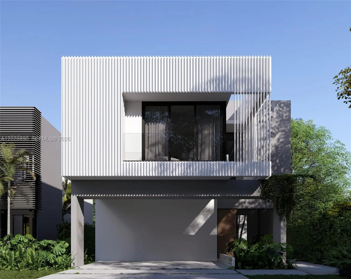
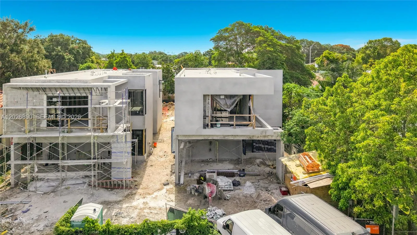
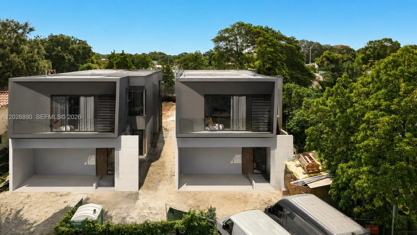
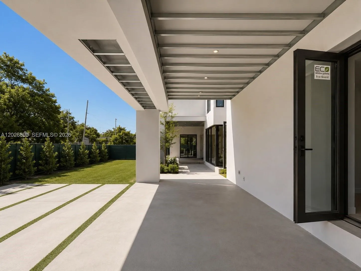
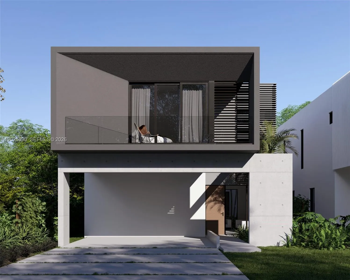
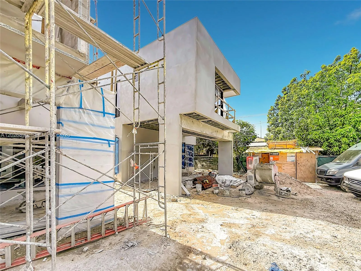
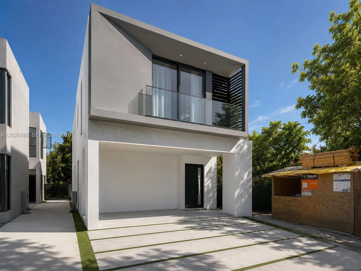
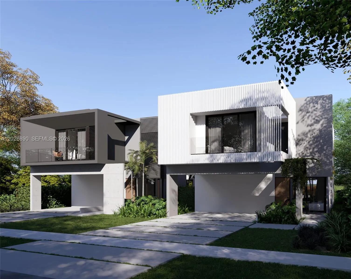
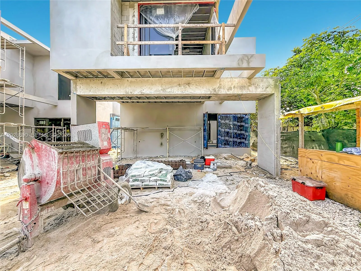
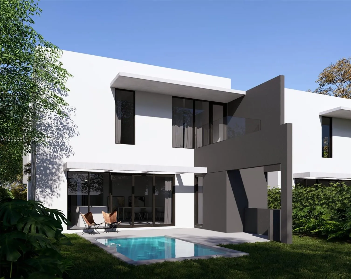
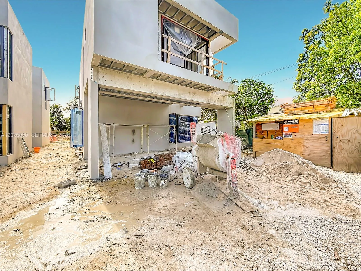
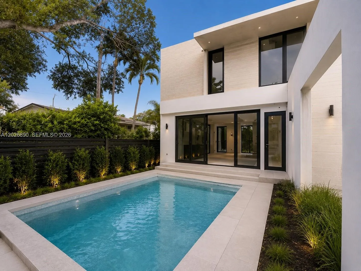
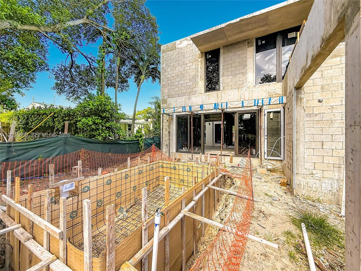
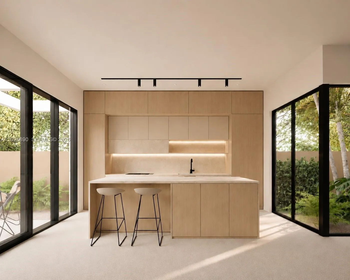
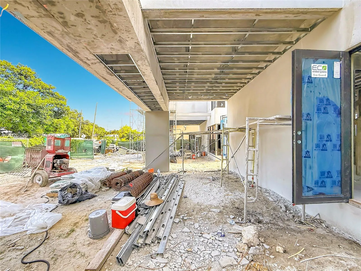
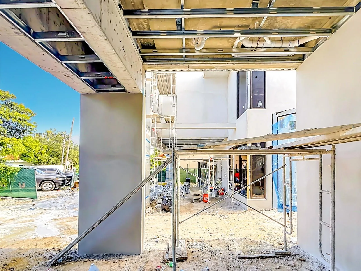
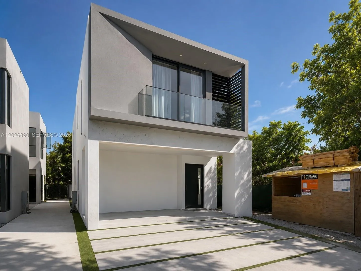
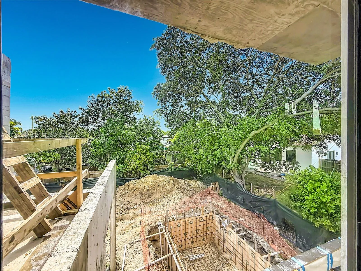
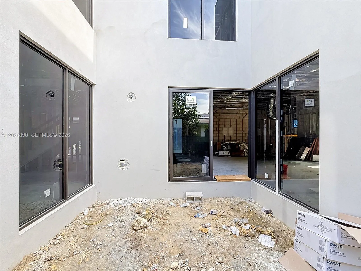
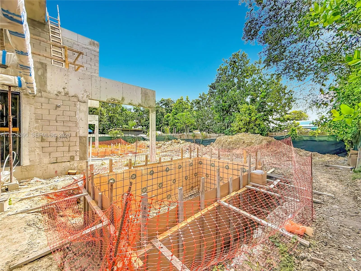
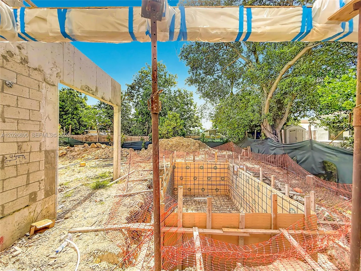
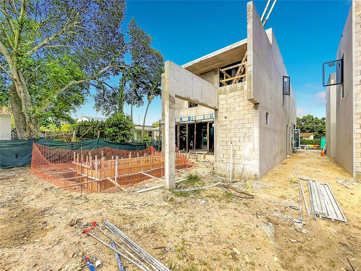
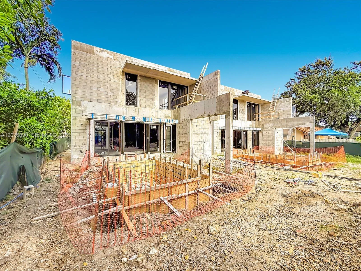
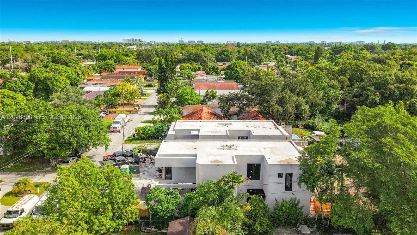
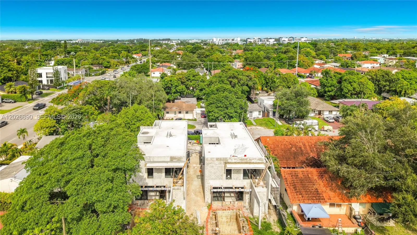
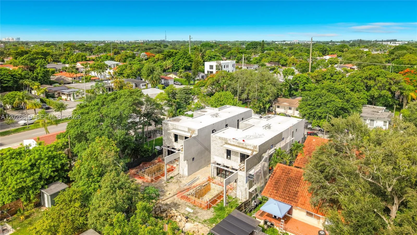
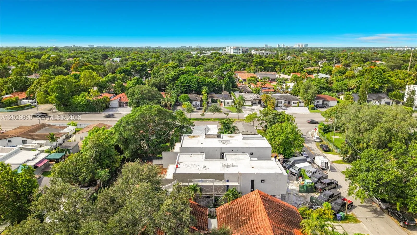
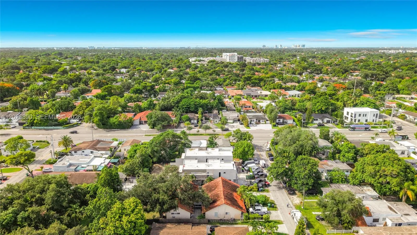
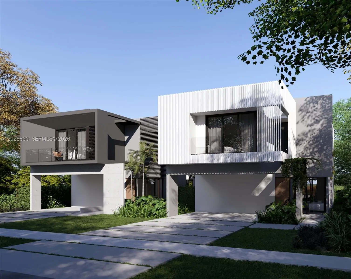
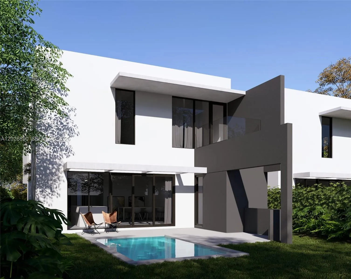
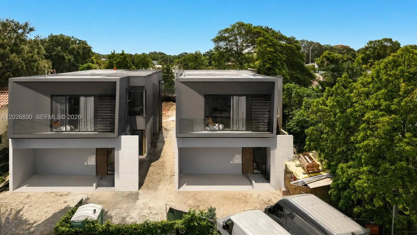
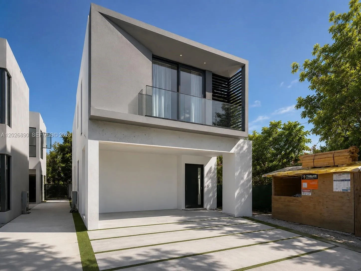
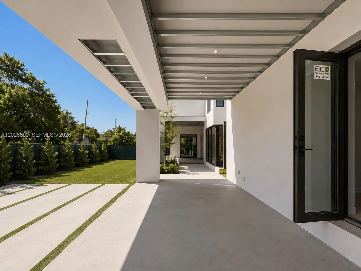
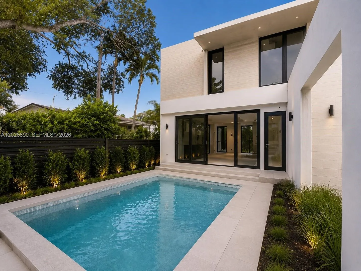
New construction two-story single-family residence with estimated completion in Q1 2027. This exceptional home offers 4 ensuite bedrooms plus a family room and great room, soaring ceilings, oversized impact-resistant windows and doors, custom 8-foot interior doors, LED lighting, and an open-concept floor plan designed for seamless indoor-outdoor living. Constructed with premium quality throughout, the residence features a solid concrete second floor and solid concrete roof, providing exceptional durability, structural integrity, and long-term value. The gourmet kitchen showcases custom European-style cabinetry, quartz countertops with a full-height backsplash, an oversized island, and a premium Fisher & Paykel appliance package, including a panel-ready refrigerator and dishwasher, built-in oven, microwave, and designer cooktop. The second level features engineered wood flooring throughout, a generous primary suite with a walk-in closet, and a spa-inspired bath with a soaking tub, frameless glass shower, dual vanities, and designer finishes. The outdoor living space includes a private pool, summer kitchen with grill and sink, covered two-car carport, decorative driveway, and landscaped entertaining areas. Ideally located near Coral Gables and Coconut Grove, this residence offers convenient access to premier dining, shopping, parks, schools, and entertainment while delivering the perfect blend of luxury, comfort, and modern design.
Amenities
1-car Garage
2 Stories
Balcony
Barbecue
Bedroom on Main Level
Breakfast Area
Built 2026
Built-in Barbecue
Built-in Barbecue, Balcony, Barbecue, Outdoor Living Area
Built-in Features
Built-in Features, Bedroom on Main Level, Breakfast Area, Dining Area, Separate/Formal Dining Room, Dual Sinks, Entrance Foyer, Eat-in Kitchen, Family/Dining Room, High Ceilings, Kitchen/Dining Combo, Main Level Primary, Storage, Tub Shower, Upper Level Primary, Walk-In Closet(s)
Cooling: Electric
Dining Area
Dual Sinks
Eat-in Kitchen
Entrance Foyer
Family/Dining Room
Heating: Electric
High Ceilings
In Ground
Kitchen/Dining Combo
Main Level Primary
Outdoor Living Area
Pool
Separate/Formal Dining Room
Storage
Tub Shower
Upper Level Primary
View: Pool
Walk-In Closet(s)
Payment Calculator
$0.00 per month
30 Year Fixed, 6.59% Interest
Principal & Interest
$0.00
Property Tax
$0.00
Mortgage Insurance
$0.00
HOA
$0.00
Home Owners Insurance
$0.00
Property Location
Listing Office:
Douglas Elliman
Listing Agent:
Joseph Azar

All listings featuring the BMLS logo are provided by BeachesMLS Inc. This information is not verified for authenticity or accuracy and is not guaranteed. Copyright 2026 Beaches Multiple Listing Service, Inc. Updated: 09/23/2026 12:09 PM
Some properties that appear for sale on this limited electronic display may no longer be available. For the most current information, contact one of our agents.
Contact Your Agent

Michele Gutstein
Ask a Question!
Get answers fast
Similar Properties