Active
single
SALE
3828 Nw 53rd Street, Boca Raton, Florida 33496
Boca Raton, FL 33496
$3,899,000
5 beds
6.5 baths
3,927 sqft
HOA: $2,800.00
Pool


Property Details
MLS#
B26046149
Type
Single
Square Footage
3,927
Bedrooms
5
Bathrooms
6 full, 1 half
Year Built
1988
Tax Amount
$17,189
HOA Fees
$2,800
Garage Spaces
3
Property Description
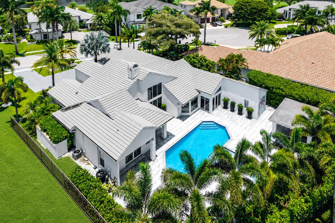
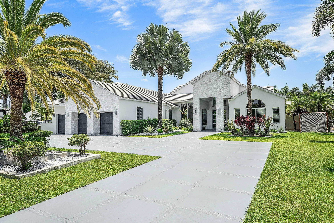
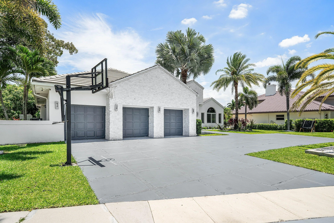
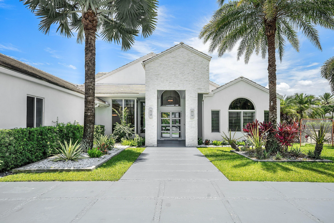
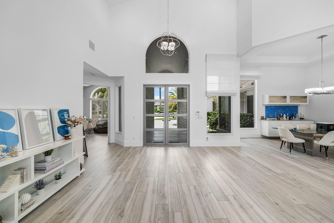
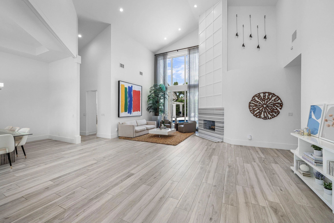
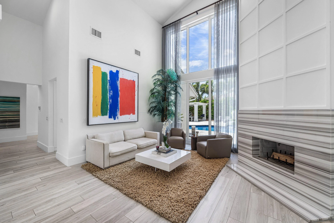
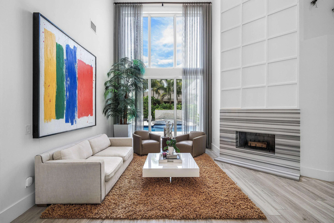
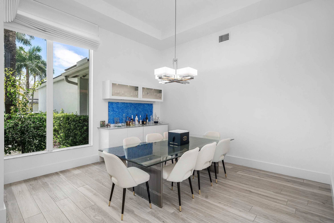
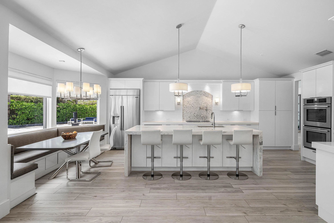
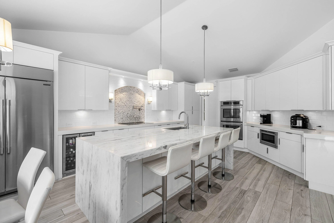
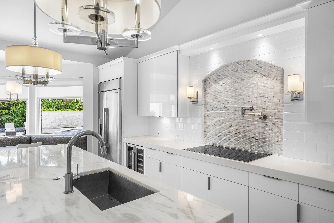
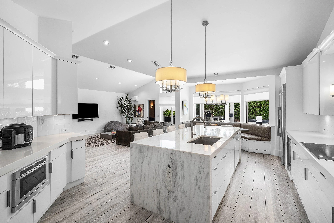
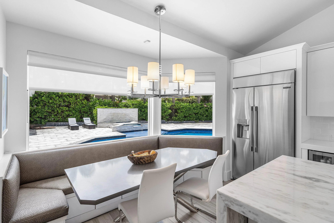
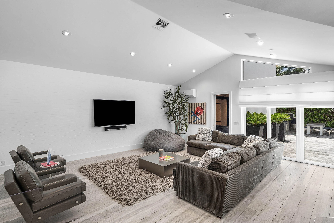
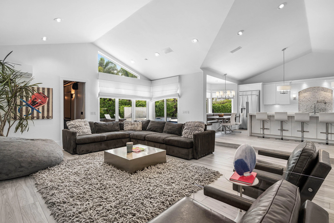
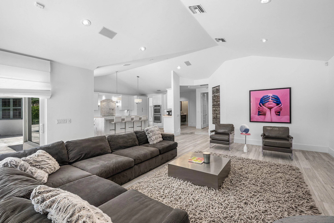
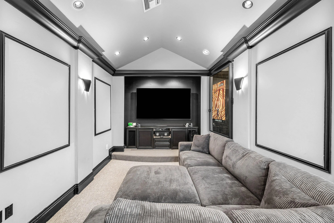
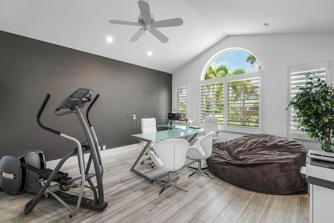
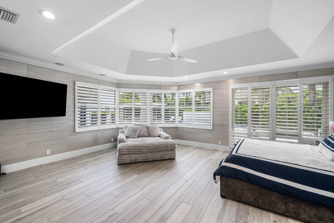
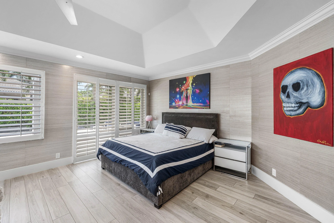
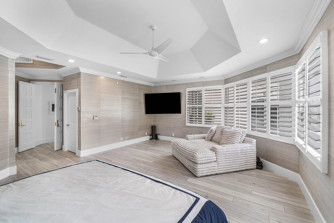
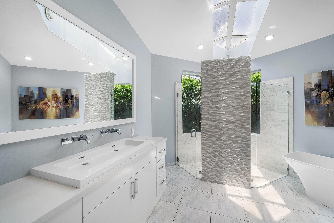
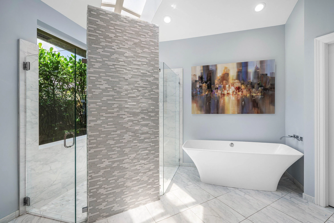
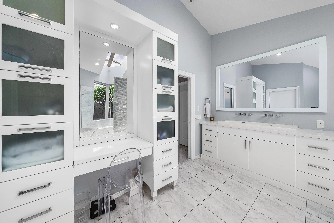
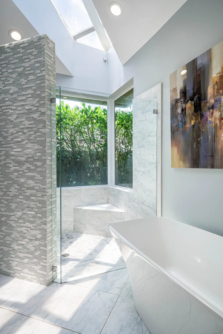
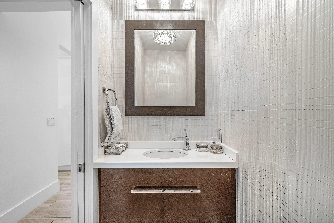
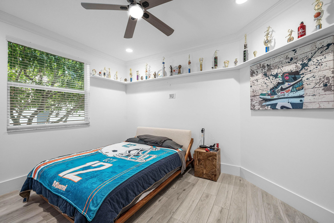
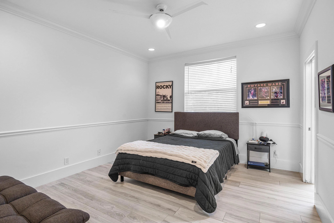
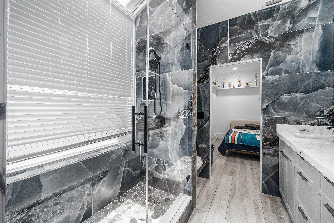
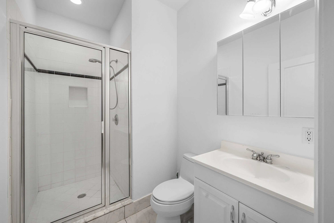
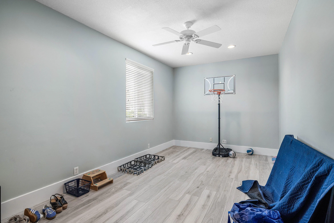
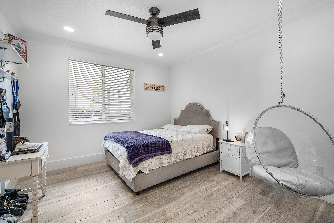
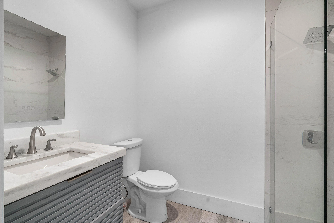
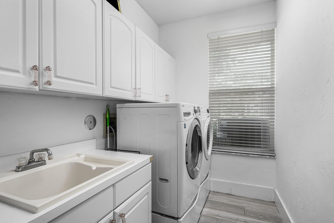
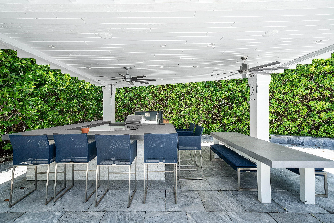
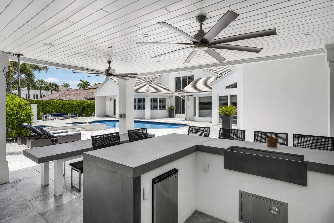
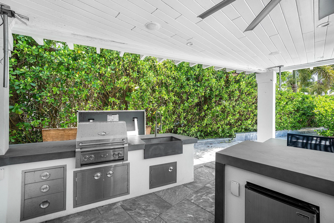
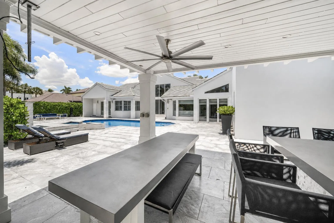
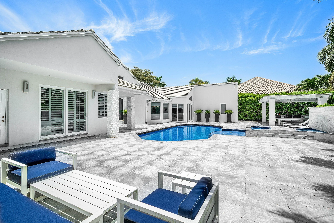
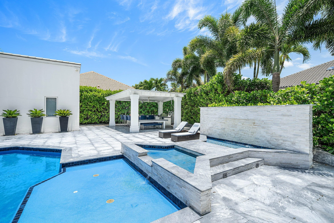
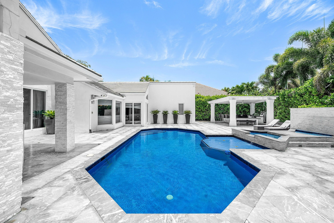
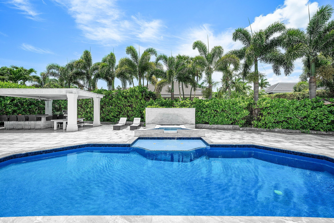
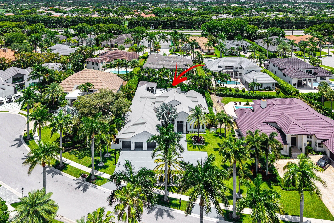
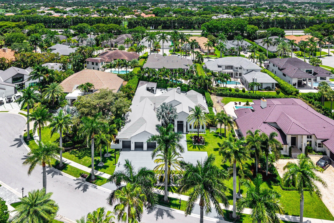
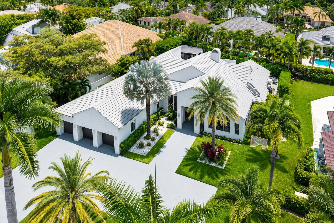
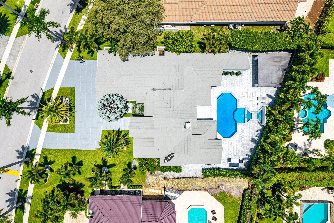
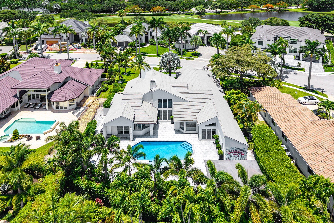
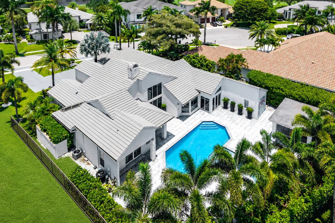
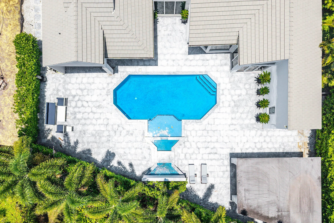
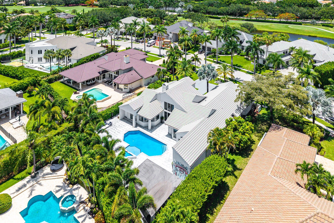
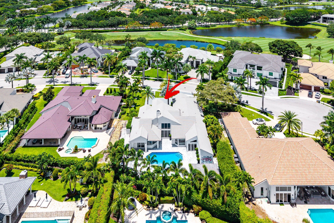
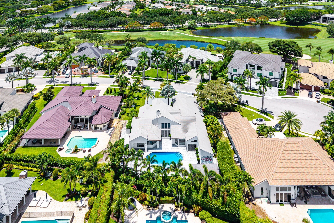
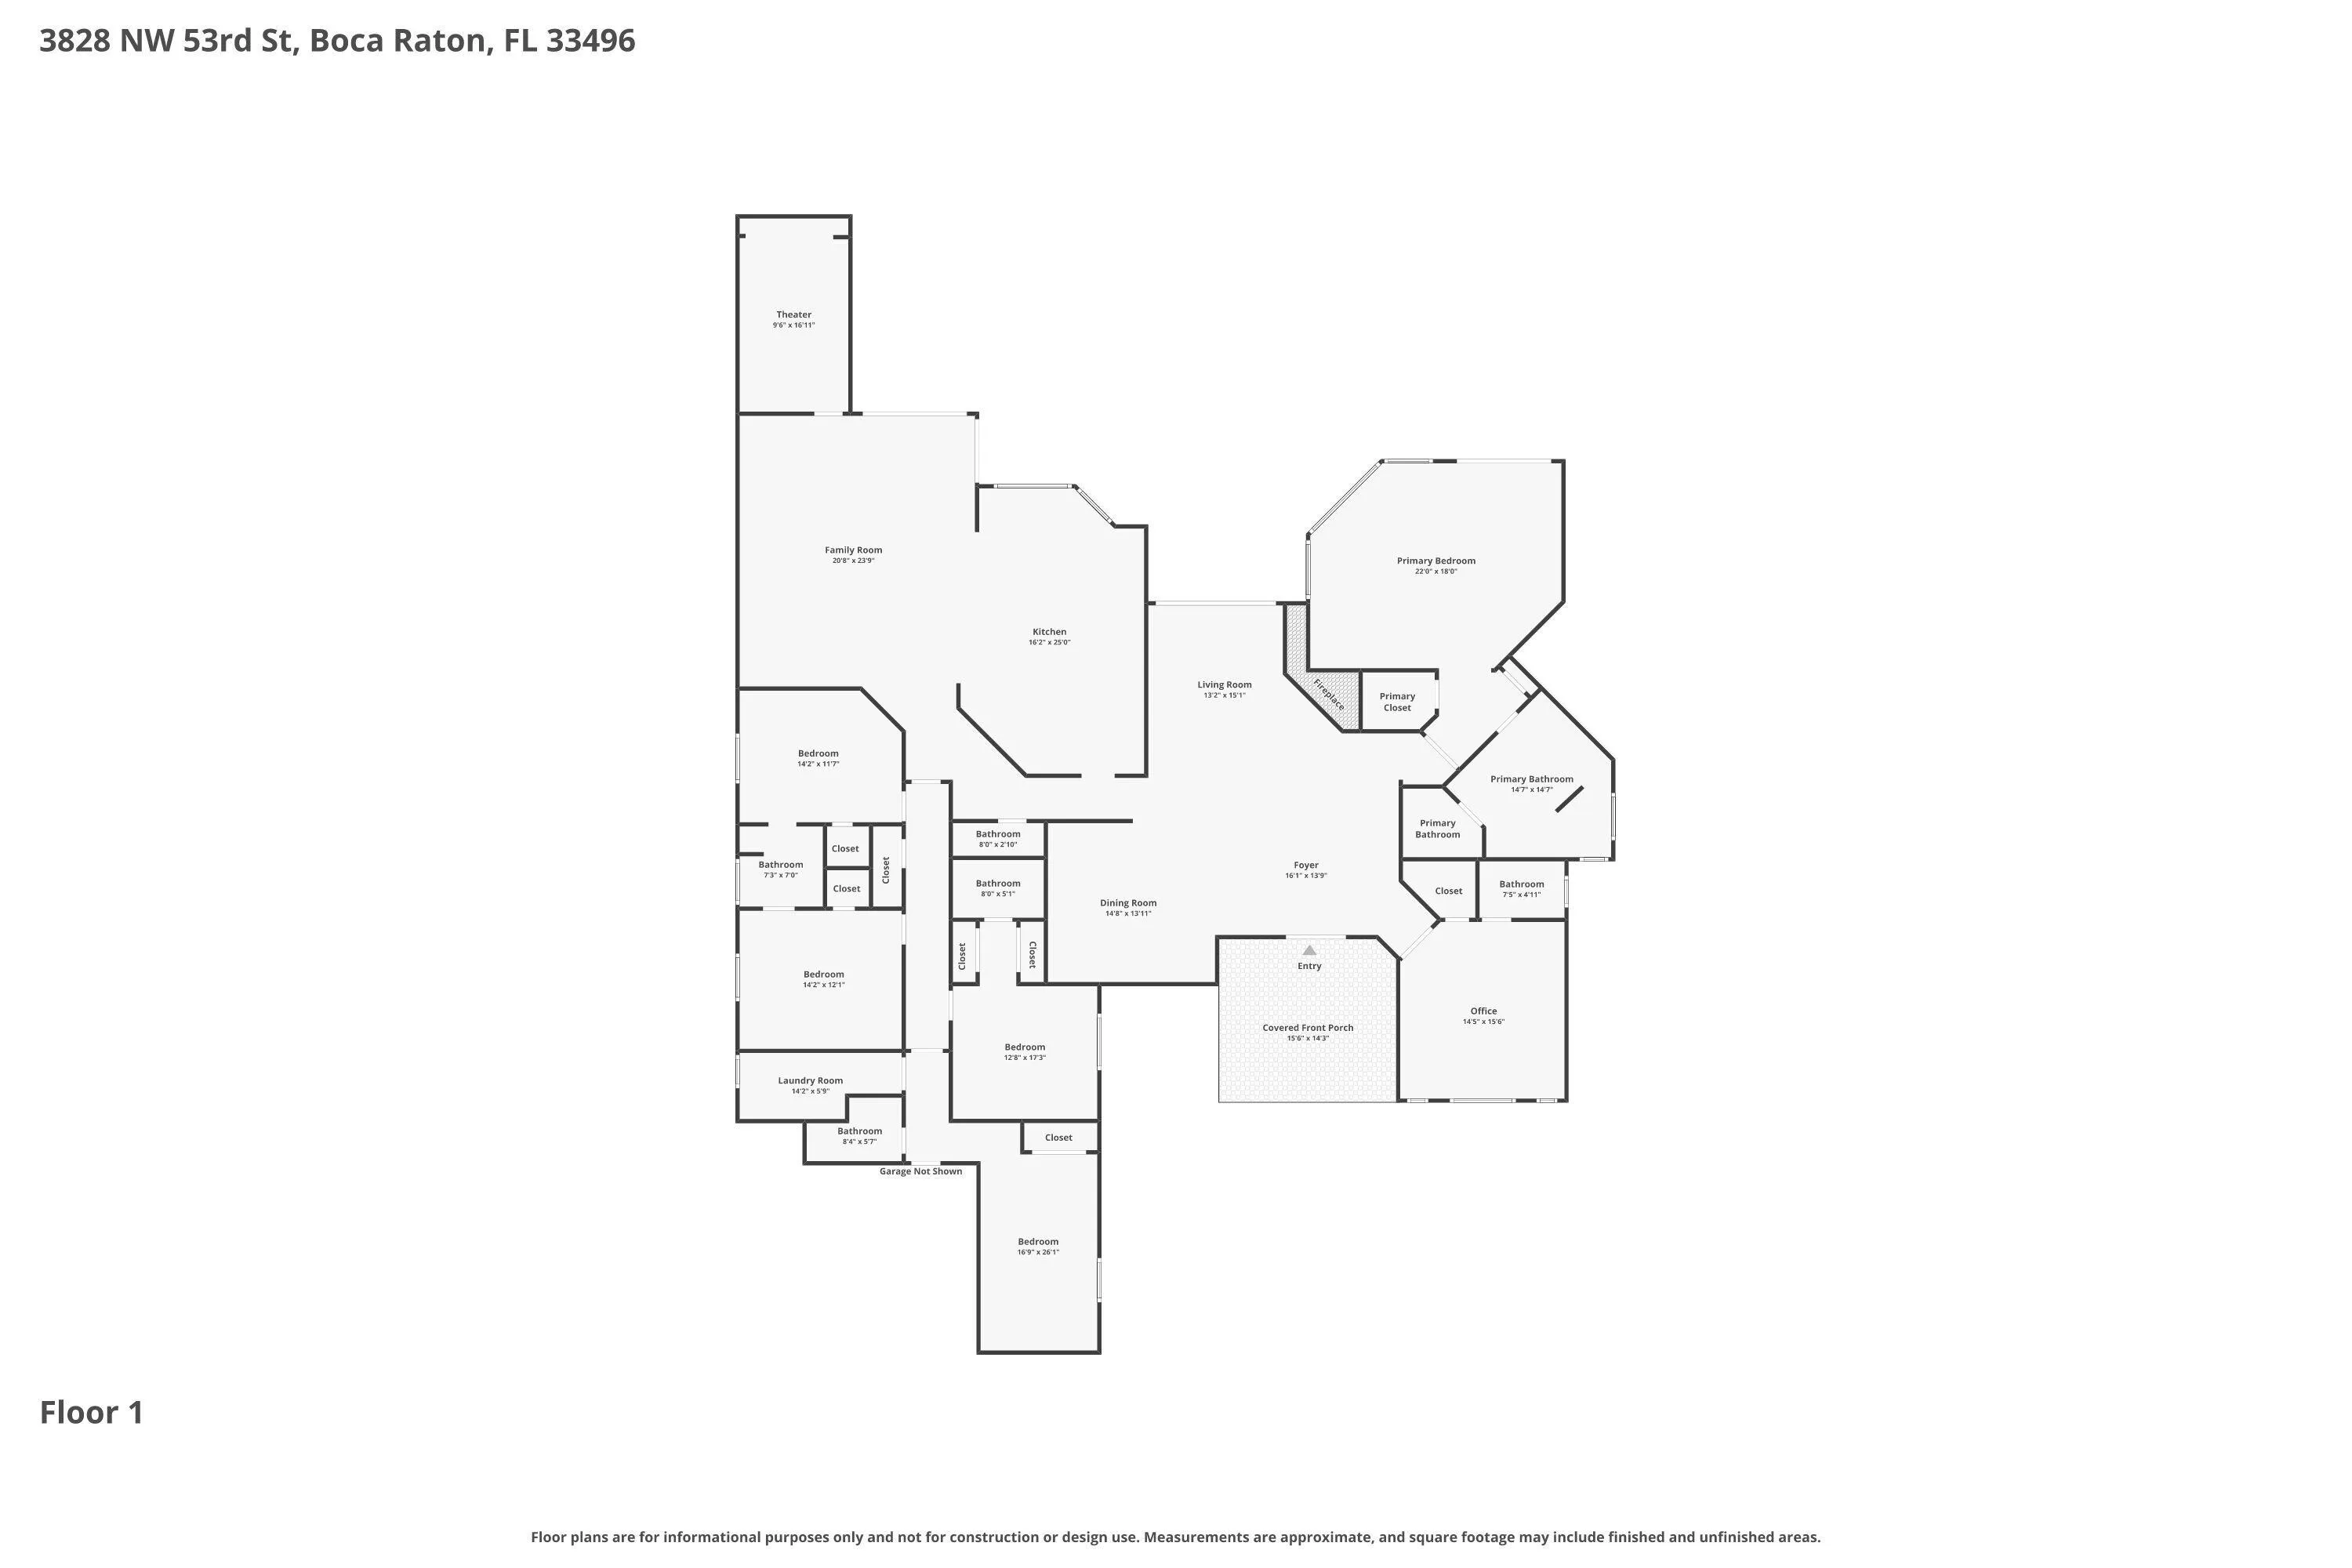
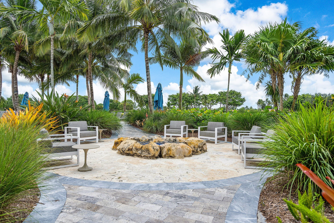
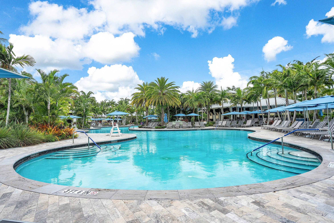
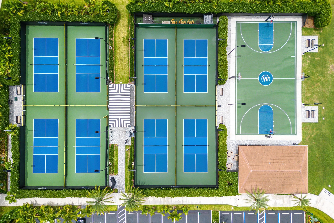
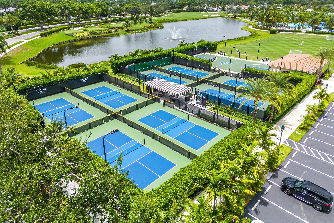
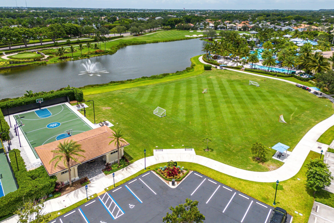
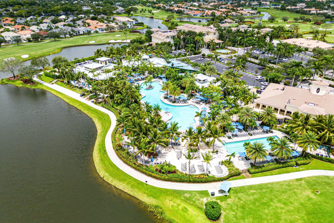
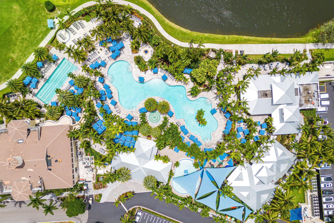
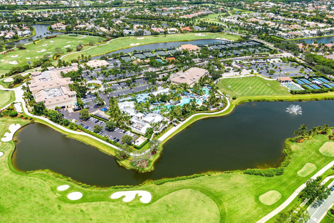
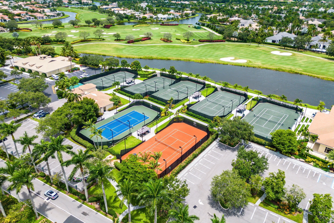
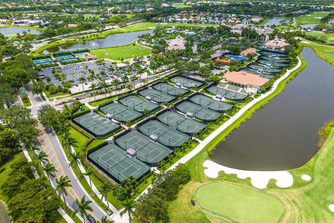
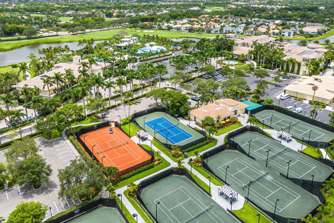
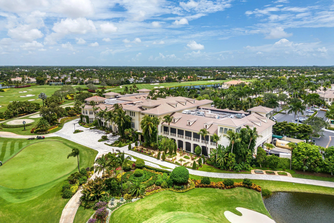
Rare opportunity to own one of Devon's exceptional custom estates. Set on an estate-sized .42-acre lot, this private 5-bedroom, 6.5-bath residence offers approximately 4,000 square feet with soaring ceilings, abundant natural light, and full impact windows and doors throughout. The exceptional outdoor living area is the true showpiece, featuring a resort-style pool, expansive entertaining terrace, covered summer kitchen, and lush tropical landscaping that creates remarkable privacy. Additional features include an open-concept kitchen designed for everyday living and entertaining with a large center island, induction cooktop, and double wall ovens, a private home theater, and a versatile bonus room. Combining an estate-sized homesite, timeless architecture, exceptional outdoor entertaining, and one of Devon's most desirable settings, this is one of Woodfield Country Club's truly special properties.
Amenities
1 Stories
3-car Garage
Association
Barbecue
Bathtub
Bedroom on Main Level
Bidet
Breakfast Area
Breakfast Bar
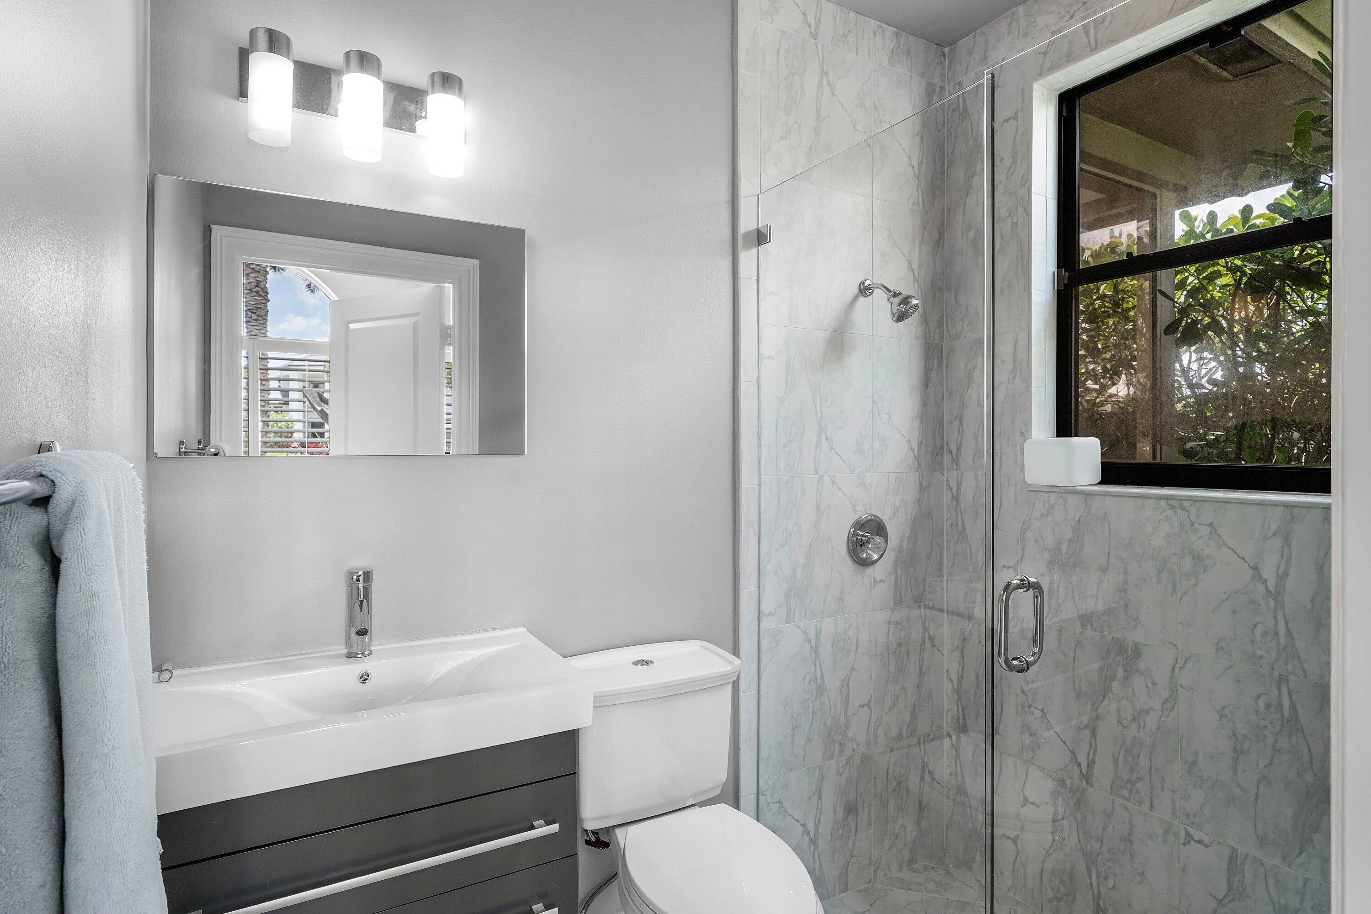
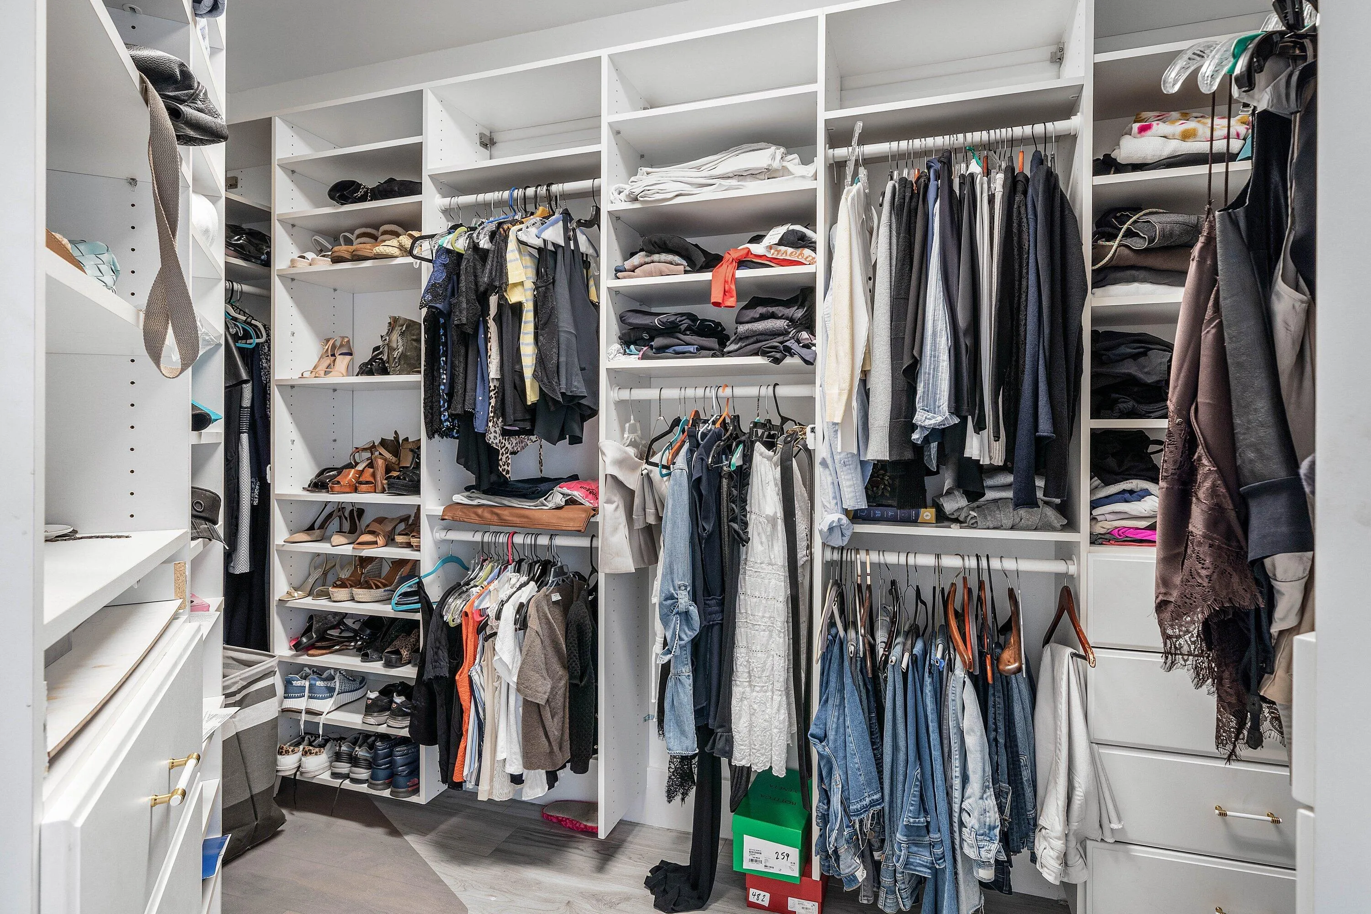
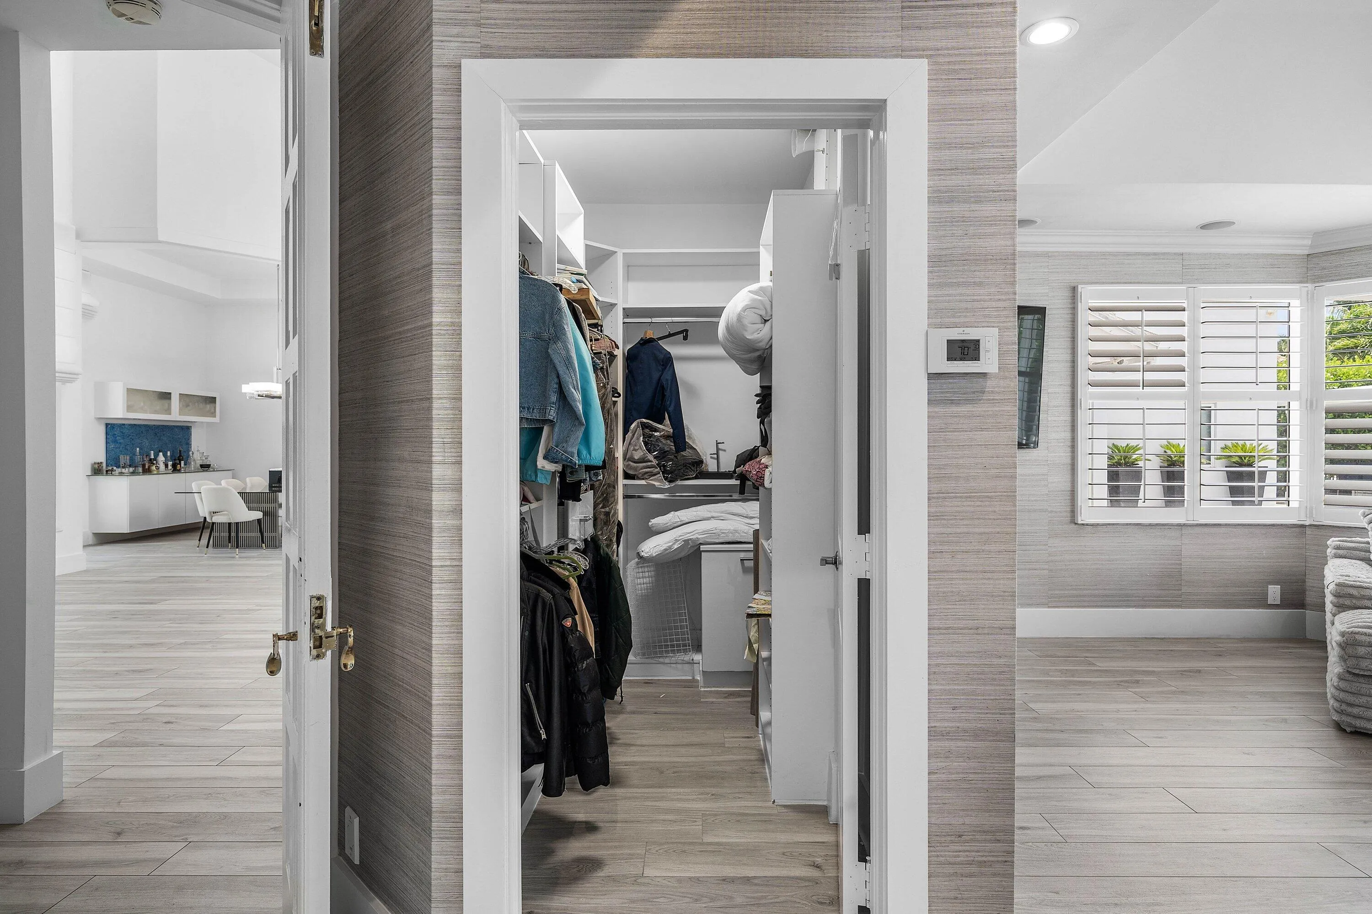
Breakfast Bar, Bidet, Built-in Features, Bedroom on Main Level, Breakfast Area, Bathtub, Closet Cabinetry, Cathedral Ceiling(s), Dining Area, Separate/Formal Dining Room, Dual Sinks, Entrance Foyer, Garden Tub/Roman Tub, High Ceilings, Kitchen Island, Main Level Primary, Split Bedrooms, Soaking Tub, Separate Shower, Vaulted Ceiling(s), Walk-In Closet(s)
Built 1988
Built-in Barbecue
Built-in Barbecue, Barbecue, Outdoor Kitchen, Outdoor Living Area
Built-in Features
Cathedral Ceiling(s)
Closet Cabinetry
Cooling: Central Air, Electric
Dining Area
Dual Sinks
Entrance Foyer
Garden Tub/Roman Tub
Heating: Central, Electric
High Ceilings
In Ground
Kitchen Island
Main Level Primary
Outdoor Kitchen
Outdoor Living Area
Outside Bath Access
Pool
Private
Separate Shower
Separate/Formal Dining Room
Soaking Tub
Split Bedrooms
Vaulted Ceiling(s)
View: Garden, Pool
Walk-In Closet(s)
Payment Calculator
$0.00 per month
30 Year Fixed, 6.59% Interest
Principal & Interest
$0.00
Property Tax
$0.00
Mortgage Insurance
$0.00
HOA
$0.00
Home Owners Insurance
$0.00
Property Location
Listing Office:
Premiere Realty LLC
Listing Agent:
Stephen Aron

All listings featuring the BMLS logo are provided by BeachesMLS Inc. This information is not verified for authenticity or accuracy and is not guaranteed. Copyright 2026 Beaches Multiple Listing Service, Inc. Updated: 10/06/2026 5:31 PM
Some properties that appear for sale on this limited electronic display may no longer be available. For the most current information, contact one of our agents.
Contact Your Agent

Robert Solomon
Ask a Question!
Get answers fast
Similar Properties