Active
single
SALE
910 Sw Palm Cove Drive, Palm City, Florida 34990
Palm City, FL 34990
$785,000
3 beds
3 baths
2,692 sqft
HOA: $739.00
Pool
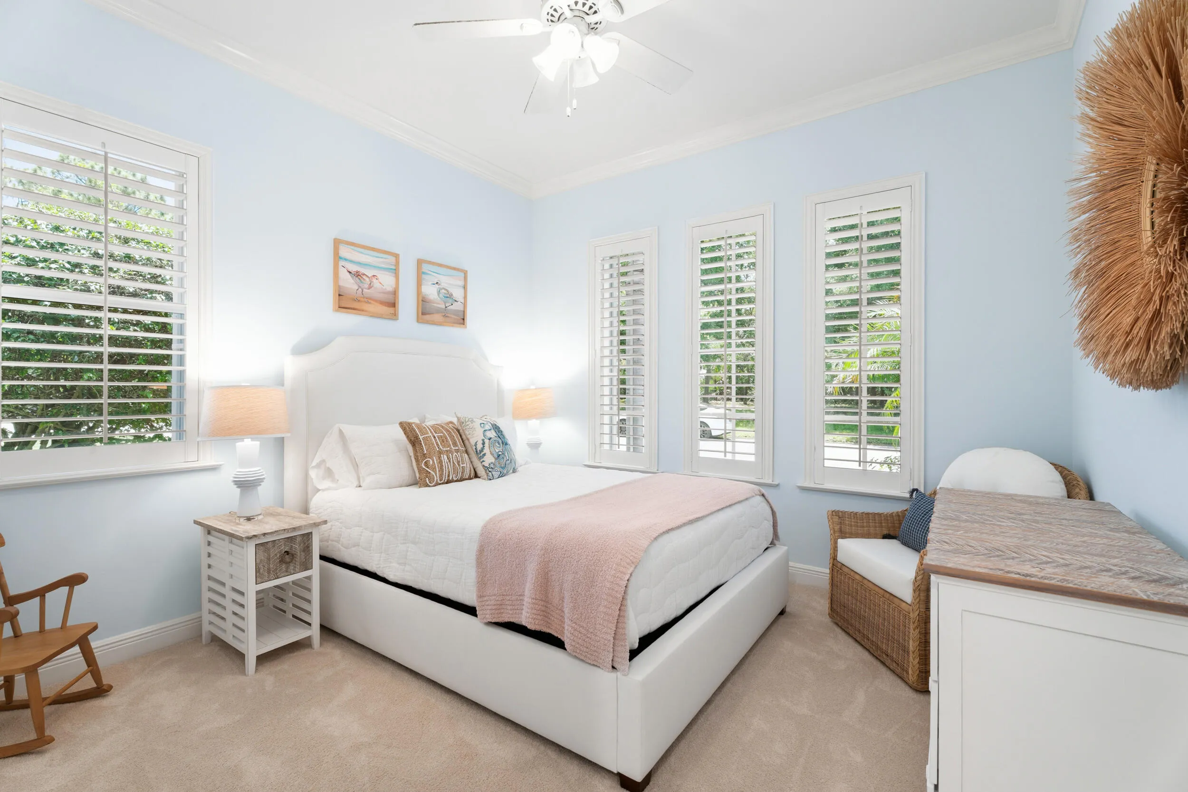
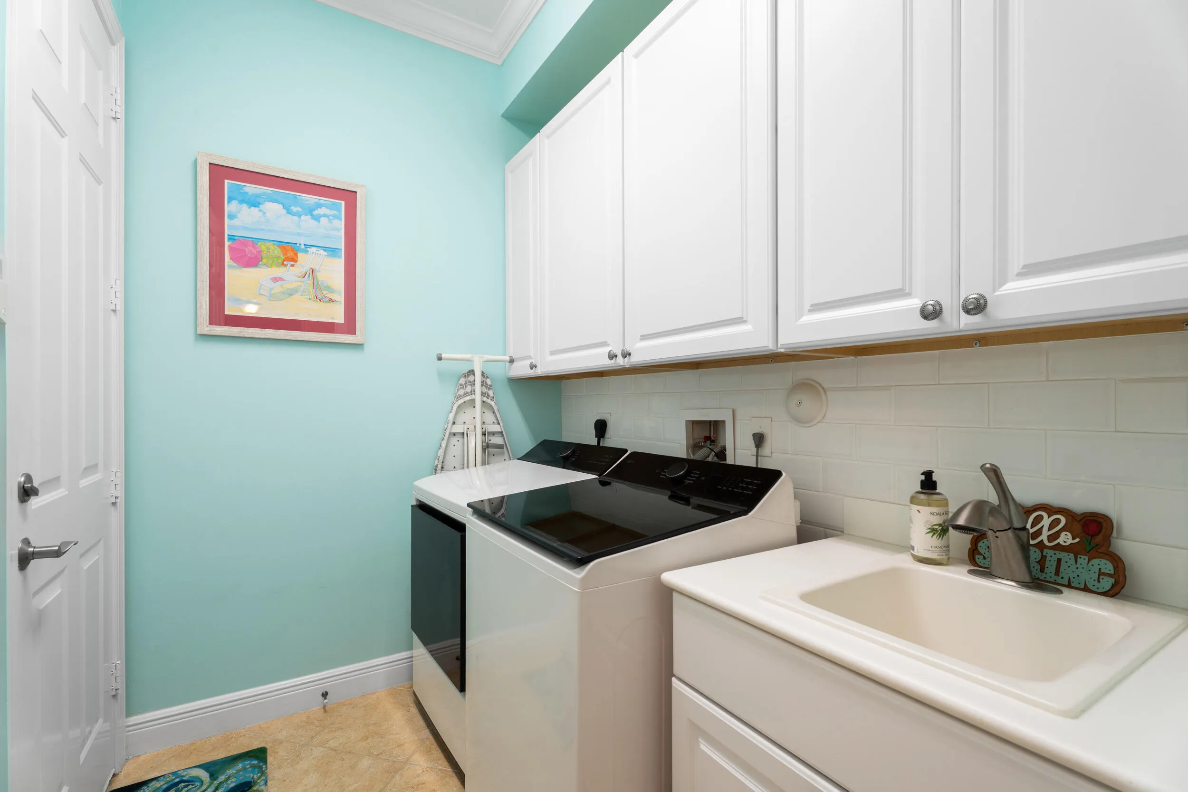
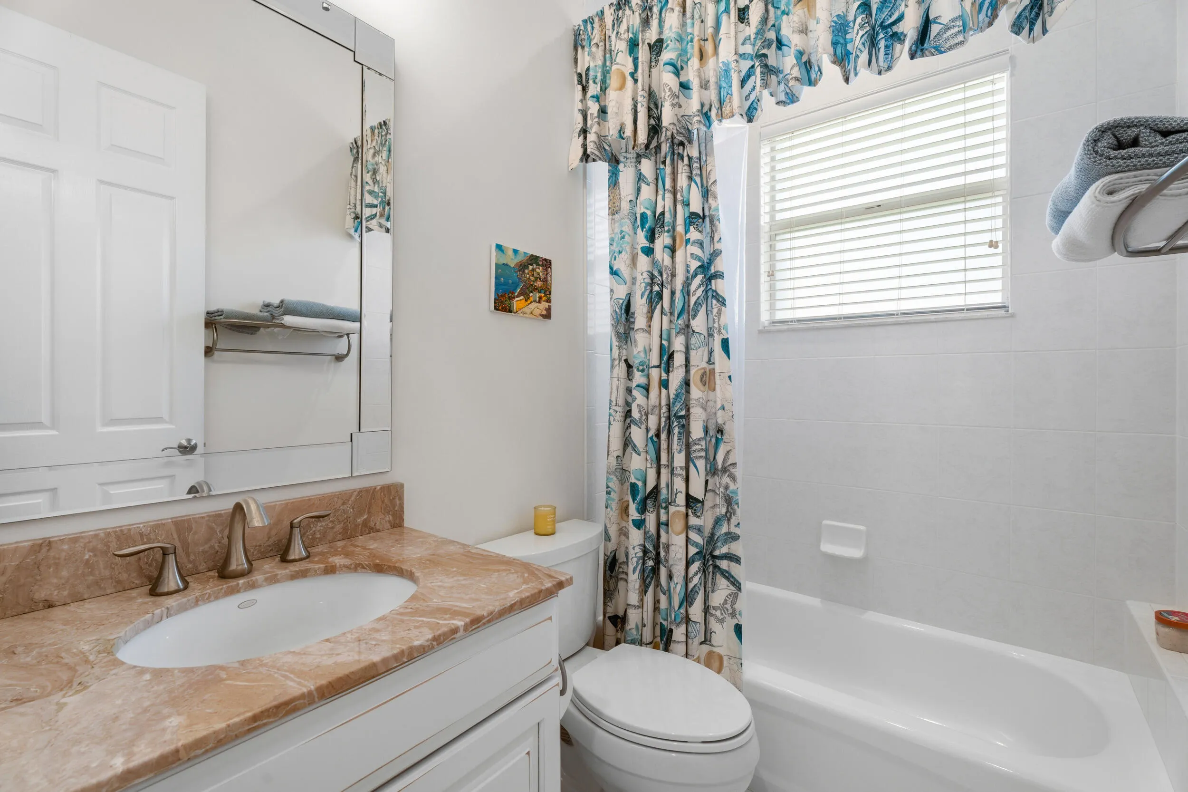
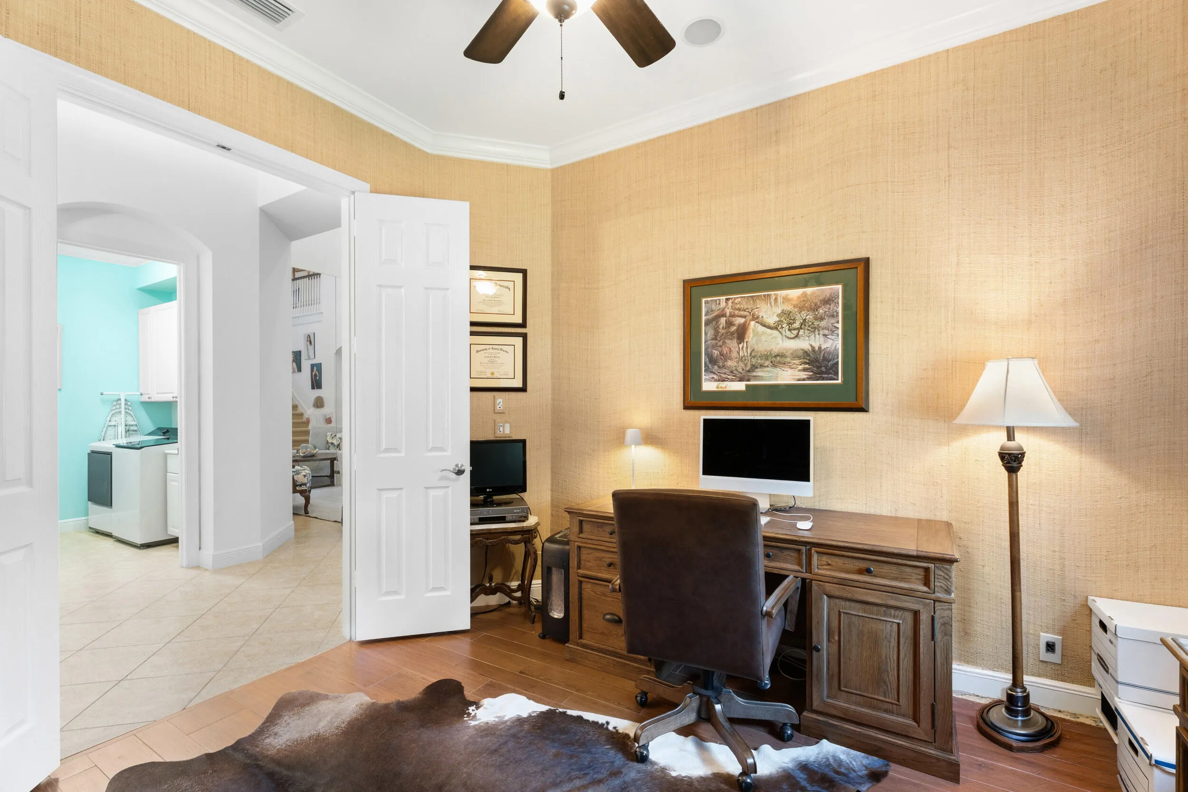
Property Details
MLS#
B26046495
Type
Single
Square Footage
2,692
Bedrooms
3
Bathrooms
3 full
Year Built
2004
Tax Amount
$7,610
HOA Fees
$739
Garage Spaces
2
Property Description
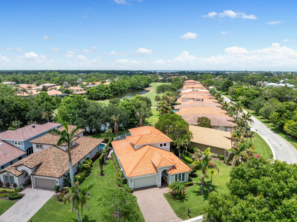
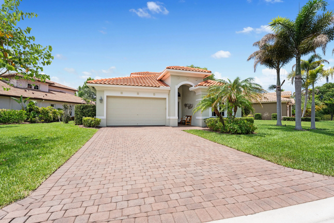
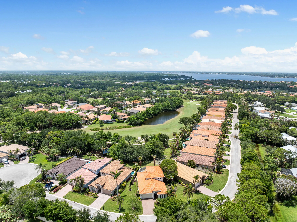
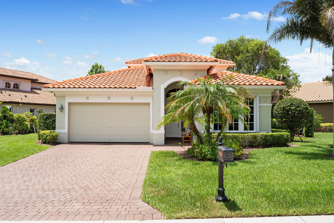
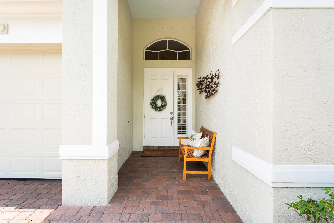
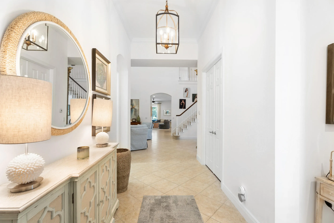
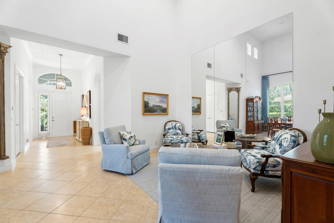
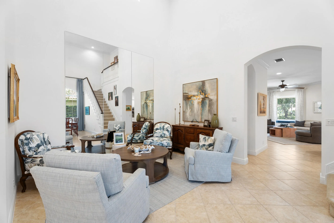
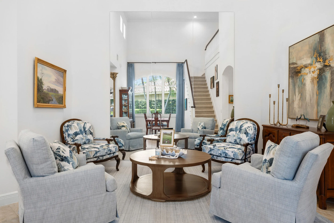
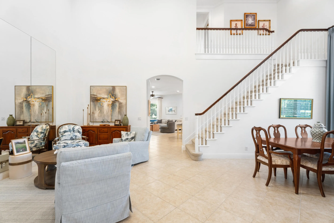
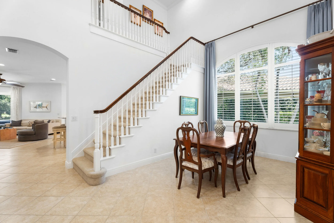
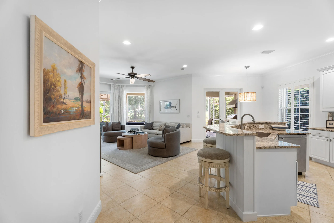
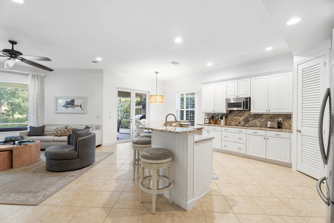
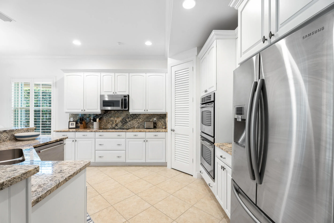
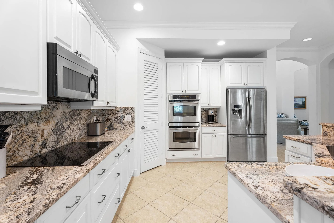
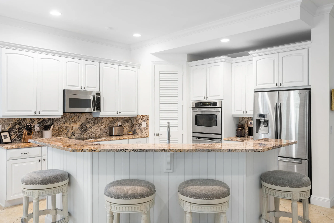
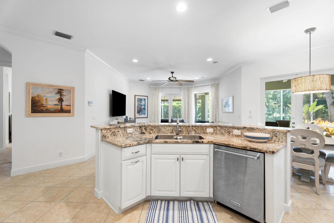
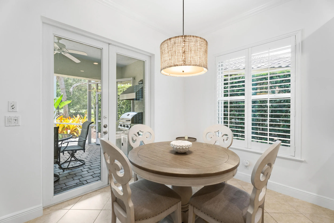
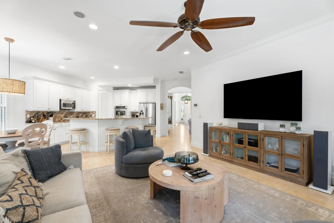
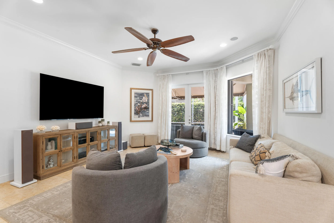
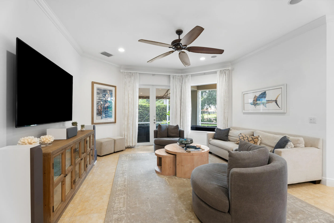
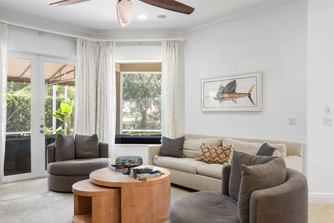
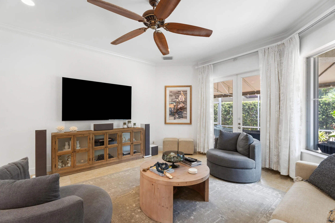
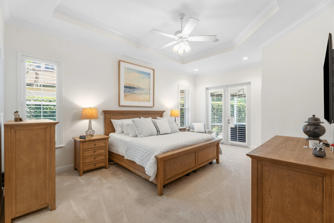
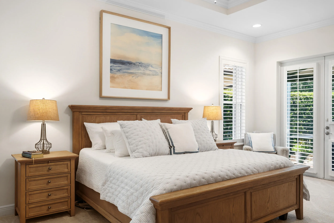

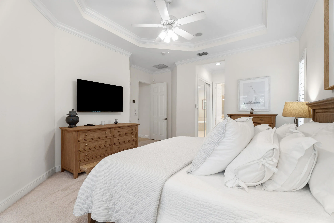
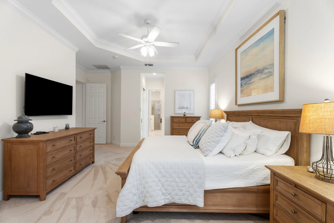
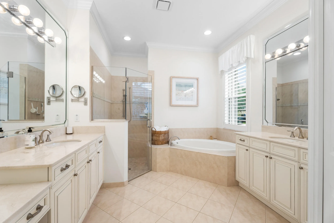
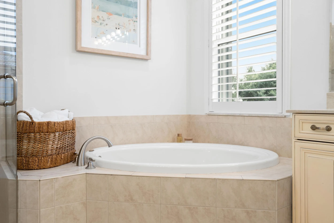
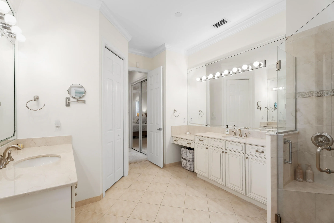
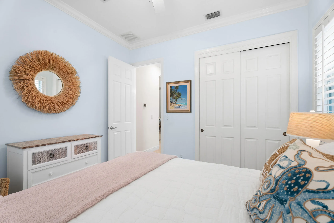
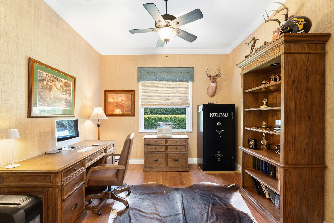
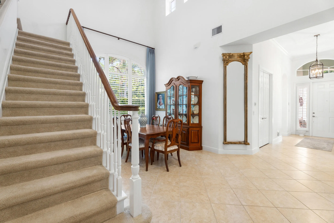
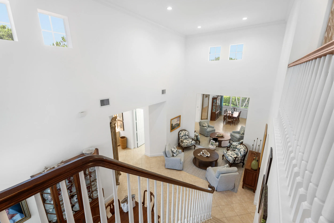
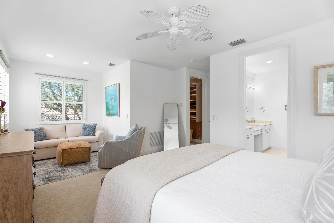
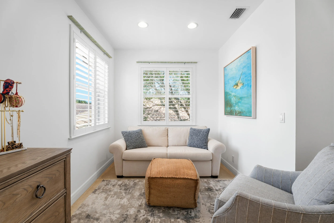
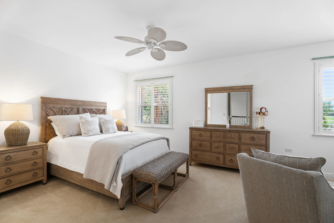
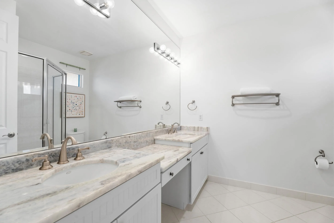
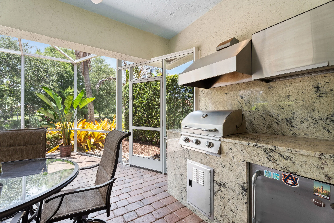
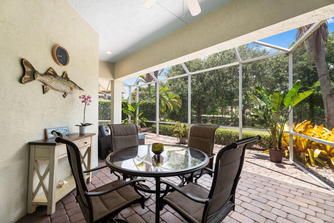
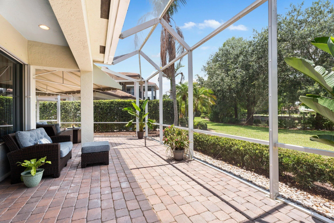
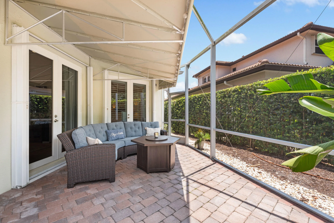
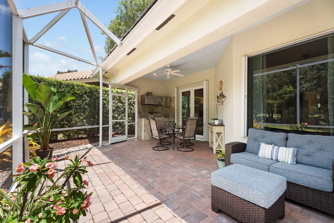
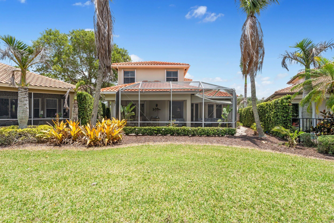
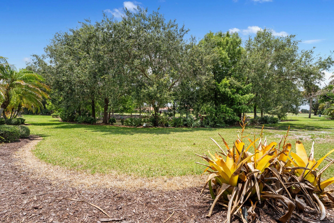
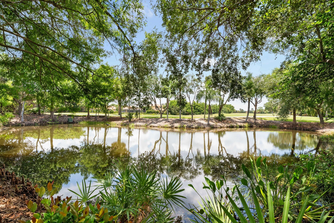
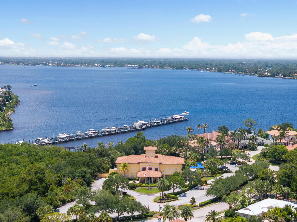
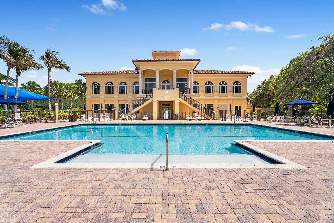
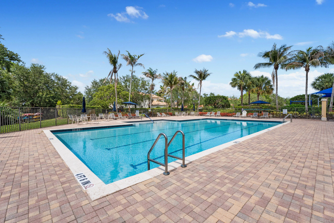
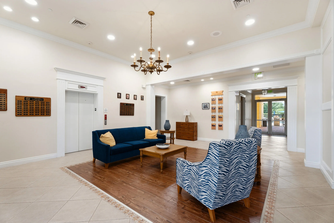
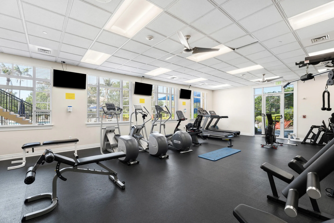
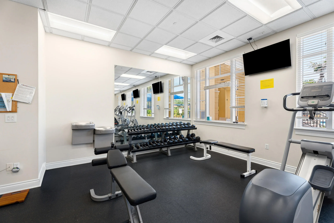
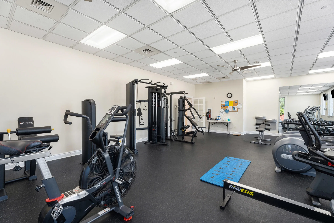
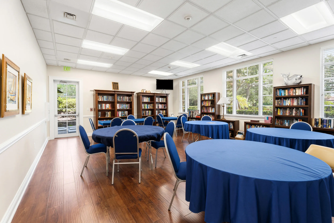
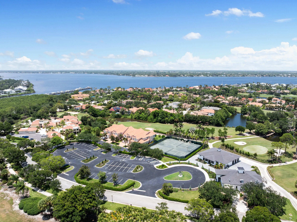
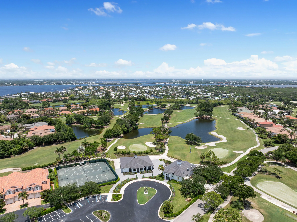
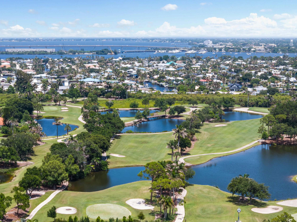
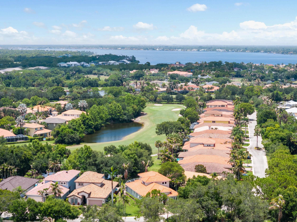
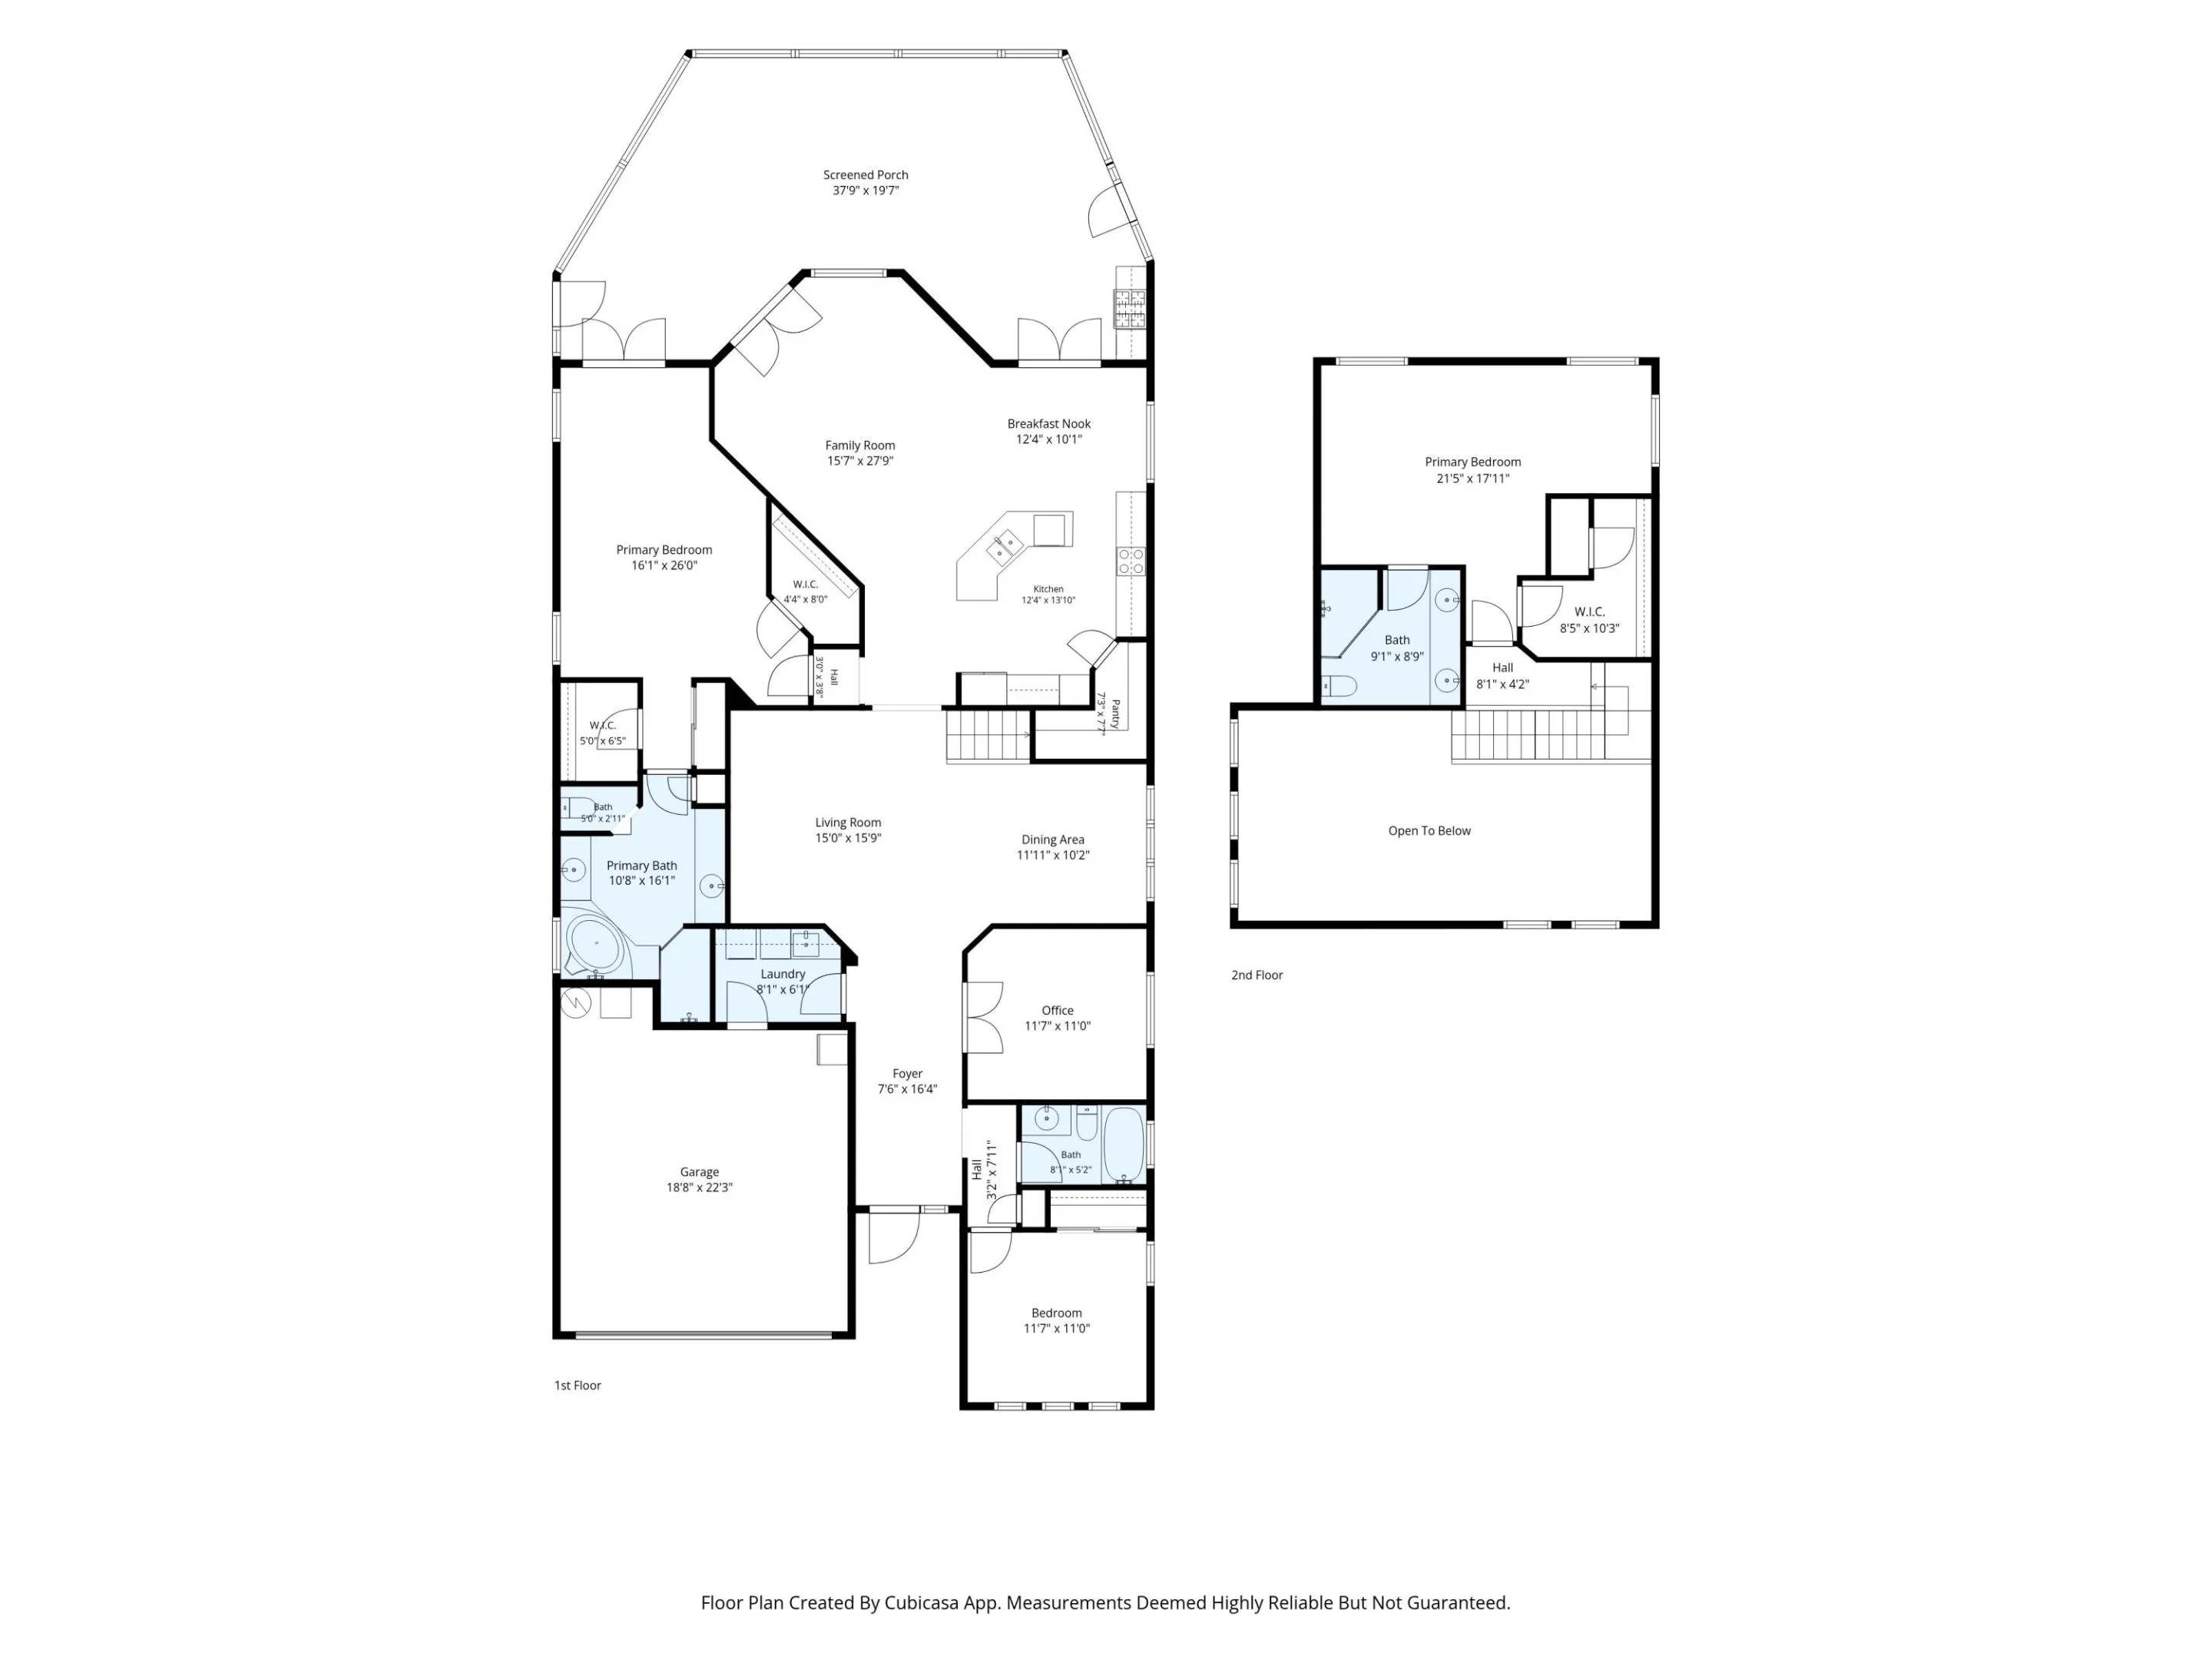
Experience refined coastal living in the gated community of Palm Cove. This impeccably maintained residence offers 3 bedrooms, 3 bathrooms, a private office, and a thoughtfully designed split floor plan with a main-level primary suite and a private second primary suite upstairs. The approximately 2,700-square-foot home features a gourmet kitchen with granite countertops, white wood cabinetry, premium stainless steel appliances, a cooktop, double ovens, and a spacious walk-in pantry. An open-concept layout flows seamlessly to an expansive screened lanai with a summer kitchen, overlooking tranquil pond and golf course views surrounded by lush tropical landscaping. Refined details throughout include soaring volume ceilings, crown molding, plantation shutters, custom California Closet systems, an air-conditioned garage, and complete hurricane protection. Ideally located near A-rated schools, pristine beaches, exceptional dining, shopping, and major highways, this home offers both luxury and convenience. Palm Cove's resort-inspired amenities include a private 93-slip marina, non-equity golf, tennis, a riverfront clubhouse with a fitness center, library, event rooms, resort-style pool, and playground, offering an unparalleled Florida lifestyle.
Amenities
2 Stories
2-car Garage
Association
Barbecue
Breakfast Area
Breakfast Bar
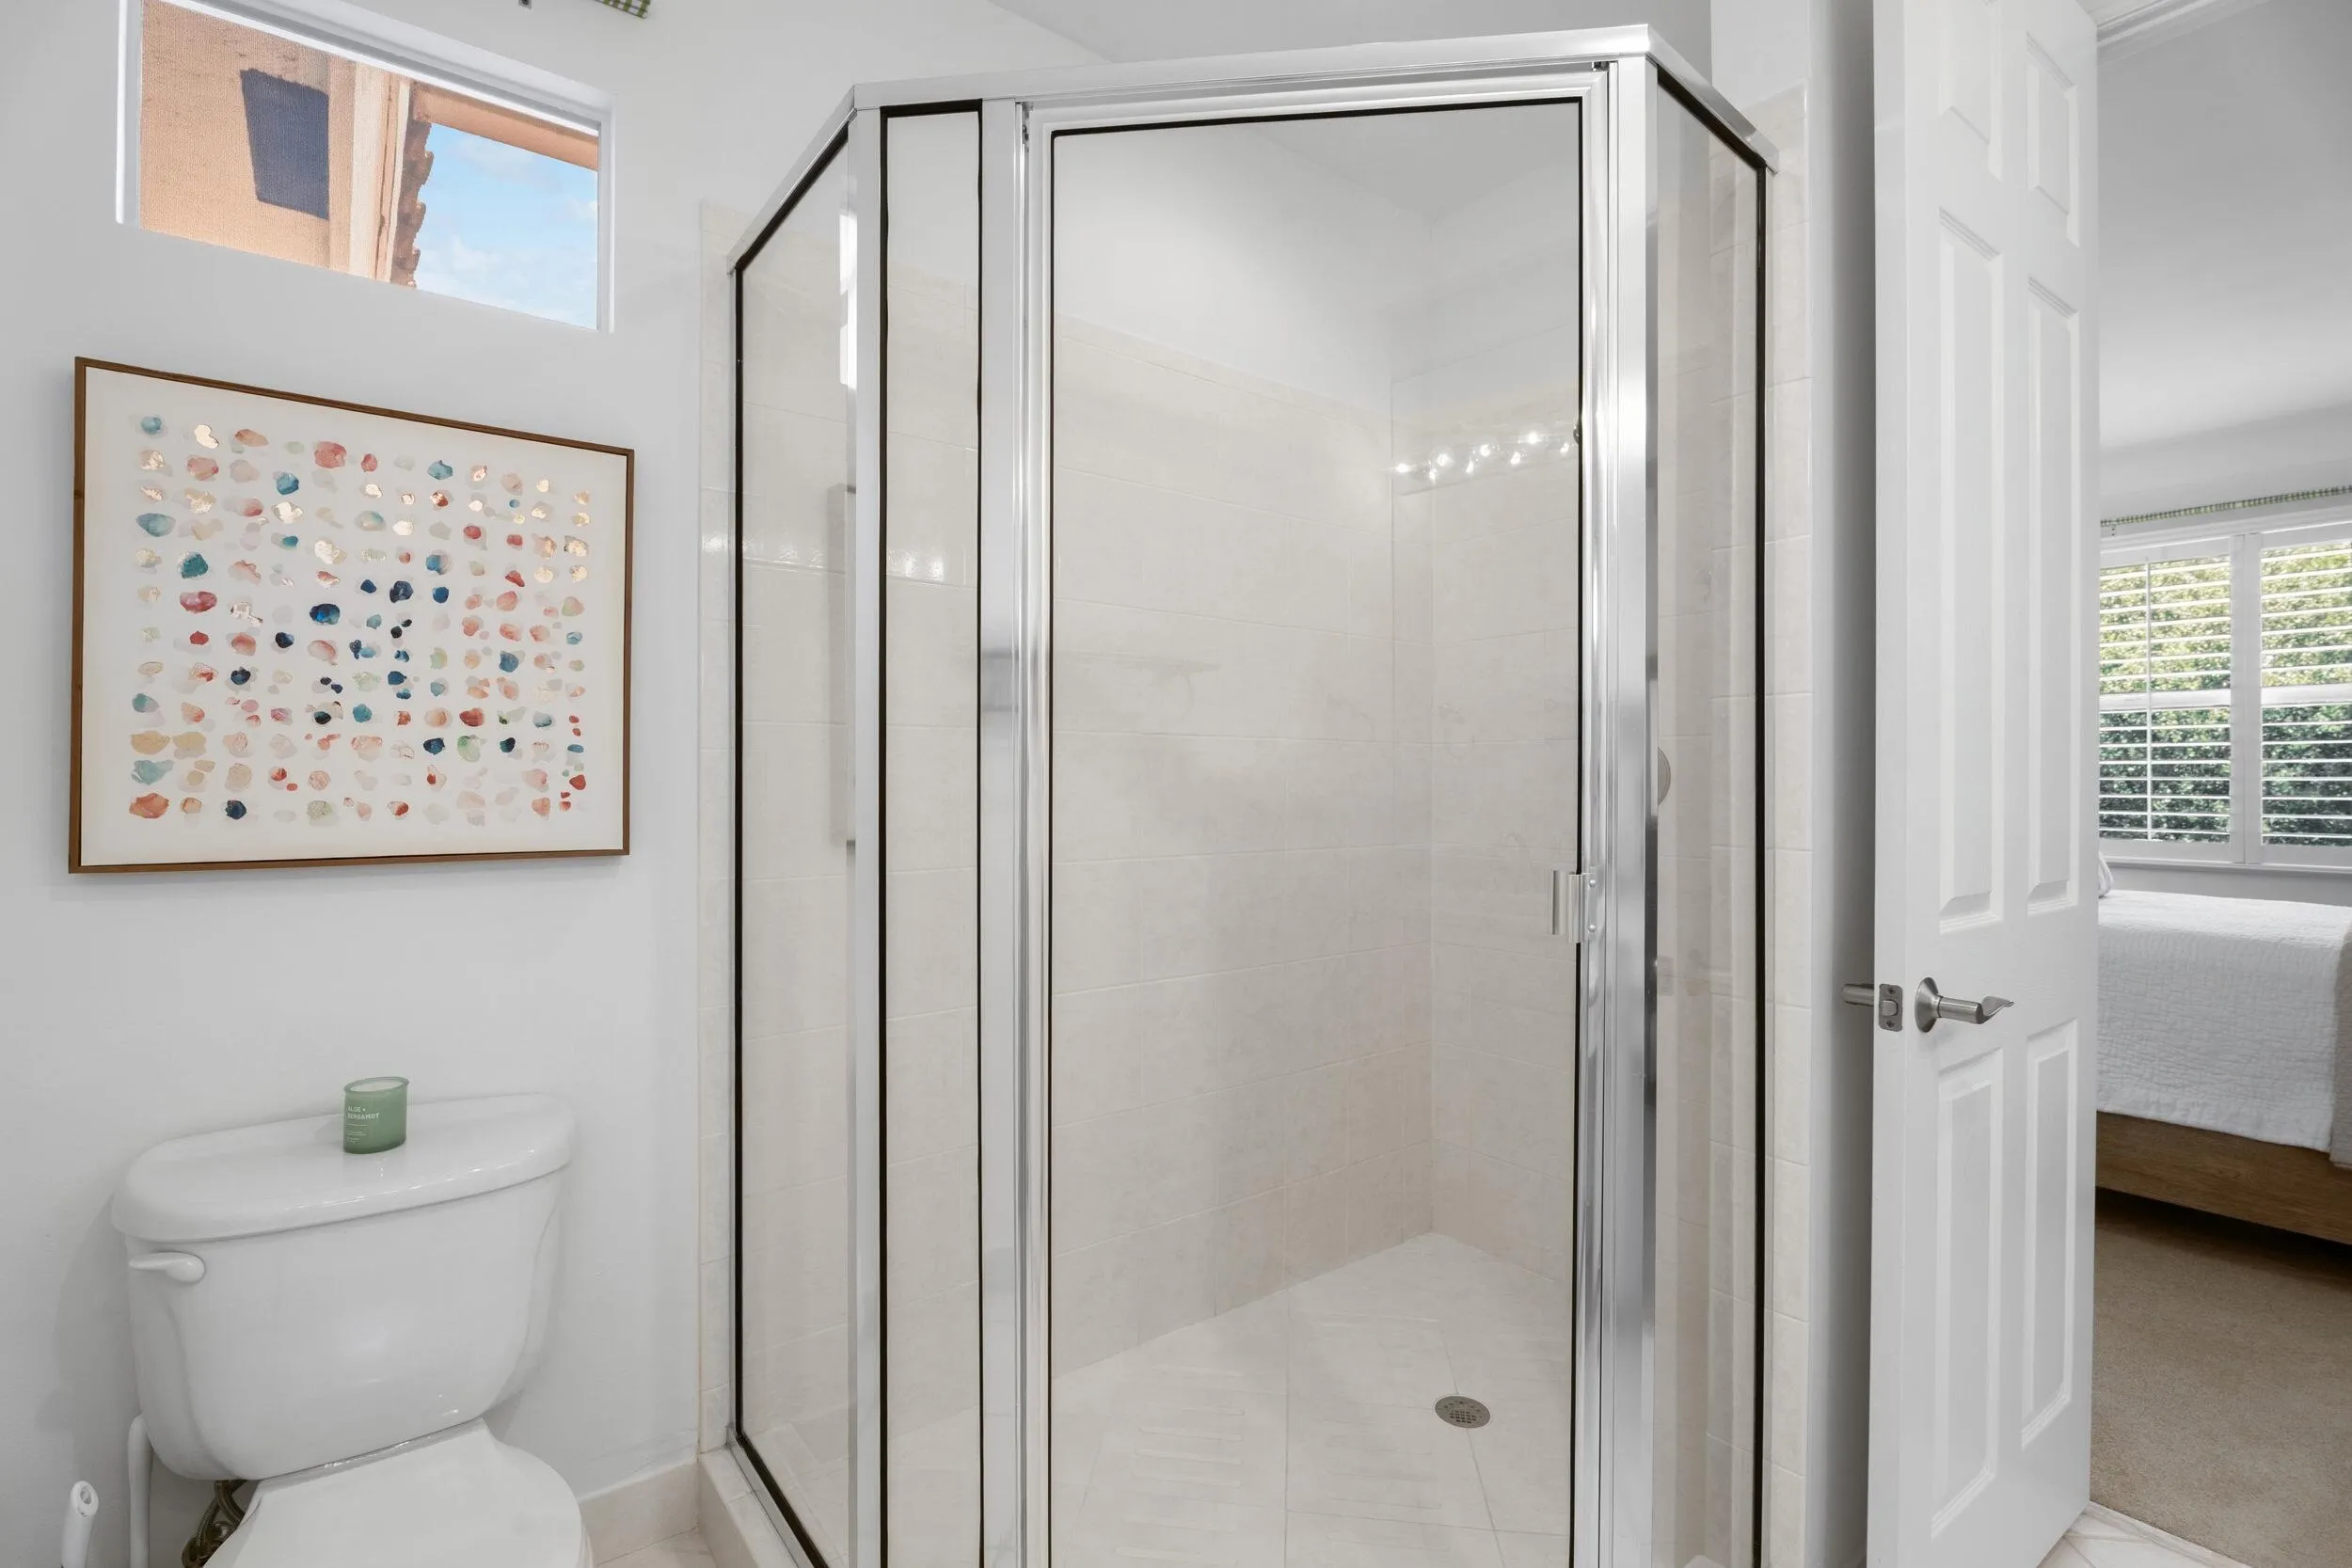
Breakfast Bar, Built-in Features, Breakfast Area, Closet Cabinetry, Dining Area, Separate/Formal Dining Room, Dual Sinks, Entrance Foyer, Eat-in Kitchen, Garden Tub/Roman Tub, High Ceilings, Jetted Tub, Kitchen Island, Living/Dining Room, Main Level Primary, Multiple En Suite Bathrooms, Pantry, Sitting Area in Primary, Split Bedrooms, Separate Shower, Upper Level Primary
Built 2004
Built-in Barbecue
Built-in Barbecue, Barbecue, Outdoor Kitchen, Outdoor Living Area
Built-in Features
Closet Cabinetry
Cooling: Central Air, Ceiling Fan(s), Electric
Dining Area
Dual Sinks
Eat-in Kitchen
Entrance Foyer
Garden Tub/Roman Tub
Heating: Central, Electric
High Ceilings
Jetted Tub
Kitchen Island
Living/Dining Room
Main Level Primary
Multiple En Suite Bathrooms
Outdoor Kitchen
Outdoor Living Area
Pantry
Pool
Separate Shower
Separate/Formal Dining Room
Sitting Area in Primary
Split Bedrooms
Upper Level Primary
View: Golf Course, Pond, Water
Payment Calculator
$0.00 per month
30 Year Fixed, 6.59% Interest
Principal & Interest
$0.00
Property Tax
$0.00
Mortgage Insurance
$0.00
HOA
$0.00
Home Owners Insurance
$0.00
Property Location
Listing Office:
One Sotheby's International Realty
Listing Agent:
Daryl Fathauer

All listings featuring the BMLS logo are provided by BeachesMLS Inc. This information is not verified for authenticity or accuracy and is not guaranteed. Copyright 2026 Beaches Multiple Listing Service, Inc. Updated: 09/23/2026 12:11 PM
Some properties that appear for sale on this limited electronic display may no longer be available. For the most current information, contact one of our agents.
Contact Your Agent

Jerry Workman
Ask a Question!
Get answers fast
Similar Properties