Active
single
RENTAL
Miramar, FL 33027
$4,900
/month
4 beds
2.5 baths
3,184 sqft
Pool
Property Details
MLS#
A12042394
Type
Single
Square Footage
3,184
Bedrooms
4
Bathrooms
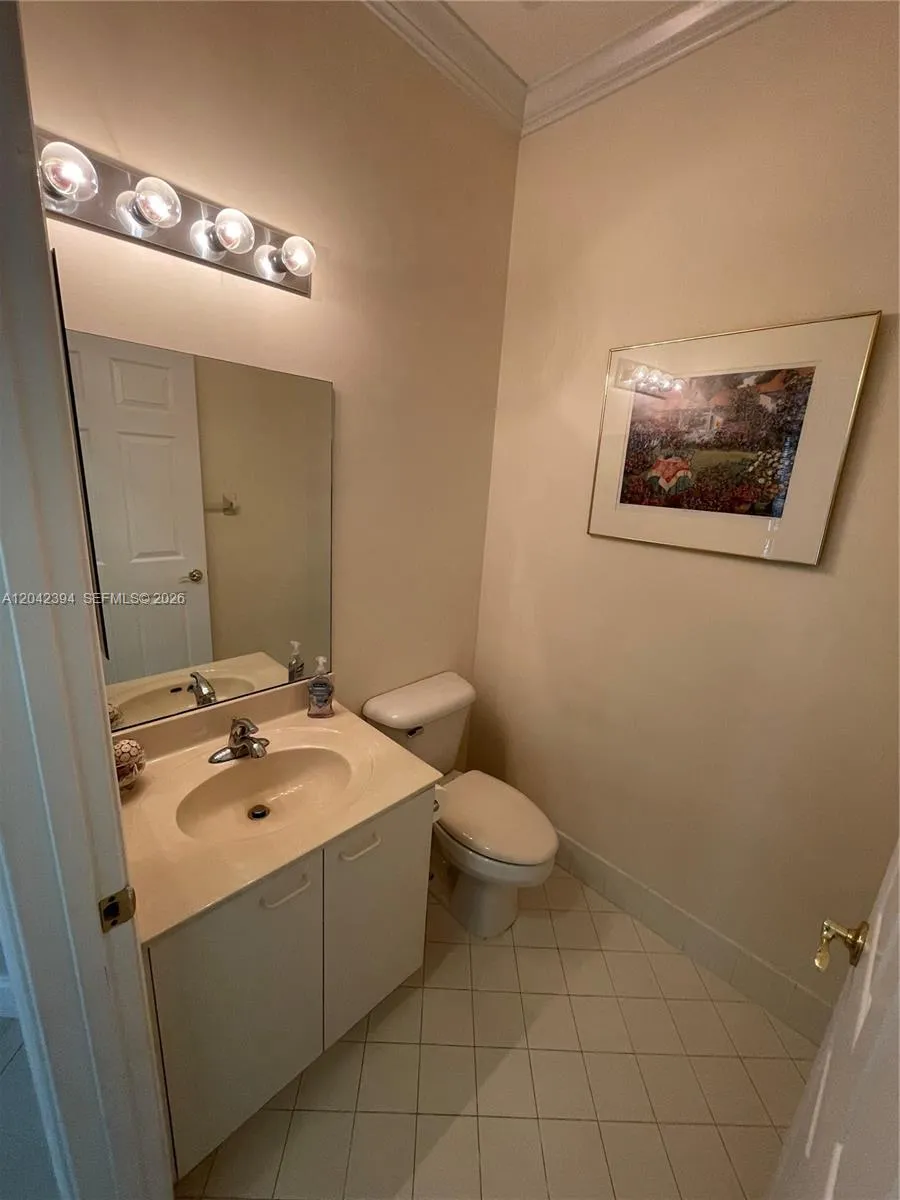
2 full, 1 half
Year Built
2002
Garage Spaces
2
Property Description
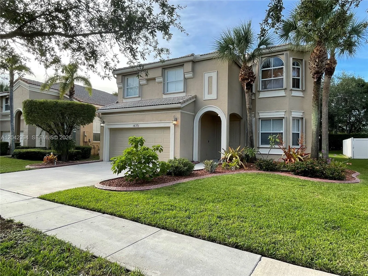
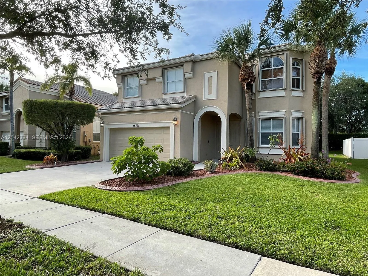
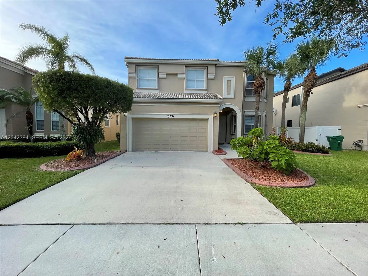
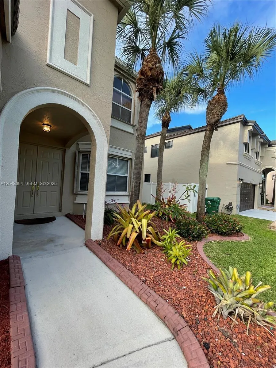
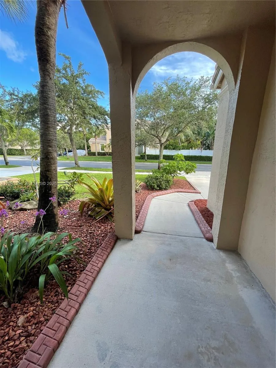
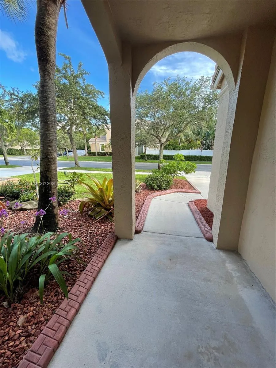
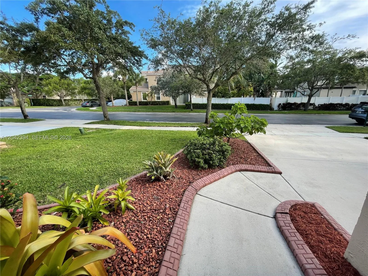
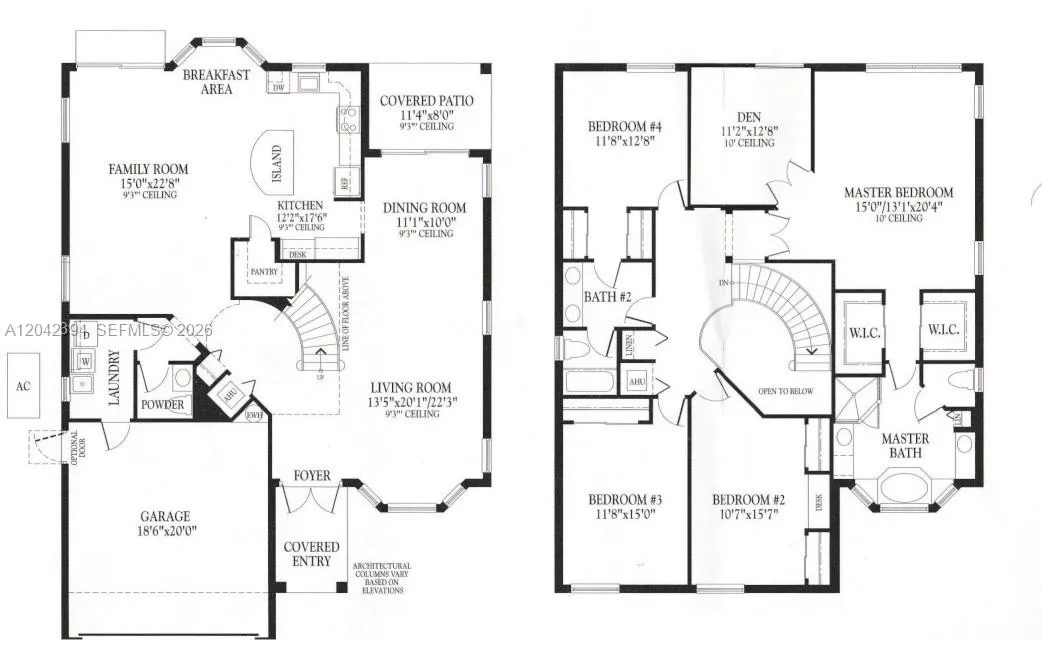
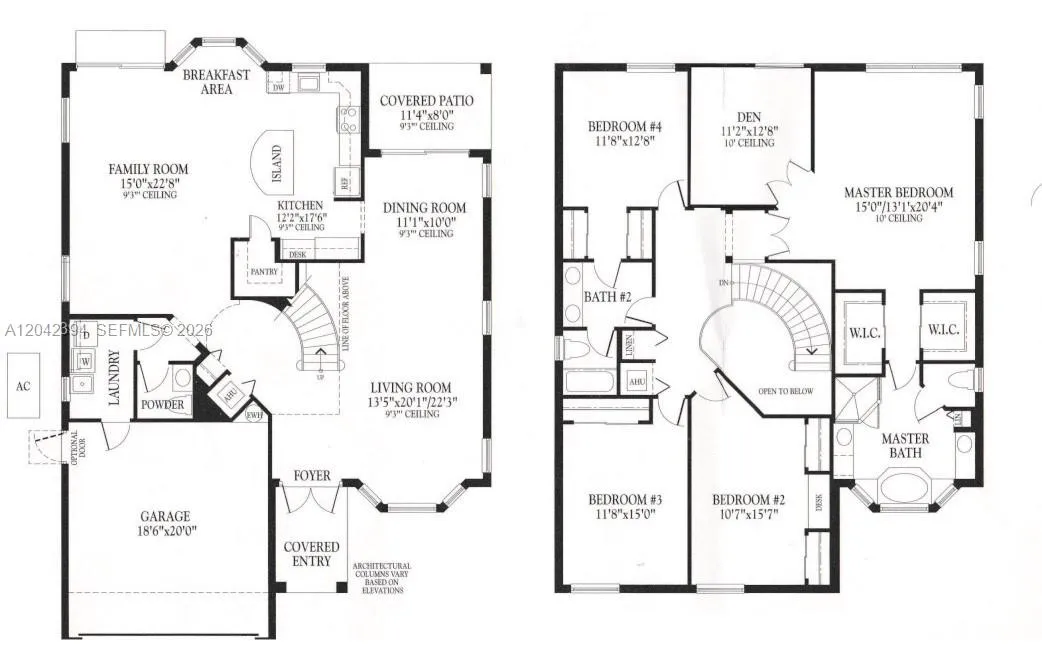
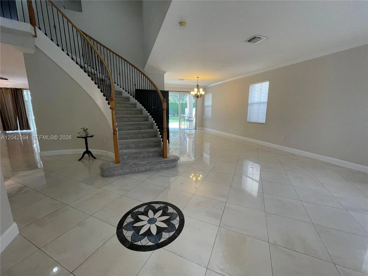
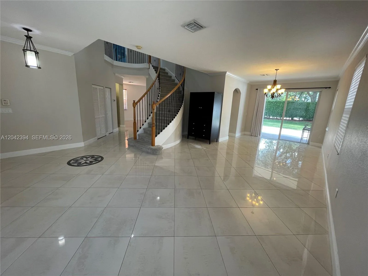
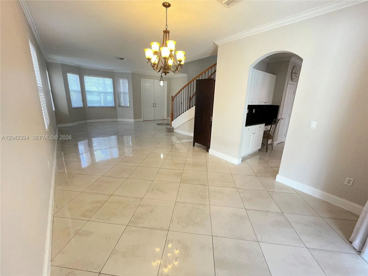
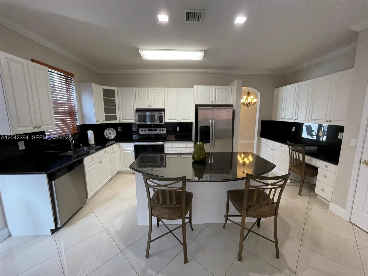
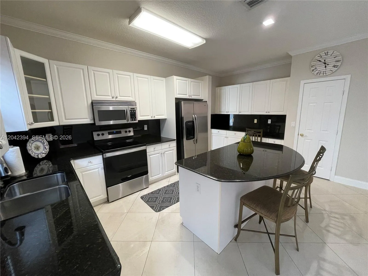
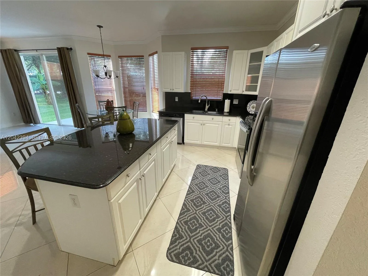
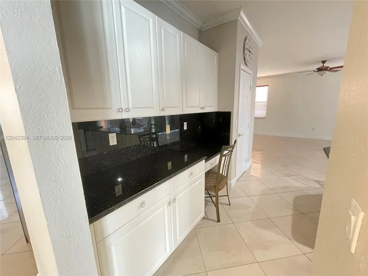
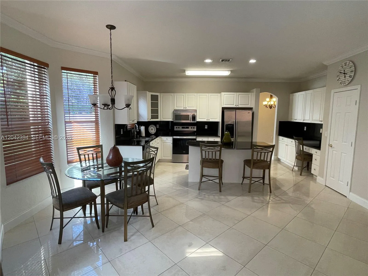
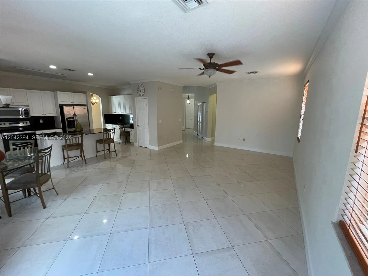
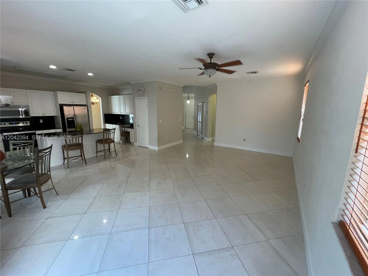
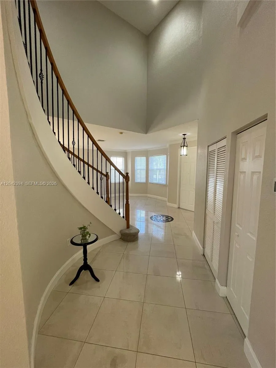
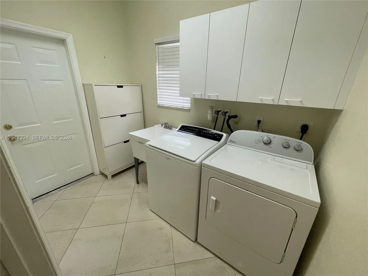
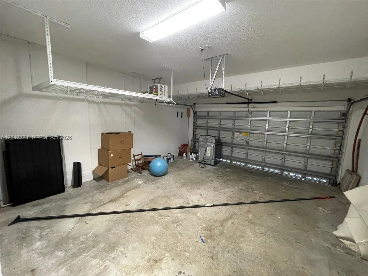
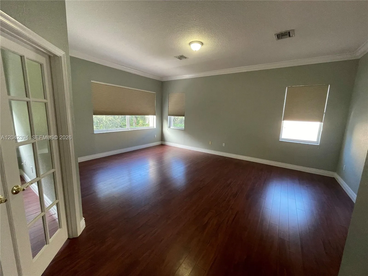
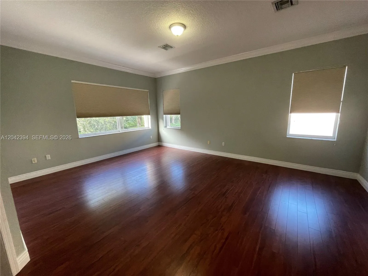
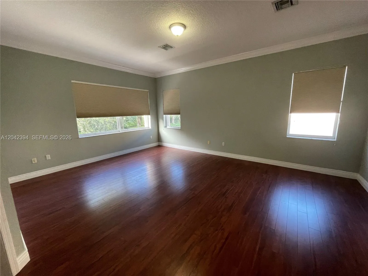
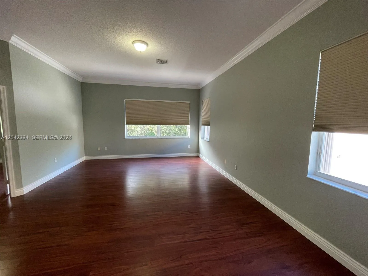
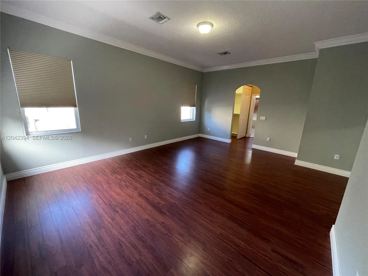
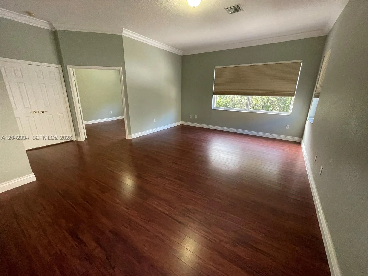
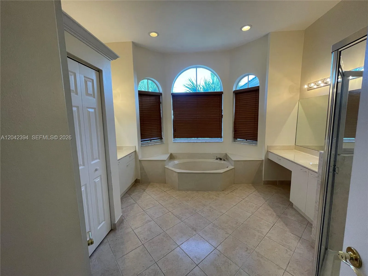
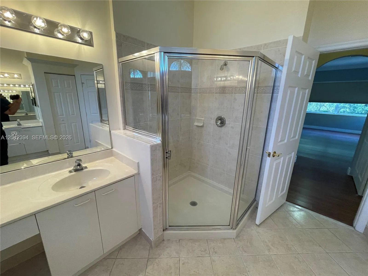
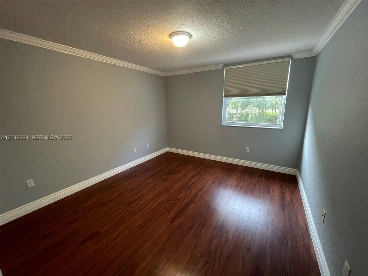
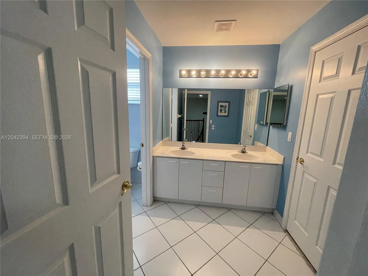
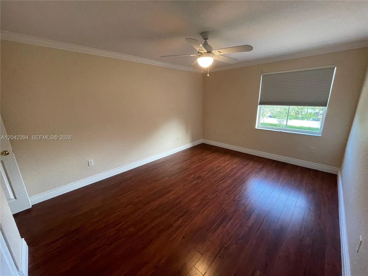
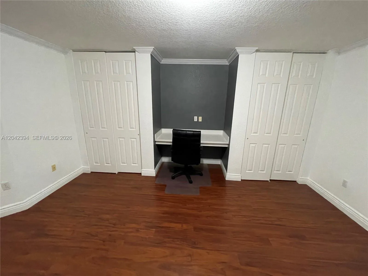
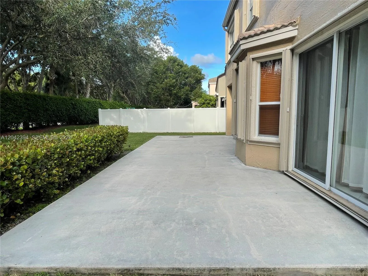
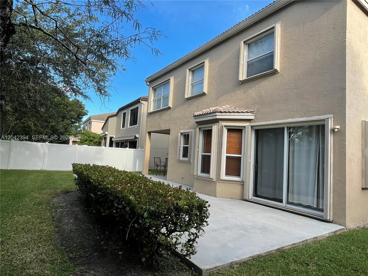
Immaculate Two-Story Home in Riviera Isles Spacious 4-bed, 2.5-bath home with an extra, versatile room—ideal for an office, sitting area, or nursery. With over 3,000 sq. ft. plus a two-car garage, it’s one of the larger models in Riviera Isles. Tile and laminate wood flooring flow throughout, leading to a stunning curved staircase. The kitchen features stainless steel appliances, granite countertops, and a center island, opening to an oversized living area—great for gatherings. The master suite includes a private, multi-purpose room for work or relaxation. Enjoy a spacious backyard with a paved patio, perfect for entertaining. Located near top-rated schools, this home also offers accordion shutters and dual-zone A/C. The community features a pool, gym, clubhouse, and more. Move-in ready!
Amenities
2 Stories
2-car Garage
Association
Bathtub
Breakfast Area
Breakfast Area, Bathtub, Eat-in Kitchen, Living/Dining Room, Soaking Tub, Separate Shower, Upper Level Primary
Built 2002
Cooling: Central Air
Eat-in Kitchen
Heating: Central
Living/Dining Room
Pool
Separate Shower
Soaking Tub
Upper Level Primary
Ask a Question!
Get answers fast
Payment Calculator
$0.00 per month
30 Year Fixed, 6.59% Interest
Principal & Interest
$0.00
Property Tax
$0.00
Mortgage Insurance
$0.00
HOA
$0.00
Home Owners Insurance
$0.00
Property location not available
Listing Office:
Reategui R.E. & Investments
Listing Agent:
Gabriel Reategui

All listings featuring the BMLS logo are provided by BeachesMLS Inc. This information is not verified for authenticity or accuracy and is not guaranteed. Copyright 2026 Beaches Multiple Listing Service, Inc. Updated: 07/19/2026 10:00 AM
Some properties that appear for sale on this limited electronic display may no longer be available. For the most current information, contact one of our agents.
Contact Your Agent

Gilles Alix
Similar Properties