Active
single
SALE
7935 Sw 128th Street, Pinecrest, Florida 33156
Pinecrest, FL 33156
$3,999,999
7 beds
4 baths
5,183 sqft
Pool
Property Details
MLS#
A12042764
Type
Single
Square Footage
5,183
Bedrooms
7
Bathrooms
4 full
Year Built
1996
Tax Amount
$18,964
Garage Spaces
2
Property Description
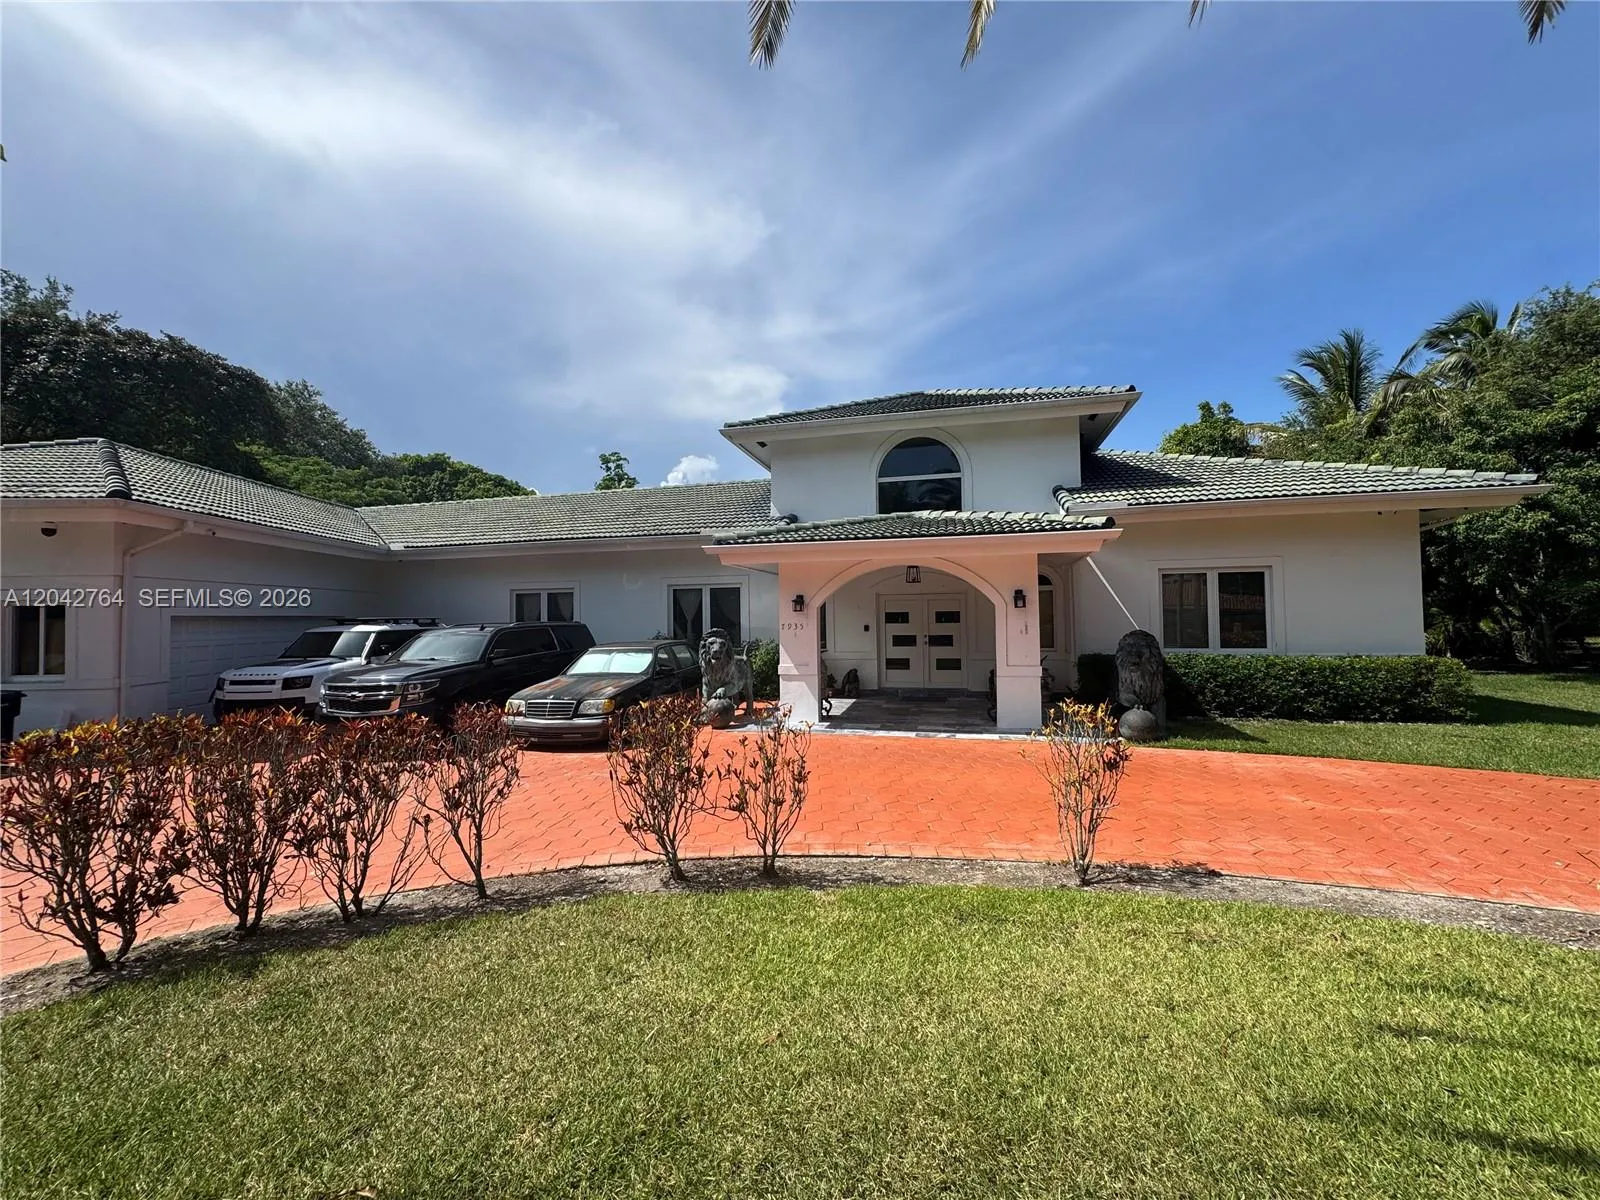
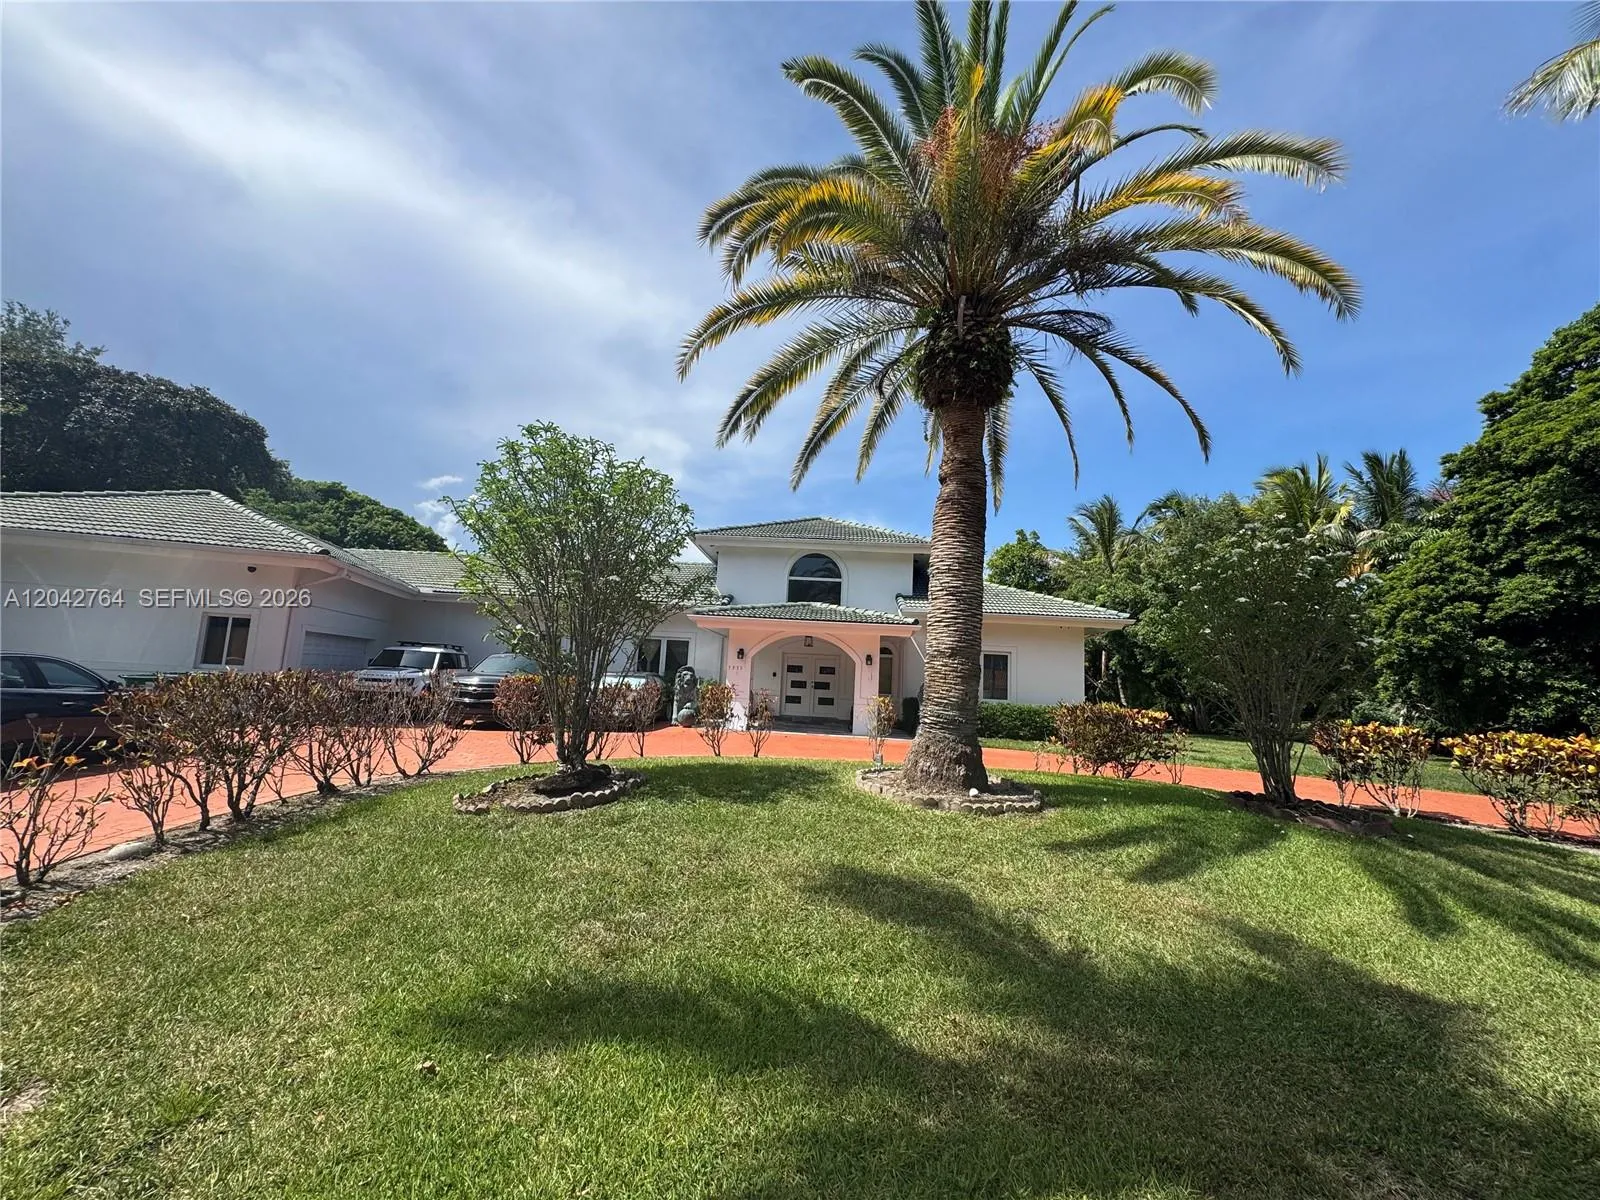
Exceptional Pinecrest Estate | Rare Opportunity in Pine Tree EstatesNestled on nearly one acre in prestigious Pine Tree Estates, this exceptional Pinecrest estate offers 7 bedrooms, 4 bathrooms, and over 6,200 adjusted sq. ft. of living space. The spacious floor plan features expansive living and entertaining areas filled with natural light, providing the perfect opportunity to enjoy as-is or renovate into your dream estate.Step outside to a private backyard retreat with a sparkling pool, mature landscaping, and generous green space ideal for entertaining and year-round South Florida living. A detached guest house adds incredible flexibility for extended family, guests, a home office, fitness studio, or potential rental income.Additional features include a 2-car garage, dedicated office, balcony, impact windows and doors, and two walkable attic spaces, including one with air conditioning and water access.Ideally located minutes from top-rated schools, parks, shopping, dining, and major roadways, this is a rare opportunity to own in one of Pinecrest’s most desirable neighborhoods.Features: Nearly 1-acre lot • Detached guest house • Private pool • 2-car garage • Home office • Balcony • Impact windows & doors • Two walkable attics (one climate-controlled) • Mature landscaping • Spacious backyard.Showing Instructions: Owner occupied. Serious inquiries only. Do not enter or walk the property without a confirmed appointment. Showings by appointment only. Contact the listing agent for additional information.
Amenities
2 Stories
2-car Garage
Balcony
Balcony, Outdoor Living Area
Bathtub
Bedroom on Main Level
Bidet
Bidet, Bedroom on Main Level, Bathtub, Dining Area, Separate/Formal Dining Room, Dual Sinks, Entrance Foyer, Eat-in Kitchen, Jetted Tub, Main Level Primary, Pantry, Storage, Soaking Tub, Separate Shower, Vaulted Ceiling(s), Walk-In Closet(s)
Built 1996
Cooling: Central Air, Ceiling Fan(s), Electric
Dining Area
Dual Sinks
Eat-in Kitchen
Entrance Foyer
Heated
Heating: Central, Electric
In Ground
Jetted Tub
Main Level Primary
Outdoor Living Area
Pantry
Pool
Pool Equipment
Separate Shower
Separate/Formal Dining Room
Soaking Tub
Storage
Vaulted Ceiling(s)
View: Garden
Walk-In Closet(s)
Payment Calculator
$0.00 per month
30 Year Fixed, 6.59% Interest
Principal & Interest
$0.00
Property Tax
$0.00
Mortgage Insurance
$0.00
HOA
$0.00
Home Owners Insurance
$0.00
Property Location
Listing Office:
Atlantic Real Estate Brokers LLC
Listing Agent:
Jessie Sainz

All listings featuring the BMLS logo are provided by BeachesMLS Inc. This information is not verified for authenticity or accuracy and is not guaranteed. Copyright 2026 Beaches Multiple Listing Service, Inc. Updated: 09/23/2026 12:11 PM
Some properties that appear for sale on this limited electronic display may no longer be available. For the most current information, contact one of our agents.
Contact Your Agent

Sharon Racsko
Ask a Question!
Get answers fast
Similar Properties