Active
single
SALE
3683 W Lakes Estates Drive, Davie, Florida 33328
Davie, FL 33328
$1,875,000
5 beds
4 baths
4,361 sqft
HOA: $950.00
Pool
Property Details
MLS#
A12046833
Type
Single
Square Footage
4,361
Bedrooms
5
Bathrooms
4 full
Year Built
2005
Tax Amount
$21,101
HOA Fees
$950
Garage Spaces
2
Property Description
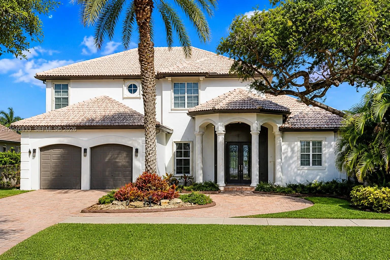
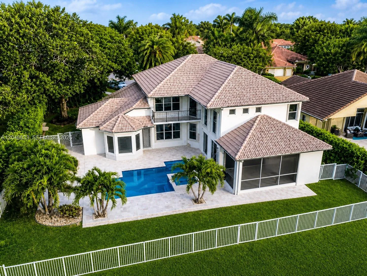
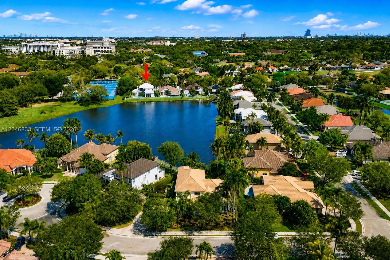
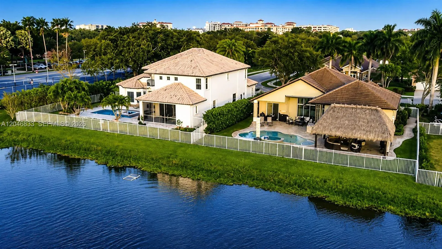
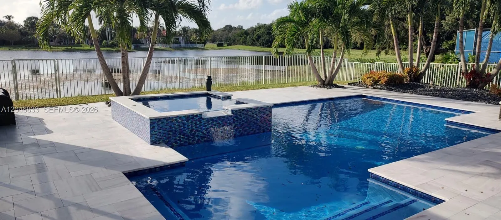
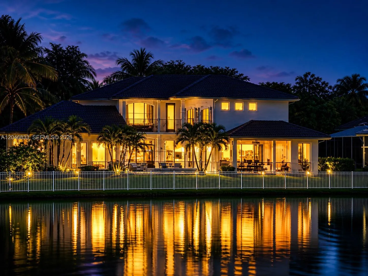
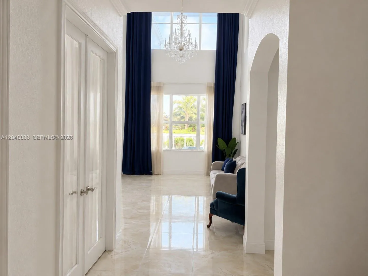
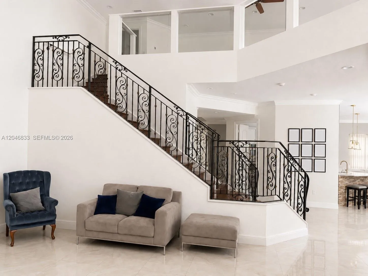
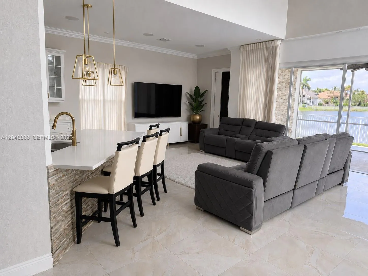
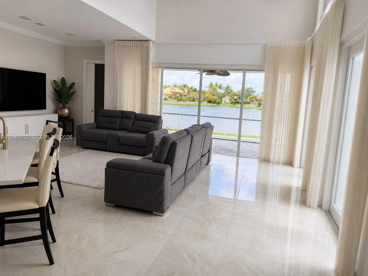
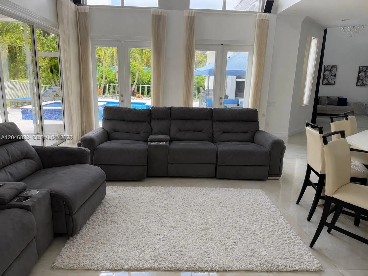
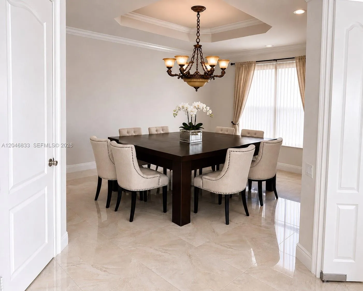
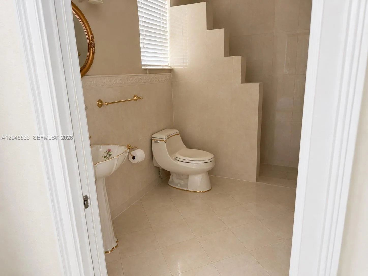
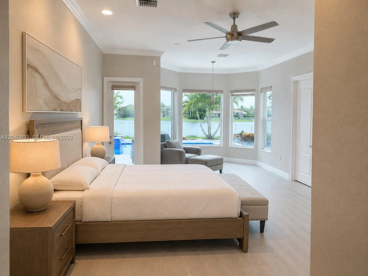
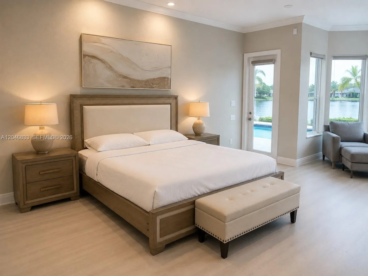
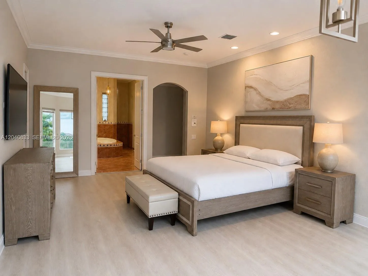
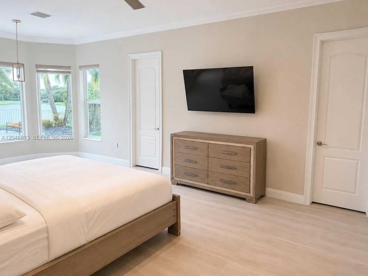
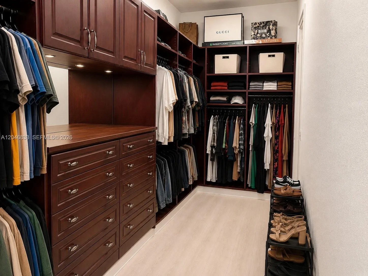
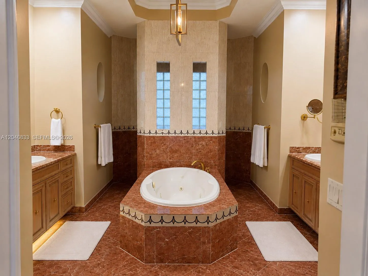
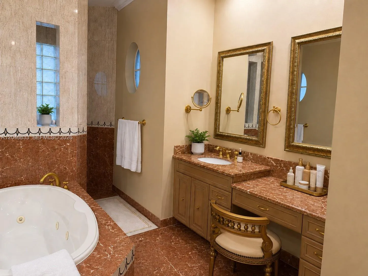
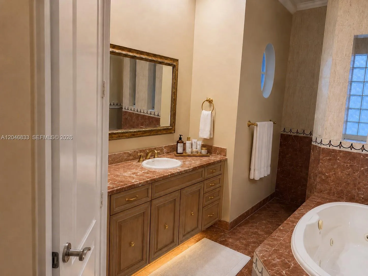
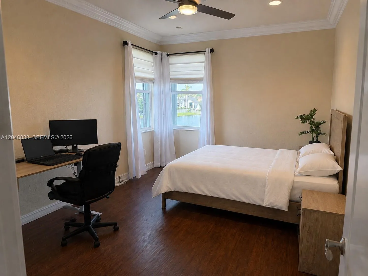
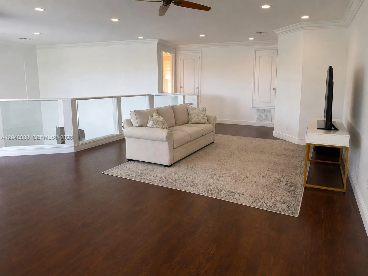
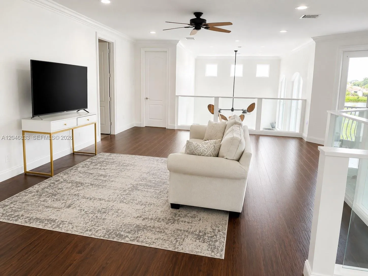
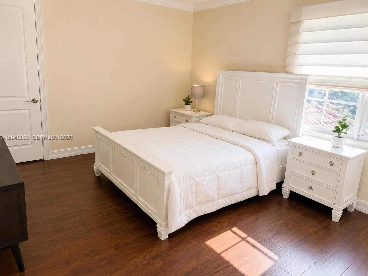
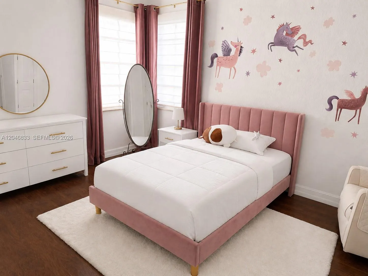
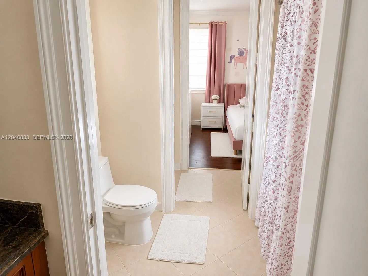
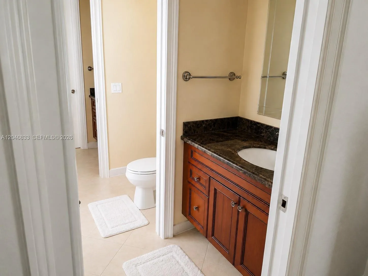
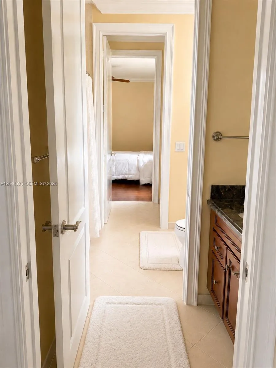
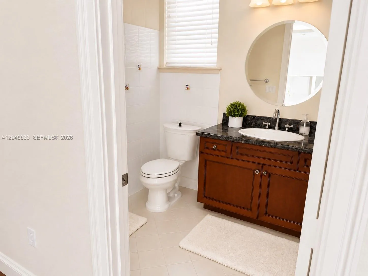
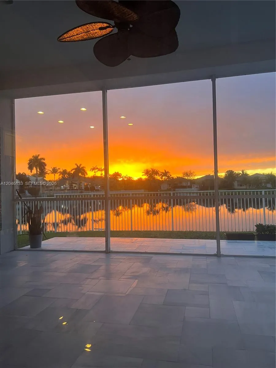
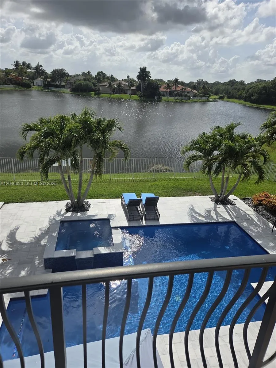
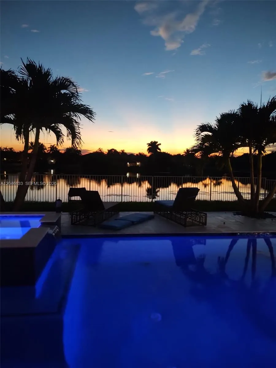
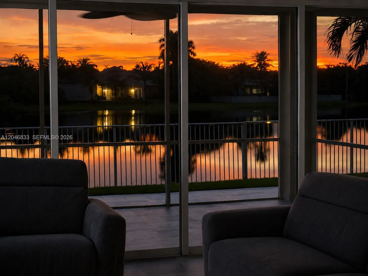
LAKEFRONT LIVING IN GUARD-GATED LAKE ESTATES AT ROLLING HILLS! Experience this beautifully updated custom home with desirable eastern exposure, offering breathtaking sunrises and tranquil lake views. Freshly painted inside and out, the home features custom crown molding, refined finishes, and a spacious, functional layout. The first-floor primary suite is a private retreat with a remodeled spa-inspired bath, Roman tub, separate shower, and dual vanities. A versatile office/bedroom, formal dining room, living room, family room, and updated eat-in kitchen with 42" cabinetry, quartz countertops, and center island complete the main level. Upstairs offers a bright loft, Jack-and-Jill bath, and a desirable triple-split bedroom floor plan. Enjoy seamless indoor-outdoor living with a multi-slide patio door opening to the screened lanai, overlooking the remodeled pool and spa with updated patio, new heater, and pump. Additional features include **2 new A/C units, impact windows and rear sliders, surround sound, Hunter Douglas Hunter Douglas blinds, central vacuum, oversized 2-car garage, and optional Jandy saltwater pool conversion.** Low HOA includes a 9-hole golf course, cable, and alarm monitoring. Conveniently located near top-rated schools, shopping, dining, parks, major highways, and a new hospital. **A rare opportunity to own a beautifully appointed lakefront home in one of Davie's most desirable communities.
Amenities
2 Stories
2-car Garage
Balcony
Balcony, Lighting, Outdoor Living Area, Porch
Bathtub
Breakfast Area
Breakfast Bar
Breakfast Bar, Breakfast Area, Bathtub, Closet Cabinetry, Central Vacuum, Dining Area, Separate/Formal Dining Room, Dual Sinks, Eat-in Kitchen, Garden Tub/Roman Tub, Jetted Tub, Kitchen Island, Kitchen/Dining Combo, Living/Dining Room, Custom Mirrors, Main Level Primary, Sitting Area in Primary, Soaking Tub, Separate Shower, Vaulted Ceiling(s), Walk-In Closet(s)
Built 2005
Central Vacuum
Closet Cabinetry
Cooling: Central Air, Ceiling Fan(s)
Custom Mirrors
Dining Area
Dual Sinks
Eat-in Kitchen
Garden Tub/Roman Tub
Heating: Central
In Ground
Jetted Tub
Kitchen Island
Kitchen/Dining Combo
Lighting
Living/Dining Room
Main Level Primary
Outdoor Living Area
Pool
Pool/Spa Combo
Porch
Separate Shower
Separate/Formal Dining Room
Sitting Area in Primary
Soaking Tub
Vaulted Ceiling(s)
View: Lake, Pool
Walk-In Closet(s)
Payment Calculator
$0.00 per month
30 Year Fixed, 6.59% Interest
Principal & Interest
$0.00
Property Tax
$0.00
Mortgage Insurance
$0.00
HOA
$0.00
Home Owners Insurance
$0.00
Property Location
Listing Office:
Global Luxury Realty LLC
Listing Agent:
Tameika Mirabelli

All listings featuring the BMLS logo are provided by BeachesMLS Inc. This information is not verified for authenticity or accuracy and is not guaranteed. Copyright 2026 Beaches Multiple Listing Service, Inc. Updated: 09/16/2026 2:35 AM
Some properties that appear for sale on this limited electronic display may no longer be available. For the most current information, contact one of our agents.
Contact Your Agent
James Hanlon
Ask a Question!
Get answers fast
Similar Properties