Active
single
SALE
1015 S Southlake Drive, Hollywood, Florida 33019
Hollywood, FL 33019
$23,000,000
7 beds
8.5 baths
7,355 sqft
Pool


Property Details
MLS#
A12045486
Type
Single
Square Footage
7,355
Bedrooms
7
Bathrooms
8 full, 1 half
Year Built
2025
Tax Amount
$34,240
Garage Spaces
2
Property Description
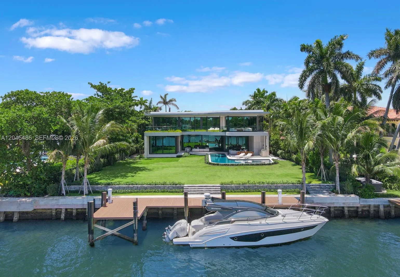
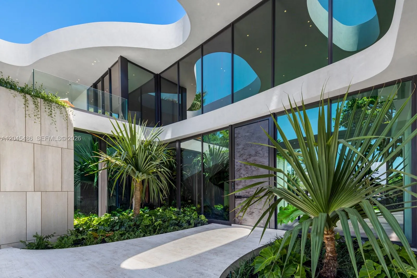
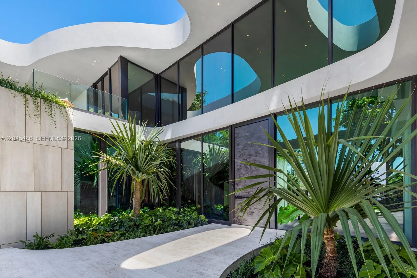
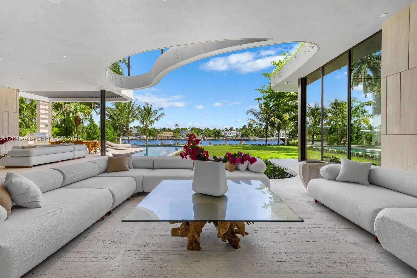
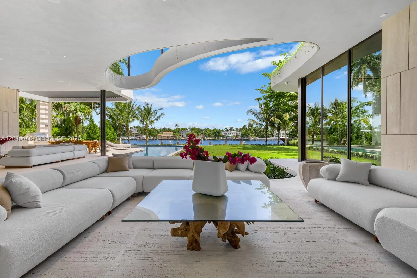
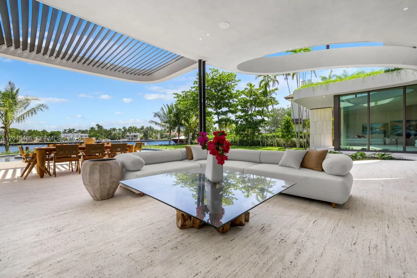
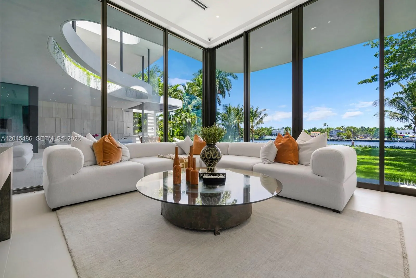
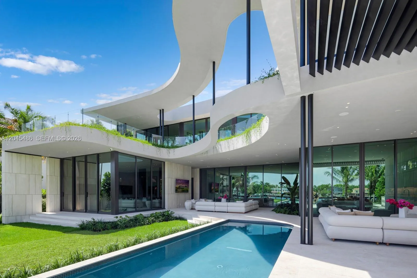
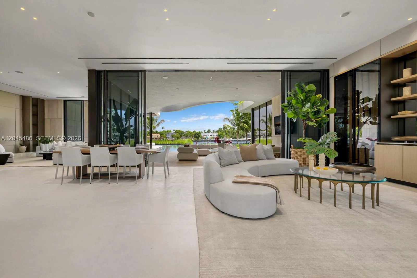
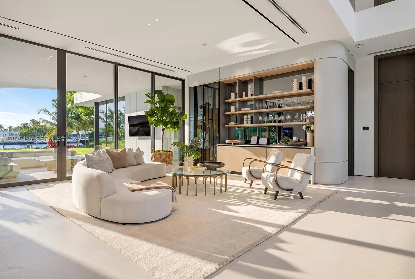
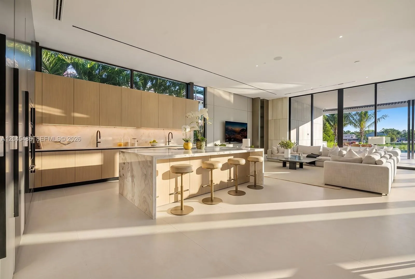
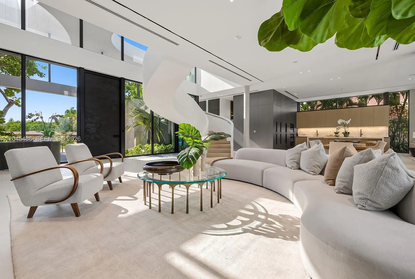
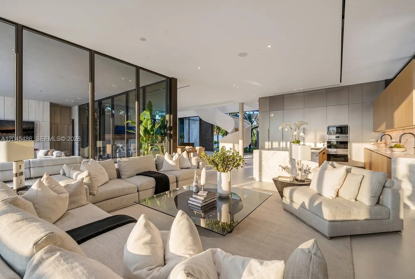
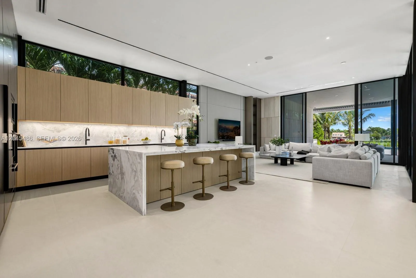
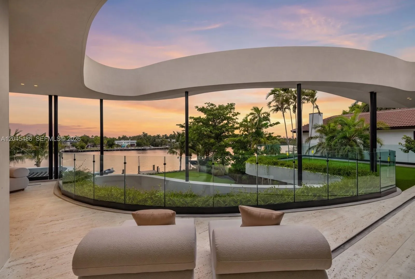
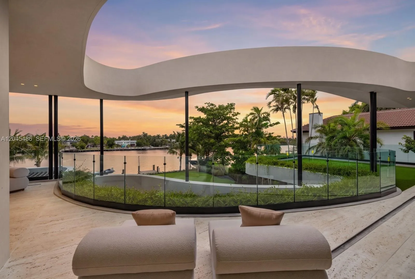
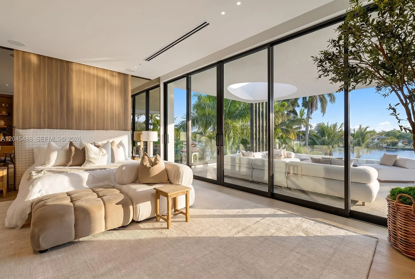
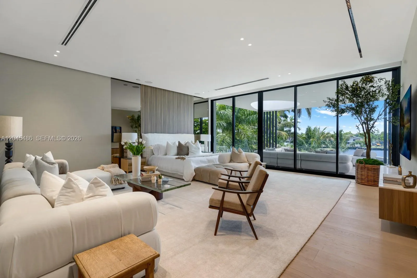
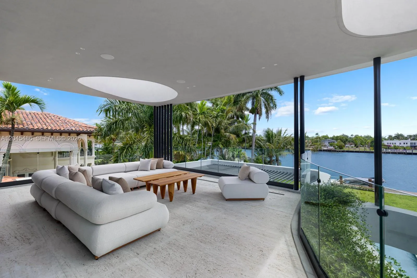
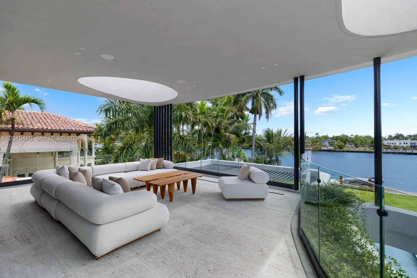
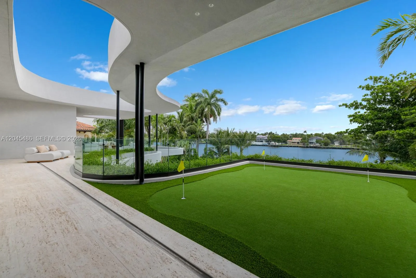
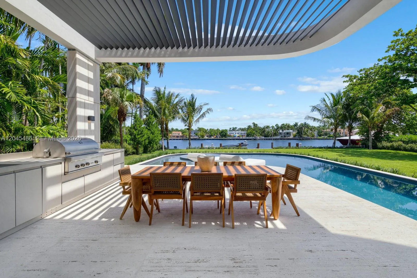
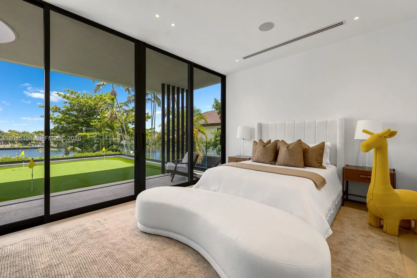
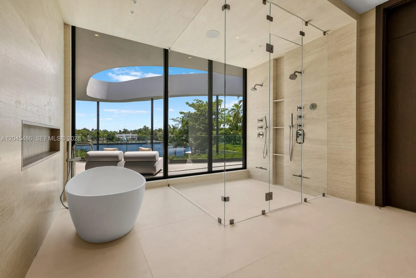
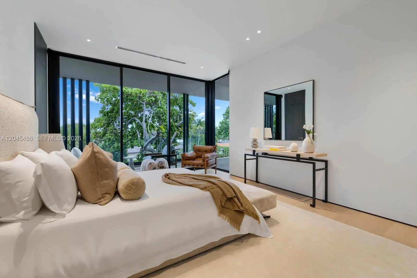
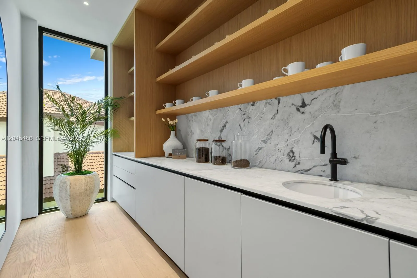
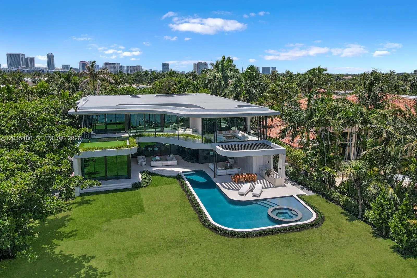
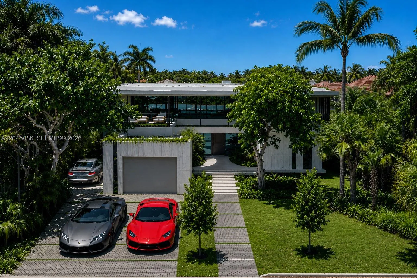
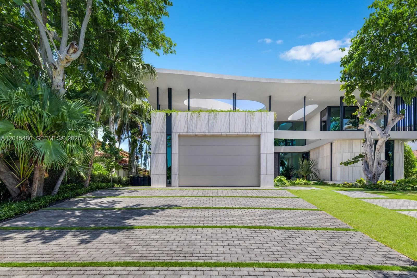
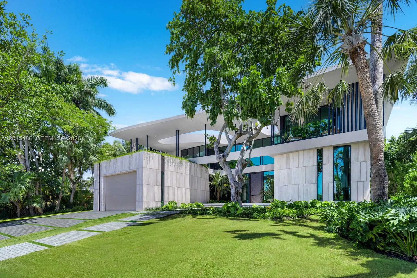
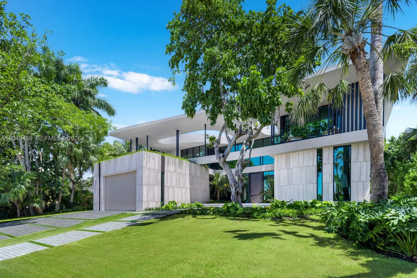
Where architecture becomes art and waterfront living becomes a way of life. Nestled on one of the most coveted streets in Hollywood's highly sought-after South Southlake neighborhood, this brand-new tropical modern estate—masterfully designed by SDH Studio Architecture and expertly built by Treo Construction—offers a seamless blend of striking architecture and effortless luxury. Sculptural curves, soaring walls of glass, and refined interiors create an extraordinary living experience centered around the water. The spectacular Mia Cucina chef's kitchen flows into expansive entertaining spaces, while an integrated Control4 smart home system effortlessly manages lighting, climate, entertainment, security, and more with the touch of a button. The private primary suite offers a spa-inspired retreat with custom closets, a morning bar, and a wraparound terrace with a private putting green. Outside, enjoy a resort-style saltwater pool, a fully equipped summer kitchen, and a private 100-foot dock featuring two boat slips, dual power pedestals, and ample space for your boat, tenders, and jet skis—making life on the water effortless. Complete with a wine cellar, elevator, recreation room, full nanny quarters, and room for a future pickleball or padel court, this is more than a home—it's a waterfront lifestyle without compromise. Living area square ft is 7,355
Amenities
2 Stories
2-car Garage
Balcony
Barbecue
Bedroom on Main Level
Bedroom on Main Level, Breakfast Area, Dining Area, Separate/Formal Dining Room, Eat-in Kitchen, Elevator, Kitchen Island
Breakfast Area
Built 2025
Built-in Barbecue
Built-in Barbecue, Balcony, Barbecue, Lighting, Outdoor Living Area
Cooling: Central Air
Dining Area
Eat-in Kitchen
Elevator
Heating: Central
In Ground
Kitchen Island
Lighting
Outdoor Living Area
Pool
Separate/Formal Dining Room
View: Canal, Intercoastal, Pool
Payment Calculator
$0.00 per month
30 Year Fixed, 6.59% Interest
Principal & Interest
$0.00
Property Tax
$0.00
Mortgage Insurance
$0.00
HOA
$0.00
Home Owners Insurance
$0.00
Property Location
Listing Office:
Coldwell Banker Realty
Listing Agent:
Jill Hertzberg

All listings featuring the BMLS logo are provided by BeachesMLS Inc. This information is not verified for authenticity or accuracy and is not guaranteed. Copyright 2026 Beaches Multiple Listing Service, Inc. Updated: 09/12/2026 5:26 AM
Some properties that appear for sale on this limited electronic display may no longer be available. For the most current information, contact one of our agents.
Contact Your Agent

Jonathan Bilkis
Ask a Question!
Get answers fast
Similar Properties