Active
single
SALE
4255 Gleneagles Drive, Boynton Beach, Florida 33436
Boynton Beach, FL 33436
$2,250,000
5 beds
4.5 baths
5,514 sqft
HOA: $174.00
Pool
Property Details
MLS#
B26048321
Type
Single
Square Footage
5,514
Bedrooms
5
Bathrooms
4 full, 1 half
Year Built
2006
Tax Amount
$28,431
HOA Fees
$174
Garage Spaces
3
Property Description
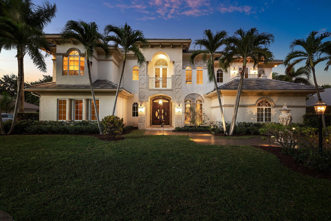
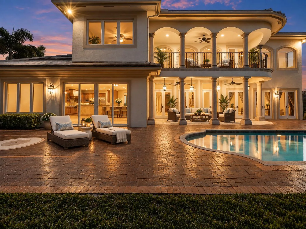
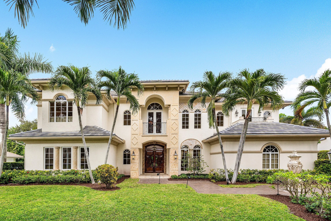
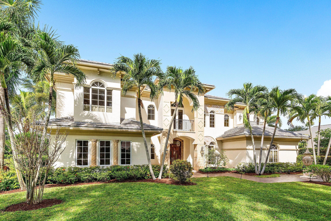
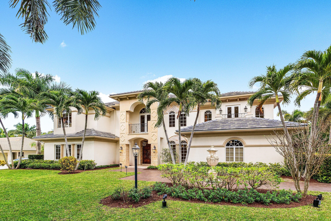
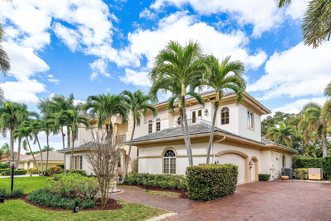
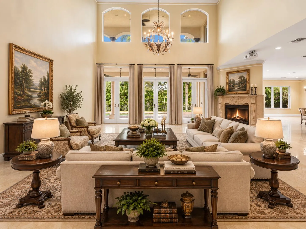
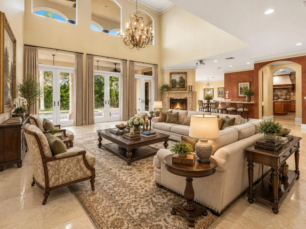
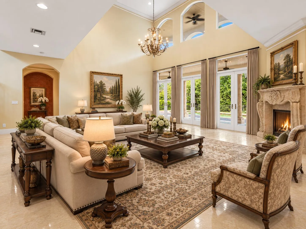
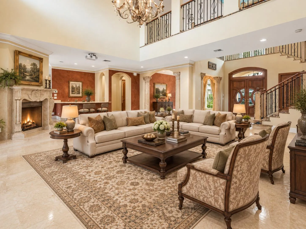
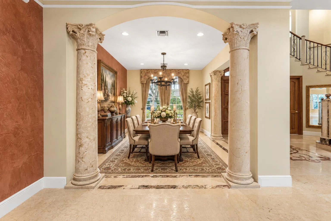
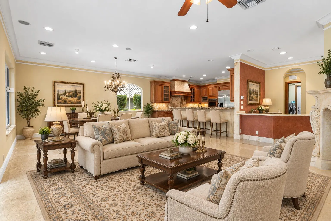
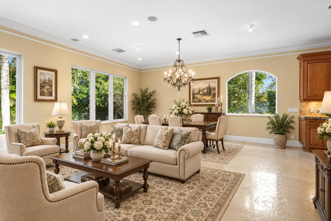
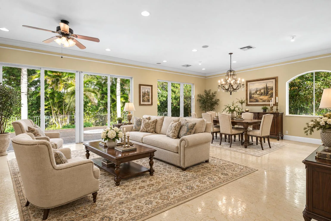
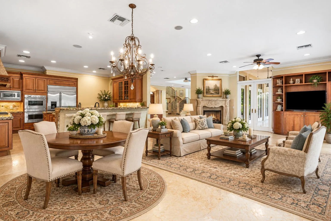
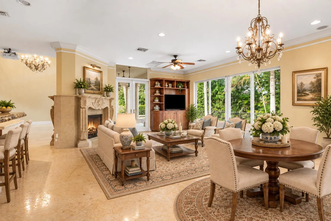
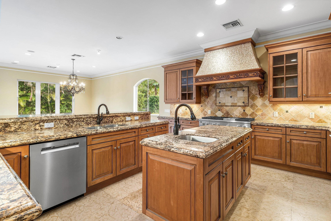
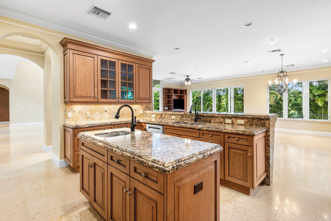
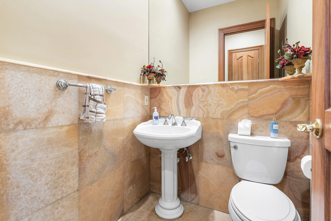
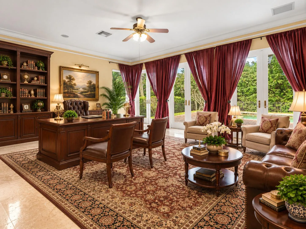
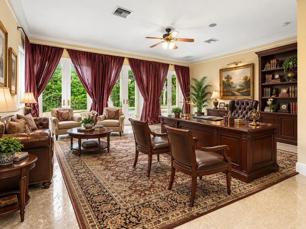
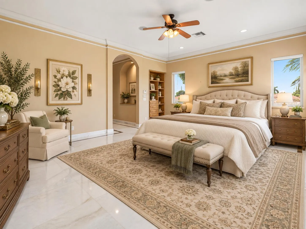
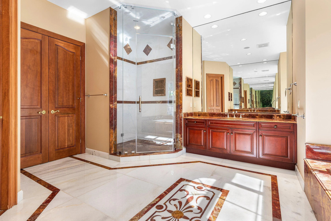
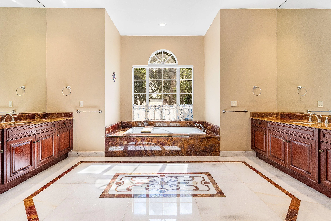
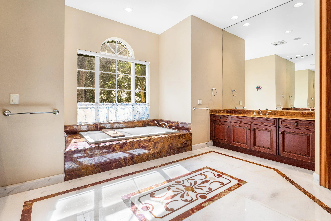
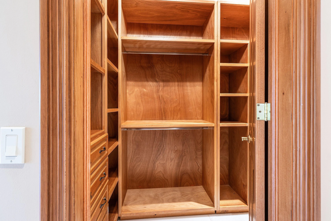
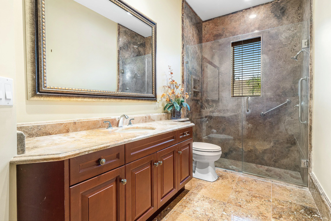
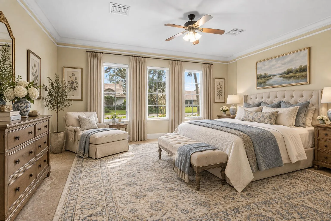
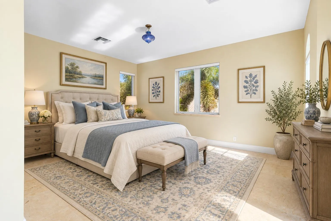
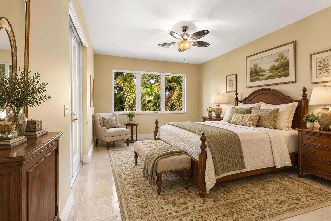
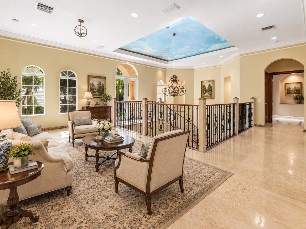
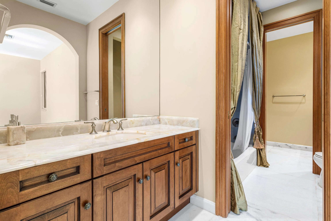
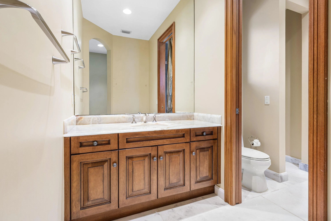
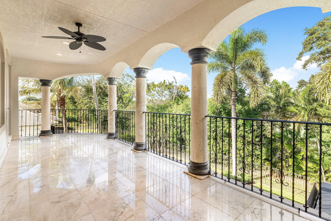
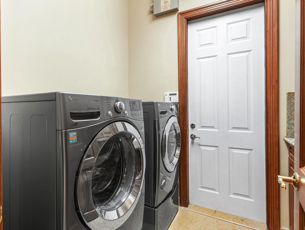
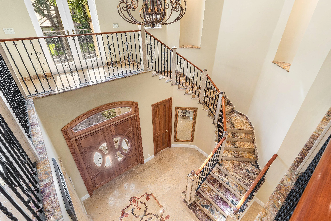
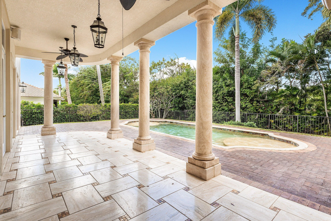
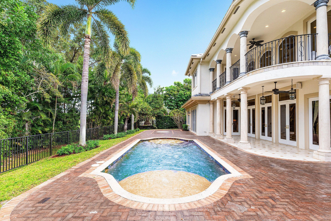
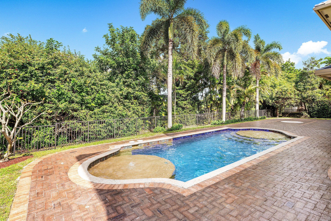
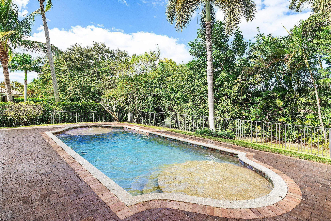
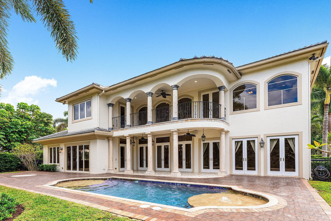
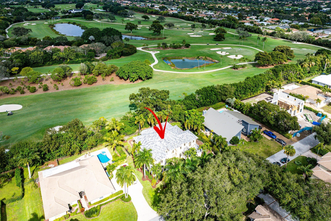
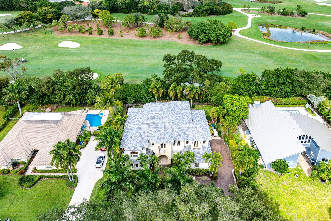
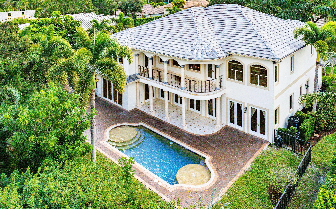
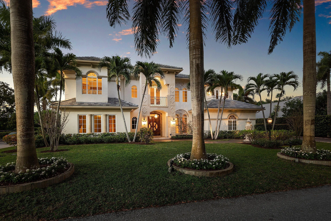
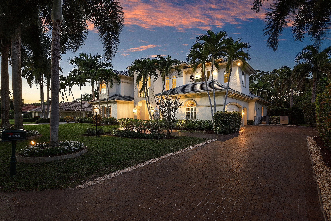
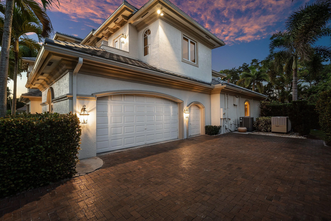
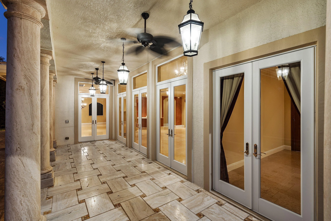
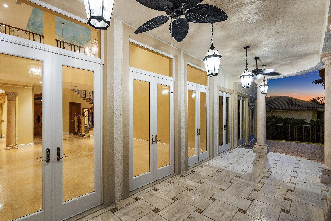
Pine Tree Golf Club. 2006-built estate overlooking the 3rd hole. Newer roof (2025), impact windows and doors (storm panels at front entry), whole-house propane generator. 5 bedrooms, 4.5 baths, 5,514 sf under air (7,391 total), 3-car garage, fenced 0.39-acre lot with golf, garden and pool views. Five-zone A/C (two units 2019, three 2022), new pool pump, newer heat pump and auto-fill. 4-point and wind-mitigation reports on file. Soaring ceilings, floor-to-ceiling glass, marble floors; great room, formal living and dining, family room and den; kitchen with solid wood cabinetry, stone counters and gas cooktop; upstairs primary suite with steam shower. Covered patios and heated pool. Low HOA ($175/mo), 24-hour manned gate, no mandatory club membership. Some photos virtually staged. Systems and upgrades: concrete tile roof replaced 2025 (permitted). Impact-glass windows and doors throughout, with code-approved storm panels for the front entry. Whole-house propane generator with owned tank. Five A/C zones, two units replaced in 2019 and three in 2022. Full LED lighting, updated plumbing fixtures, new pool pump, newer pool heat pump and automatic fill, security system, irrigation system, central vacuum. 4-point inspection and current wind-mitigation report available to buyers and their insurance agents on request. The home: two-story estate with soaring ceilings and floor-to-ceiling glass, marble floors and solid wood doors throughout. Grand great room with vaulted ceiling and walls of glass opening to the pool; formal living room, formal dining room, family room and den. Kitchen with custom solid wood cabinetry, stone surfaces, dual sinks, stainless appliances and gas cooktop, plus a built-in bar. Upstairs primary suite with sweeping views and a spa bath with steam shower and frameless glass enclosure. Covered patios and resort-style heated pool for indoor-outdoor living. Fenced 0.39-acre lot with golf, garden and pool views, overlooking the 3rd hole of the Dick Wilson-designed course. 3-car garage. Community and location: Pine Tree Golf Club is a 24-hour manned-gate community with low HOA fees ($175/month) and no mandatory club membership; the private course is invitation-only. Minutes to Delray Beach's Atlantic Avenue, the beaches and Boca Raton. Taxes: the listed tax figure reflects reassessment after a recent sale. Florida reassesses to market value on any change of ownership, so a buyer's taxes are based on their purchase price, as for any home in the state. Some photos virtually staged.
Amenities
2 Stories
3-car Garage
Attic
Attic, Wet Bar, Built-in Features, Bathtub, Cathedral Ceiling(s), Central Vacuum, Dining Area, Separate/Formal Dining Room, Entrance Foyer, Eat-in Kitchen, Garden Tub/Roman Tub, High Ceilings, Kitchen Island, Custom Mirrors, Pantry, Pull Down Attic Stairs, Split Bedrooms, Soaking Tub, Separate Shower, Tub Shower, Upper Level Primary
Balcony
Balcony, Outdoor Living Area, Propane Tank - Owned
Bathtub
Built 2006
Built-in Features
Cathedral Ceiling(s)
Central Vacuum
Cooling: Central Air, Ceiling Fan(s), Zoned
Custom Mirrors
Dining Area
Eat-in Kitchen
Entrance Foyer
Garden Tub/Roman Tub
Gunite
Heated
Heating: Central, Electric, Zoned
High Ceilings
In Ground
Kitchen Island
Outdoor Living Area
Pantry
Pool
Pool Sweep
Propane Tank - Owned
Pull Down Attic Stairs
Separate Shower
Separate/Formal Dining Room
Soaking Tub
Split Bedrooms
Tub Shower
Upper Level Primary
View: Golf Course, Garden, Pool
Wet Bar
Payment Calculator
$0.00 per month
30 Year Fixed, 6.59% Interest
Principal & Interest
$0.00
Property Tax
$0.00
Mortgage Insurance
$0.00
HOA
$0.00
Home Owners Insurance
$0.00
Property Location
Listing Office:
Signature Int'l Premier Properties
Listing Agent:
David Mundt

All listings featuring the BMLS logo are provided by BeachesMLS Inc. This information is not verified for authenticity or accuracy and is not guaranteed. Copyright 2026 Beaches Multiple Listing Service, Inc. Updated: 10/04/2026 4:13 PM
Some properties that appear for sale on this limited electronic display may no longer be available. For the most current information, contact one of our agents.
Contact Your Agent

Len Gutstein
Ask a Question!
Get answers fast
Similar Properties