Active
single
SALE
29482 Sw 193rd Court, Homestead, Florida 33030
Homestead, FL 33030
$1,890,000
4 beds
5 baths
4,226 sqft
Pool
Property Details
MLS#
A12043938
Type
Single
Square Footage
4,226
Bedrooms
4
Bathrooms
5 full
Year Built
1998
Tax Amount
$17,112
Garage Spaces
3
Property Description
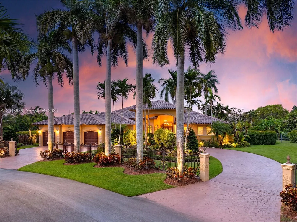
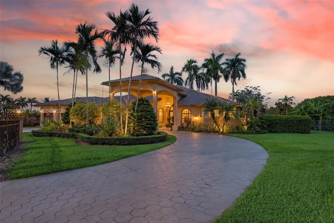
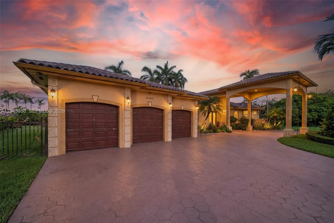
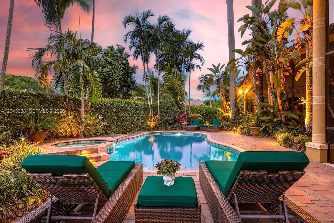
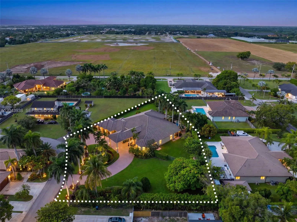
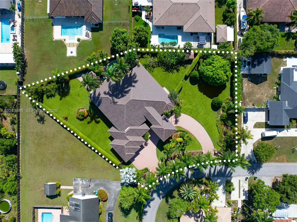
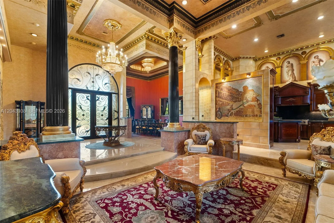
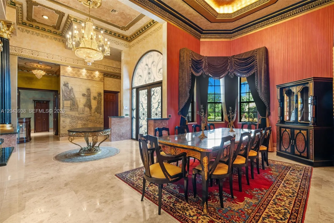
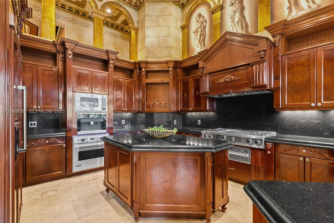
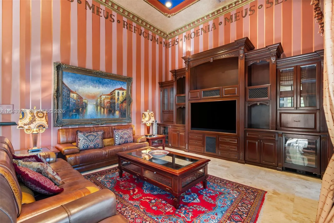
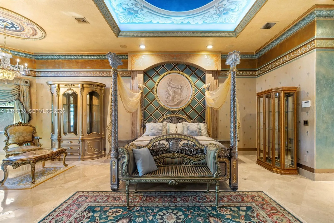
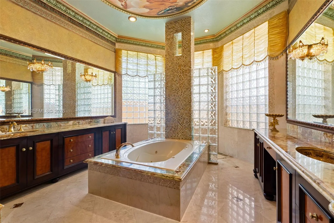
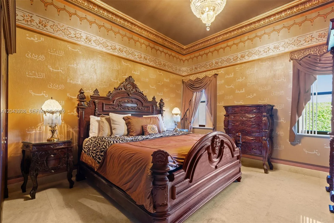
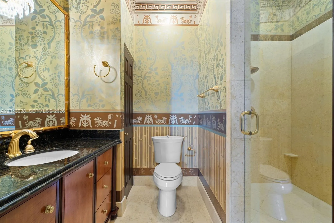
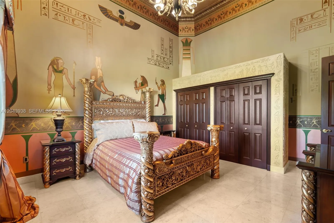
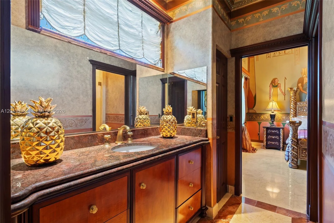
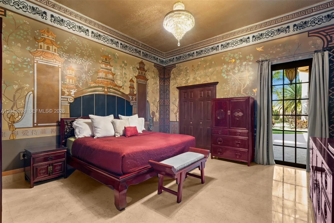
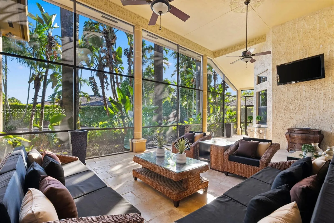
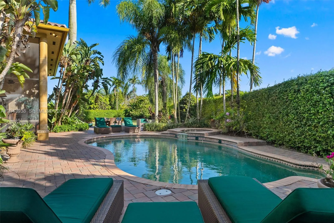
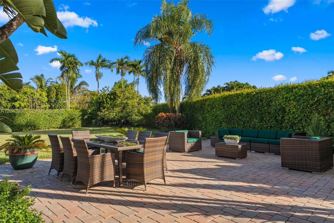
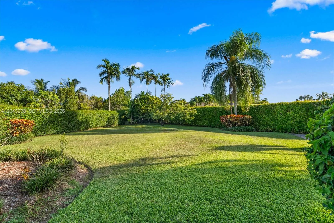
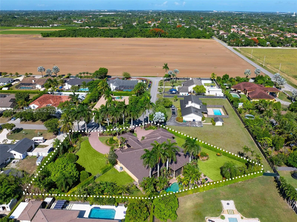
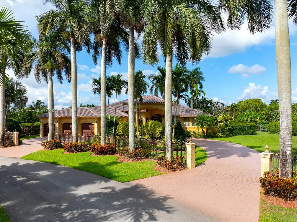
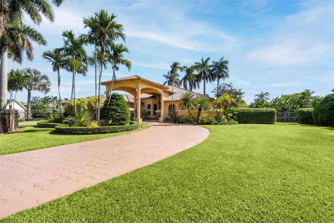
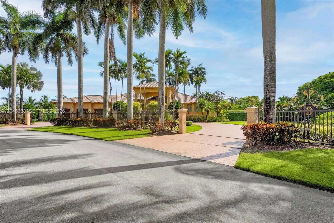
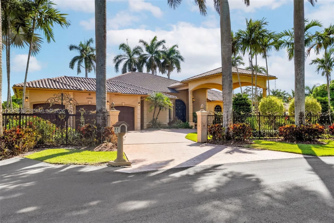
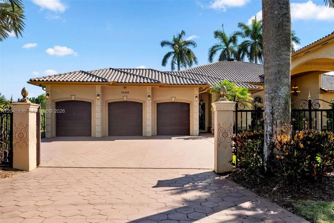
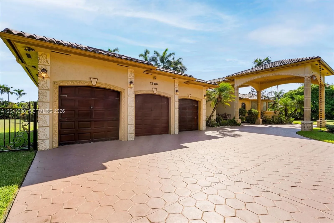
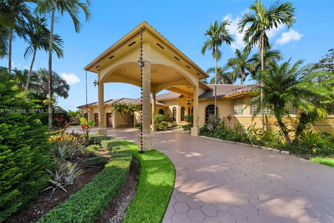
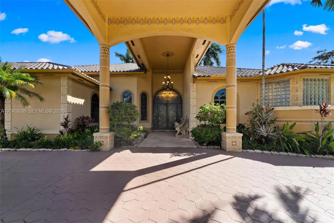
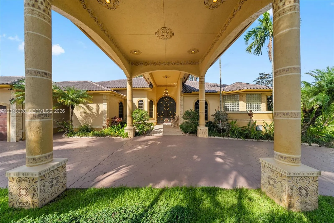
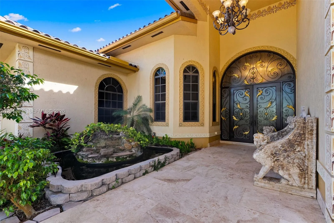
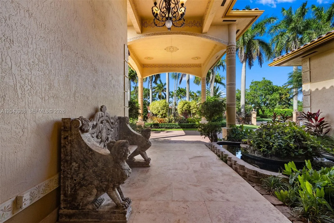
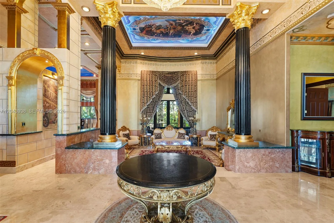
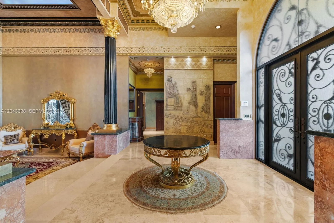
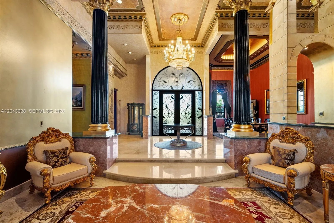
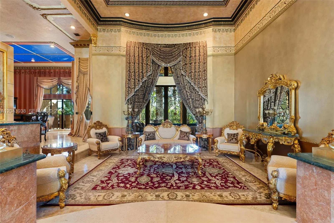
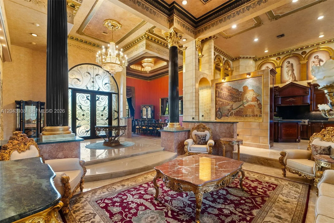
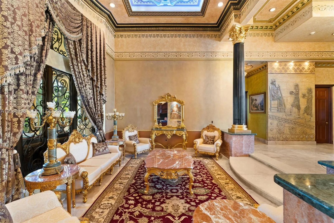
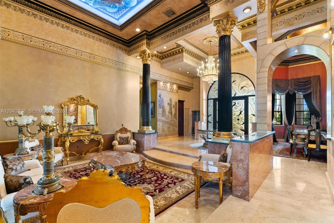
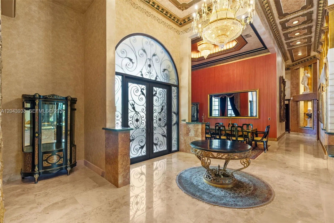
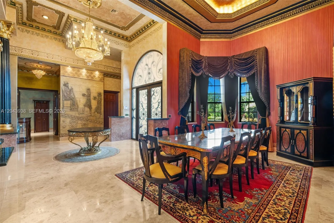
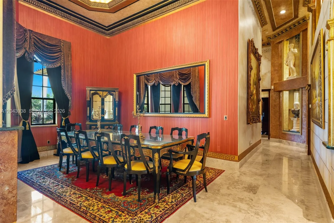
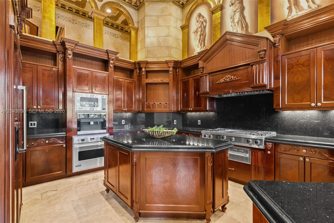
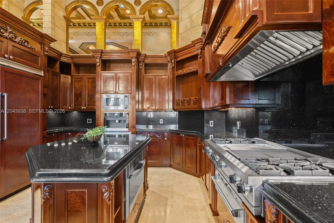
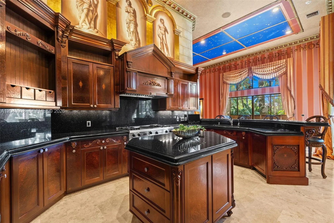
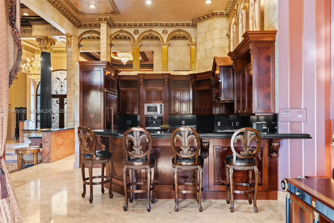
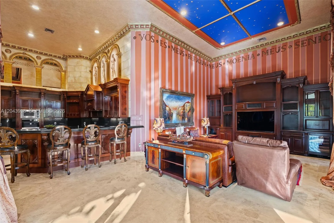
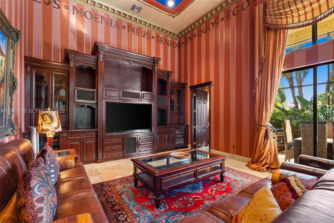
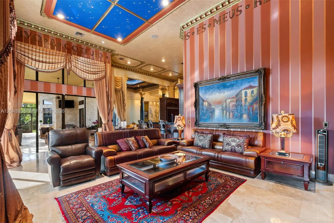
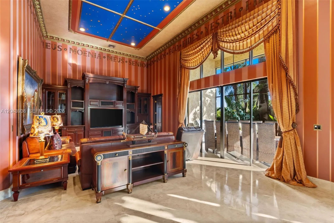
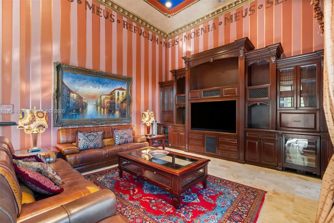
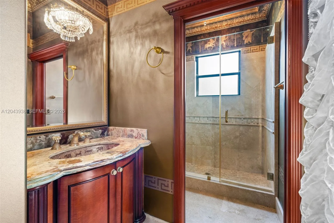
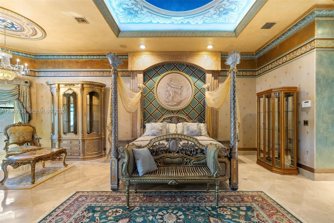
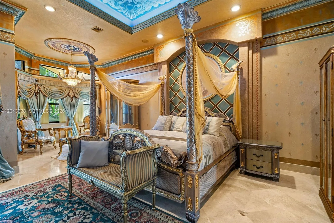
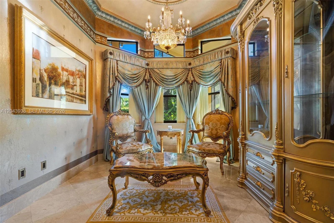
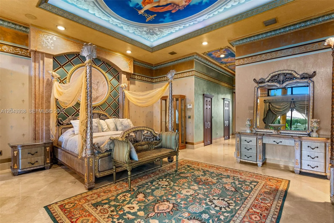
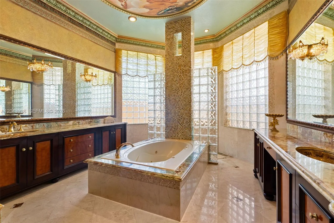
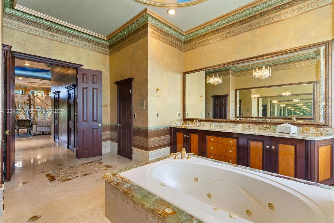
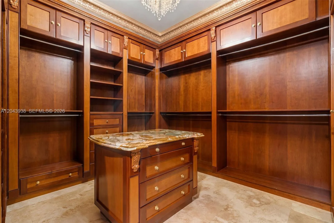
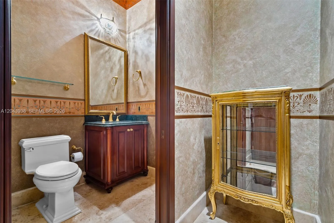
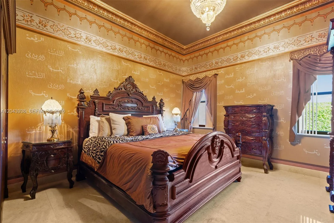
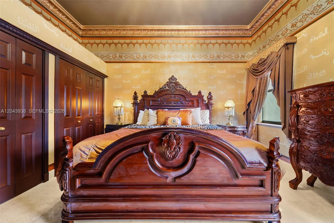
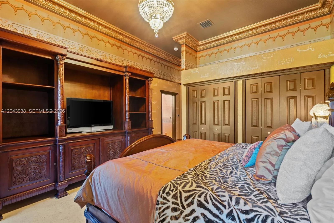
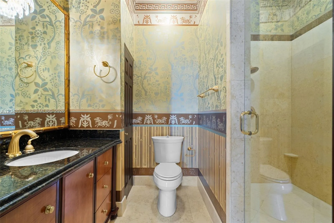
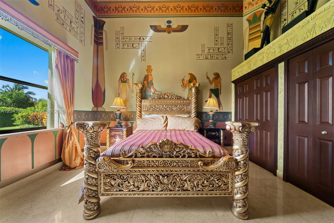
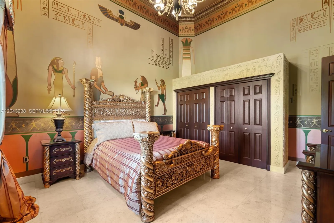
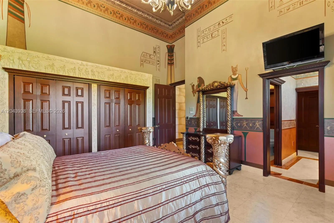
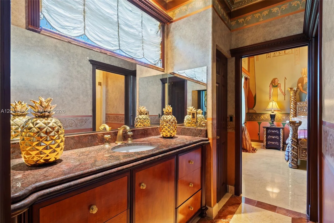
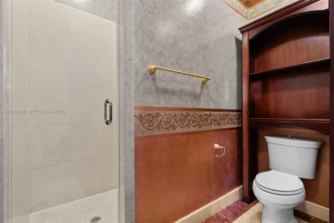
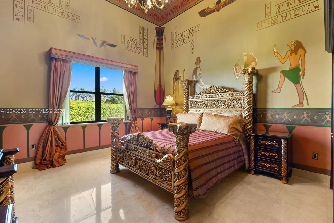
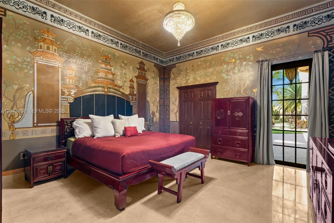
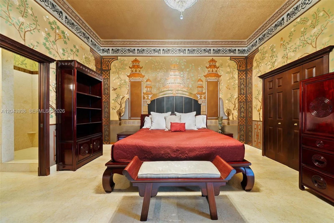
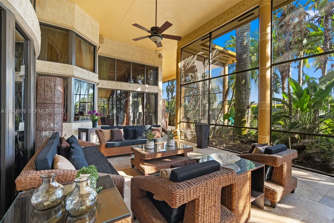
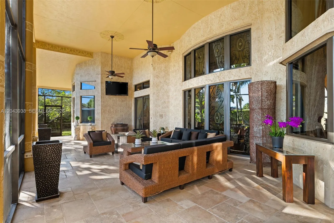
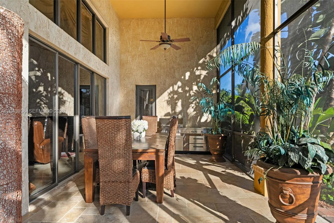
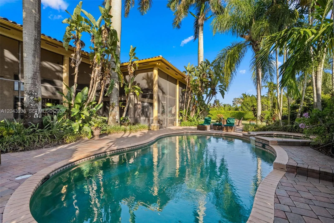
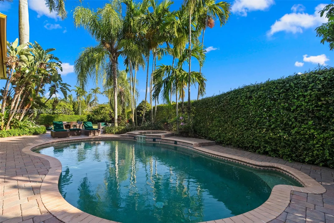
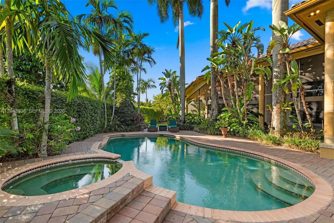
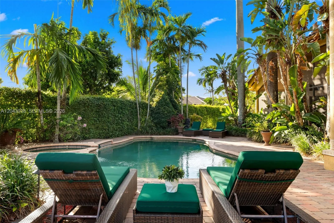
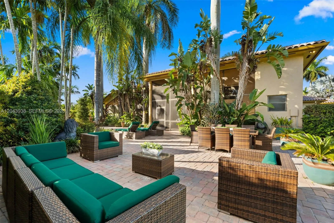
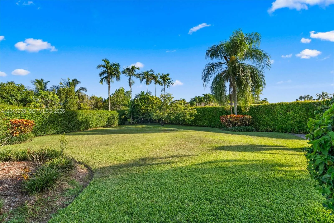
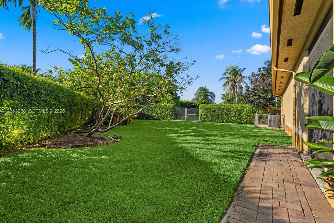
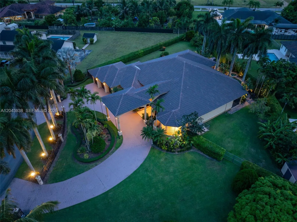
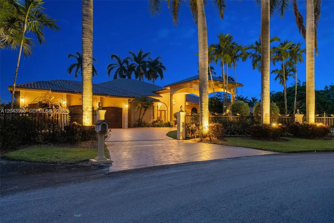
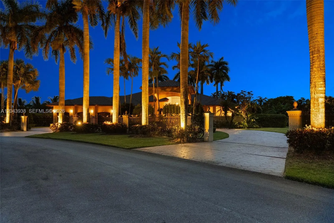
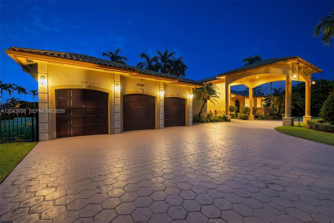
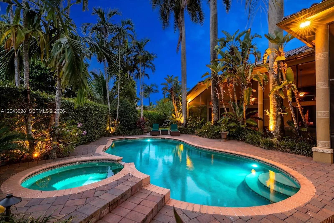
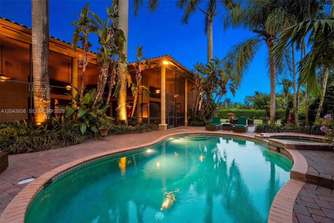
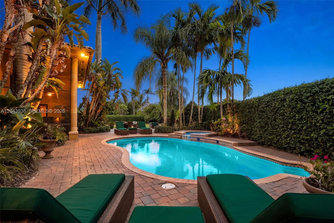
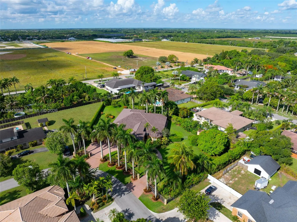
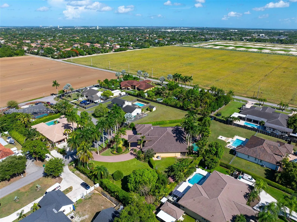
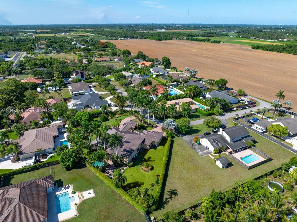
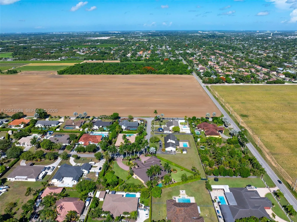
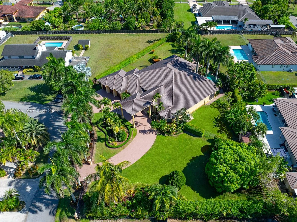
Welcome to Casa Imperiale. Set on a 37,066 SF estate lot in the heart of the Redlands, Casa Imperiale is a one-of-a-kind residence where craftsmanship and artistry create an unforgettable living experience. Beyond custom wrought iron gates and a grand porte-cochère framed by royal palms, the home welcomes you with a formal foyer, soaring ceilings, and formal living and dining rooms designed for entertaining. Every space is a work of art. The walls and ceilings were hand-painted by a commissioned artist over more than two years, while original artwork, custom millwork, and designer window treatments elevate every room. The kitchen and bathrooms feature Birdseye Maple cabinetry, reflecting the home's exceptional craftsmanship. Offered completely furnished, including its décor and chandeliers, some crafted with fine crystals and finished in 18-karat gold plating, every detail complements the home's timeless design. The screened lanai overlooks tropical landscaping, a sparkling pool, and a built-in outdoor barbecue, creating the perfect setting for entertaining or relaxing in complete privacy. Designed for those who appreciate craftsmanship and timeless architecture, Casa Imperiale is more than a home. It is a legacy estate, thoughtfully curated over the years, and a masterpiece unlike any other.
Amenities
1 Stories
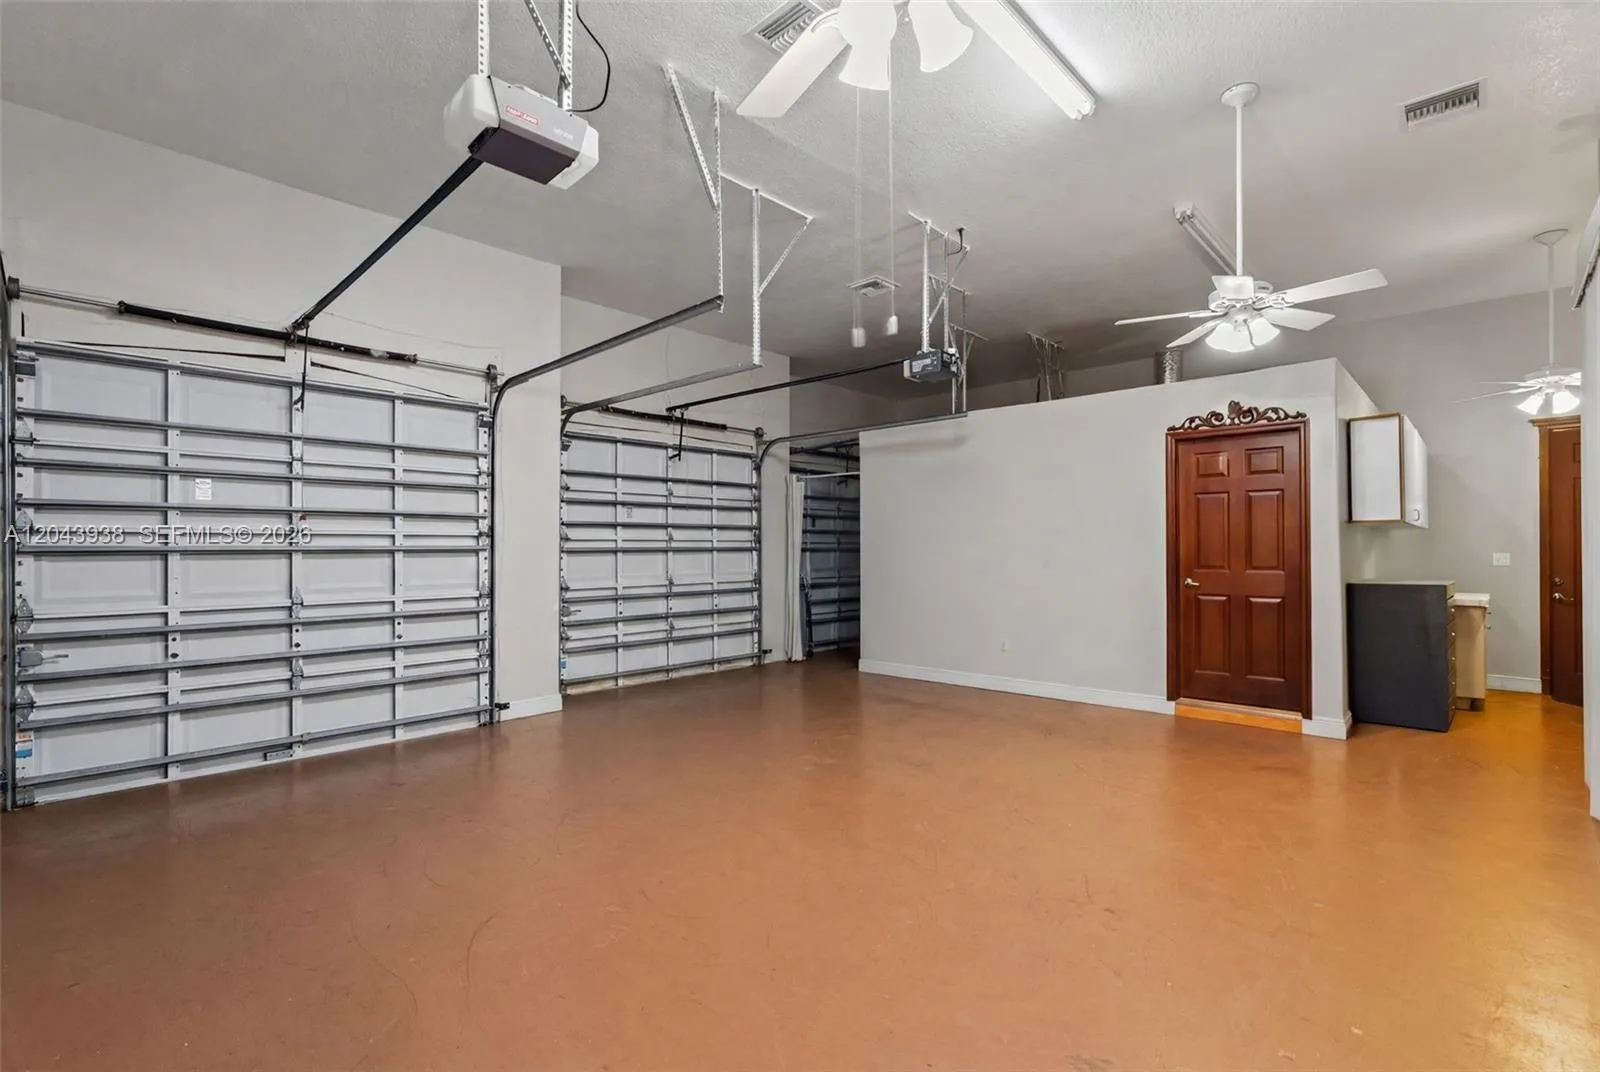
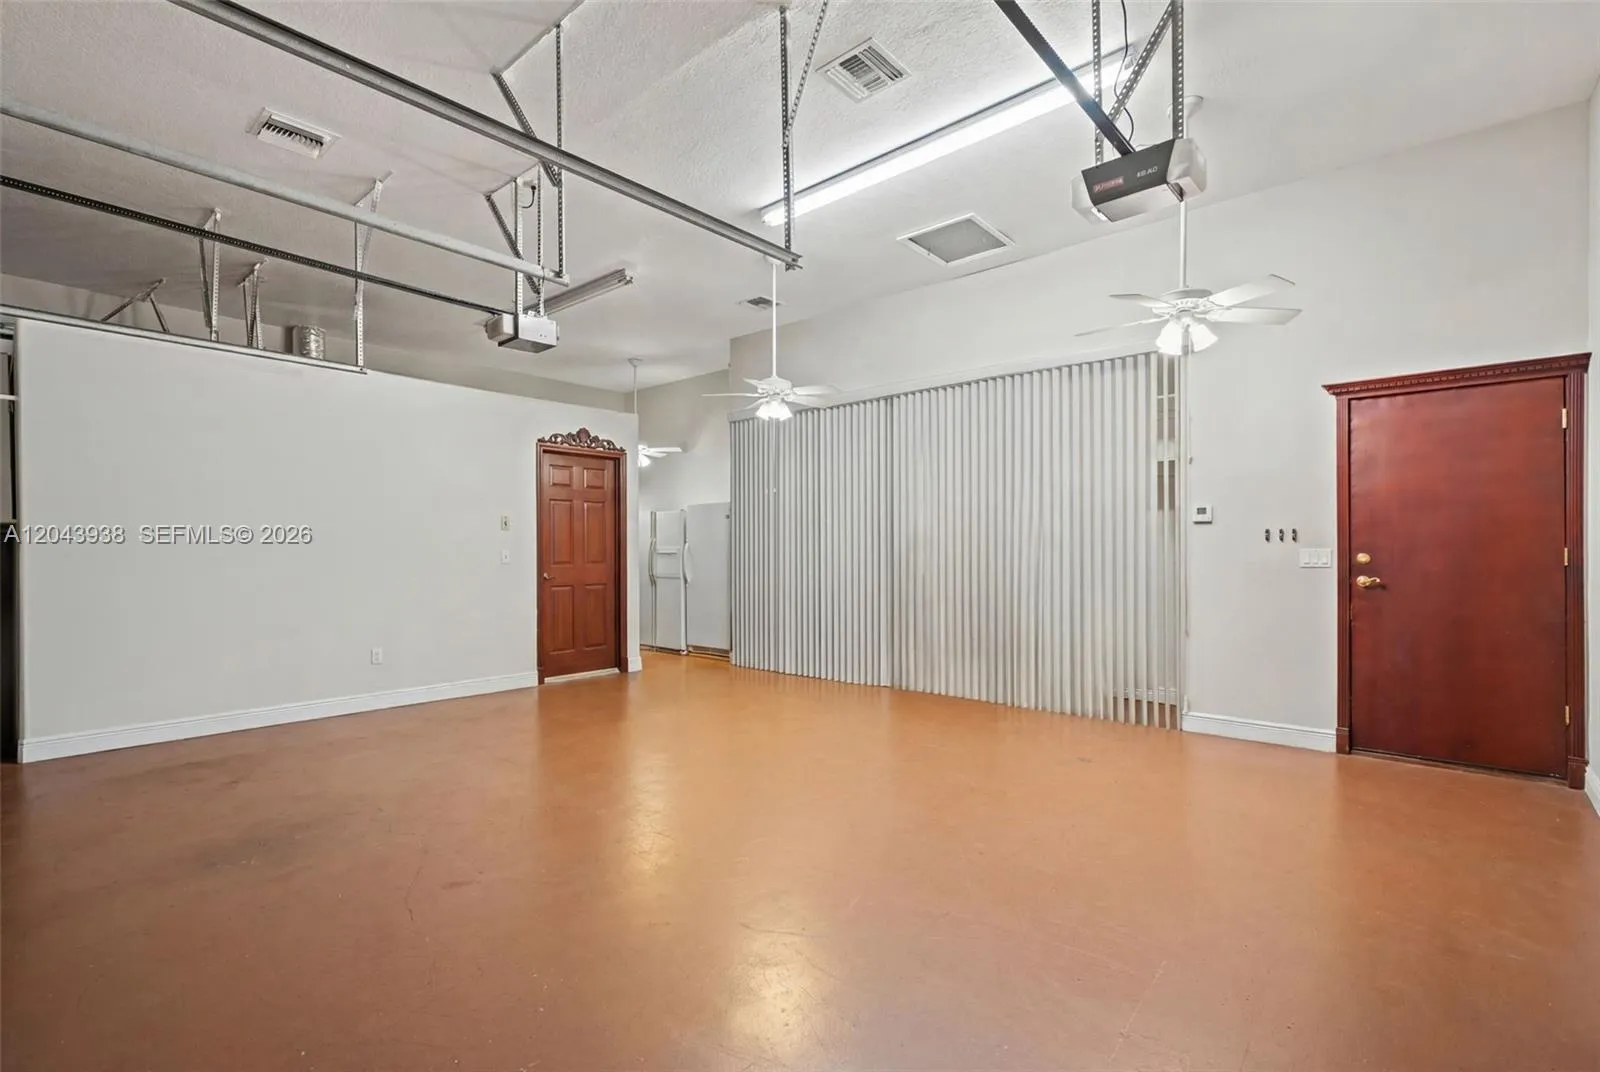
3-car Garage
Barbecue
Bathtub
Built 1998
Built-in Barbecue
Built-in Barbecue, Barbecue, Outdoor Living Area, Porch
Built-in Features
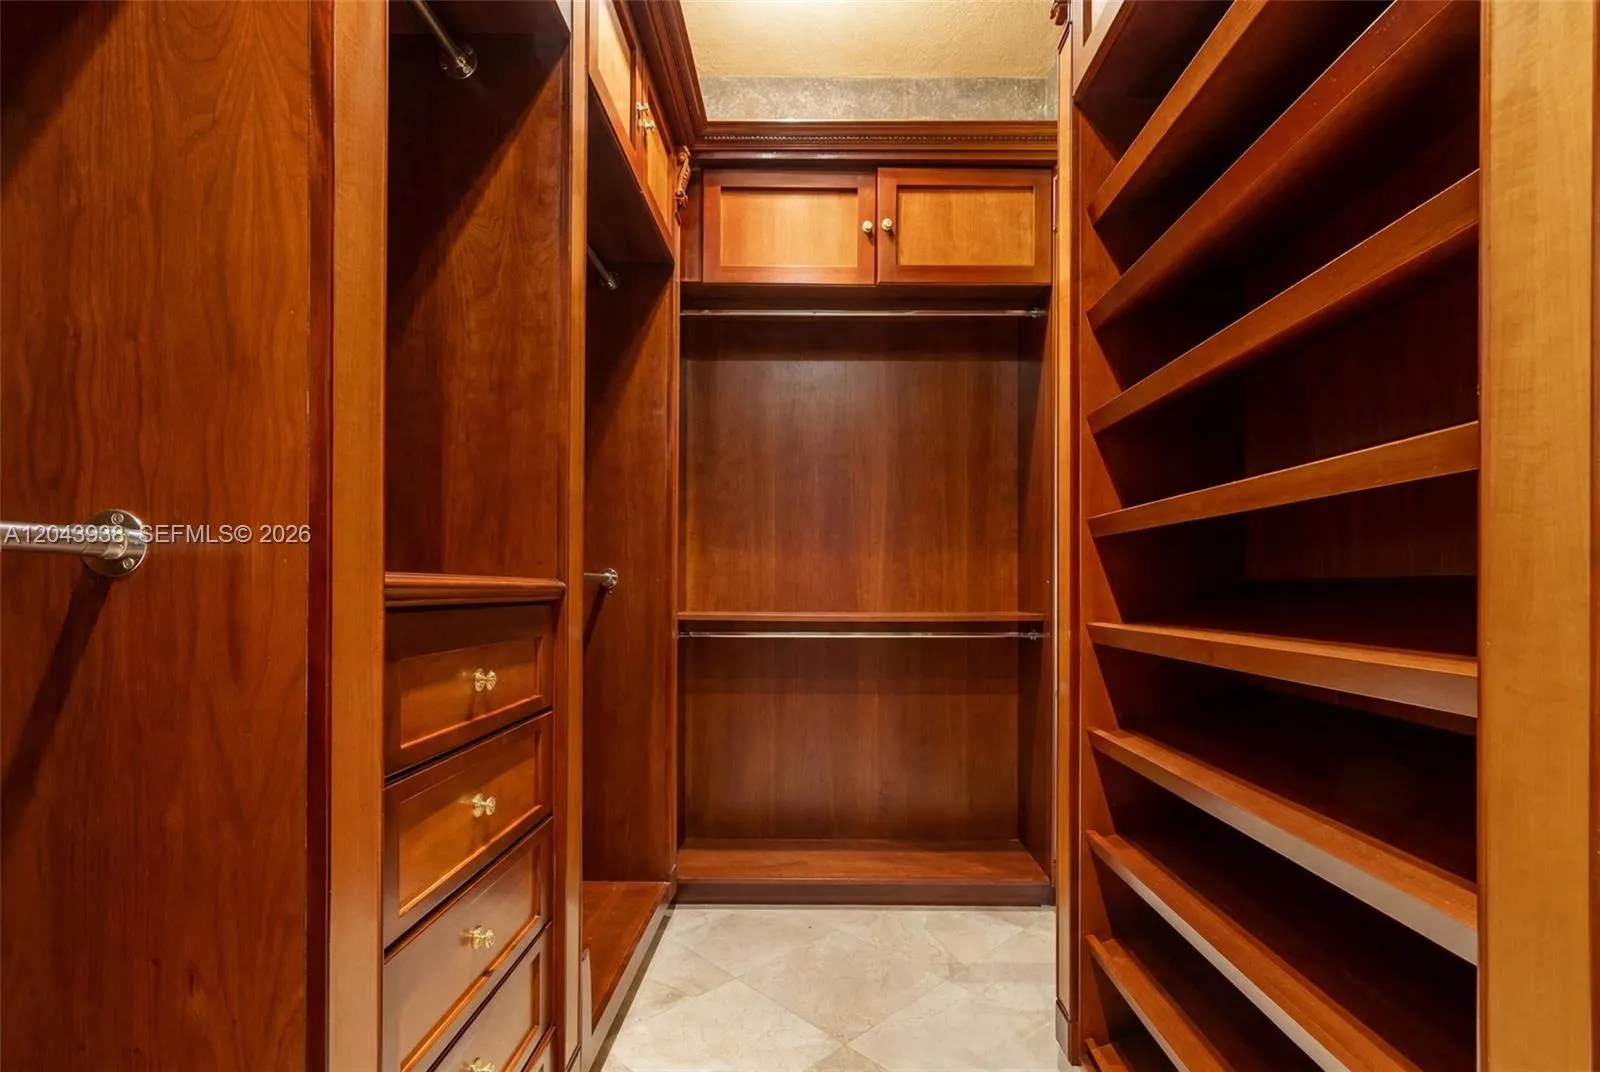
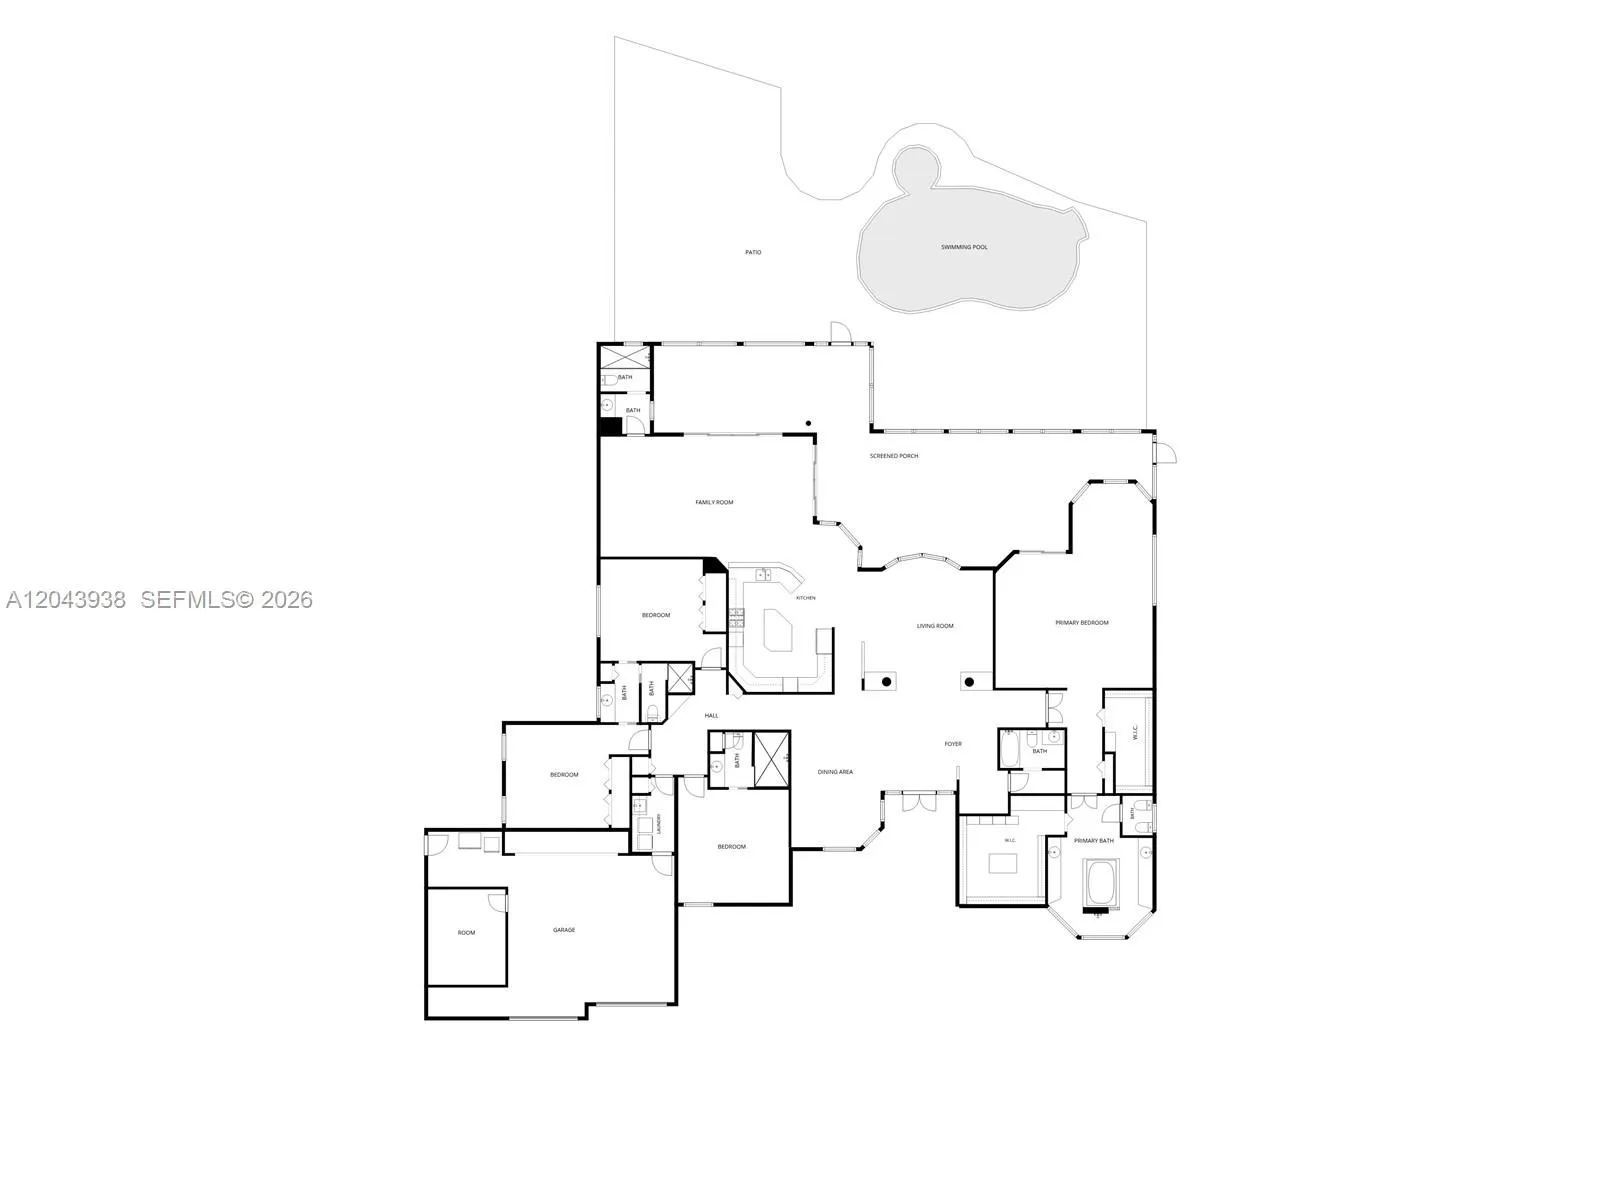
Built-in Features, Bathtub, Dining Area, Separate/Formal Dining Room, Dual Sinks, Entrance Foyer, Eat-in Kitchen, Garden Tub/Roman Tub, High Ceilings, Kitchen Island, Main Level Primary, Sitting Area in Primary, Split Bedrooms, Soaking Tub, Separate Shower, Walk-In Closet(s)
Cooling: Central Air
Dining Area
Dual Sinks
Eat-in Kitchen
Entrance Foyer
Garden Tub/Roman Tub
Heating: Central
High Ceilings
In Ground
Kitchen Island
Main Level Primary
Outdoor Living Area
Pool
Pool Equipment
Porch
Separate Shower
Separate/Formal Dining Room
Sitting Area in Primary
Soaking Tub
Split Bedrooms
View: Other, Pool
Walk-In Closet(s)
Payment Calculator
$0.00 per month
30 Year Fixed, 6.59% Interest
Principal & Interest
$0.00
Property Tax
$0.00
Mortgage Insurance
$0.00
HOA
$0.00
Home Owners Insurance
$0.00
Property Location
Listing Office:
Coldwell Banker Realty
Listing Agent:
Ana Teresa Rodriguez

All listings featuring the BMLS logo are provided by BeachesMLS Inc. This information is not verified for authenticity or accuracy and is not guaranteed. Copyright 2026 Beaches Multiple Listing Service, Inc. Updated: 07/08/2026 7:29 AM
Some properties that appear for sale on this limited electronic display may no longer be available. For the most current information, contact one of our agents.
Contact Your Agent

Denis Kersaint
Ask a Question!
Get answers fast
Similar Properties