Active
single
SALE
Doral, FL 33172
$3,260,000
6 beds
5.5 baths
4,227 sqft
Pool
Property Details
MLS#
A12046374
Type
Single
Square Footage
4,227
Bedrooms
6
Bathrooms
5 full, 1 half
Year Built
2023
Tax Amount
$36,602
Garage Spaces
2
Property Description
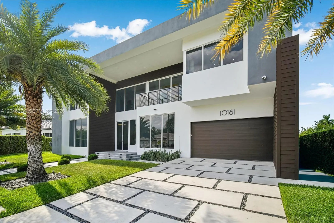
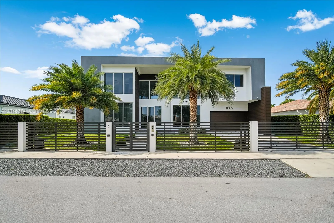
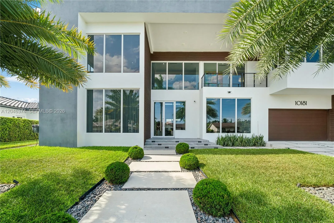
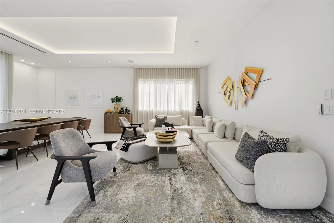
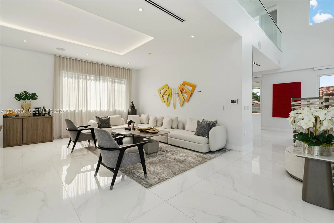
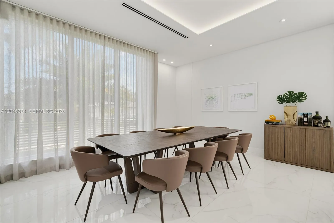
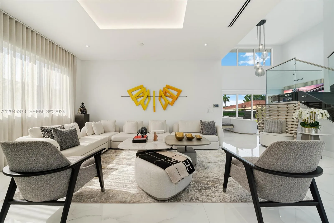
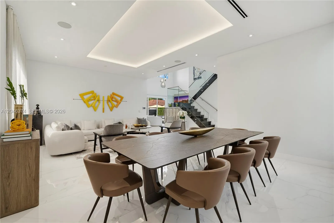
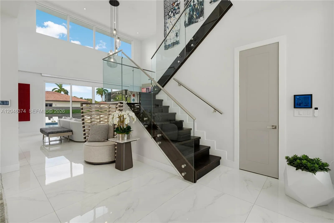
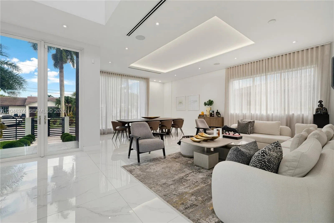
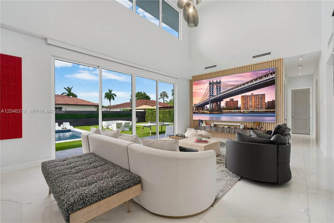
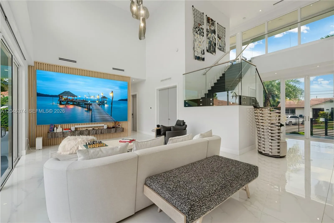
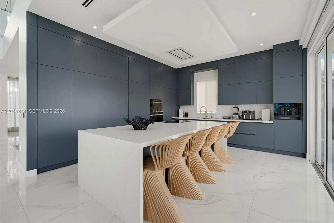
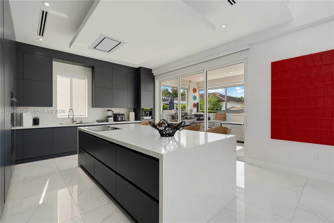
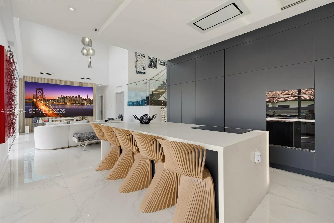
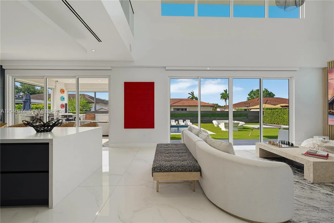
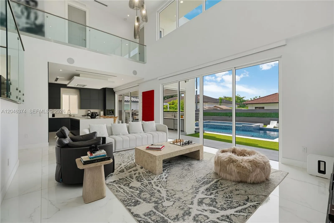
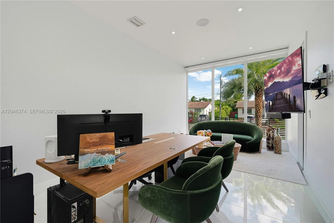
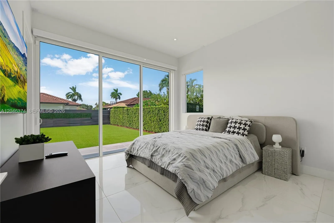
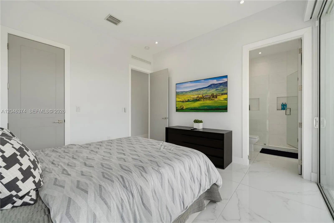
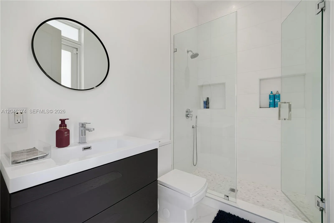
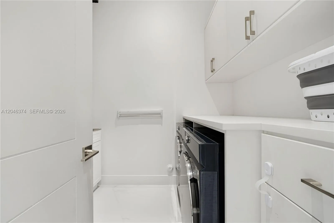
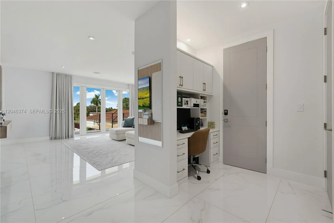
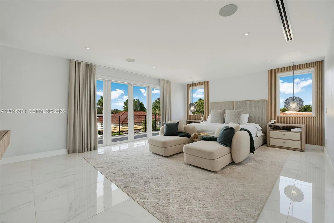
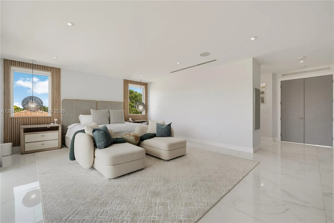
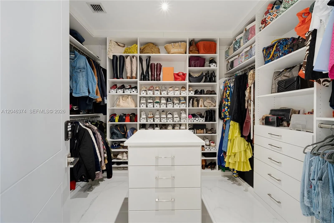
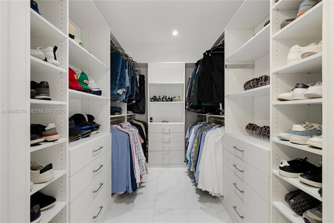
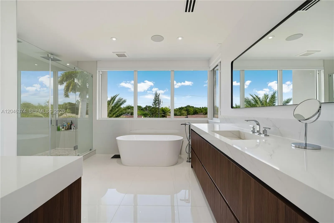
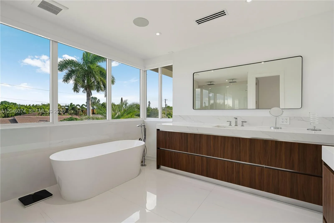
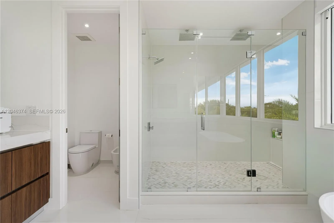
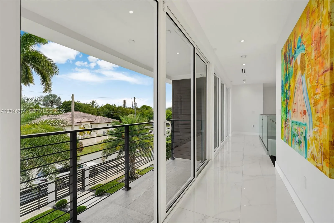
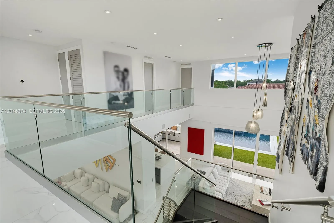
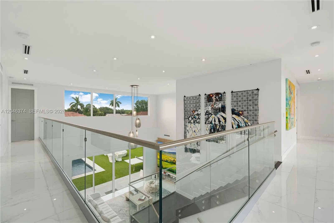
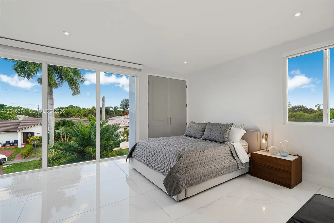
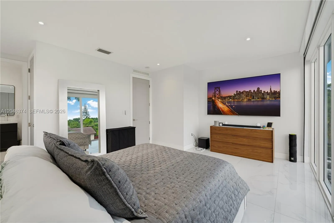
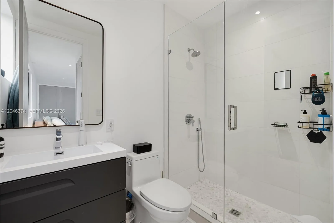
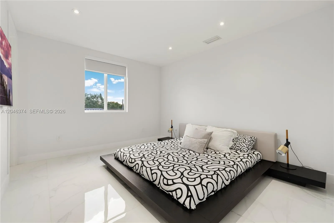
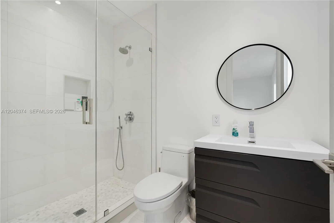
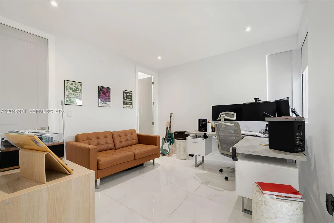
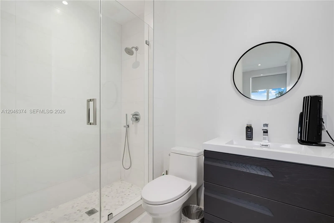
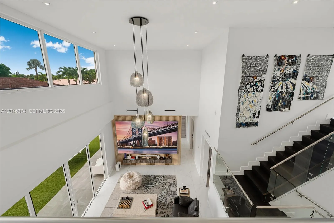
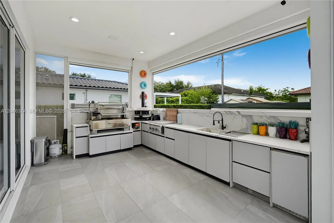
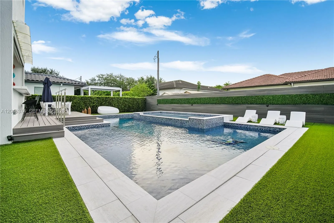
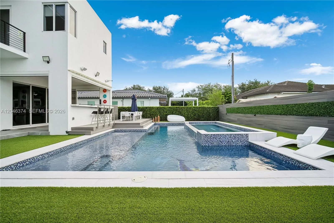
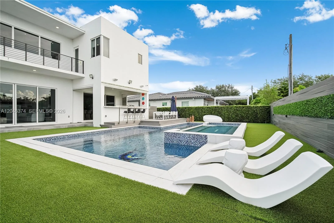
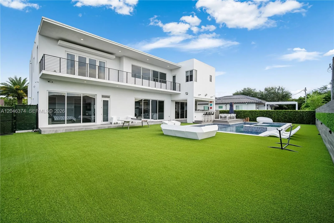
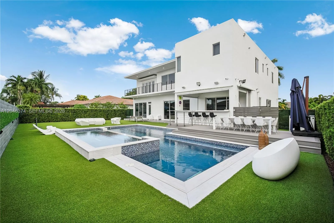
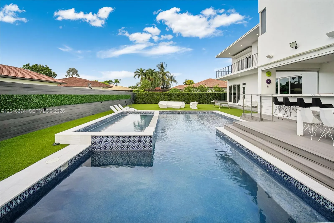
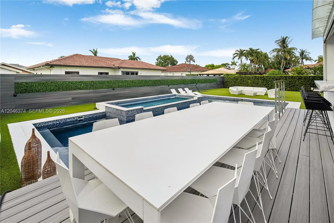
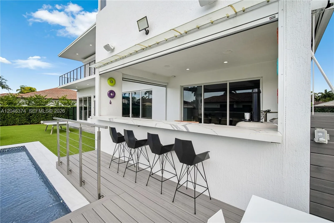
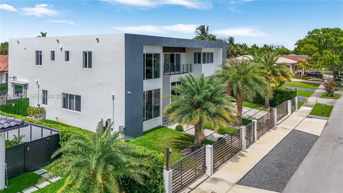
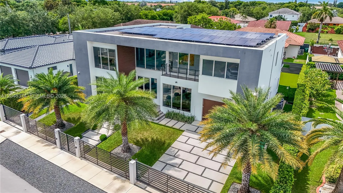
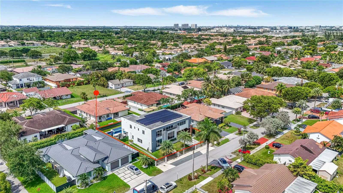
Experience an extraordinary luxury estate where exceptional design. Built in 2023, this architectural masterpiece offers 4,227 SqFt of refined living space on an expansive 10,909-square-foot homesite, with the rare advantage of No HOA. This residence features 5 bedroom suites, 5.5 bathrooms, and a private office/den. The kitchen is a true statement piece, with Wolf appliances, Sub-Zero refrigeration, an integrated Wolf coffee system, custom cabinetry, and premium finishes.Including a fully integrated whole-home sound system, hurricane-impact glass, solar panels, security and camera system with a dedicated control room, and custom primary closets with digital security locks.The spectacular backyard features an oversized pool and an exceptional outdoor kitchen complete with an Argentine-style grill, pizza oven, premium stainless-steel finishes, and ample entertaining space for hosting family and friends.Perfectly positioned in the heart of Doral, just minutes from top-rated schools, world-class dining, luxury shopping, golf courses, and major highways, this one-of-a-kind estate offers the privacy, prestige, and freedom rarely available in today's luxury market.
Amenities
2 Stories
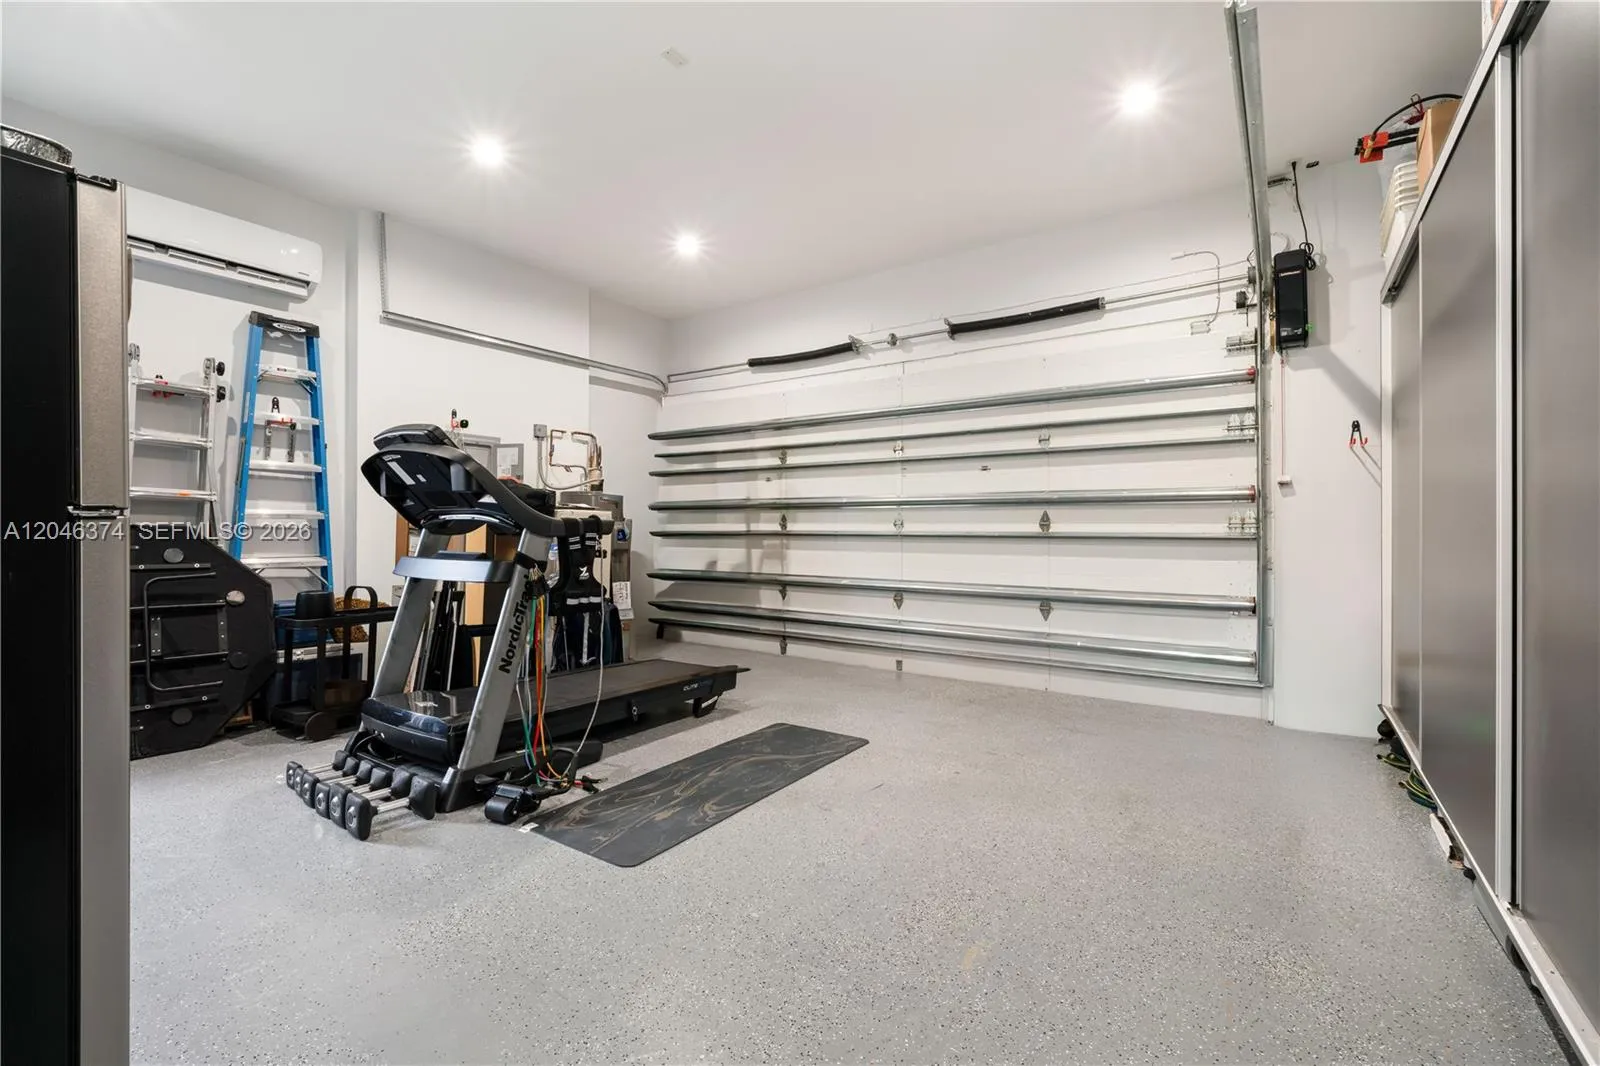
2-car Garage
Barbecue
Bathtub
Bathtub, Closet Cabinetry, Dining Area, Separate/Formal Dining Room, Dual Sinks, Eat-in Kitchen, Kitchen Island, Custom Mirrors, Main Level Primary, Other, Pantry, Sitting Area in Primary, Soaking Tub, Separate Shower, Tub Shower, Upper Level Primary, Walk-In Closet(s)
Built 2023
Built-in Barbecue
Built-in Barbecue, Barbecue, Lighting, Outdoor Living Area
Closet Cabinetry
Cooling: Electric
Custom Mirrors
Dining Area
Dual Sinks
Eat-in Kitchen
Heated
Heating: Central
In Ground
Kitchen Island
Lighting
Main Level Primary
Other
Outdoor Living Area
Outside Bath Access
Pantry
Pool
Separate Shower
Separate/Formal Dining Room
Sitting Area in Primary
Soaking Tub
Tub Shower
Upper Level Primary
View: Other
Walk-In Closet(s)
Payment Calculator
$0.00 per month
30 Year Fixed, 6.59% Interest
Principal & Interest
$0.00
Property Tax
$0.00
Mortgage Insurance
$0.00
HOA
$0.00
Home Owners Insurance
$0.00
Property location not available
Listing Office:
Keller Williams Realty International Lifestyles
Listing Agent:
Claudia Roa Gonzalez

All listings featuring the BMLS logo are provided by BeachesMLS Inc. This information is not verified for authenticity or accuracy and is not guaranteed. Copyright 2026 Beaches Multiple Listing Service, Inc. Updated: 09/23/2026 12:11 PM
Some properties that appear for sale on this limited electronic display may no longer be available. For the most current information, contact one of our agents.
Contact Your Agent

Jonathan Bilkis
Ask a Question!
Get answers fast
Similar Properties