Active
single
SALE
166 Se Bella Strano, Port St Lucie, Florida 34984
Port St Lucie, FL 34984
$1,999,950
4 beds
5 baths
4,457 sqft
HOA: $2,103.00
Pool
Property Details
MLS#
B26048841
Type
Single
Square Footage
4,457
Bedrooms
4
Bathrooms
4 full, 2 half
Year Built
2007
Tax Amount
$18,235
HOA Fees
$2,103
Garage Spaces
3
Property Description
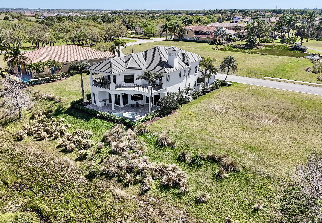
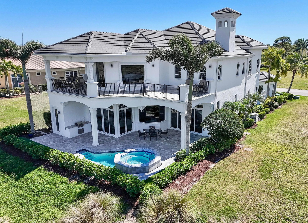
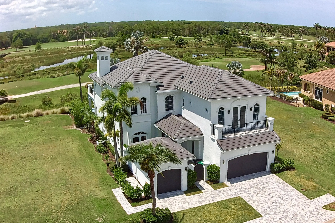
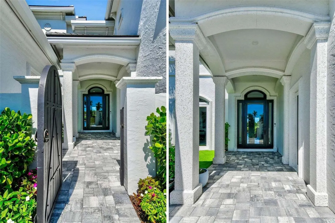
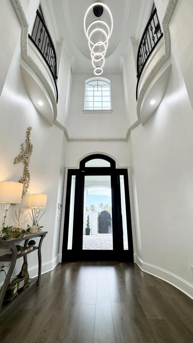
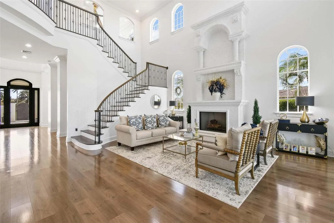
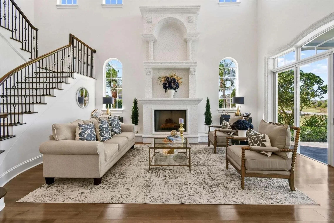
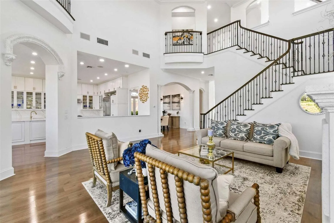
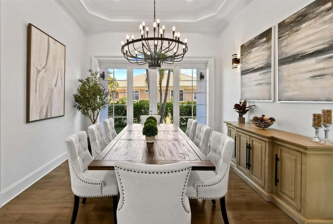
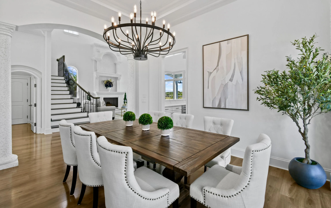
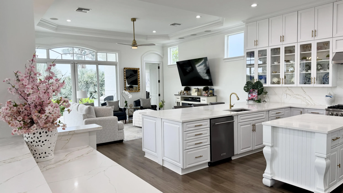
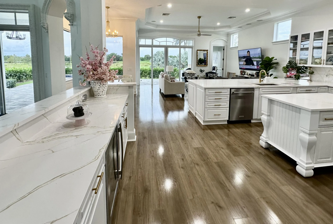
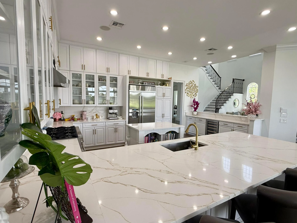
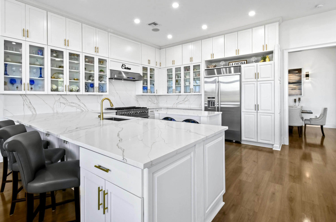
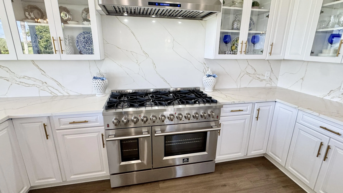
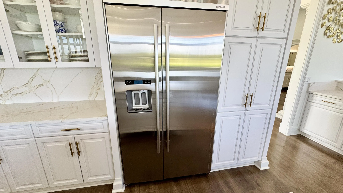
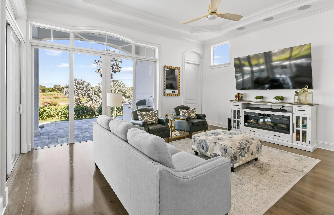
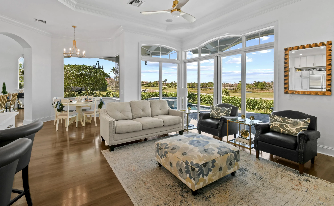
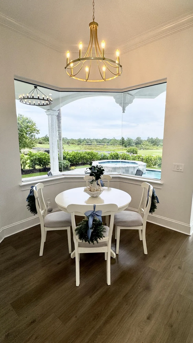
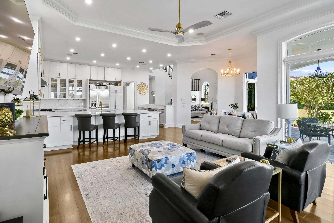
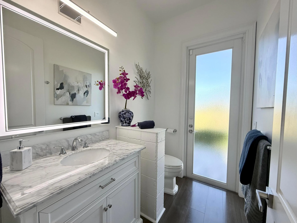
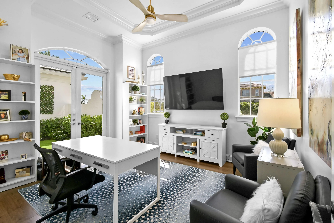
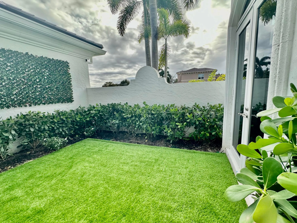
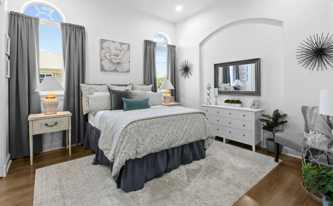
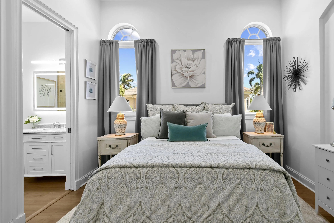
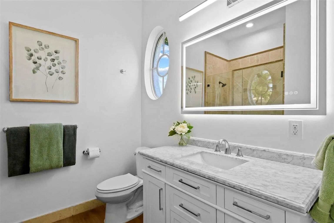
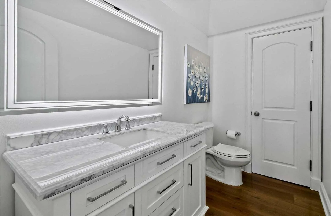
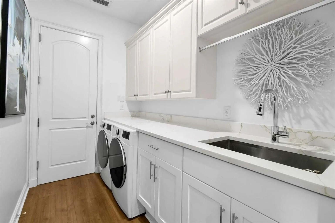
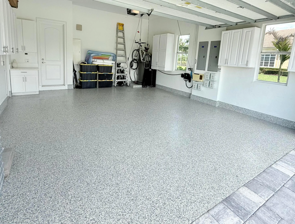
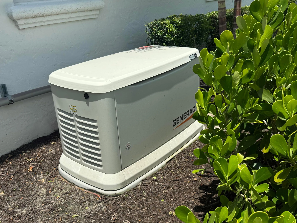
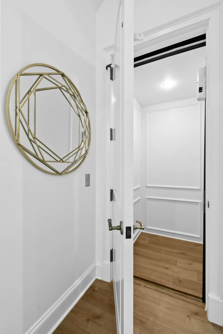
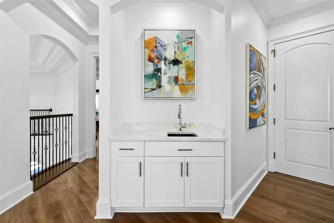
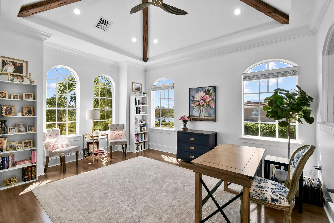
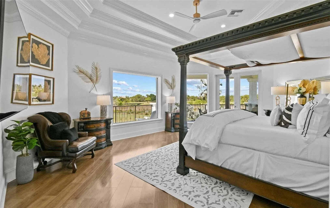
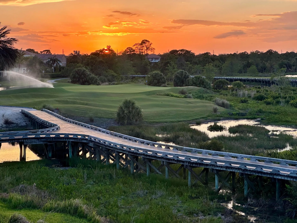
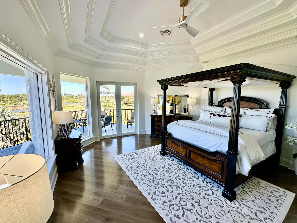
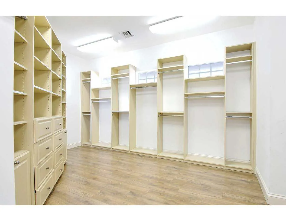
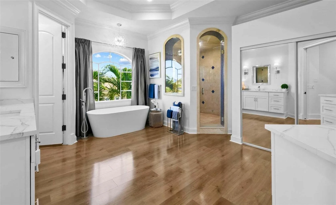
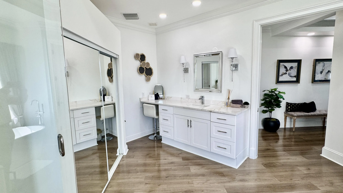
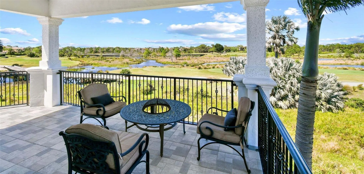
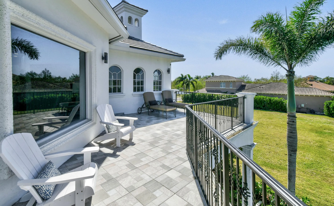
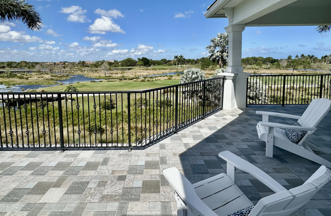
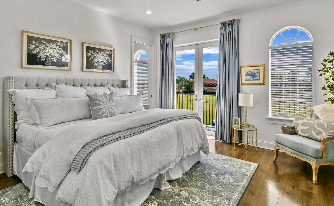
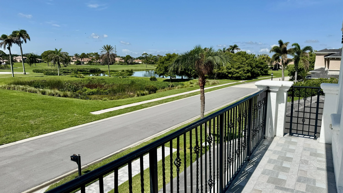
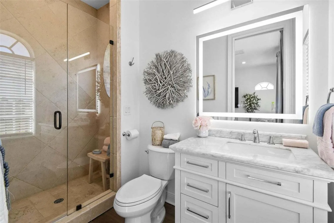
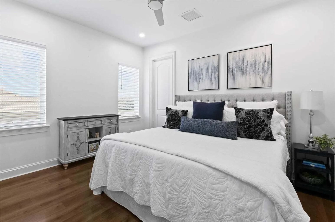
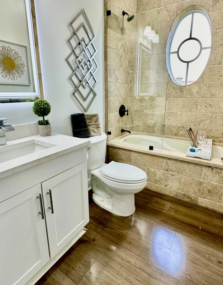
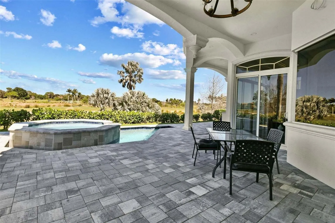
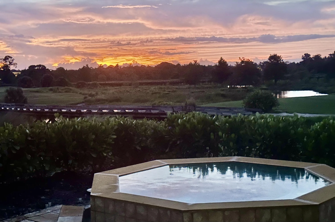
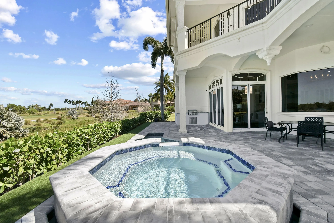
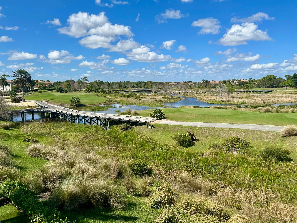
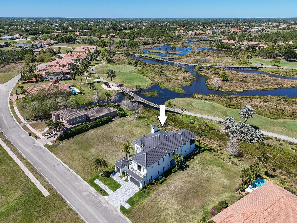
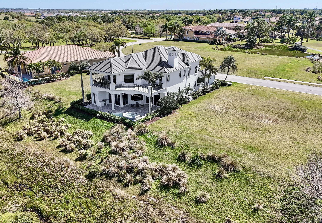
With dramatic views of the Palmer 6th & 7th golf holes, this open-concept home is lovingly updated, featuring 23-ft ceilings in the foyer & Living, a stone fireplace, new flooring, & large windows & doors, making the home bright. The family rm. & kitchen work seamlessly together, with a breakfast bar, glass & wood front cabinets, & Forno appliances. Main suite is spacious, with a private balcony & custom closet. The main bath features a new soaking tub with a spacious shower. The 1st-floor guest suite has a private bath & walk-in closet. Guest suites 2 and 3 have private baths. The den opens onto the private entry courtyard. The upstairs office/5th BR has large windows & detailed ceiling. Noted features: Formal Dining, Generator, Pneumatic Elevator, Spa/Pool. Club membership is optional. Tucked behind the gates of prestigious Tesoro Club on one of the community's most desirable preserve, water, and golf course homesites, this extraordinary residence offers something increasingly rare in today's luxury market—a home that has been extensively updated, remodeled, and modernized to today's luxury standards. Combining timeless details, excellent craftsmanship, and architectural character, this custom-built Modern Tuscan residence with an open feel is truly the best of both worlds. The result is a residence that offers the feel, beauty, and functionality that luxury buyers desire. Unlike new construction, which often entails delays, uncertainty, stress, and escalating costs, this home is ready today. The updated Concrete-CBS construction design features a courtyard entry, a split golf-cart garage, a 2-car garage with an EV charger, large stormproof windows and doors, and a 2023 roof installation. The home has a natural gas generator, so you will never have to worry about being without power. In addition, both the front and backyard have been re-landscaped with new plants, and the driveway and sidewalk have been replaced. The entire backyard patio, including the pool and the summer kitchen, has been redone. Inside, the home has also been lovingly remodeled, with new flooring, custom paint, and new lighting, with every room updated, including all six bathrooms. At the heart of the home is the totally redesigned and significantly enlarged modern kitchen, which opens to the living room and family room as one huge great room, fabulous for entertaining. The kitchen has three levels of custom cabinetry, white and gold quartz countertops and backsplashes, premium stainless-steel appliances including an eight-burner gas range, double ovens, a new dishwasher, a beverage/wine cooler, and a Forno built-in double refrigerator and freezer. Truly a kitchen anybody would be proud of. One thing that truly sets it apart from other fine homes is the incredible sweeping panoramic views of the water, the Palmer golf course (holes 6 and 7), and the preserve, which create a breathtaking backdrop from both levels of the residence. No matter whether you are relaxing in the spa or pool, or simply sitting outside on the private deck off the Main suite, drinking your morning coffee. You will be amazed by the tranquility, privacy, and exclusivity. The setting transforms everyday life into something special. For buyers seeking the elegance of a custom residence, the convenience of modern living, and the peace of mind that comes from a truly turnkey residence, this is one of Tesoro's most compelling opportunities. Why wait?! Have it all today.
Amenities
2 Stories
3-car Garage
Association
Balcony
Bar
Barbecue
Bathtub
Bathtub, Closet Cabinetry, Dining Area, Separate/Formal Dining Room, Entrance Foyer, Elevator, Family/Dining Room, Garden Tub/Roman Tub, High Ceilings, Kitchen Island, Soaking Tub, Separate Shower, Upper Level Primary, Bar, Walk-In Closet(s)
Built 2007
Built-in Barbecue
Built-in Barbecue, Balcony, Barbecue, Courtyard, Garden, Outdoor Living Area, Storage, Uncovered Courtyard
Closet Cabinetry
Cooling: Central Air, Zoned
Courtyard
Dining Area
Elevator
Entrance Foyer
Family/Dining Room
Garden
Garden Tub/Roman Tub
Gas Heat
Gunite
Heated
Heating: Central, Zoned
High Ceilings
In Ground
Kitchen Island
Outdoor Living Area
Outside Bath Access
Pool
Pool/Spa Combo
Private
Separate Shower
Separate/Formal Dining Room
Soaking Tub
Storage
Uncovered Courtyard
Upper Level Primary
View: Golf Course, Lake, Pond, Preserve, Water
Walk-In Closet(s)
Payment Calculator
$0.00 per month
30 Year Fixed, 6.59% Interest
Principal & Interest
$0.00
Property Tax
$0.00
Mortgage Insurance
$0.00
HOA
$0.00
Home Owners Insurance
$0.00
Property Location
Listing Office:
Strategic Marketing and Sales Co.
Listing Agent:
Bobby Barfield

All listings featuring the BMLS logo are provided by BeachesMLS Inc. This information is not verified for authenticity or accuracy and is not guaranteed. Copyright 2026 Beaches Multiple Listing Service, Inc. Updated: 09/11/2026 8:09 PM
Some properties that appear for sale on this limited electronic display may no longer be available. For the most current information, contact one of our agents.
Contact Your Agent

Denis Kersaint
Ask a Question!
Get answers fast
Similar Properties