Active
single
RENTAL
1419 Crossbill Ct 1419 1419, Weston, Florida 33327
Weston, FL 33327
$8,600
/month
6 beds
5 baths
3,731 sqft
Pool
Property Details
MLS#
A12048267
Type
Single
Square Footage
3,731
Bedrooms
6
Bathrooms
5 full
Year Built
2001
Garage Spaces
3
Property Description
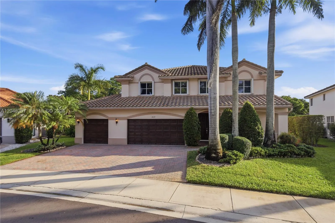
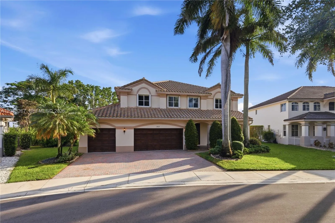
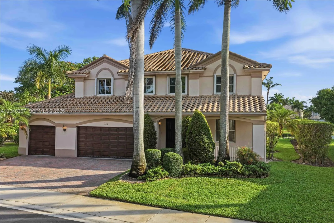
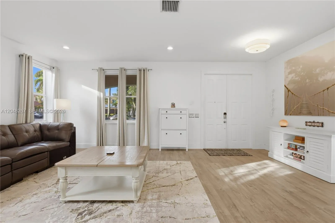
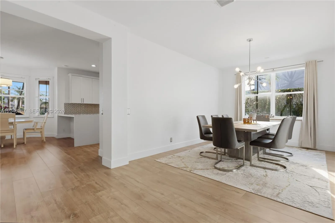
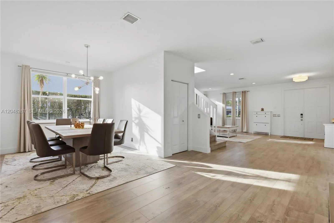
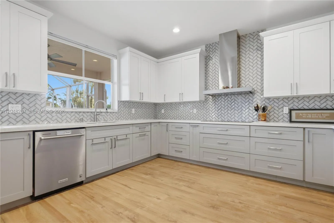
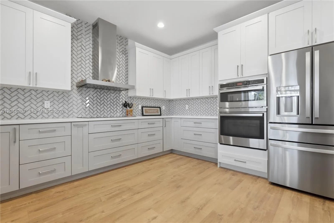
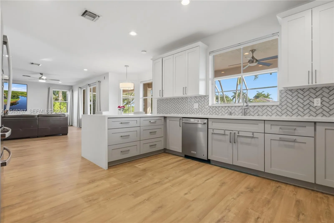
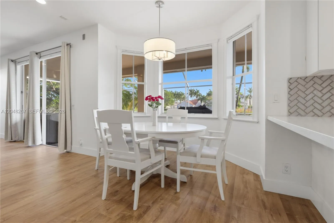
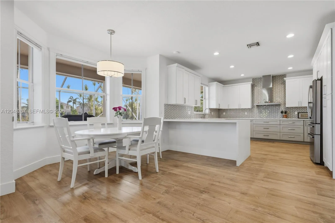
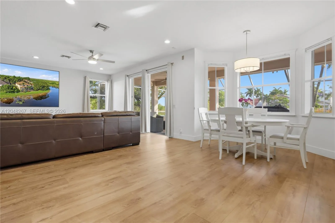
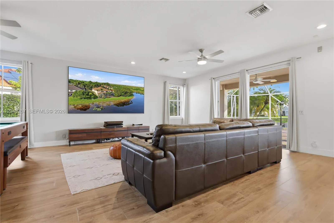
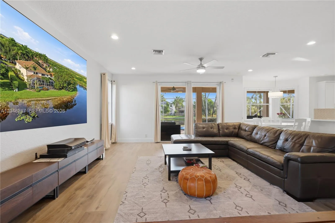
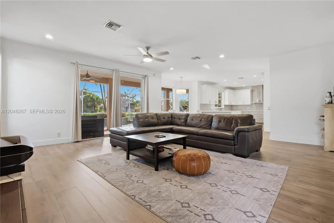
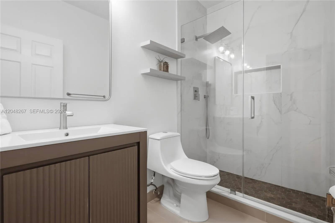
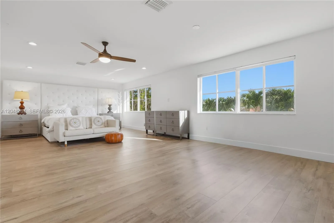
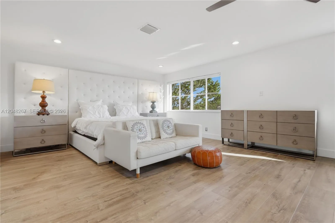
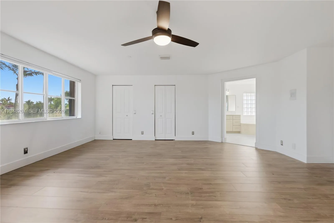
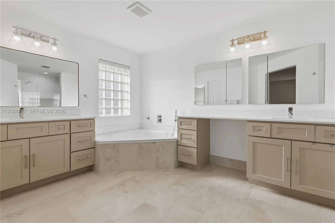
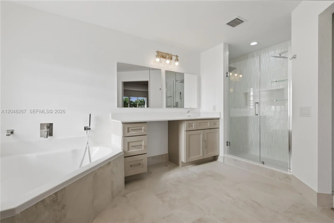
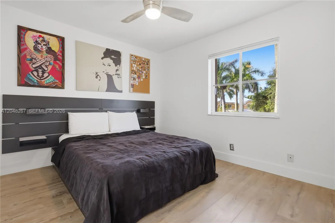
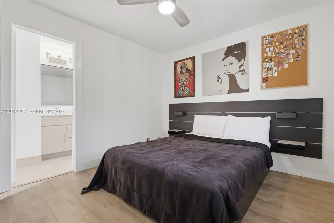
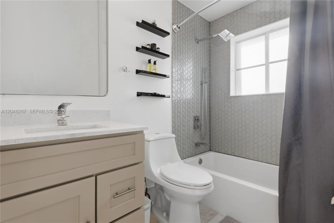
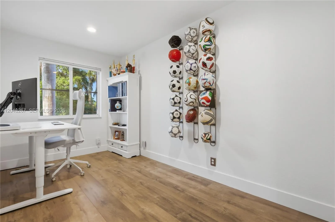
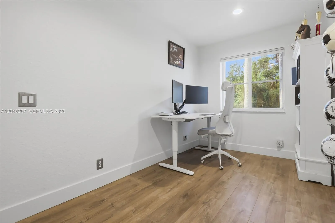
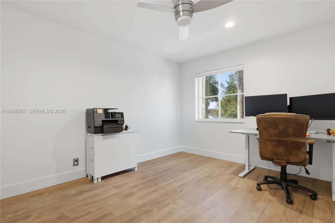
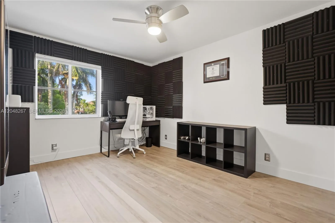
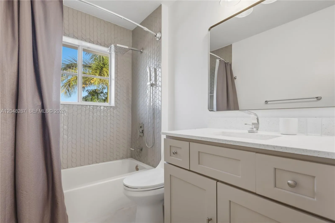
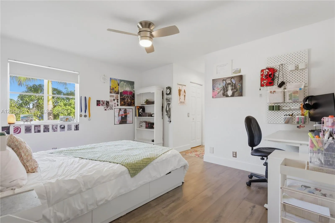
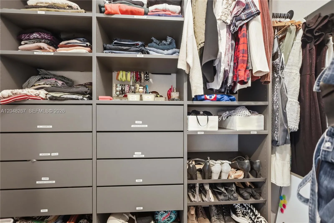
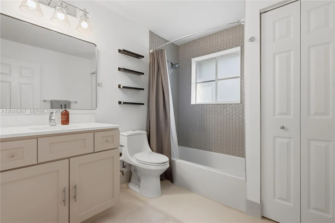
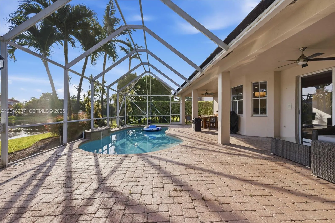
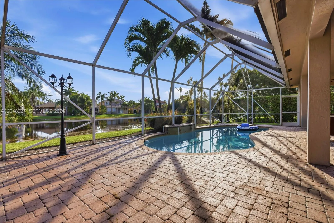
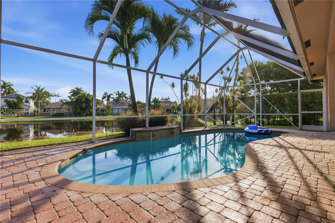
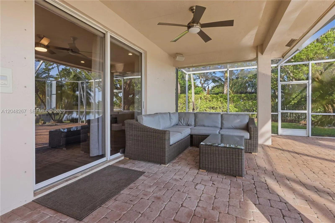
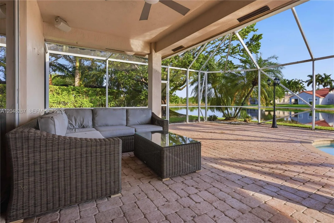
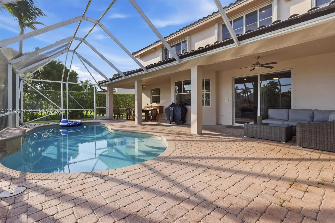
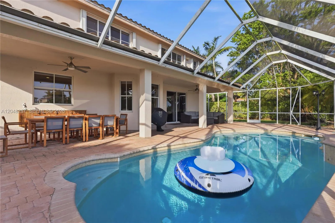
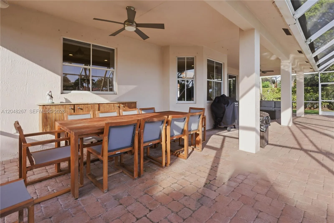
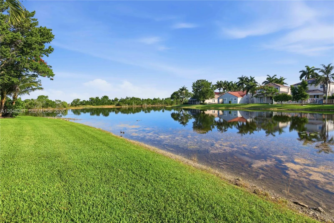
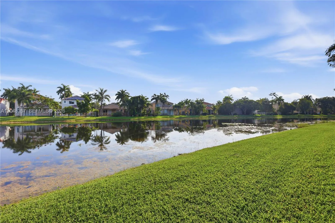
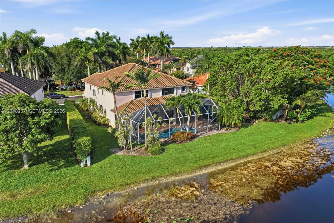
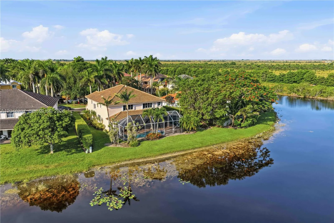
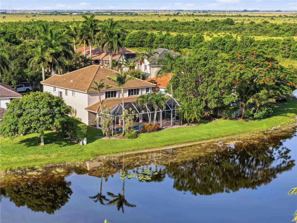
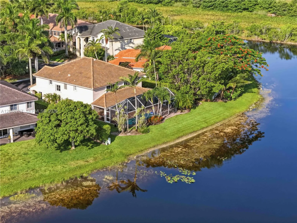
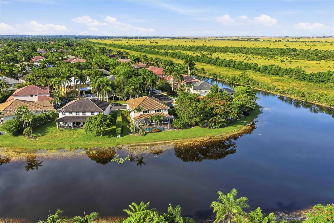
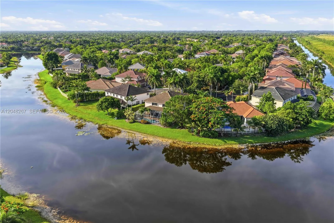
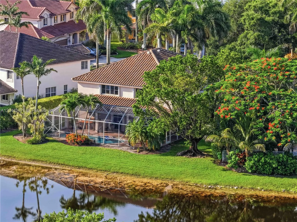
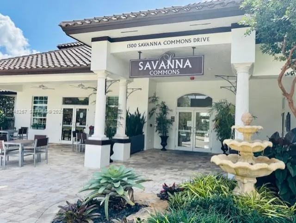
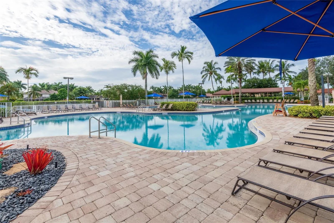
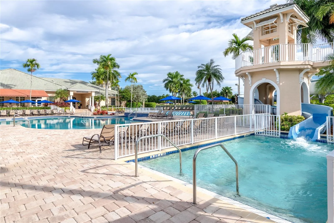
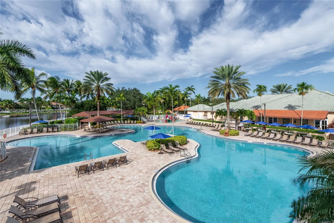
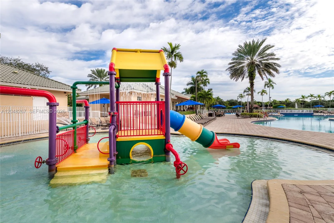
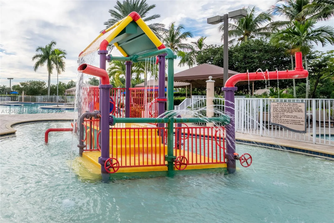
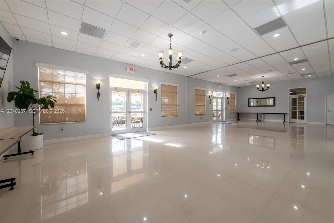
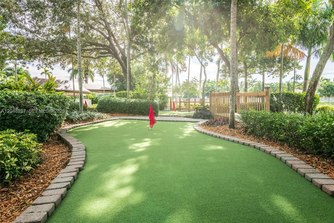
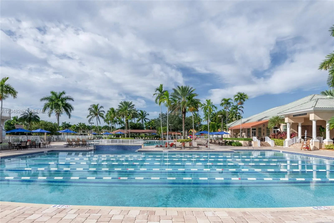
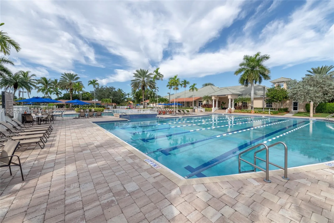
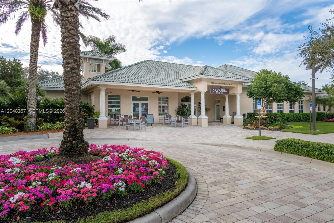
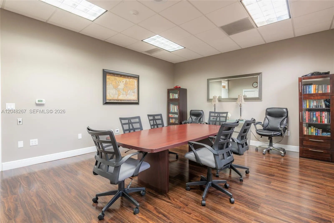
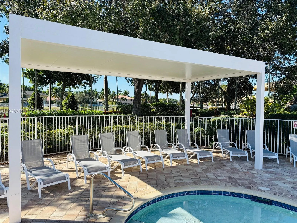
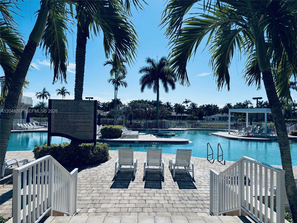
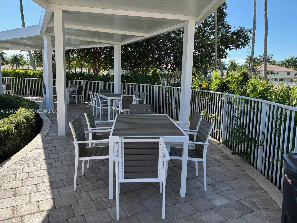
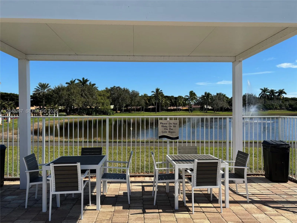
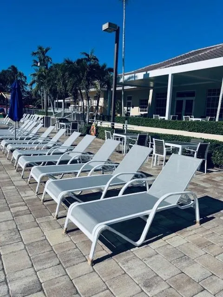
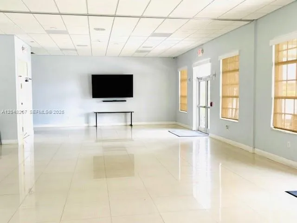
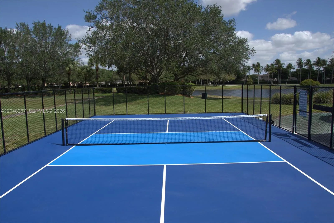
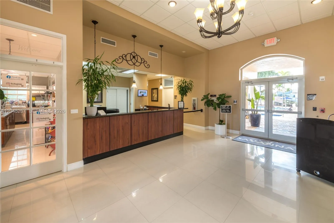
Luxury living redefined in this exceptional Weston residence on a private cul-de-sac. Beautifully updated home featuring excellent accessibility, open spaces, and a functional layout offering 6 spacious bedrooms, and 5 full bathrooms. The expanded primary suite includes an en-suite bath and a large walk-in closet with an additional space ideal for a home office, nursery, or private sitting area. Features include high-end laminate flooring, a gourmet kitchen with stainless steel appliances, quartz countertops, and white/gray cabinetry. Formal and social living areas are thoughtfully designed for both comfort and entertaining. Step outside to a private resort-style setting with serene water views, a sparkling pool, and beautifully landscaped grounds. Located in the prestigious Savanna community, residents enjoy 3 resort-style pools, water slide, party rooms, business center, soccer field, new pickleball court, and jogging trail. Exclusive member activities include sports clinics, Zumba, and more. Pet-friendly. Easy access to A-rated schools, parks, shopping, and major highways. A rare opportunity to enjoy the exclusive Weston lifestyle. No association approval required. The home can be rented furnished, if desired.
Amenities
2 Stories
3-car Garage
Association
Bathtub
Breakfast Area
Breakfast Area, Bathtub, Closet Cabinetry, Central Vacuum, Dining Area, Separate/Formal Dining Room, Eat-in Kitchen, Sitting Area in Primary, Soaking Tub, Separate Shower, Upper Level Primary, Walk-In Closet(s)
Built 2001
Central Vacuum
Closet Cabinetry
Cooling: Central Air, Ceiling Fan(s)
Dining Area
Eat-in Kitchen
Heating: Central
In Ground
Lighting
Lighting, Outdoor Living Area, Porch
Outdoor Living Area
Pool
Porch
Private
Screen Enclosure
Separate Shower
Separate/Formal Dining Room
Sitting Area in Primary
Soaking Tub
Upper Level Primary
View: Canal, Garden, Pool
Walk-In Closet(s)
Ask a Question!
Get answers fast
Payment Calculator
$0.00 per month
30 Year Fixed, 6.59% Interest
Principal & Interest
$0.00
Property Tax
$0.00
Mortgage Insurance
$0.00
HOA
$0.00
Home Owners Insurance
$0.00
Property Location
Listing Office:
The Keyes Company
Listing Agent:
Ana Cardenas

All listings featuring the BMLS logo are provided by BeachesMLS Inc. This information is not verified for authenticity or accuracy and is not guaranteed. Copyright 2026 Beaches Multiple Listing Service, Inc. Updated: 08/04/2026 8:37 AM
Some properties that appear for sale on this limited electronic display may no longer be available. For the most current information, contact one of our agents.
Contact Your Agent
Barbara Ackerman
Similar Properties