Active
single
SALE
11861 Nw 9th Street, Plantation, Florida 33325
Plantation, FL 33325
$3,490,000
5 beds
6 baths
6,304 sqft
Pool
Property Details
MLS#
A12046982
Type
Single
Square Footage
6,304
Bedrooms
5
Bathrooms
6 full
Year Built
2023
Tax Amount
$65,477
Garage Spaces
4
Property Description
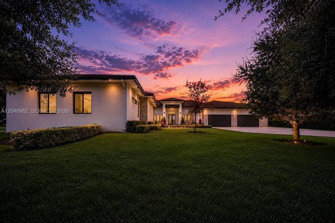
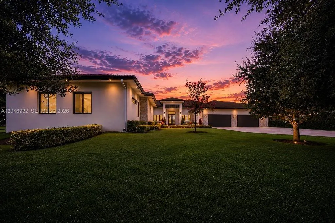
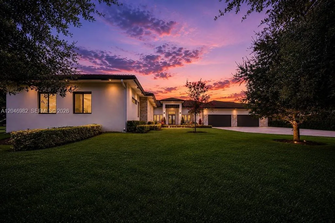
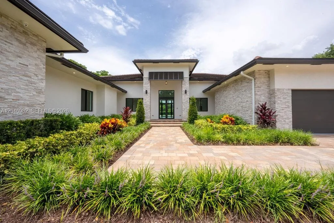
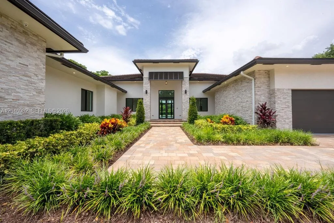
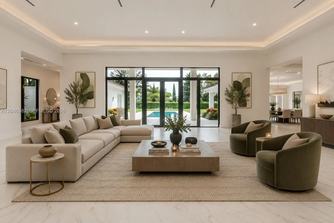
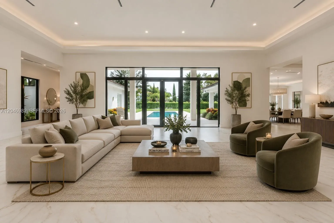
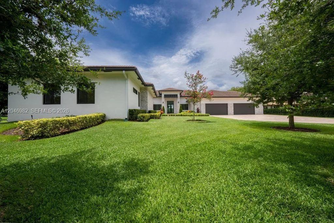
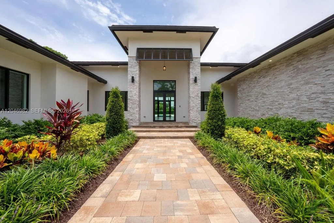
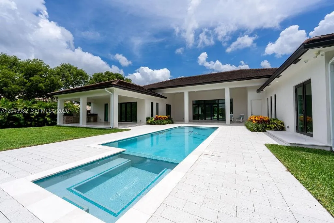
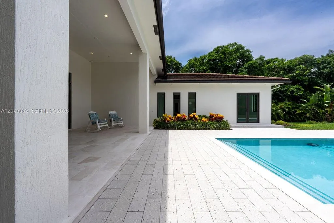
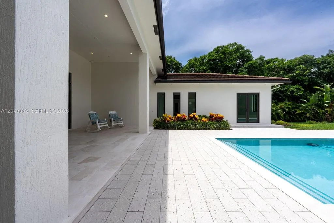
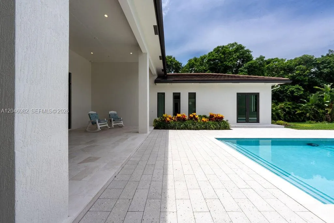
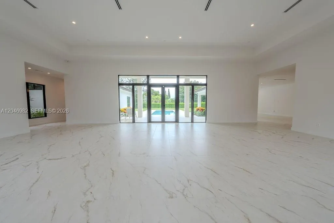
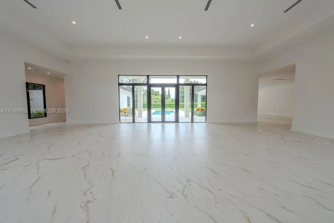
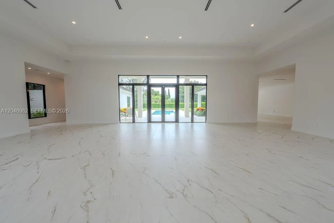
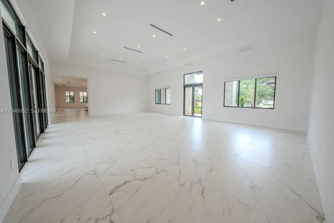
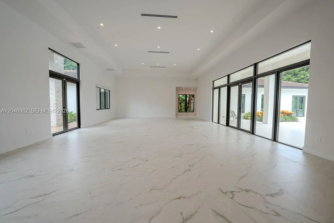
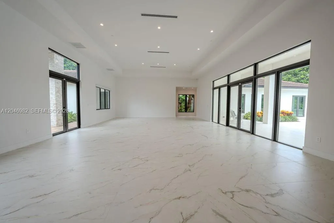
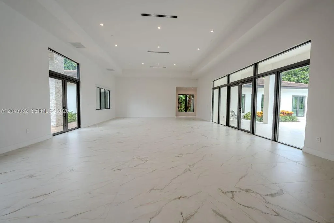
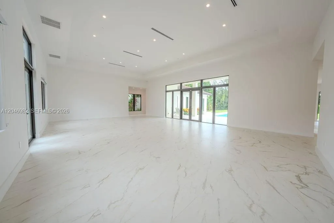
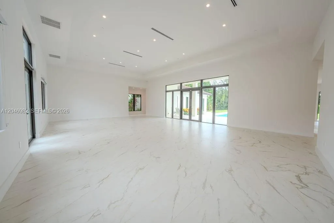
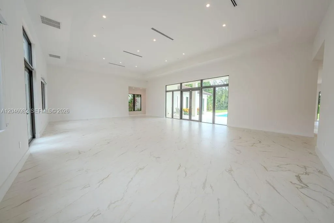
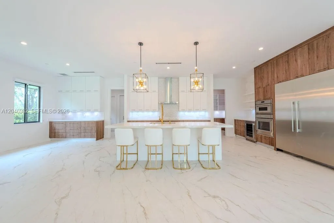
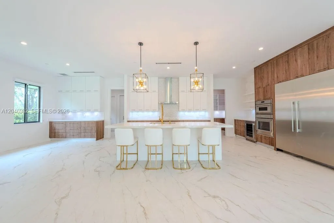
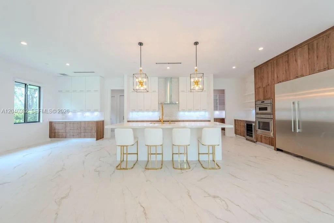
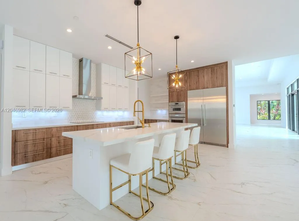
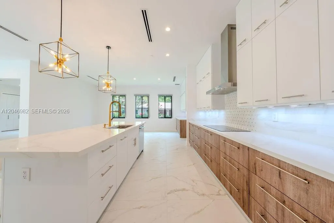
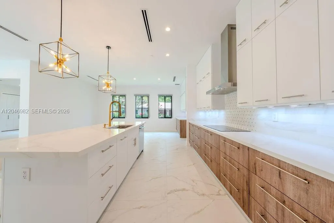
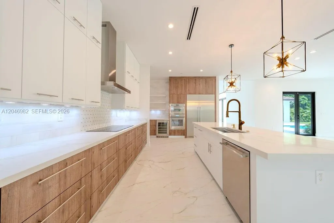
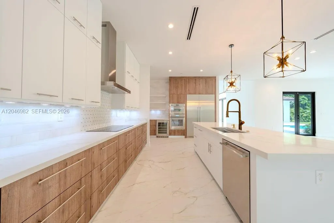
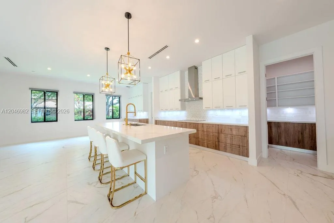
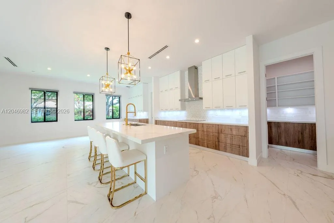
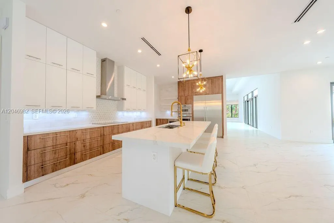
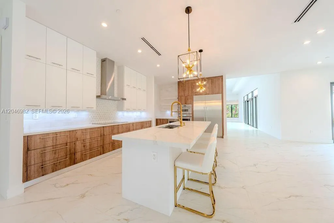
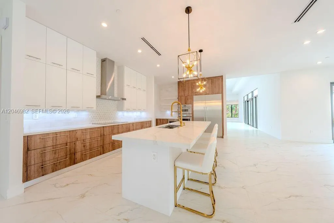
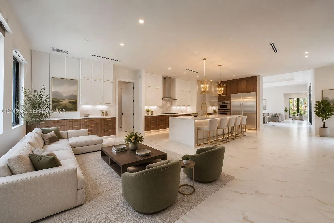
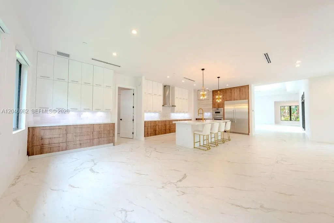
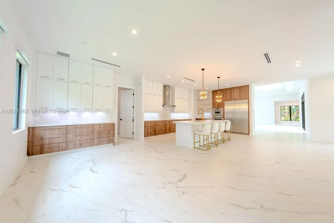
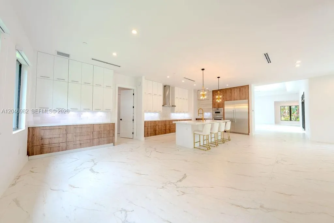
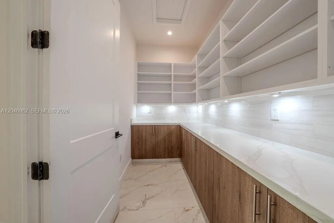
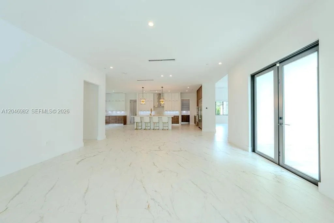
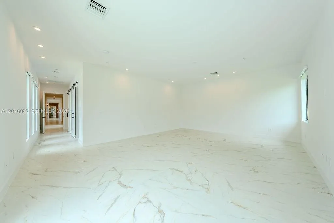
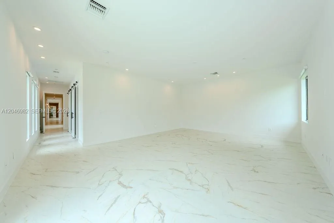
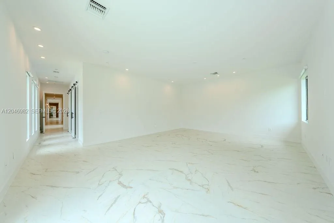
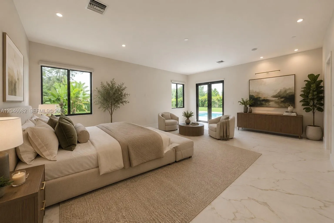
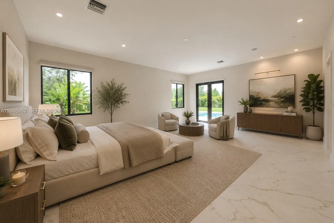
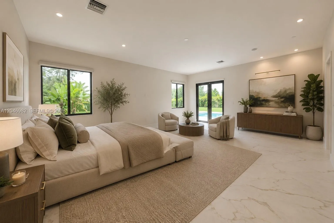
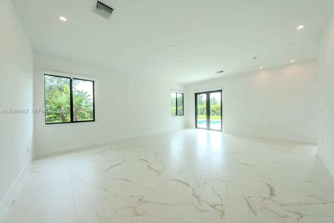
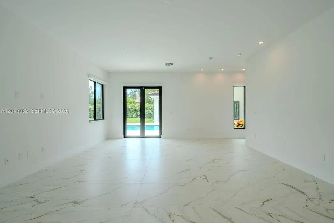
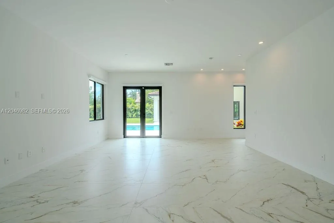
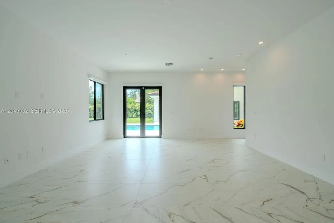
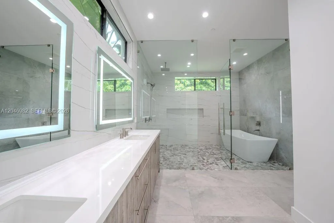
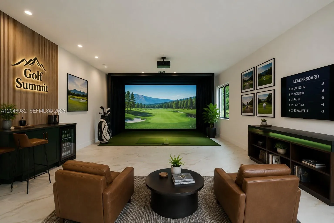
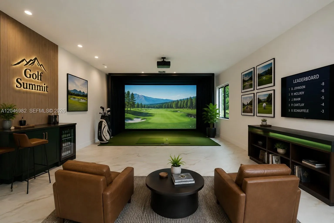
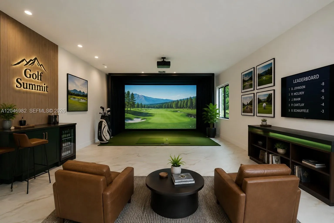
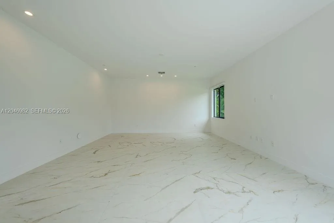
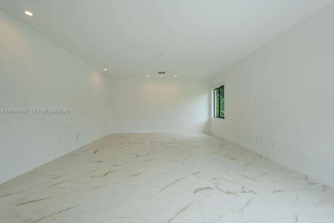
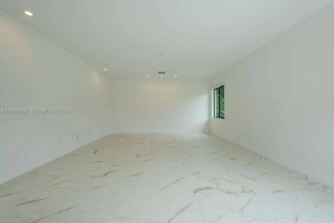
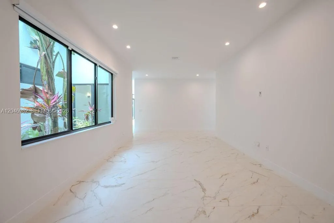
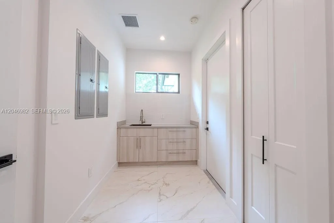
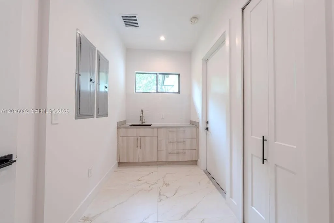
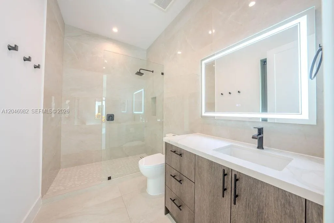
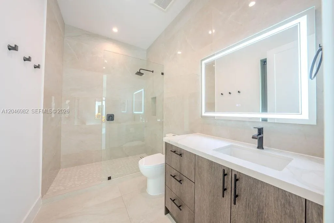
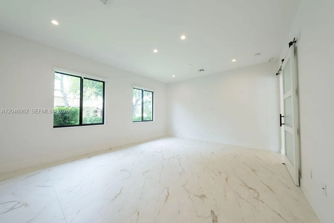
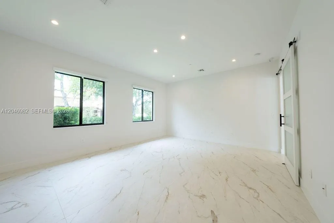
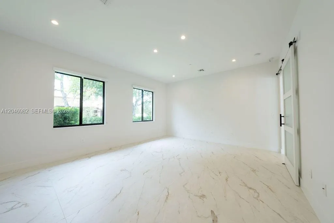
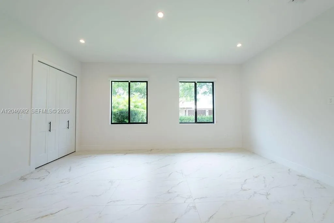
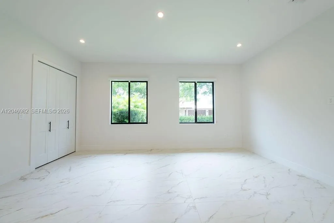
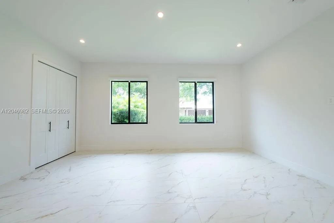
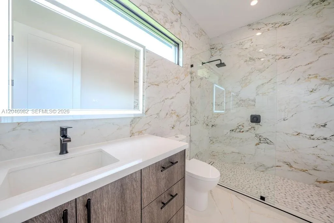
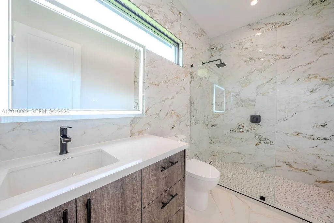
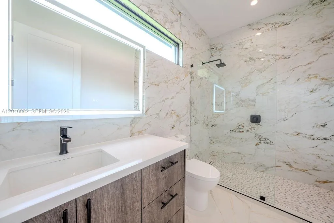
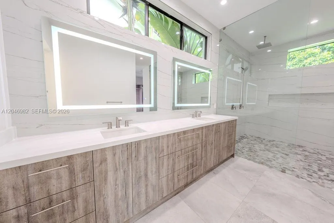
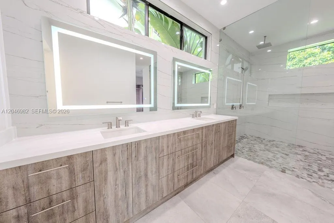
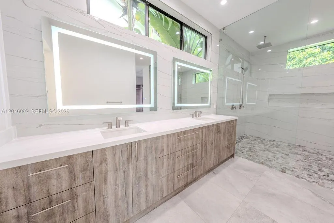
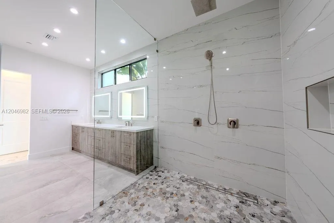
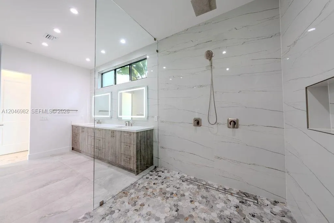
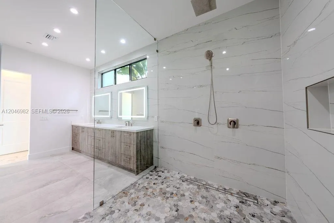
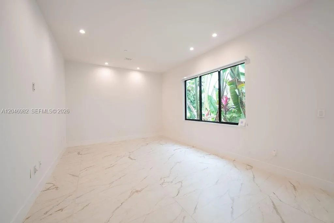
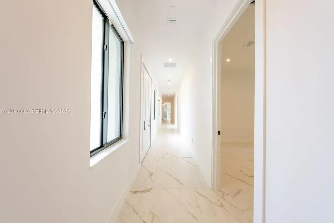
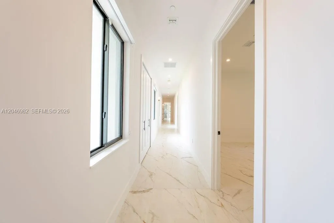
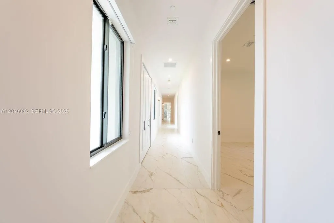
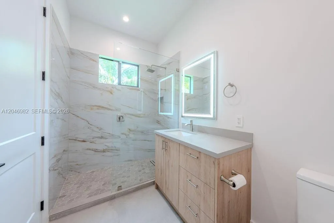
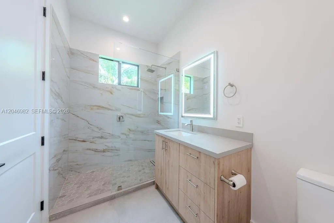
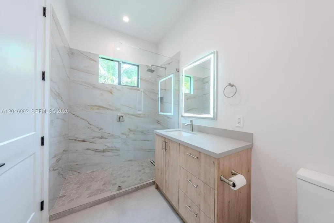
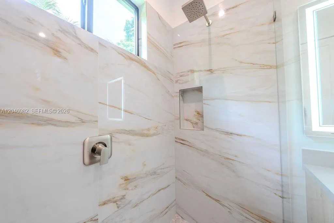
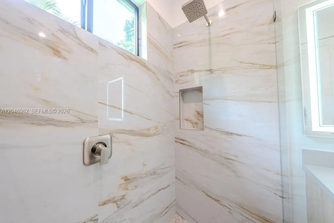
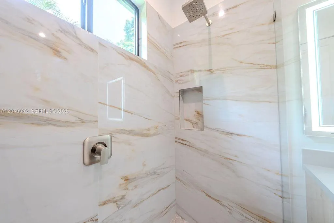
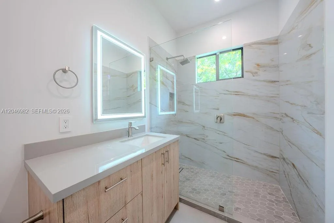
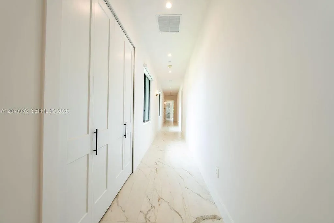
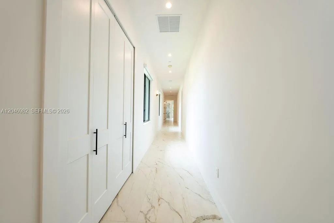
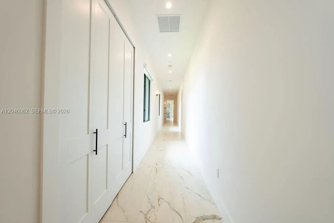
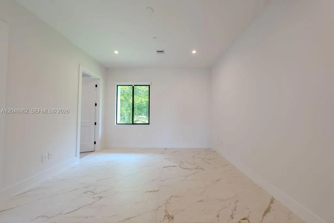
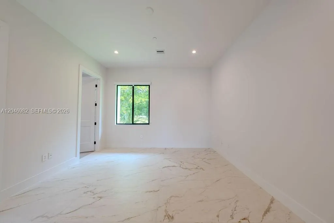
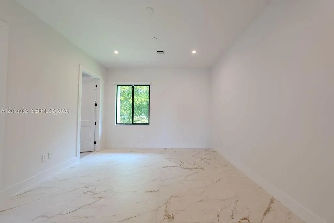
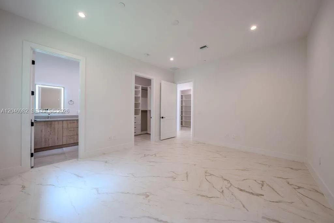
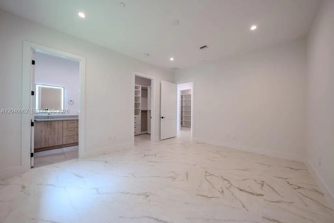
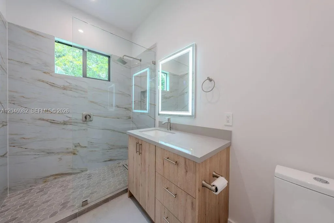
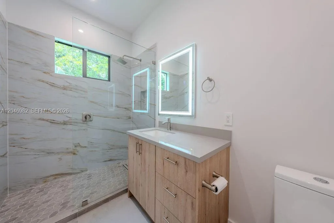
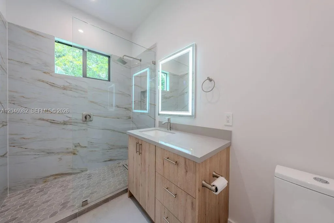
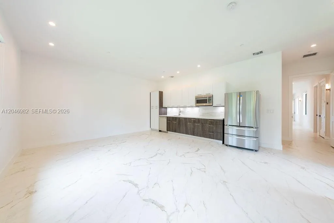
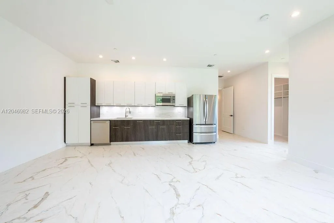
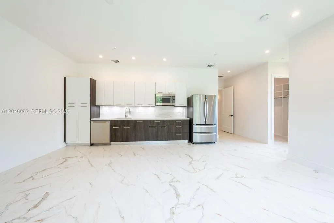
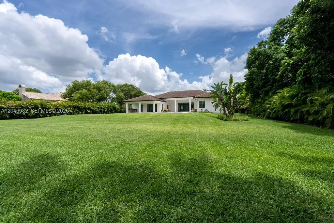
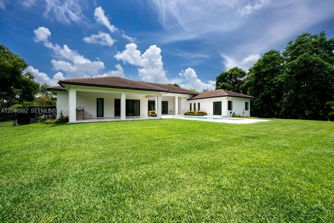
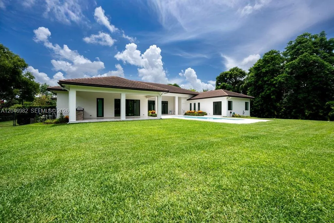
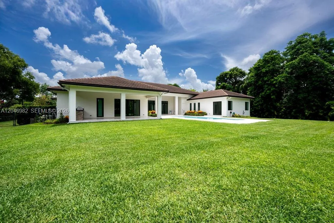
Contemporary elegance meets estate living in this exceptional Plantation Acres retreat, privately set on more than an acre at the end of a quiet cul-de-sac. Thoughtfully designed with 6,360 A/C square feet, the residence offers 5 spacious bedrooms + Den, 6 full baths, & 4-car garage, blending sophisticated design w/everyday functionality. The expansive open-concept floor plan is defined by soaring ceilings, oversized porcelain tile flooring, linear A/C diffusers, & walls of impact glass that create an effortless connection between indoor/outdoor living. Anchoring the home is a designer kitchen featuring custom 2-tone cabinetry, quartz countertops, an oversized island w/prep sink, premium Thermador appliances, a walk-in pantry, wine cooler, and striking gold hardware. Versatile living spaces include a game room, climate-controlled storage, and a private guest retreat complete with its own living room, kitchenette, and full bath, ideal for long-term guests, or multi-generational living. The resort-inspired backyard invites year-round enjoyment w/heated saltwater pool, expansive paver patio, & sprawling acre-plus grounds offering endless possibilities. Additional highlights include impact windows and doors, city water, a paver driveway, a 25-camera security system, and newer 2022 construction. All within one of Plantation Acres' most coveted neighborhoods, just minutes from American Heritage School, upscale shopping, fine dining, and South Florida's premier destinations.
Amenities
1 Stories
4-car Garage
Bar
Barbecue
Barbecue, Lighting, Outdoor Living Area
Bathtub
Breakfast Bar
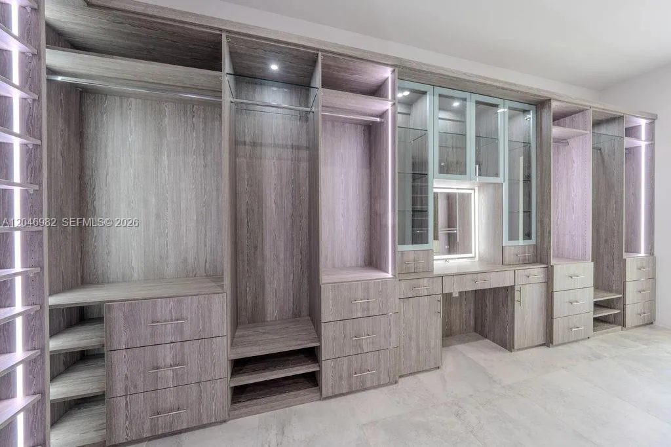
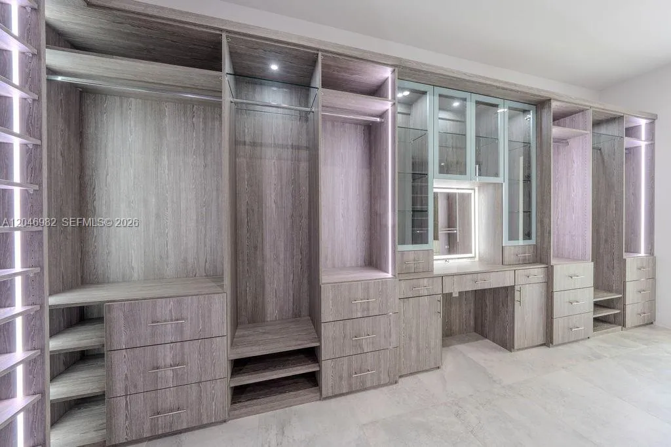
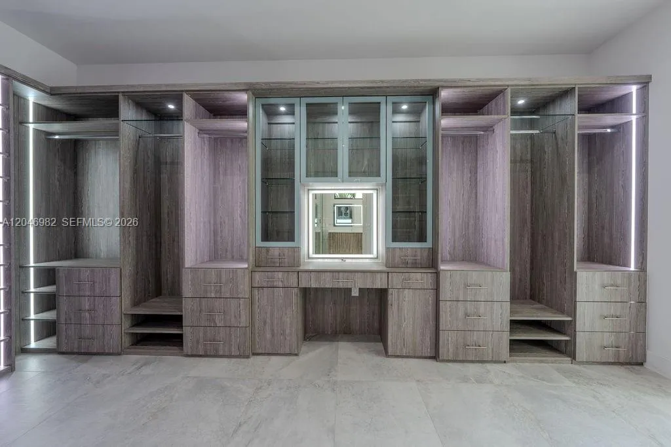
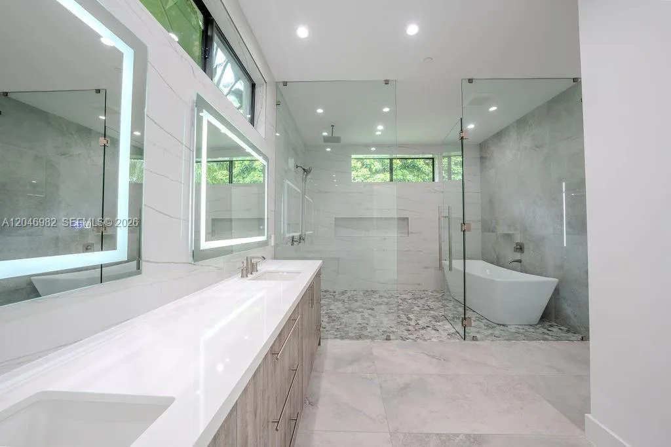
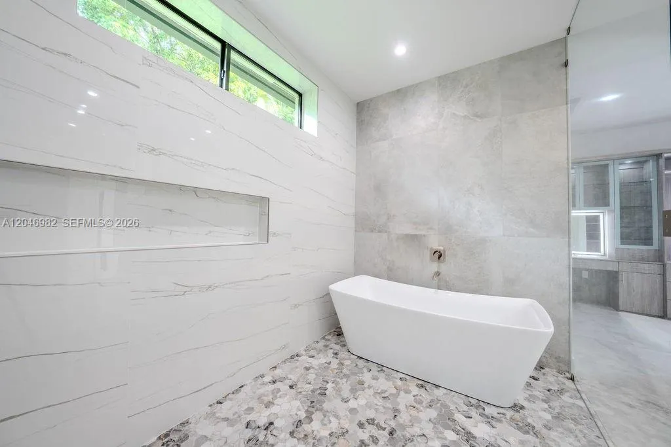
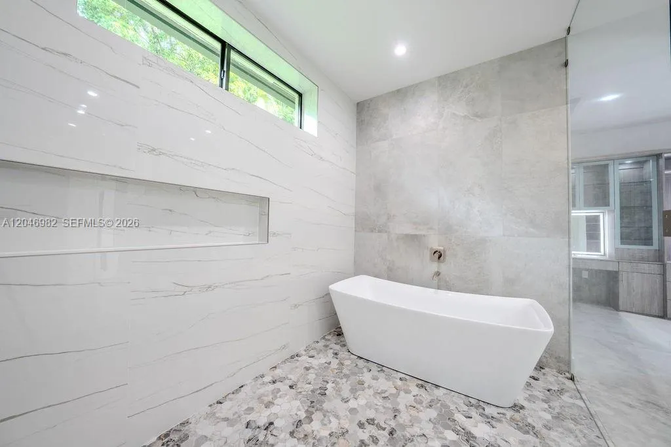
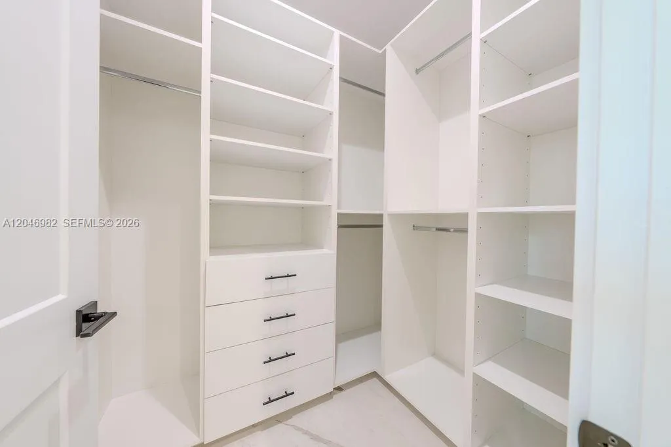
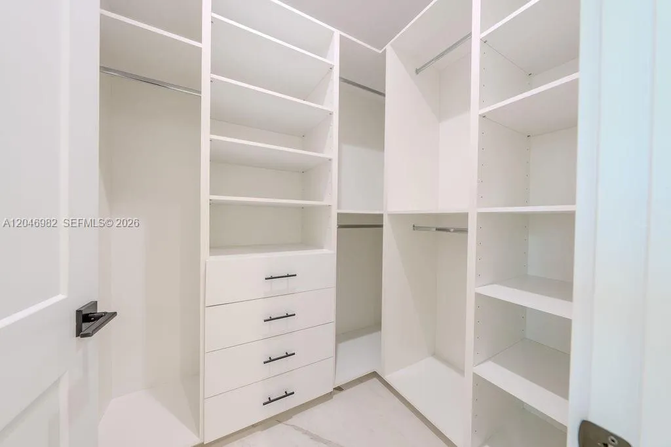
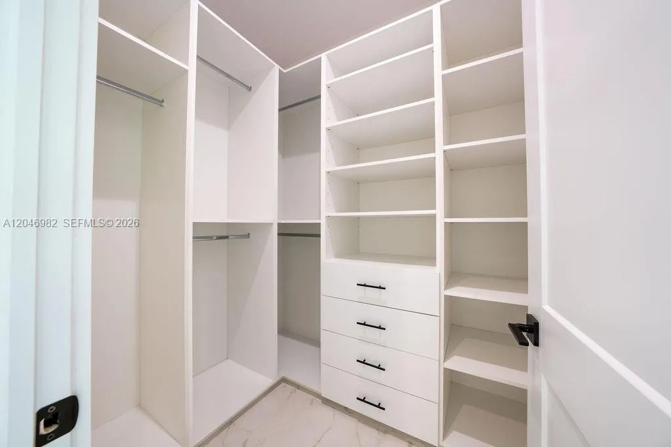
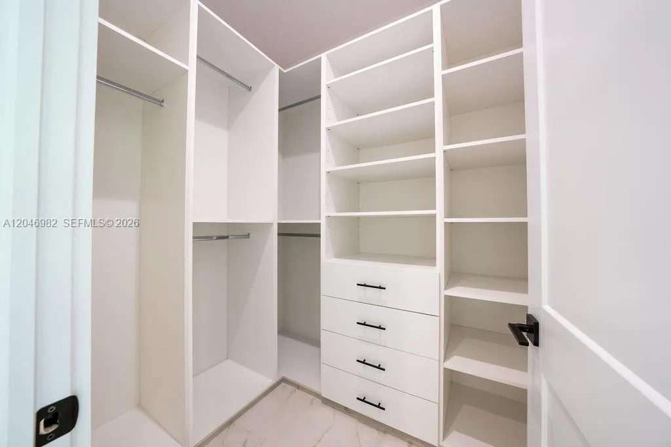
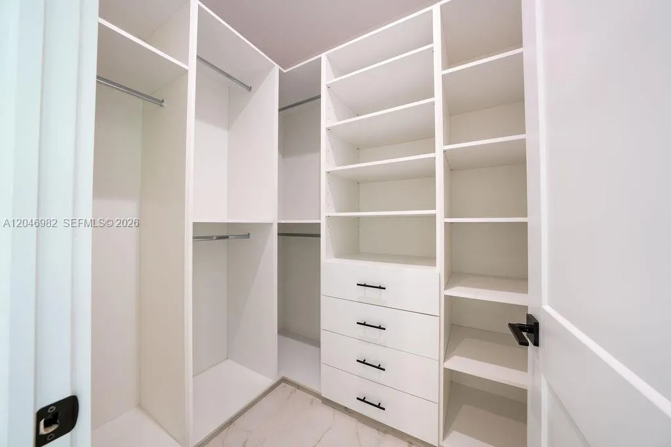
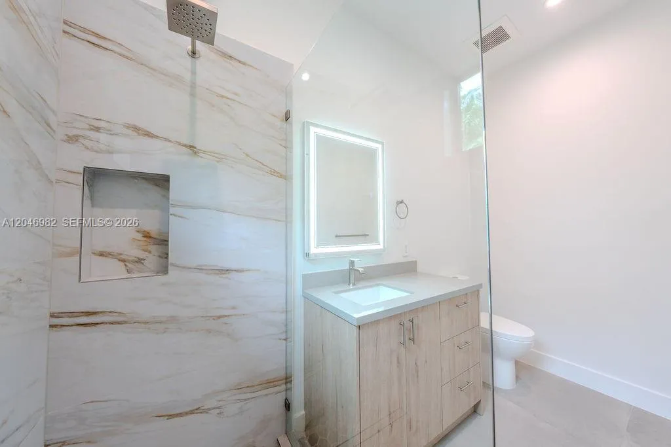
Breakfast Bar, Built-in Features, Bathtub, Closet Cabinetry, Dual Sinks, Eat-in Kitchen, Family/Dining Room, High Ceilings, Kitchen Island, Main Level Primary, Pantry, Sitting Area in Primary, Soaking Tub, Separate Shower, Bar, Walk-In Closet(s)
Built 2023
Built-in Features
Closet Cabinetry
Cooling: Central Air
Dual Sinks
Eat-in Kitchen
Family/Dining Room
Heated
Heating: Central
High Ceilings
In Ground
Kitchen Island
Lighting
Main Level Primary
Outdoor Living Area
Pantry
Pool
Separate Shower
Sitting Area in Primary
Soaking Tub
View: Garden, Pool
Walk-In Closet(s)
Ask a Question!
Get answers fast
Payment Calculator
$0.00 per month
30 Year Fixed, 6.59% Interest
Principal & Interest
$0.00
Property Tax
$0.00
Mortgage Insurance
$0.00
HOA
$0.00
Home Owners Insurance
$0.00
Property Location
Listing Office:
Keller Williams Dedicated Professionals
Listing Agent:
Laurie Reader

All listings featuring the BMLS logo are provided by BeachesMLS Inc. This information is not verified for authenticity or accuracy and is not guaranteed. Copyright 2026 Beaches Multiple Listing Service, Inc. Updated: 08/08/2026 9:34 PM
Some properties that appear for sale on this limited electronic display may no longer be available. For the most current information, contact one of our agents.
Contact Your Agent

Robert (BOB) Solomon
Similar Properties