Active
single
SALE
8991 Little Falls Way, Delray Beach, Florida 33446
Delray Beach, FL 33446
$2,100,000
5 beds
5 baths
4,331 sqft
HOA: $2,451.00
Pool
Property Details
MLS#
B26049472
Type
Single
Square Footage
4,331
Bedrooms
5
Bathrooms
5 full
Year Built
2013
Tax Amount
$12,157
HOA Fees
$2,451
Garage Spaces
3
Property Description
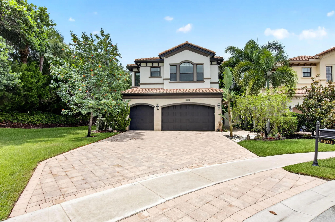
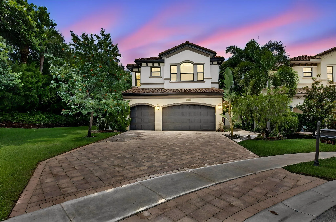
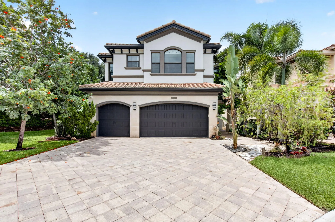
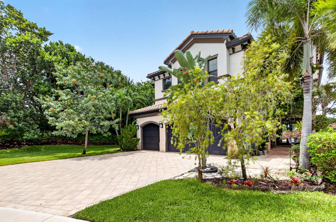
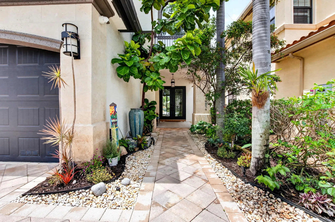
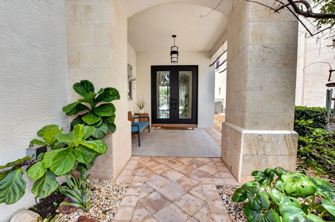
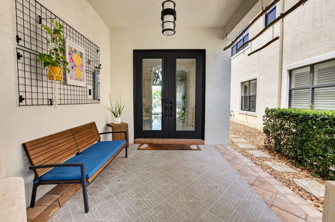
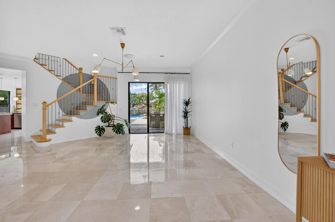
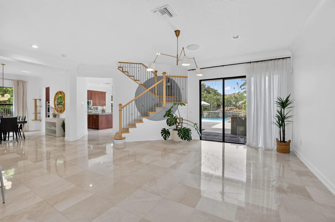
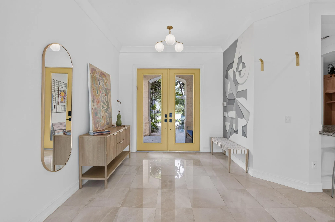
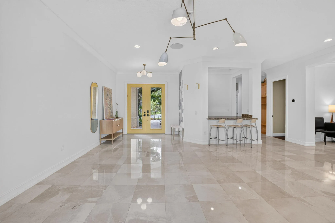
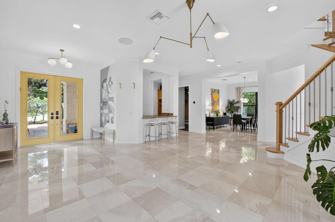
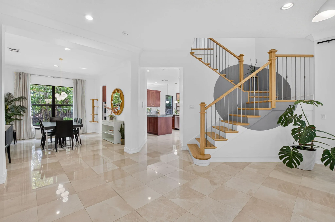
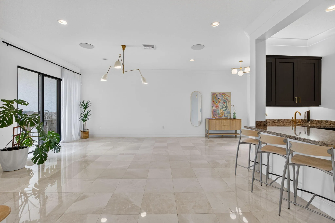
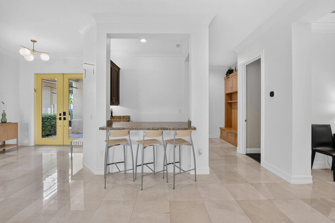
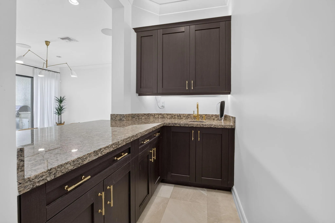
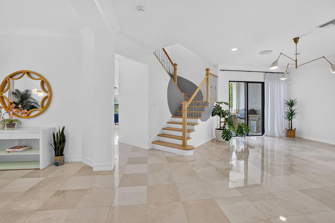
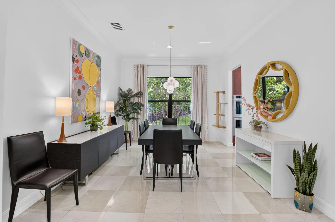
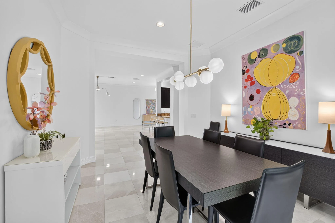
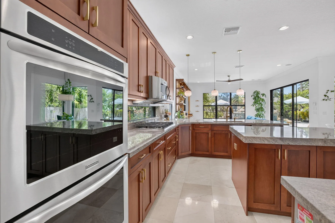
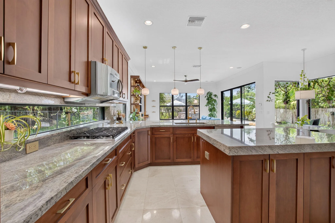
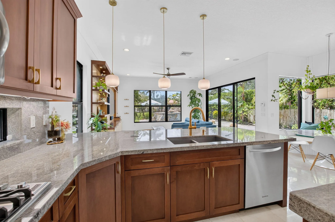
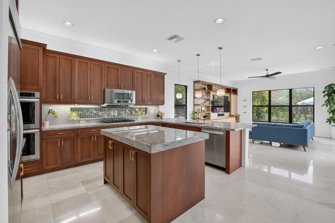
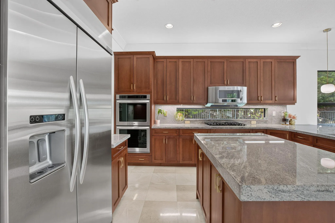
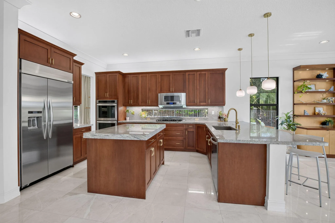
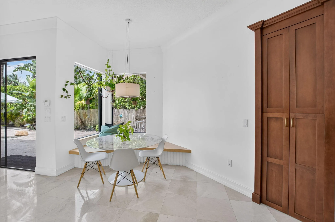
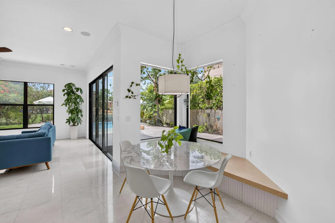
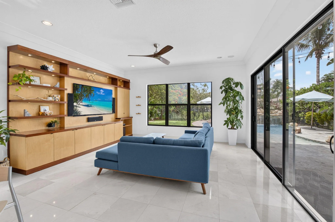
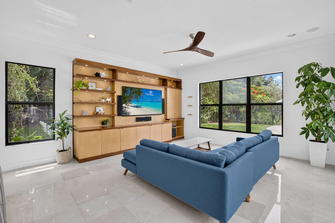
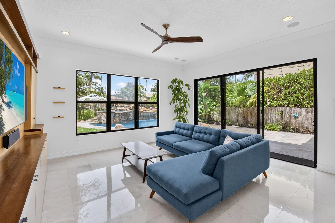
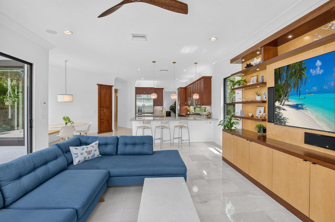
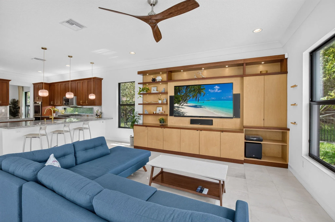
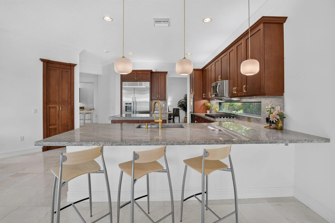
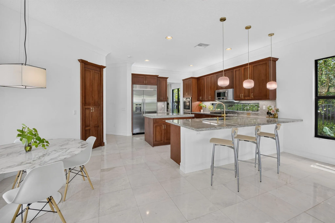
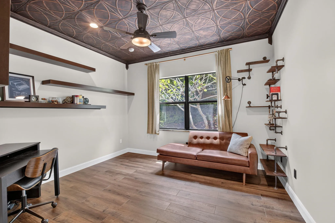
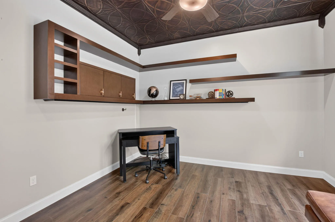
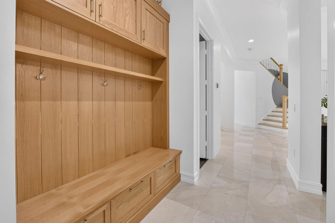
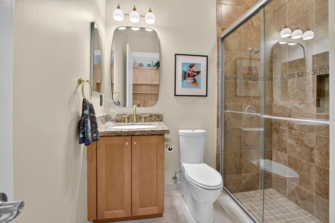
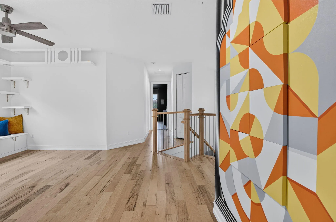
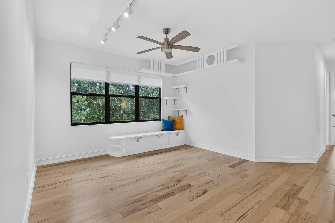
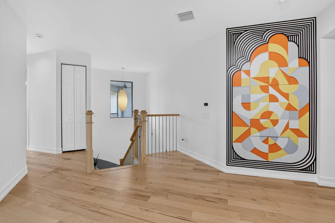
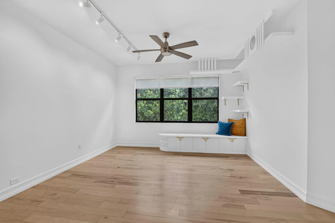
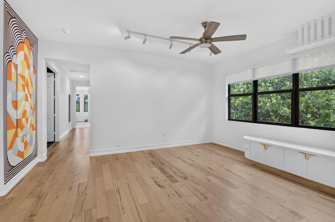
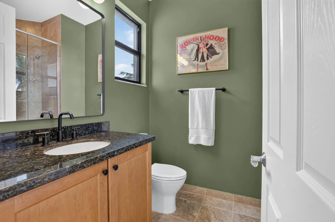
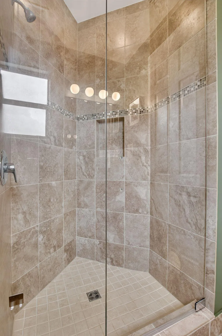
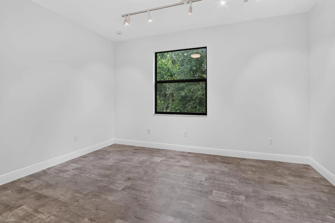
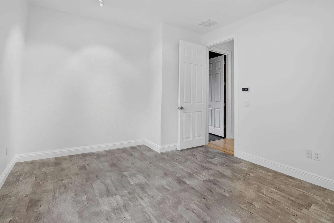
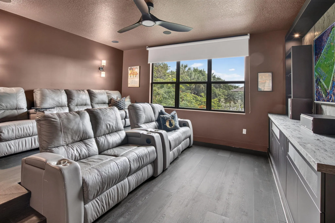
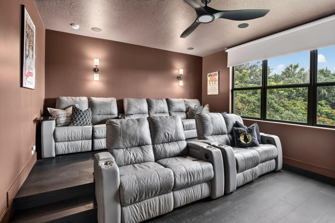
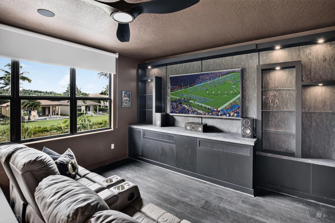
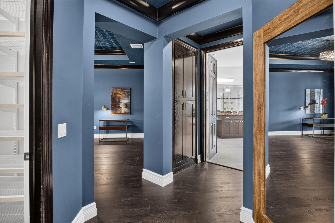
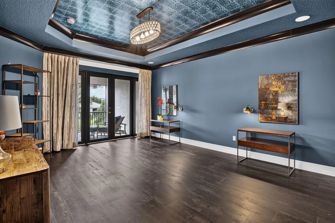
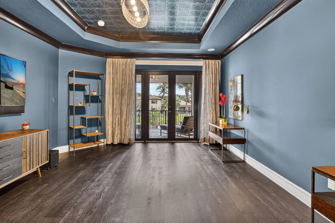
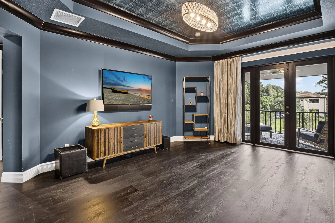
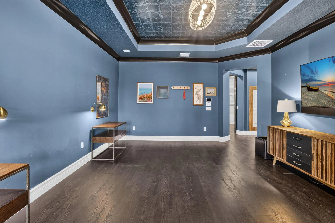
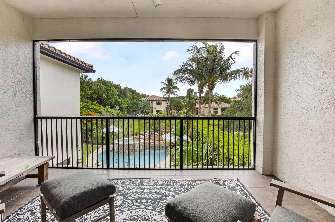
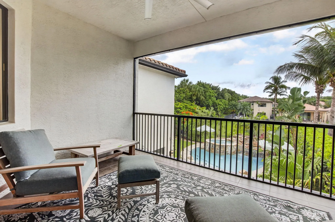
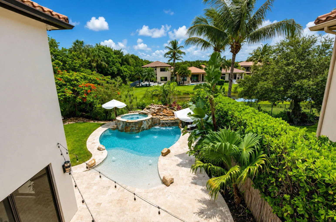
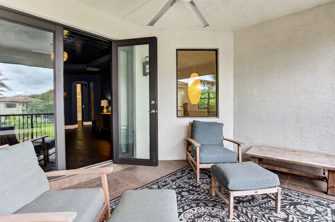
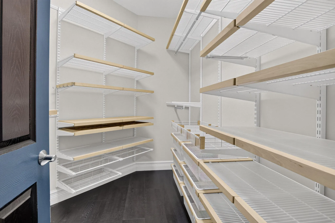
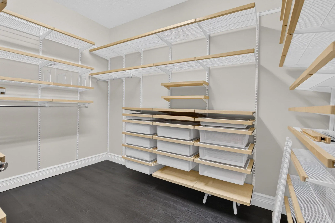
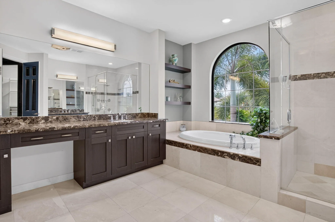
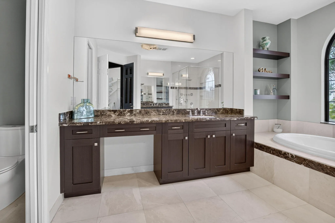
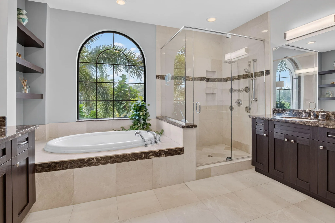
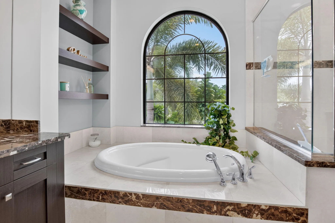
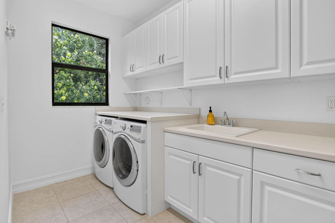
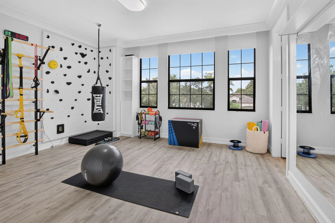
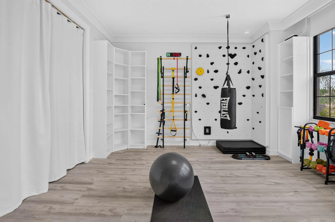
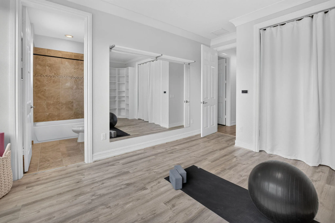
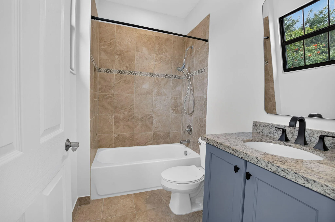
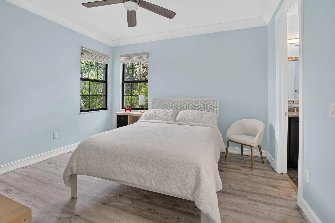
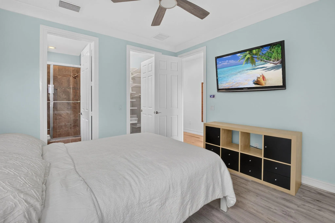
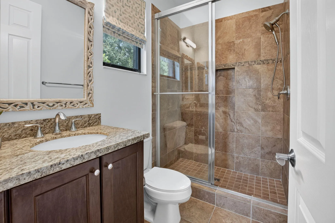
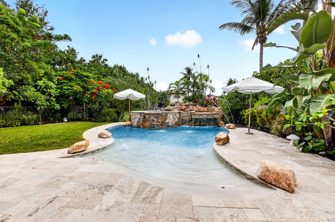
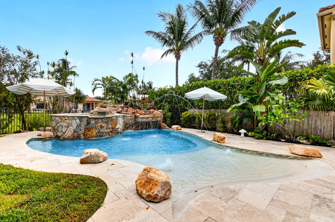
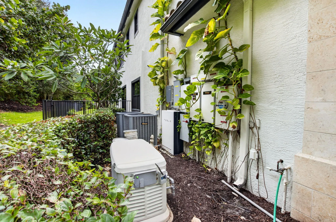
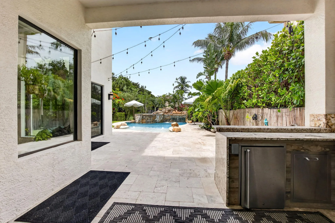
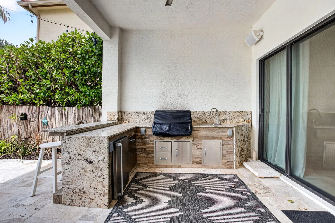
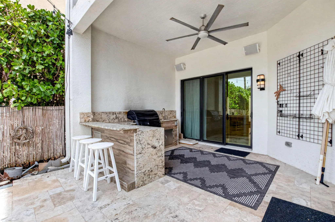
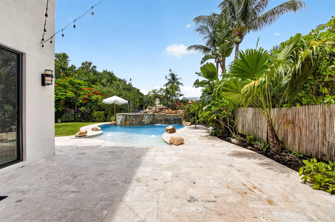
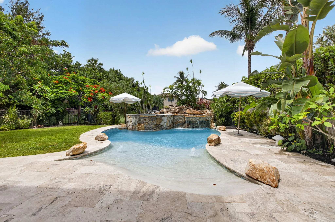
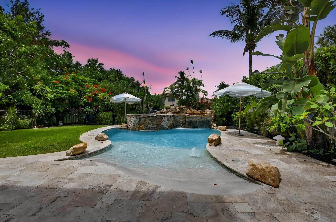
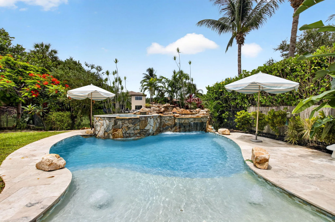
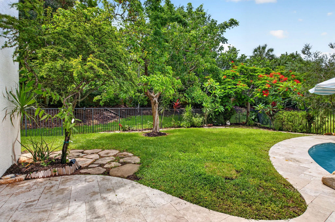
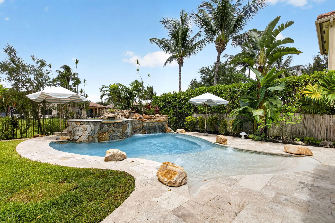
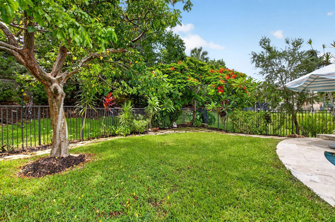
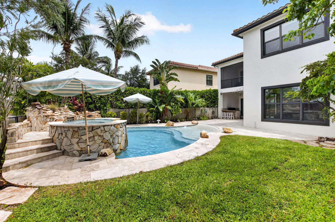
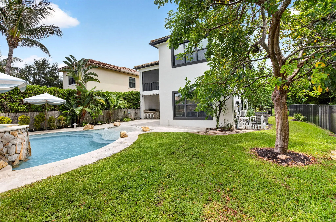
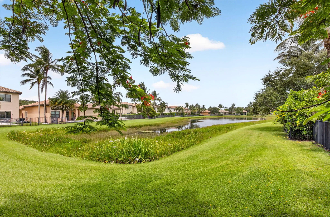
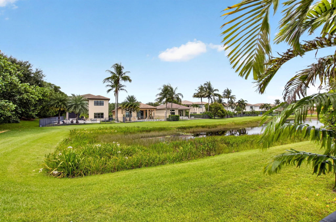
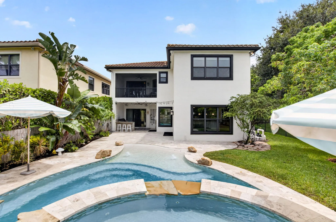
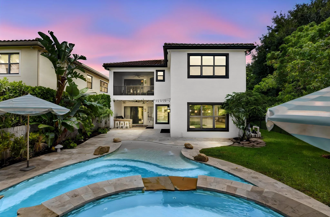
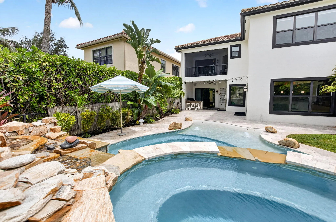
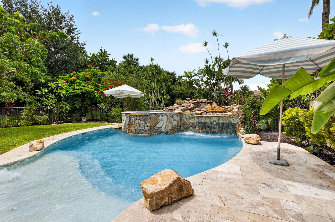
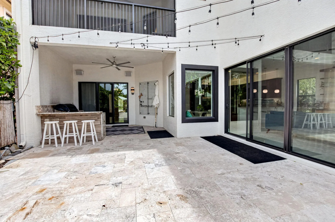
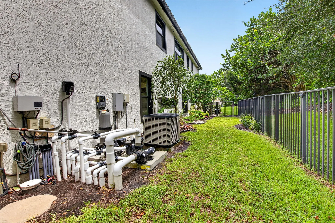
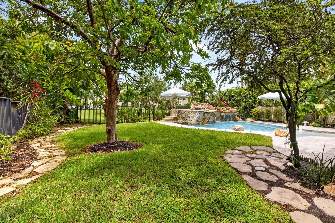
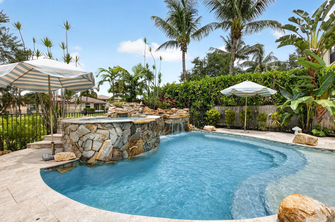
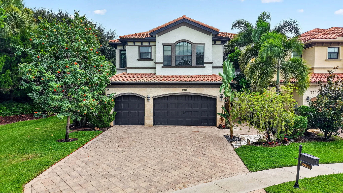
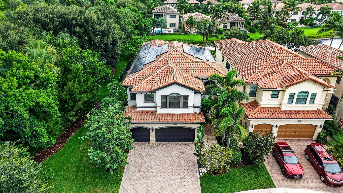
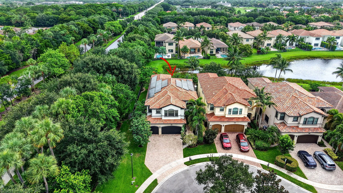
Welcome to this stunning waterfront cul-de-sac single-family residence in the prestigious Bridges community of Delray Beach! This two-story home boasts 4,331 sq. ft. of living space, featuring five spacious bedrooms and five full bathrooms. Over $400,000 in upgrades! The three-car garage w/polymer floors is equipped w/2 EV chargers & Gladiator wall panel system. Marble floors grace the main level, while rich engineered wood extends throughout the upstairs. Custom resort-style salt water heated pool & elevated spa has beach entry, swim jets & is graced by a travertine pool deck! It is a one-of-a-kind pool! Crown molding, wet bar off the living room, custom wall-units in family room & media room w/fully functional recliners & cabinet storage & TV's & 7.1 surround sound! The house is powered by solar panels (paid off) and tesla batteries & back-up whole house generator. Full house water softener! Video surveillance system w/8 high resolution night vision cameras & digital recording. Extensive landscaping featuring gumbo limbo's & plumerias! Custom summer kitchen w/4 burners, sink, fridge & storage. All closets are built-in from the container store. Screened in veranda off primary bedroom is perfect for enjoying your coffee in the morning! The neighborhood features a full-service restaurant, tennis & pickleball courts, pro shop, gym, exercise classes, full indoor basketball court, indoor card room & playroom, heated pool & spa & 24-hour security. Don't miss this opportunity to live in an amazing home!
Amenities
2 Stories
3-car Garage
Association
Balcony
Balcony, Barbecue, Lighting, Outdoor Kitchen, Outdoor Living Area
Barbecue
Bathtub
Breakfast Area
Built 2013
Built-in Features
Cathedral Ceiling(s)
Closet Cabinetry
Cooling: Central Air, Ceiling Fan(s), Electric
Custom Mirrors
Dining Area
Dual Sinks
Eat-in Kitchen
Electric Heat
Entrance Foyer
Free Form
Garden Tub/Roman Tub
Heated
Heating: Central, Electric
High Ceilings
Kitchen Island
Lighting
Other
Outdoor Kitchen
Outdoor Living Area
Pantry
Pool
Pool Equipment
Separate Shower
Separate/Formal Dining Room
Soaking Tub
Split Bedrooms
Storage
Upper Level Primary
View: Garden, Lake, Pool, Water
Wet Bar
Wet Bar, Built-in Features, Breakfast Area, Bathtub, Closet Cabinetry, Cathedral Ceiling(s), Dining Area, Separate/Formal Dining Room, Dual Sinks, Entrance Foyer, Eat-in Kitchen, Garden Tub/Roman Tub, High Ceilings, Kitchen Island, Custom Mirrors, Pantry, Split Bedrooms, Storage, Soaking Tub, Separate Shower, Upper Level Primary
Payment Calculator
$0.00 per month
30 Year Fixed, 6.59% Interest
Principal & Interest
$0.00
Property Tax
$0.00
Mortgage Insurance
$0.00
HOA
$0.00
Home Owners Insurance
$0.00
Property Location
Listing Office:
Lang Realty/ BR
Listing Agent:
Lois Kozlow

All listings featuring the BMLS logo are provided by BeachesMLS Inc. This information is not verified for authenticity or accuracy and is not guaranteed. Copyright 2026 Beaches Multiple Listing Service, Inc. Updated: 10/09/2026 5:55 AM
Some properties that appear for sale on this limited electronic display may no longer be available. For the most current information, contact one of our agents.
Contact Your Agent

Mariyana Sharenkova
Ask a Question!
Get answers fast
Similar Properties