Active
single
SALE
303 Nw 119th Drive, Coral Springs, Florida 33071
Coral Springs, FL 33071
$960,000
6 beds
3.5 baths
2,963 sqft
HOA: $260.00
Pool
Property Details
MLS#
A12049278
Type
Single
Square Footage
2,963
Bedrooms
6
Bathrooms
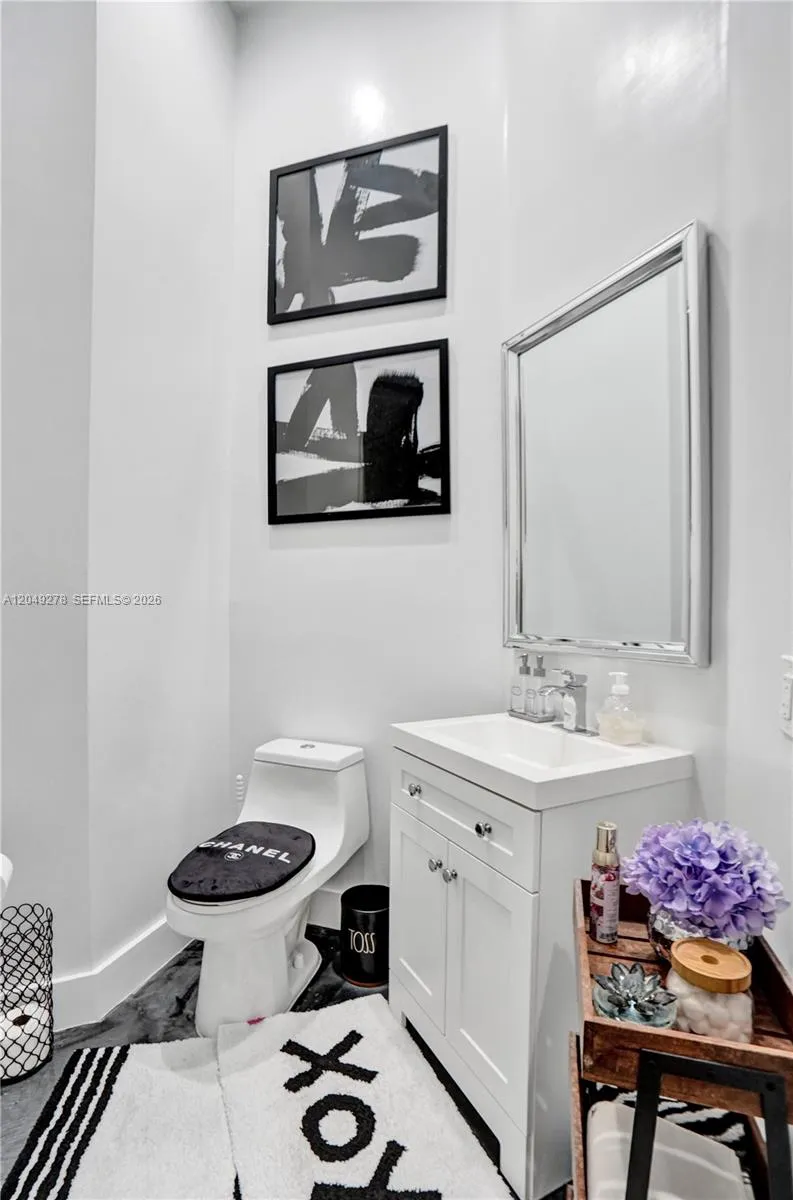
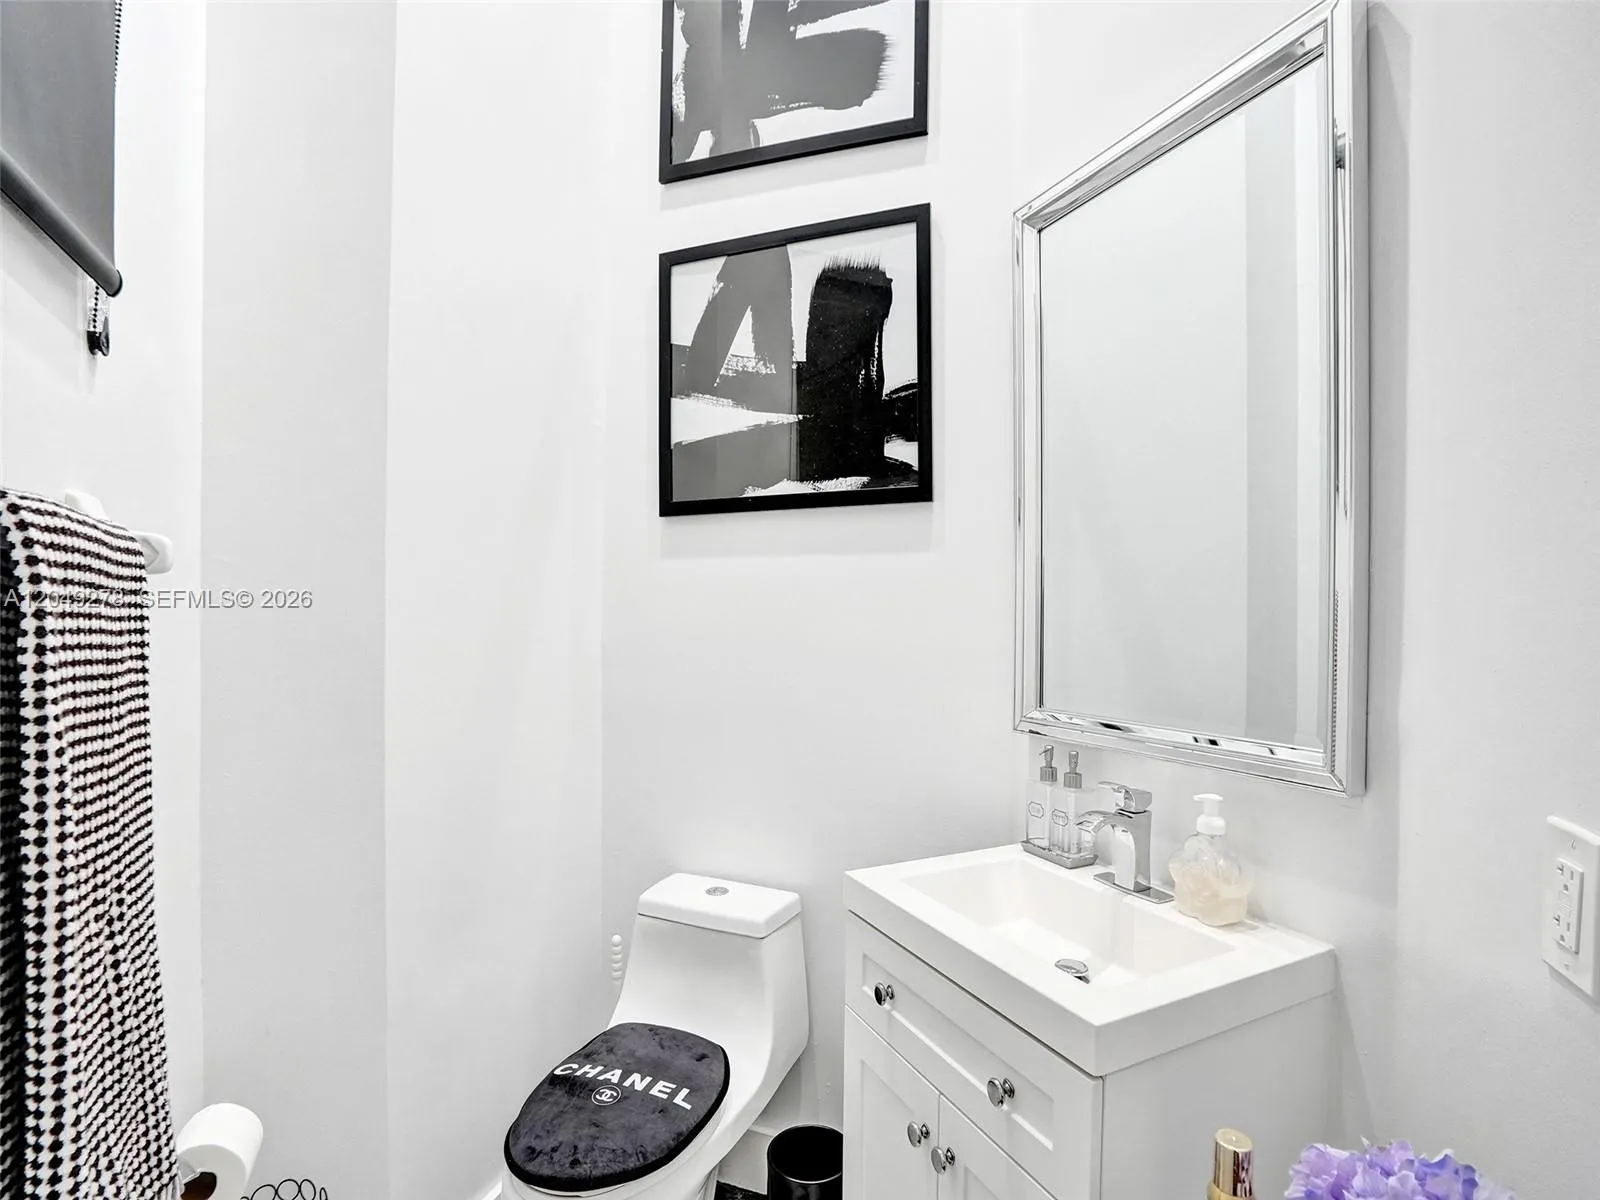
3 full, 1 half
Year Built
1997
Tax Amount
$15,833
HOA Fees
$260
Garage Spaces
3
Property Description
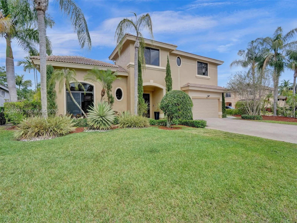
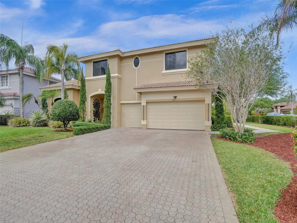
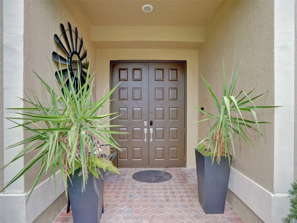
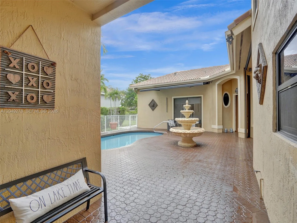
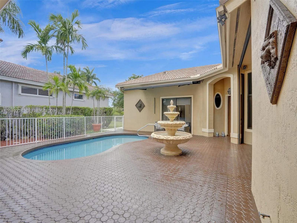
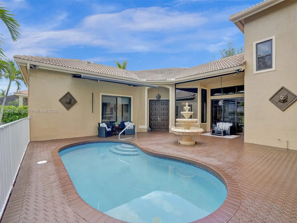
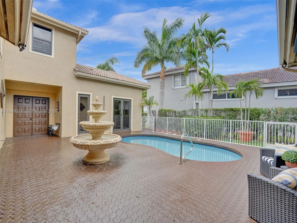
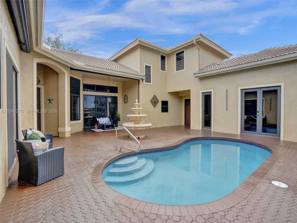
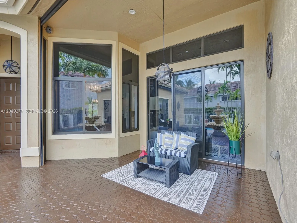
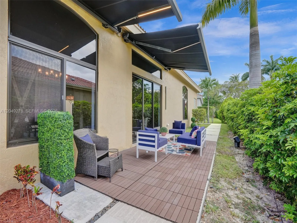
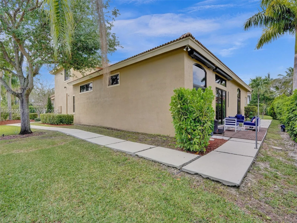
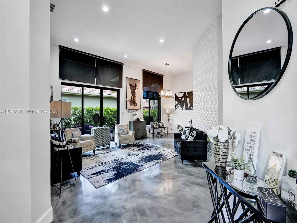
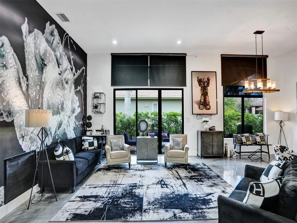
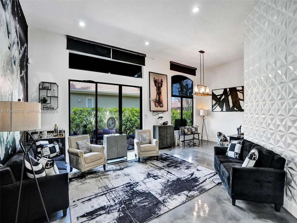
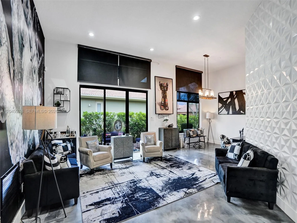
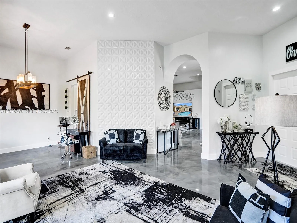
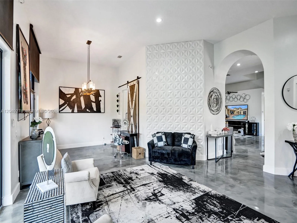
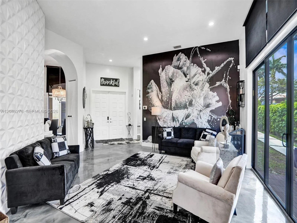
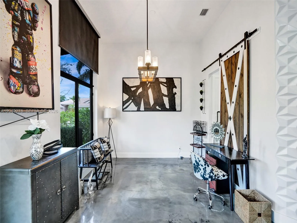
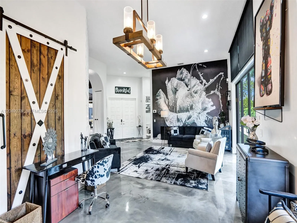
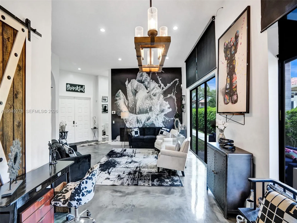
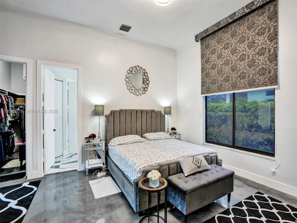
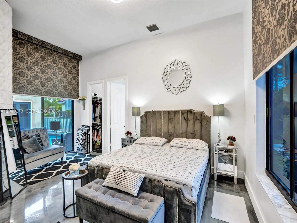
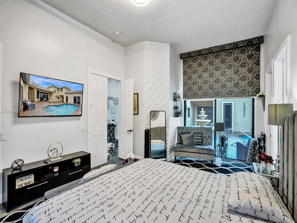
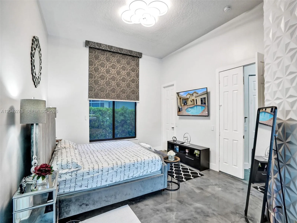
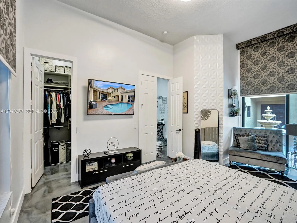
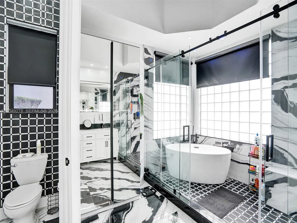
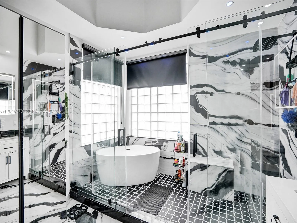
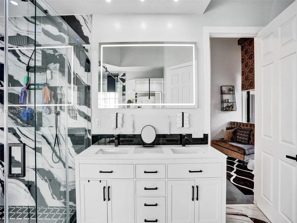
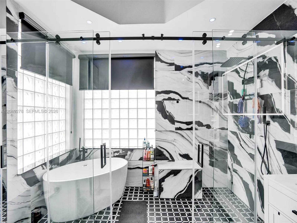
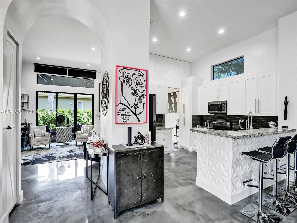
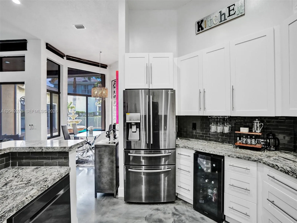
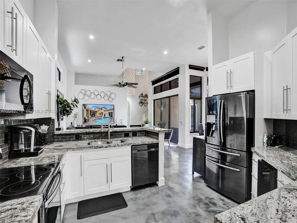
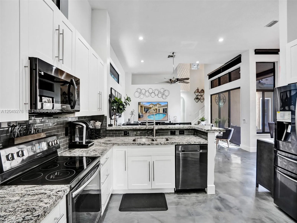
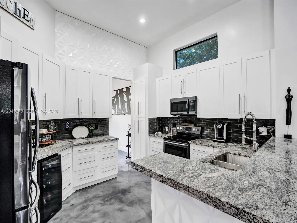
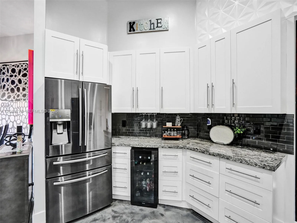
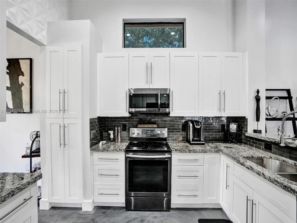
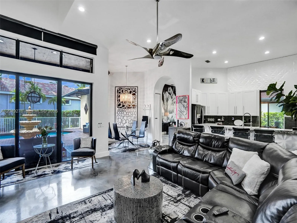
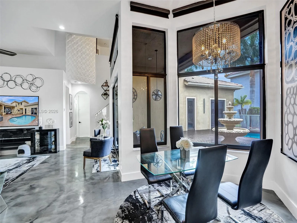
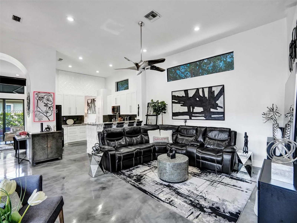
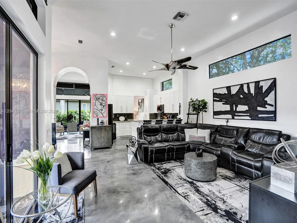
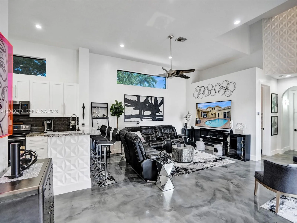
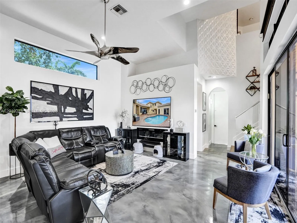
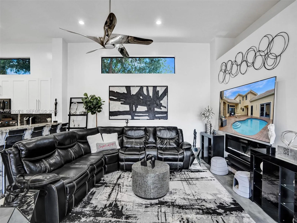
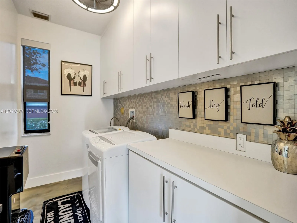
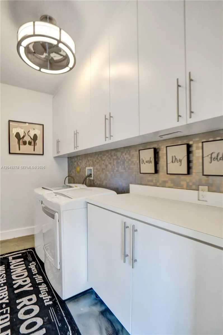
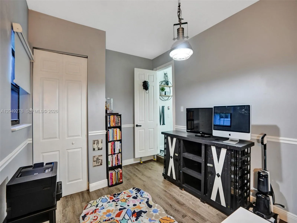
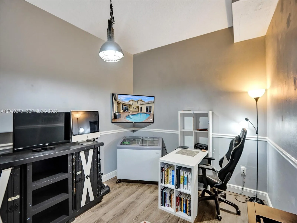
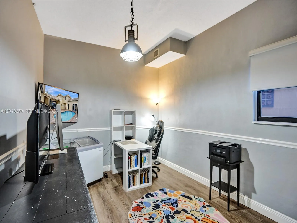
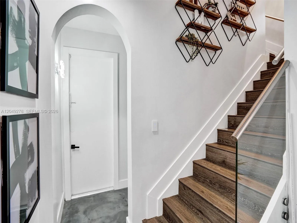
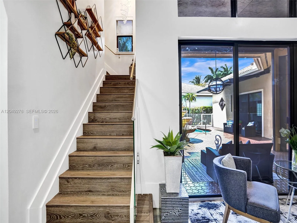
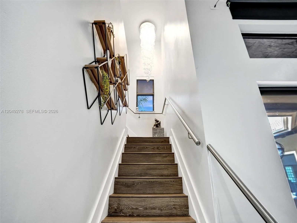
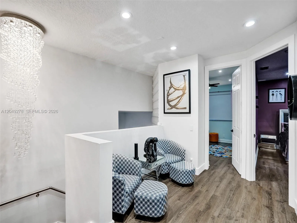
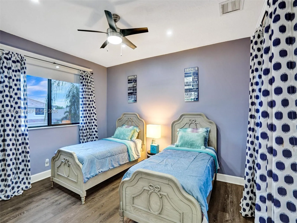
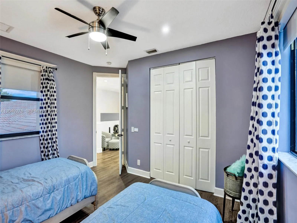
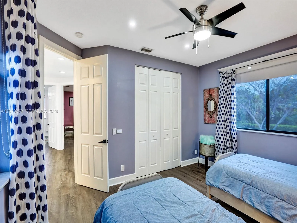
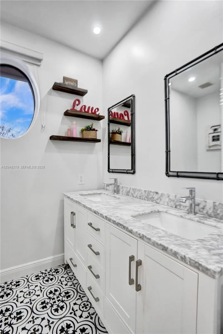
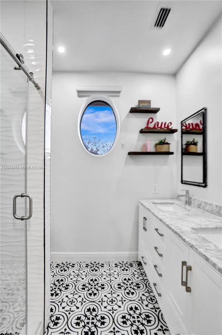
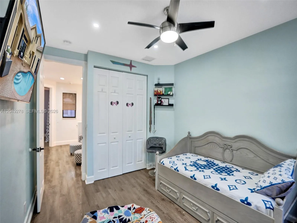
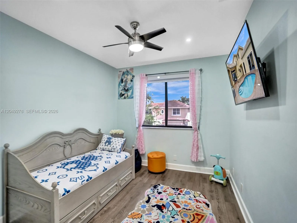
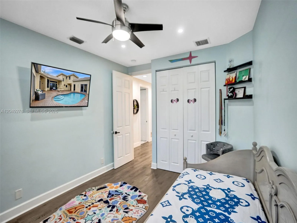
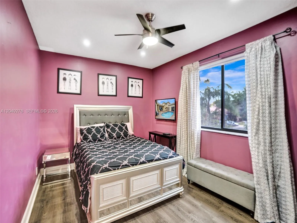
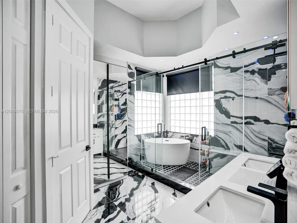
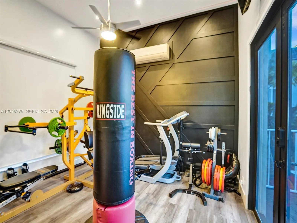
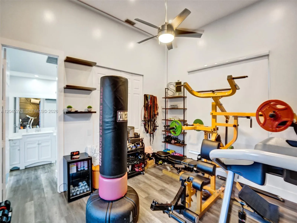
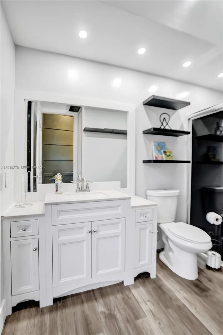
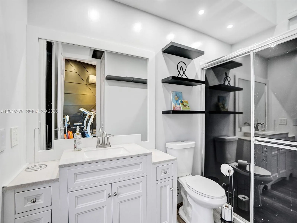
Experience luxury living at its finest in this spectacular, completely remodeled 6-bedroom, 3.5-bath CORNER LOT courtyard estate featuring a sparkling resort-style pool and a private detached in-law suite—perfect for guests, multigenerational living, or a home office. Designed with elegance and modern convenience in mind, this one-of-a-kind residence is equipped with cutting-edge GOOGLE SMART TECHNOLOGY, allowing you to control lighting, climate, security, and more with ease. Every detail has been thoughtfully updated, including a NEW 2024 ROOF, IMPACT WINDOWS/DOORS throughout, ELECTRIC BLINDS, 3 BRAND NEW A/C UNITS installed and a retractable privacy screen that creates the perfect indoor-outdoor living experience. The open-concept floor plan showcases designer finishes, spacious living areas, and an abundance of natural light, making this home ideal for both everyday living and entertaining. The private courtyard oasis serves as the heart of the home, offering seamless access to the pool and outdoor living spaces from multiple rooms. Whether you're relaxing by the pool, entertaining family and friends, or enjoying the privacy of the detached guest quarters, this exceptional residence offers the perfect blend of sophistication, comfort, and functionality. This truly turnkey home combines timeless design with today's most desirable upgrades and is a rare opportunity that won't last long.
Amenities
2 Stories
3-car Garage
Awning(s)
Awning(s), Lighting, Outdoor Living Area
Bathtub
Bedroom on Main Level
Breakfast Area
Built 1997
Built-in Features
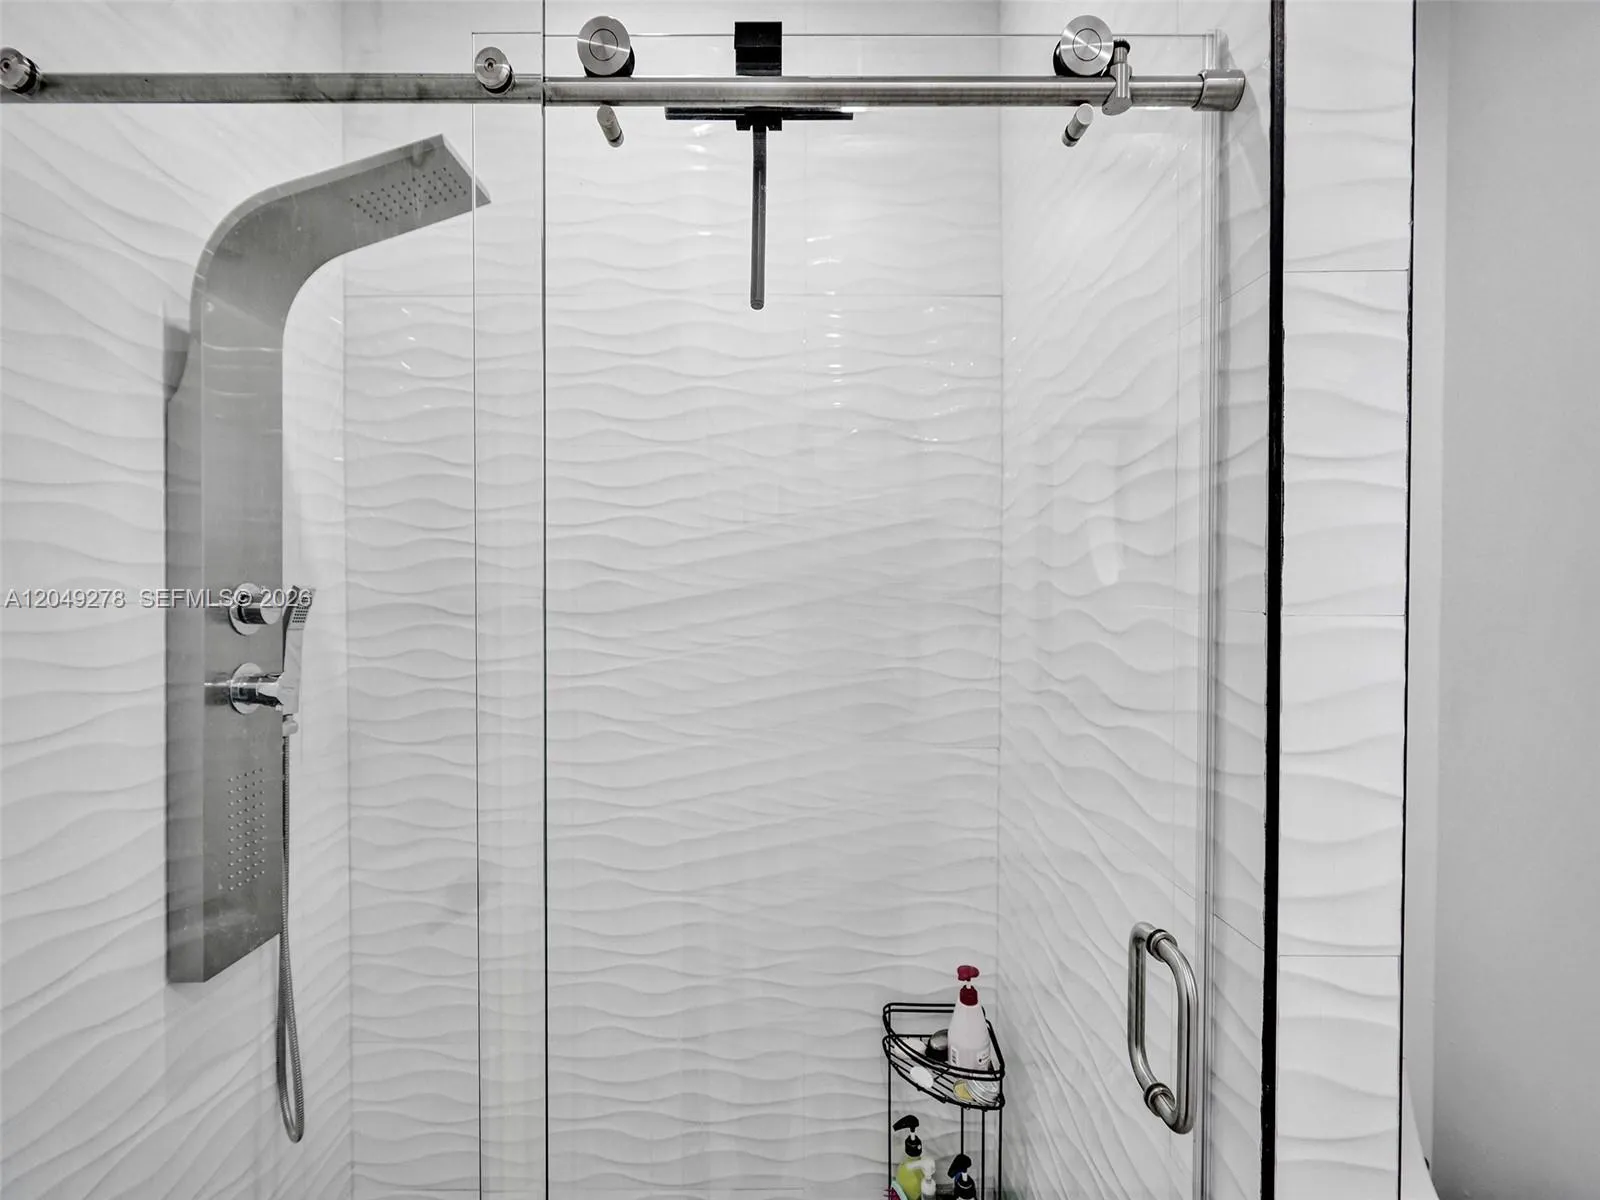
Built-in Features, Bedroom on Main Level, Breakfast Area, Bathtub, Closet Cabinetry, Dining Area, Separate/Formal Dining Room, Dual Sinks, High Ceilings, Kitchen/Dining Combo, Main Level Primary, Sitting Area in Primary, Split Bedrooms, Soaking Tub, Separate Shower, Walk-In Closet(s)
Closet Cabinetry
Cooling: Central Air, Ceiling Fan(s)
Dining Area
Dual Sinks
Heating: Central
High Ceilings
In Ground
Kitchen/Dining Combo
Lighting
Main Level Primary
Outdoor Living Area
Pool
Separate Shower
Separate/Formal Dining Room
Sitting Area in Primary
Soaking Tub
Split Bedrooms
View: Garden, Pool
Walk-In Closet(s)
Payment Calculator
$0.00 per month
30 Year Fixed, 6.59% Interest
Principal & Interest
$0.00
Property Tax
$0.00
Mortgage Insurance
$0.00
HOA
$0.00
Home Owners Insurance
$0.00
Property Location
Listing Office:
The Keyes Company
Listing Agent:
Lisa Meyers-Archer

All listings featuring the BMLS logo are provided by BeachesMLS Inc. This information is not verified for authenticity or accuracy and is not guaranteed. Copyright 2026 Beaches Multiple Listing Service, Inc. Updated: 10/07/2026 6:30 PM
Some properties that appear for sale on this limited electronic display may no longer be available. For the most current information, contact one of our agents.
Contact Your Agent

Len Gutstein
Ask a Question!
Get answers fast
Similar Properties