Active
single
SALE
638 Lakeside Harbor, Boynton Beach, Florida 33435
Boynton Beach, FL 33435
$2,425,000
4 beds
4.5 baths
4,194 sqft
Pool
Property Details
MLS#
A12049526
Type
Single
Square Footage
4,194
Bedrooms
4
Bathrooms
4 full, 1 half
Year Built
2024
Tax Amount
$19,164
Garage Spaces
2
Property Description
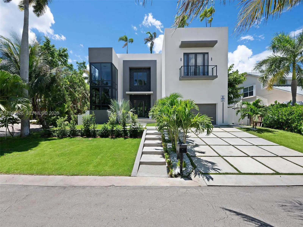
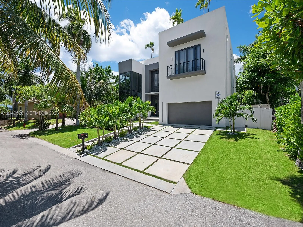
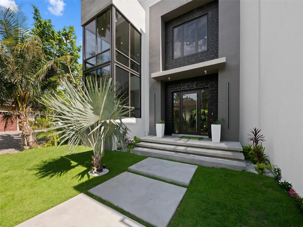
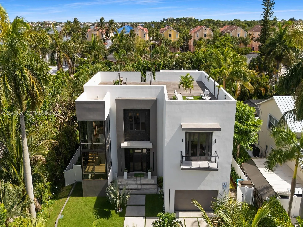
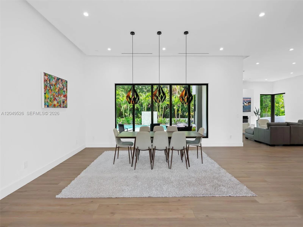
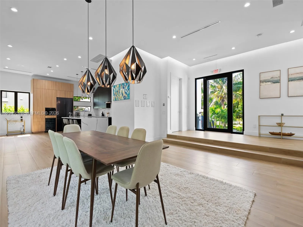
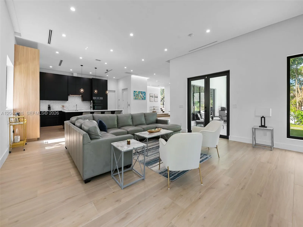
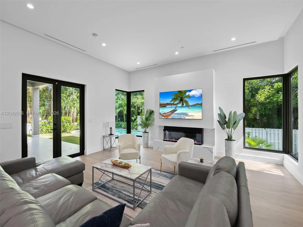
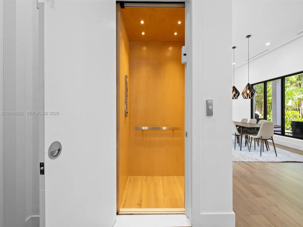
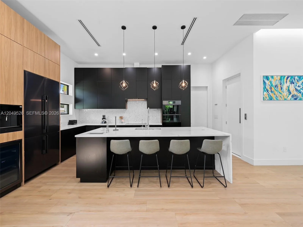
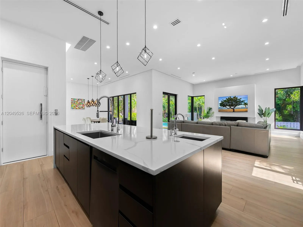
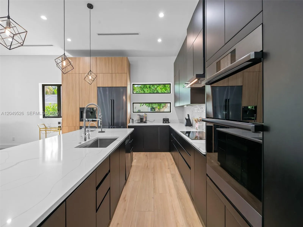
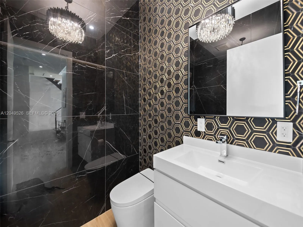
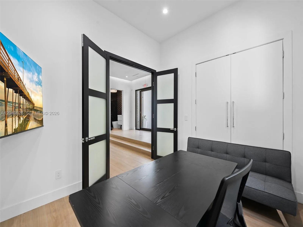
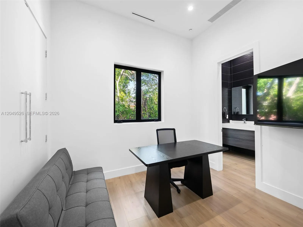
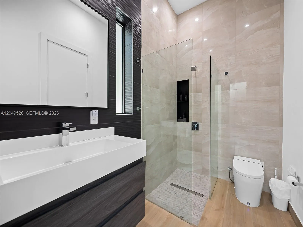
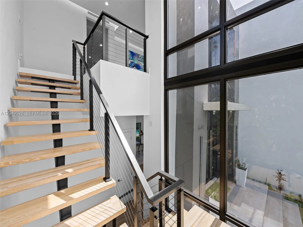
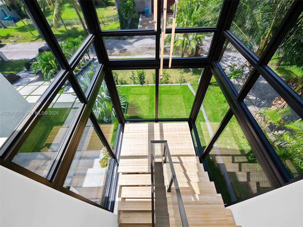
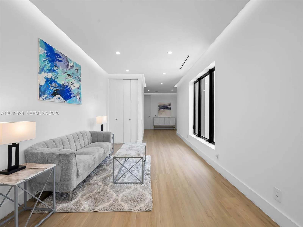
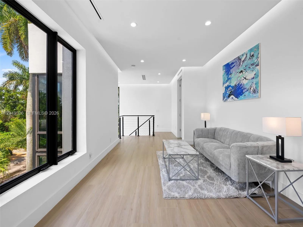
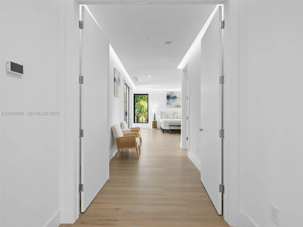
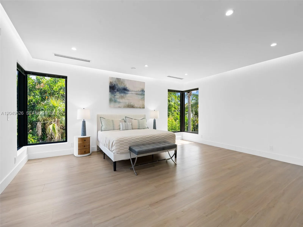
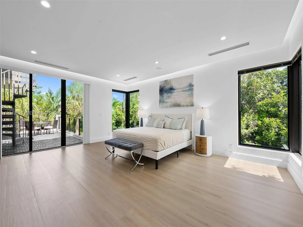
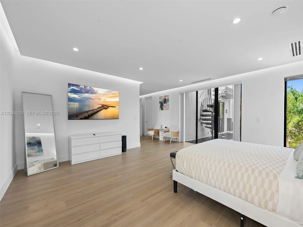
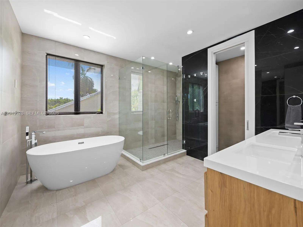
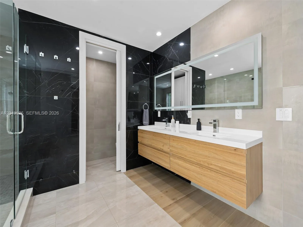
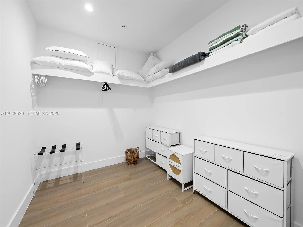
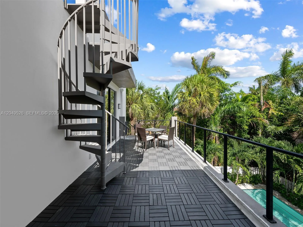
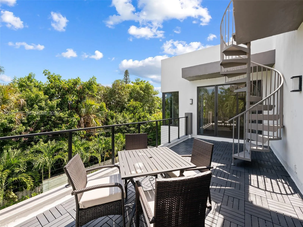
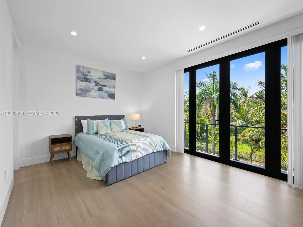
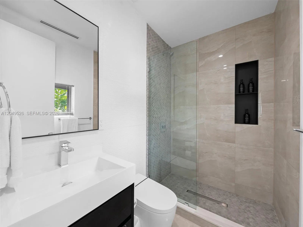
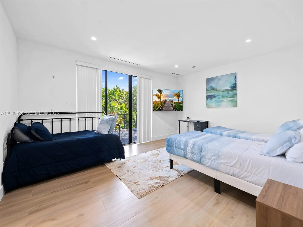
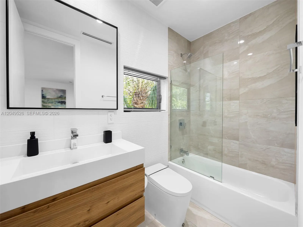
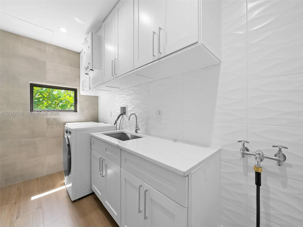
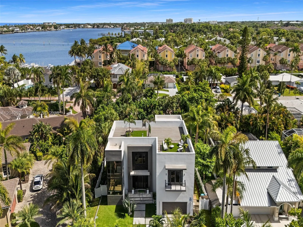
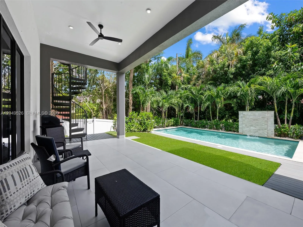
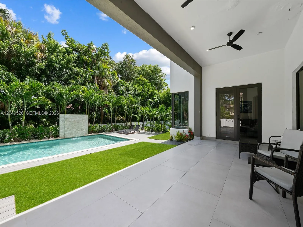
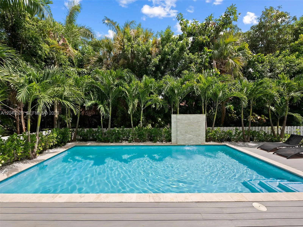
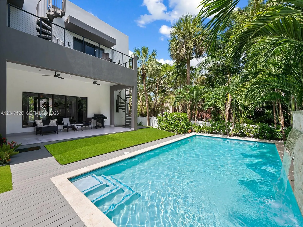
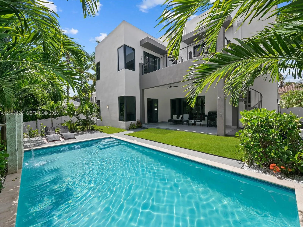
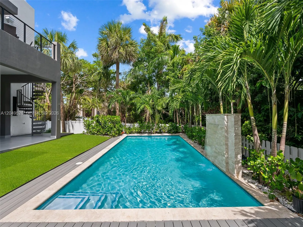
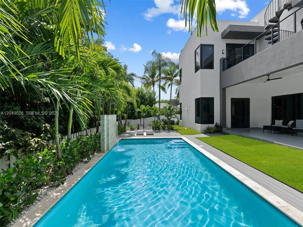
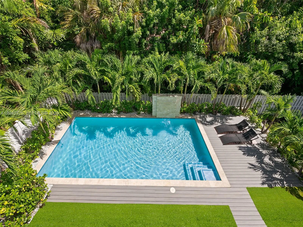
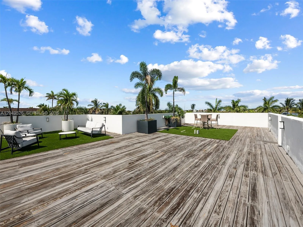
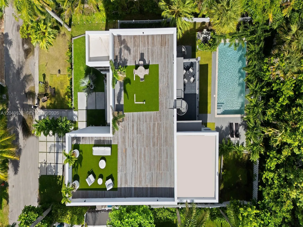
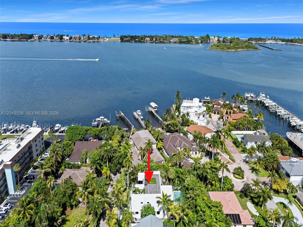
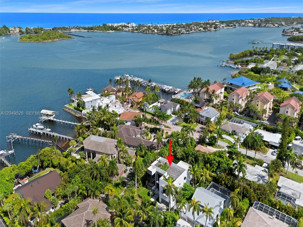
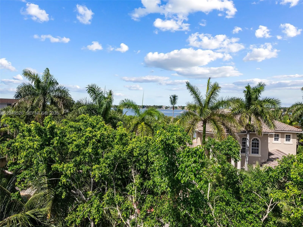
Welcome to 638 Lakeside Harbor, one of South Florida's most forward-thinking new builds — a move-in-ready 4BR/4.5BA coastal retreat east of US-1 in a gated enclave of only 10 homes. Designed by Blue Oval Group and pending certification as one of Florida's first iPHA Passive Homes, it pairs contemporary luxury with future-forward construction, Intracoastal and canal views, water and dock access, and a private community beach. Inside: soaring ceilings, large-format tile, a two-story glass staircase, private elevator, and a chef's kitchen with Dacor and Bosch appliances and a marble island overlooking a living room with statement fireplace. Every bedroom is en-suite; the primary offers a balcony, freestanding tub, water closet, dual vanities, and walk-in closet, while a main-level bedroom doubles as an office or den. A loft, second-floor laundry, smart controls, impact glass, air/water purification, soundproofed walls, an efficient HVAC-ERV system, whole-home generator, dual EV chargers, and solar-ready infrastructure add peace of mind. Outside: a decked patio and separate covered patio overlooking a saltwater pool and waterfall, plus a spiral staircase to a rooftop terrace with summer kitchen and Intracoastal views. Storm-resilient construction and hypoallergenic, mold- and pest-resistant materials — with an estimated 90% energy-cost reduction — deliver a smarter way to live. Minutes from Oceanfront and Oyer Park, Boynton Harbor Marina, Atlantic Avenue, and PBI.
Amenities
2 Stories
2-car Garage
Balcony
Balcony, Lighting, Outdoor Living Area, Outdoor Shower
Bathtub
Bidet
Bidet, Breakfast Area, Bathtub, Dual Sinks, Entrance Foyer, Eat-in Kitchen, Elevator, High Ceilings, Kitchen Island, Living/Dining Room, Pantry, Sitting Area in Primary, Split Bedrooms, Storage, Soaking Tub, Separate Shower, Upper Level Primary, Vaulted Ceiling(s), Walk-In Closet(s)
Breakfast Area
Built 2024
Concrete
Cooling: Central Air, Electric
Dual Sinks
Eat-in Kitchen
Elevator
Entrance Foyer
Heated
Heating: Central, Electric, Heat Pump
High Ceilings
In Ground
Kitchen Island
Lighting
Living/Dining Room
Outdoor Living Area
Outdoor Shower
Pantry
Pool
Pool Equipment
Separate Shower
Sitting Area in Primary
Soaking Tub
Split Bedrooms
Storage
Upper Level Primary
Vaulted Ceiling(s)
View: Canal, Garden, Intercoastal
Walk-In Closet(s)
Payment Calculator
$0.00 per month
30 Year Fixed, 6.59% Interest
Principal & Interest
$0.00
Property Tax
$0.00
Mortgage Insurance
$0.00
HOA
$0.00
Home Owners Insurance
$0.00
Property Location
Listing Office:
RE/MAX 5 Star Realty
Listing Agent:
Jose Castro

All listings featuring the BMLS logo are provided by BeachesMLS Inc. This information is not verified for authenticity or accuracy and is not guaranteed. Copyright 2026 Beaches Multiple Listing Service, Inc. Updated: 09/23/2026 12:12 PM
Some properties that appear for sale on this limited electronic display may no longer be available. For the most current information, contact one of our agents.
Contact Your Agent

Yolanda P Buitrago
Ask a Question!
Get answers fast
Similar Properties