Active
single
SALE
911 Forest Glen Lane, Wellington, Florida 33414
Wellington, FL 33414
$1,279,000
5 beds
3 baths
3,178 sqft
HOA: $150.00
Pool

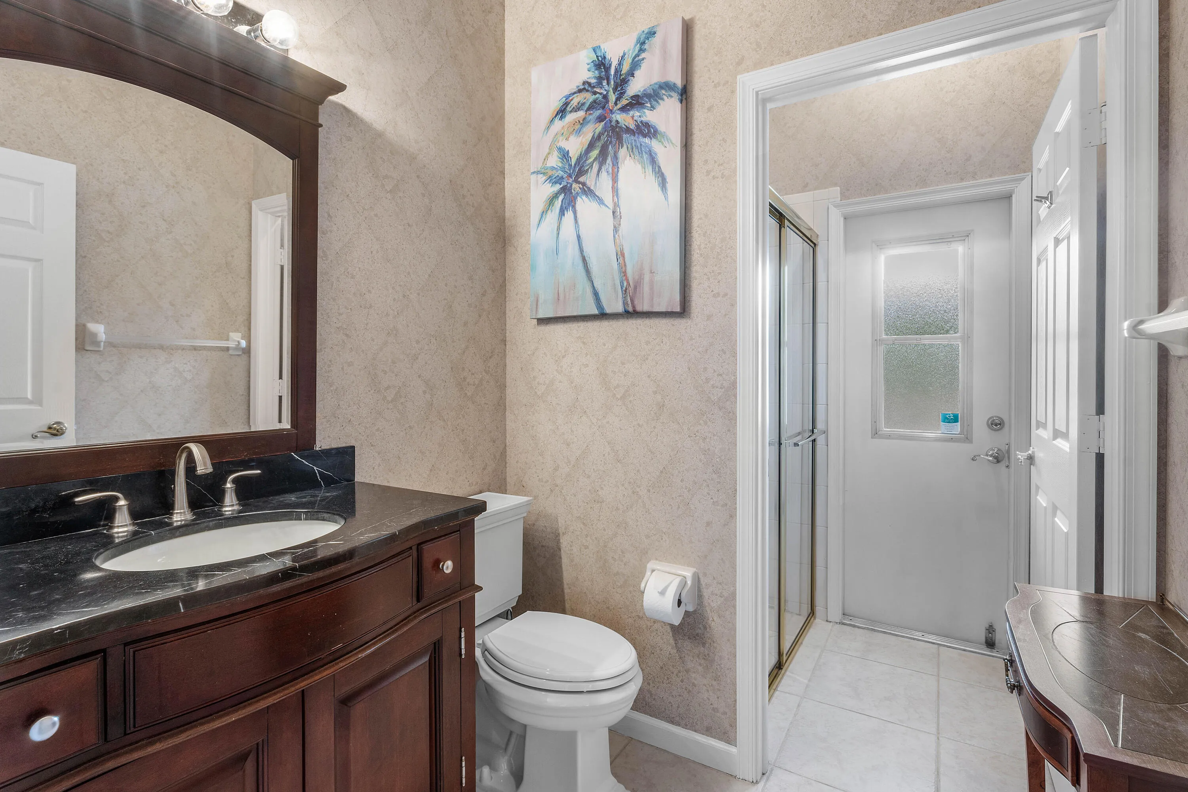
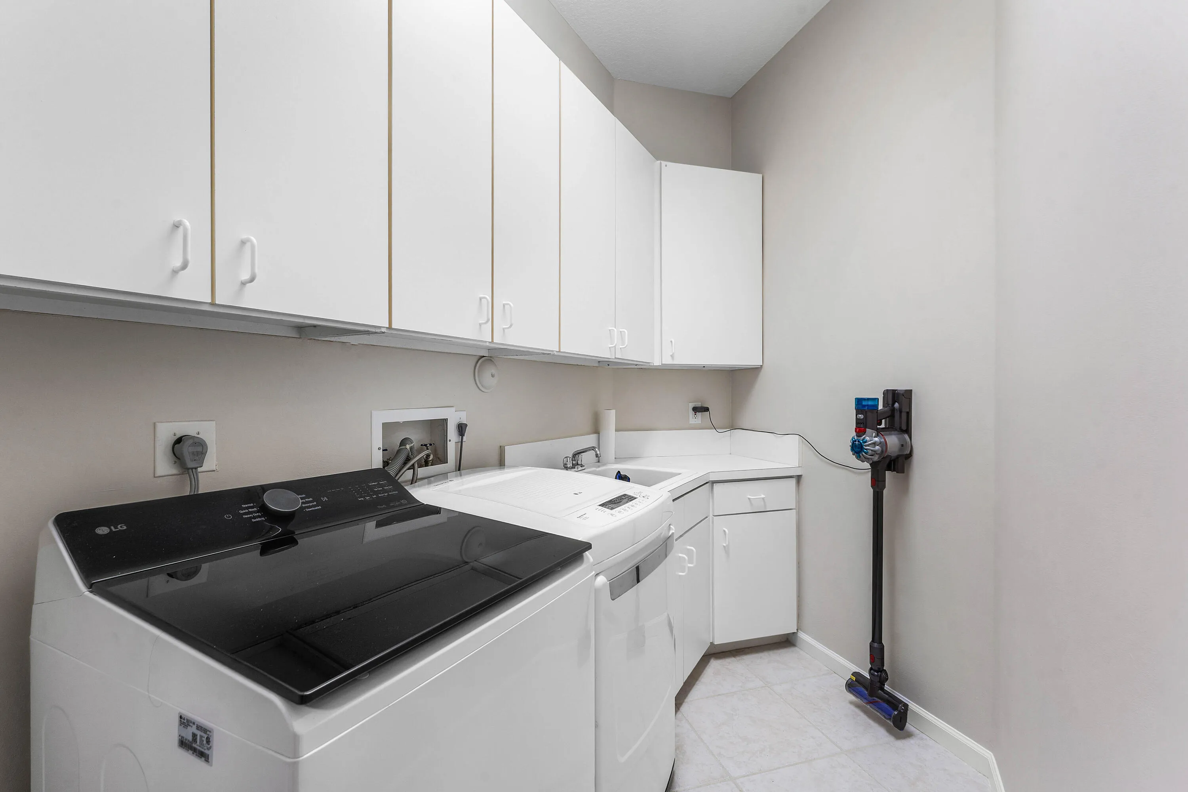
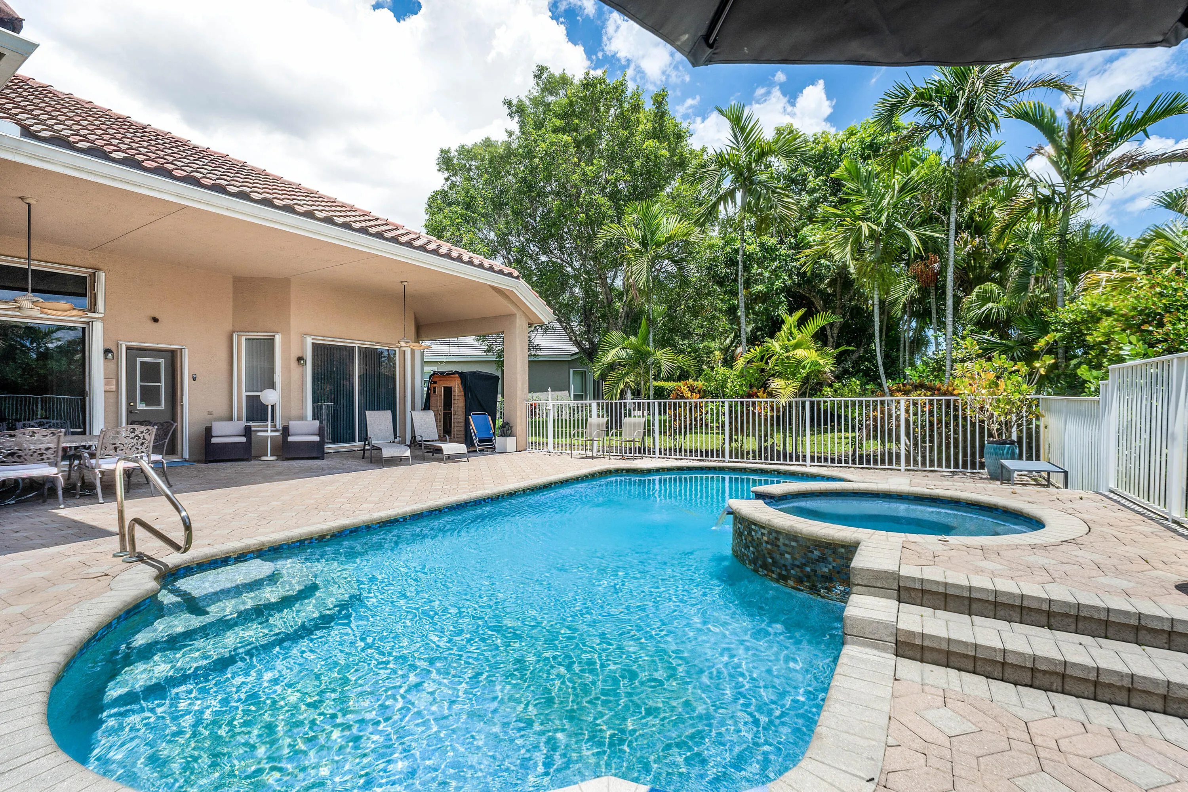
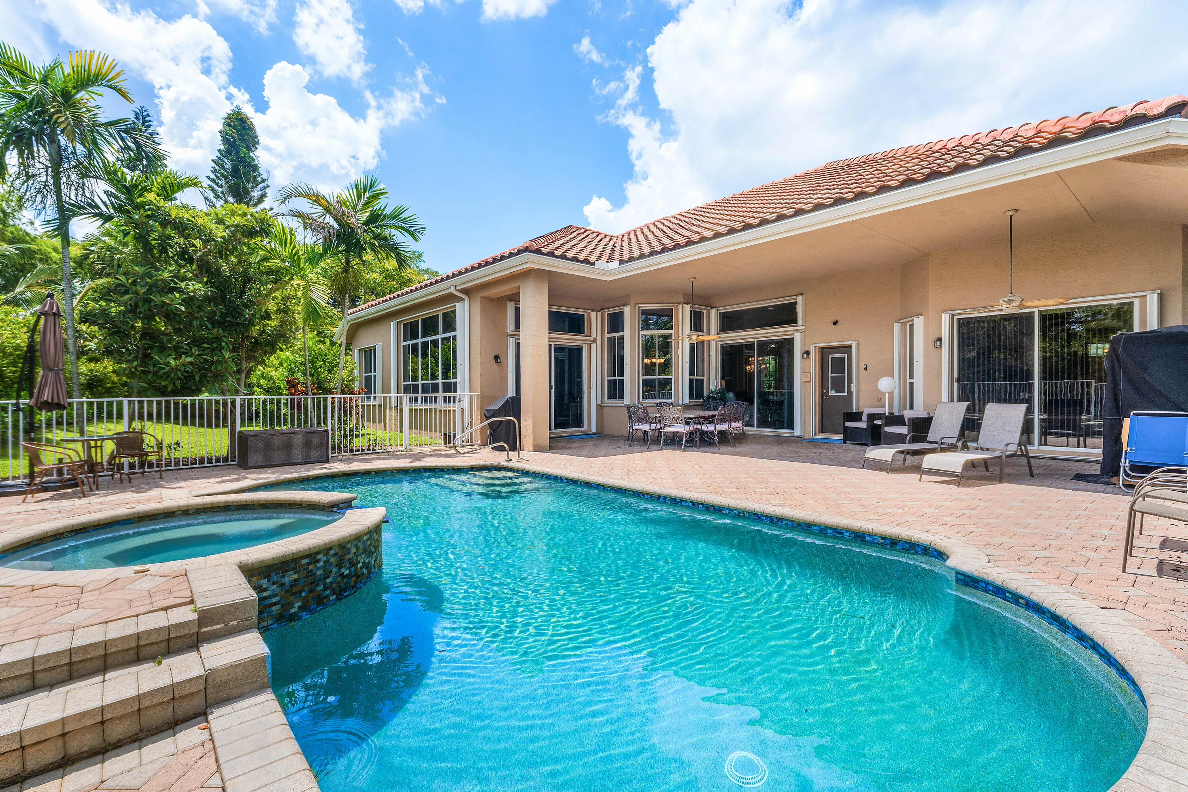
Property Details
MLS#
B26050446
Type
Single
Square Footage
3,178
Bedrooms
5
Bathrooms
3 full
Year Built
1997
Tax Amount
$10,229
HOA Fees
$150
Garage Spaces
3
Property Description
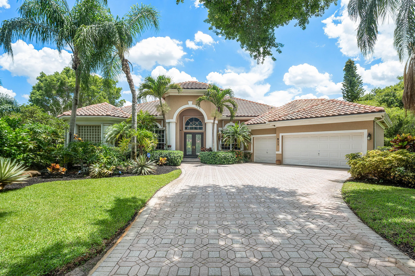
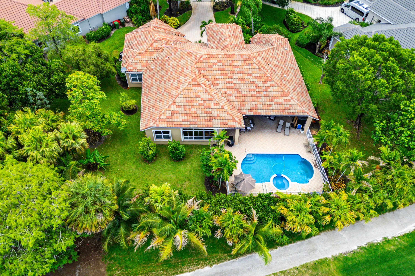
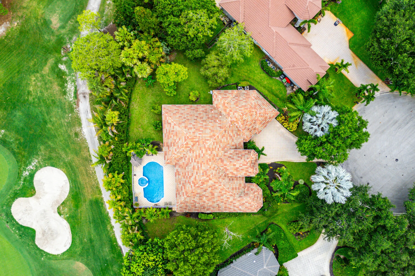
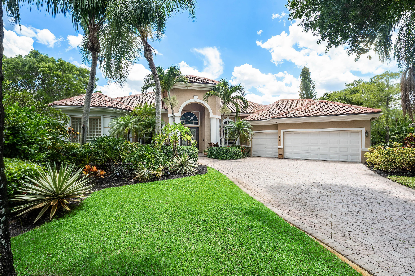
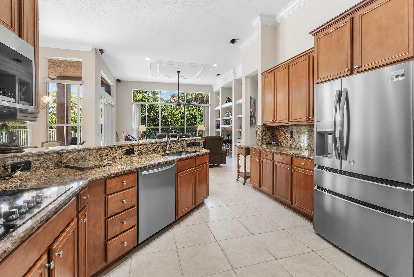
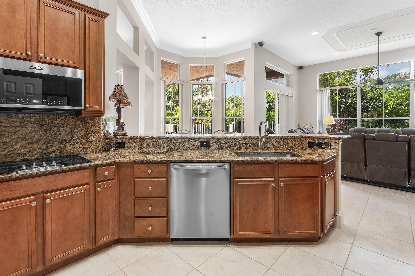
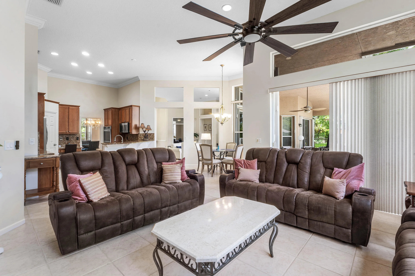
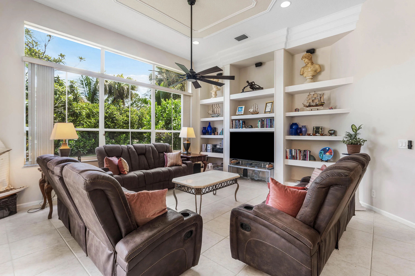
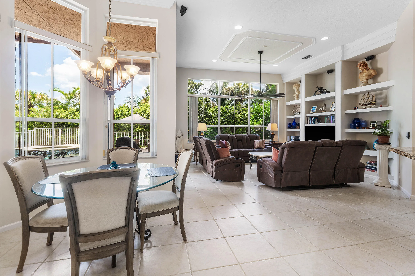
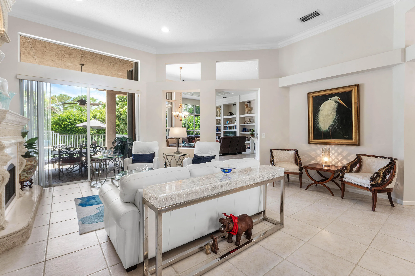
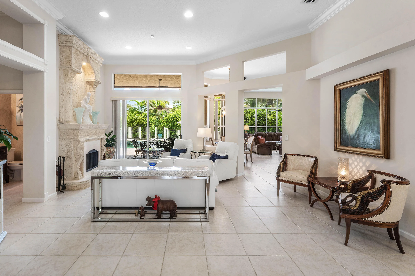
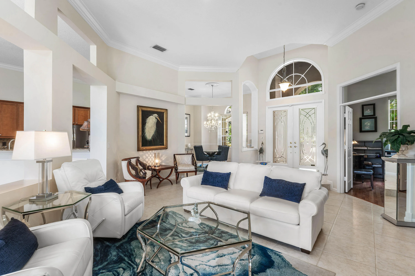
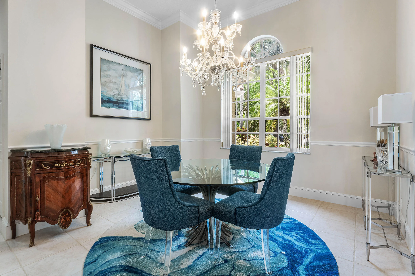
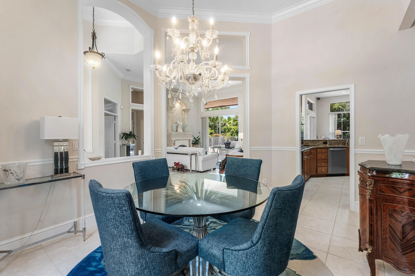
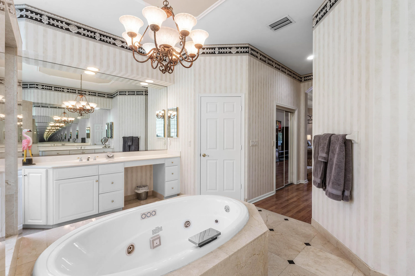
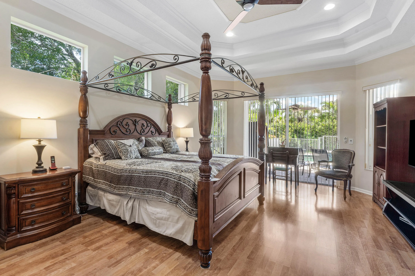
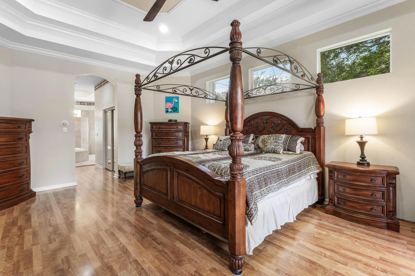
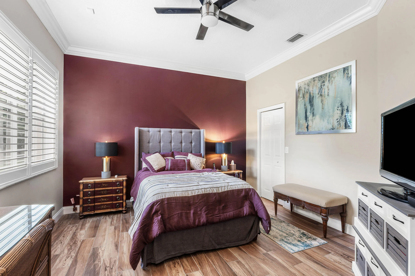
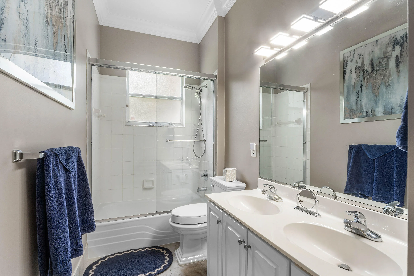
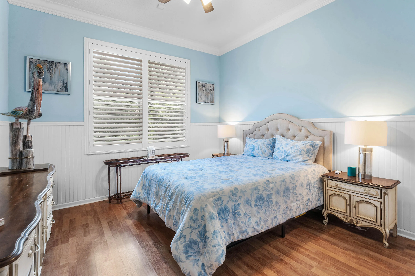
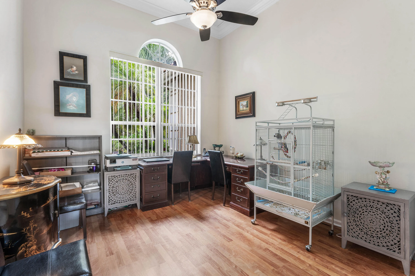
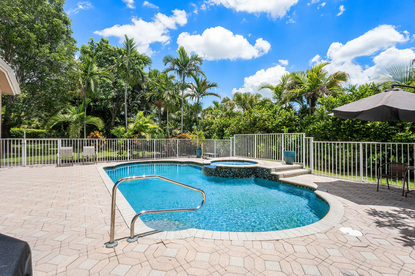
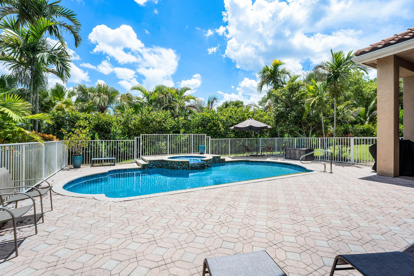
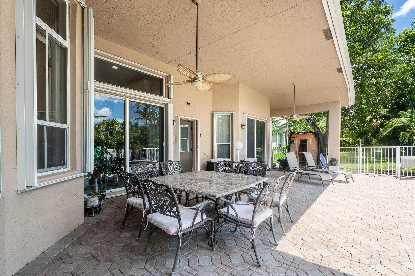
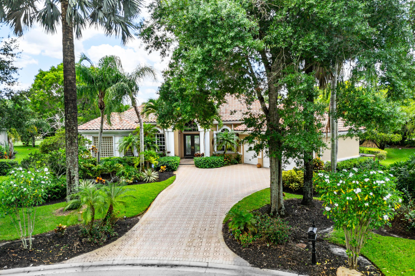
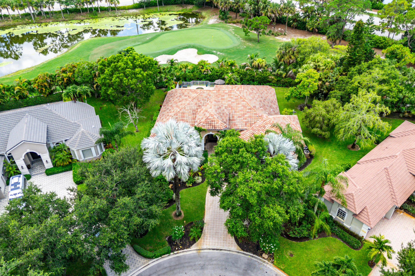
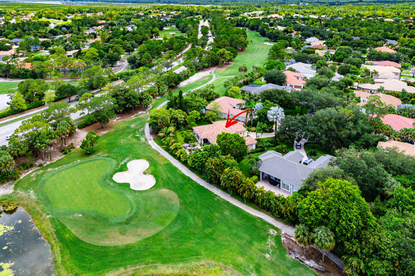
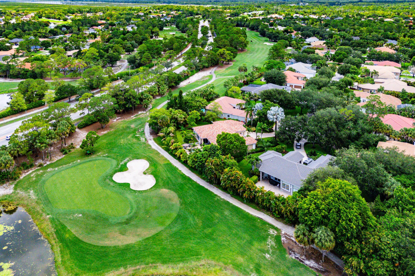
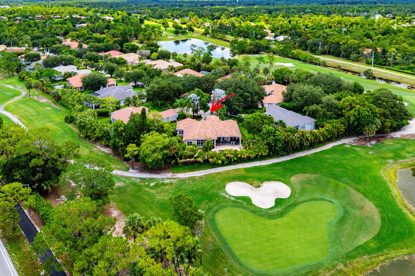
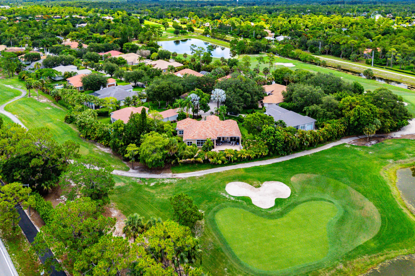
Welcome to this beautifully maintained 5-bedroom, 3-bathroom pool home in the highly desirable community of Binks Estates in Wellington. This single-story estate is situated on an expansive lot of nearly half an acre and offering just under 3,200 square feet of thoughtfully designed living space, this home combines comfort, functionality, and the best of South Florida living. The spacious floor plan provides generous living and entertaining areas, while large windows fill the home with natural light. The well-appointed kitchen, equipped with all new appliances, flows seamlessly into the family room, creating the perfect gathering space for everyday living and special occasions alike. Step outside to your private backyard oasis featuring a resurfaced pool (2022), ample green space, and plenty of room to entertain, play, or simply relax in the Florida sunshine. Major updates include two newer air conditioning systems (2024), offering peace of mind and energy efficiency. Located in one of Wellington's premier neighborhoods, Binks Estates is known for its beautiful tree-lined streets, oversized homesites, and proximity to top-rated schools, championship golf, world-renowned equestrian venues, shopping, dining, and parks. Whether you're looking for room to grow, space to entertain, or a home in one of Wellington's most sought-after communities, this exceptional property delivers.
Amenities
1 Stories
3-car Garage
Bathtub
Built 1997
Built-in Features
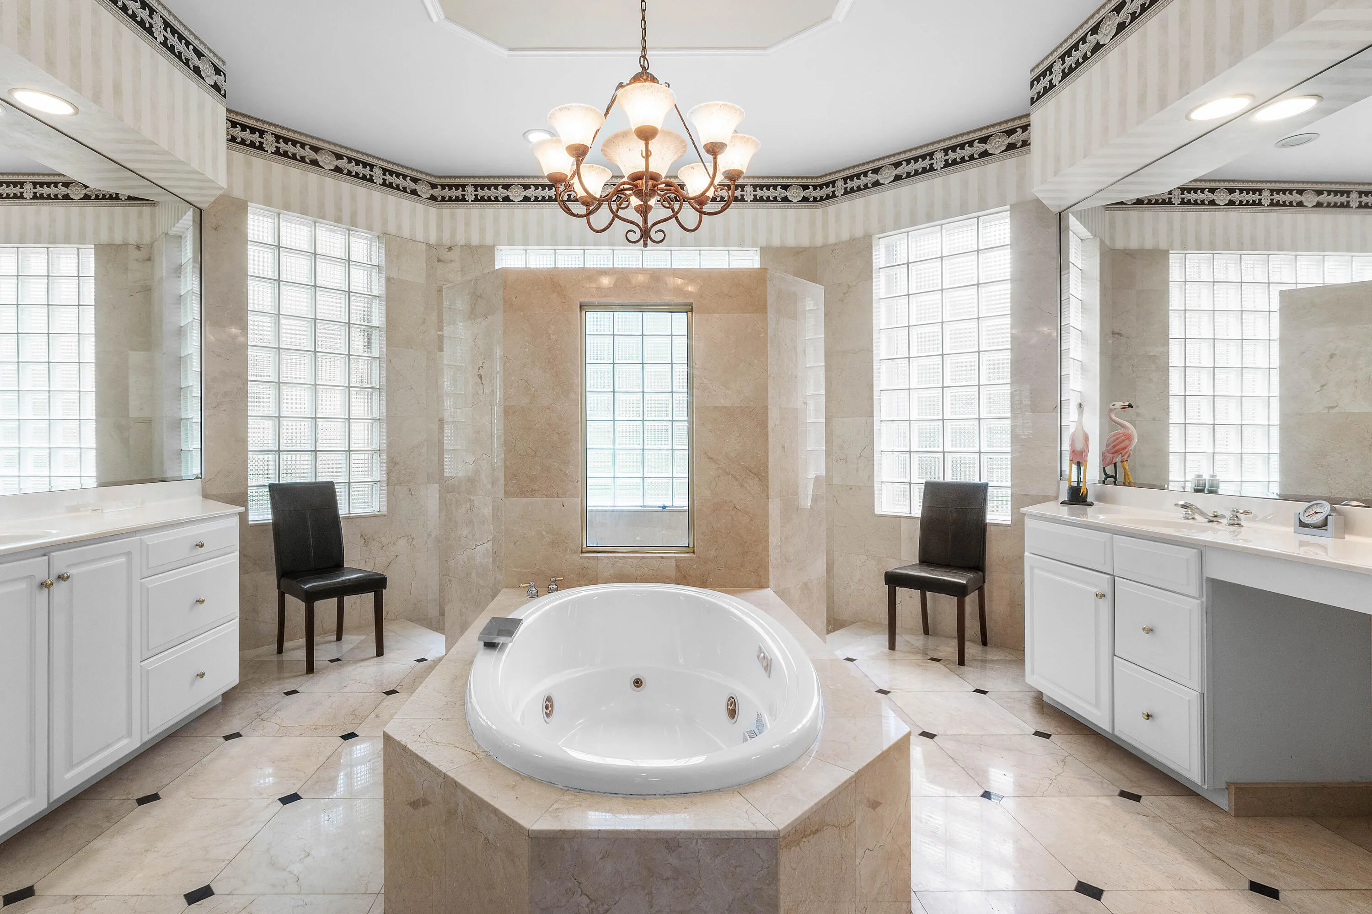
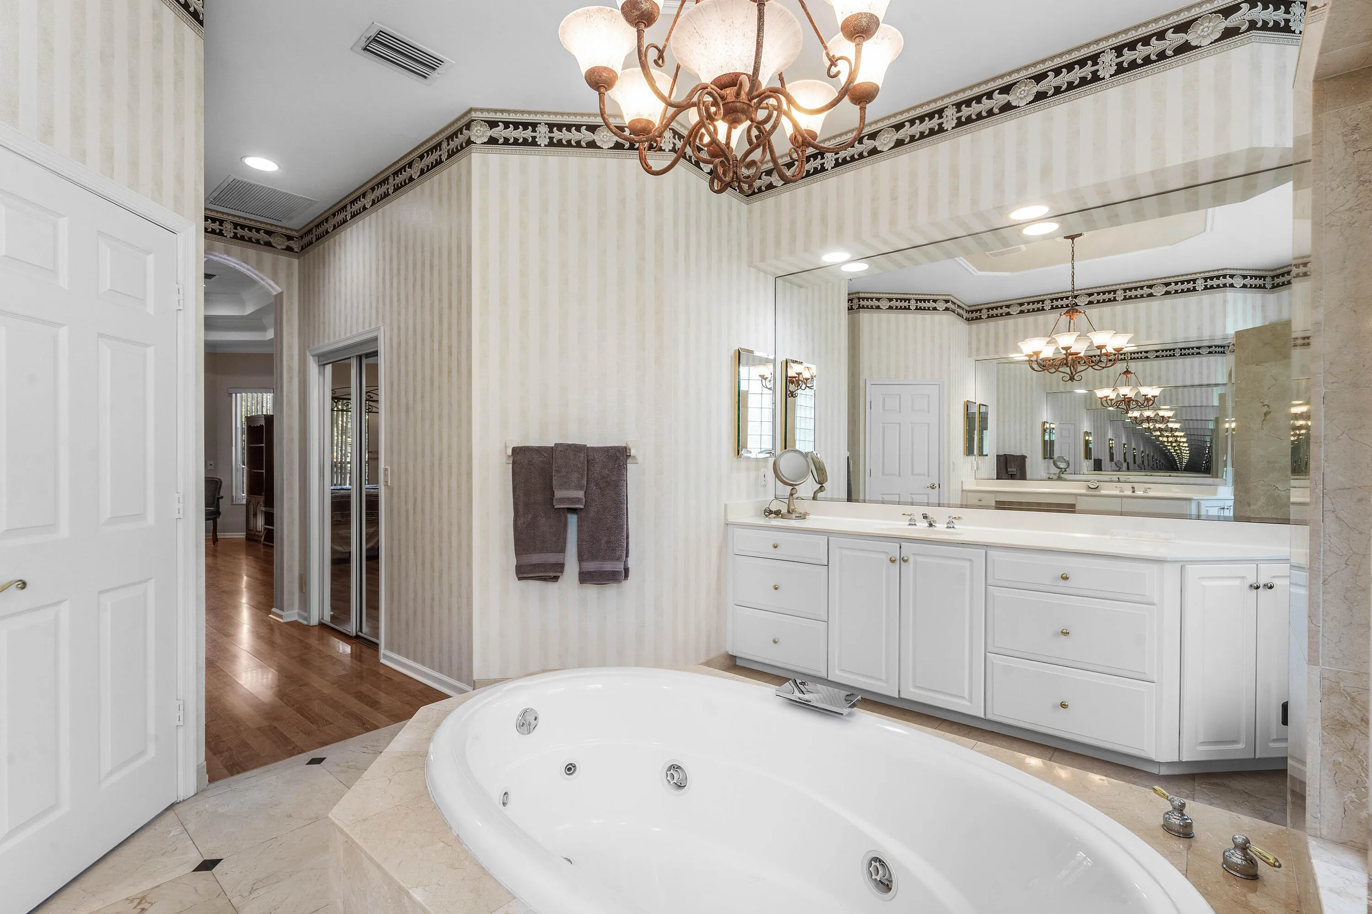
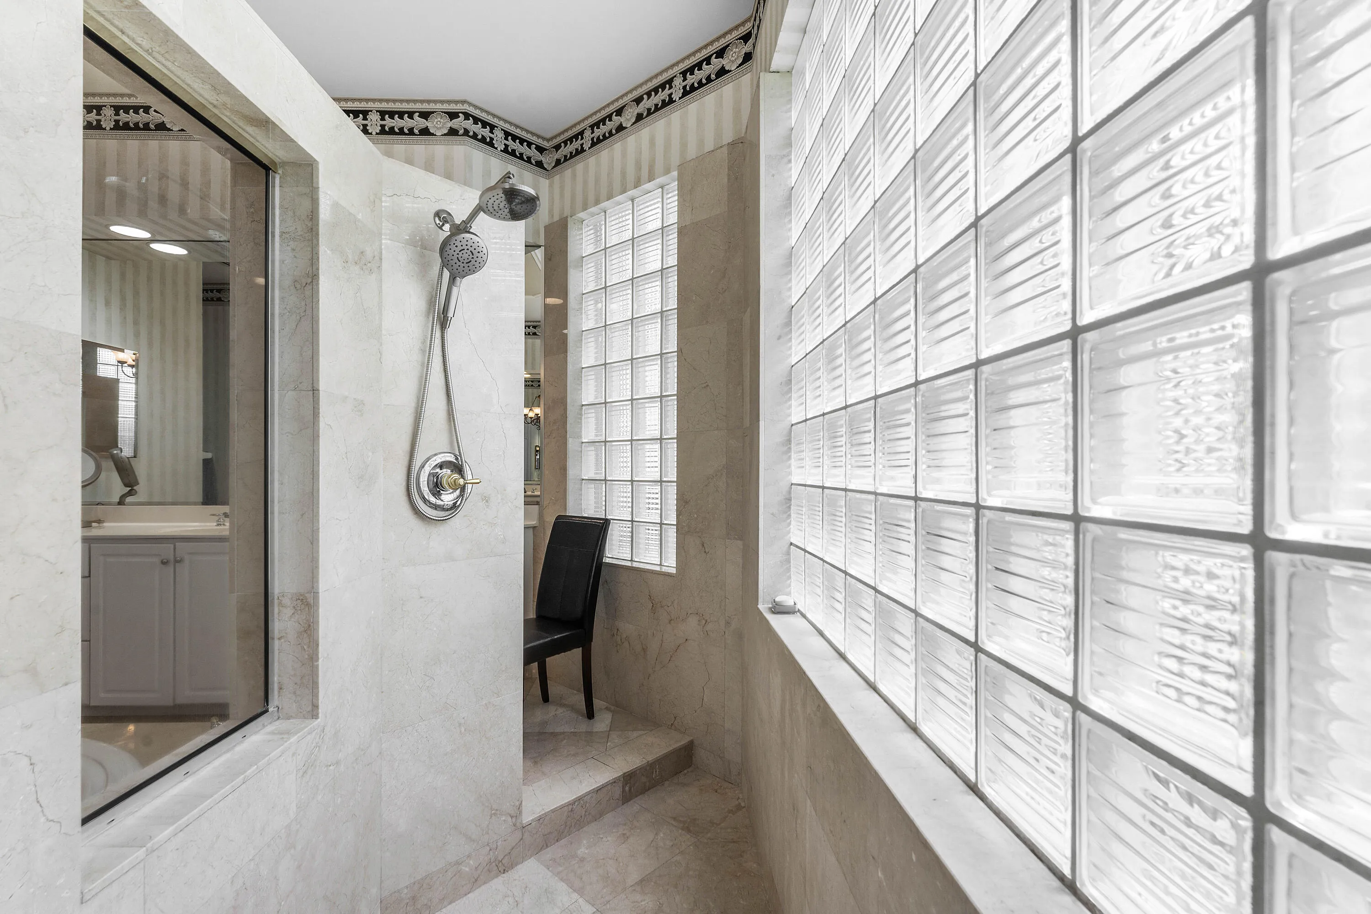
Built-in Features, Bathtub, Dual Sinks, Entrance Foyer, Garden Tub/Roman Tub, High Ceilings, Split Bedrooms, Soaking Tub, Separate Shower, Vaulted Ceiling(s), Walk-In Closet(s)
Cooling: Central Air
Dual Sinks
Entrance Foyer
Fenced
Garden Tub/Roman Tub
Gunite
Heating: Central, Individual
High Ceilings
In Ground
Outdoor Living Area
Pool
Pool/Spa Combo
Private
Separate Shower
Soaking Tub
Split Bedrooms
Vaulted Ceiling(s)
View: Golf Course
Walk-In Closet(s)
Payment Calculator
$0.00 per month
30 Year Fixed, 6.59% Interest
Principal & Interest
$0.00
Property Tax
$0.00
Mortgage Insurance
$0.00
HOA
$0.00
Home Owners Insurance
$0.00
Property Location
Listing Office:
Serhant
Listing Agent:
Edward Sullivan

All listings featuring the BMLS logo are provided by BeachesMLS Inc. This information is not verified for authenticity or accuracy and is not guaranteed. Copyright 2026 Beaches Multiple Listing Service, Inc. Updated: 09/15/2026 9:32 PM
Some properties that appear for sale on this limited electronic display may no longer be available. For the most current information, contact one of our agents.
Contact Your Agent

Ewart A Speer III, PA
Ask a Question!
Get answers fast
Similar Properties