Active
single
SALE
392 Coconut Circle, Weston, Florida 33326
Weston, FL 33326
$2,100,000
5 beds
3.5 baths
4,828 sqft
HOA: $267.00
Pool
Property Details
MLS#
A12047276
Type
Single
Square Footage
4,828
Bedrooms
5
Bathrooms
3 full, 1 half
Year Built
1991
Tax Amount
$15,238
HOA Fees
$267
Garage Spaces
2
Property Description
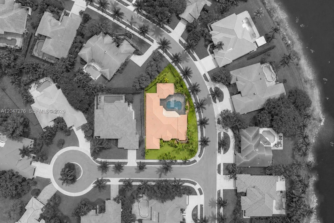
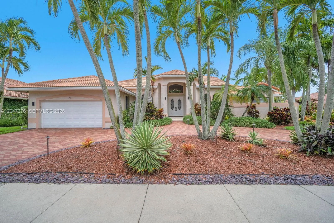
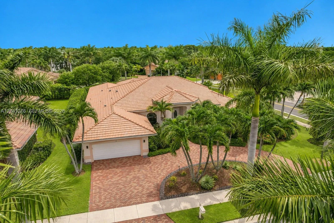
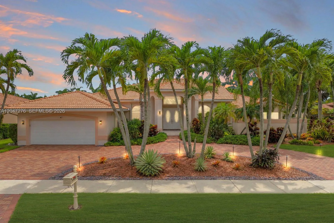
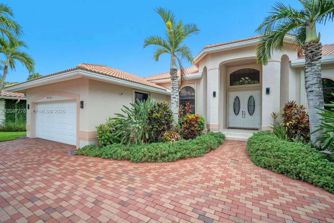
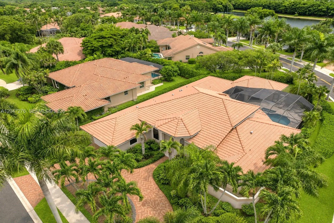
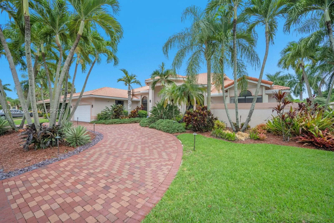
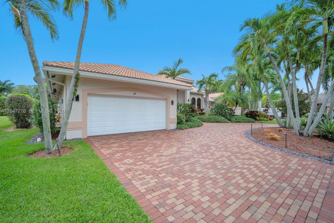
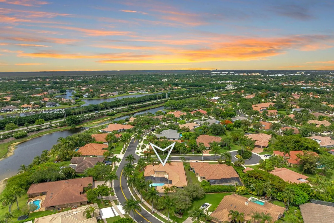
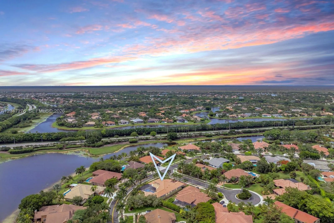
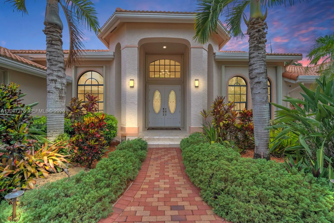
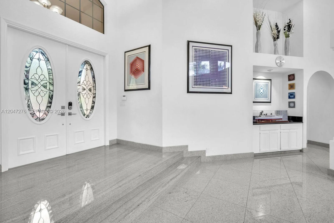
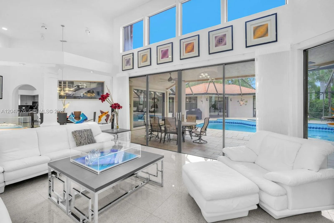
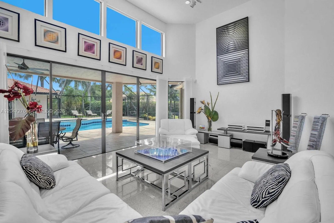
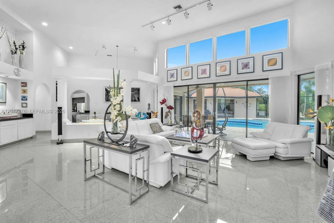
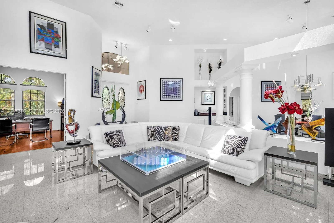
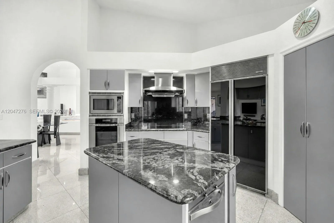
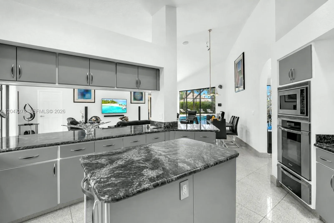
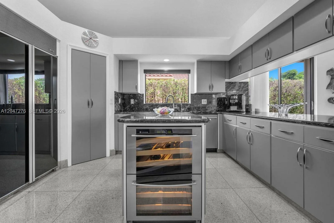
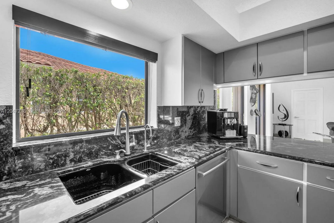
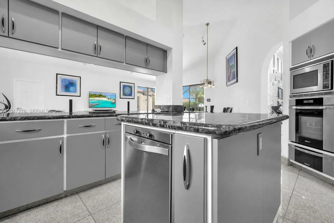
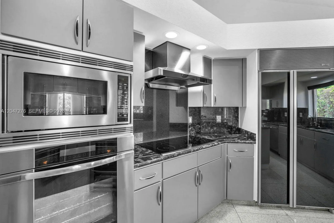
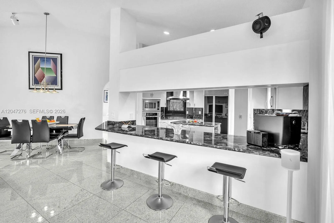
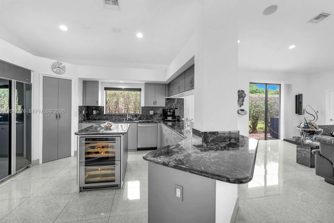
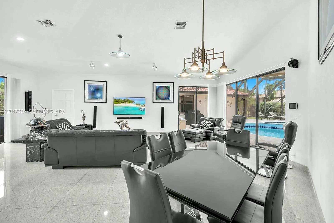
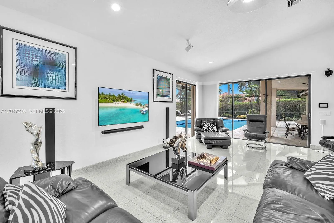
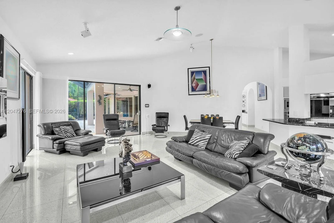
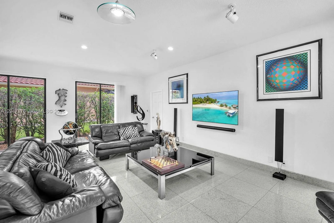
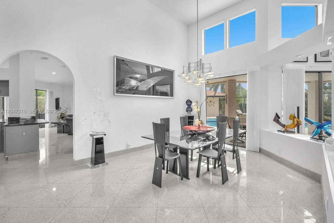
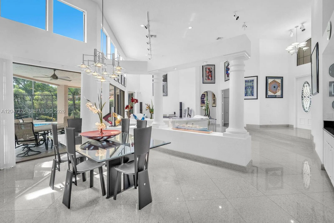
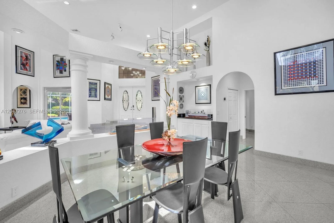
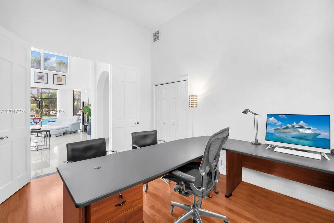
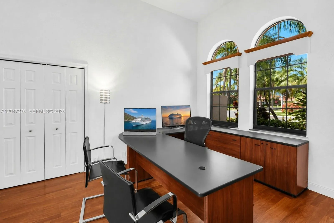
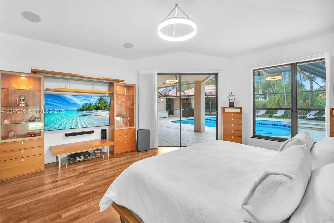
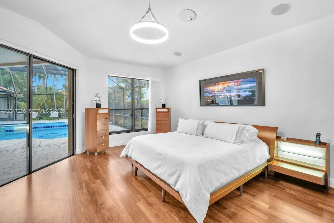
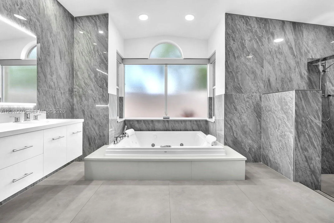
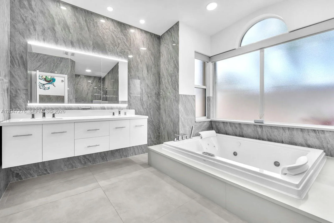
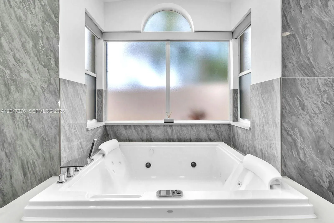
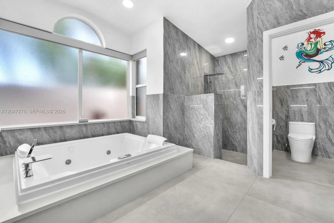
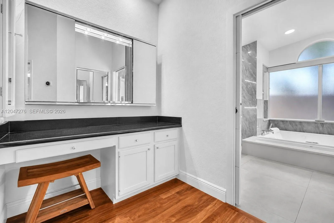
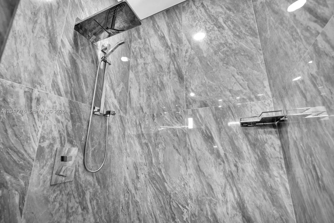
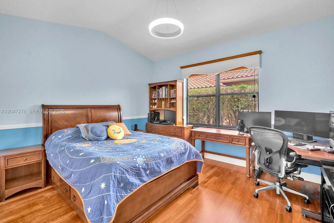
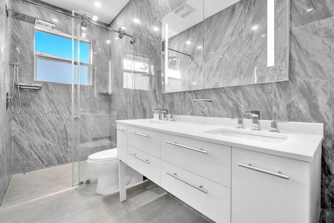
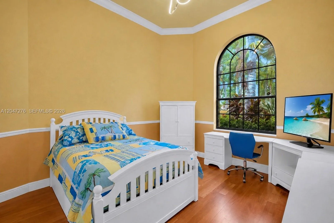
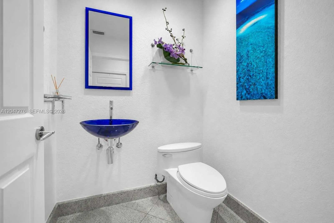
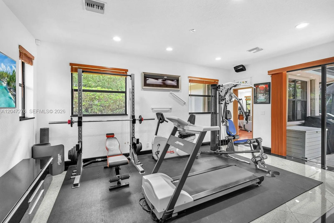
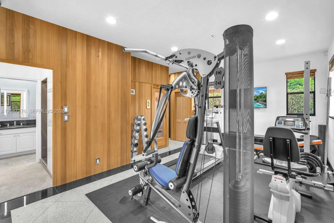
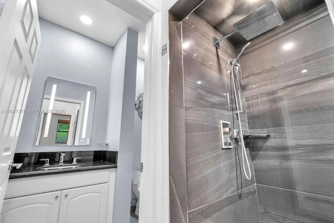
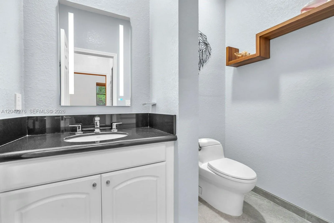
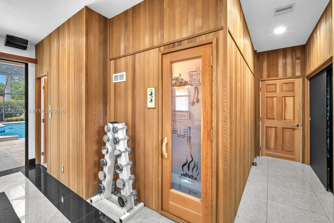
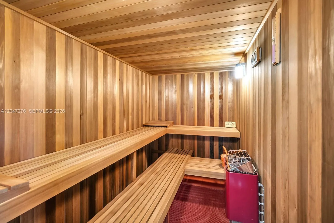
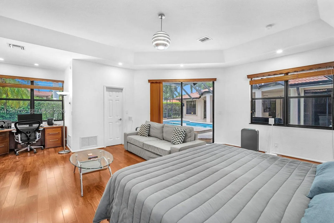
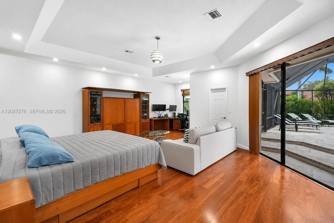
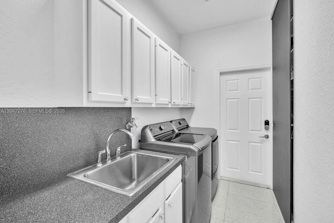
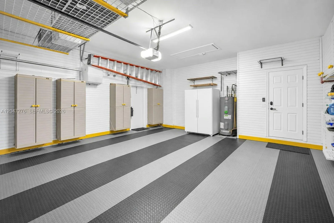
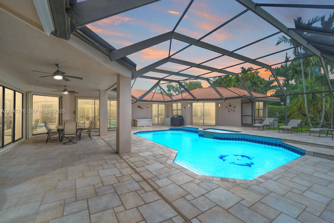
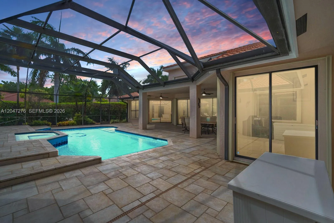
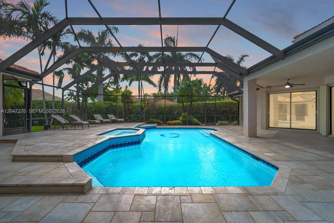
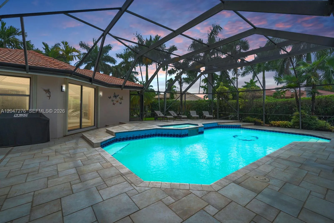
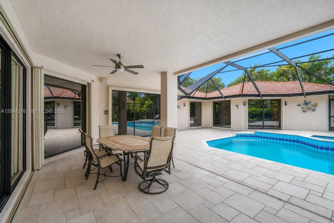
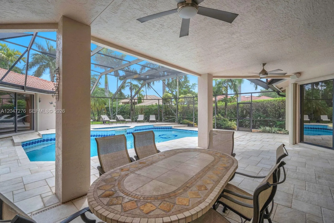
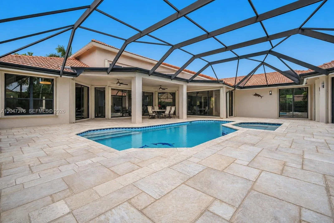
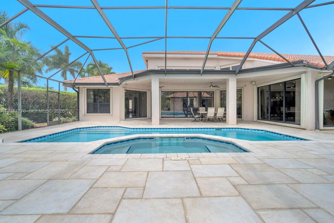
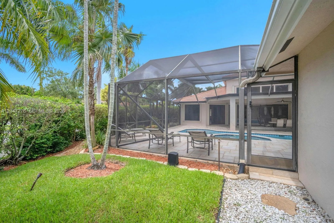
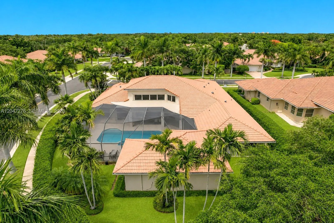
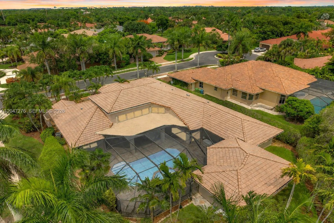
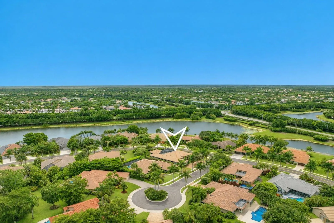
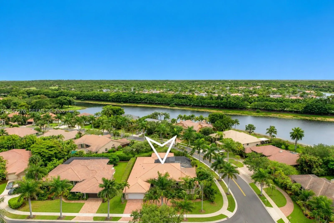
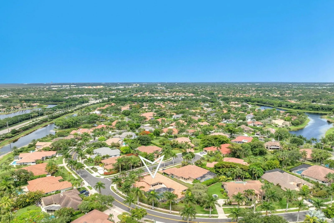
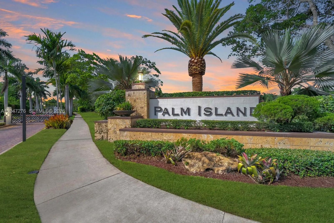
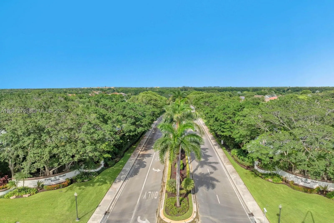
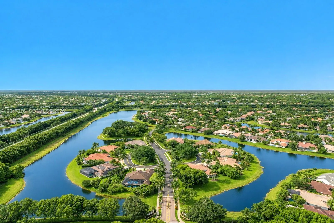
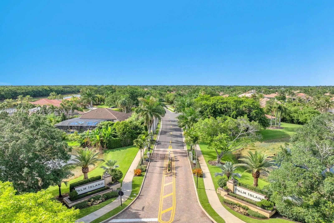
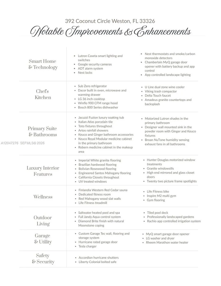
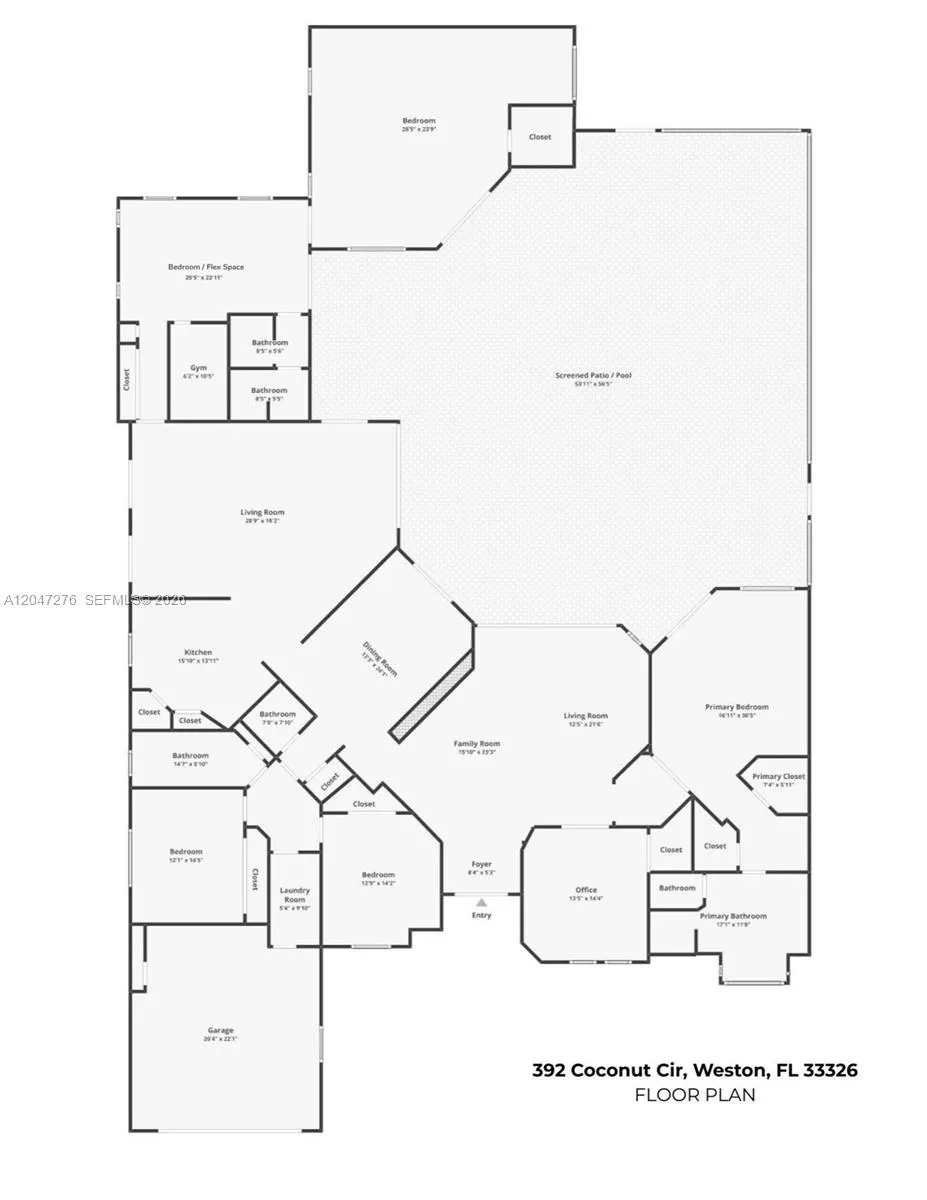
Exceptional 5 bed, 3.5 bath home offering 4,828 sq ft on a spectacular 16,732 sq ft corner lot in the gated Palm Island community of Weston. One of the community's largest homes, the expanded floor plan offers exceptional space and privacy with multiple living & dining areas and triple split bedroom plan. Kitchen features Sub-Zero, Dacor & U-Line appliances, Amadeus granite counters & backsplash and generous cabinetry. Spacious primary suite overlooks the pool and includes a beautifully appointed en-suite bath with Jacuzzi soaking tub, rainfall shower, Toto fixtures & Italian porcelain tile. A standout feature is the private wellness wing with a Finnish Western Red Cedar sauna, dedicated fitness room, full bath and an expansive 700 sq ft bedroom/flex space with direct access to the outdoor area. This private and flexible portion of the home offers wonderful possibilities for extended family, guests, home office, studio or additional living space. Outside, the screened patio surrounds a heated saltwater pool and spa with Diamond Brite finish, Moonstone coping and an expansive tiled deck, professionally landscaped grounds, app controlled irrigation and landscape lighting. Additional features include custom closets, Lutron Caseta smart lighting, Google cameras, ADT security, Nest smart features, Tesla EV charger, Garage-Tec storage sys & accordion shutters. Zoned for Weston schools and conveniently located near parks, shopping, dining and houses of worship.
Amenities
1 Stories
2-car Garage
Bathtub
Bedroom on Main Level
Breakfast Area
Built 1991
Built-in Features
Closet Cabinetry
Cooling: Central Air, Ceiling Fan(s)
Dual Sinks
Heated
Heating: Central
In Ground
Living/Dining Room
Outdoor Living Area
Pool
Separate Shower
Soaking Tub
Split Bedrooms
View: Garden
Walk-In Closet(s)
Wet Bar
Wet Bar, Built-in Features, Bedroom on Main Level, Breakfast Area, Bathtub, Closet Cabinetry, Dual Sinks, Living/Dining Room, Split Bedrooms, Soaking Tub, Separate Shower, Walk-In Closet(s)
Payment Calculator
$0.00 per month
30 Year Fixed, 6.59% Interest
Principal & Interest
$0.00
Property Tax
$0.00
Mortgage Insurance
$0.00
HOA
$0.00
Home Owners Insurance
$0.00
Property Location
Listing Office:
Green Realty Properties Inc.
Listing Agent:
Patty Da Silva

All listings featuring the BMLS logo are provided by BeachesMLS Inc. This information is not verified for authenticity or accuracy and is not guaranteed. Copyright 2026 Beaches Multiple Listing Service, Inc. Updated: 10/08/2026 9:19 PM
Some properties that appear for sale on this limited electronic display may no longer be available. For the most current information, contact one of our agents.
Contact Your Agent
James Hanlon
Ask a Question!
Get answers fast
Similar Properties