Active
single
SALE
17710 Sw 63rd Manor, Southwest Ranches, Florida 33331
Southwest Ranches, FL 33331
$2,600,000
4 beds
3 baths
3,318 sqft
Pool
Property Details
MLS#
A12047272
Type
Single
Square Footage
3,318
Bedrooms
4
Bathrooms
3 full
Year Built
1992
Tax Amount
$29,483
Garage Spaces
2
Property Description
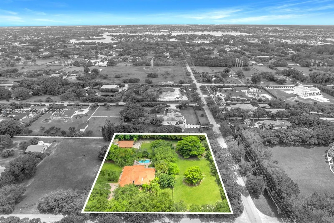
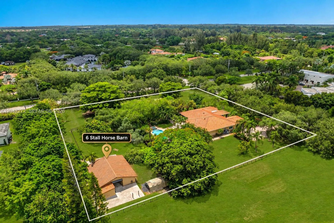
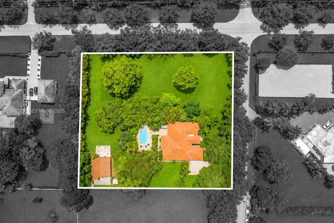
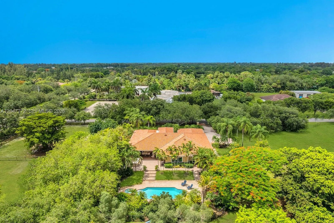
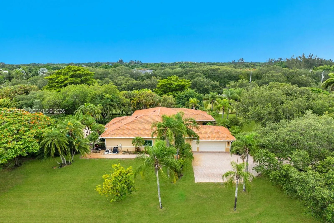
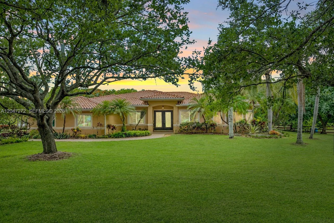
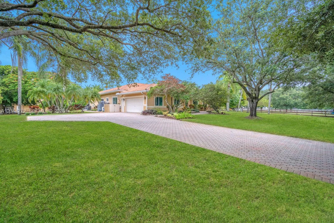
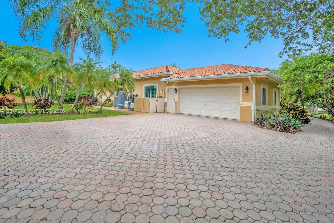
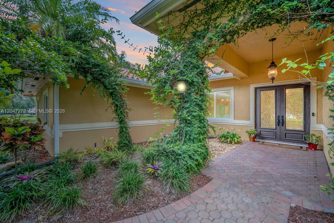
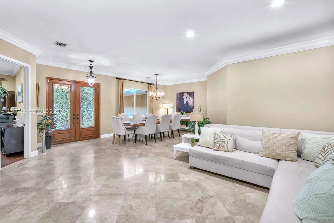
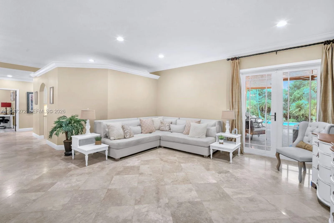
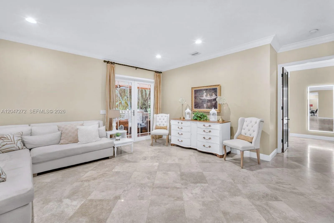
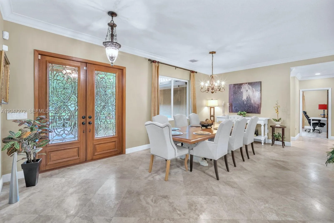
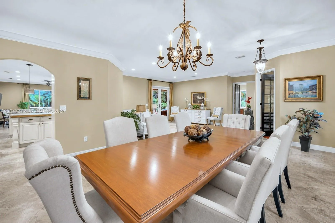
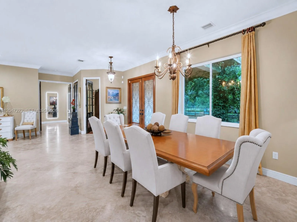
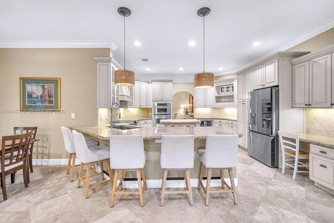
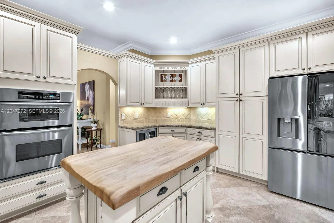
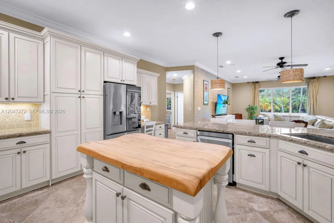
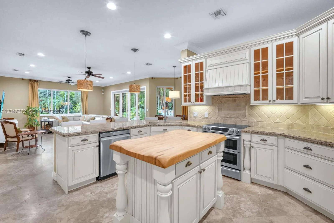
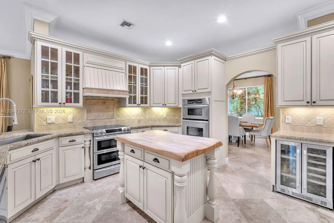
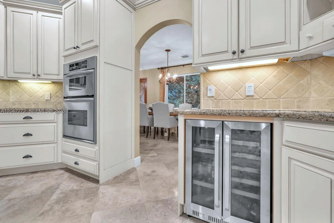
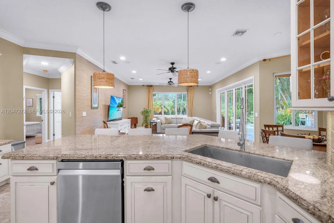
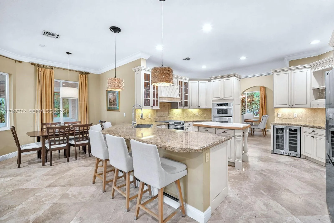
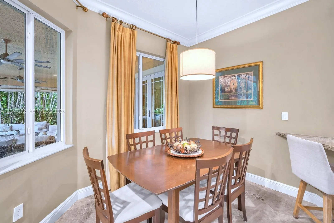
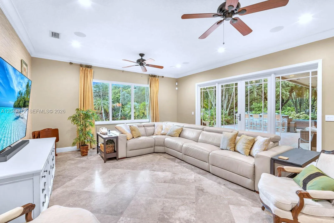
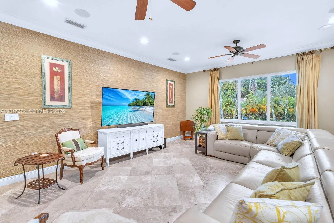
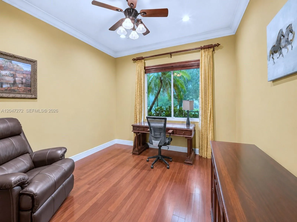
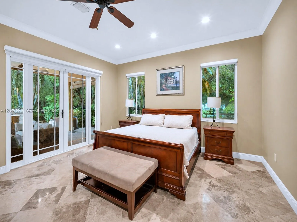
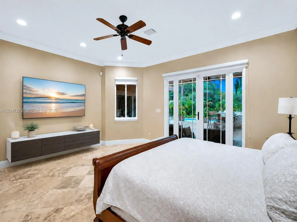
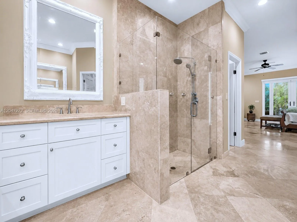
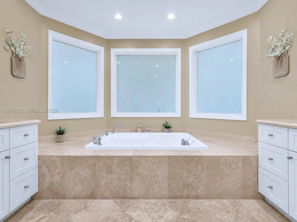
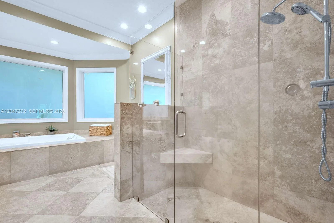
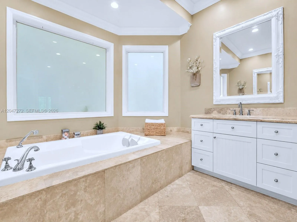
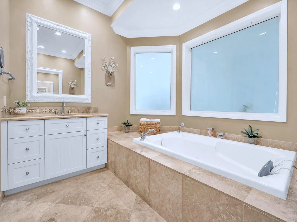
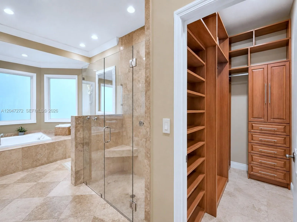
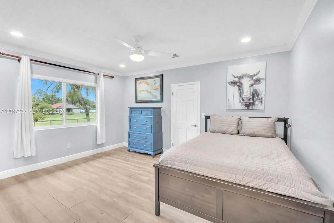
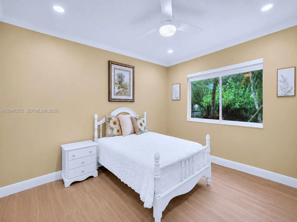
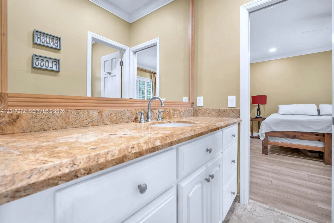
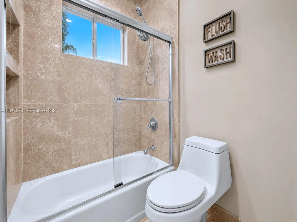
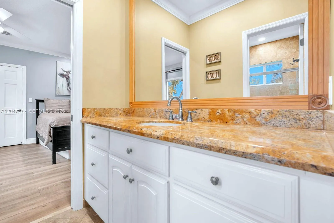
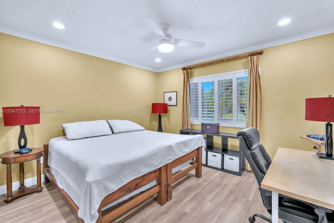
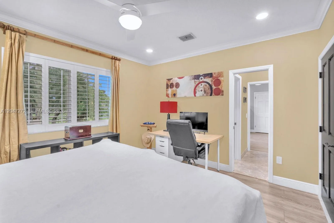
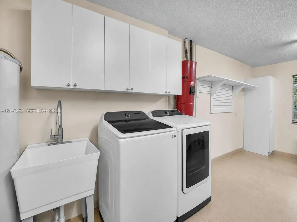
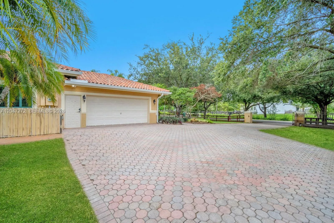
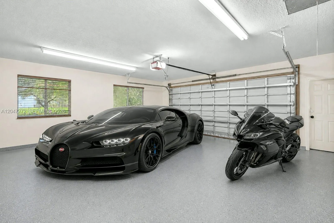
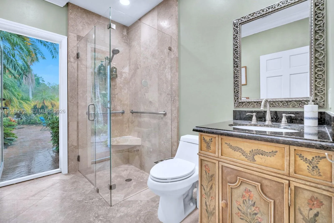
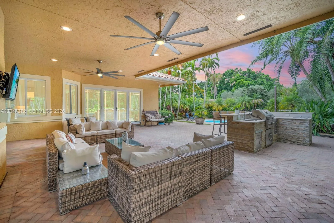
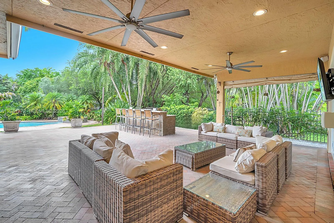
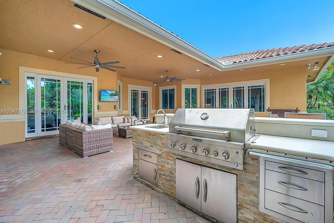
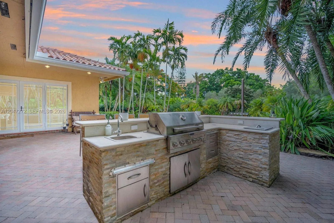
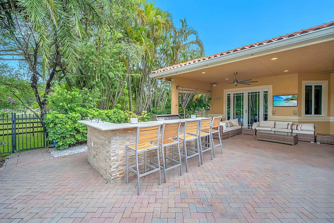
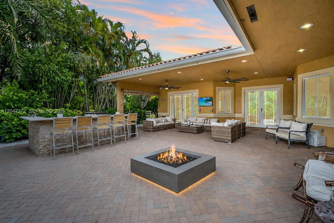
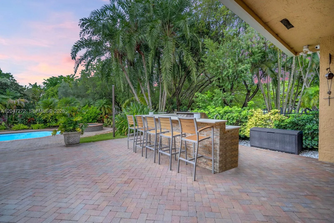
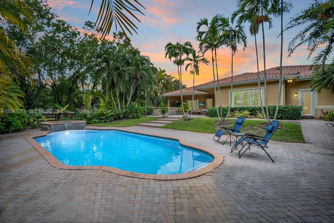
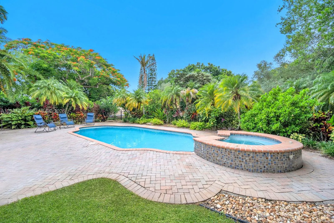
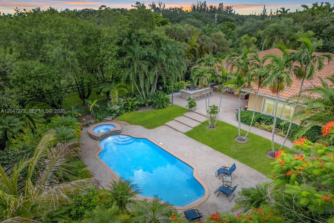
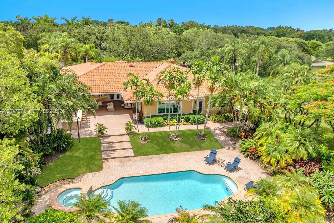
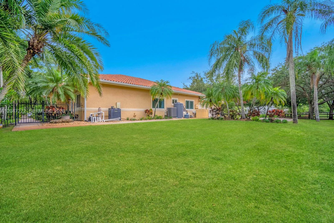
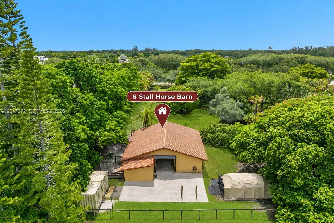
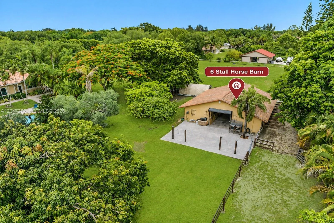
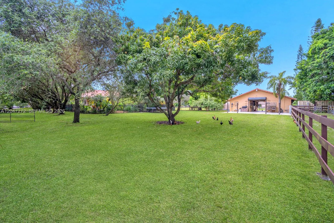
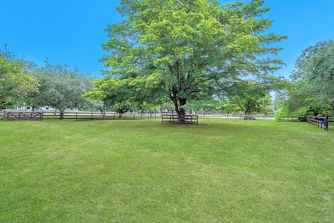
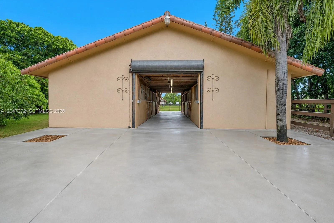
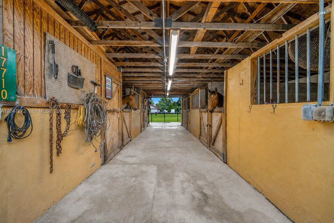
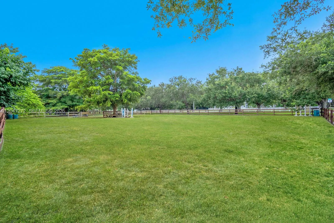
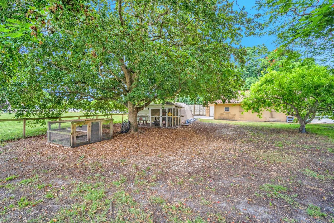
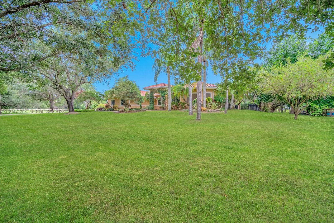
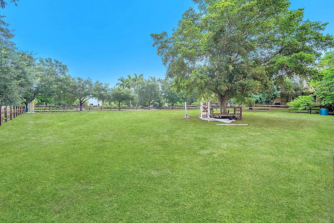
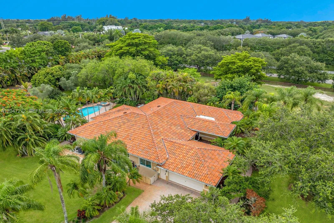
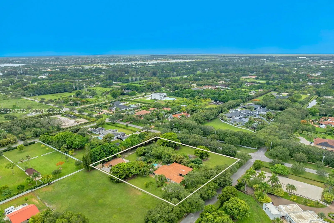
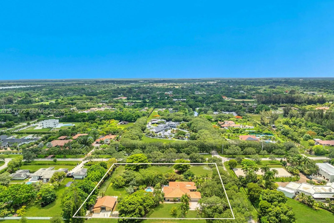
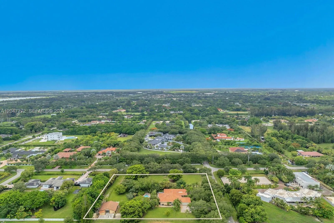
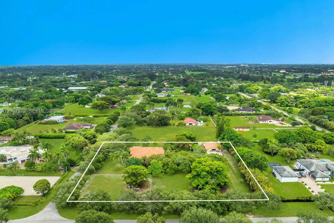
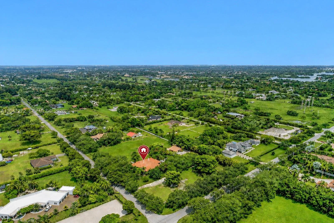
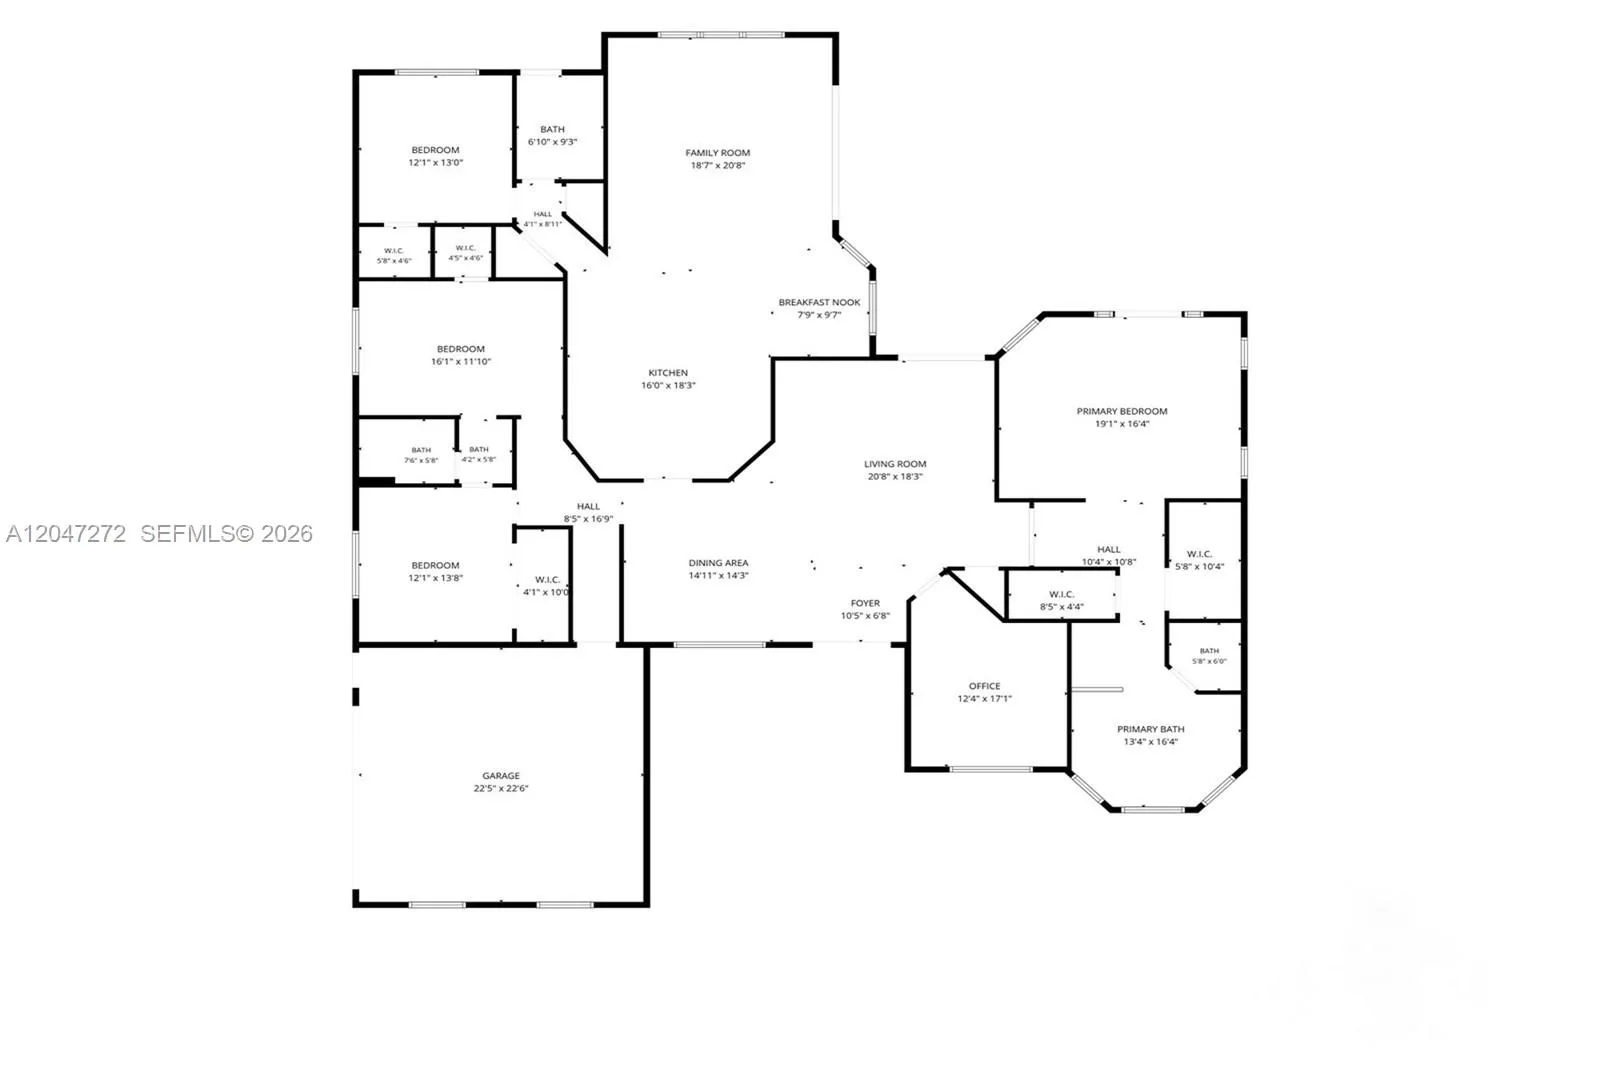
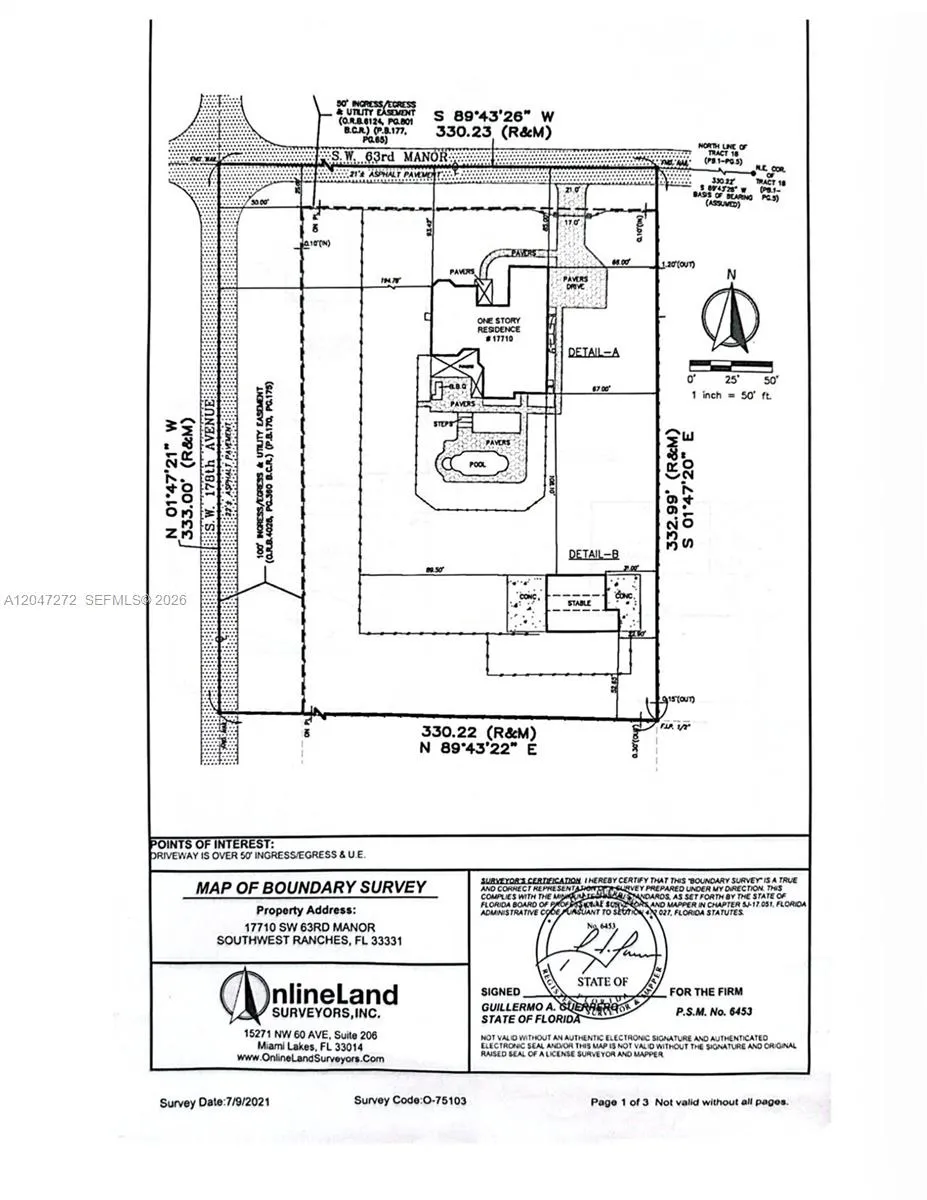
Set on 2.49 acres in Southwest Ranches, this 4 bedroom plus office, 3 bathroom estate offers an exceptional combination of privacy, open space and true South Florida indoor outdoor living. The split bedroom floor plan features spacious living, dining and family areas with large windows and French doors overlooking the property. The kitchen offers wood cabinetry, stainless steel appliances, granite countertops, center island, wine cooler, coffee bar, counter seating and a breakfast area. The primary suite features walk in closets and a spacious bathroom with dual vanities, jetted tub and separate shower. Additional features include impact windows and doors, central vacuum, Tesla EV charger and a 2 car garage. Outside, an expansive covered patio creates an impressive extension of the living space with a full summer kitchen, multiple seating and dining areas, pool and spa, all surrounded by mature tropical landscaping. Beyond the pool area, the property opens to beautiful expansive grounds with a 6 stall horse barn, paddock and riding area, chicken coop and plenty of usable space for horses and other animals. The fenced corner property offers a rare combination of acreage, privacy and versatility in the heart of Southwest Ranches, with room to enjoy the equestrian lifestyle, entertain on a grand scale or simply appreciate the space and peaceful surroundings.
Amenities
1 Stories
2-car Garage
Bathtub
Bedroom on Main Level
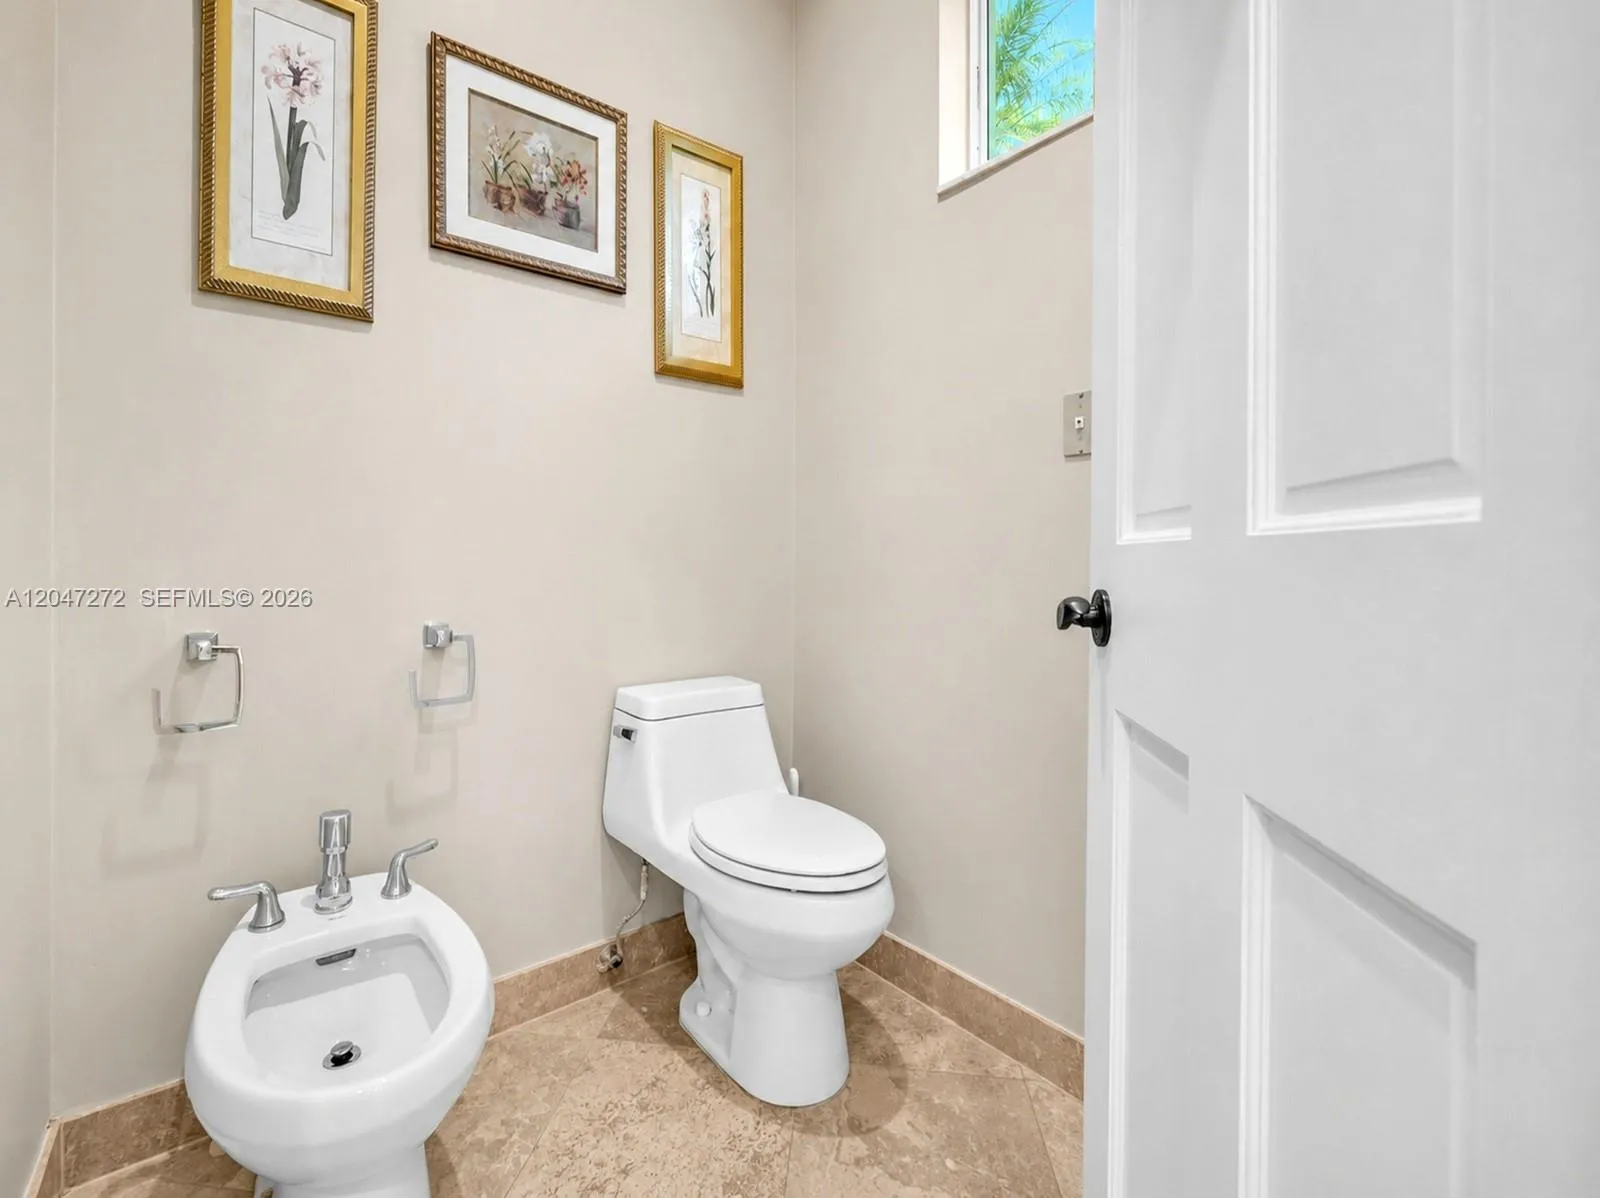
Bidet
Bidet, Built-in Features, Bedroom on Main Level, Breakfast Area, Bathtub, Closet Cabinetry, Dual Sinks, Eat-in Kitchen, Living/Dining Room, Split Bedrooms, Soaking Tub, Separate Shower, Walk-In Closet(s)
Breakfast Area
Built 1992
Built-in Features
Closet Cabinetry
Cooling: Central Air, Ceiling Fan(s)
Dual Sinks
Eat-in Kitchen
Heating: Central
In Ground
Living/Dining Room
Outdoor Living Area
Pool
Separate Shower
Soaking Tub
Split Bedrooms
View: Garden
Walk-In Closet(s)
Payment Calculator
$0.00 per month
30 Year Fixed, 6.59% Interest
Principal & Interest
$0.00
Property Tax
$0.00
Mortgage Insurance
$0.00
HOA
$0.00
Home Owners Insurance
$0.00
Property Location
Listing Office:
Green Realty Properties Inc.
Listing Agent:
Patty Da Silva

All listings featuring the BMLS logo are provided by BeachesMLS Inc. This information is not verified for authenticity or accuracy and is not guaranteed. Copyright 2026 Beaches Multiple Listing Service, Inc. Updated: 09/23/2026 12:12 PM
Some properties that appear for sale on this limited electronic display may no longer be available. For the most current information, contact one of our agents.
Contact Your Agent
Daurice Coleman
Ask a Question!
Get answers fast
Similar Properties