Active
single
SALE
11045 Misty Ridge Way, Boynton Beach, Florida 33473
Boynton Beach, FL 33473
$1,350,000
6 beds
4 baths
4,091 sqft
HOA: $427.00
Pool
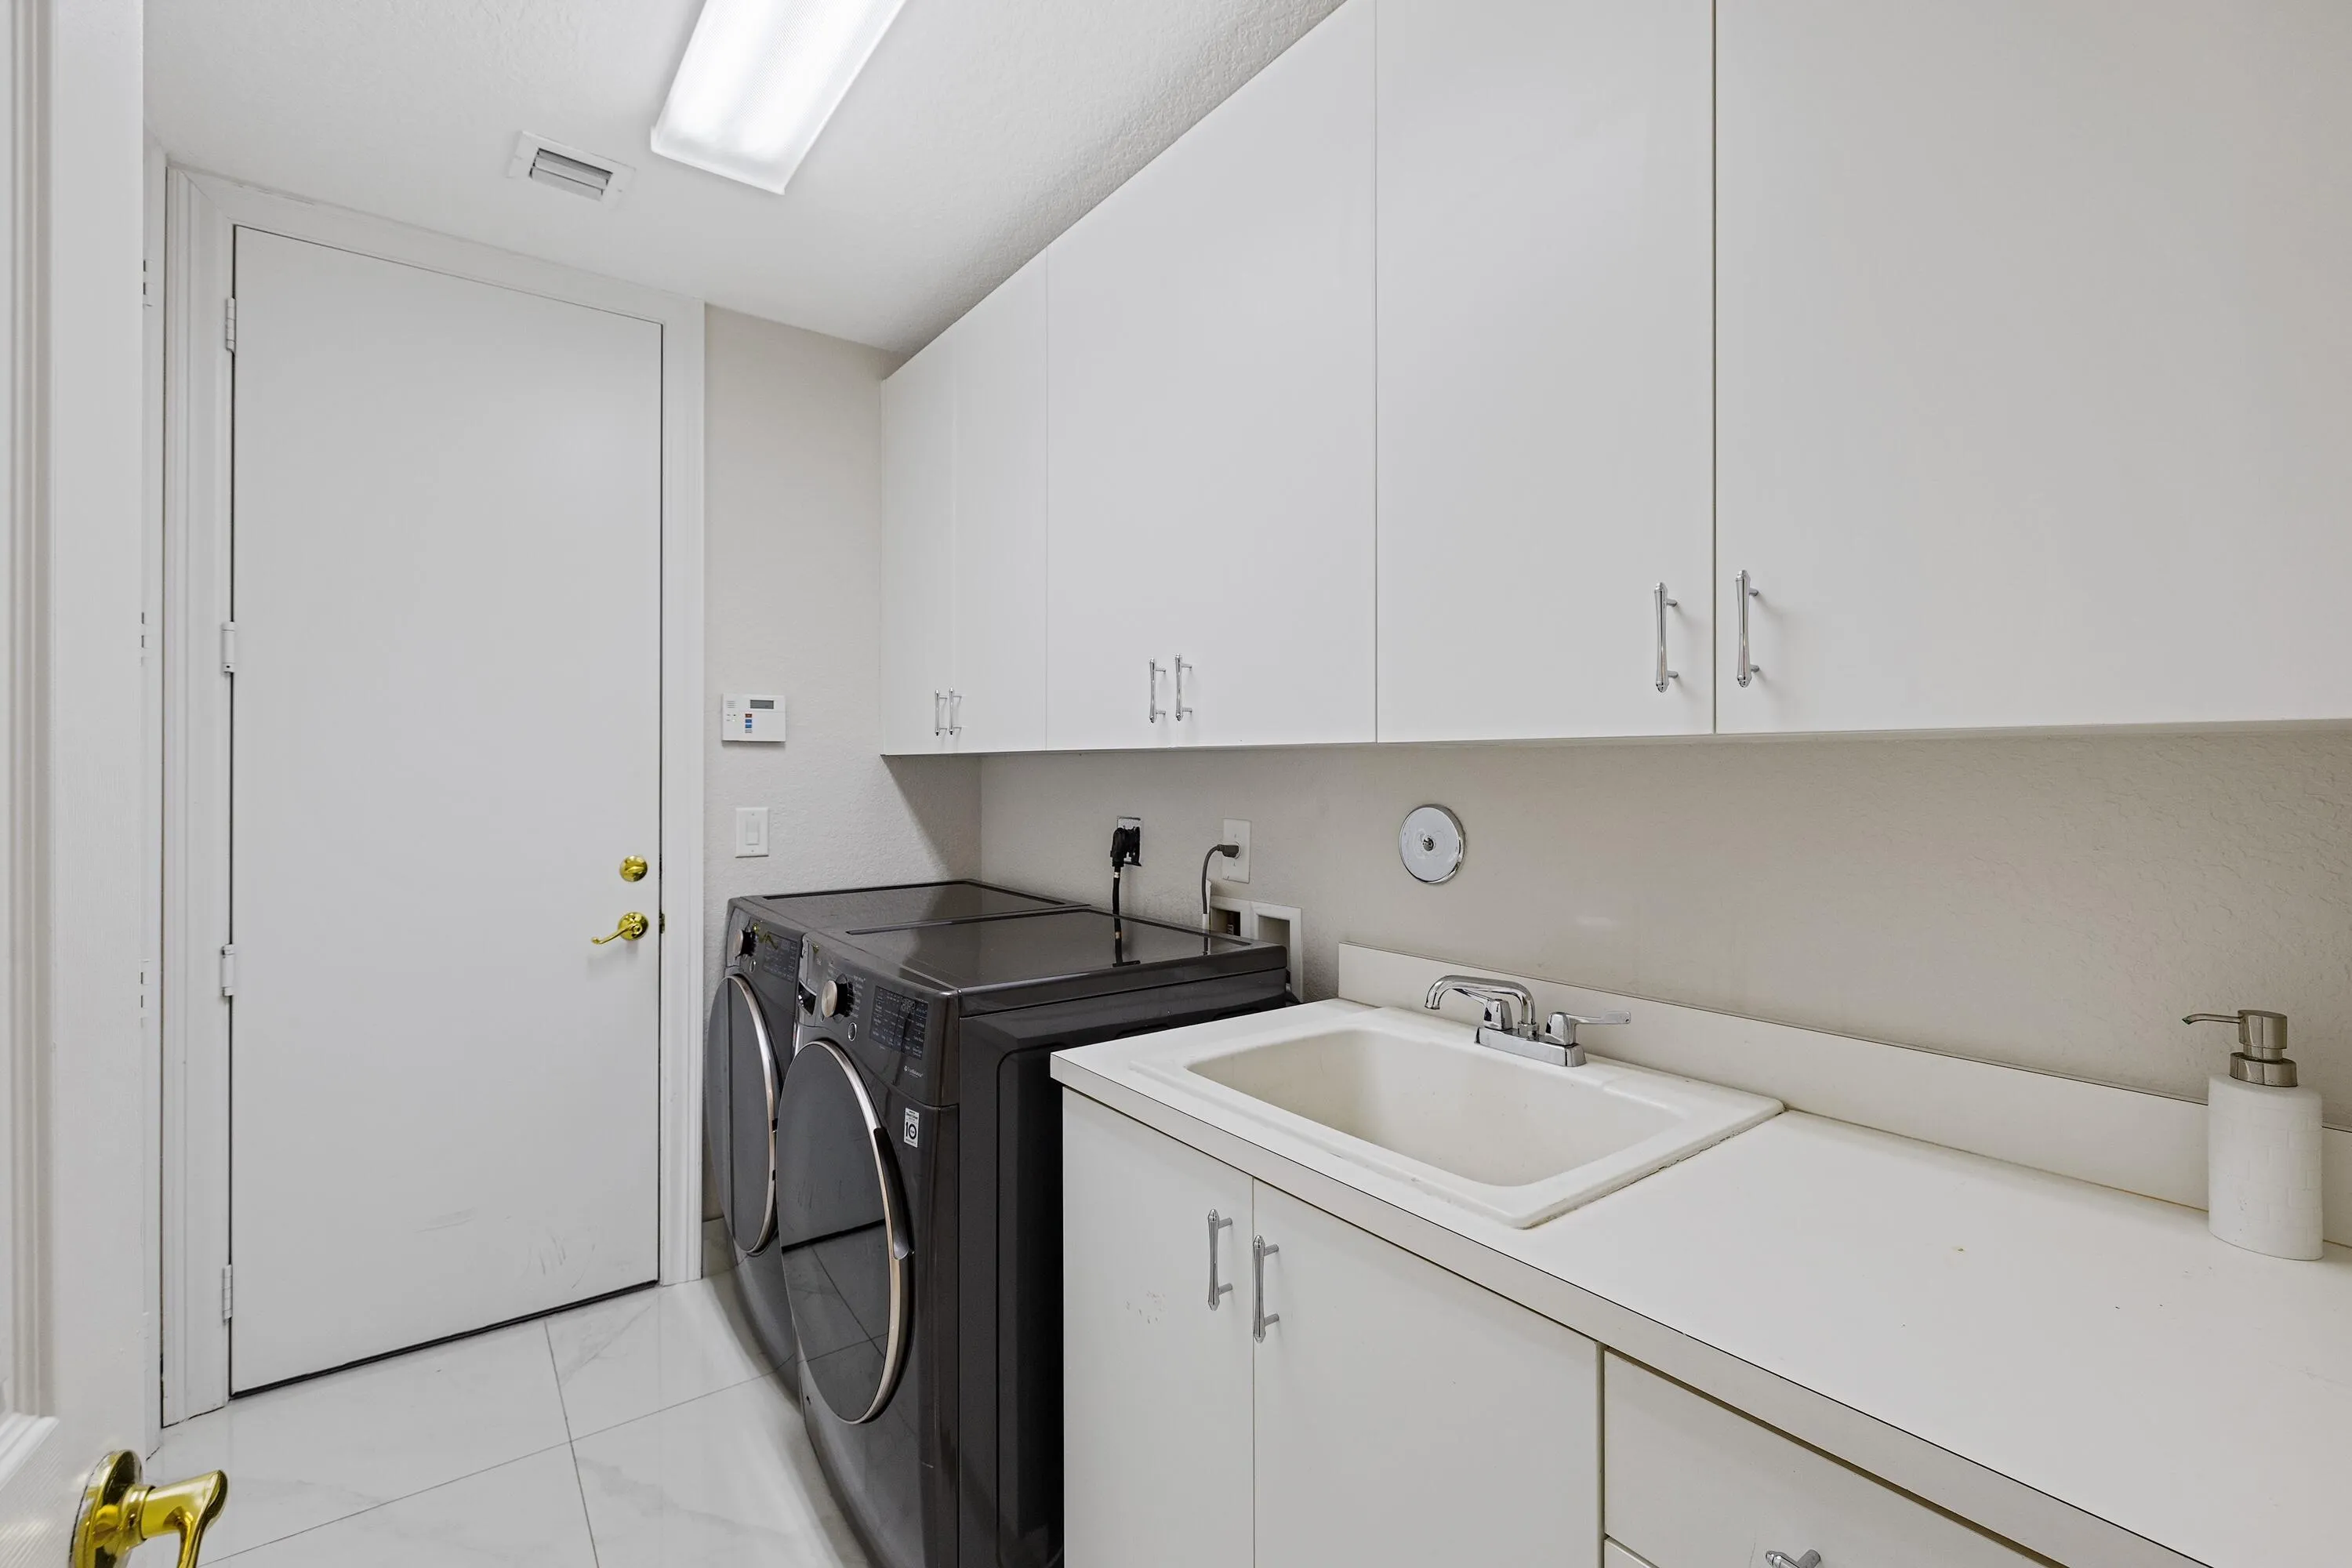
Property Details
MLS#
B26050886
Type
Single
Square Footage
4,091
Bedrooms
6
Bathrooms
4 full
Year Built
2007
Tax Amount
$8,498
HOA Fees
$427
Garage Spaces
3
Property Description
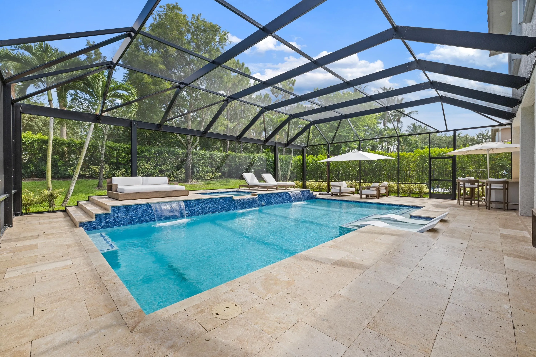
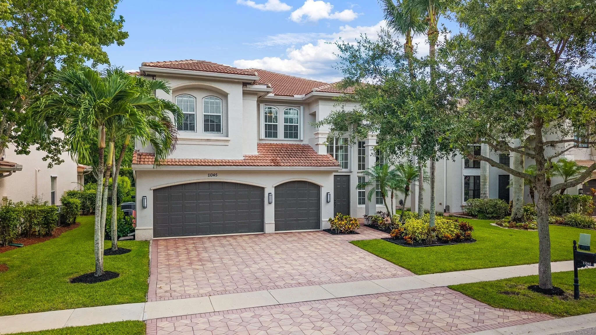
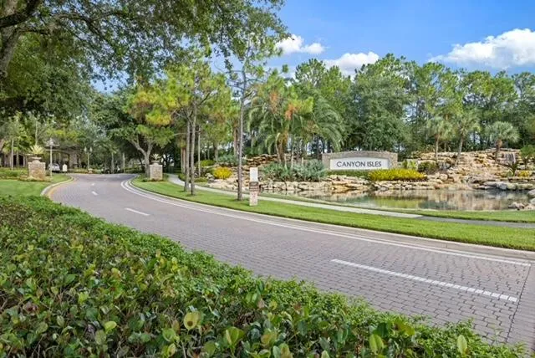
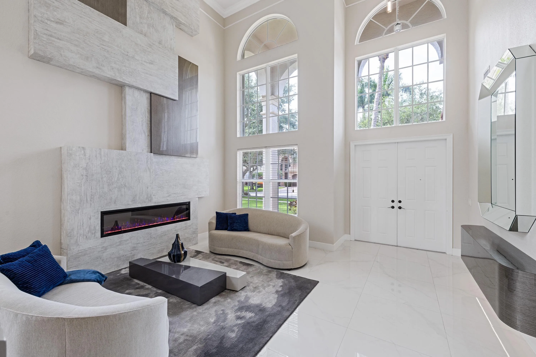
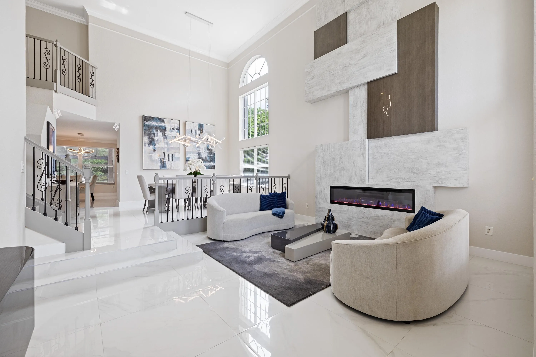
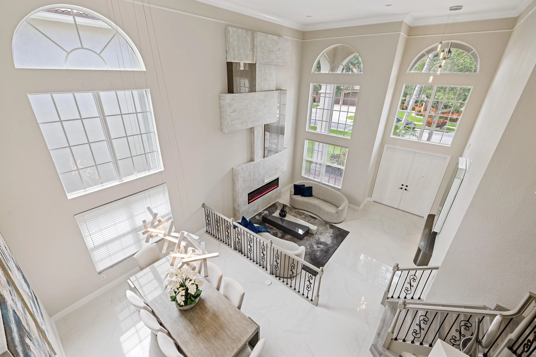
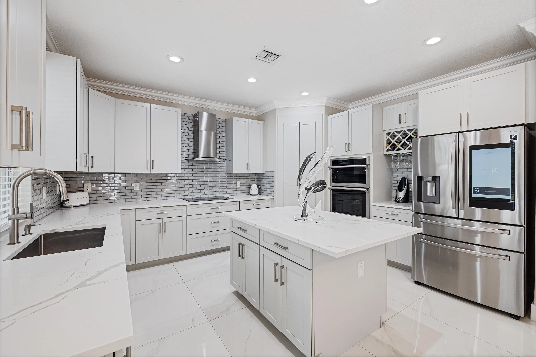
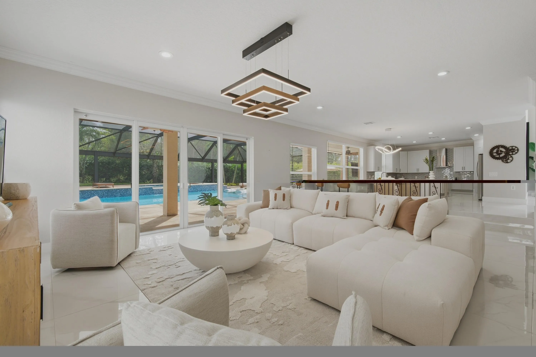
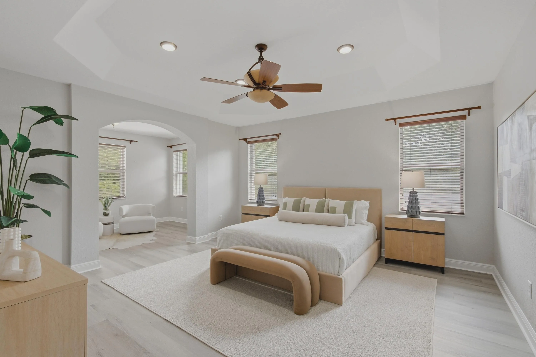
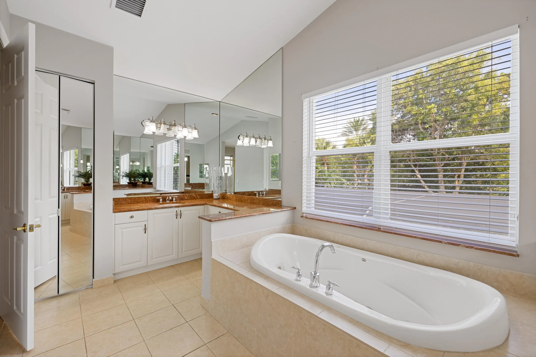
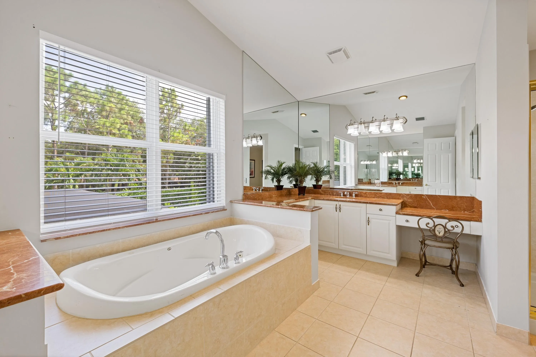
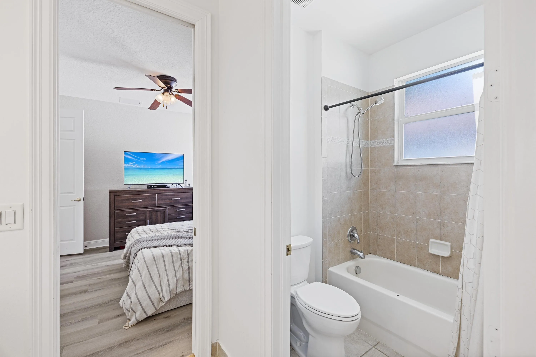
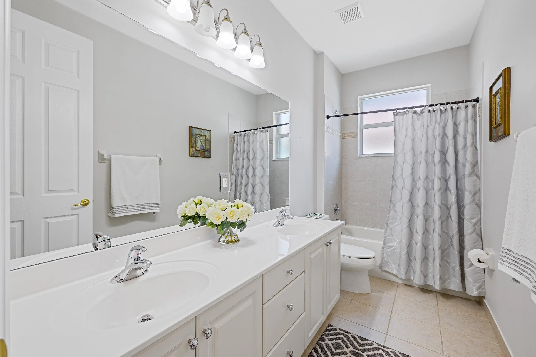
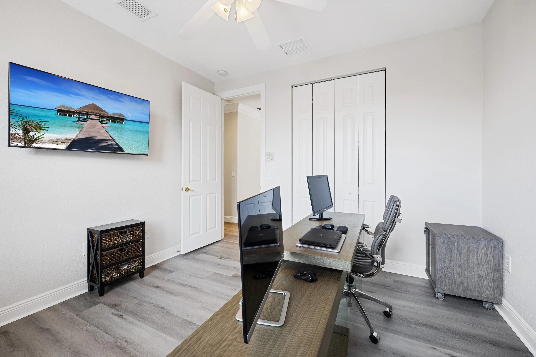
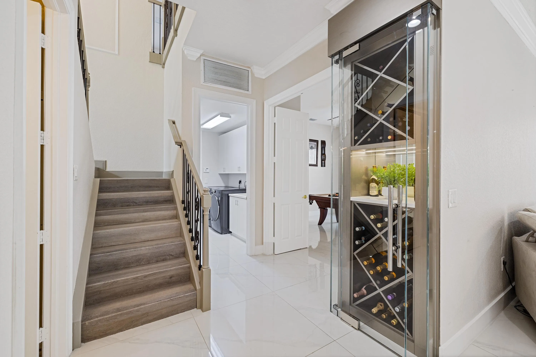
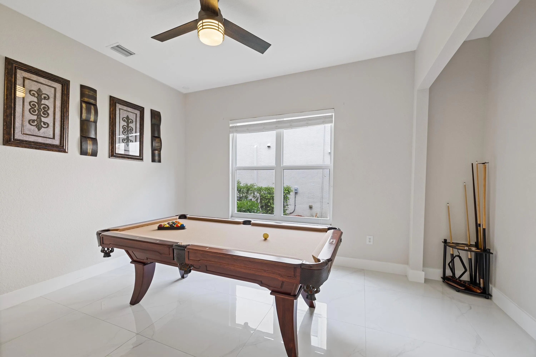
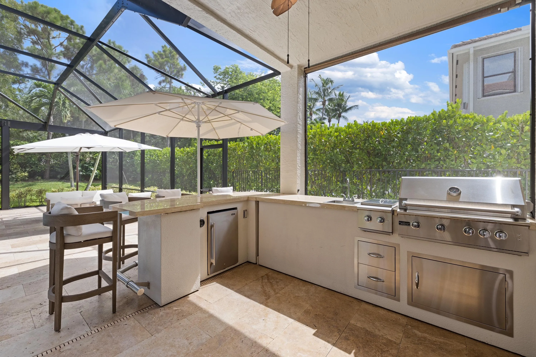
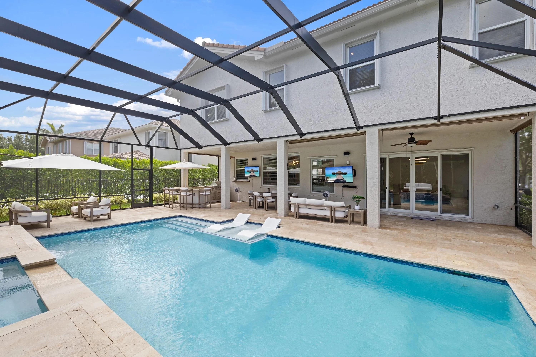
Welcome to this exceptional 6-bedroom, 4-bathroom two story single -residence in Canyon Isles 3, Boynton Beach, offering a stunning living space with custom finishes, a fireplace and a soaring ceiling. Just off the chef's kitchen is an expansive family room with a custom bar and wine closet making it ideal for entertaining. A first-floor bedroom and full bath is ideal for guests or can be used as an office. The luxurious primary suite is a true owner's retreat with a flex space that can be used as a sitting room or gym. The primary closet is unparallel in the Canyons with quartz countertops on the large island and custom built-ins. Step outside to your dream backyard with a resort-style heated salt-water pool and spa, as well as an outdoor kitchen and bar. Complete grill, refrigerator and burners. Additional highlights include impact windows throughout the home, whole house intercom system, screened and covered patio.
Amenities
2 Stories
3-car Garage
Association
Barbecue
Bathtub
Breakfast Area
Breakfast Bar
Breakfast Bar, Built-in Features, Breakfast Area, Bathtub, Closet Cabinetry, Dining Area, Separate/Formal Dining Room, Dual Sinks, Entrance Foyer, Eat-in Kitchen, Garden Tub/Roman Tub, High Ceilings, Jetted Tub, Kitchen Island, Living/Dining Room, Pantry, Sitting Area in Primary, Split Bedrooms, Soaking Tub, Separate Shower, Upper Level Primary
Built 2007
Built-in Barbecue
Built-in Barbecue, Barbecue, Lighting, Outdoor Kitchen, Outdoor Living Area
Built-in Features
Closet Cabinetry
Cooling: Central Air, Ceiling Fan(s)
Dining Area
Dual Sinks
Eat-in Kitchen
Entrance Foyer
Garden Tub/Roman Tub
Heated
Heating: Central
High Ceilings
In Ground
Jetted Tub
Kitchen Island
Lighting
Living/Dining Room
Outdoor Kitchen
Outdoor Living Area
Pantry
Pool
Pool/Spa Combo
Private
Salt Water
Screen Enclosure
Separate Shower
Separate/Formal Dining Room
Sitting Area in Primary
Soaking Tub
Split Bedrooms
Upper Level Primary
Waterfall
Payment Calculator
$0.00 per month
30 Year Fixed, 6.59% Interest
Principal & Interest
$0.00
Property Tax
$0.00
Mortgage Insurance
$0.00
HOA
$0.00
Home Owners Insurance
$0.00
Property Location
Listing Office:
Charles Rutenberg Realty FTL
Listing Agent:
Sharon Palmer

All listings featuring the BMLS logo are provided by BeachesMLS Inc. This information is not verified for authenticity or accuracy and is not guaranteed. Copyright 2026 Beaches Multiple Listing Service, Inc. Updated: 10/09/2026 6:19 AM
Some properties that appear for sale on this limited electronic display may no longer be available. For the most current information, contact one of our agents.
Contact Your Agent

Denis Kersaint
Ask a Question!
Get answers fast
Similar Properties