Active
townhouse
SALE
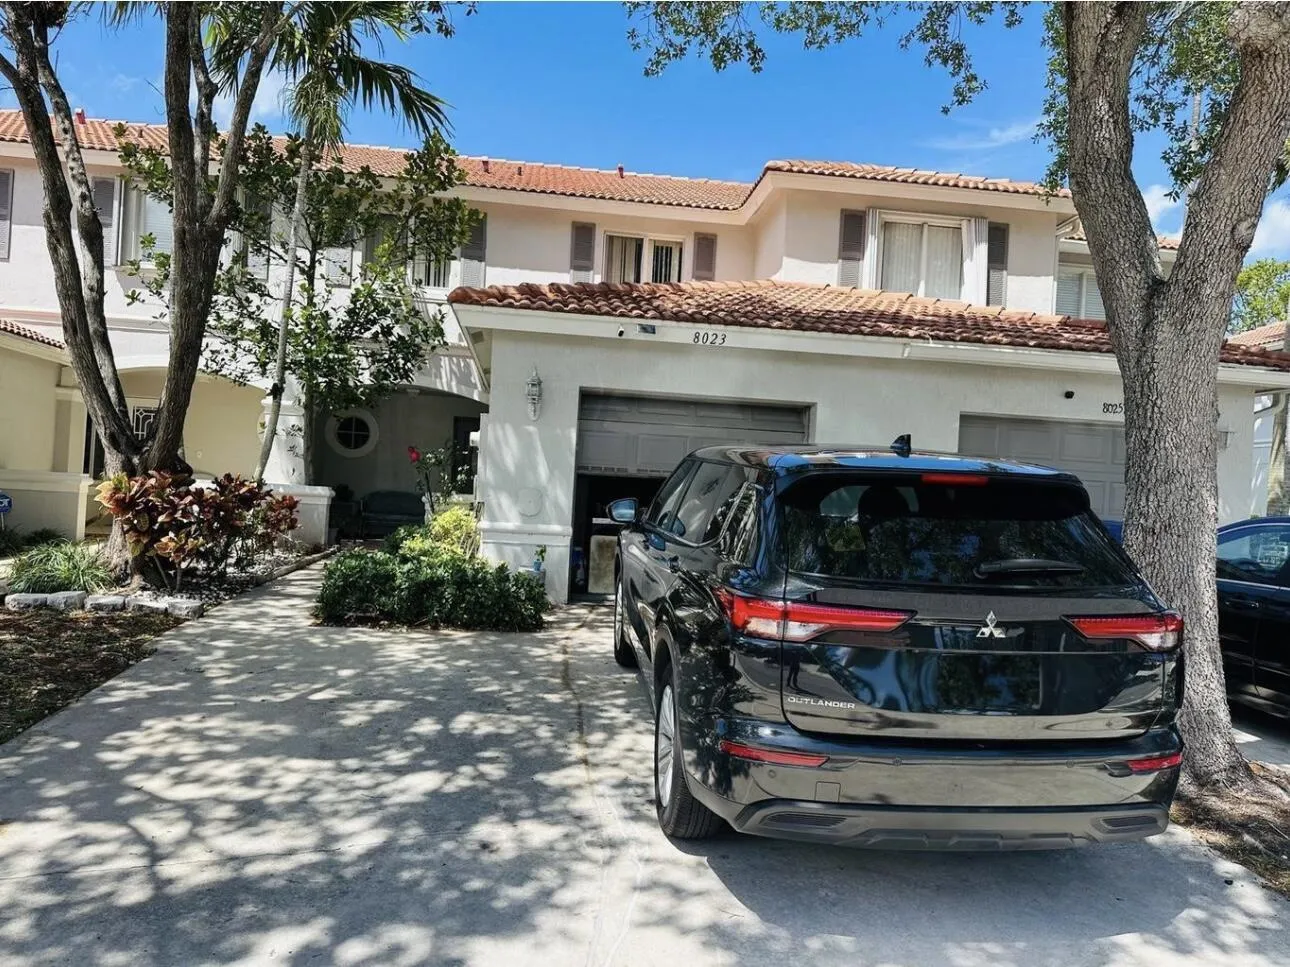
8023 Big Pine Way, Riviera Beach, Florida 33407
Riviera Beach, FL 33407
$359,000
4 beds
2.5 baths
1,571 sqft
HOA: $305.00
Pool


Property Details
MLS#
B26051393
Type
Townhouse
Square Footage
1,571
Bedrooms
4
Bathrooms
2 full, 1 half
Year Built
2003
Tax Amount
$2,705
HOA Fees
$305
Garage Spaces
1
Property Description
GREAT CONDITION TOWNHOUSE, 1ST FLOOR TILED ON THE DIAG. VINYLS HARD TILES IN UPSTAIR'S 3 BEDROOMS, TILES IN DOWNSTAIRS' BEDROOM, BURNISHED OAKWOOD FLOORING ON STAIRS AND FOYER AT UPSTAIR, UPGRADED APPLIANCES IN KITCHEN. UPGRADED KITCHEN, MINI 2ND KITCHEN INSIDE GARAGE DENT WITH WASHER & DRYER, MASTER BEDROOM AND TWO BEDROOMS ON 2ND FLOOR, 4TH BEDROOM/OFFICEROOM ON 1ST FLOOR BY LIVING ROOM AREA, TWO FULL BATHROOM ON 2ND FLOOR & ONE HALF BATHROOM ON 1ST FLOOR, DIRECT LAKE VIEW FROM BACKSIDE, SCREENED PATIO WITH RAIN REGISTENCE BOTTOM SCREEN, COVERED FRONT PATIO BY THE ENTRANCE, RESORT STYLE CLUBHOUSE WITH ONSITE MANAGEMENT,POOL TABLE, 24 HR GYM, BASKETBALL, TENNIS COURT LOT. 24 HR MANNED GUARD GATE. MULTIPLE CHOICES FOR GOOD SCHOOLS IN THE SAME AREA. SELLER'S CONTRIBUTION $10K AT CLOSING. Appliances: Dishwasher; Dryer; Electric Range; Free-Standing Freezer; Microwave; Refrigerator; Washer; Water Heater Association Amenities: Basketball Court; Clubhouse; Community Room; Fitness Center; Game Room; Manager On Site; Playground; Pool; Street Lights; Tennis Court(s); Trail(s) Association Fee Includes: Cable TV; Common Areas; Insurance; Maintenance Grounds; Trash pickups Features: Built-in Features; Closet Cabinetry; Custom Mirrors; Entrance Foyer; High Ceilings; Walk-In Closet(s). Simulated Vinyl hard titles in all upstairs' rooms, Standard tiles in downstairs' room.
Amenities
1-car Garage
2 Stories
Association
Breakfast Area
Built 2003
Built-in Features
Built-in Features, Breakfast Area, Closet Cabinetry, Entrance Foyer, High Ceilings, Living/Dining Room, Custom Mirrors, Separate Shower, Tub Shower, Upper Level Primary, Walk-In Closet(s)
Closet Cabinetry
Cooling: Central Air, Electric
Custom Mirrors
Entrance Foyer
Heating: Central, Electric
High Ceilings
Living/Dining Room
Outdoor Living Area
Outdoor Living Area, Porch
Pool
Porch
Separate Shower
Tub Shower
Upper Level Primary
View: Clubhouse, Lake, Tennis Court
Walk-In Closet(s)
Payment Calculator
$0.00 per month
30 Year Fixed, 6.59% Interest
Principal & Interest
$0.00
Property Tax
$0.00
Mortgage Insurance
$0.00
HOA
$0.00
Home Owners Insurance
$0.00
Property Location
Listing Office:
Partnership Realty Inc.
Attribution Contact:
561-628-0331
Listing Agent:
Arshad Ali

All listings featuring the BMLS logo are provided by BeachesMLS Inc. This information is not verified for authenticity or accuracy and is not guaranteed. Copyright 2026 Beaches Multiple Listing Service, Inc. Updated: 11/18/2026 4:39 PM
Some properties that appear for sale on this limited electronic display may no longer be available. For the most current information, contact one of our agents.
Contact Your Agent

Yolanda P Buitrago
Ask a Question!
Get answers fast
Similar Properties