Active
single
SALE
265 Swallowtail Lane, Jupiter, Florida 33458
Jupiter, FL 33458
$1,294,000
4 beds
4 baths
2,759 sqft
HOA: $225.00
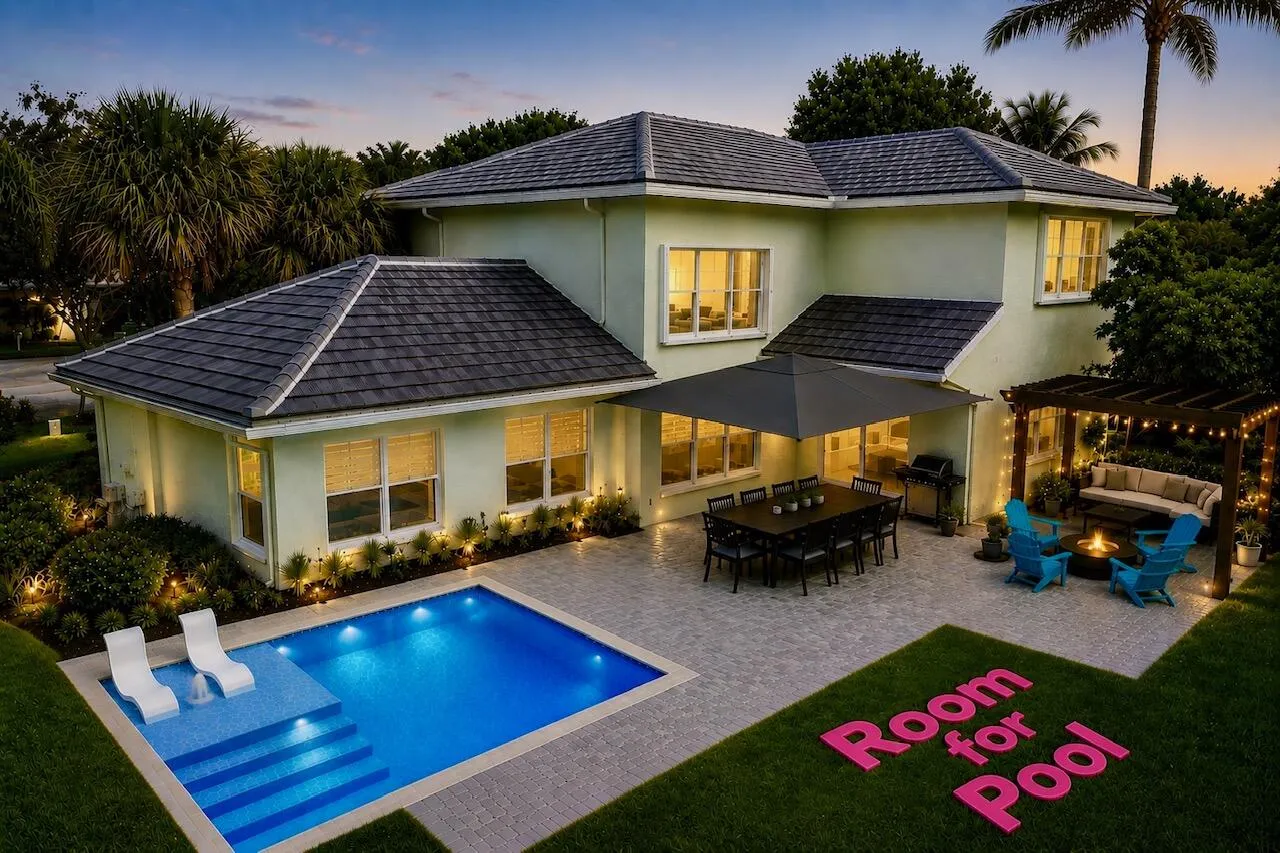
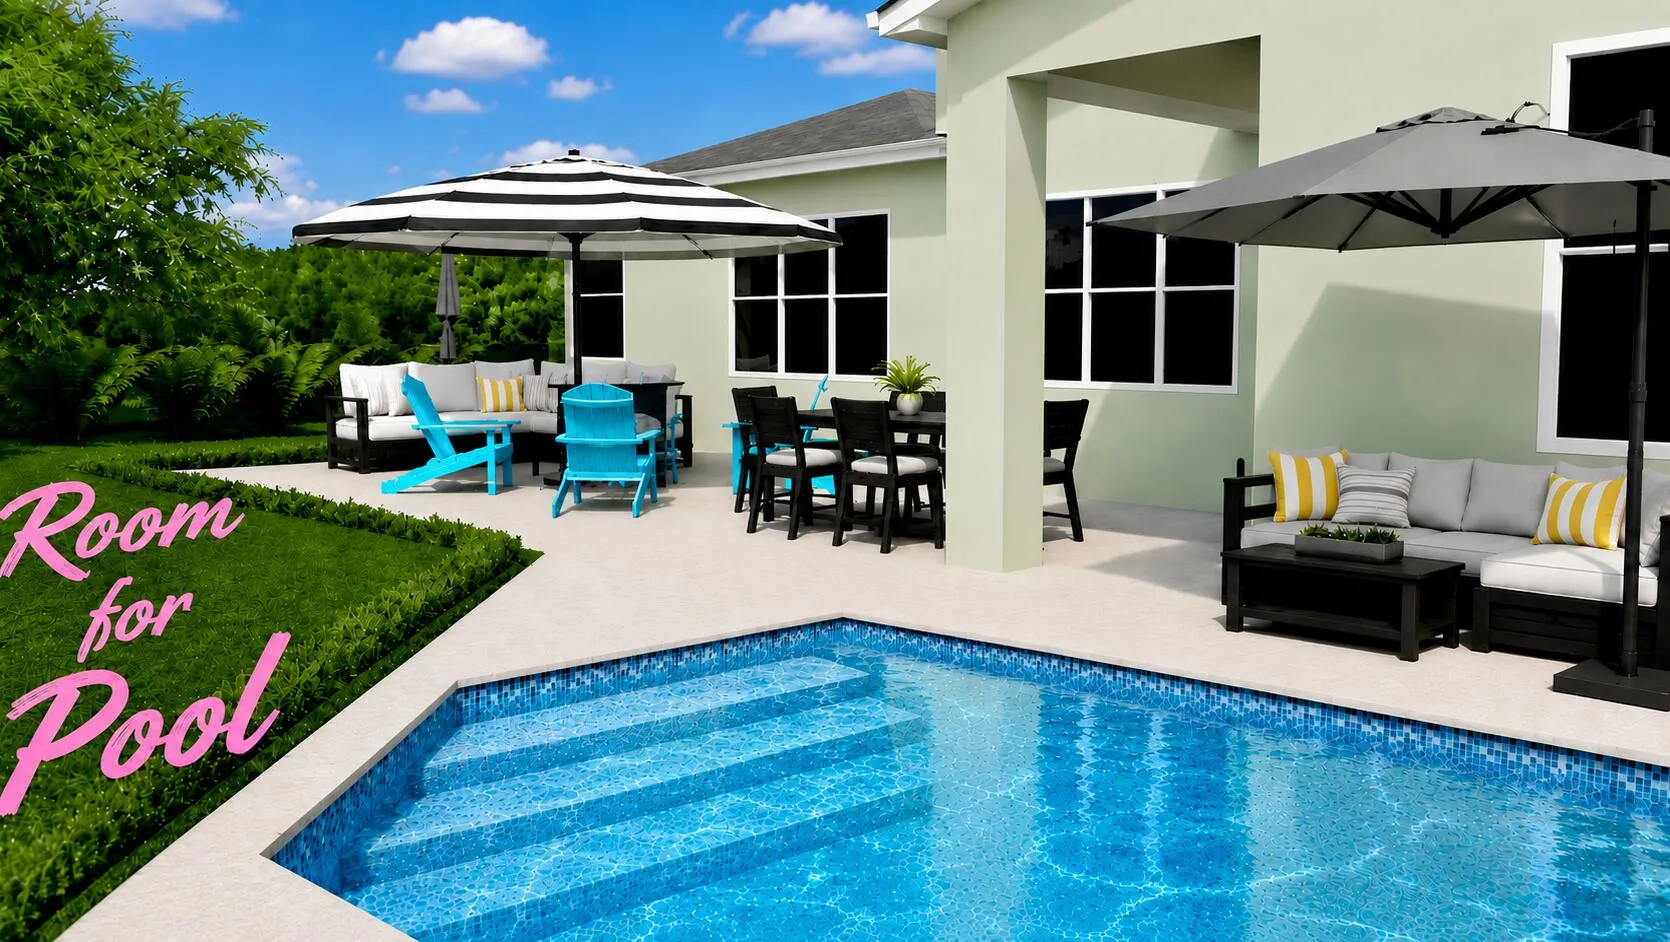
Pool
Property Details
MLS#
B26051609
Type
Single
Square Footage
2,759
Bedrooms
4
Bathrooms
4 full
Year Built
2000
Tax Amount
$7,476
HOA Fees
$225
Garage Spaces
3
Property Description
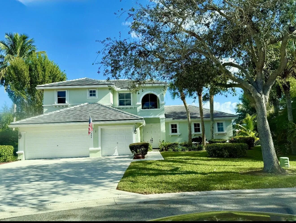
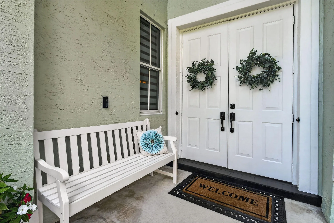
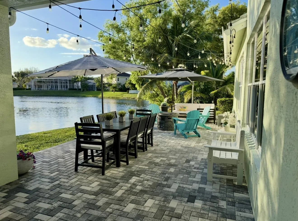
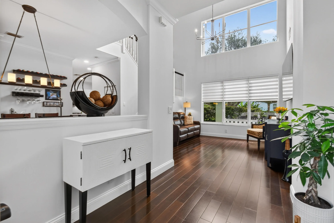
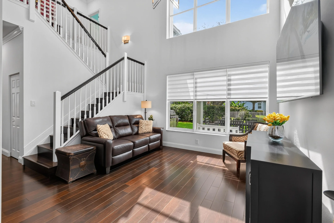
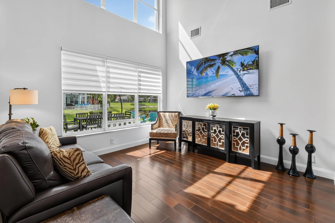
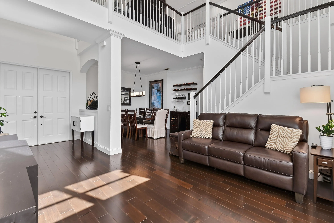
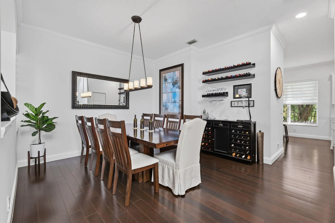
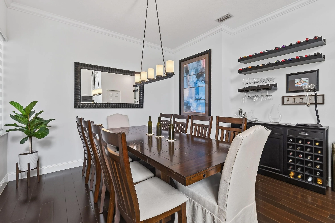
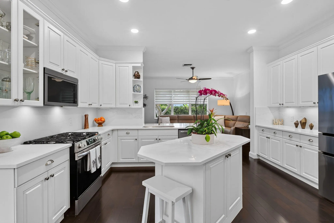
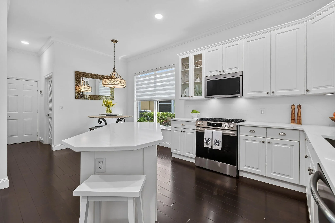
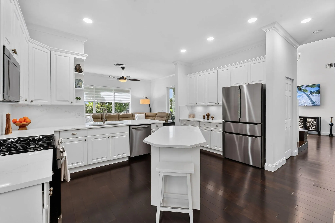
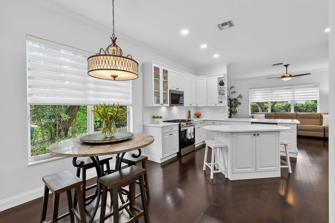
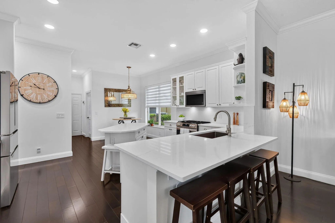
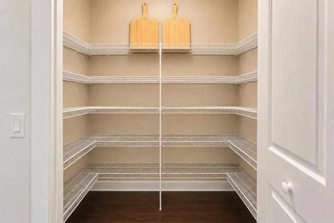
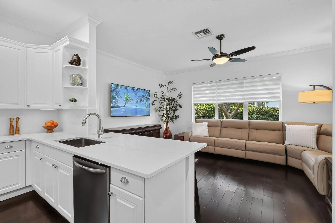
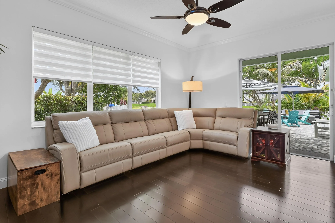
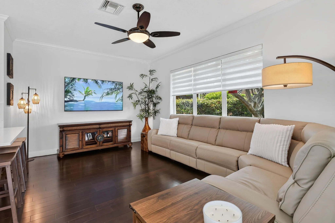
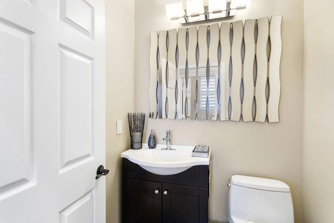
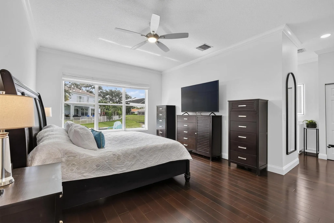
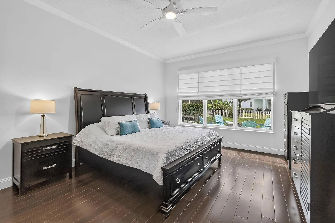
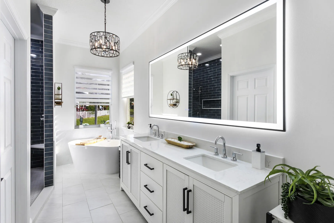
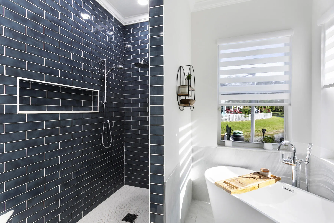
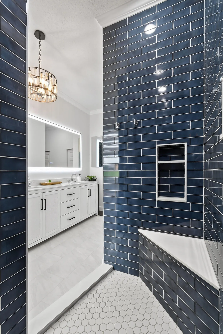
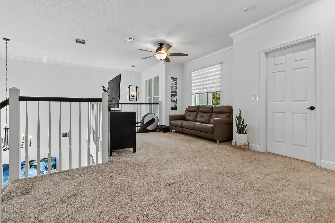
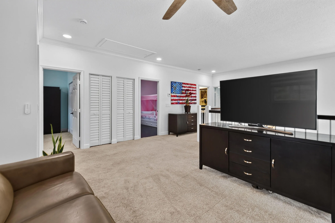
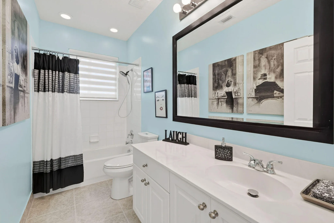
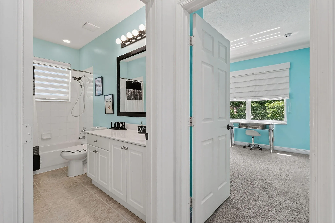
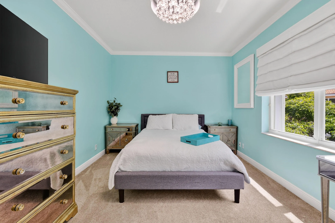
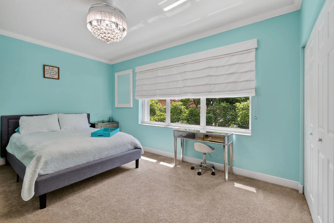
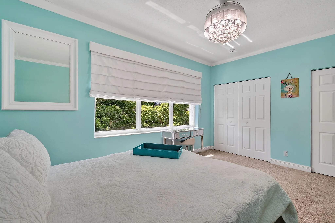
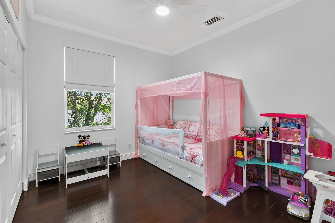
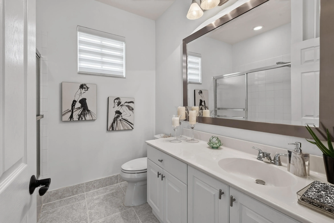
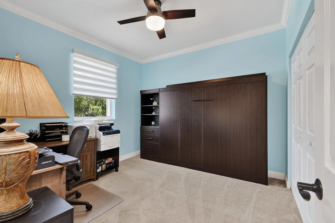
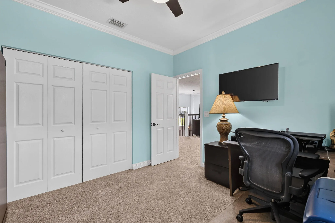
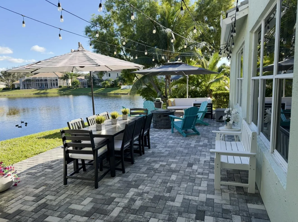
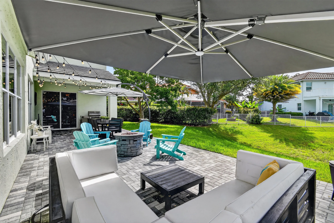
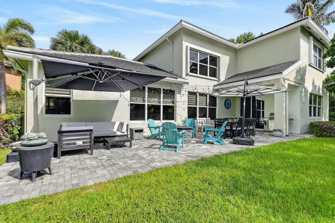
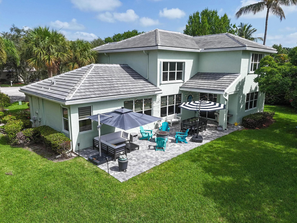
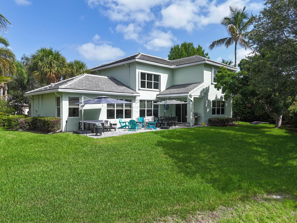
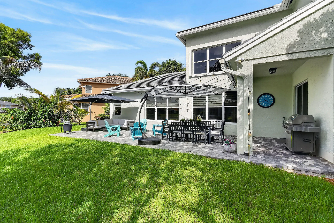
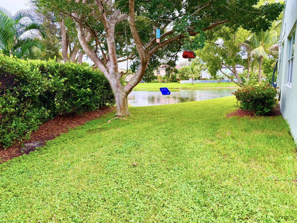
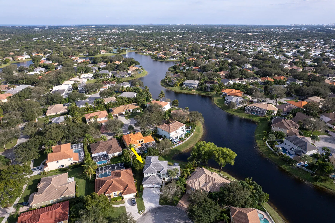
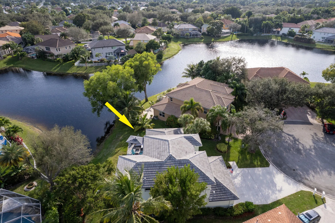
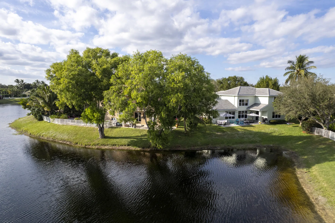
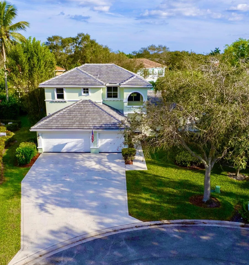
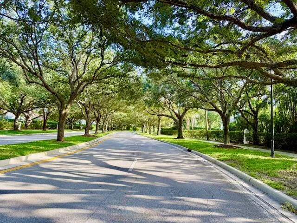
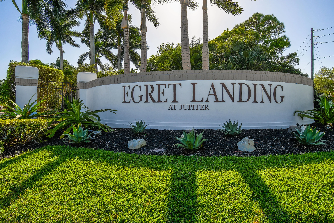
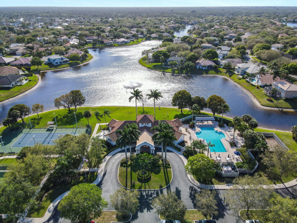
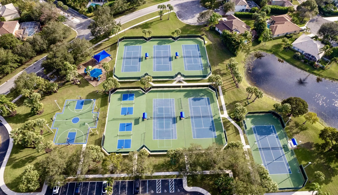
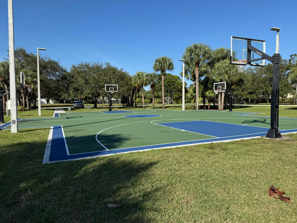
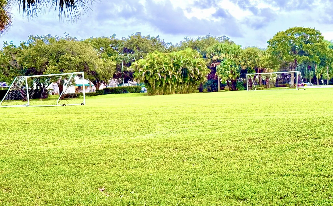
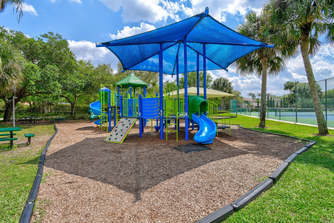
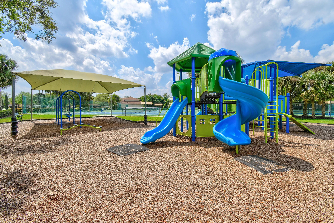
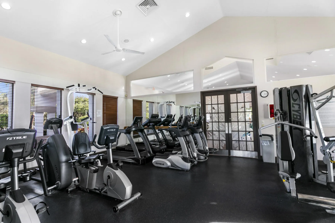
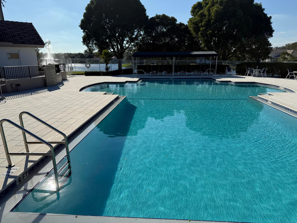
SELLER CREDIT $10,000 Towards Interest Rate Buy Down or Closing Costs. Make this beautiful home yours with added savings. Welcome to this Newly Renovated must-see LAKE home with 4 Bedrooms/3.5 Baths/Rare 3-Car Garage plus a loft, plumed for a kitchenette or wetbar, within the sought-after community of Egret Landing. Tons of Amenities and Low HOA! You will enjoy quiet Cul-De-Sac living with the lake providing extra privacy and nature, perfect for entertaining. This beautiful home was designed with natural light and a floorplan to please the most meticulous buyers. You will have peace of mind with a 2023 ROOF, 2023 and 2021 AC units, 2023 Hot Water Heater, complete CBS home downstairs as well as up, new chandeliers, new window treatments, beautiful quartz countertops in the newly refreshed white kitchen with a walk-in pantry, 1st floor primary bedroom complete with a renovated ensuite bathroom. Tons of storage! Egret Landing HOA includes fiber optic high speed internet, an expanded cable package, a community pool, clubhouse, gym, tennis, pickleball, playground, picnic area, etc. Egret Landing is a community with several planned events and clubs, including fall festival, movies on the lawn, food trucks, aquacise, cocktail events, and a day of making snow, just to name a handful. You will be residing in the heart of Jupiter/Juno Beach with so many culinary choices, world-class golf, the Gardens Mall, Trump International Airport, Marlins/Cardinals spring training, and minutes to pristine beaches, including a famous dog beach and Sea Turtle Center! Egret also has a boat/RV storage lot available to owners (wait list may apply). Welcome Home!
Amenities
2 Stories
3-car Garage
Association
Attic
Attic, Breakfast Bar, Built-in Features, Bedroom on Main Level, Breakfast Area, Bathtub, Cathedral Ceiling(s), Dining Area, Separate/Formal Dining Room, Dual Sinks, Eat-in Kitchen, High Ceilings, Kitchen Island, Custom Mirrors, Main Level Primary, Pantry, Pull Down Attic Stairs, Split Bedrooms, Storage, Soaking Tub, Separate Shower
Bathtub
Bedroom on Main Level
Breakfast Area
Breakfast Bar
Built 2000
Built-in Features
Cathedral Ceiling(s)
Cooling: Central Air, Ceiling Fan(s), Zoned
Custom Mirrors
Dining Area
Dual Sinks
Eat-in Kitchen
Heated
Heating: Central, Zoned
High Ceilings
Kitchen Island
Main Level Primary
Outdoor Living Area
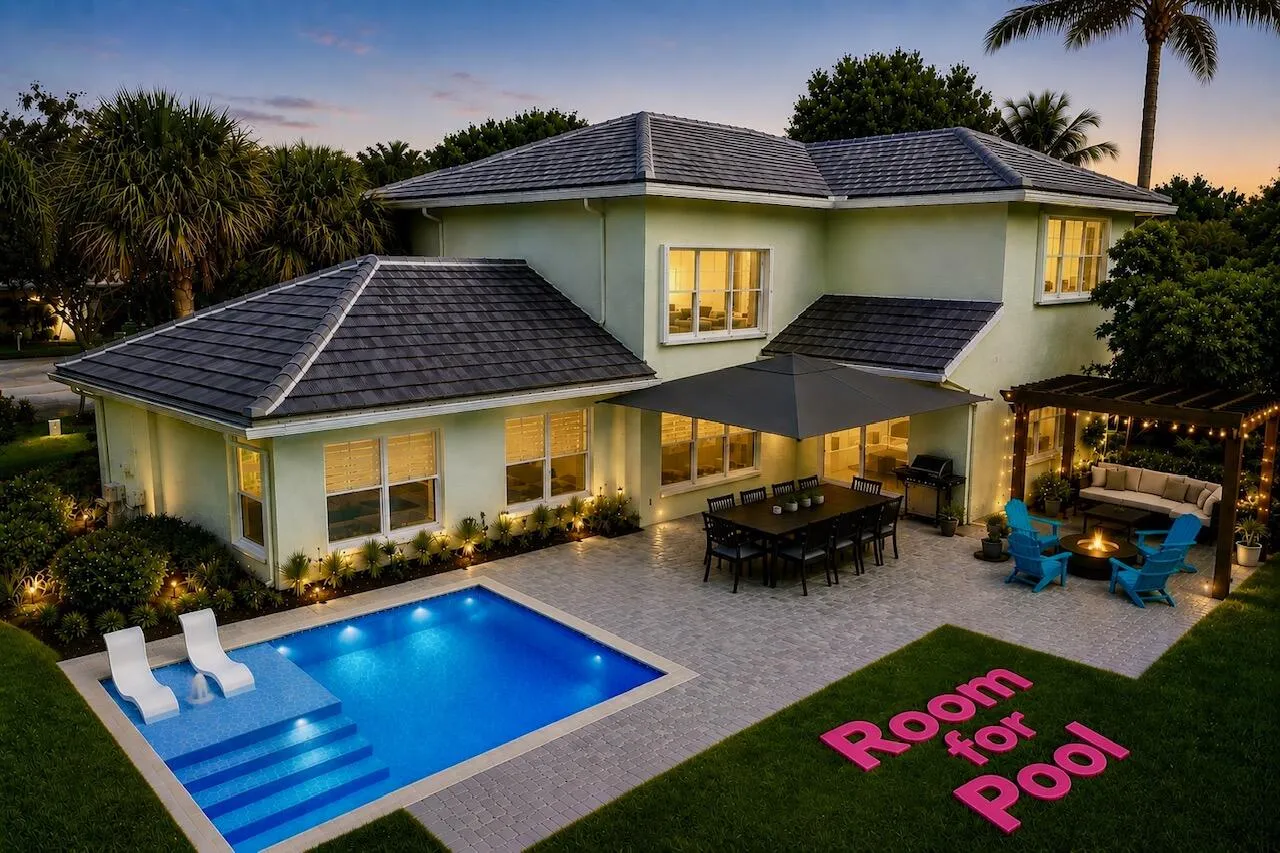
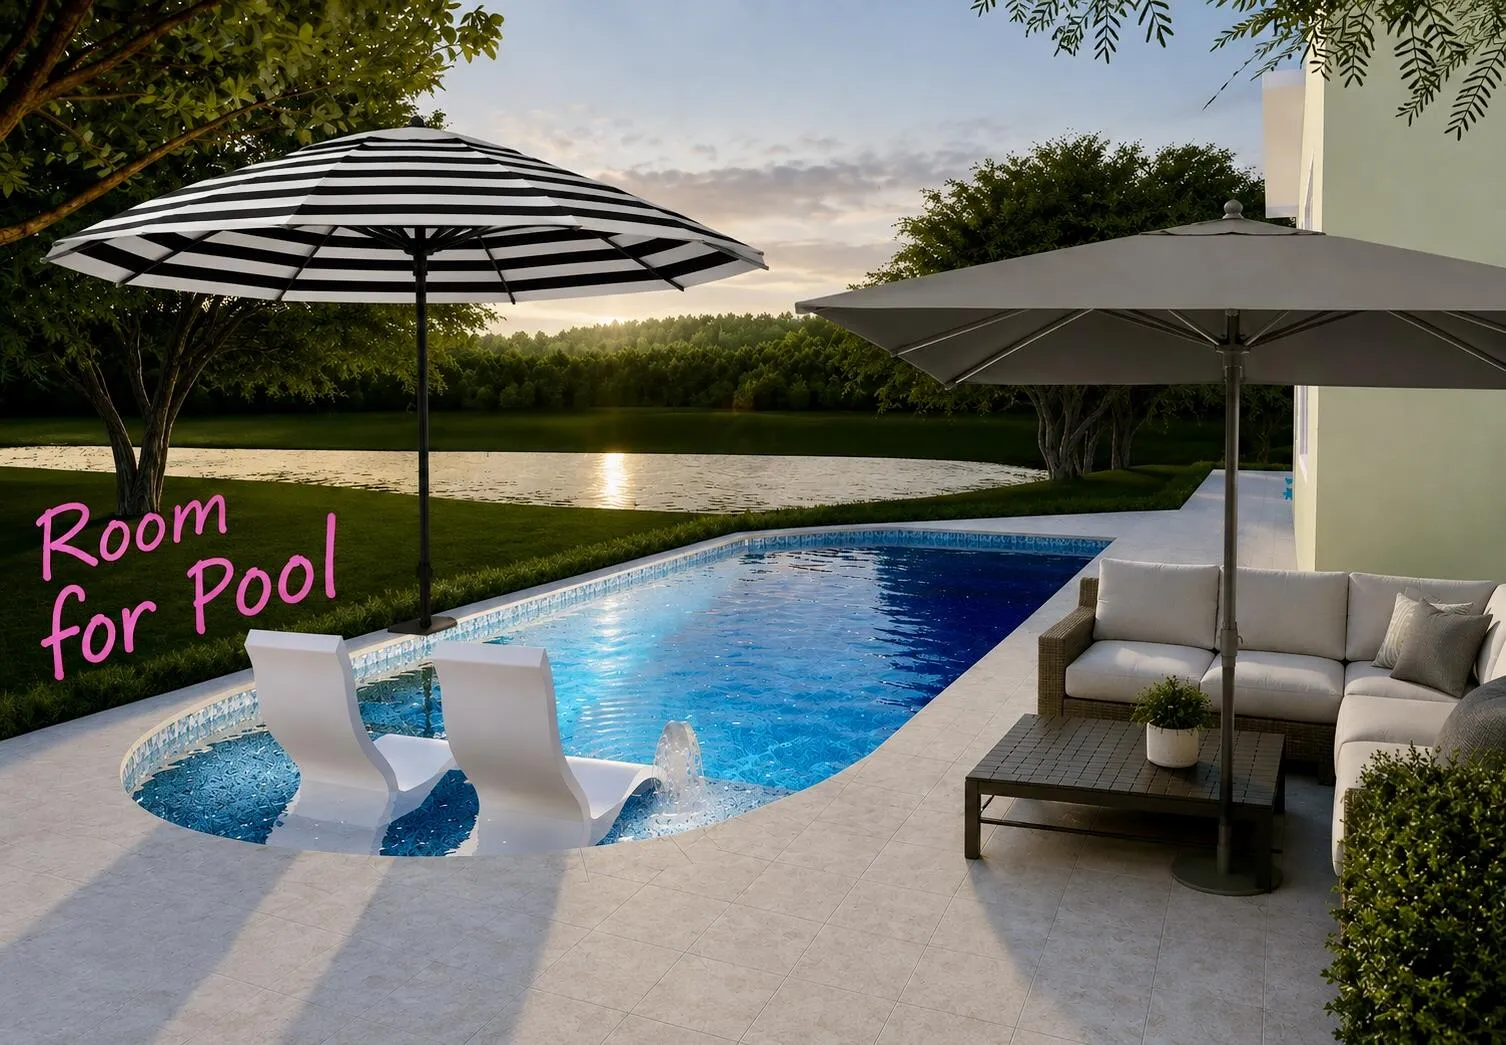
Outdoor Living Area, Room For Pool
Pantry
Pool
Pull Down Attic Stairs
Room For Pool
Separate Shower
Separate/Formal Dining Room
Soaking Tub
Split Bedrooms
Storage
View: Lake, Water
Payment Calculator
$0.00 per month
30 Year Fixed, 6.59% Interest
Principal & Interest
$0.00
Property Tax
$0.00
Mortgage Insurance
$0.00
HOA
$0.00
Home Owners Insurance
$0.00
Property Location
Listing Office:
Frankel Ball Realty LLC
Listing Agent:
Pamela Smith

All listings featuring the BMLS logo are provided by BeachesMLS Inc. This information is not verified for authenticity or accuracy and is not guaranteed. Copyright 2026 Beaches Multiple Listing Service, Inc. Updated: 10/06/2026 5:46 PM
Some properties that appear for sale on this limited electronic display may no longer be available. For the most current information, contact one of our agents.
Contact Your Agent

Toni Zaks
Ask a Question!
Get answers fast
Similar Properties