Active
single
SALE
7900 Saddlebrook Drive, Port St Lucie, Florida 34986
Port St Lucie, FL 34986
$1,099,000
5 beds
3.5 baths
3,182 sqft
HOA: $250.00
Pool
Property Details
MLS#
B26052761
Type
Single
Square Footage
3,182
Bedrooms
5
Bathrooms
3 full, 1 half
Year Built
2007
Tax Amount
$16,210
HOA Fees
$250
Garage Spaces
3
Property Description
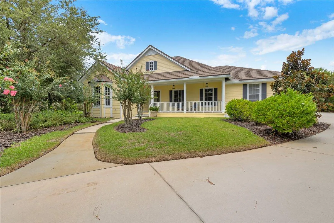
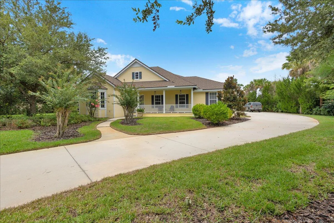
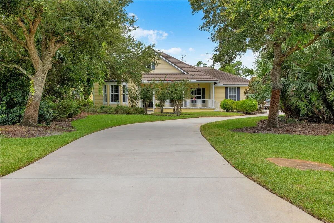
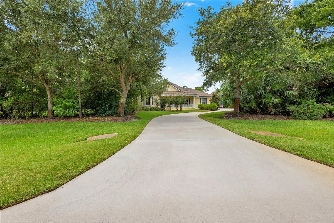
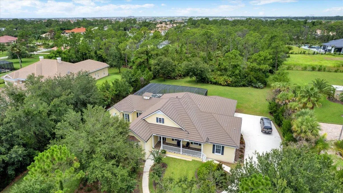
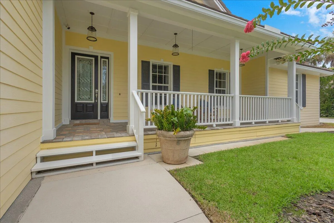
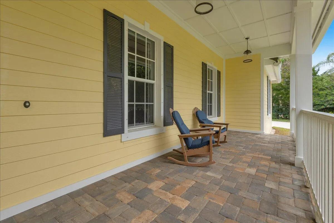
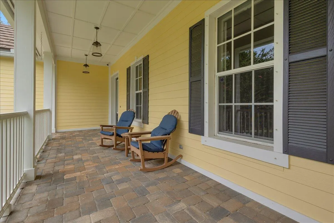
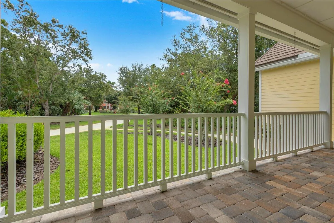
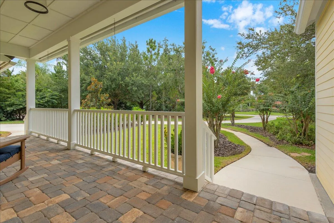
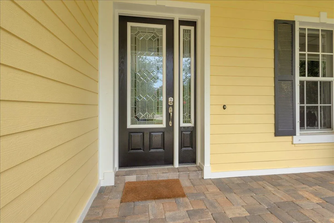
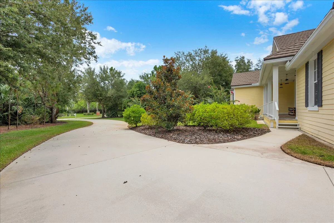
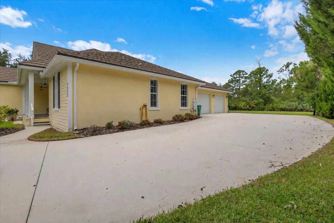
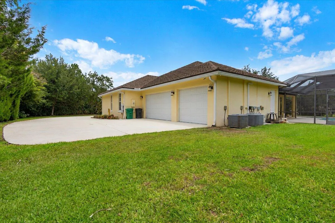
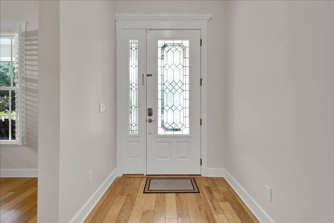
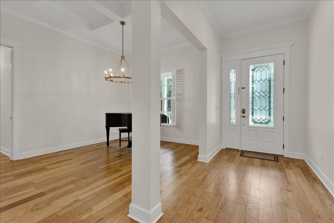
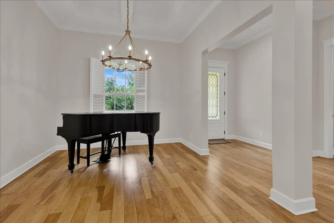
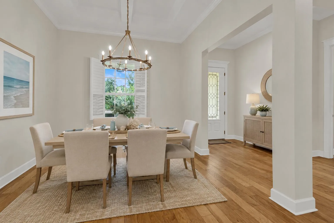
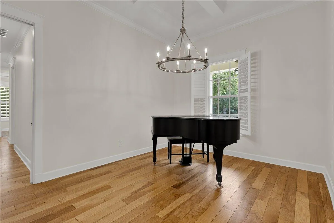
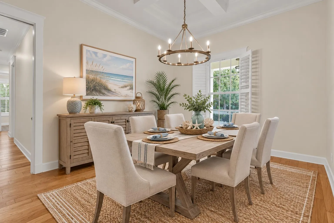
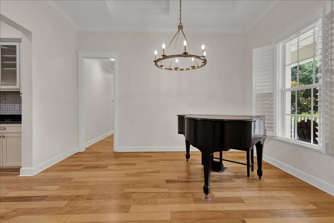
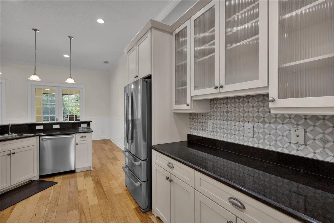
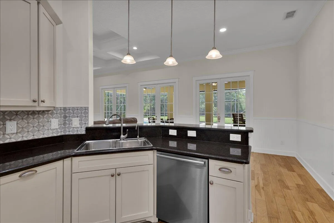
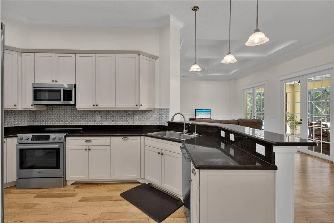
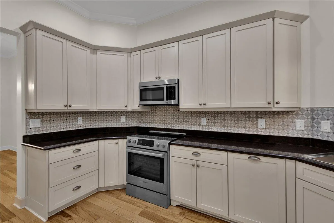
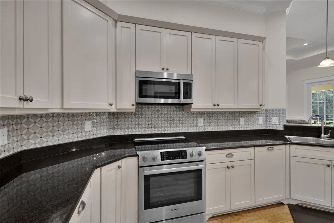
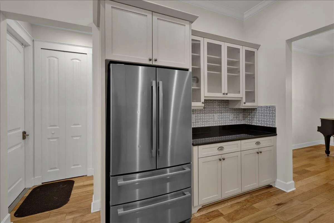
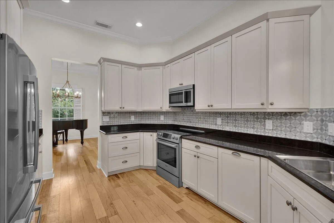
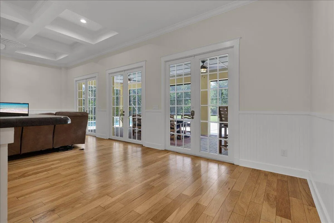
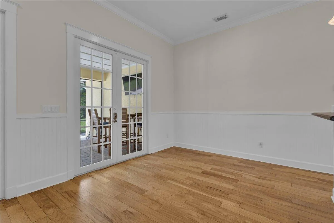
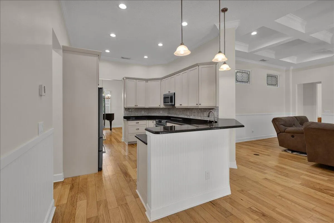
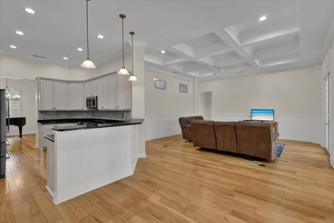
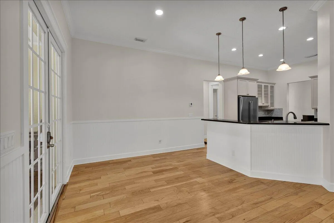
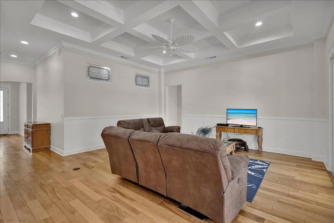
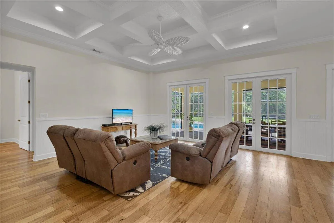
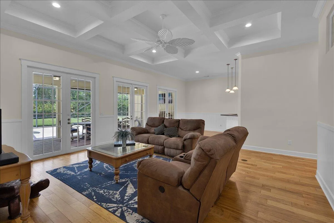
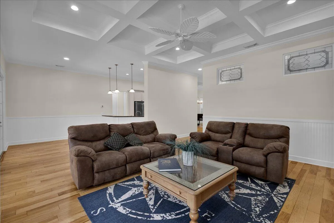
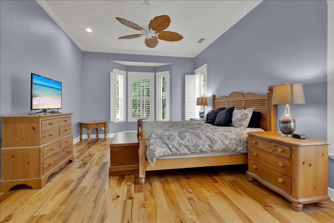
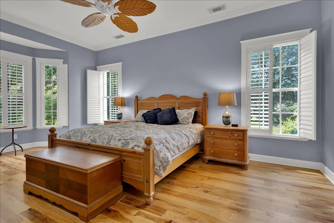
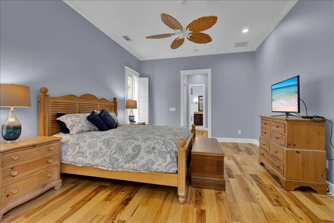
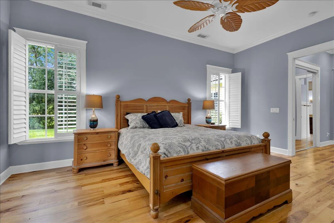
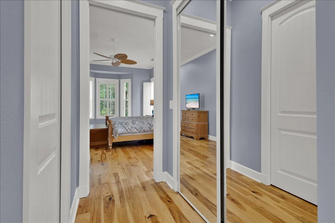
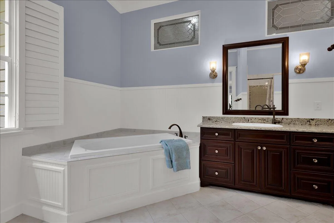
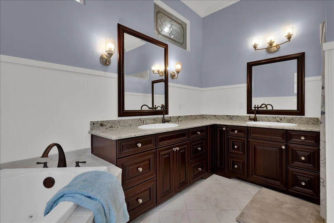
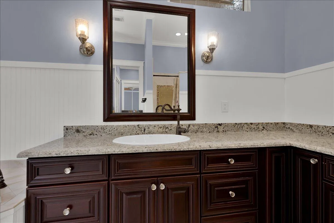
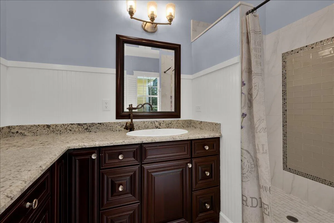
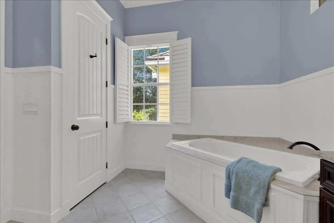
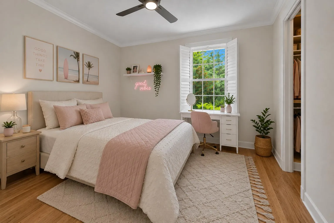
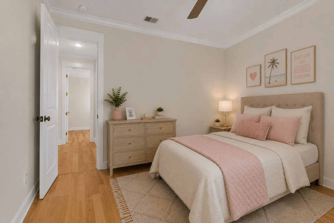
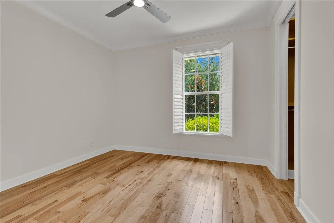
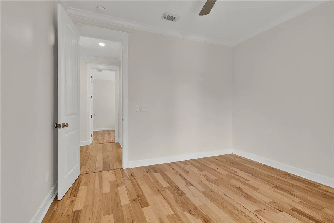
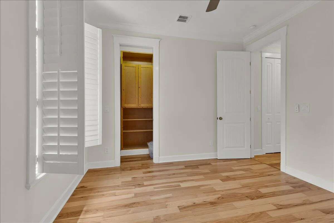
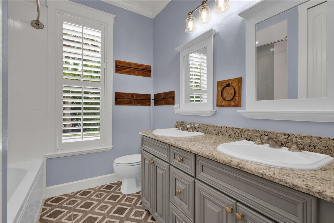
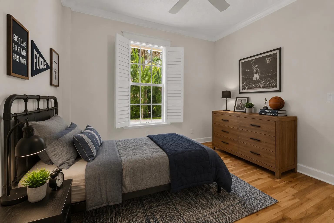
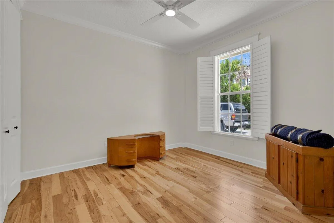
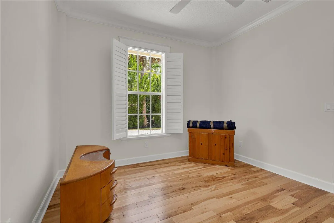
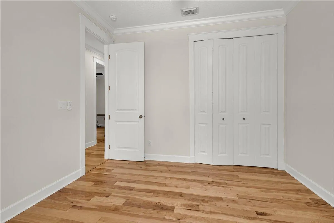
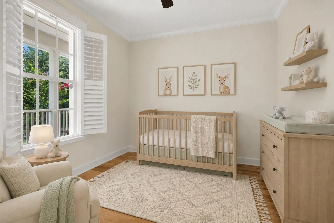
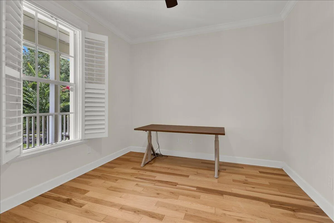
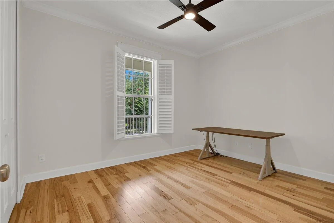
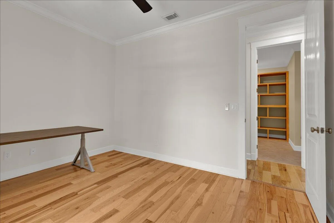
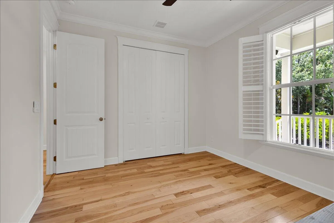
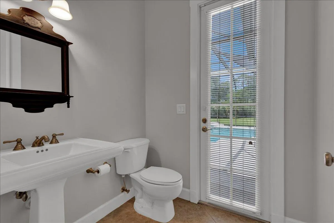
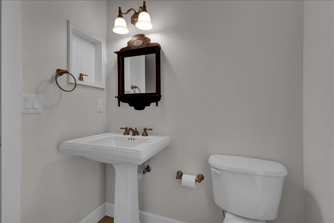
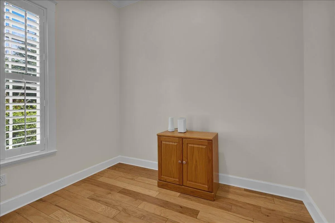
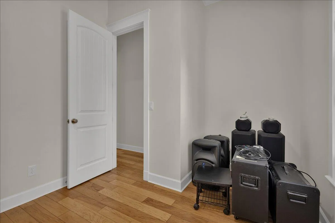
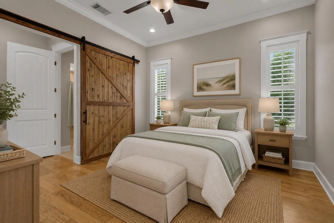
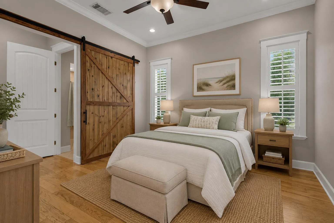
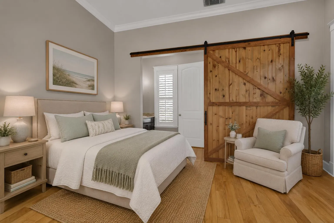
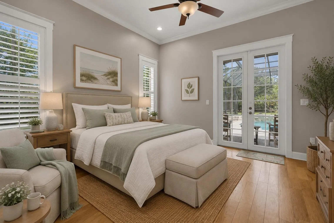
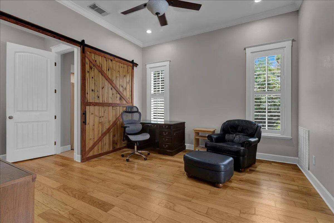
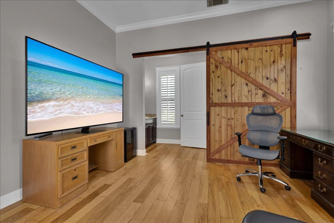
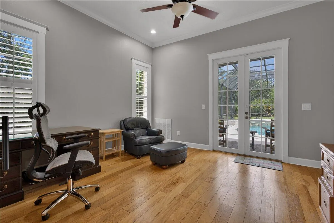
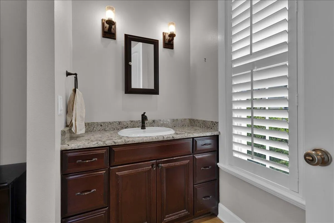
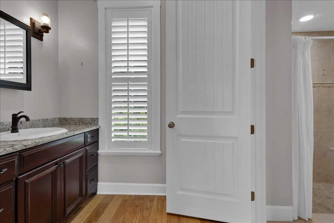
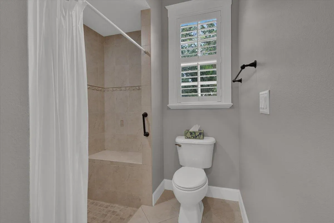
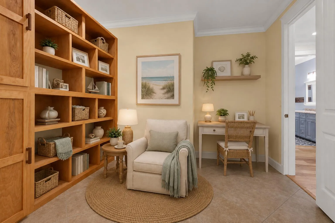
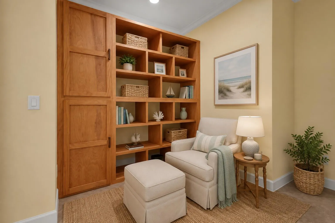
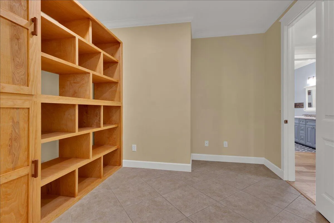
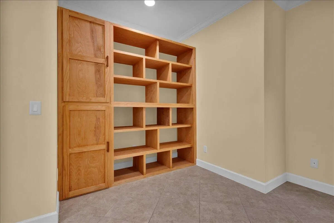
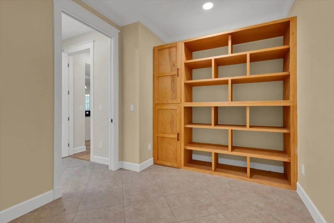
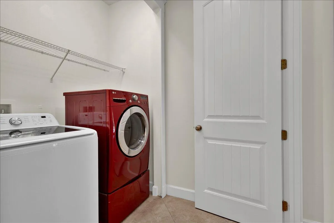
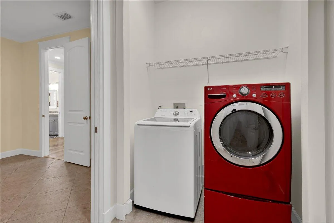
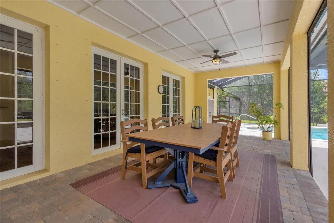
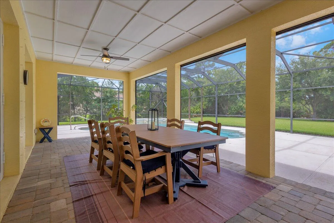
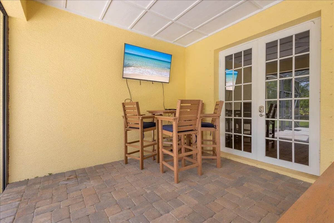
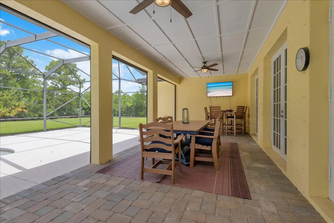
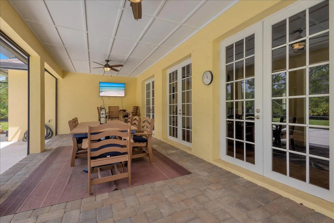
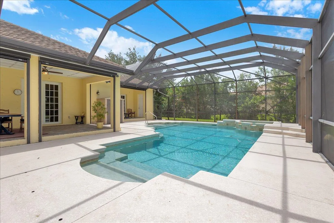
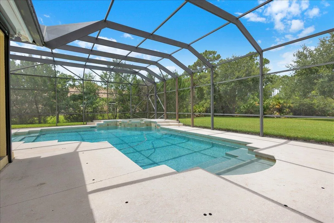
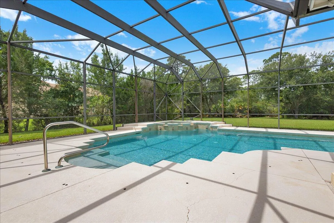
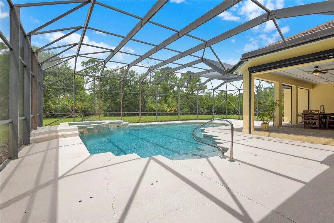
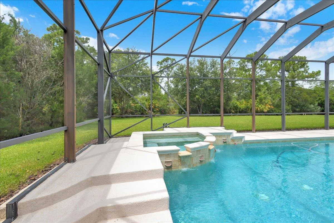
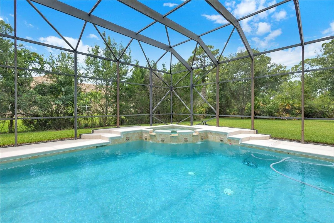
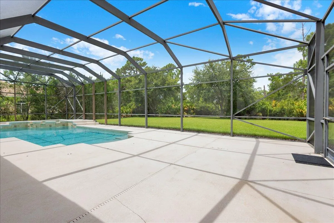
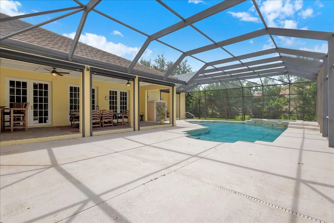
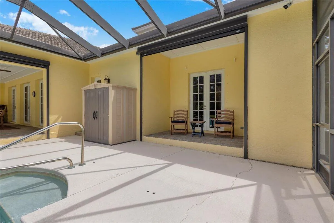
Exceptional estate property offers fabulous Key West style home with Metal Roof on 1.6 Acre private lot with mature landscaping & charm in PGA Village. Beautiful Front Porch, 5 BR's, 3.5 BA's, Den/Office, flex space & spacious 3 Car Garage. Features CBS Construction & mother in law suite. Details include foyer entrance, wood & tile flooring, split bedrooms, freshly painted interior & move in condition! Side load garage has epoxy flooring & storage w/ split unit A/C unit. Home includes 3 A/C's, 2 water Heaters: 2020 & 2021. Spacious Master suite w/ walk in closets & LG Master bath. Fabulous screen enclosed lanai with heated pool, covered area has newer electric Hurricane Screens in addition to the large bird cage screen enclosure. Wonderful garden & preserve view in Tropical setting! Beautiful eat in Kitchen includes Stainless steel appliances, breakfast bar & pantry. PGA Village has low HOA Fee's which include: Manned gated security, Cable, Internet & Recreation Center (The Island Club) with resort style pool, fitness center, card room, craft room, ballroom, kitchen, library, billiards, tennis, pickleball, basketball, playground, butterfly garden, entertainment, clubs & travel. Something for everyone. PGA has 3 semi-private champions golf courses & The Legacy a private golf course. Different memberships available but not necessary to live in paradise! Located close to shopping, restaurants, doctors, hospital & even the home of the NY Mets spring training. Only 45 minutes from Palm Beach Airport.
Amenities
1 Stories
3-car Garage
Association
Bathtub
Breakfast Area
Breakfast Bar
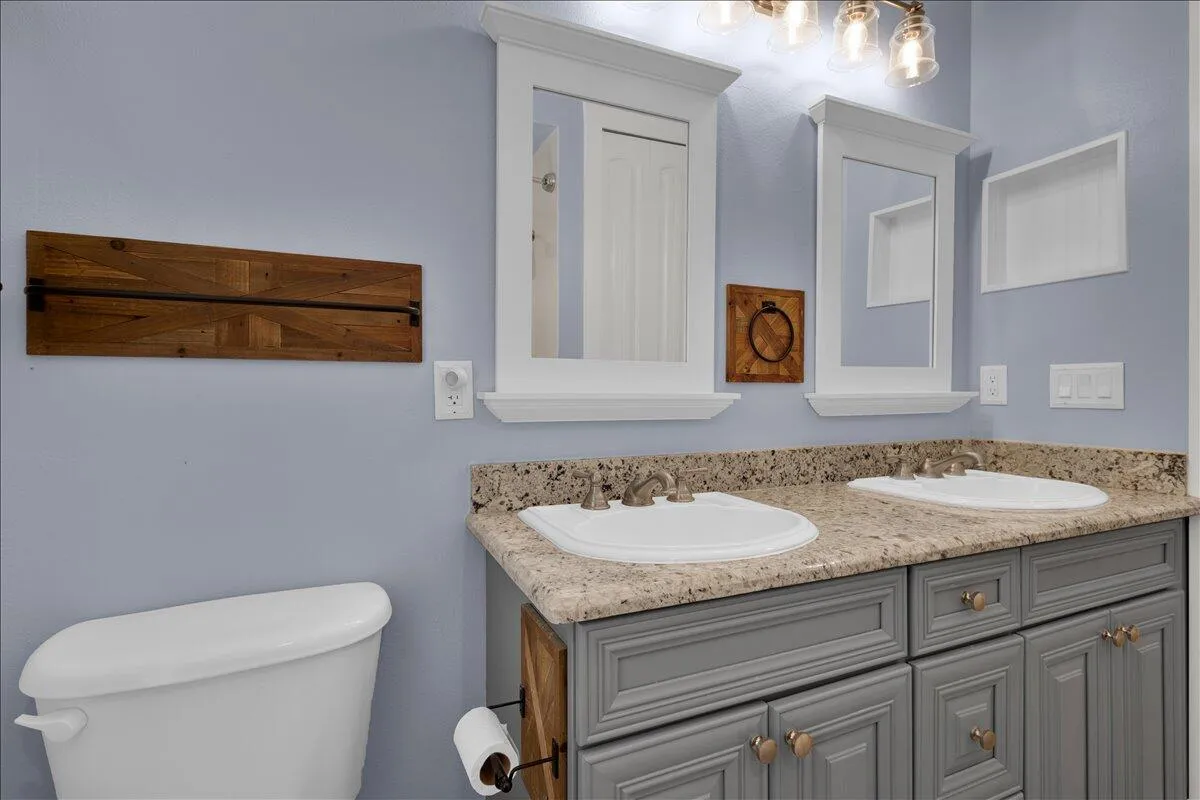
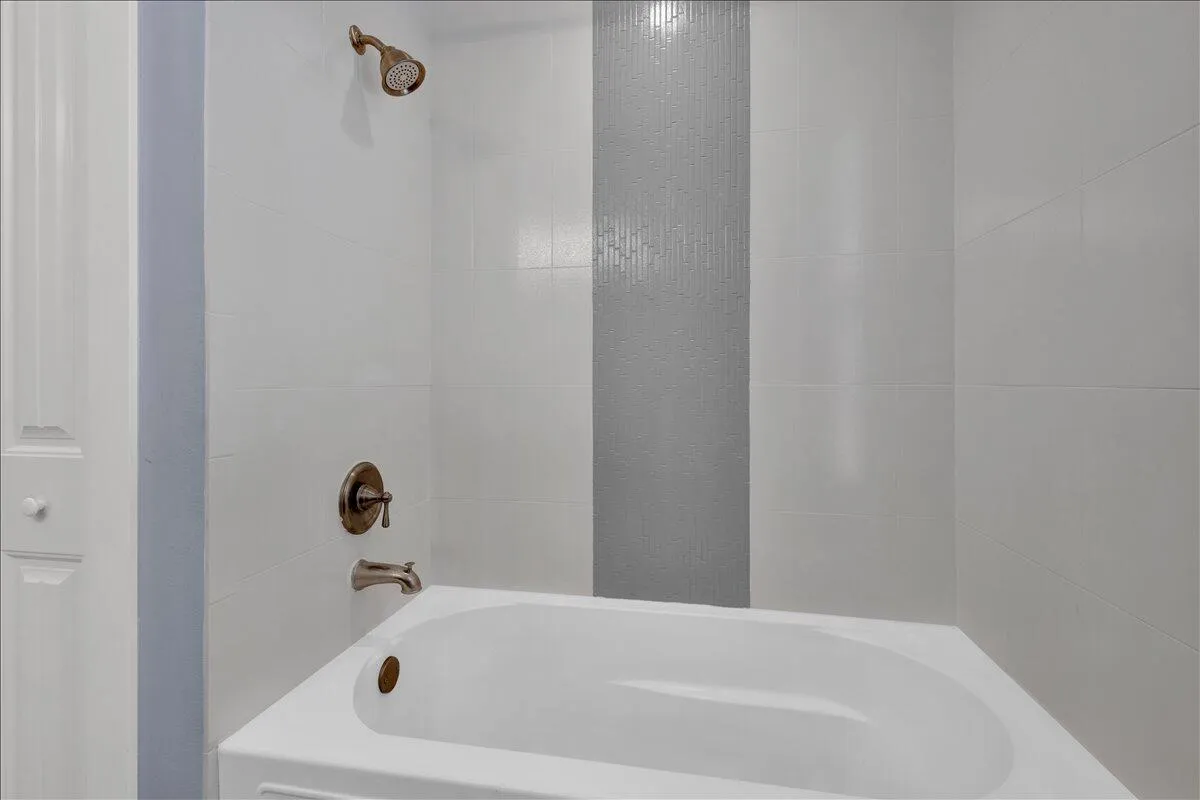
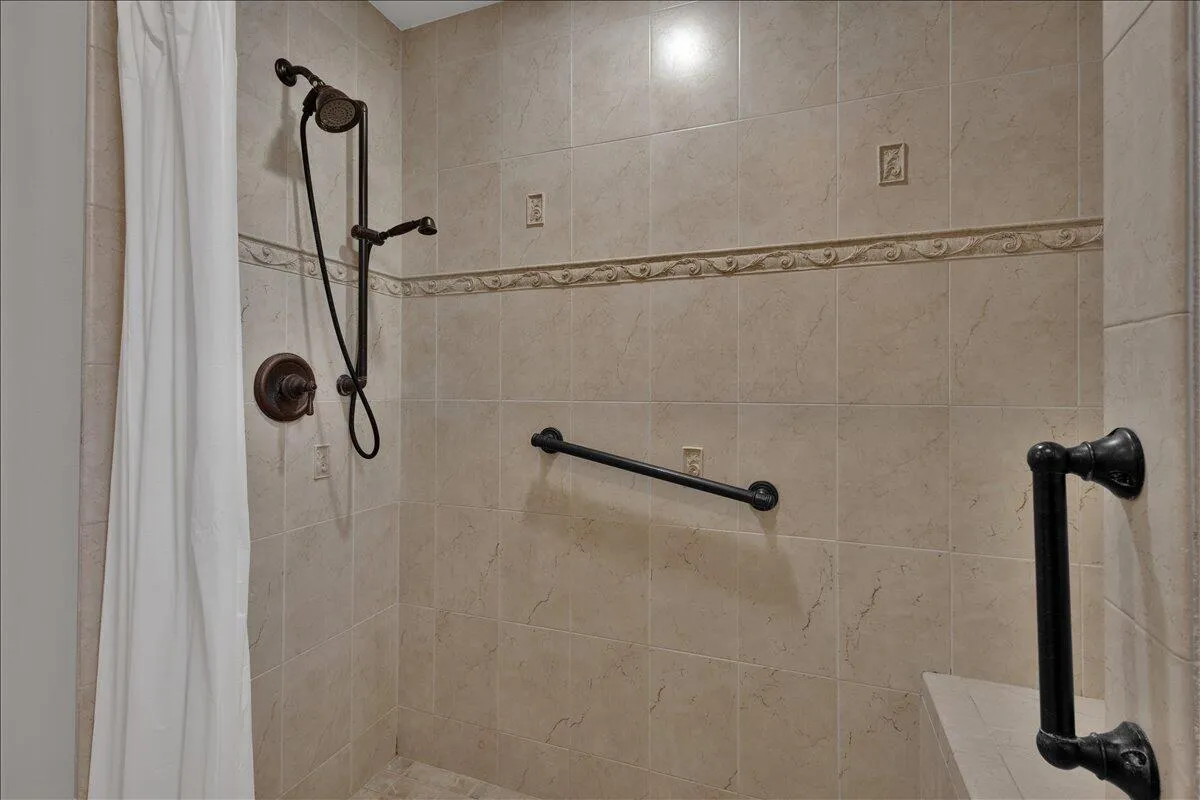
Breakfast Bar, Built-in Features, Breakfast Area, Bathtub, Dining Area, Separate/Formal Dining Room, Dual Sinks, Entrance Foyer, Eat-in Kitchen, Garden Tub/Roman Tub, High Ceilings, Pantry, Split Bedrooms, Storage, Soaking Tub, Separate Shower, Walk-In Closet(s)
Built 2007
Built-in Features
Cooling: Central Air, Ceiling Fan(s), Electric, Other, Zoned
Dining Area
Dual Sinks
Eat-in Kitchen
Electric Heat
Entrance Foyer
Garden Tub/Roman Tub
Heated
Heating: Central, Electric
High Ceilings
In Ground
Outdoor Living Area
Pantry
Pool
Pool/Spa Combo
Private
Salt Water
Screen Enclosure
Separate Shower
Separate/Formal Dining Room
Soaking Tub
Split Bedrooms
Storage
View: Garden, Preserve
Walk-In Closet(s)
Payment Calculator
$0.00 per month
30 Year Fixed, 6.59% Interest
Principal & Interest
$0.00
Property Tax
$0.00
Mortgage Insurance
$0.00
HOA
$0.00
Home Owners Insurance
$0.00
Property Location
Listing Office:
Keller Williams Realty of PSL
Listing Agent:
Ann Marie Napolitano

All listings featuring the BMLS logo are provided by BeachesMLS Inc. This information is not verified for authenticity or accuracy and is not guaranteed. Copyright 2026 Beaches Multiple Listing Service, Inc. Updated: 09/14/2026 4:28 PM
Some properties that appear for sale on this limited electronic display may no longer be available. For the most current information, contact one of our agents.
Contact Your Agent

Robert Solomon
Ask a Question!
Get answers fast
Similar Properties