Active
single
SALE
11415 46th Place N, The Acreage, Florida 33411
The Acreage, FL 33411
$799,900
5 beds
2.5 baths
3,273 sqft
Property Details
MLS#
B26053638
Type
Single
Square Footage
3,273
Bedrooms
5
Bathrooms
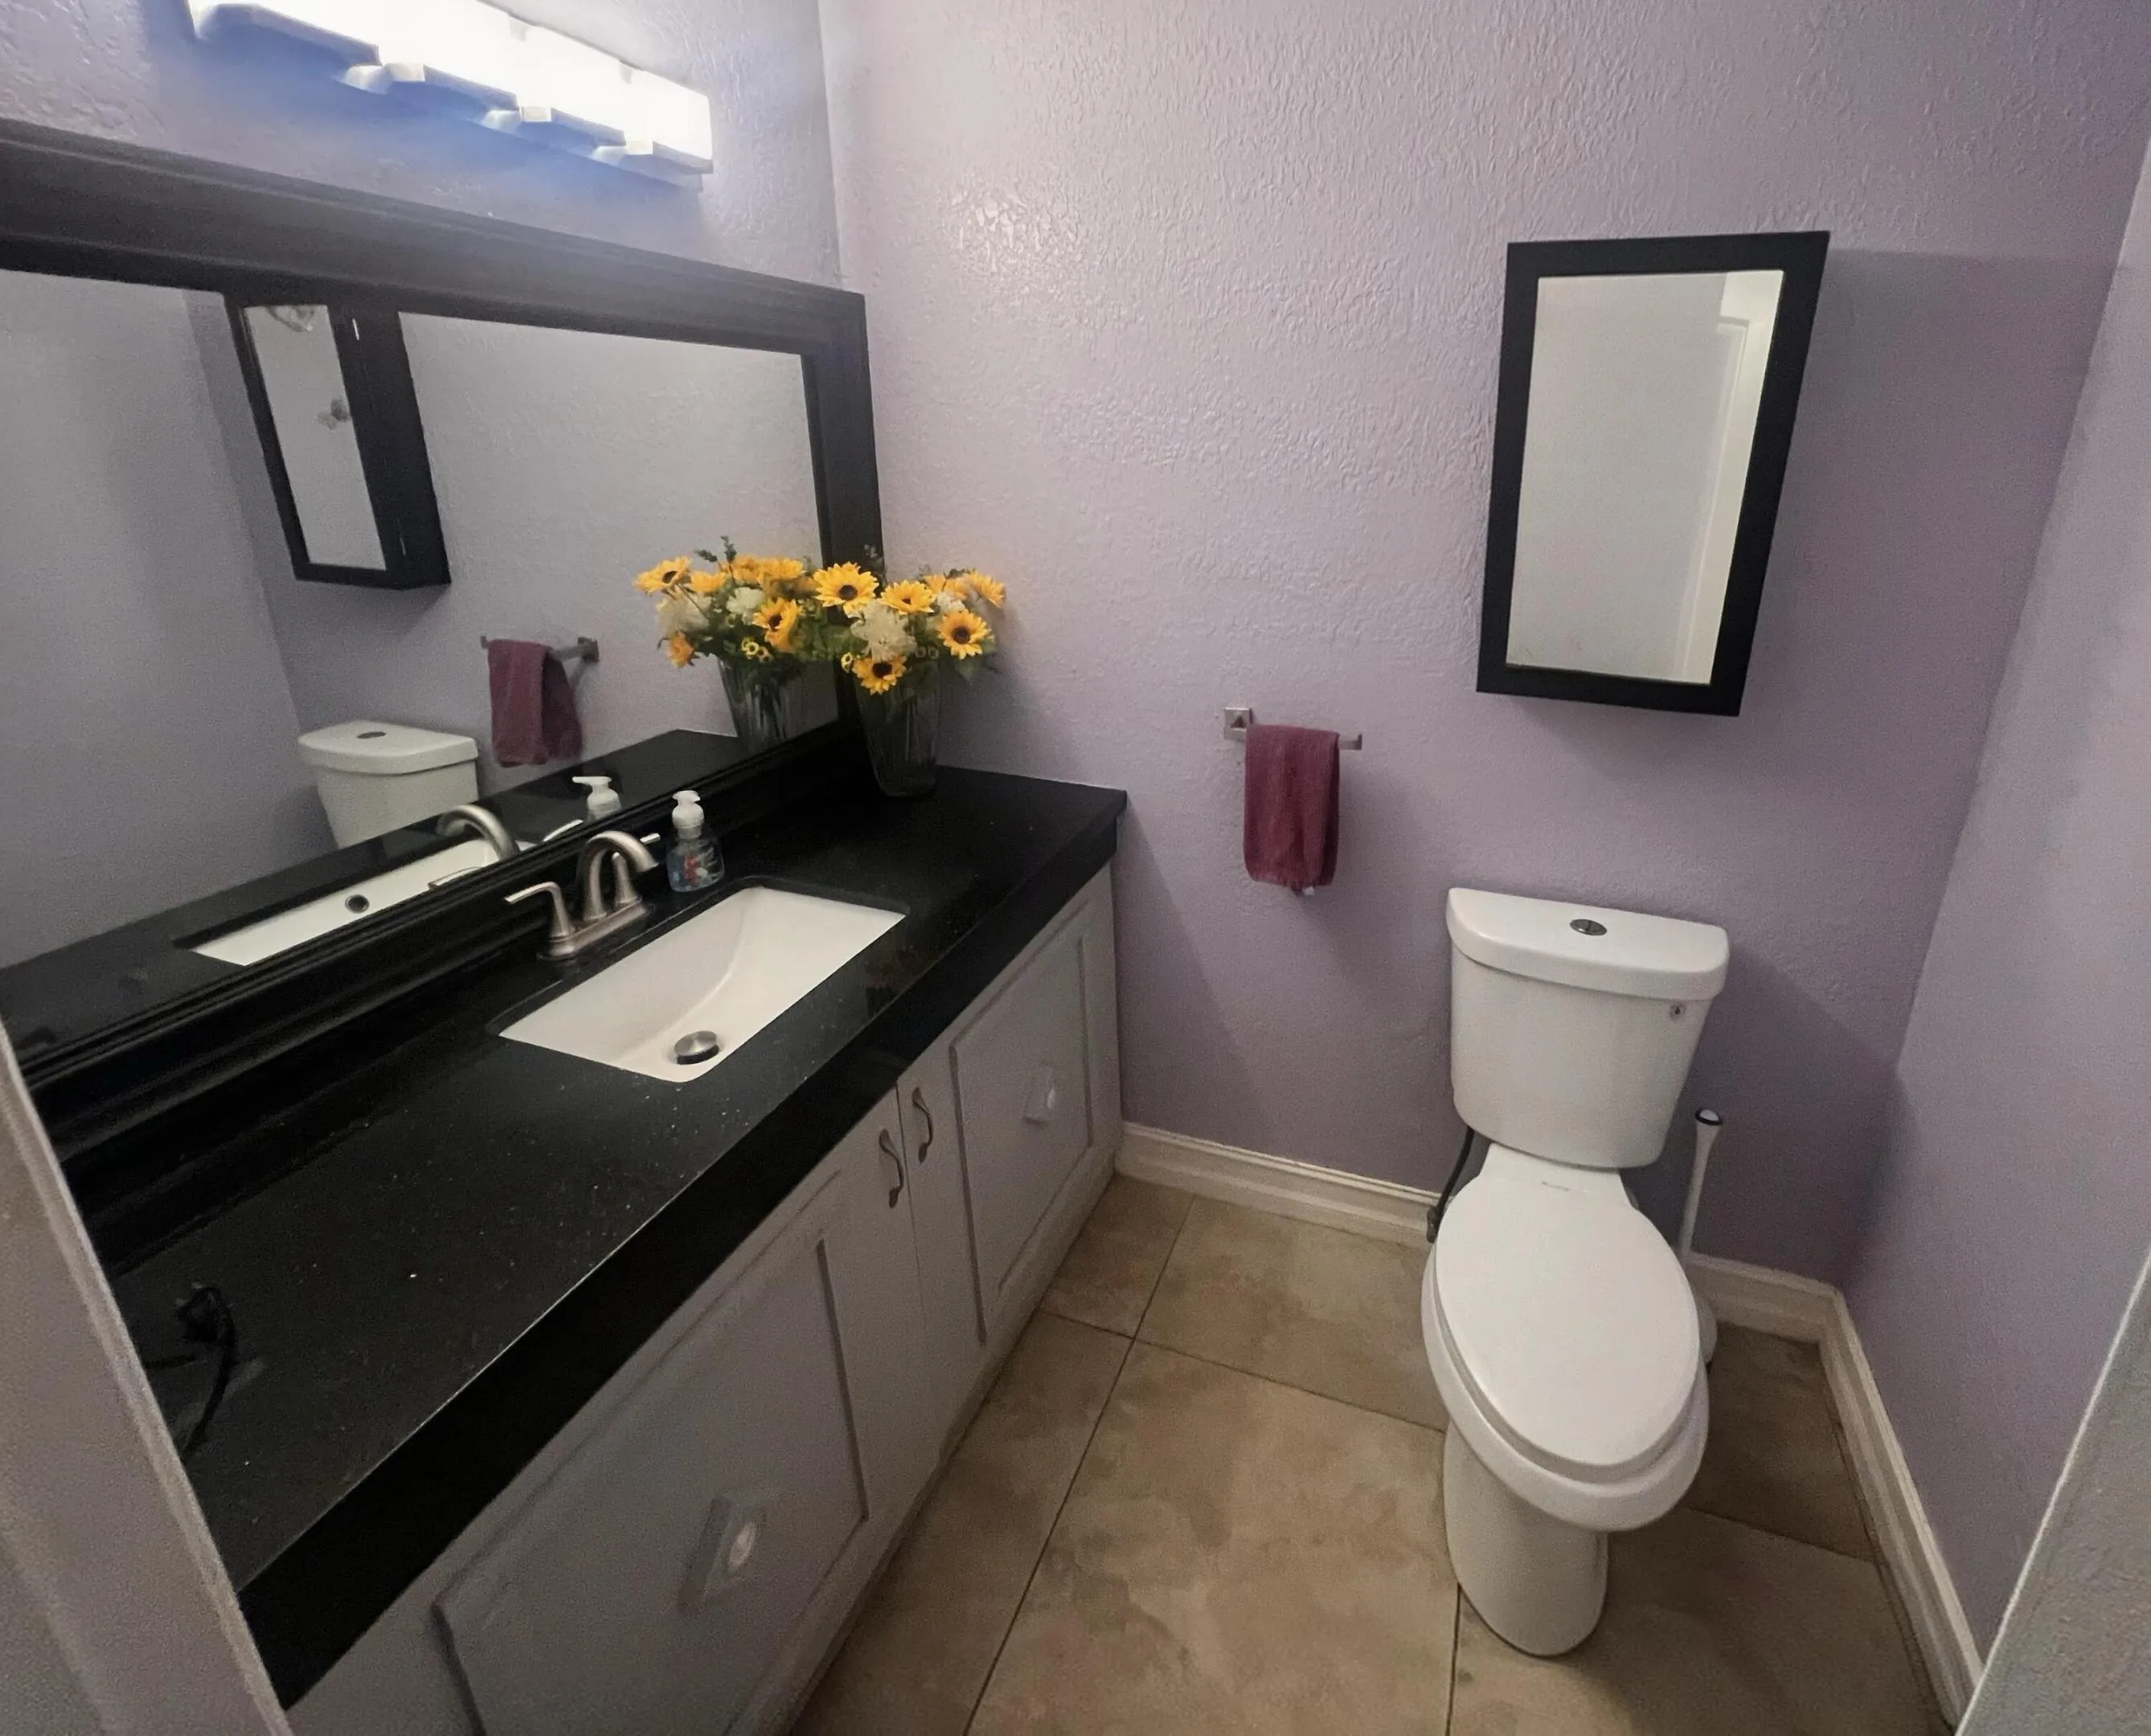
2 full, 1 half
Year Built
1982
Tax Amount
$6,591
Garage Spaces
2
Property Description
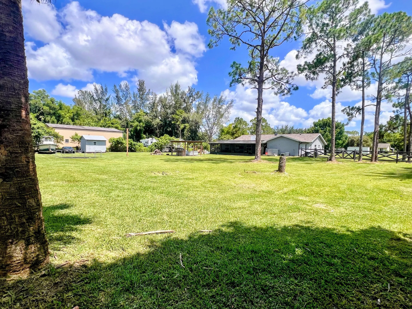
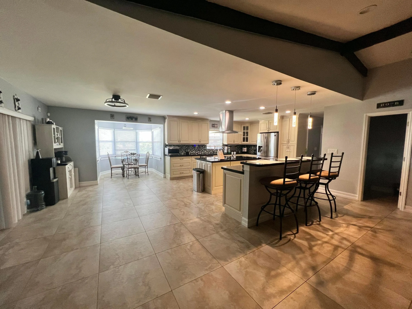
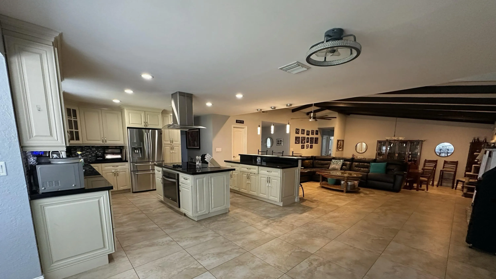
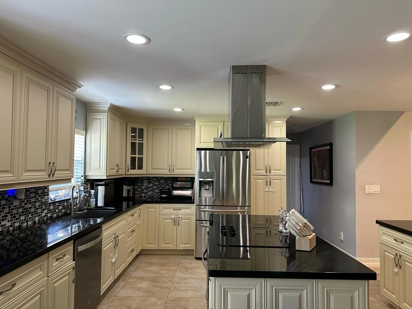
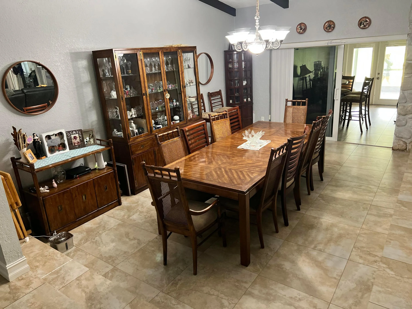
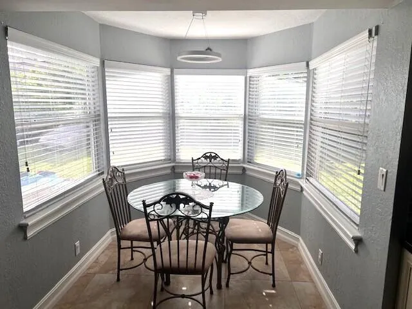
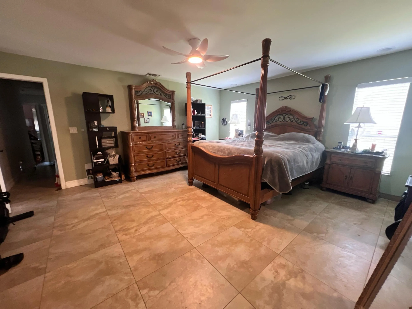
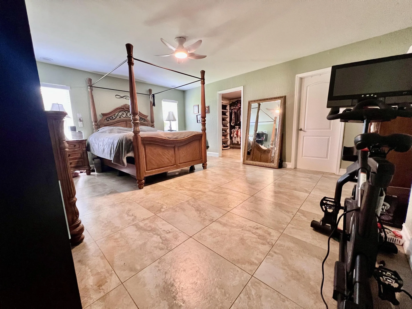
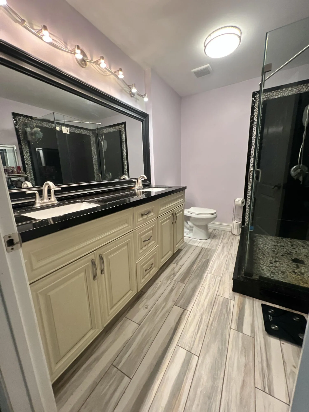
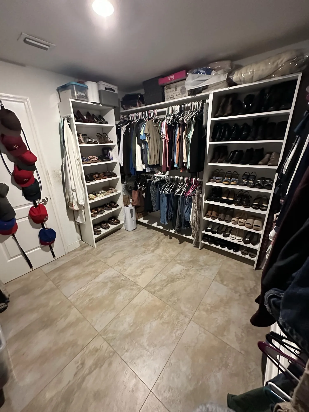
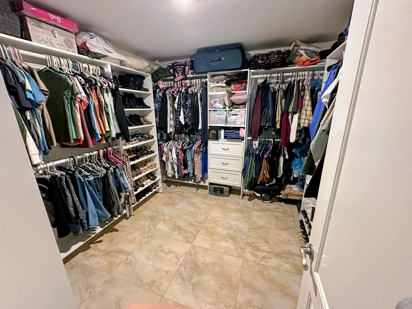
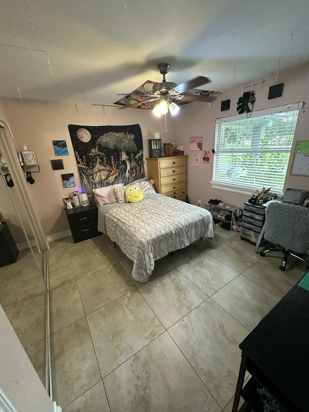
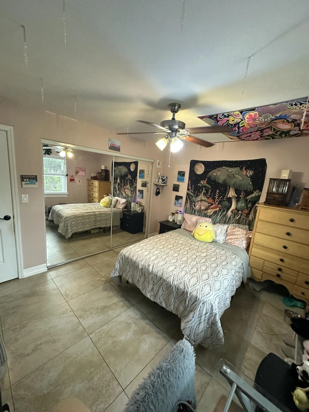
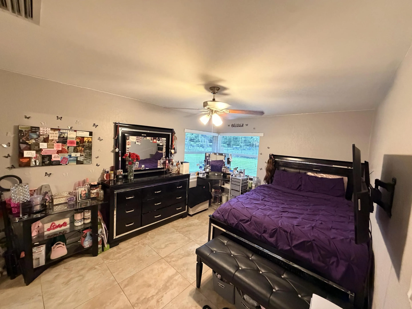
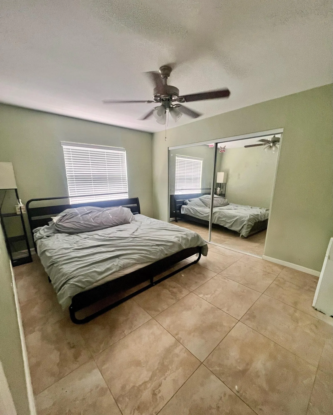
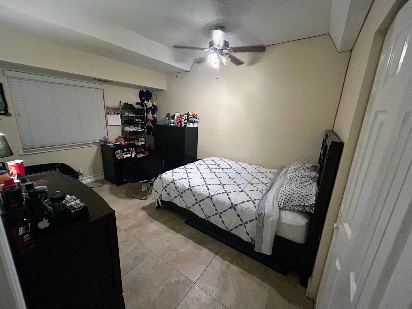
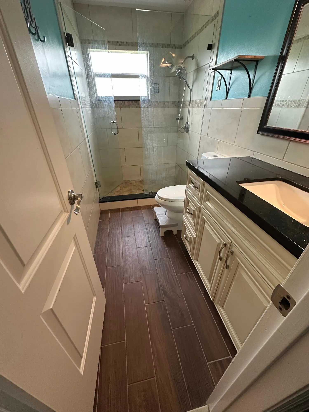
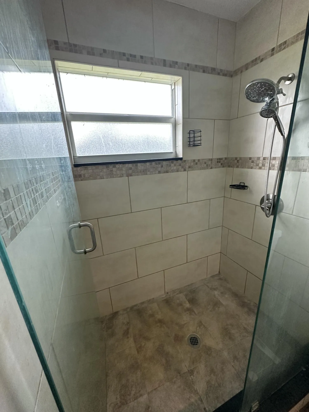
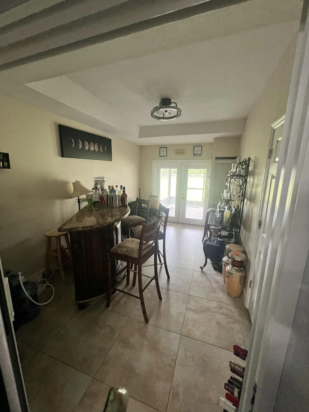
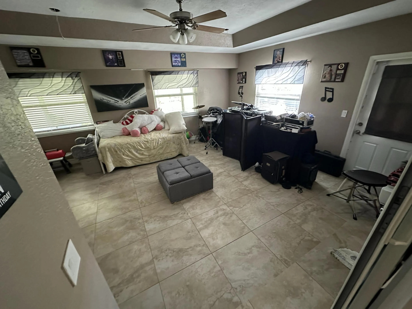
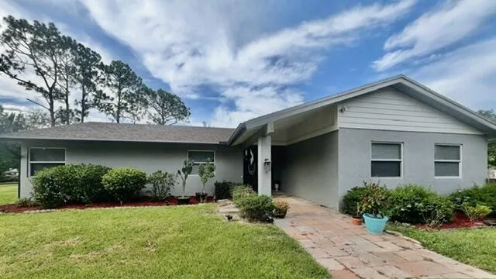
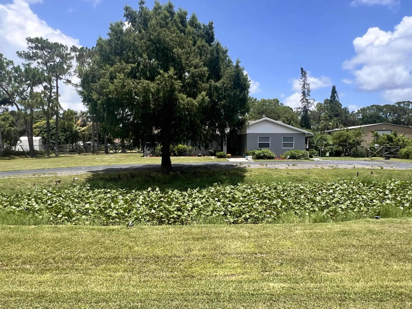
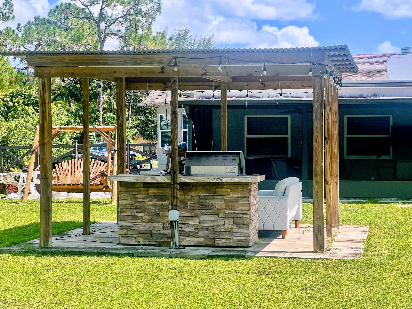
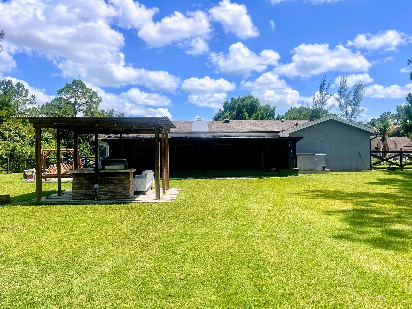
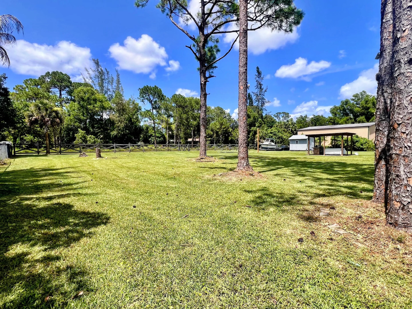
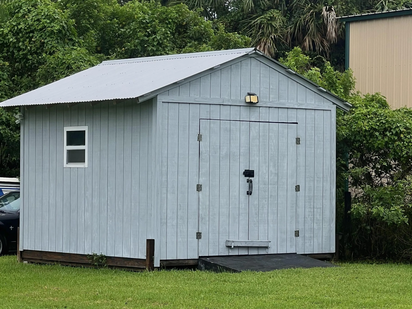
Spacious 5-Bedroom Home on 1.25 Acres with NO HOA Enjoy privacy and flexibility in this 5 bedroom, 2.5 bathroom home overlooking a pond and backing to a canal. Features include an open layout, spacious kitchen, separate dining room, primary suite with a large walk-in closet, and a bonus room with potential for a 6th bedroom, office, or media room. Outdoor amenities include a screened patio, outdoor kitchen, pergola, and storage shed. Recent upgrades include a 2024 roof, 2025 water heater, and impact windows and doors. Two-car garage and ample space for a pool, gardens, or play areas. Conveniently located near shopping, dining, schools, and major roadways. Owner is a licensed real estate professional.
Amenities
1 Stories
2-car Garage
Breakfast Area
Breakfast Bar
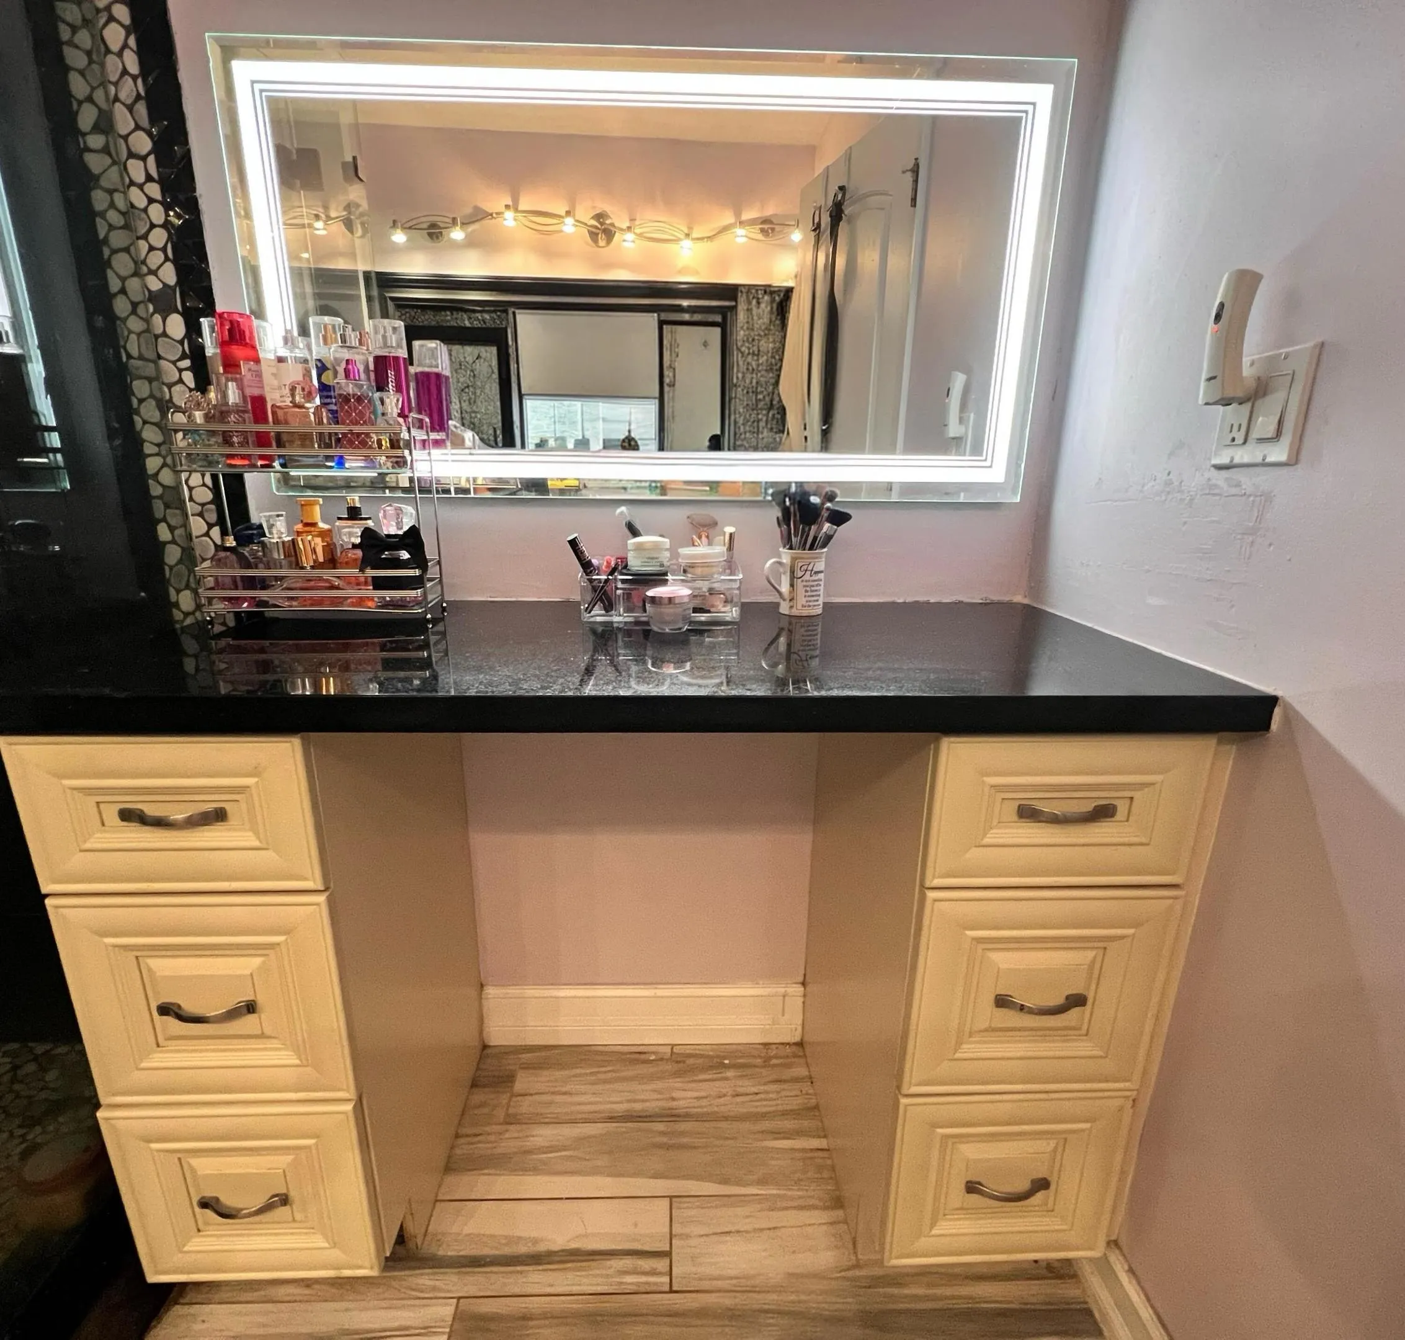
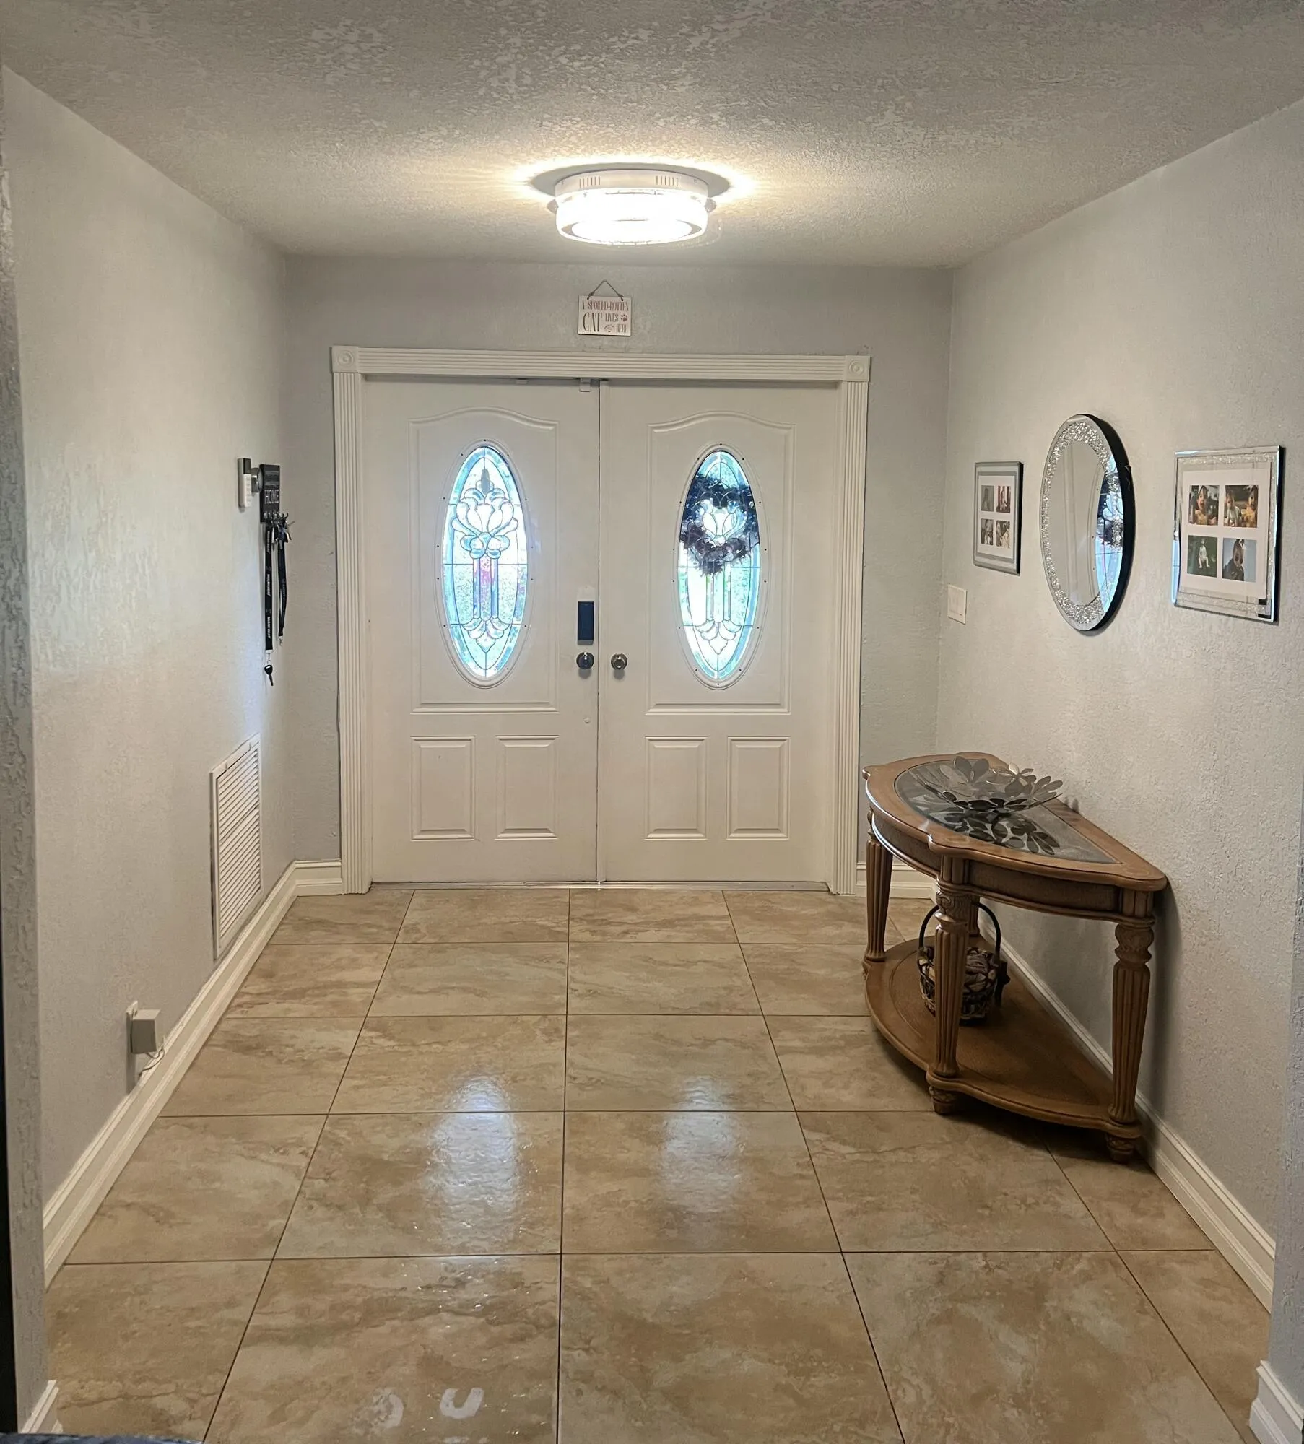
Breakfast Bar, Breakfast Area, Closet Cabinetry, Dining Area, Separate/Formal Dining Room, Dual Sinks, Entrance Foyer, High Ceilings, Kitchen Island, Separate Shower, Stacked Bedrooms, Walk-In Closet(s)
Built 1982
Closet Cabinetry
Cooling: Attic Fan, Central Air, Ceiling Fan(s), Electric
Dining Area
Dual Sinks
Entrance Foyer
Heating: Central, Electric
High Ceilings
Kitchen Island
Outdoor Kitchen
Outdoor Kitchen, Outdoor Living Area, Room For Pool
Outdoor Living Area
Room For Pool
Separate Shower
Separate/Formal Dining Room
Stacked Bedrooms
View: Canal, Pond
Walk-In Closet(s)
Payment Calculator
$0.00 per month
30 Year Fixed, 6.59% Interest
Principal & Interest
$0.00
Property Tax
$0.00
Mortgage Insurance
$0.00
HOA
$0.00
Home Owners Insurance
$0.00
Property Location
Listing Office:
Treasure Property Group LLC
Listing Agent:
Annamaria Marrero

All listings featuring the BMLS logo are provided by BeachesMLS Inc. This information is not verified for authenticity or accuracy and is not guaranteed. Copyright 2026 Beaches Multiple Listing Service, Inc. Updated: 10/08/2026 4:51 AM
Some properties that appear for sale on this limited electronic display may no longer be available. For the most current information, contact one of our agents.
Contact Your Agent

Michele Gutstein
Ask a Question!
Get answers fast
Similar Properties