Active
single
RENTAL
1710 Shoreside Circle, Wellington, Florida 33414
Wellington, FL 33414
$3,400
/month
3 beds
2.5 baths
1,997 sqft
Pool








Property Details
MLS#
B26053697
Type
Single
Square Footage
1,997
Bedrooms
3
Bathrooms
2 full, 1 half
Year Built
1987
Garage Spaces
2
Property Description
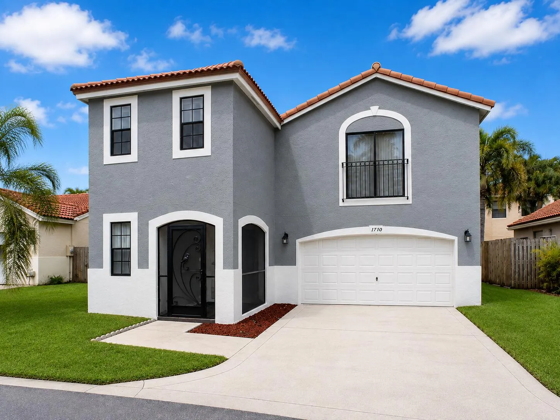
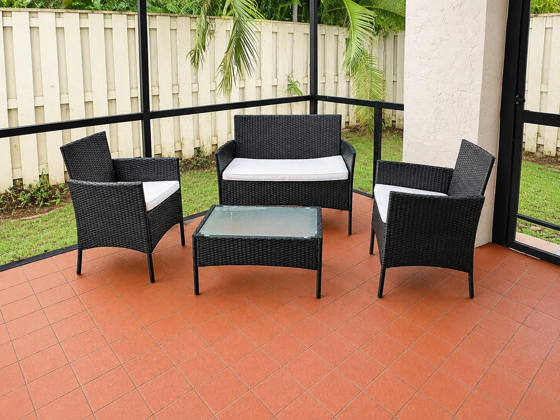
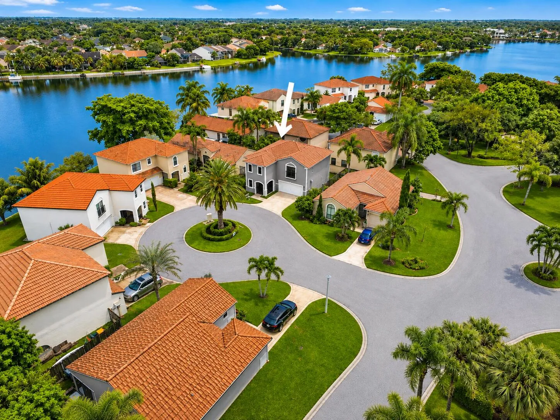
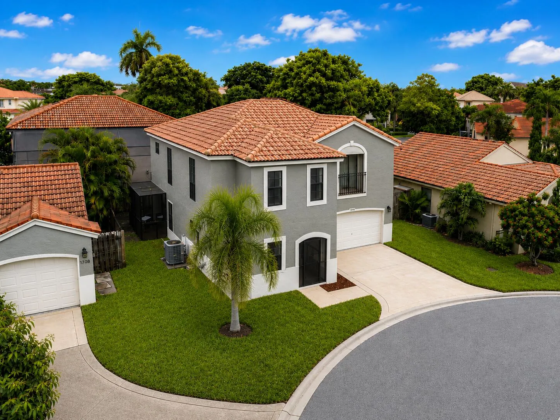
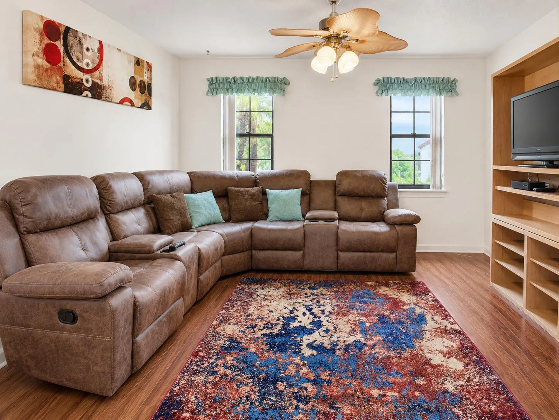
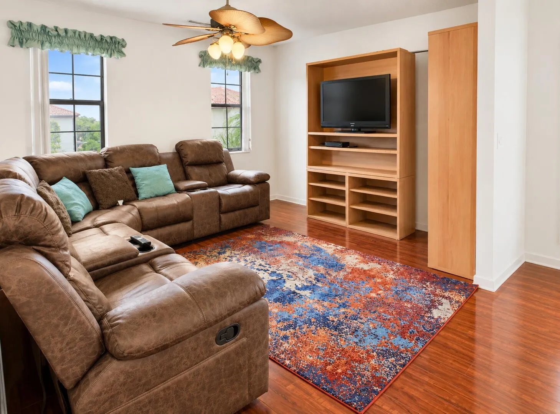
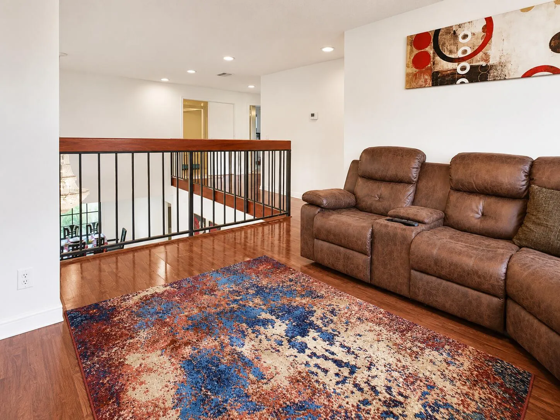
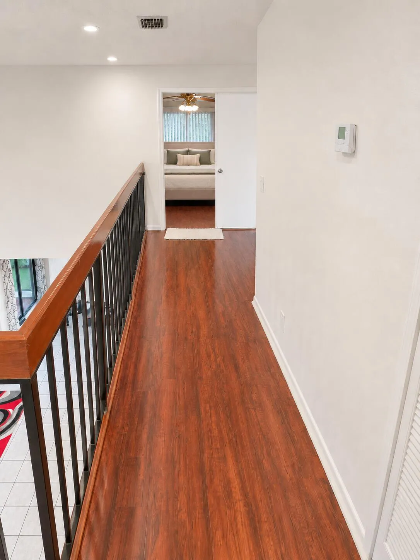
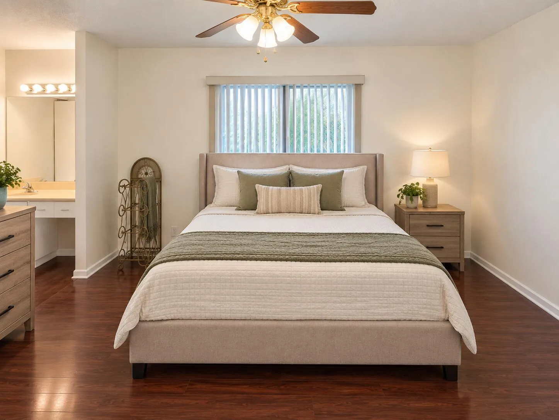
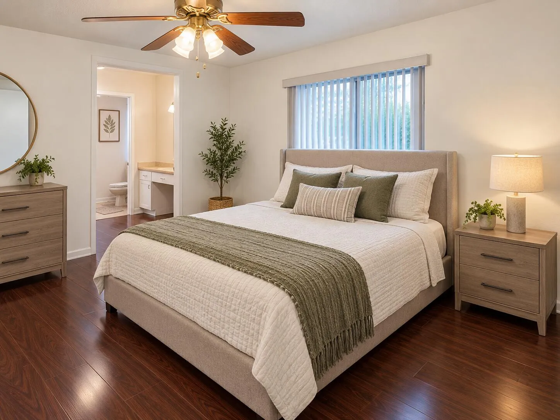
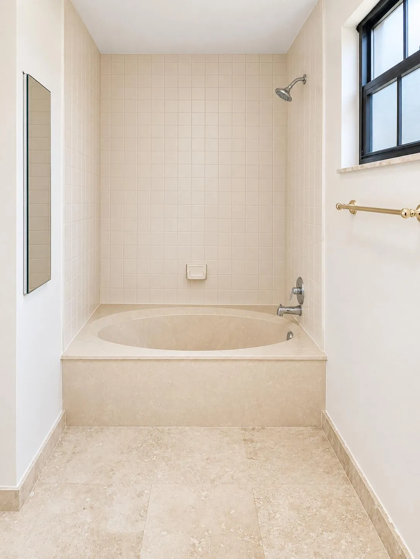
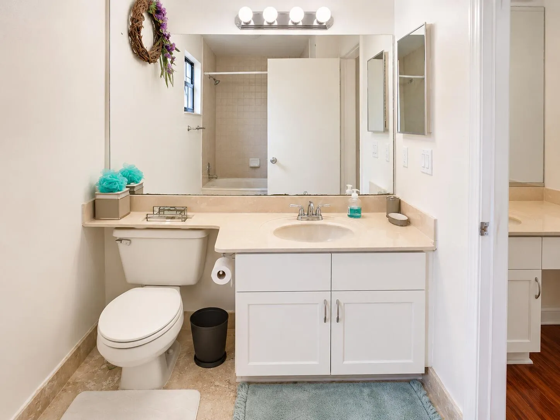
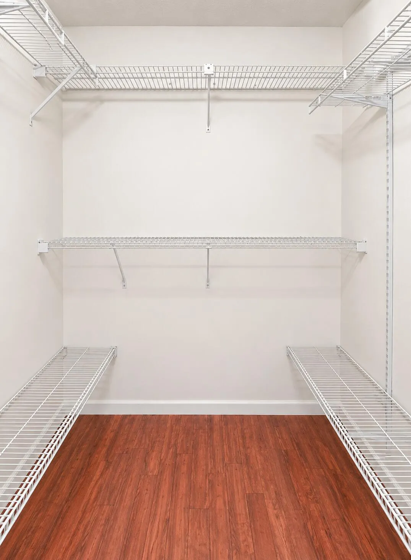
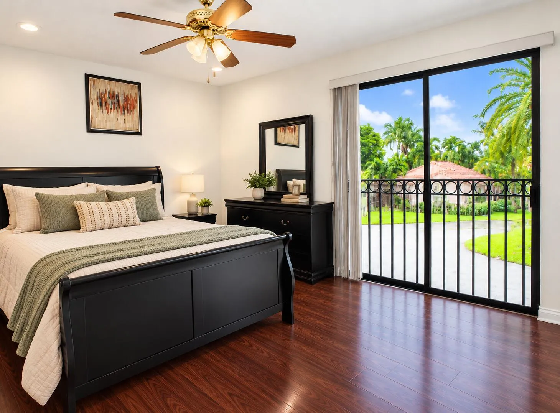
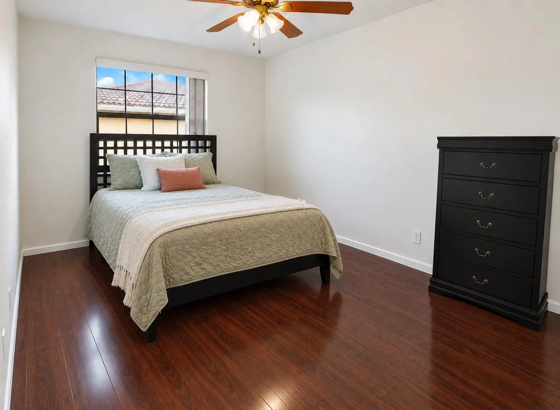
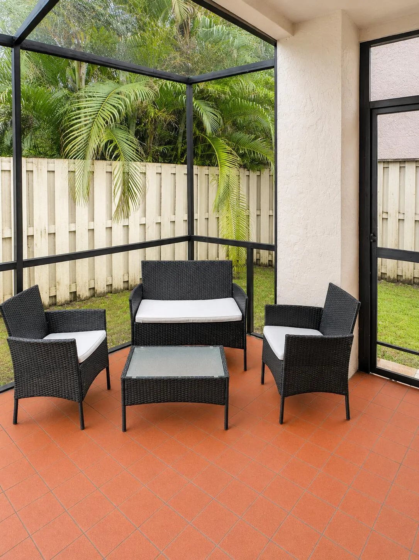
Spacious 2-story home in the heart of Wellington! Enter through a welcoming foyer featuring a beautiful wood staircase, soaring two-story great room, and formal dining area overlooking the screened patio. The eat-in kitchen offers abundant cabinet space and stainless steel appliances. Upstairs, the oversized primary suite features a walk-in closet, dual sinks, and tub/shower combination. Secondary bedrooms are generously sized with ample closet space. A large loft provides flexible space for a second living area, home office, playroom, or potential 4th bedroom. 2-car garage with built-in shelving. Situated on a quiet cul-de-sac just steps from the community pool, spa, and fishing dock. Quick move-in! Conveniently located near great schools, parks, shopping, dining, and entertainment. Owner pays HOA fees, including lawn maintenance. Trucks permitted. One Small Pet with Weight and Breed Restrictions, ask Listing Agent. Enjoy one of Wellington's most convenient locations just minutes from Wellington International, The Mall at Wellington Green, grocery stores, restaurants, entertainment, and everyday conveniences. Nearby parks, athletic facilities, the Wellington Aquatics Complex, seasonal events, concerts, food truck nights, and community festivals provide activities year-round. Turn-key opportunity in a well-maintained community with outstanding amenities and easy access to everything Wellington has to offer. To Apply Follow Link: https://apply.link/SitSuPU
Amenities
2 Stories
2-car Garage
Association
Balcony
Balcony, Lighting, Outdoor Living Area, Porch
Built 1987
Cathedral Ceiling(s)
Cathedral Ceiling(s), Dual Sinks, Entrance Foyer, Garden Tub/Roman Tub, High Ceilings, Pantry, Sitting Area in Primary, Tub Shower, Upper Level Primary, Walk-In Closet(s)
Cooling: Central Air, Ceiling Fan(s)
Dual Sinks
Entrance Foyer
Garden Tub/Roman Tub
Heating: Central
High Ceilings
Lighting
Outdoor Living Area
Pantry
Pool
Porch
Sitting Area in Primary
Tub Shower
Upper Level Primary
View: Garden
Walk-In Closet(s)
Payment Calculator
$0.00 per month
30 Year Fixed, 6.59% Interest
Principal & Interest
$0.00
Property Tax
$0.00
Mortgage Insurance
$0.00
HOA
$0.00
Home Owners Insurance
$0.00
Property Location
Listing Office:
United Realty Group, Inc
Attribution Contact:
561-247-4427
Listing Agent:
Billy Langley

All listings featuring the BMLS logo are provided by BeachesMLS Inc. This information is not verified for authenticity or accuracy and is not guaranteed. Copyright 2026 Beaches Multiple Listing Service, Inc. Updated: 10/20/2026 4:39 PM
Some properties that appear for sale on this limited electronic display may no longer be available. For the most current information, contact one of our agents.
Contact Your Agent

Maria 'Carmen' "Carmen" Abraham
Ask a Question!
Get answers fast
Similar Properties