Active
single
RENTAL
639 Middle River Drive, Fort Lauderdale, Florida 33304
Fort Lauderdale, FL 33304
$39,500
/month
5 beds
6 baths
5,990 sqft
Pool
Property Details
MLS#
B26054430
Type
Single
Square Footage
5,990
Bedrooms
5
Bathrooms
6 full
Year Built
2010
Garage Spaces
3
Property Description
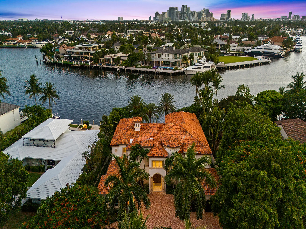
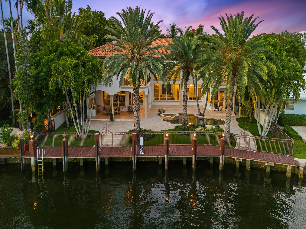
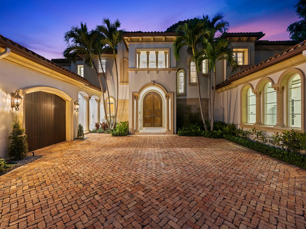
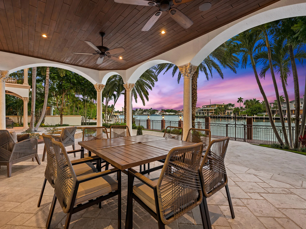
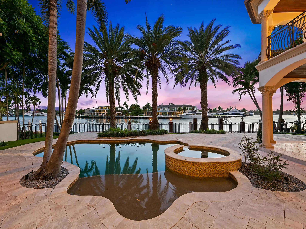
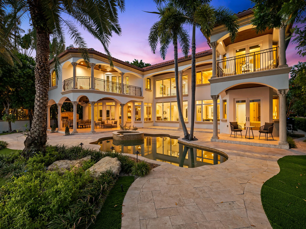
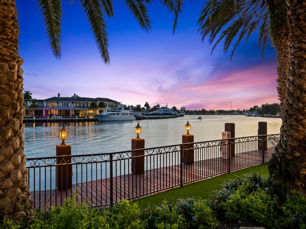
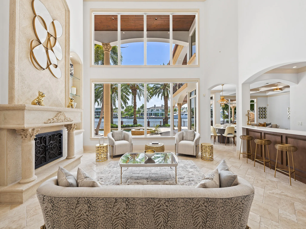
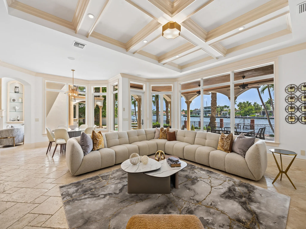
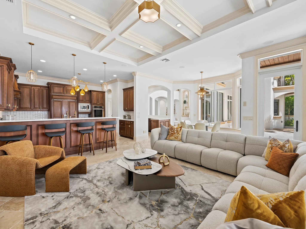
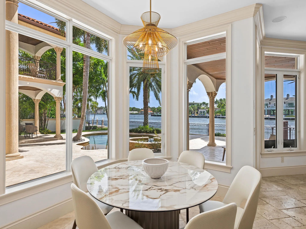
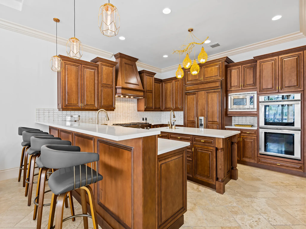
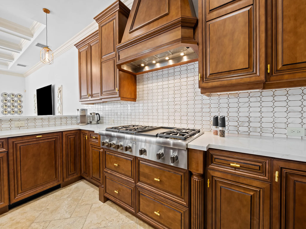
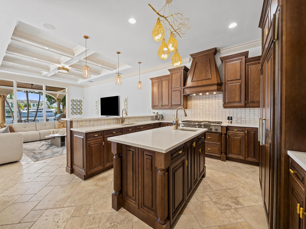
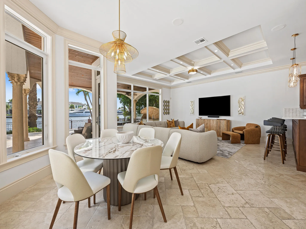
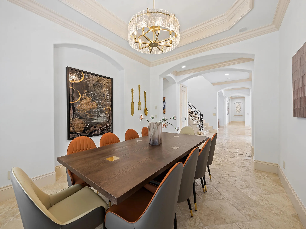
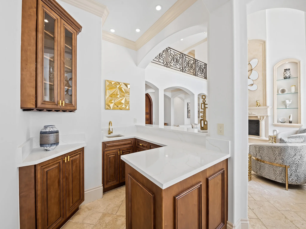
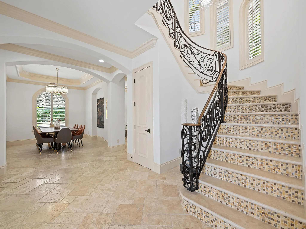
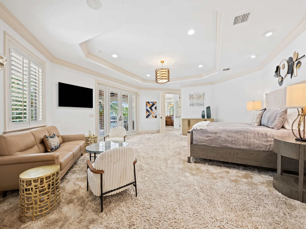
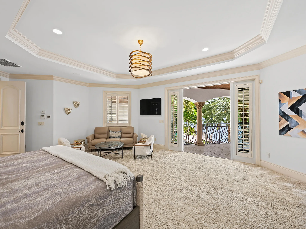
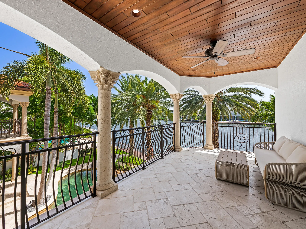
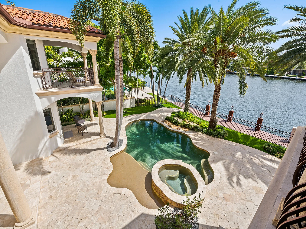
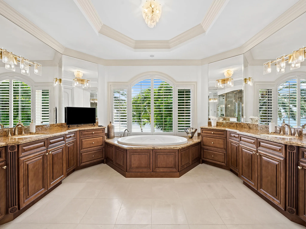
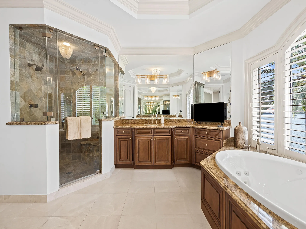
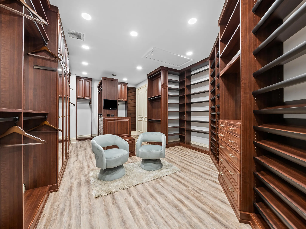
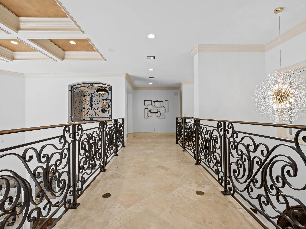
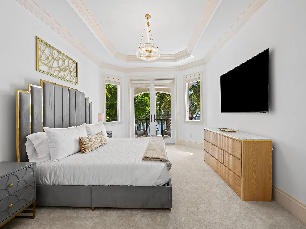
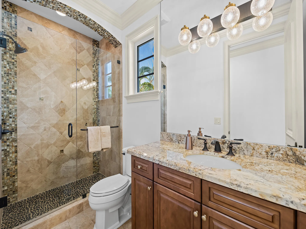
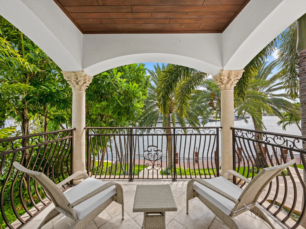
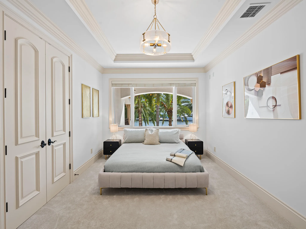
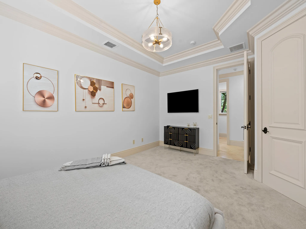
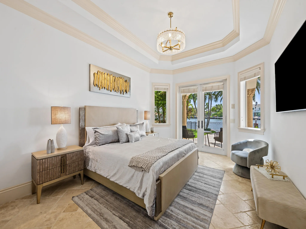
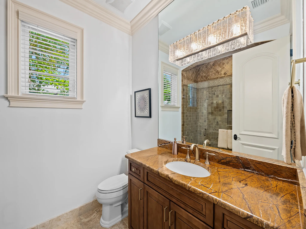
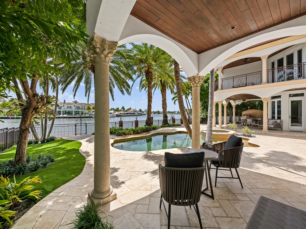
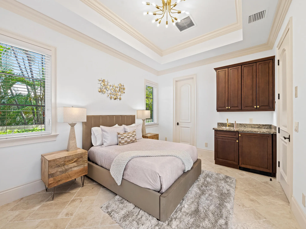
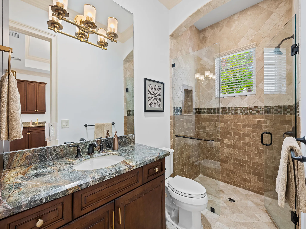
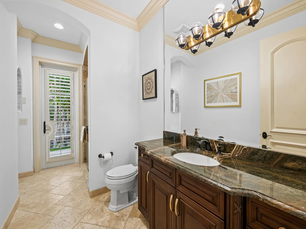
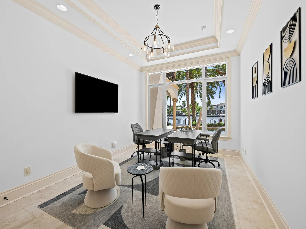
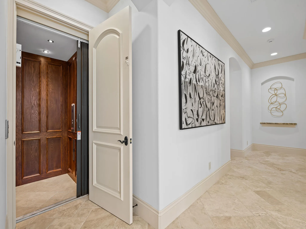
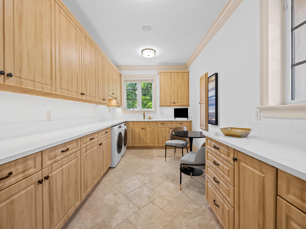
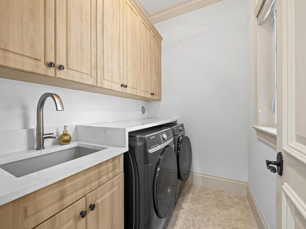
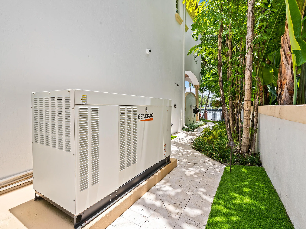
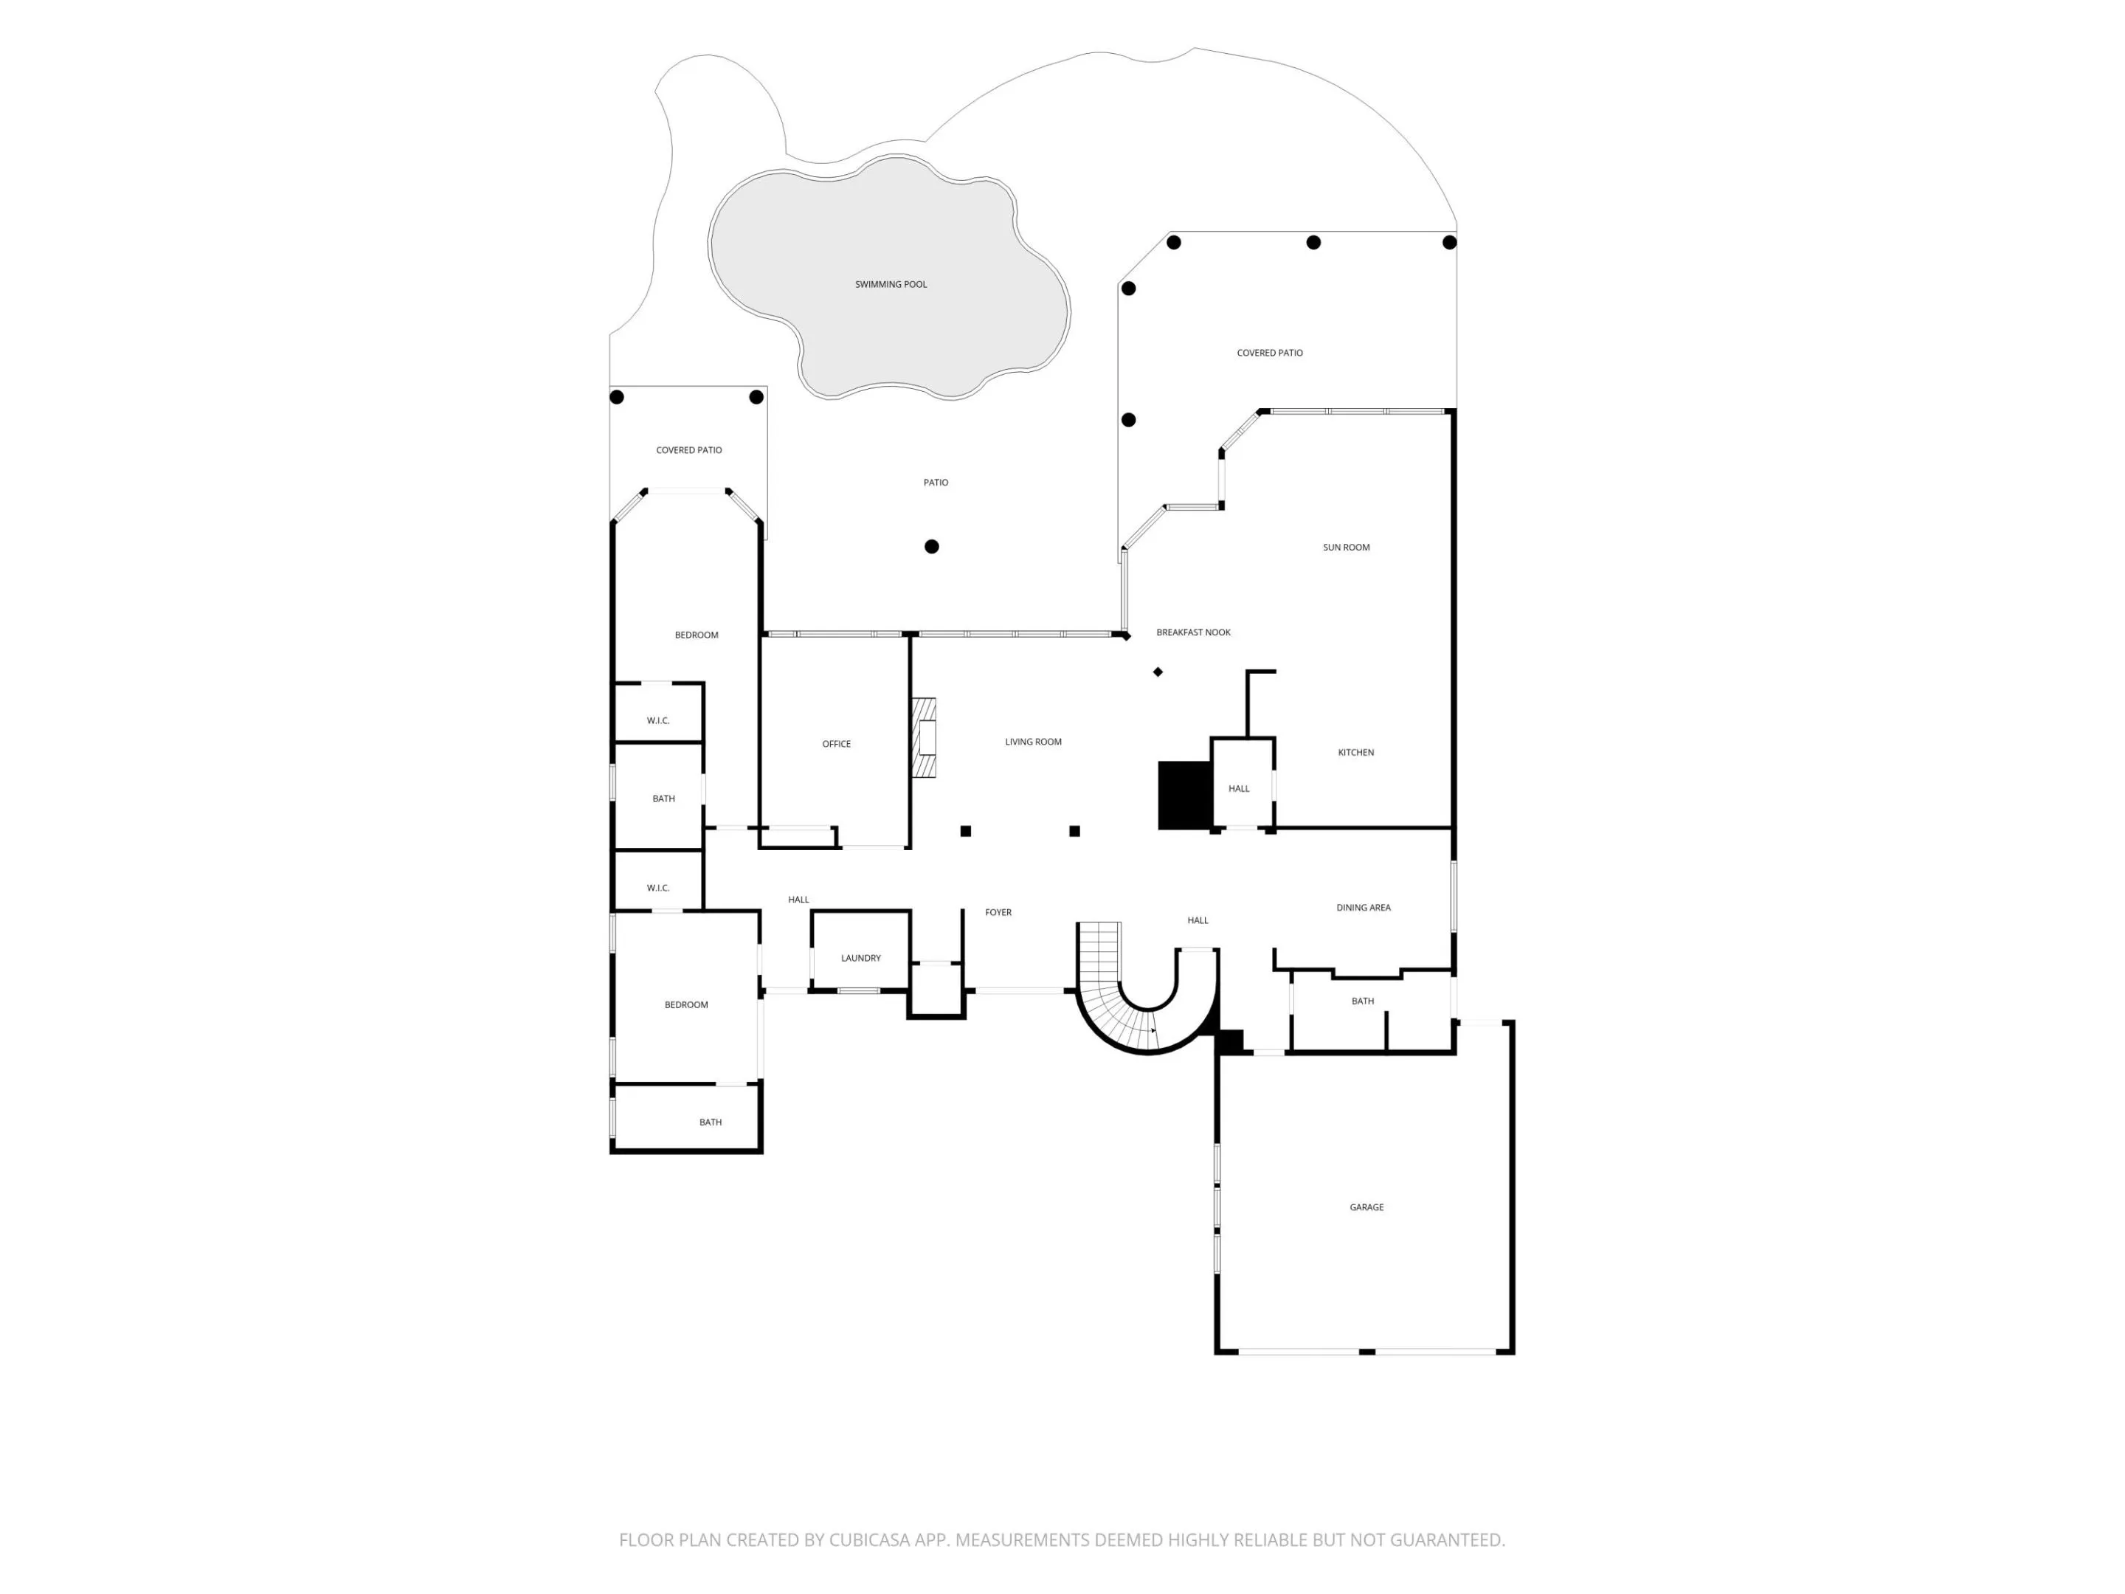
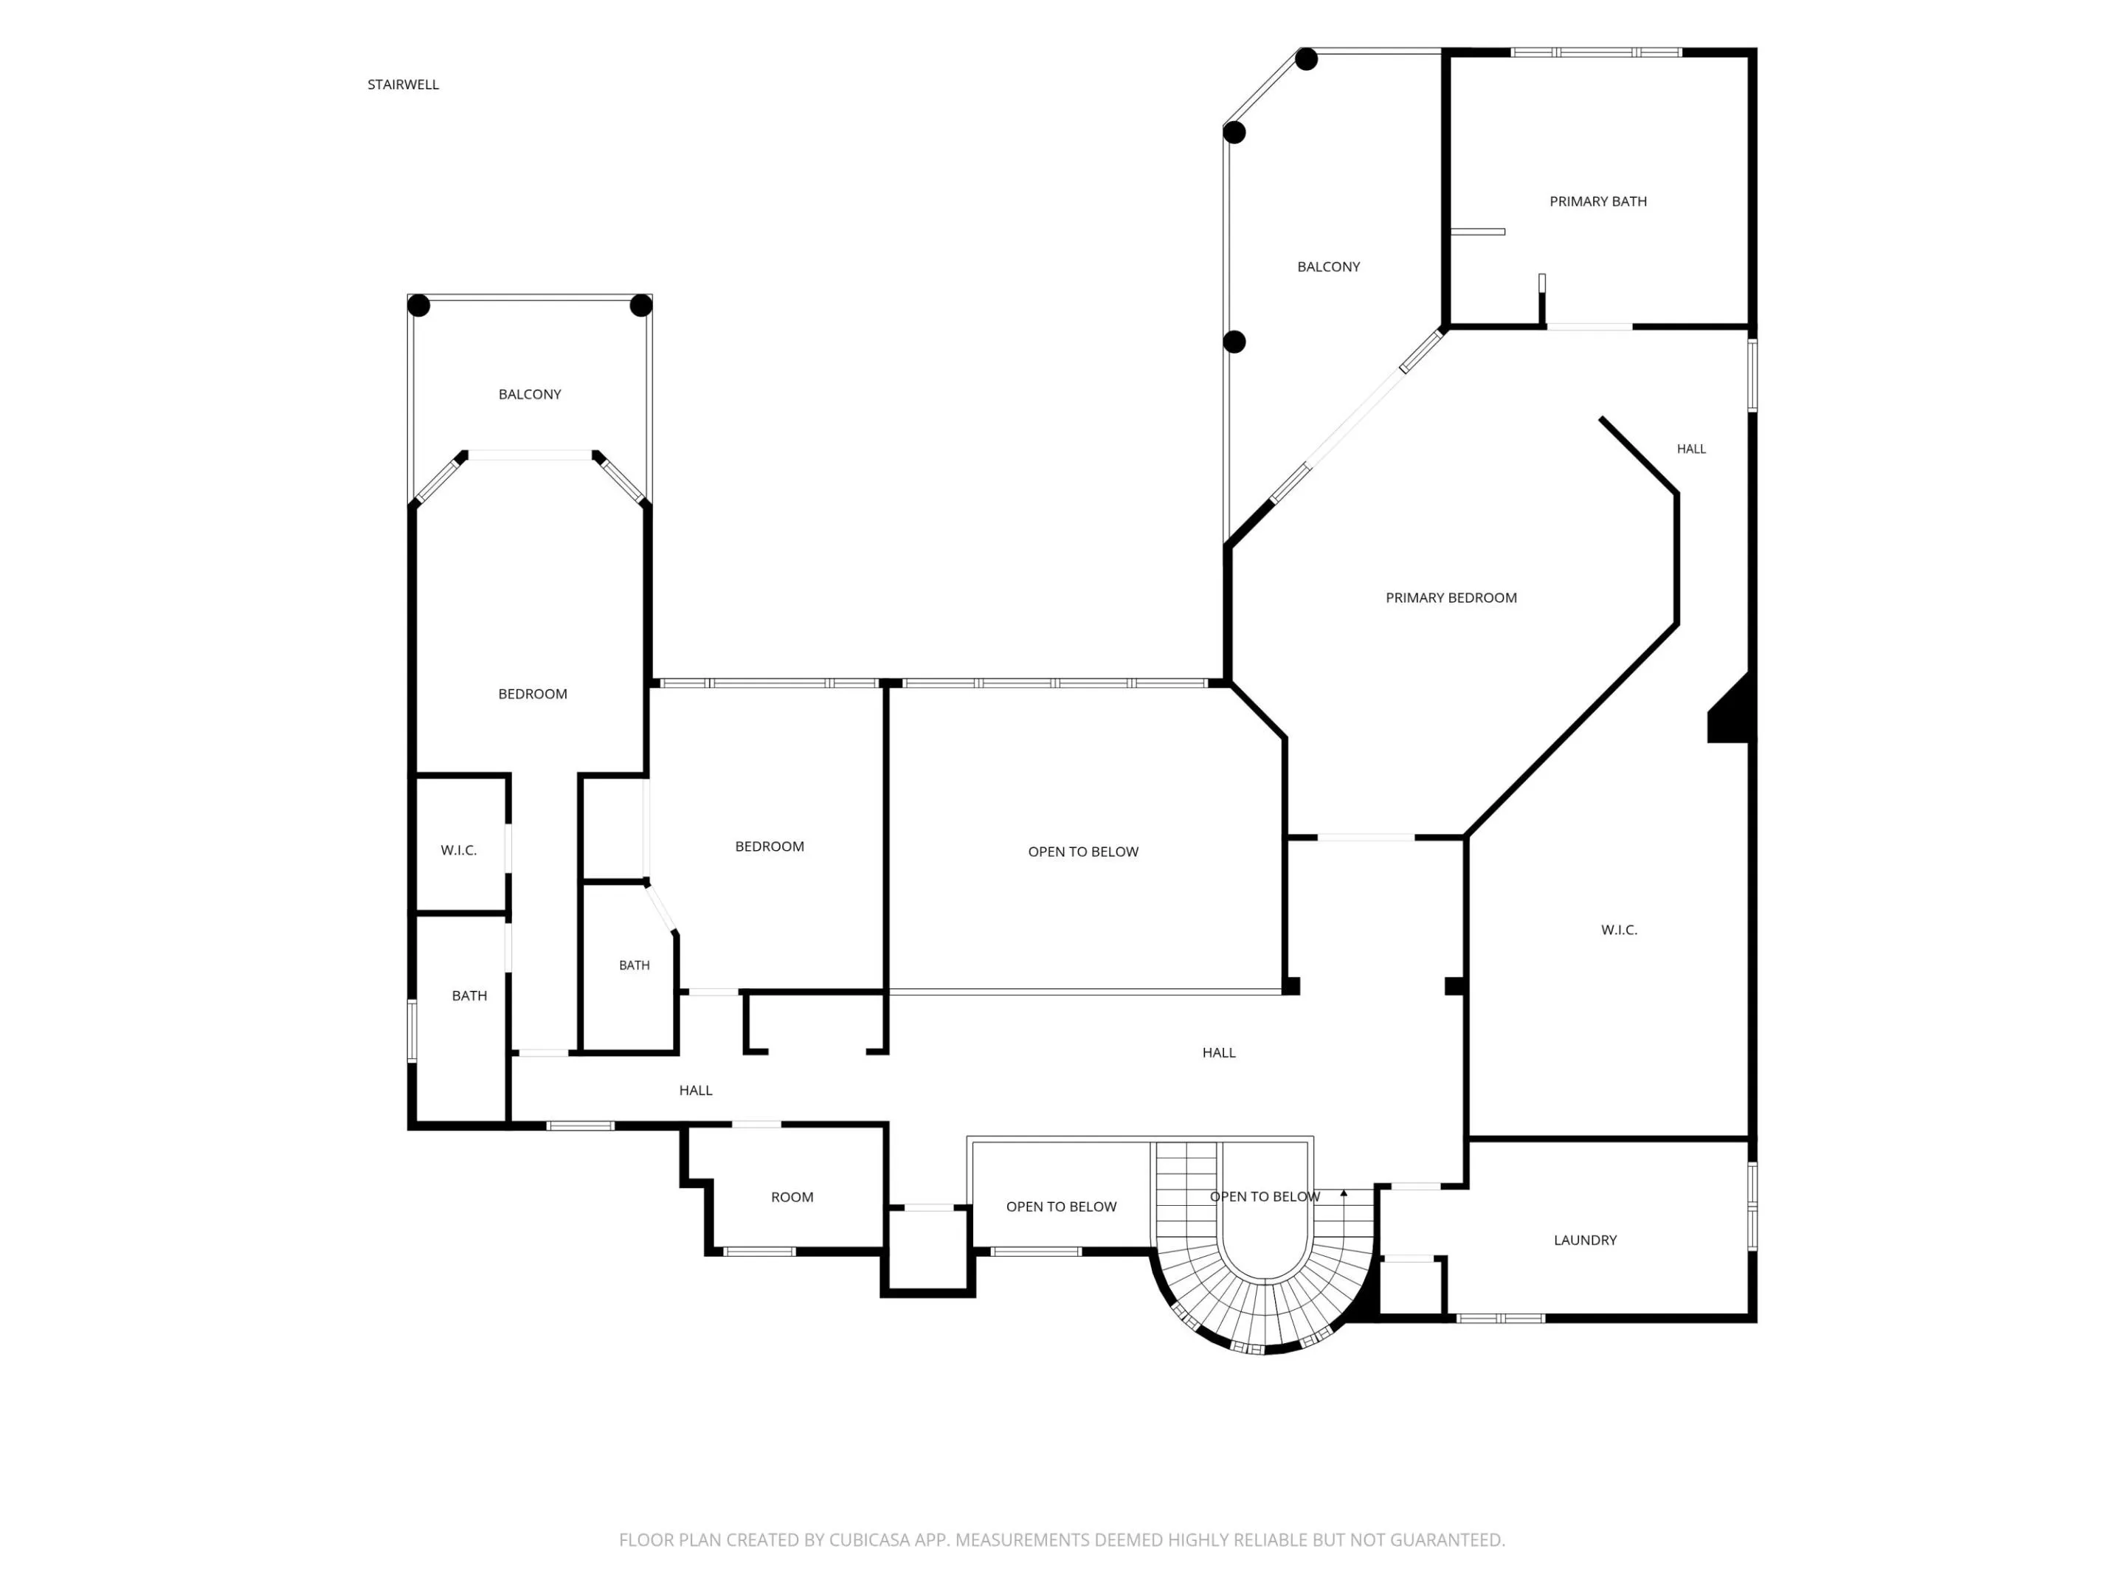
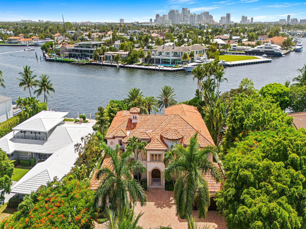
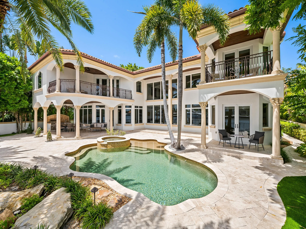
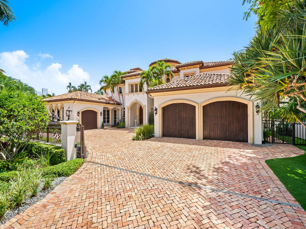
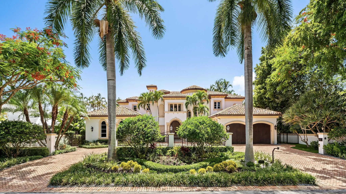
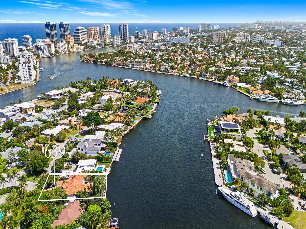
Experience luxury waterfront living at its finest in the coveted subdivision of Sunrise Intracoastal, a guard-gated community. This refined residence is artfully reimagined with curated contemporary aesthetics. The luminous open floor plan with multiple living areas offers 5 full bedrooms all ensuite, a full cabana bath, and a 3-car garage. Ideal for yacht owners and enthusiasts boasts 90 feet of deep-water frontage and no fixed bridges. Sophisticated details include an outstanding water view entry, private elevator, soaring 2-story detailed ceilings, culinary kitchen, secluded dining room, lavish primary suite with spa-inspired bath & custom oversized walk-in closet, home office, wet-bar, full home generator and upstairs and downstairs laundry rooms. Walls of glass & multiple doorways create a seamless indoor/outdoor flow, showcasing stunning water views throughout the residence. Multiple covered balconies and open and covered terraces over look lush tropical landscaping, a resort-style pool & spa, summer kitchen, a private dock and unparalleled panoramic waterway vistas & sunsets. Ideally located just minutes from Fort Lauderdale Beach, Hugh Taylor Birch State Park, Las Olas Boulevard, Fine Dining, Shopping, and Entertainment, this remarkable residence offers an unmatched opportunity to enjoy South Florida's premier waterfront lifestyle. This one-of-a-kind waterfront estate is offered fully furnished and turnkey on an annual basis.
Amenities
2 Stories
3-car Garage
Balcony
Bar
Barbecue
Bathtub
Breakfast Area
Built 2010
Built-in Barbecue
Built-in Barbecue, Balcony, Barbecue, Lighting, Outdoor Kitchen, Outdoor Living Area, Outdoor Shower
Built-in Features
Central Vacuum
Cooling: Central Air
Dining Area
Dual Sinks
Elevator
Fenced
Heated
Heating: Central
High Ceilings
In Ground
Kitchen Island
Lighting
Main Level Primary
Outdoor Kitchen
Outdoor Living Area
Outdoor Shower
Pantry
Pool
Pool/Spa Combo
Private
Separate Shower
Separate/Formal Dining Room
Sitting Area in Primary
Soaking Tub
Upper Level Primary
View: Pool, Water
Walk-In Closet(s)
Wet Bar
Wet Bar, Built-in Features, Breakfast Area, Bathtub, Central Vacuum, Dining Area, Separate/Formal Dining Room, Dual Sinks, Elevator, High Ceilings, Kitchen Island, Main Level Primary, Pantry, Sitting Area in Primary, Soaking Tub, Separate Shower, Upper Level Primary, Bar, Walk-In Closet(s)
Payment Calculator
$0.00 per month
30 Year Fixed, 6.59% Interest
Principal & Interest
$0.00
Property Tax
$0.00
Mortgage Insurance
$0.00
HOA
$0.00
Home Owners Insurance
$0.00
Property Location
Listing Office:
Compass Florida, LLC
Listing Agent:
Johnny Ramirez

All listings featuring the BMLS logo are provided by BeachesMLS Inc. This information is not verified for authenticity or accuracy and is not guaranteed. Copyright 2026 Beaches Multiple Listing Service, Inc. Updated: 09/15/2026 8:21 PM
Some properties that appear for sale on this limited electronic display may no longer be available. For the most current information, contact one of our agents.
Contact Your Agent

Len Gutstein
Ask a Question!
Get answers fast
Similar Properties