Active
single
SALE
10548 154th Road N, Jupiter, Florida 33478
Jupiter, FL 33478
$1,450,000
6 beds
3 baths
3,234 sqft
Pool
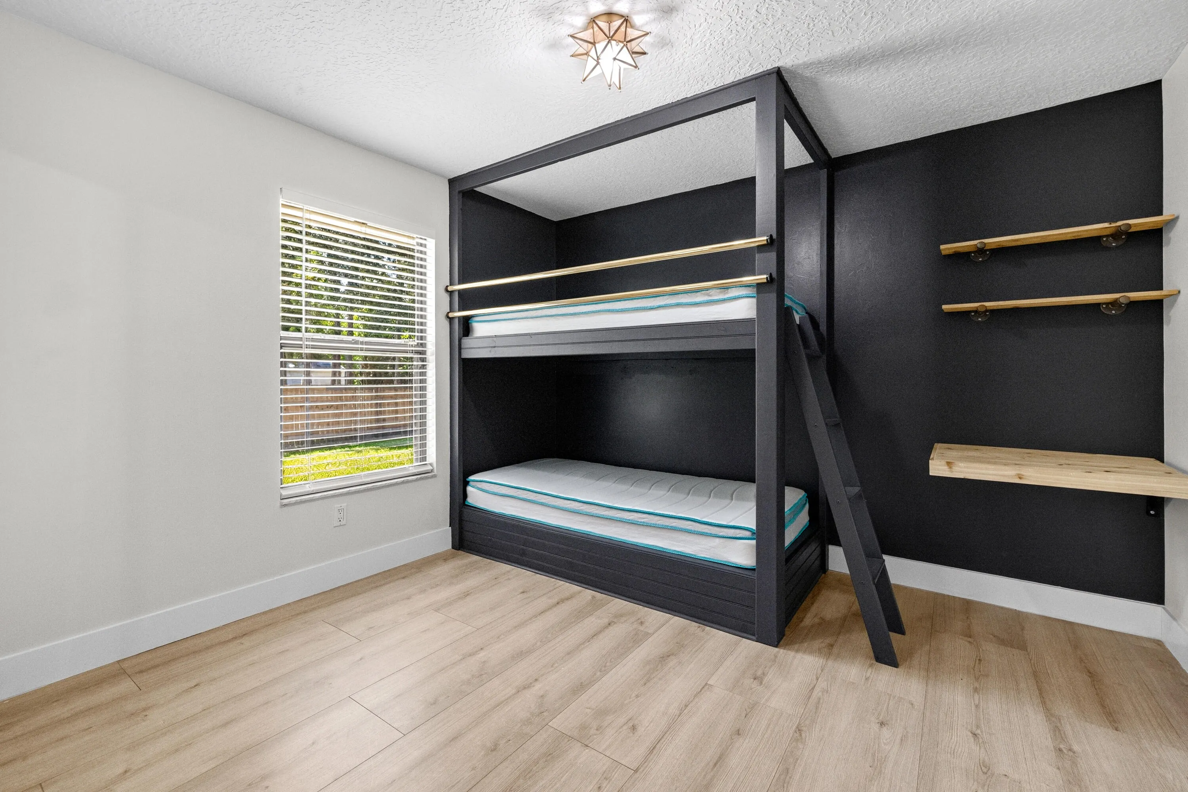
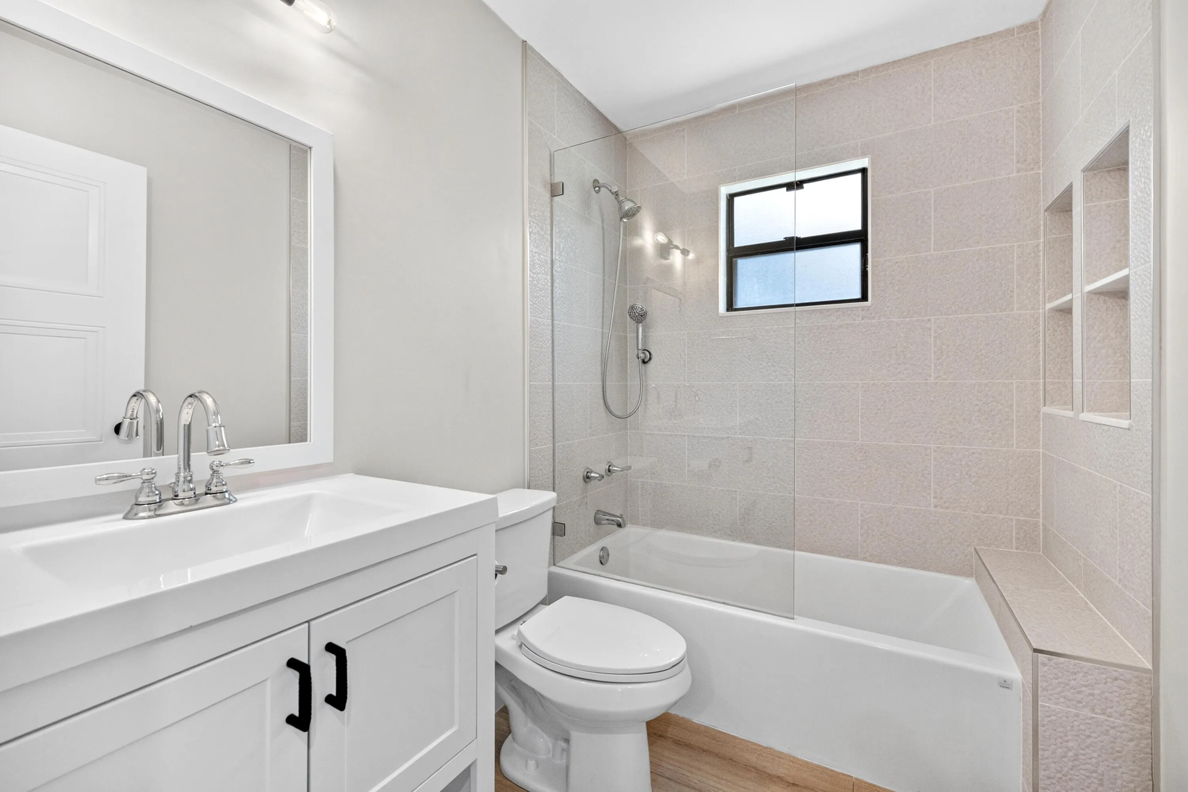
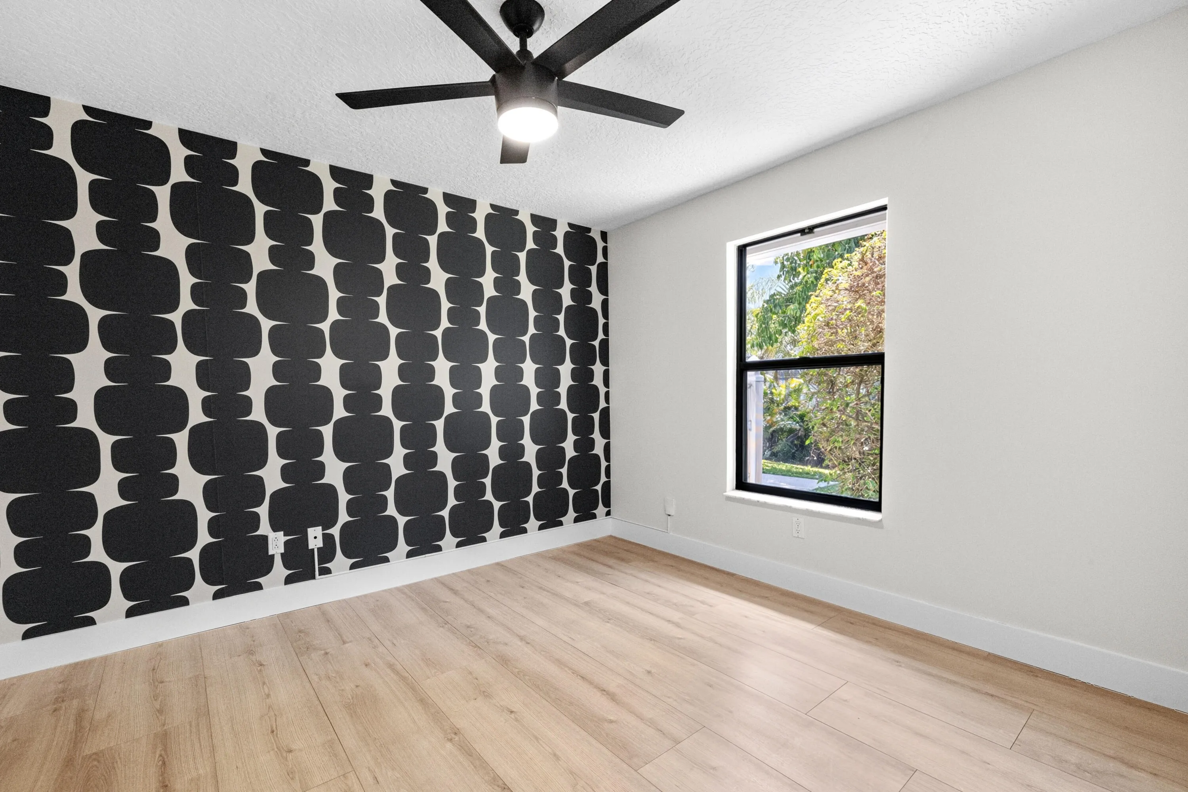
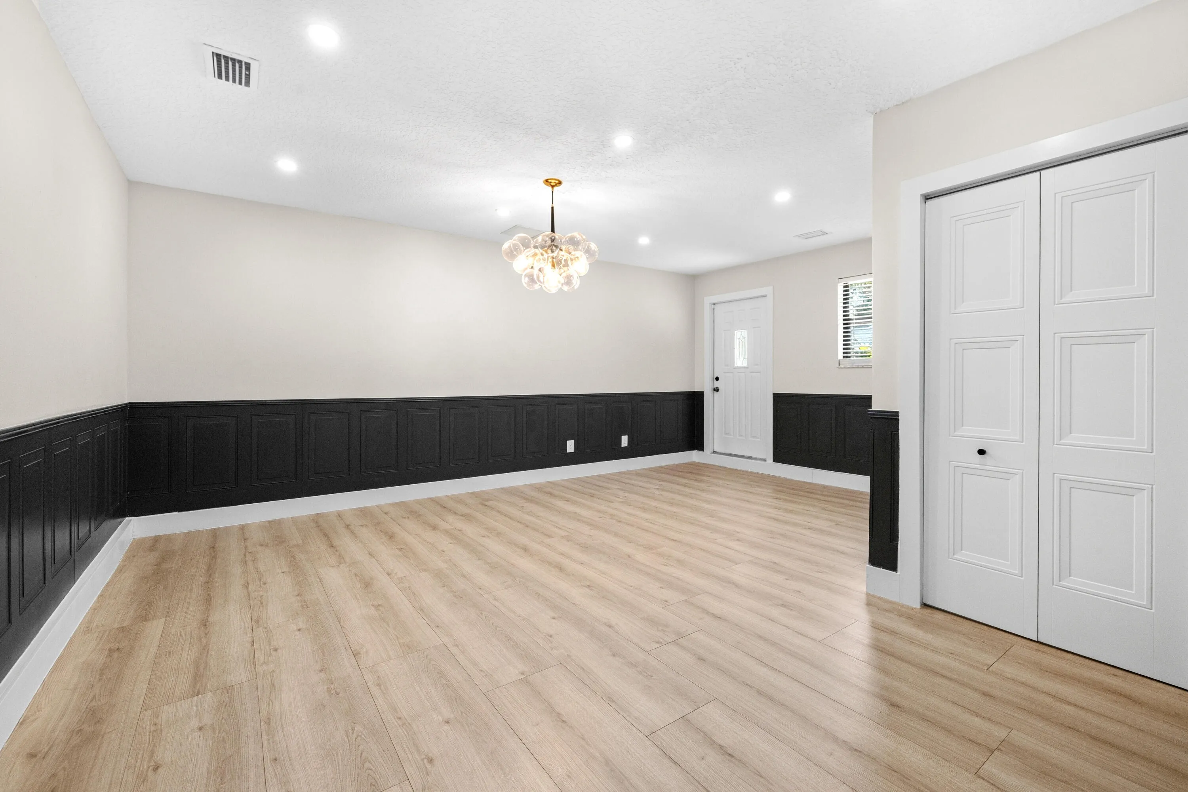
Property Details
MLS#
B26054815
Type
Single
Square Footage
3,234
Bedrooms
6
Bathrooms
3 full
Year Built
1988
Tax Amount
$6,316
Garage Spaces
4
Property Description
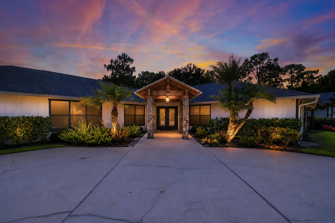
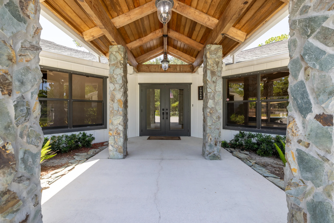
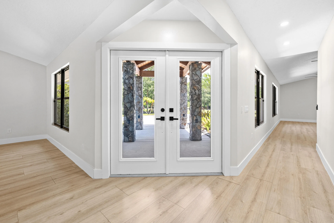
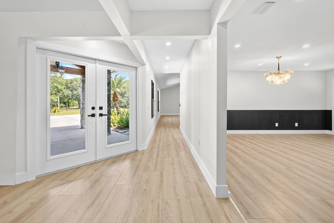
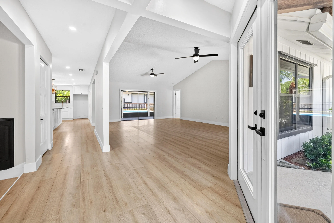
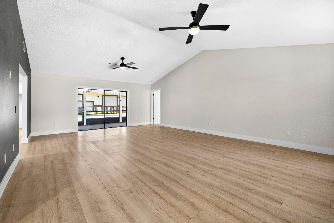
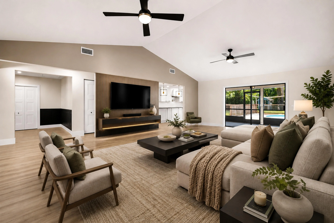
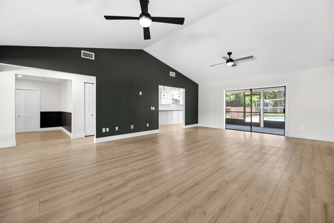
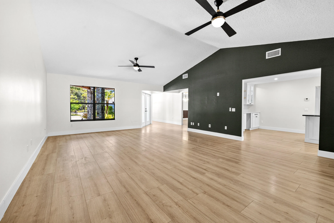
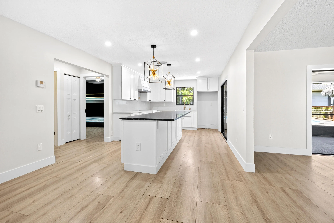
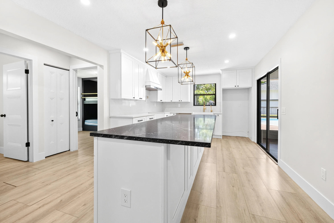
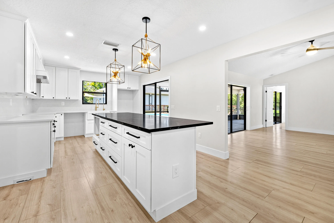
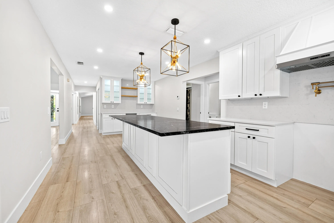
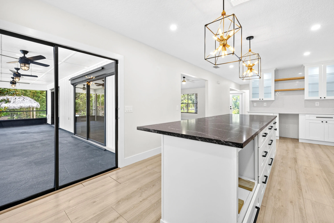
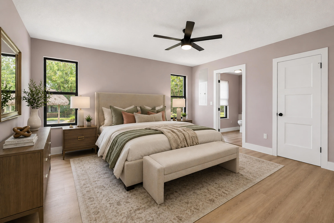
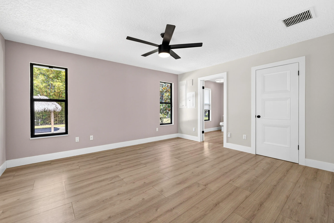
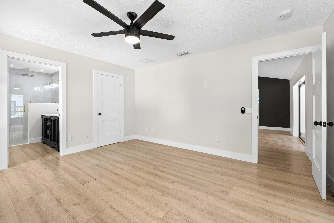
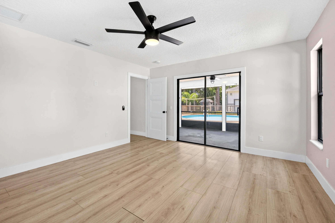
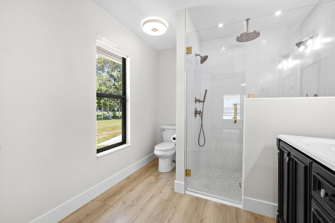
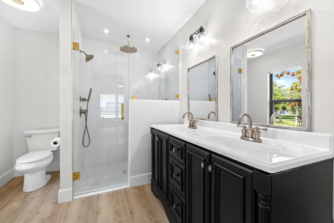
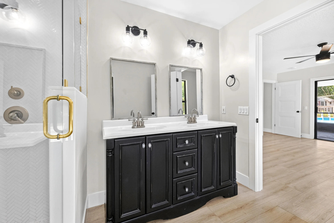
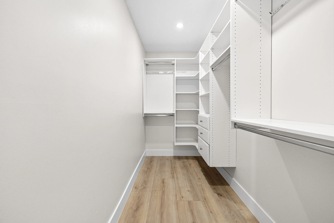
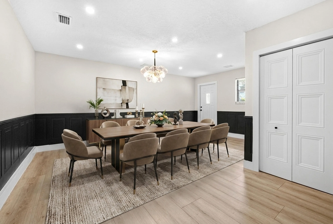
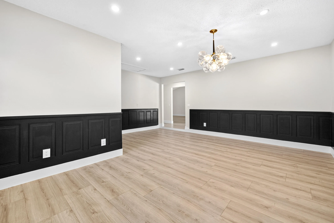
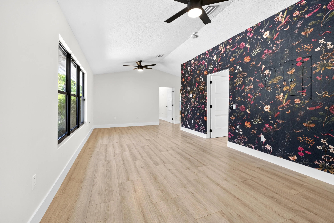
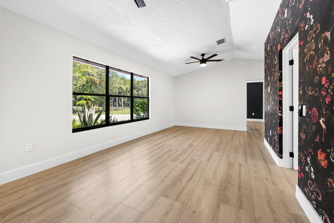
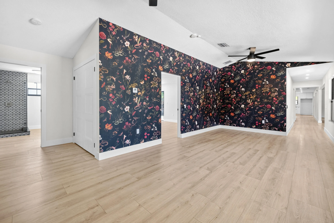
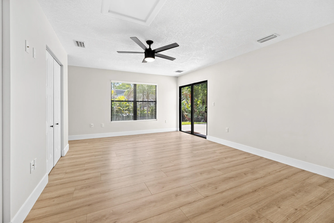
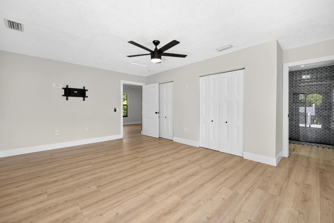
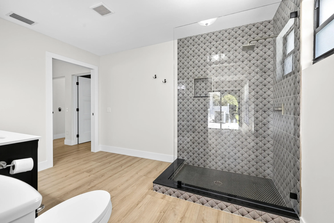
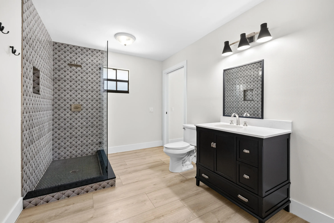
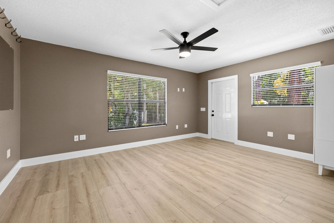
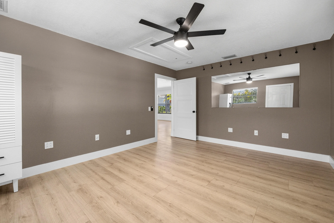
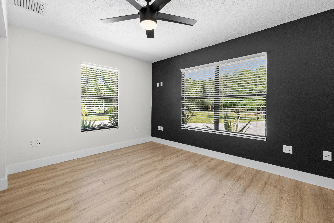
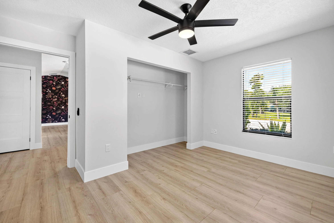
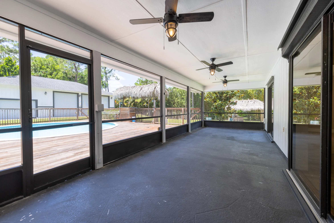
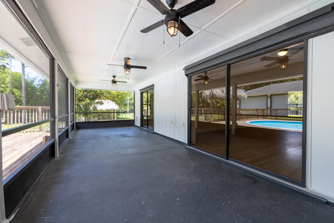
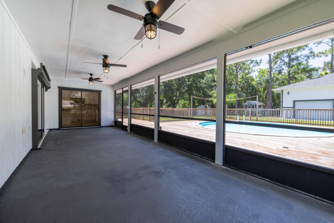
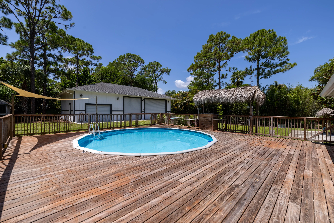
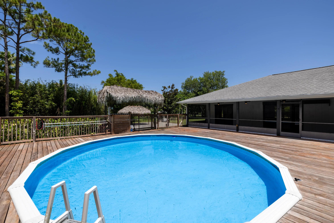
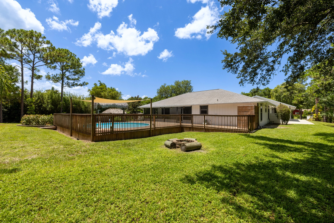
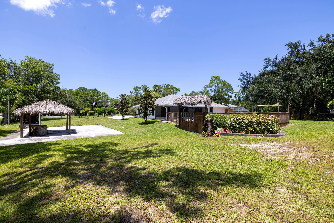
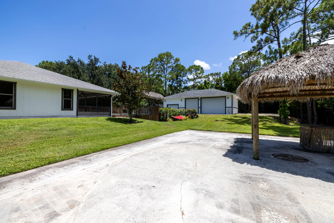
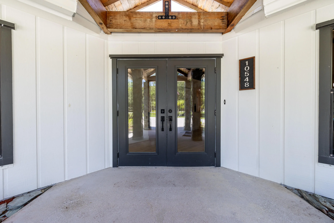
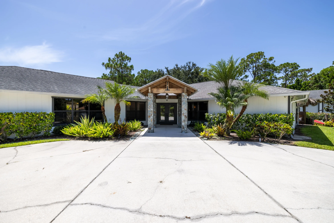
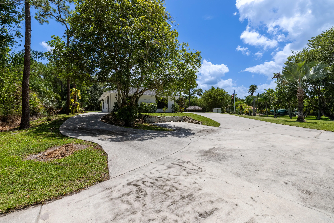
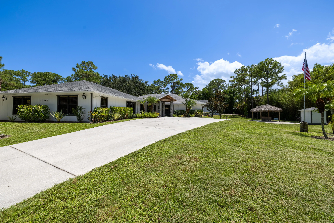
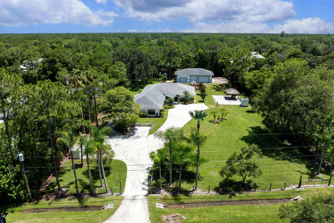
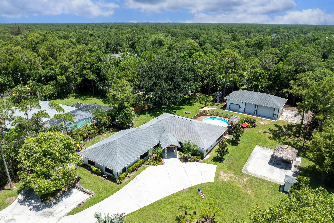
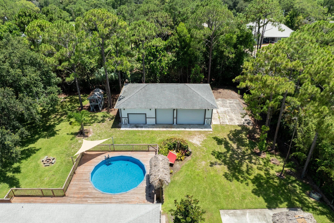
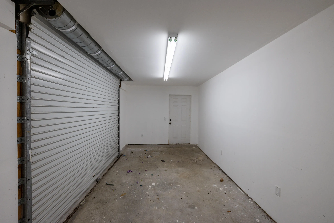
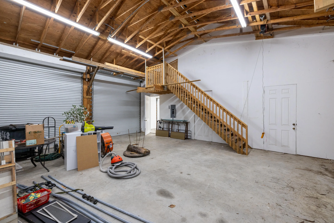
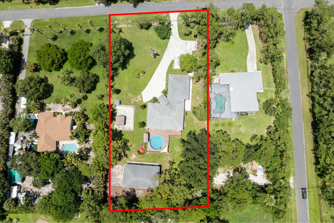
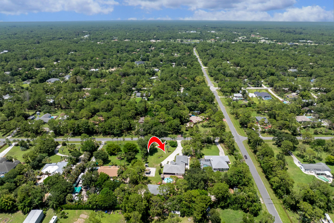
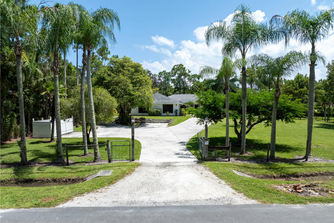
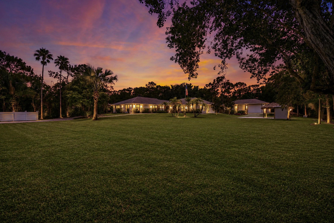
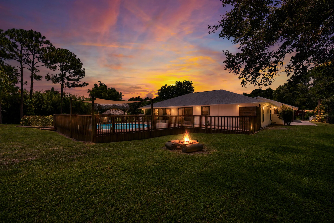
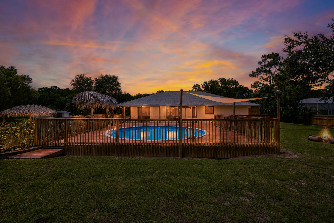
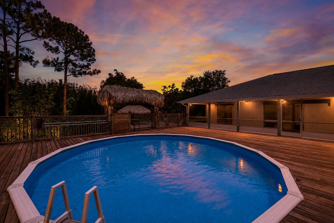
Welcome to this exceptional single-family home in Jupiter Farms, where peace and space meet in an equestrian-friendly community with quick access to nearby trails and parks. Set on a high-elevation lot with no history of flooding, this property offers 6 bedrooms, 3 bathrooms, and an open, triple-split floor plan with soaring cathedral ceilings and excellent natural light throughout. Double front doors and a cedar portico welcome you inside, where four sets of sliders—including an 8-foot opening from the living room—lead to a spacious screened porch. The expansive, beautifully landscaped backyard is fenced and designed for outdoor enjoyment, featuring an above-ground pool with an extra-large deck and outdoor shower, a tiki hut, fire pit, hammock area, and plenty of local wildlife. Best of all, there is no HOA, giving you the freedom to utilize the incredible amenities this property offers. A massive 30x50 detached garage/workshop provides ample storage, alongside a large concrete driveway with a turnaround, RV parking with 30-amp electric, dual-zone A/C, a great well system, an electric gate opener, and two transfer boxes with outside generator plugs. This inviting retreat perfectly combines functional, high-capacity living with a serene country setting just minutes from the beach.
Amenities
1 Stories
4-car Garage
Above Ground
Bar
Bedroom on Main Level
Breakfast Bar
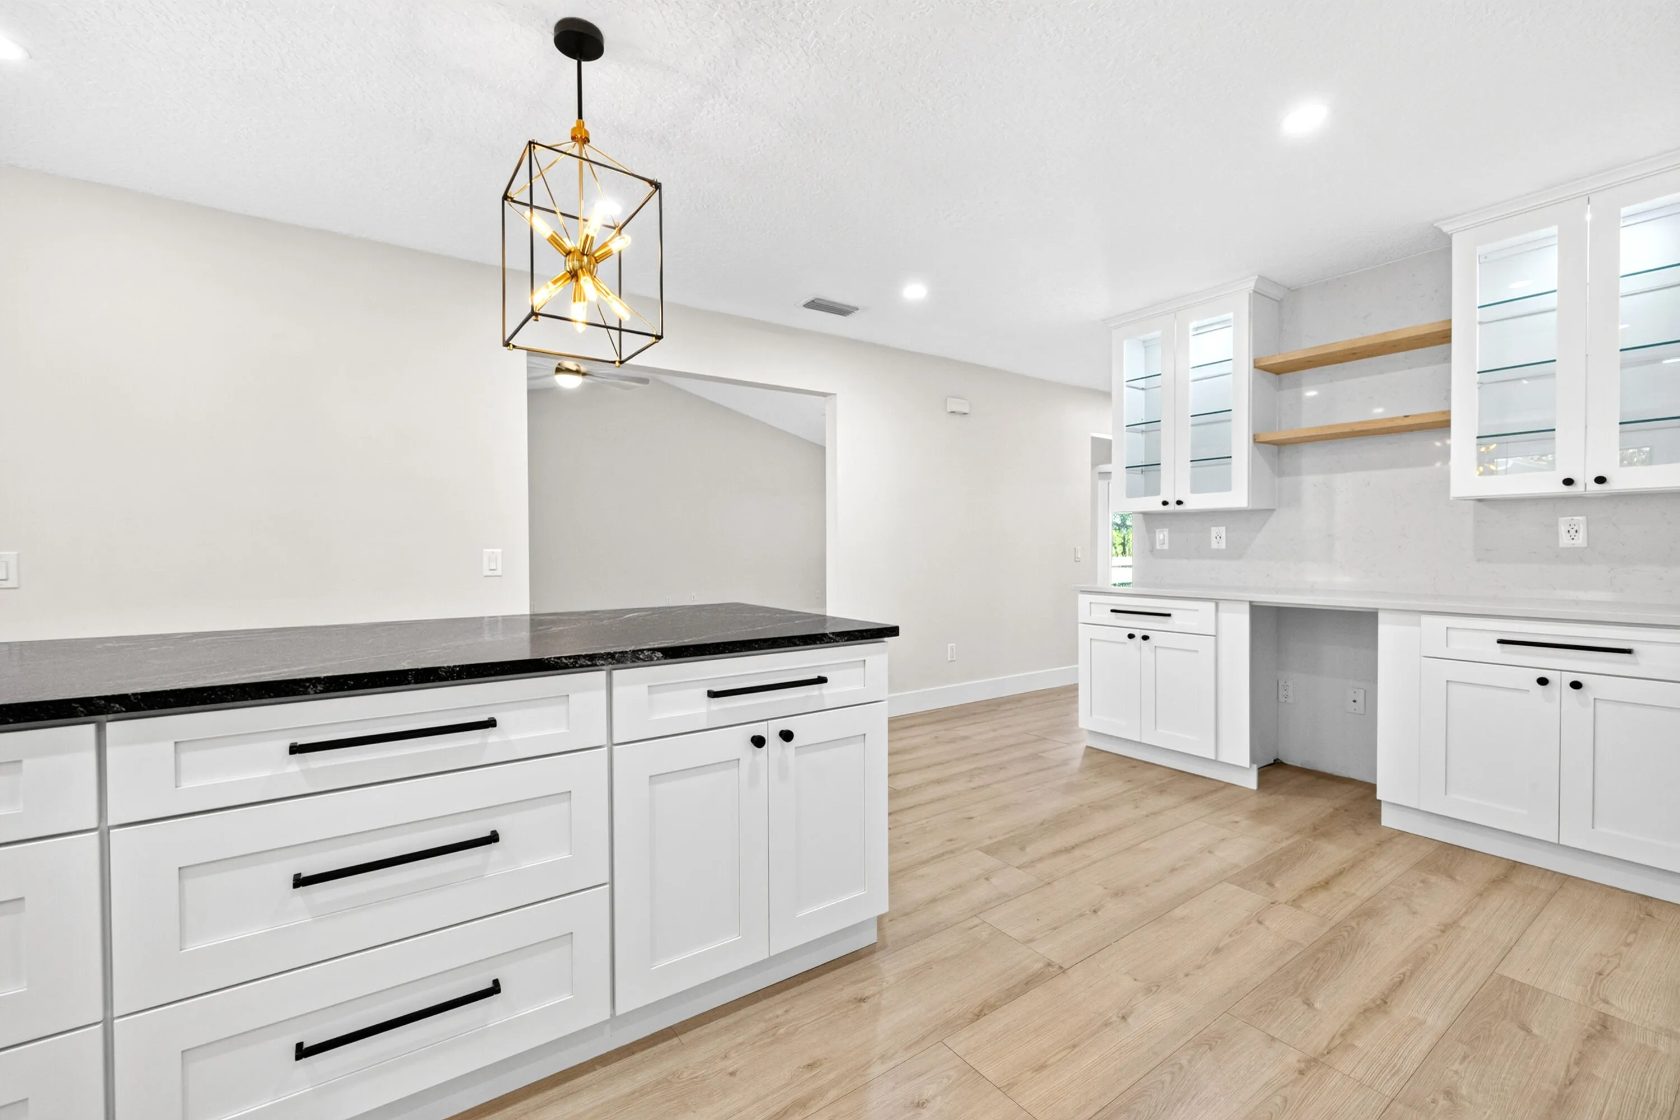
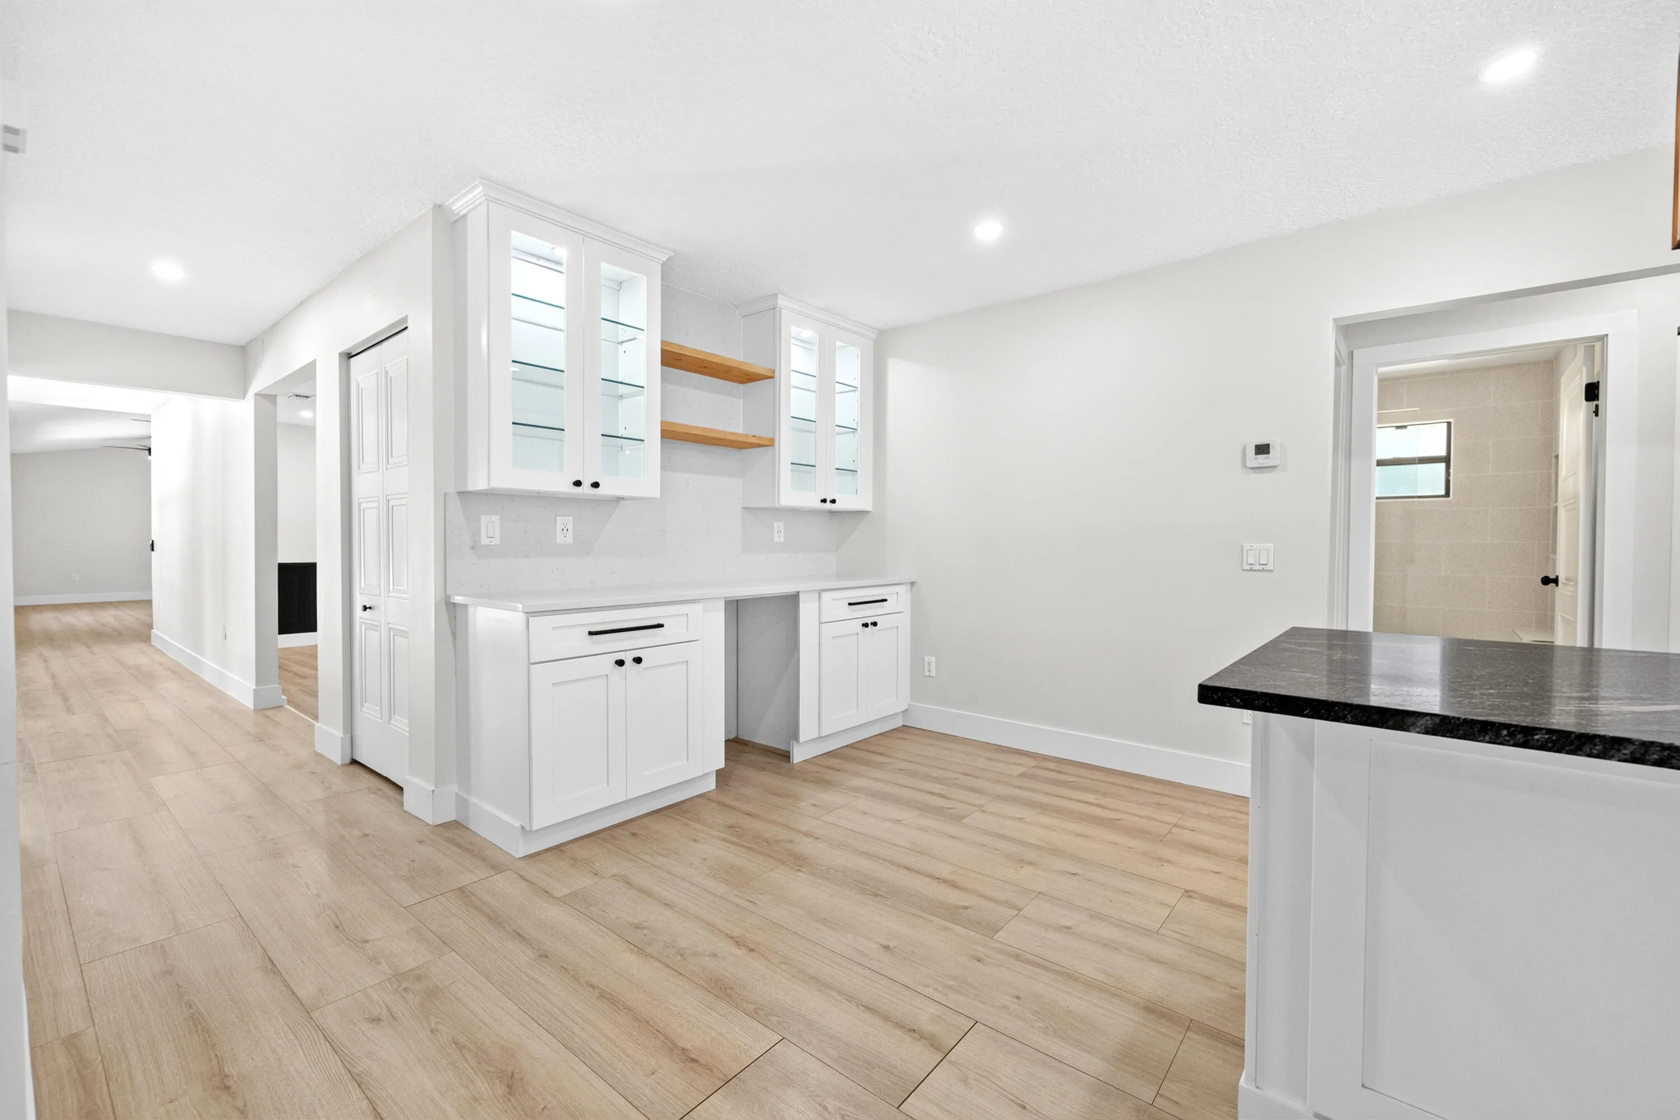
Breakfast Bar, Built-in Features, Bedroom on Main Level, Cathedral Ceiling(s), Dining Area, Separate/Formal Dining Room, Dual Sinks, High Ceilings, Kitchen Island, Main Level Primary, Split Bedrooms, Vaulted Ceiling(s), Bar, Walk-In Closet(s)
Built 1988
Built-in Features
Cathedral Ceiling(s)
Cooling: Central Air, Ceiling Fan(s), Electric, Zoned
Dining Area
Dual Sinks
Fenced
Heating: Central, Electric
High Ceilings
Kitchen Island
Main Level Primary
Outdoor Living Area
Outdoor Living Area, Storage
Pool
Private
Separate/Formal Dining Room
Split Bedrooms
Storage
Vaulted Ceiling(s)
View: Garden, Pool
Walk-In Closet(s)
Payment Calculator
$0.00 per month
30 Year Fixed, 6.59% Interest
Principal & Interest
$0.00
Property Tax
$0.00
Mortgage Insurance
$0.00
HOA
$0.00
Home Owners Insurance
$0.00
Property Location
Listing Office:
REDFIN CORPORATION
Listing Agent:
Javier Alvarado Martinez

All listings featuring the BMLS logo are provided by BeachesMLS Inc. This information is not verified for authenticity or accuracy and is not guaranteed. Copyright 2026 Beaches Multiple Listing Service, Inc. Updated: 10/07/2026 1:03 PM
Some properties that appear for sale on this limited electronic display may no longer be available. For the most current information, contact one of our agents.
Contact Your Agent
James Hanlon
Ask a Question!
Get answers fast
Similar Properties