Active
single
RENTAL
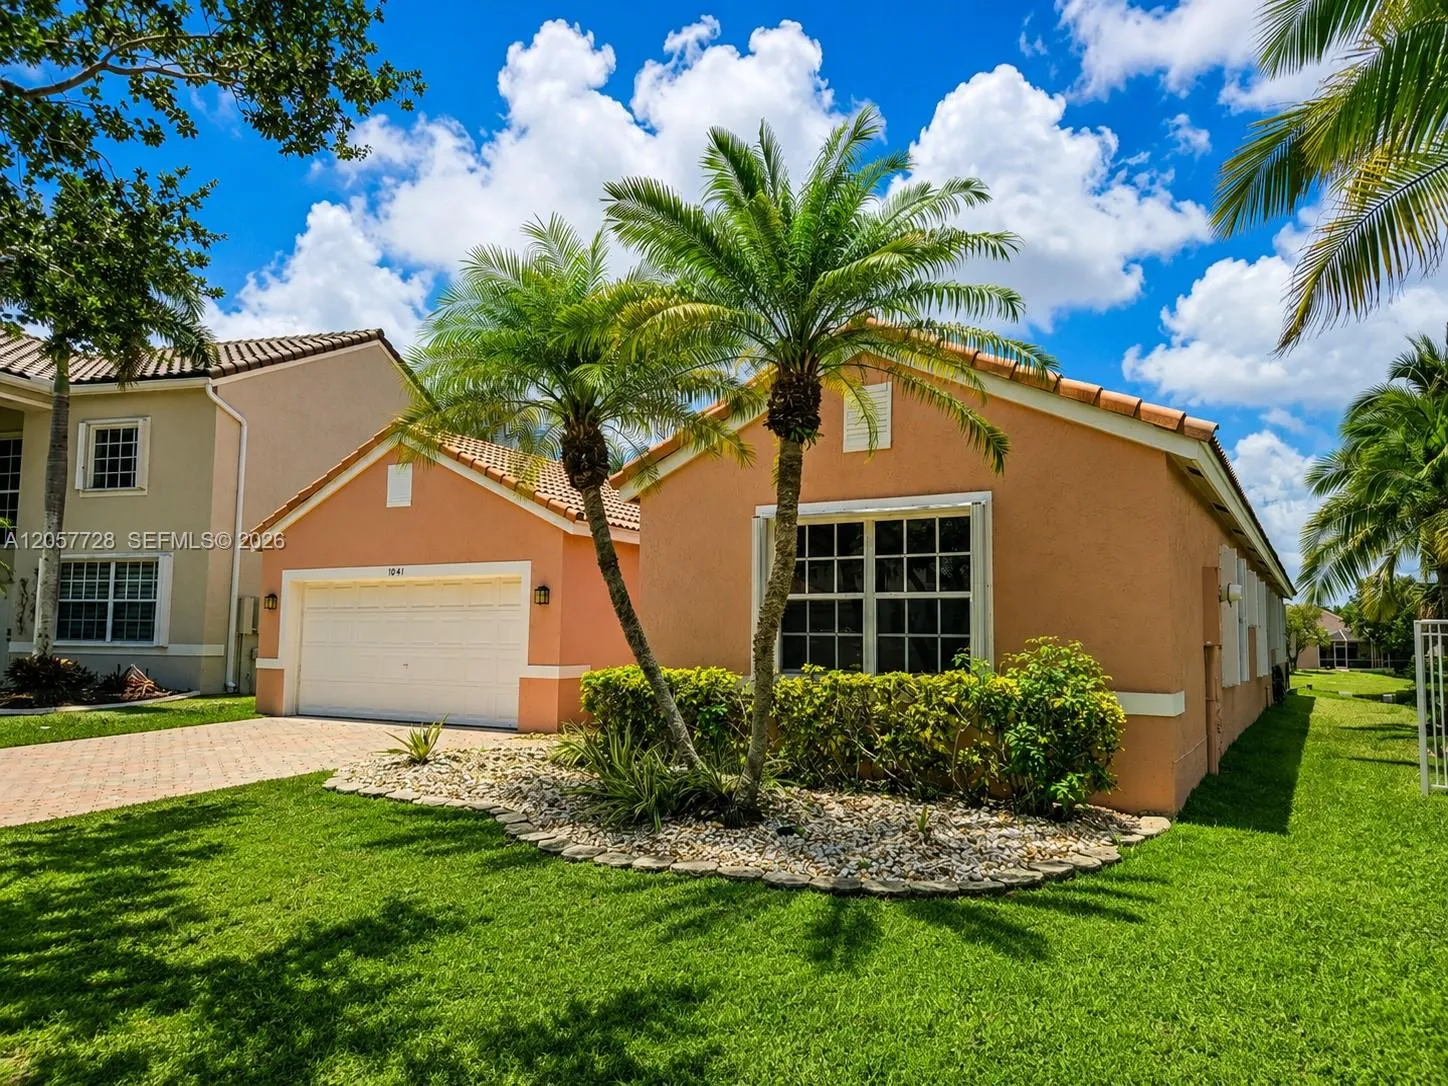
1041 Cedar Falls Drive, Weston, Florida 33327
Weston, FL 33327
$5,525
/month
4 beds
2.5 baths
2,302 sqft
Pool
Property Details
MLS#
A12057728
Type
Single
Square Footage
2,302
Bedrooms
4
Bathrooms
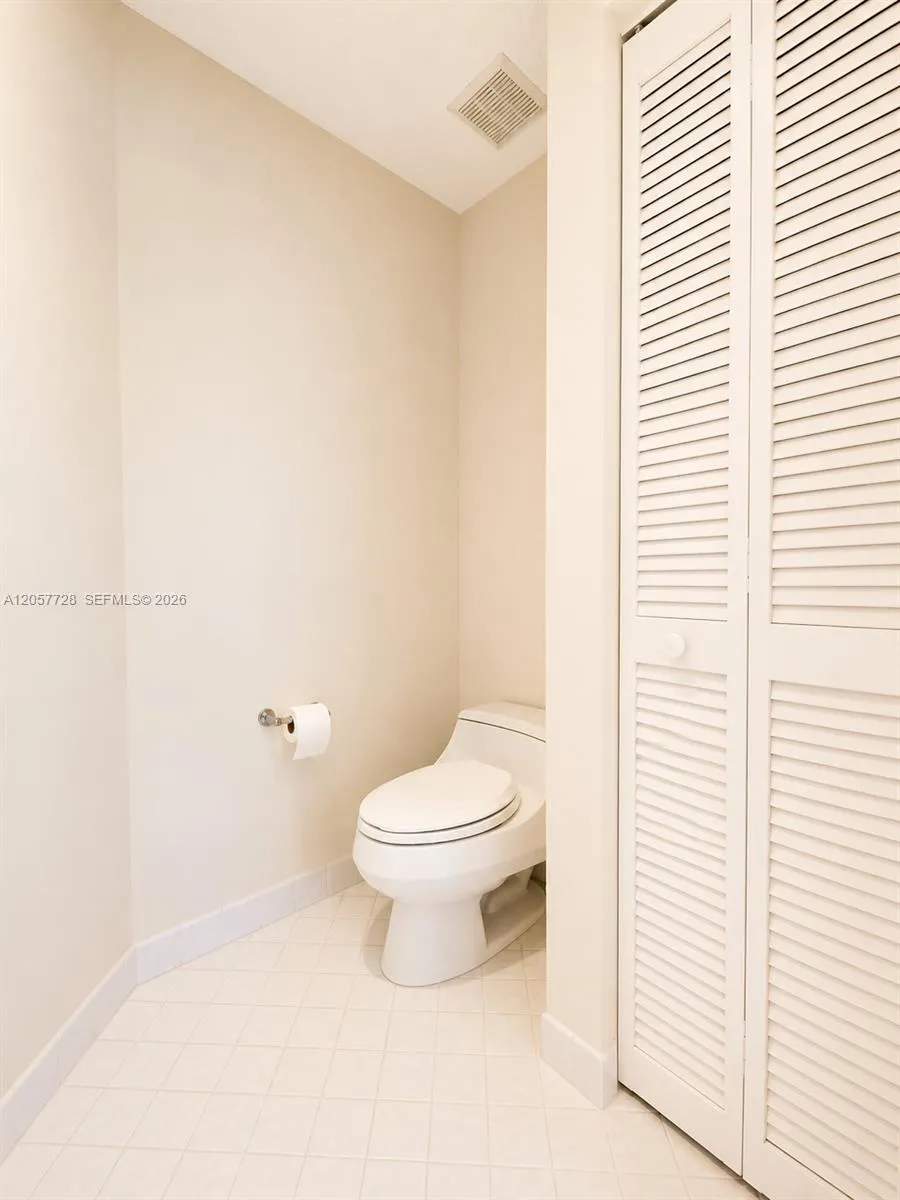
2 full, 1 half
Year Built
1995
Garage Spaces
2
Property Description
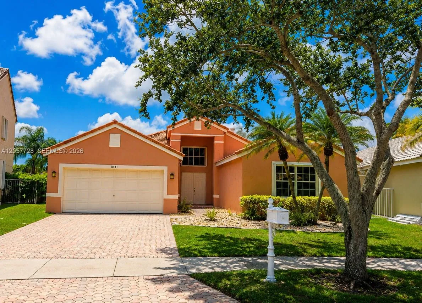
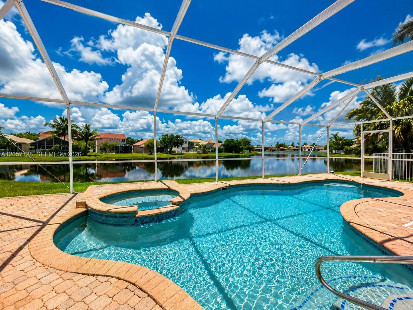
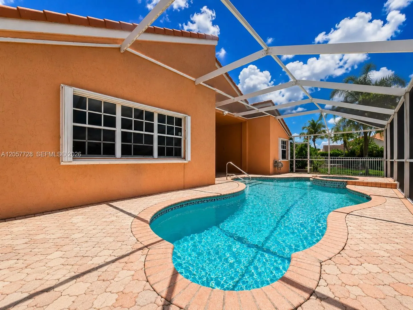
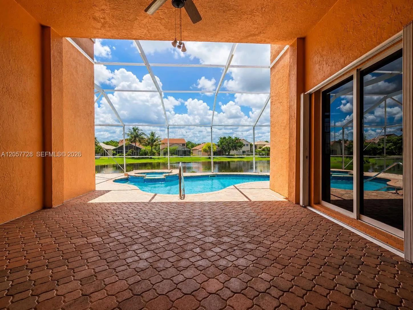
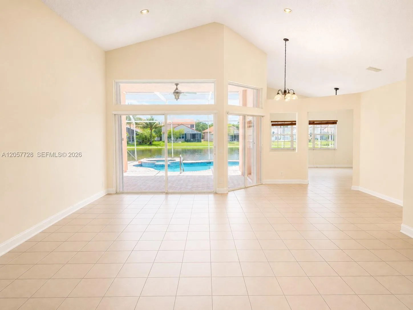
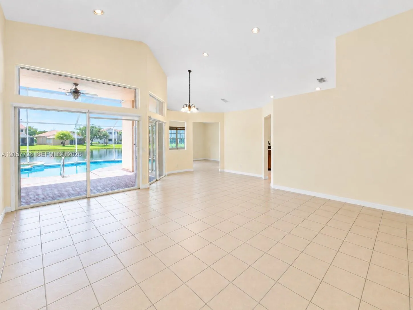
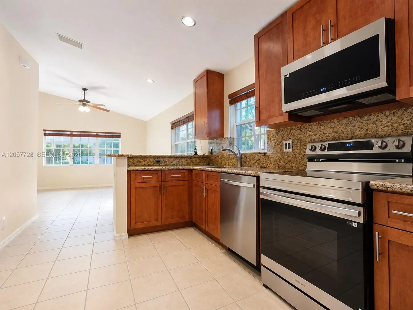
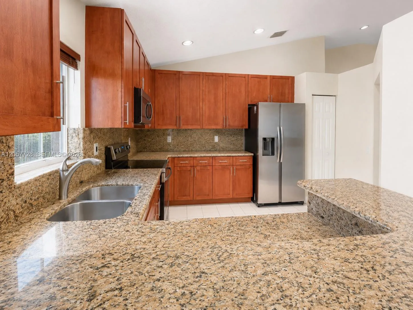
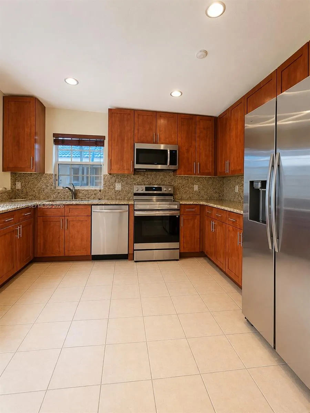
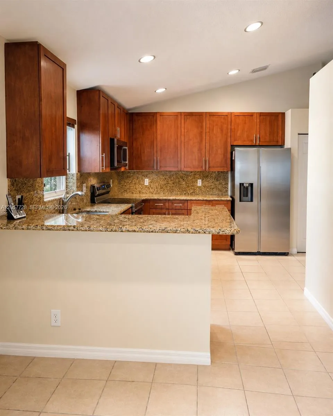
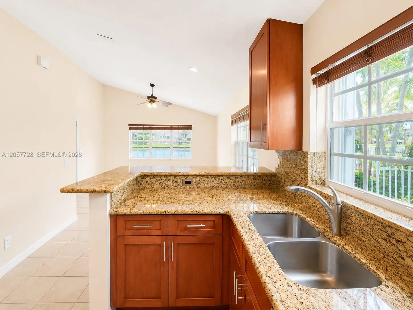
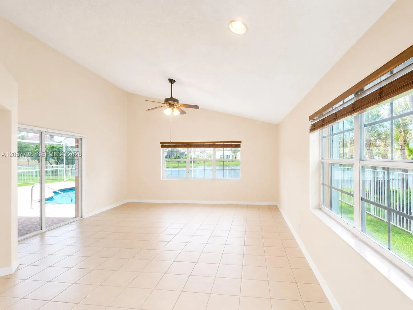
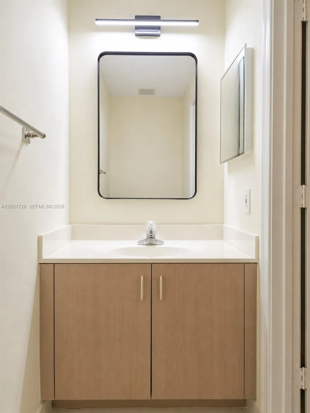
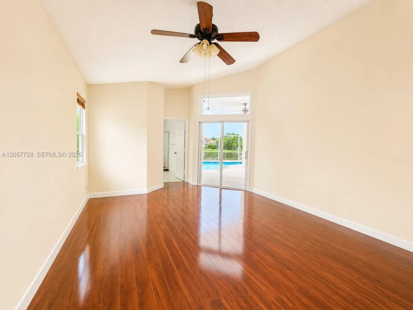
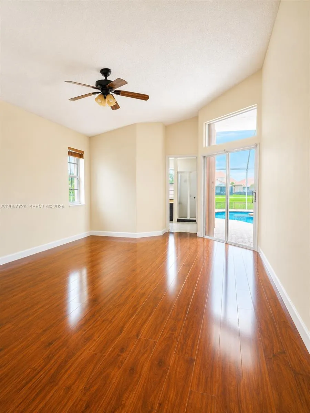
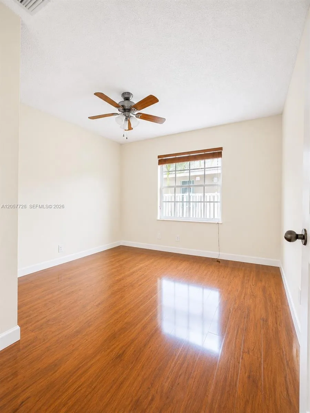
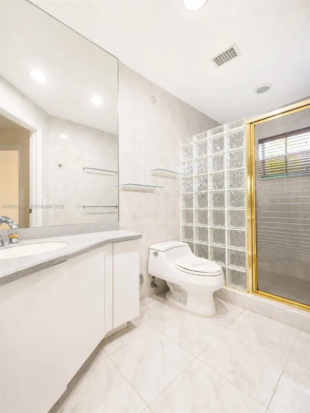
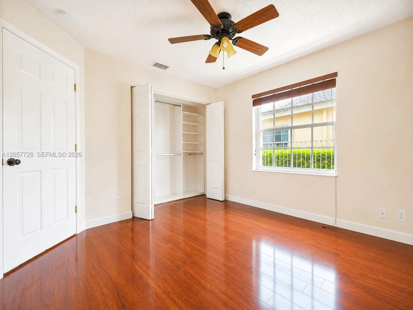
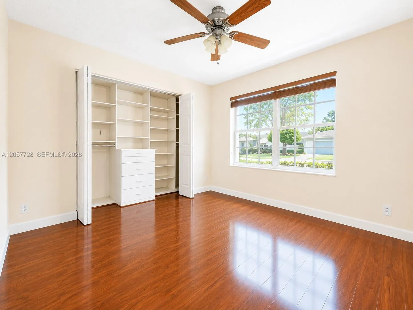
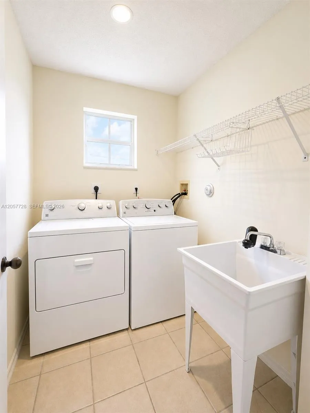
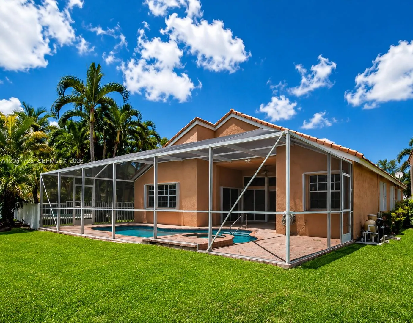
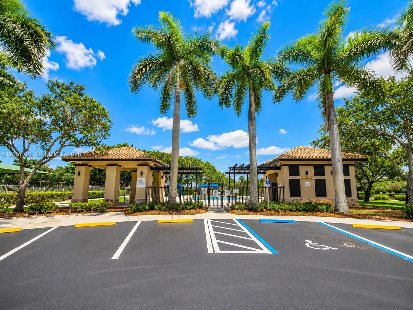
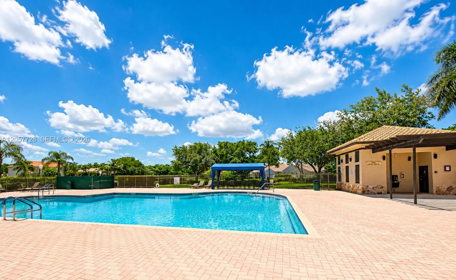
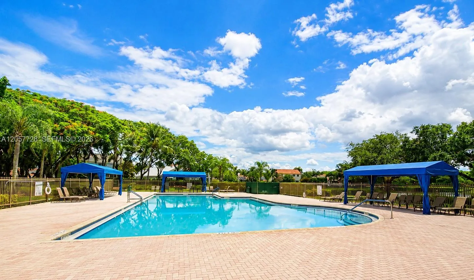
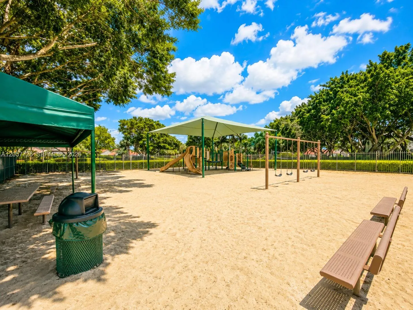
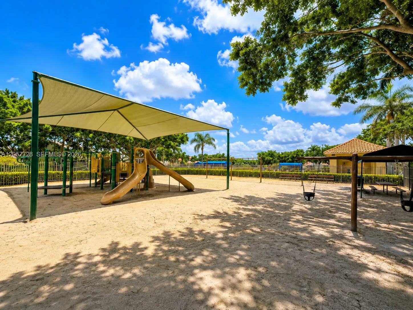
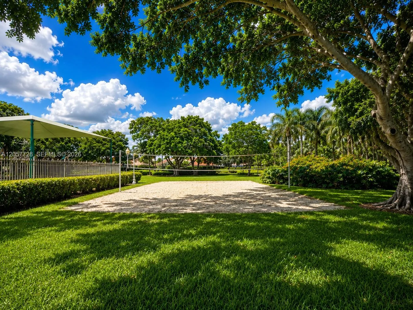
Bright and spacious single-story 4-bedroom, 2.5-bath home with a private screened pool and peaceful lake views in the desirable The Falls community of Weston.The home features high ceilings, abundant natural light, and a functional split-bedroom floor plan that provides added privacy. The kitchen offers brand-new stainless steel appliances, ample cabinet space, and easy access to the main living areas.Enjoy the screened pool and lakefront setting year-round, with pool maintenance included in the rent. Additional features include accordion hurricane shutters and no carpet throughout the home.Residents of The Falls enjoy community amenities including a swimming pool, playground, and volleyball court. Conveniently located near I-75, shopping, dining, parks, and Weston schools.A great rental opportunity in one of Weston’s most sought-after communities. Bright and spacious single-story 4-bedroom, 2.5-bath home with a private screened pool and peaceful lake views in the desirable The Falls community of Weston.The home features high ceilings, abundant natural light, and a functional split-bedroom floor plan that provides added privacy. The kitchen offers brand-new stainless steel appliances, ample cabinet space, and easy access to the main living areas.Enjoy the screened pool and lakefront setting year-round, with pool maintenance included in the rent. Additional features include accordion hurricane shutters and no carpet throughout the home.Residents of The Falls enjoy community amenities including a swimming pool, playground, and volleyball court. Conveniently located near I-75, shopping, dining, parks, and Weston schools.A great rental opportunity in one of Weston’s most sought-after communities.
Amenities
1 Stories
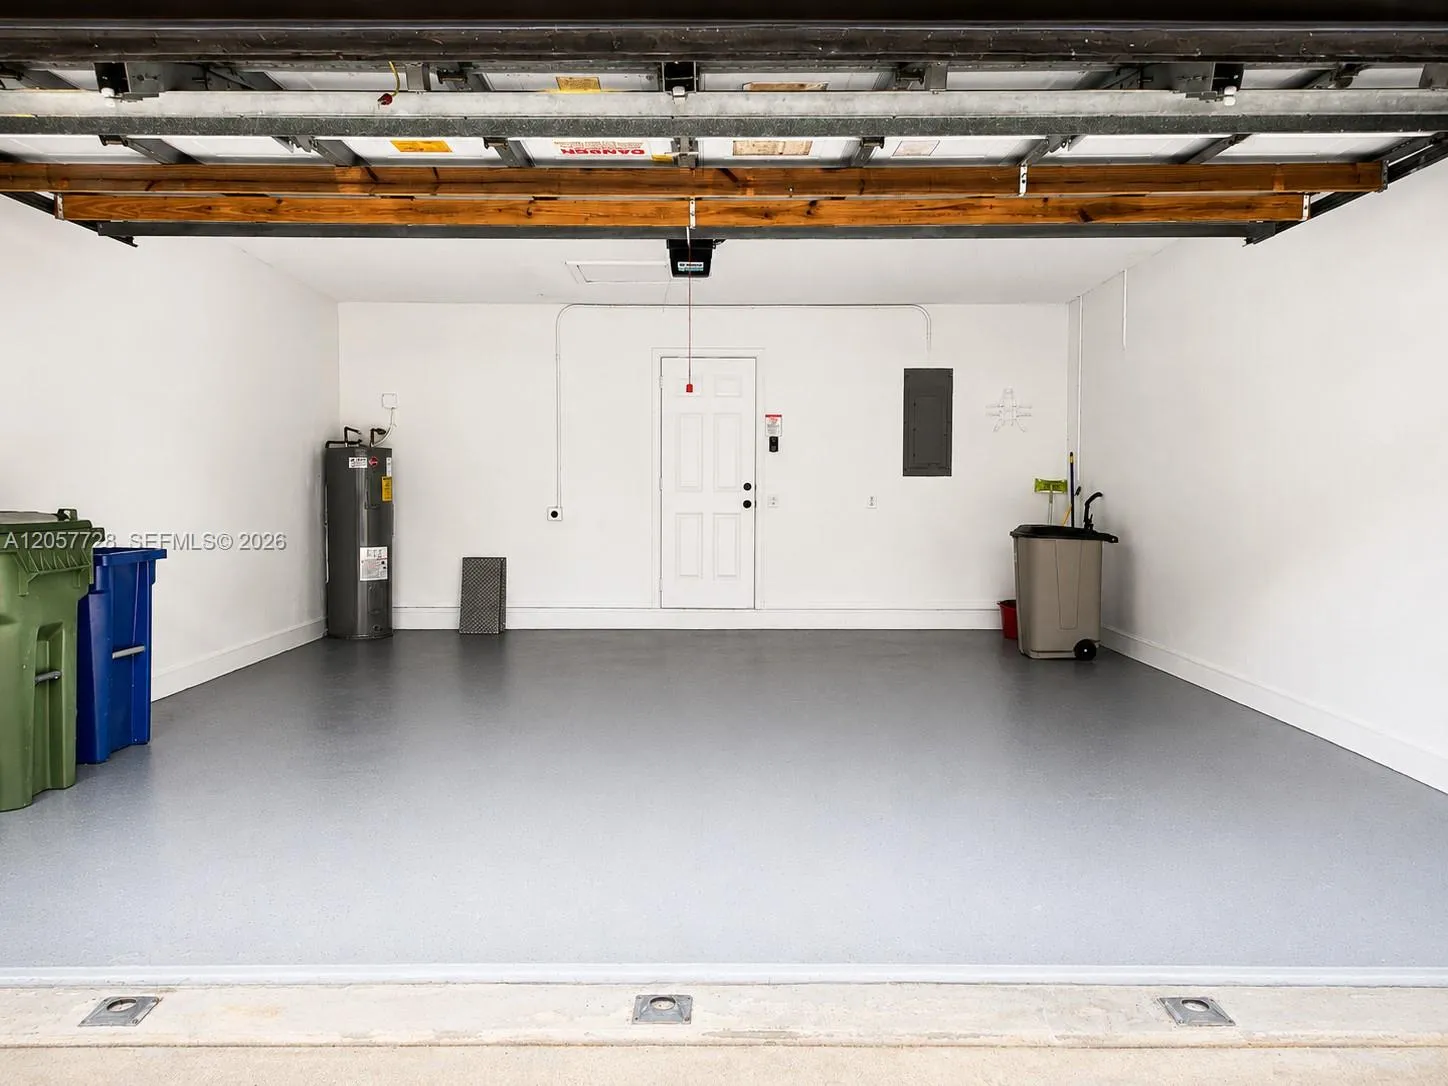
2-car Garage
Association
Bathtub
Breakfast Area
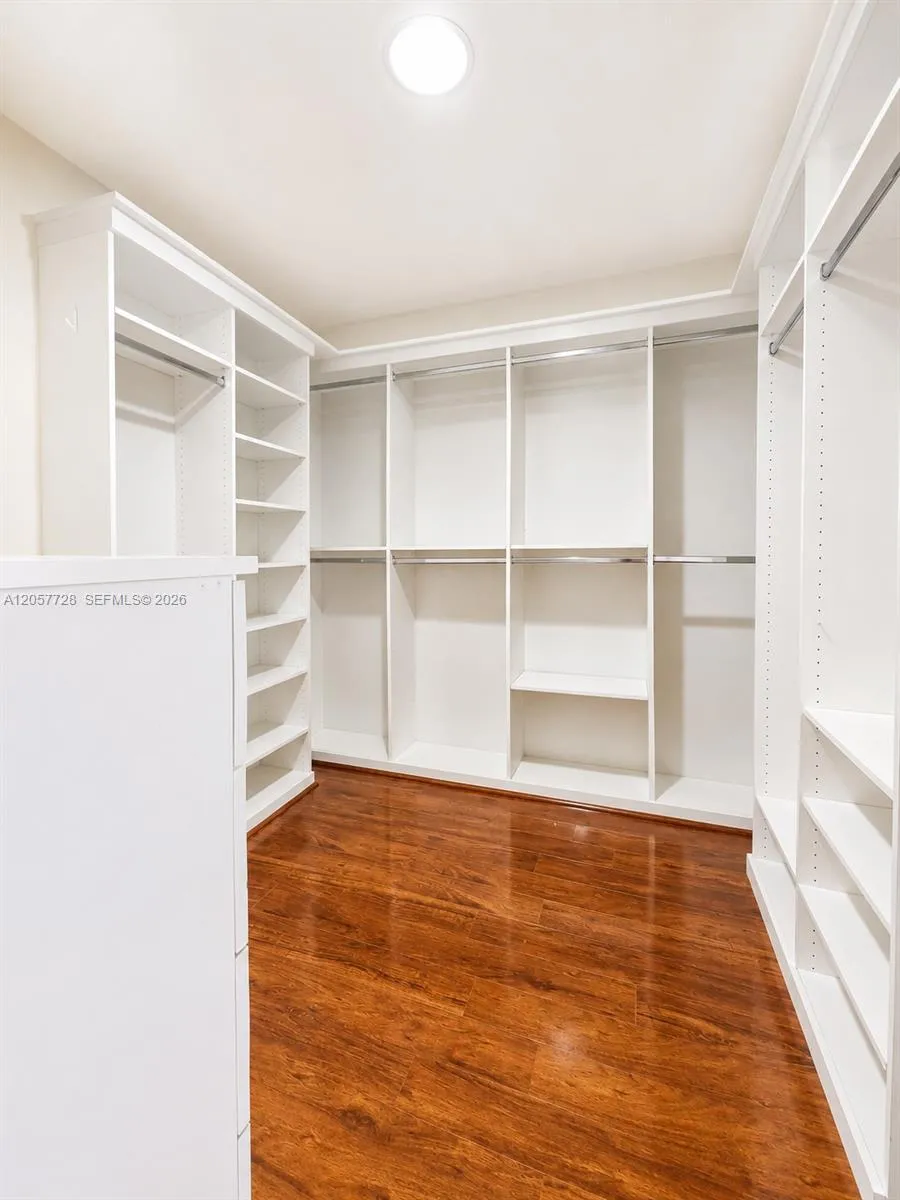
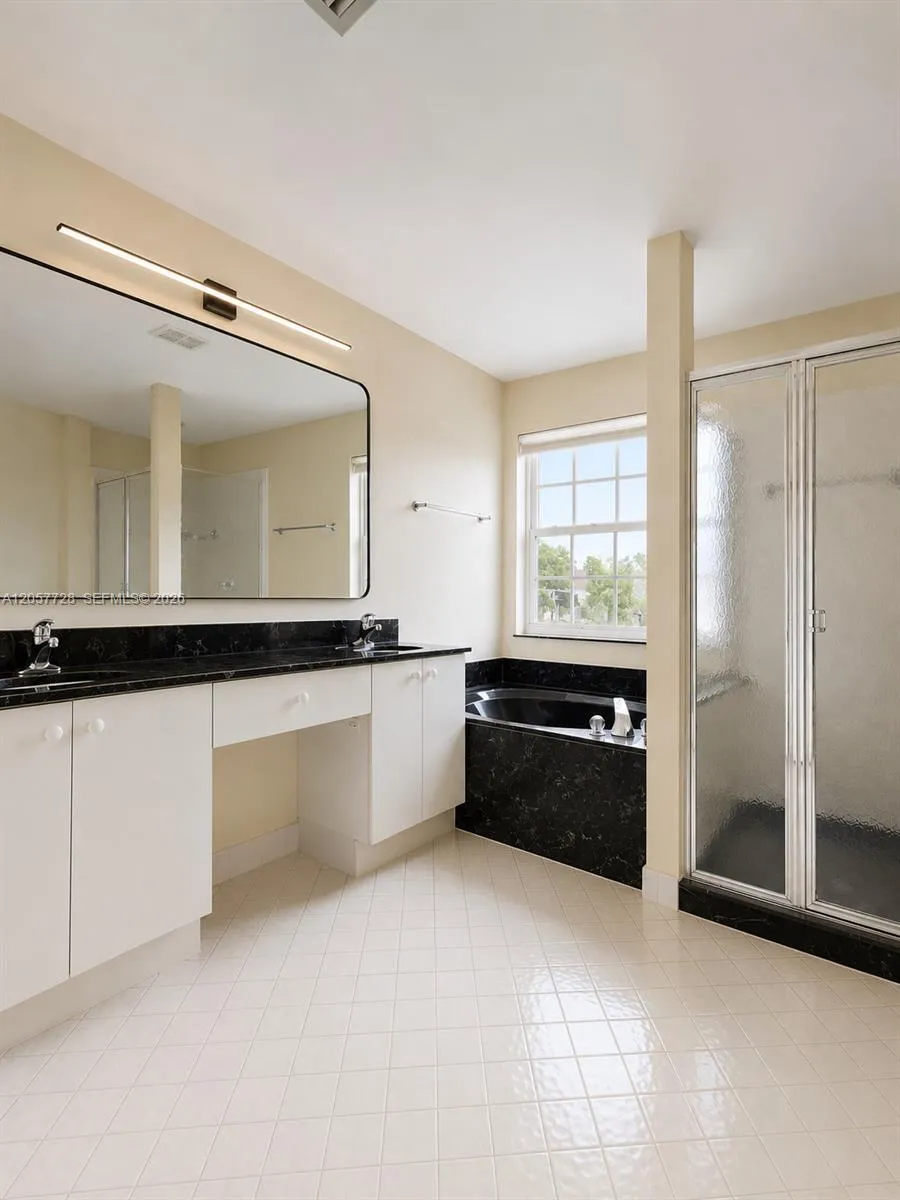
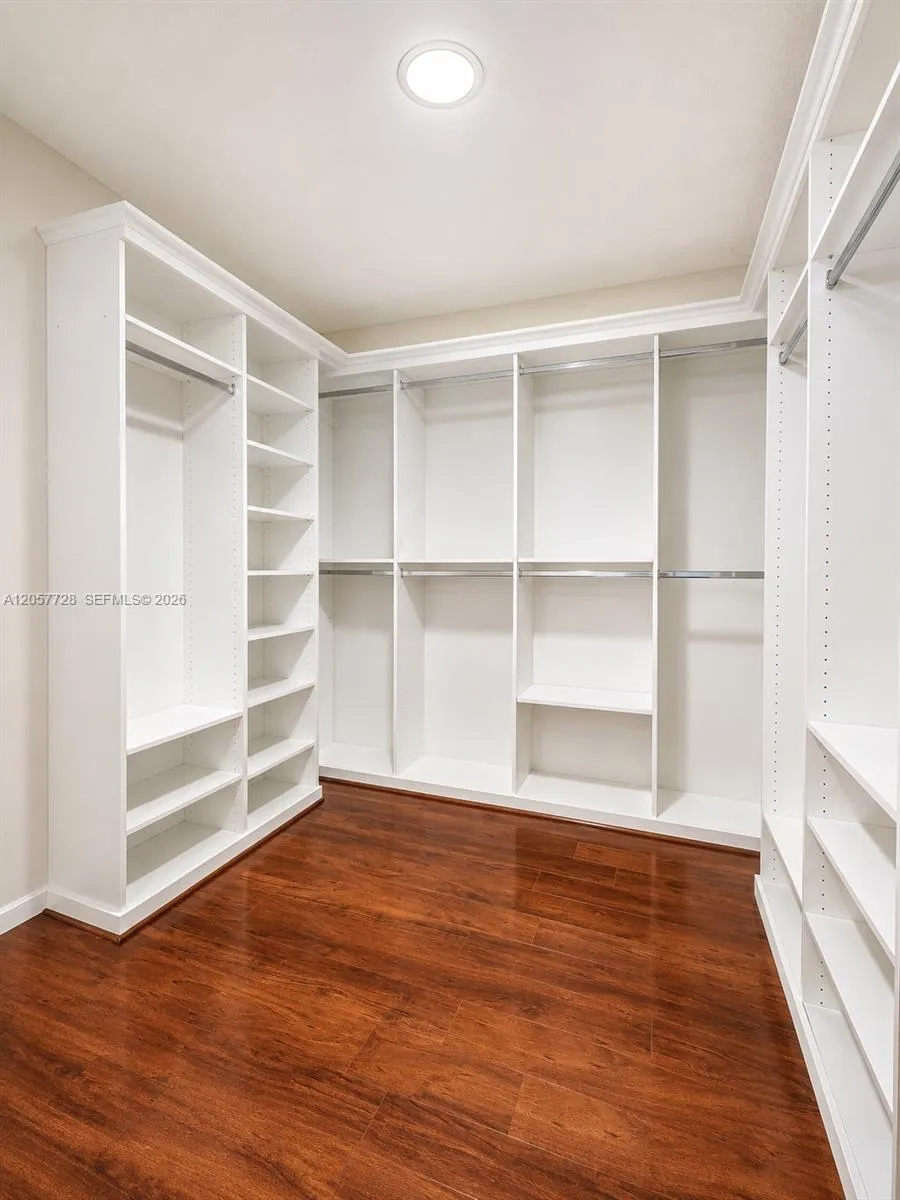
Breakfast Area, Bathtub, Dining Area, Separate/Formal Dining Room, Entrance Foyer, Pantry, Split Bedrooms, Soaking Tub, Separate Shower, Vaulted Ceiling(s), Walk-In Closet(s)
Built 1995
Cooling: Central Air
Dining Area
Entrance Foyer
Heating: Electric
Outdoor Living Area
Outdoor Living Area, Porch
Pantry
Pool
Porch
Private
Screen Enclosure
Separate Shower
Separate/Formal Dining Room
Soaking Tub
Split Bedrooms
Vaulted Ceiling(s)
View: Lake, Pool, Water
Walk-In Closet(s)
Payment Calculator
$0.00 per month
30 Year Fixed, 6.59% Interest
Principal & Interest
$0.00
Property Tax
$0.00
Mortgage Insurance
$0.00
HOA
$0.00
Home Owners Insurance
$0.00
Property Location
Listing Office:
Canvas Real Estate
Listing Agent:
Jorge Macaya

All listings featuring the BMLS logo are provided by BeachesMLS Inc. This information is not verified for authenticity or accuracy and is not guaranteed. Copyright 2026 Beaches Multiple Listing Service, Inc. Updated: 09/23/2026 12:14 PM
Some properties that appear for sale on this limited electronic display may no longer be available. For the most current information, contact one of our agents.
Contact Your Agent

Ewart A Speer III PA
Ask a Question!
Get answers fast
Similar Properties