Active
single
SALE
18610 Se Saint Augustine Way, Tequesta, Florida 33469
Tequesta, FL 33469
$6,750,000
5 beds
4 baths
6,331 sqft
HOA: $400.00
Pool
Property Details
MLS#
B26055799
Type
Single
Square Footage
6,331
Bedrooms
5
Bathrooms
4 full
Year Built
2014
Tax Amount
$51,068
HOA Fees
$400
Garage Spaces
4
Property Description
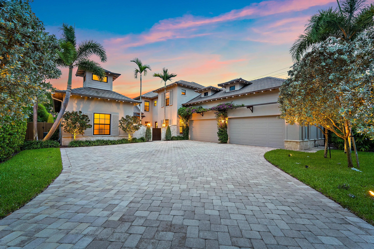
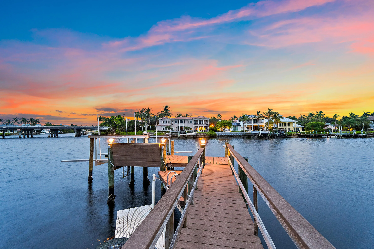
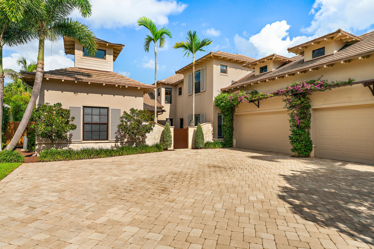
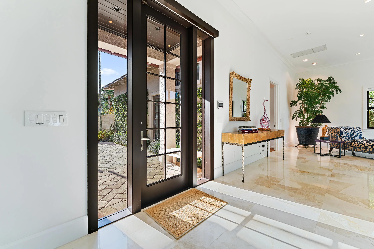
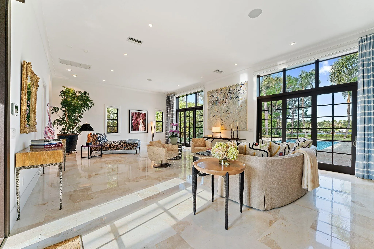
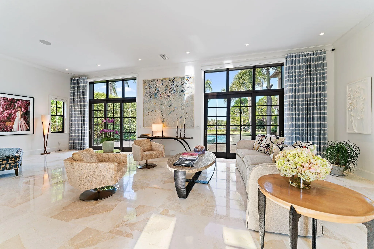
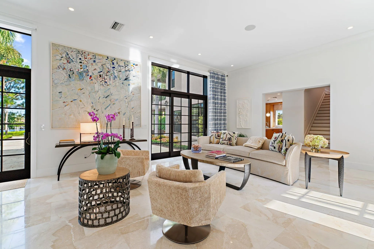
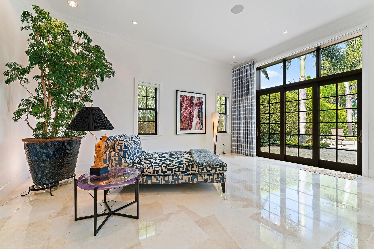
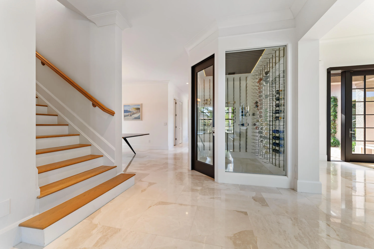
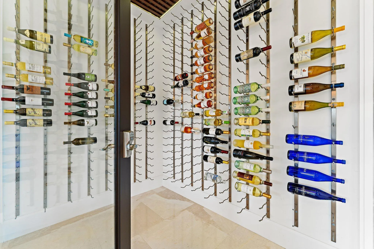
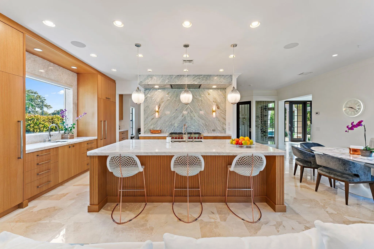
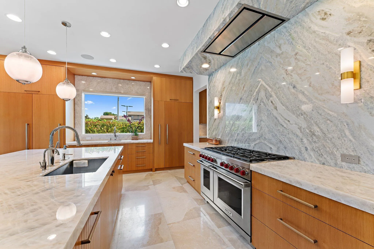
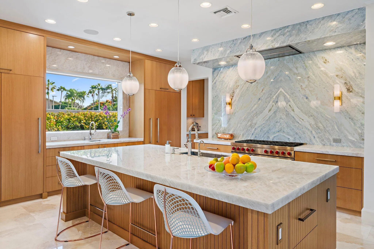
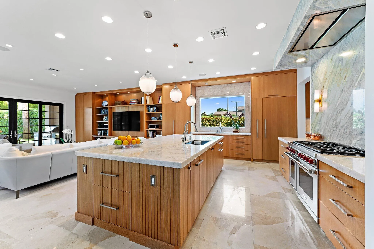
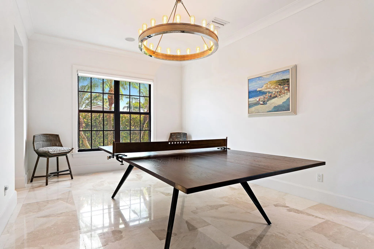
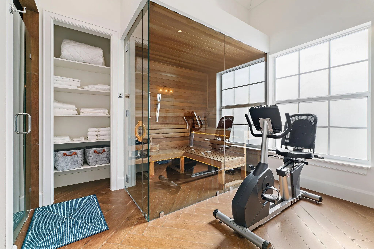
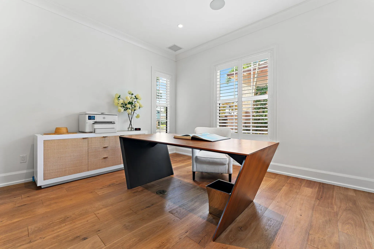
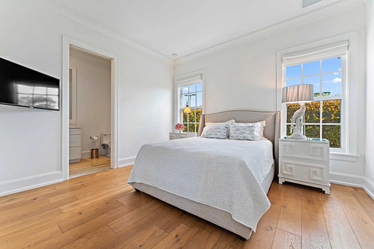
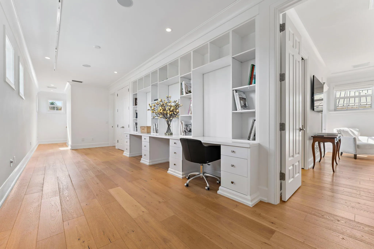
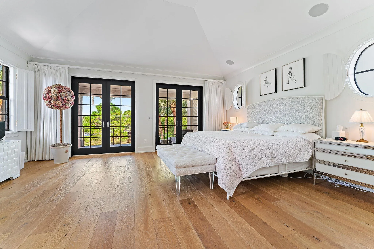
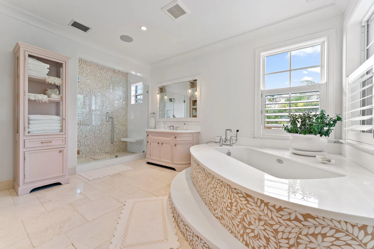
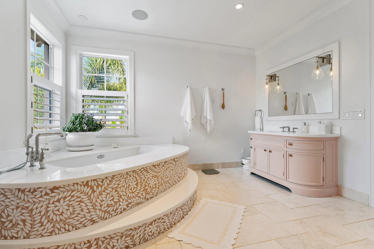
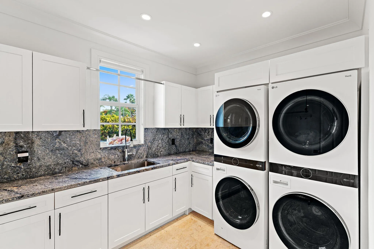
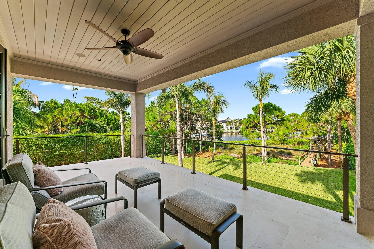
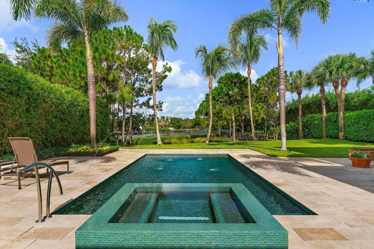
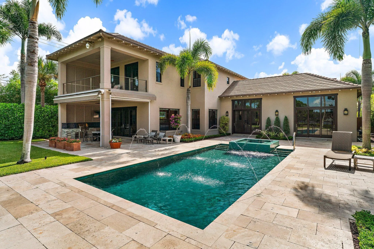
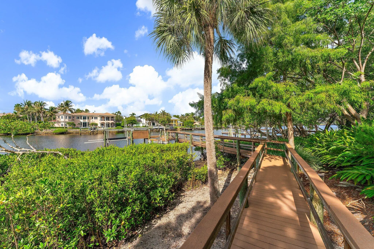
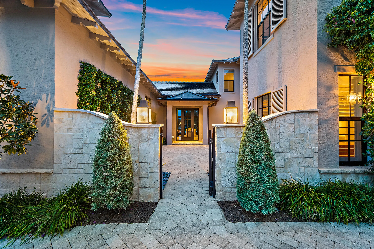
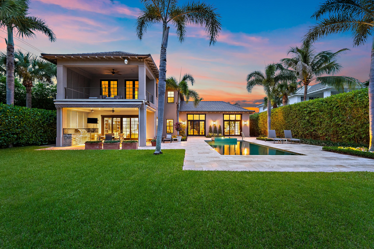
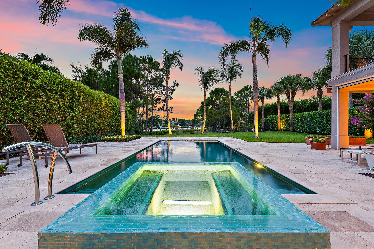
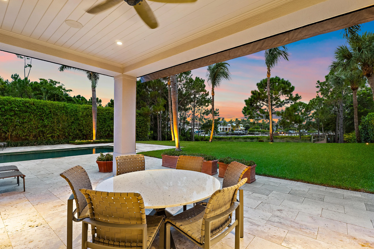
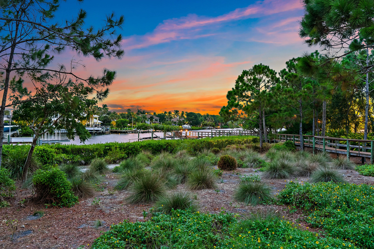
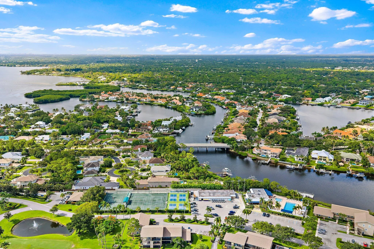
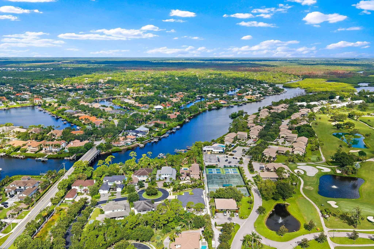
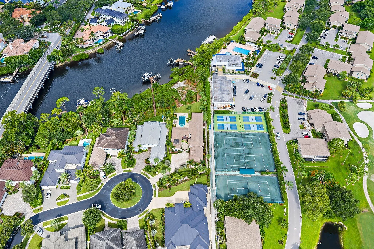
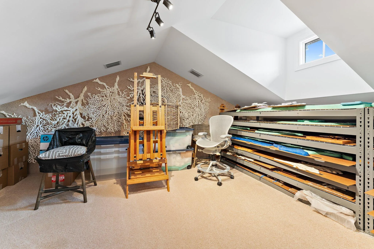
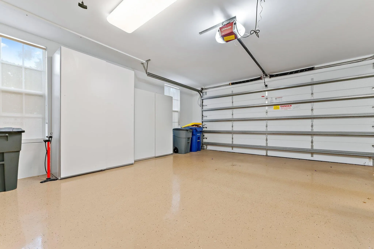
Perfectly positioned along the wild & scenic Loxahatchee River, this exceptional waterfront estate offers the best of luxury living and the Florida boating lifestyle. Set on an oversized .76-acre homesite within a gated Tequesta community, the meticulously maintained residence features 5 bedrooms, 4 baths, 6,331 square feet, dual primary suites, a four-car garage, and an expansive flex room ideal for a guest suite, club room, or studio. The beautifully renovated chef's kitchen is appointed with Sub-Zero and Wolf appliances, Cristallo Quartzite countertops, and custom cabinetry. Expansive windows showcase stunning river views, while the heated saltwater pool and spa, summer kitchen, and covered outdoor living areas provide the perfect setting for entertaining. A private dock with a 20,000-pound lift accommodates boats up to approximately 40 feet, with the Jupiter Inlet just a 15-minute boat ride away. Additional highlights include a whole-house generator and a golf cart-friendly location just minutes from Tequesta Country Club, Turtle Creek Club, boutique shopping, waterfront dining, and pristine beaches. A rare opportunity to own one of Tequesta's premier riverfront estates, where timeless elegance meets an unparalleled waterfront lifestyle. Other popular features include 2 washers/2 dryers, spacious sauna with bench seating, steam oven & soaking/jetted tub.
Amenities
2 Stories
4-car Garage
Awning(s)
Awning(s), Balcony, Barbecue, Courtyard, Lighting, Outdoor Kitchen, Outdoor Living Area, Uncovered Courtyard, Propane Tank - Owned, Porch
Balcony
Bar
Barbecue
Bathtub
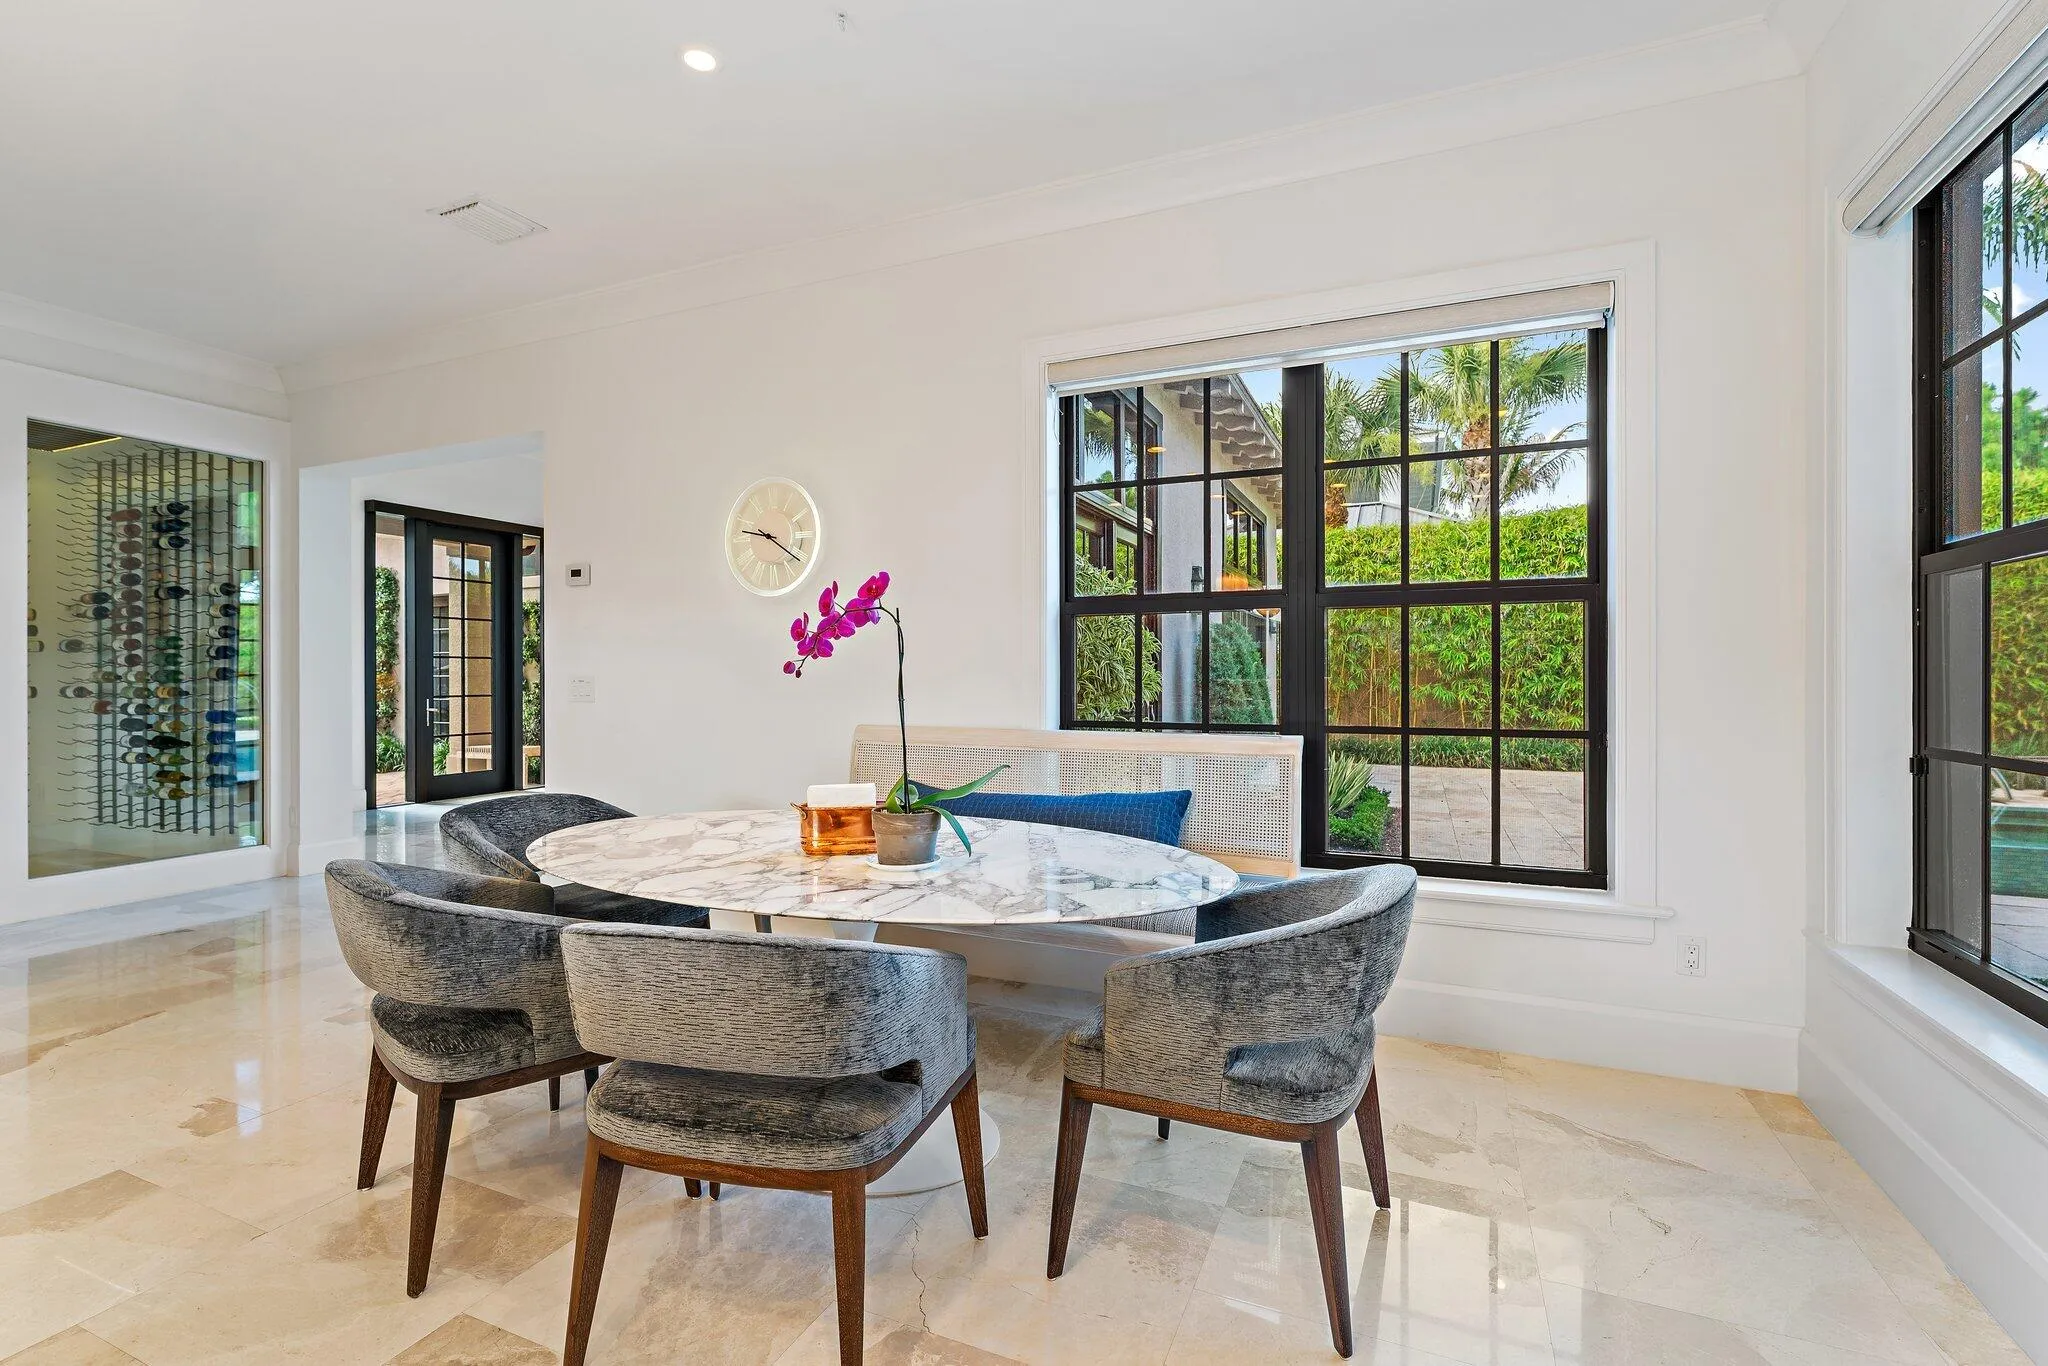
Breakfast Area
Breakfast Area, Bathtub, Closet Cabinetry, Central Vacuum, Dining Area, Separate/Formal Dining Room, Garden Tub/Roman Tub, High Ceilings, Kitchen Island, Kitchen/Dining Combo, Main Level Primary, Multiple Primary Suites, Multiple En Suite Bathrooms, Pantry, Soaking Tub, Separate Shower, Tub Shower, Upper Level Primary, Bar, Walk-In Closet(s)
Built 2014
Central Vacuum
Closet Cabinetry
Cooling: Central Air, Other, Zoned
Courtyard
Dining Area
Garden Tub/Roman Tub
Gunite
Heated
Heating: Central
High Ceilings
In Ground
Kitchen Island
Kitchen/Dining Combo
Lighting
Main Level Primary
Multiple En Suite Bathrooms
Multiple Primary Suites
Outdoor Kitchen
Outdoor Living Area
Pantry
Pool
Pool/Spa Combo
Porch
Private
Propane Tank - Owned
Salt Water
Separate Shower
Separate/Formal Dining Room
Soaking Tub
Tub Shower
Uncovered Courtyard
Upper Level Primary
View: River
Walk-In Closet(s)
Ask a Question!
Get answers fast
Payment Calculator
$0.00 per month
30 Year Fixed, 6.59% Interest
Principal & Interest
$0.00
Property Tax
$0.00
Mortgage Insurance
$0.00
HOA
$0.00
Home Owners Insurance
$0.00
Property Location
Listing Office:
Water Pointe Realty Group
Listing Agent:
Mark Eble

All listings featuring the BMLS logo are provided by BeachesMLS Inc. This information is not verified for authenticity or accuracy and is not guaranteed. Copyright 2026 Beaches Multiple Listing Service, Inc. Updated: 08/04/2026 8:44 AM
Some properties that appear for sale on this limited electronic display may no longer be available. For the most current information, contact one of our agents.
Contact Your Agent

Adele Catherine Sheller
Similar Properties