Active
single
SALE
9133 Delemar Court, Wellington, Florida 33414
Wellington, FL 33414
$1,250,000
6 beds
4 baths
3,963 sqft
HOA: $387.00
Pool
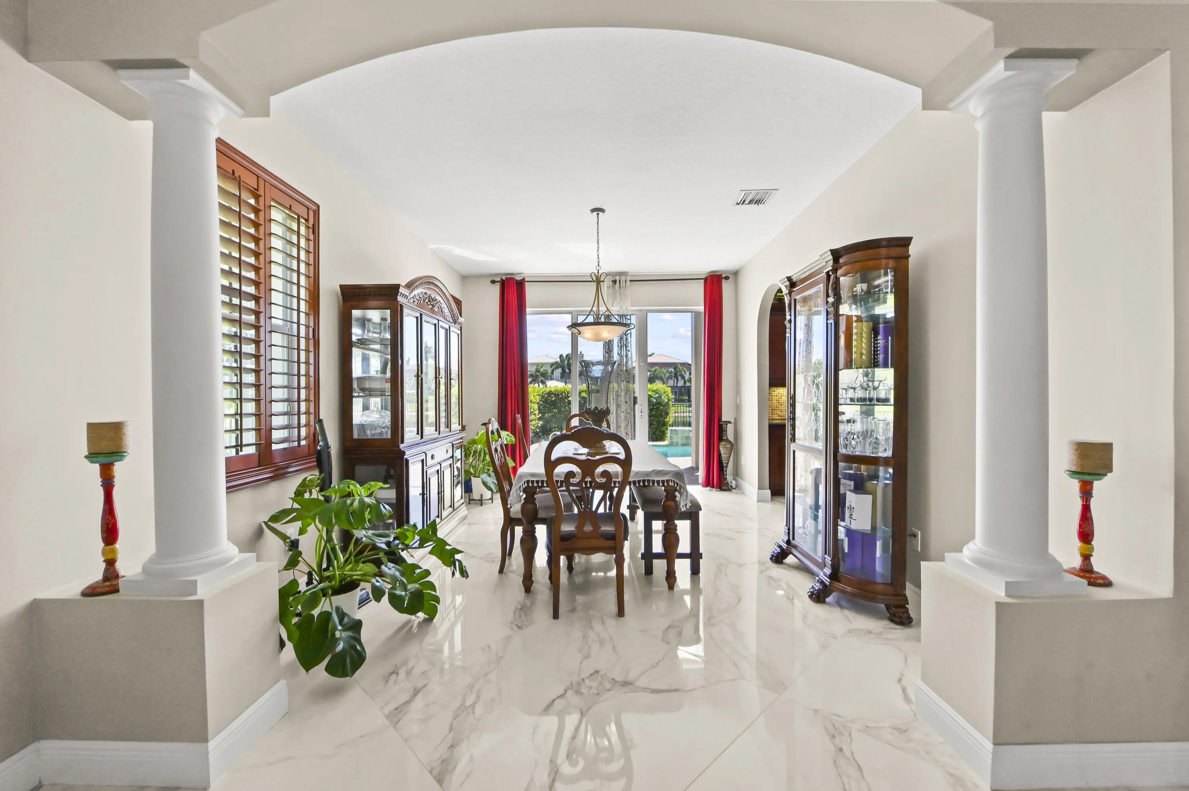
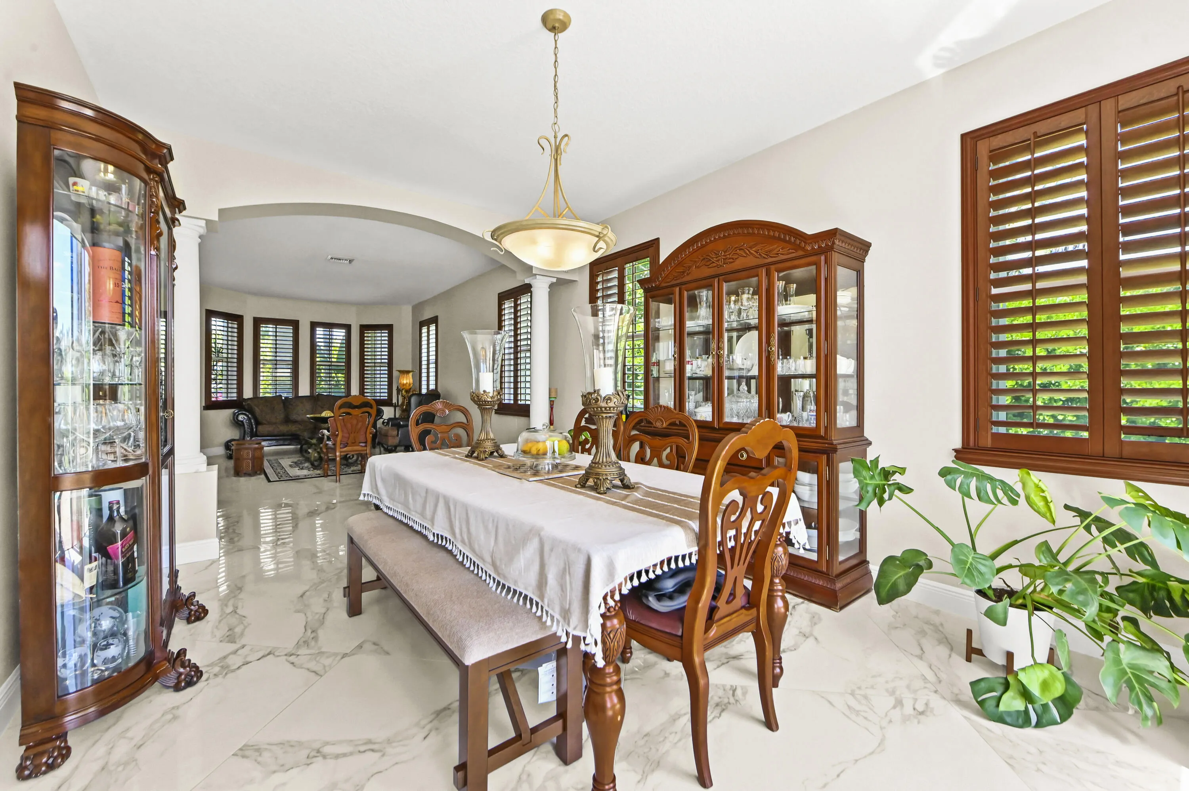
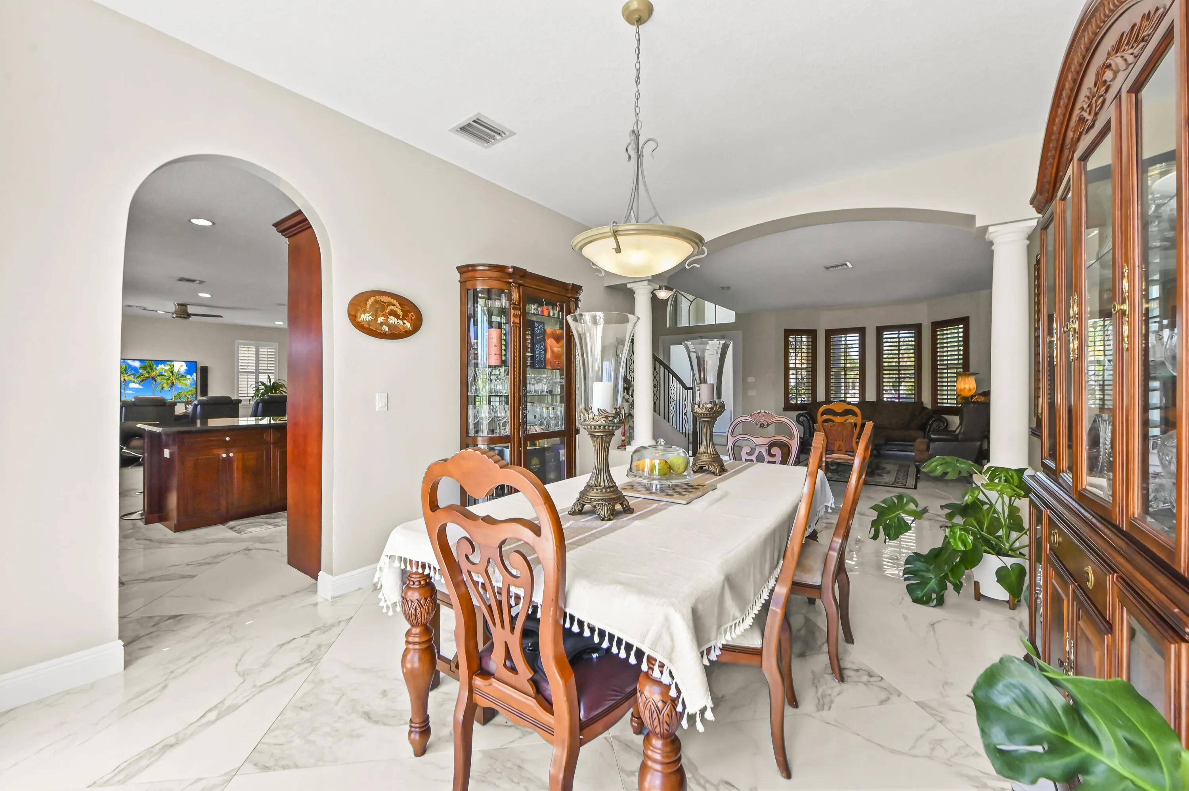
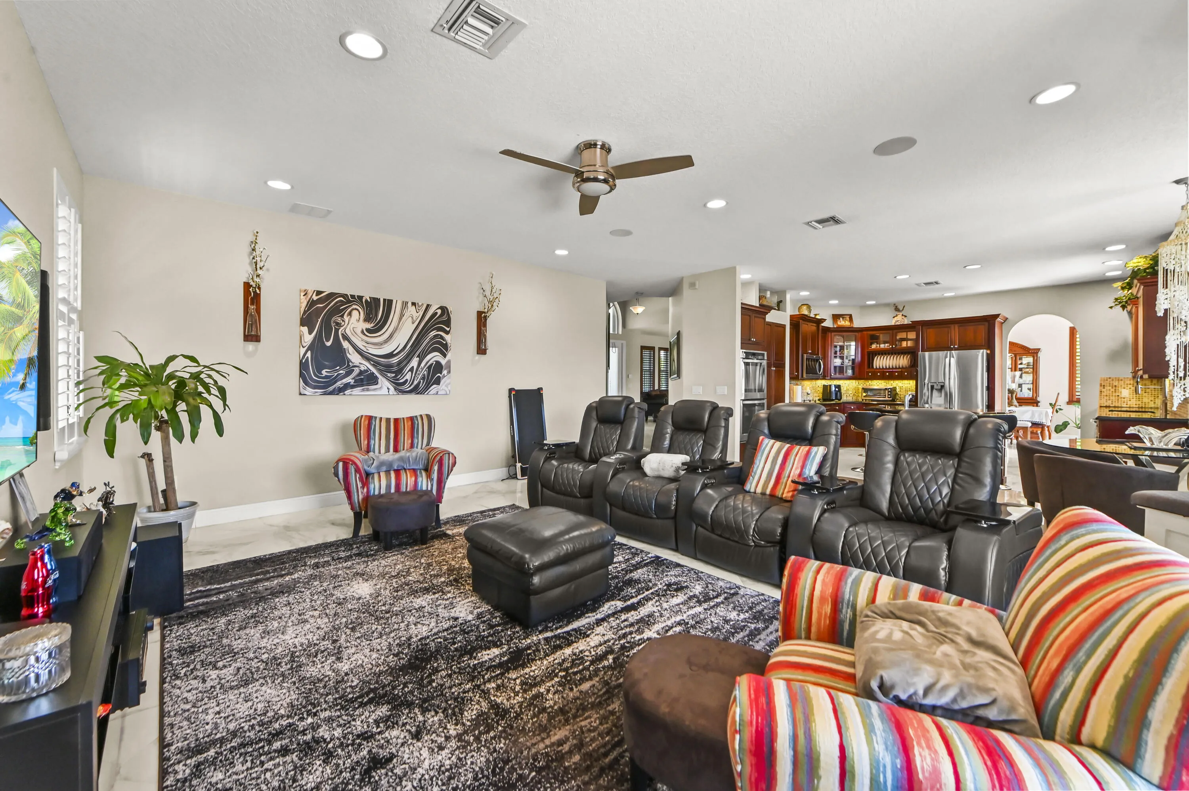
Property Details
MLS#
B26055919
Type
Single
Square Footage
3,963
Bedrooms
6
Bathrooms
4 full
Year Built
2004
Tax Amount
$8,222
HOA Fees
$387
Garage Spaces
3
Property Description
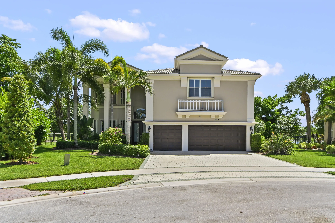
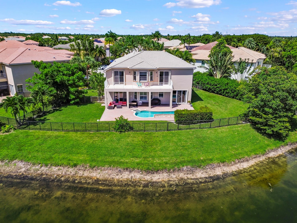
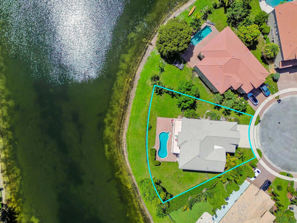
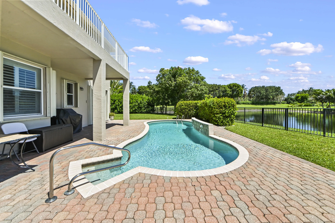
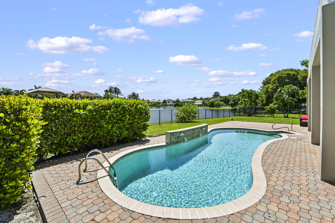
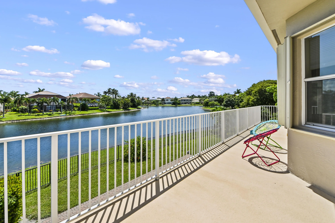
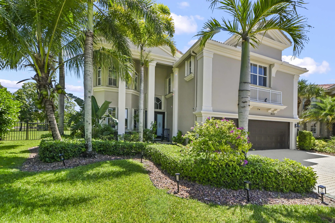
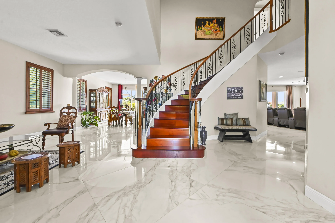
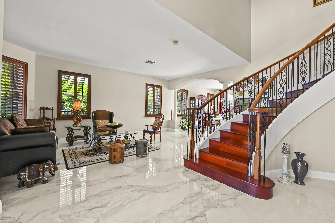
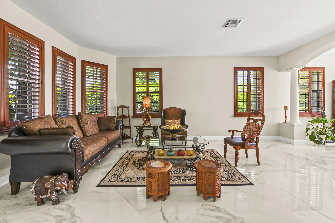
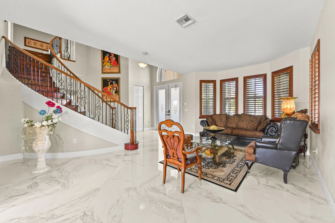
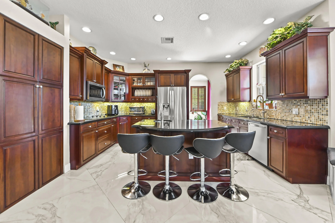
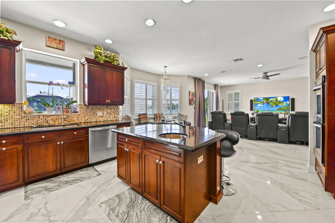
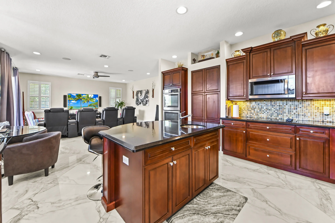
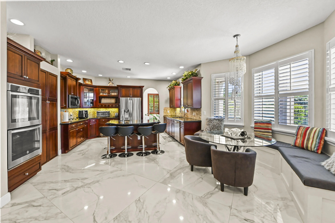
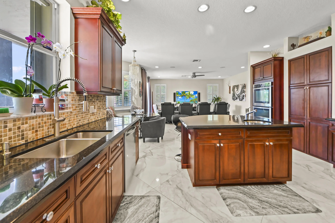
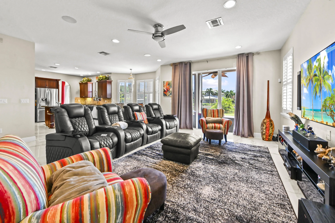
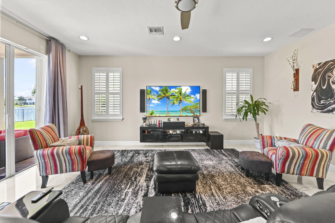
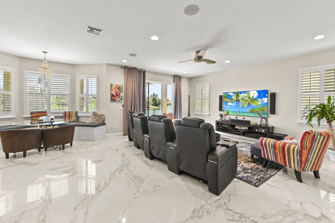
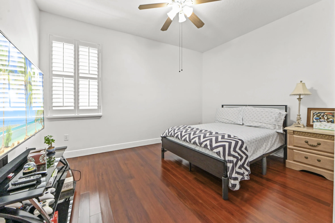
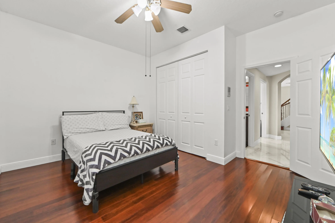
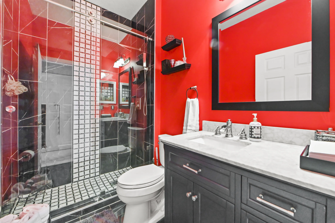
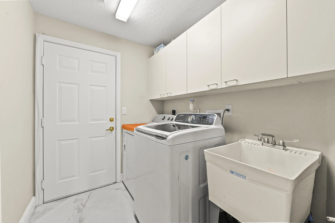
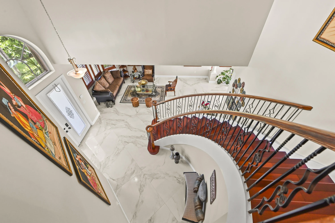
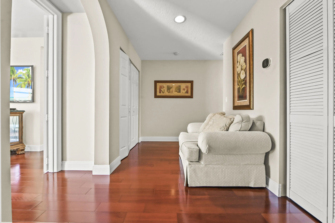
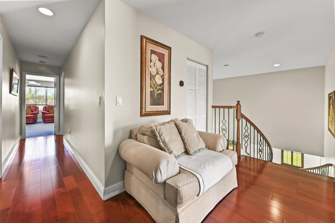
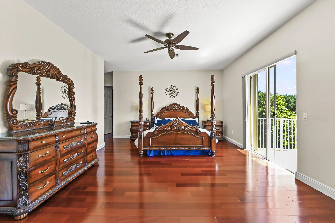
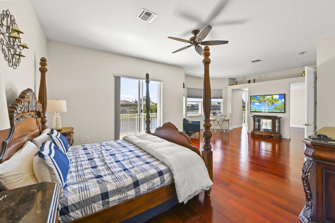
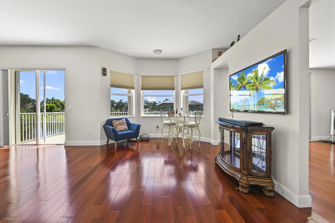
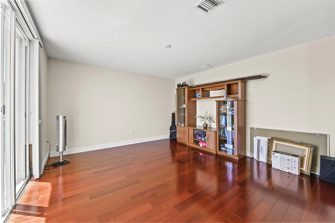
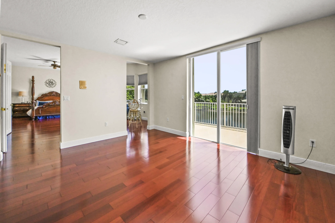
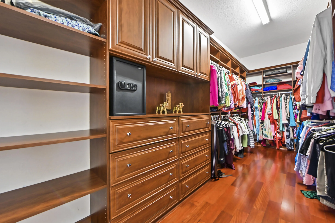
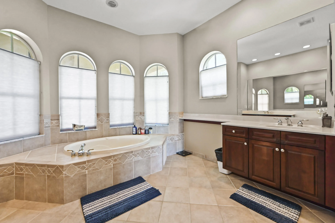
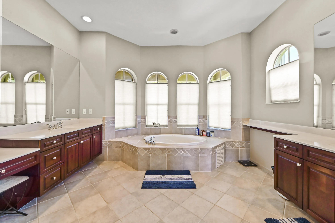
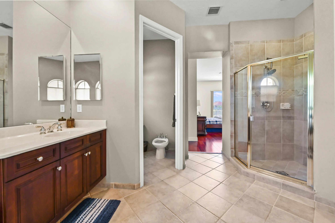
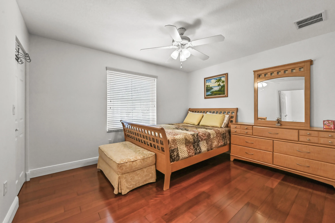
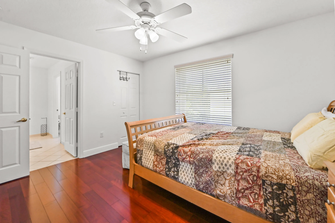
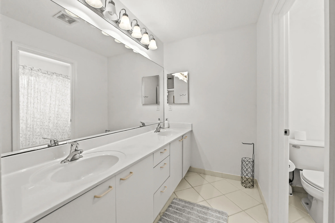
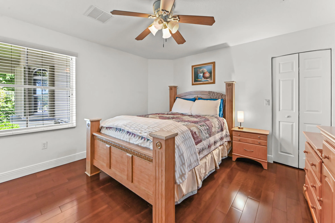
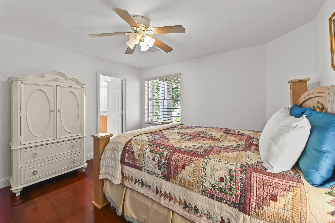
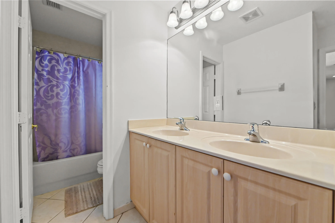
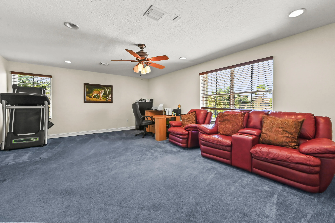
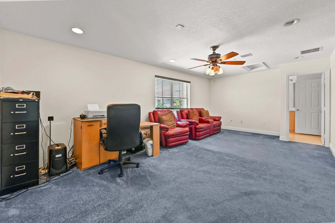
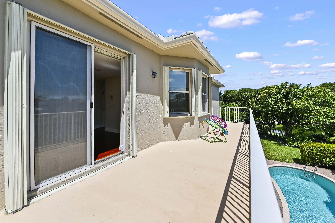
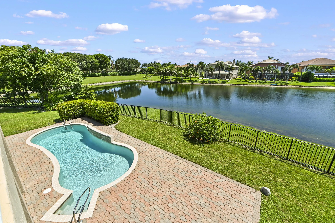
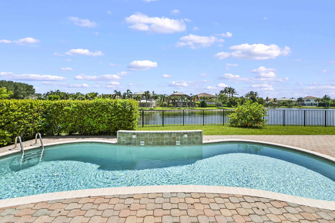
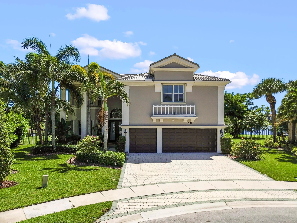
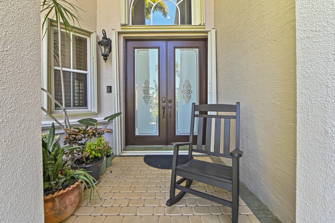
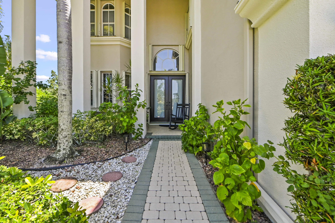
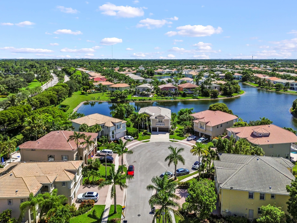
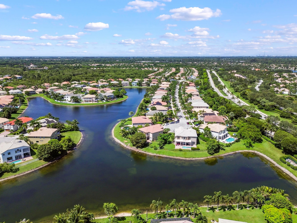
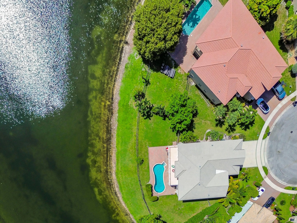
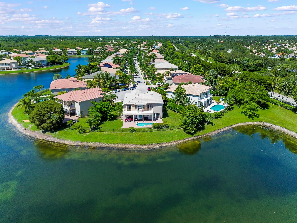
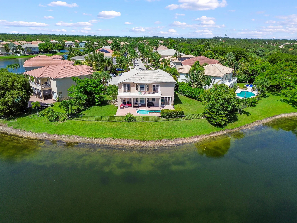
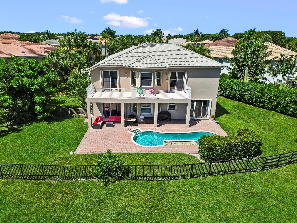
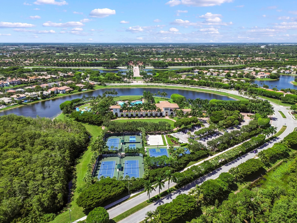
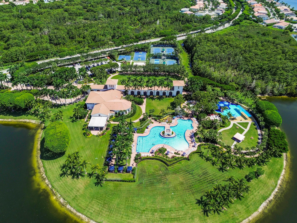
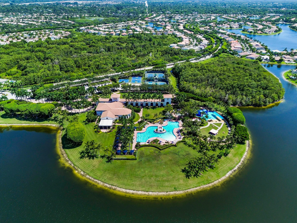
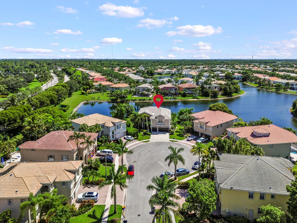
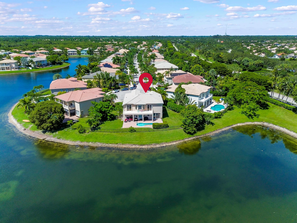
Welcome to this exceptional Sienna Grande model in the prestigious, gated Olympia community of Wellington, Florida. Lovingly maintained by its original owners, this impressive two-story pool & waterfront residence offers 3,963 square feet of thoughtfully designed living space, featuring six spacious bedrooms, four full bathrooms, and a three-car garage. Designed for both comfort and functionality, the home includes a convenient first-floor bedroom, while the upstairs secondary bedrooms are connected by a Jack-and-Jill bathroom layout. The expansive primary suite serves as a private retreat, offering a generous sitting area, custom-built cabinetry, a large walk-in closet, an ensuite bathroom, and direct access to a private balcony overlooking the serene lake, sparkling pool, and beautifully landscaped gardens. Throughout the home, plantation and accordion shutters provide both timeless style and added storm protection, extending to all windows and the front and rear doors. Recent updates include new AC units installed in 2026, a freshly painted exterior, and refreshed interior paint in the three secondary bedrooms, enhancing the home's move-in-ready appeal. Double garage unit installed in 2025 and maintenance done 2026 and a brand new garage door unit is being installed for the single door garage 2026. Outdoor living is equally impressive, featuring an expansive covered patio that spans the full length of the home, creating the perfect setting for entertaining or relaxing while enjoying peaceful waterfront views. The lush backyard is enhanced by mature exotic fruit trees, including mango, avocado, and sapodilla, adding both beauty and charm to the property. Combining spacious living, thoughtful upgrades, & scenic views, this meticulously cared-for residence presents an outstanding opportunity to enjoy the best of Wellington living including resort amenities including clubhouse, fitness center, pool, tennis courts, pickle ball, basketball courts, scenic walking paths and the security of a sought-after gated community -- all minutes from top-rated schools, shopping, and Wellington's world-renowned equestrian horse show.
Amenities
2 Stories
3-car Garage
Association
Balcony
Balcony, Barbecue, Outdoor Living Area
Barbecue
Bathtub
Breakfast Bar
Breakfast Bar, Built-in Features, Bathtub, Closet Cabinetry, Cathedral Ceiling(s), Dining Area, Separate/Formal Dining Room, Dual Sinks, Entrance Foyer, Eat-in Kitchen, Garden Tub/Roman Tub, High Ceilings, Kitchen Island, Kitchen/Dining Combo, Custom Mirrors, Pantry, Sitting Area in Primary, Split Bedrooms, Soaking Tub, Separate Shower, Upper Level Primary
Built 2004
Built-in Features
Cathedral Ceiling(s)
Closet Cabinetry
Cooling: Central Air, Ceiling Fan(s), Electric
Custom Mirrors
Dining Area
Dual Sinks
Eat-in Kitchen
Entrance Foyer
Free Form
Garden Tub/Roman Tub
Heated
Heating: Central, Electric
High Ceilings
In Ground
Kitchen Island
Kitchen/Dining Combo
Other
Outdoor Living Area
Pantry
Pool
Pool Equipment
Salt Water
Separate Shower
Separate/Formal Dining Room
Sitting Area in Primary
Soaking Tub
Split Bedrooms
Upper Level Primary
View: Lake, Other, Pool, Water
Payment Calculator
$0.00 per month
30 Year Fixed, 6.59% Interest
Principal & Interest
$0.00
Property Tax
$0.00
Mortgage Insurance
$0.00
HOA
$0.00
Home Owners Insurance
$0.00
Property Location
Listing Office:
KW Reserve Palm Beach
Listing Agent:
Jeffrey Tricoli

All listings featuring the BMLS logo are provided by BeachesMLS Inc. This information is not verified for authenticity or accuracy and is not guaranteed. Copyright 2026 Beaches Multiple Listing Service, Inc. Updated: 09/23/2026 12:15 PM
Some properties that appear for sale on this limited electronic display may no longer be available. For the most current information, contact one of our agents.
Contact Your Agent

Edgardo Daniel D Acosta Chegwin
Ask a Question!
Get answers fast
Similar Properties