Active
single
SALE
2631 Ne 48th Court, Lighthouse Point, Florida 33064
Lighthouse Point, FL 33064
$5,595,000
5 beds
5.5 baths
5,087 sqft
Pool
Property Details
MLS#
B26056257
Type
Single
Square Footage
5,087
Bedrooms
5
Bathrooms
5 full, 1 half
Year Built
2023
Tax Amount
$94,408
Garage Spaces
3
Property Description
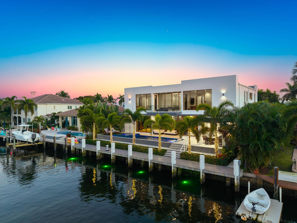
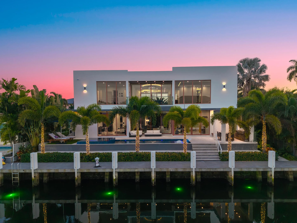
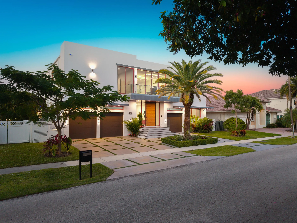
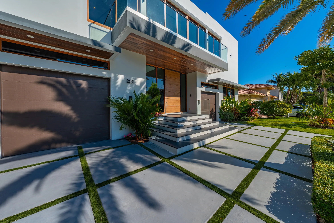
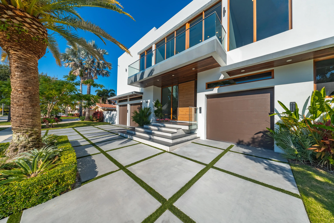
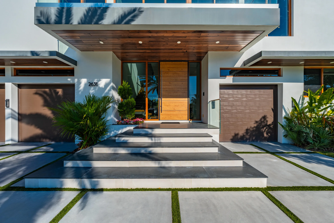
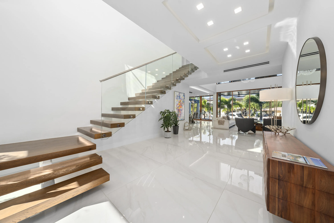
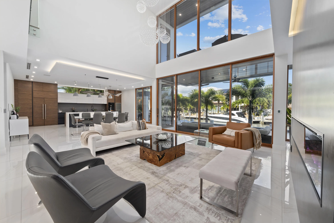
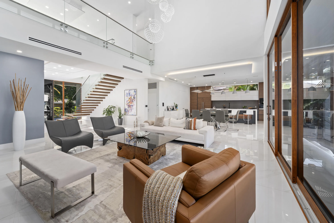
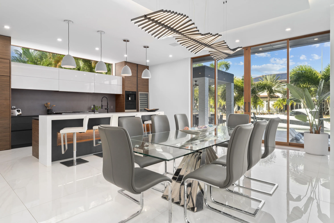
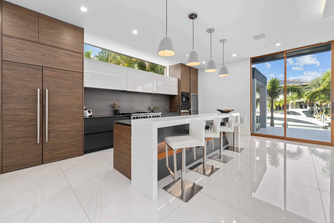
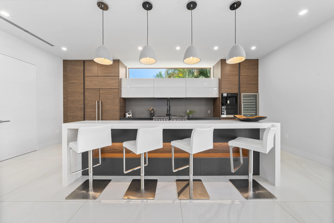
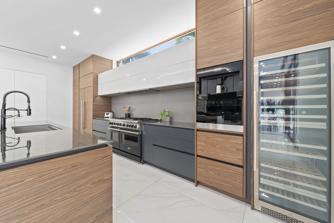
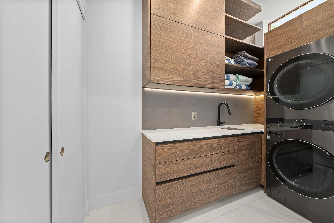
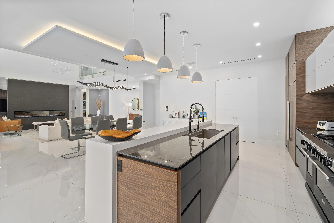
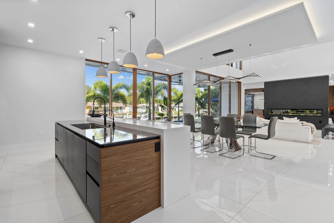
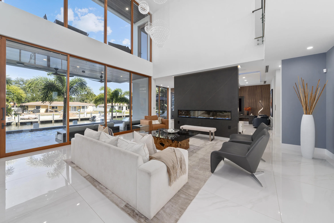
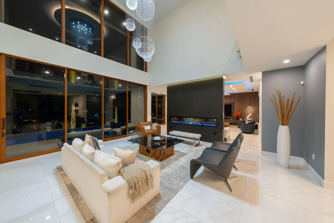
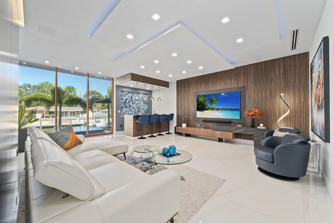
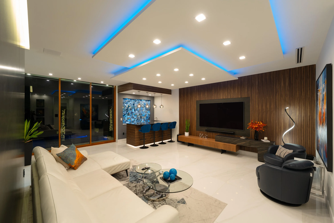
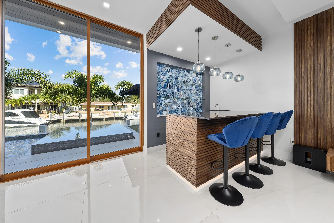
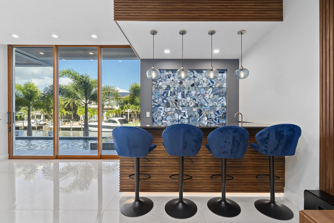
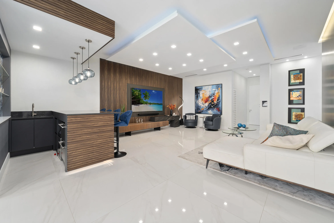
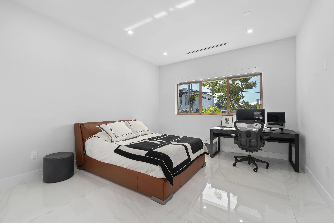
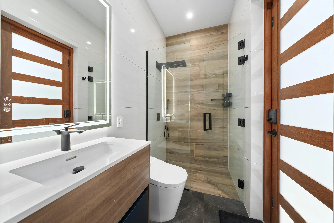
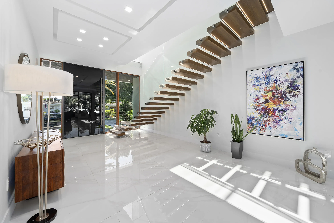
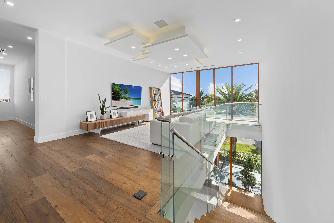
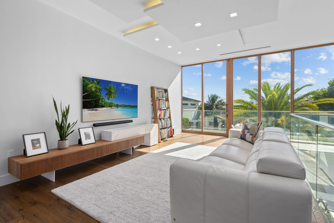
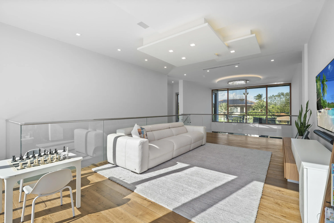
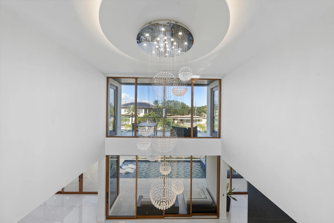
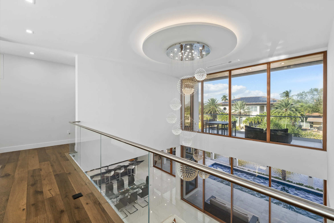
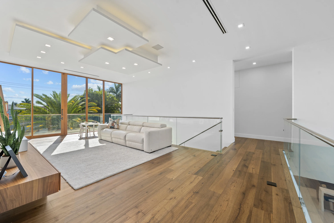
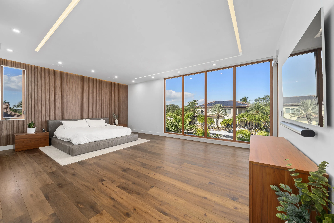
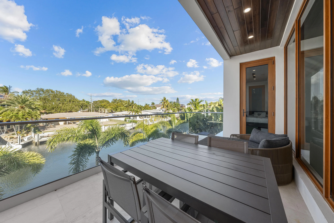
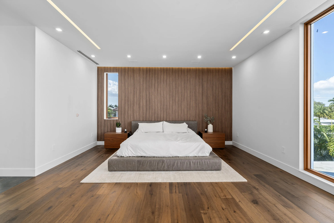
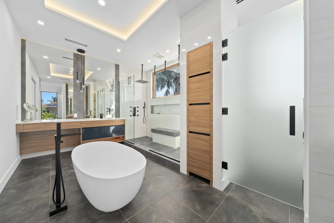
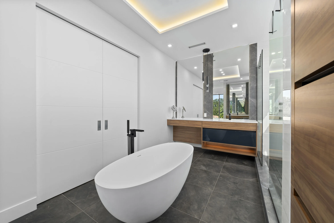
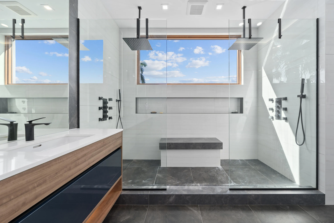
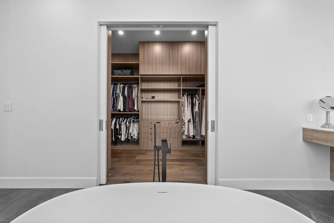
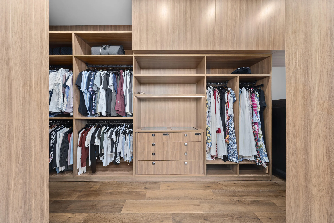
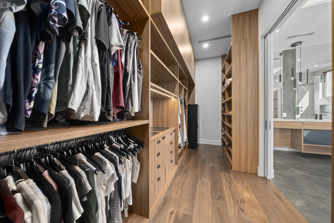
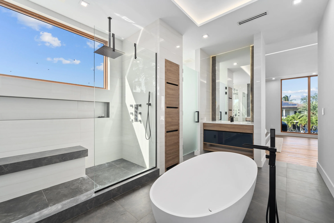
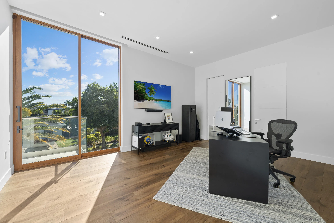
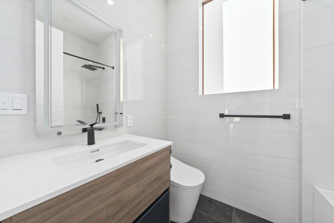
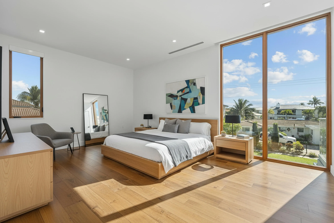
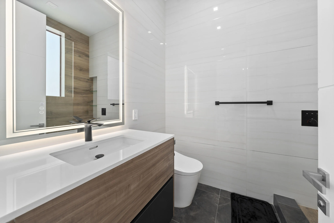
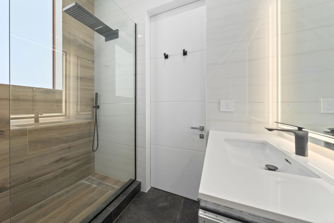
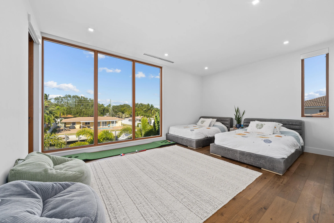
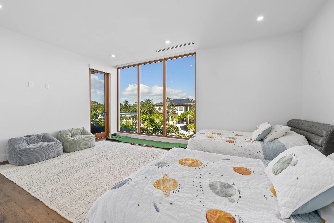
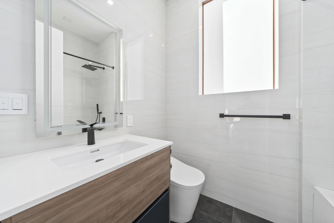
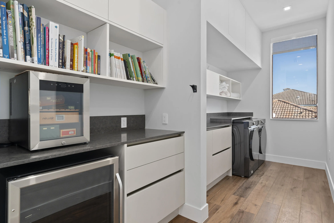
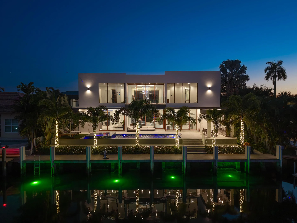
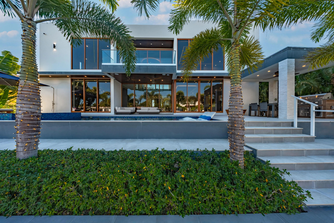
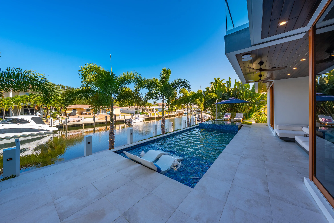
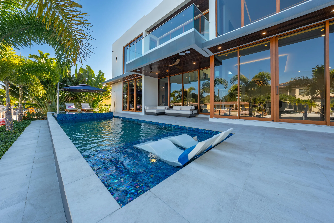
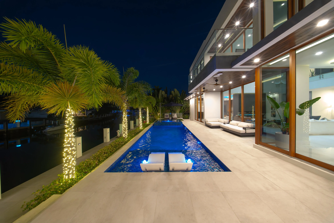
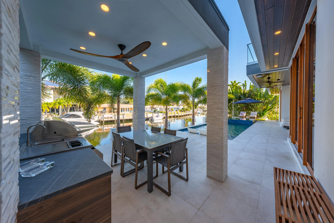
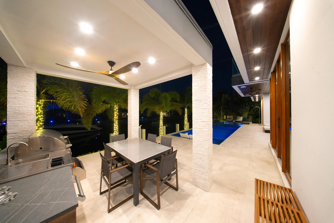
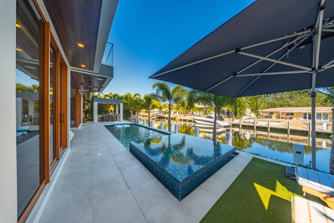
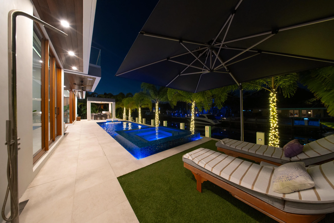
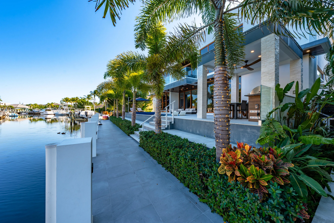
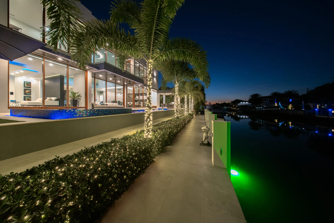
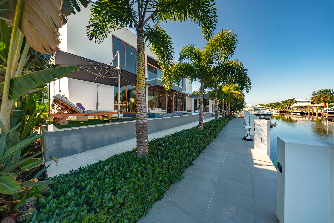
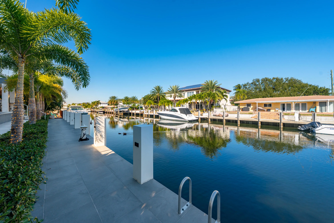
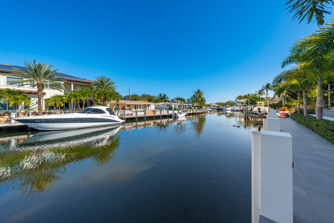
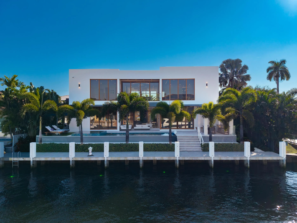
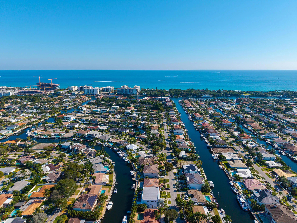
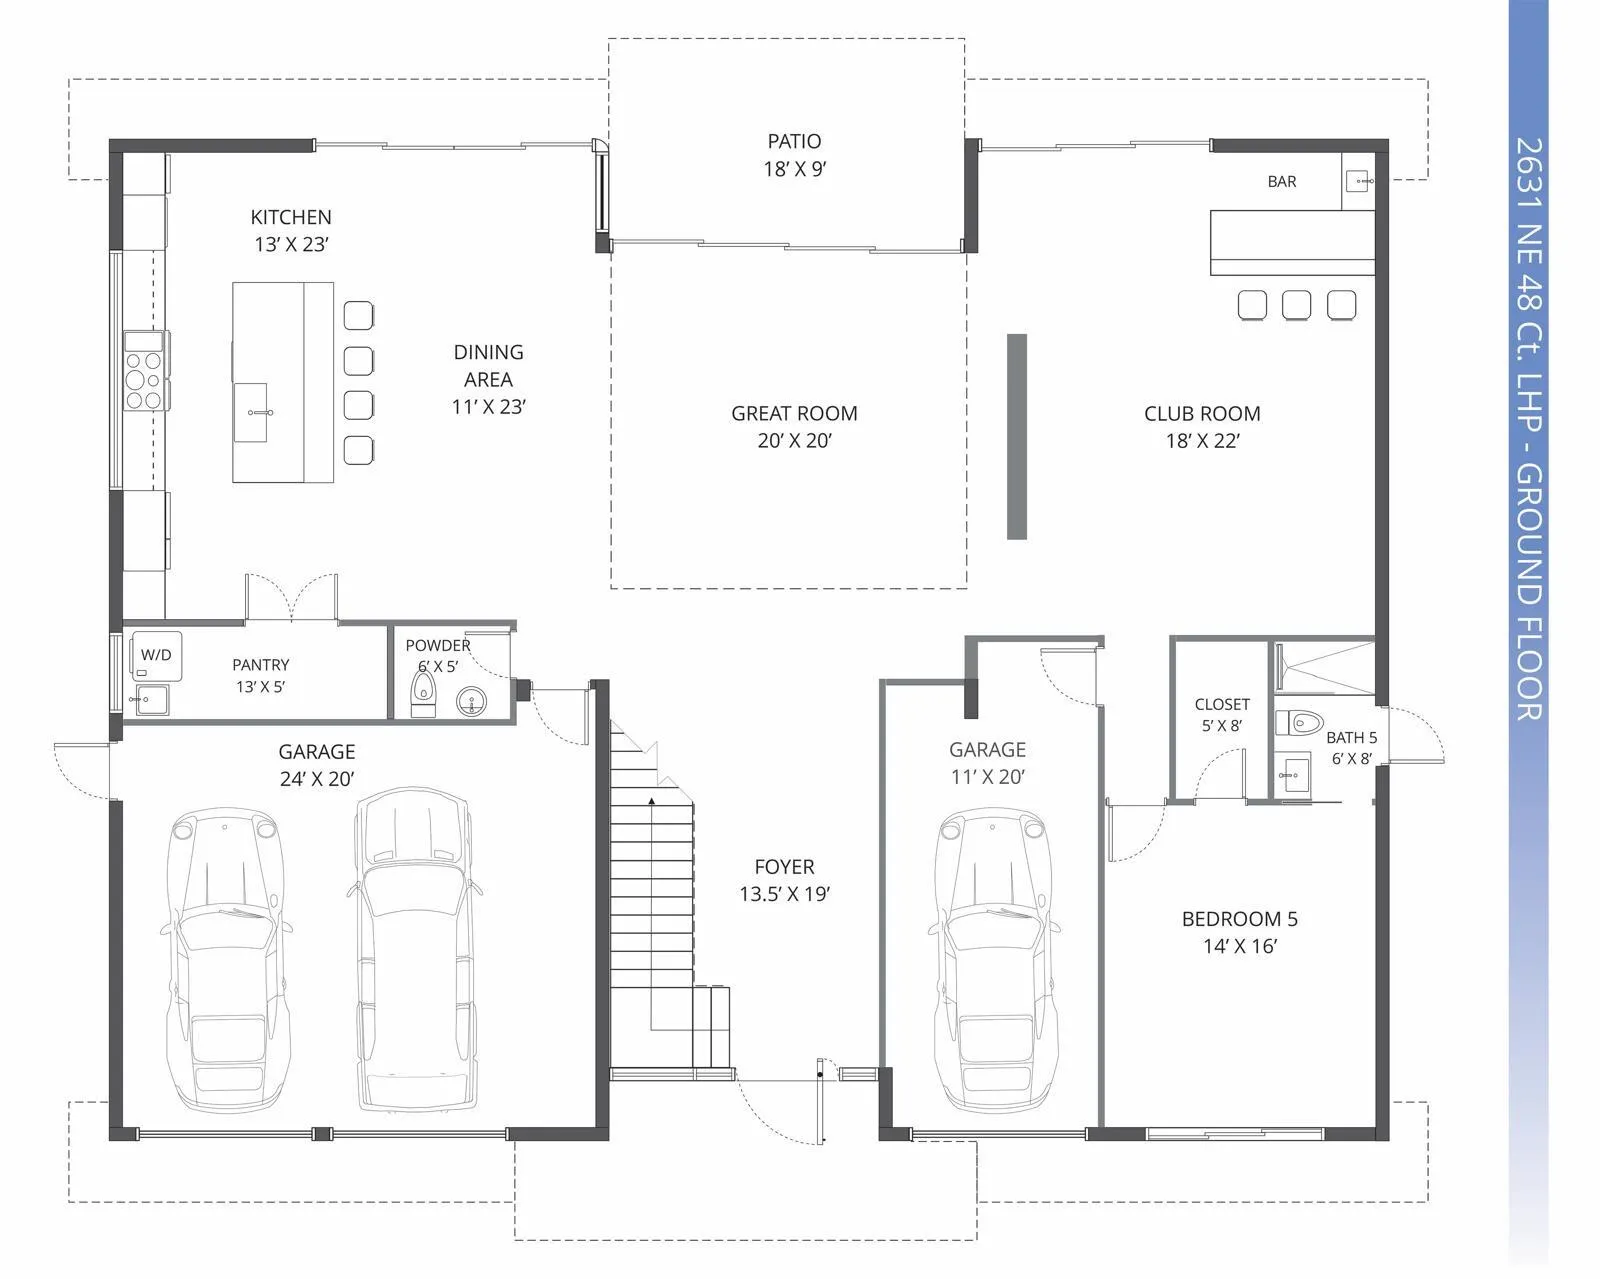
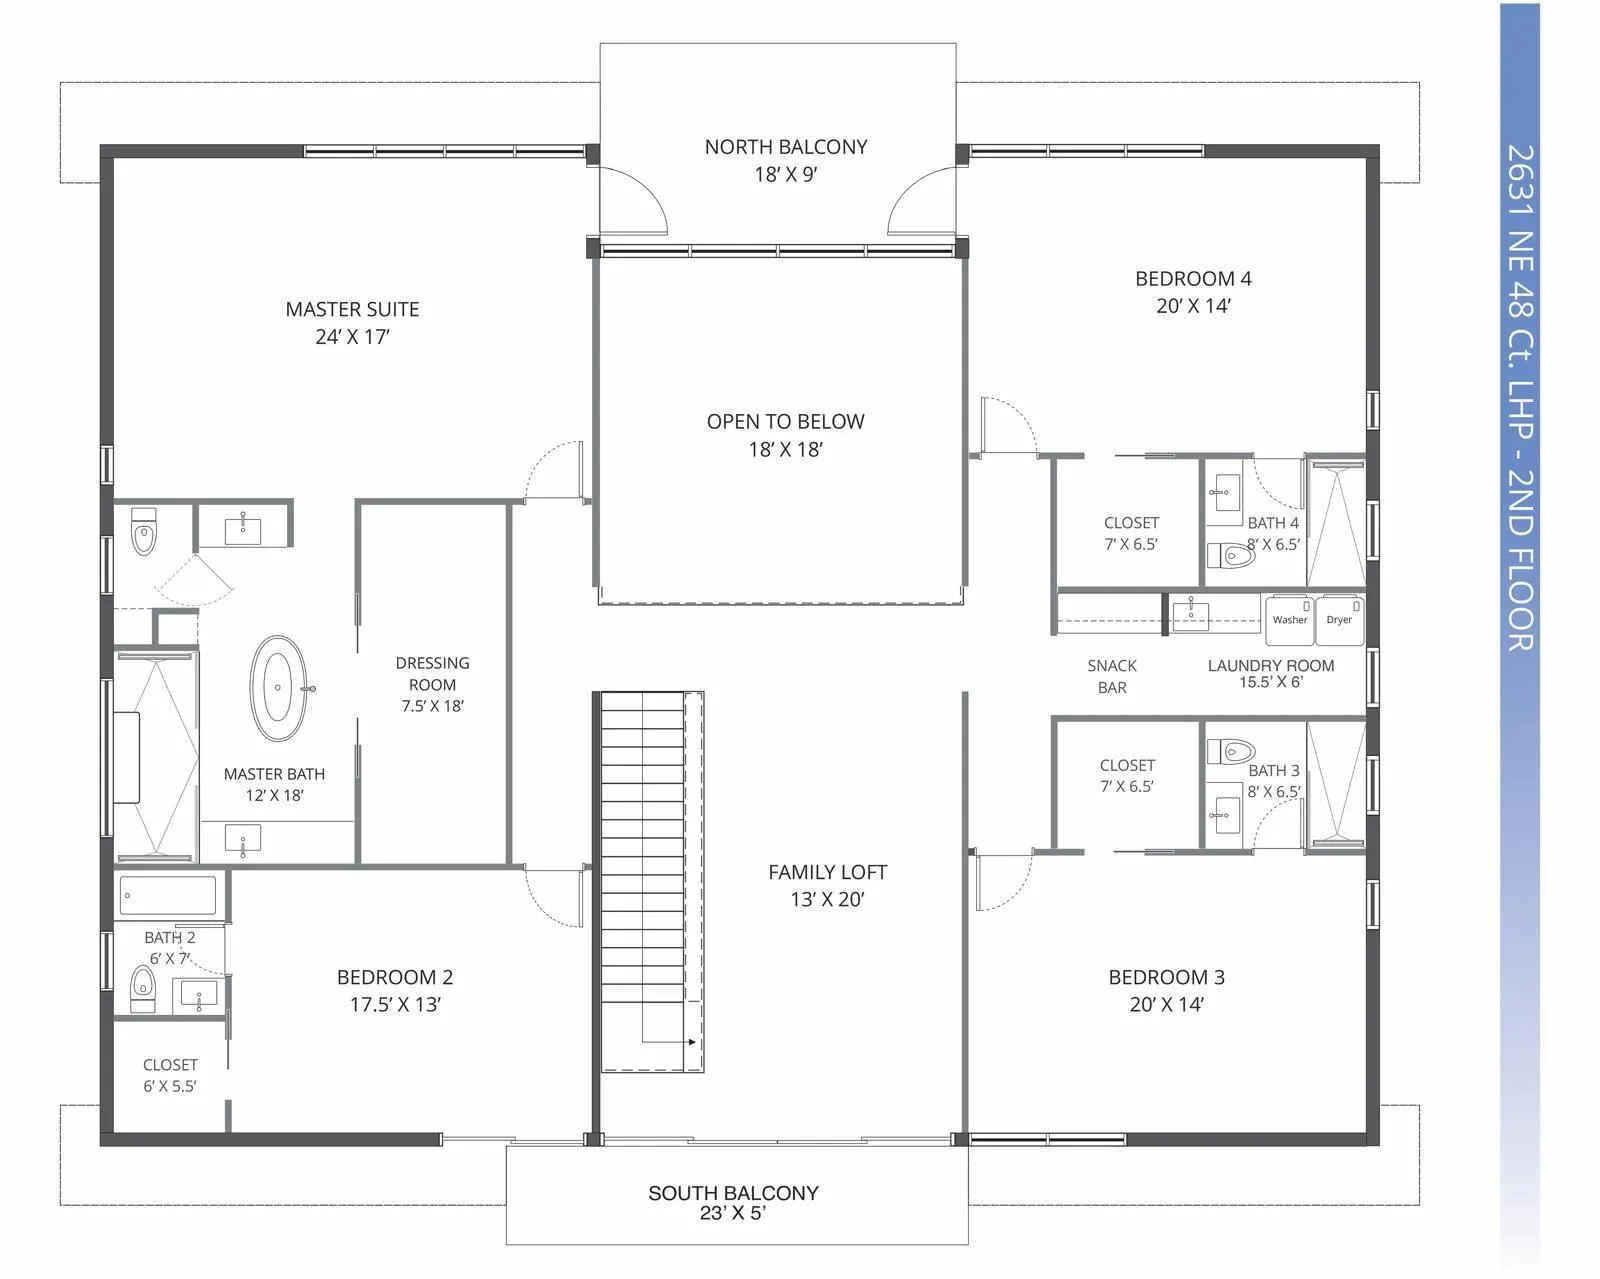
Experience unparalleled modern waterfront luxury in prestigious Lighthouse Point. Completed in 2023, this exceptional contemporary estate offers 5,087 SF under A/C, 80' of prime deepwater frontage, a new private dock, and direct Intracoastal-to-ocean access with no fixed bridges. The 5BR/5.5BA residence is designed for effortless entertaining and everyday living, featuring soaring ceilings, a resort-style pool and spa, and a versatile 3-car garage with lift-ready ceilings accommodating up to 6 vehicles. A state-of-the-art smart home with voice control manages lighting, Lutron shades, locks, audio, TVs, climate, and security. Over $200K in premium upgrades include TOTO Neorest LS bidets, custom walk-in closets, commercial-grade whole-house water filtration with reverse osmosis, garage A/C, EV charger, Generac generator, mosquito misting system, underwater dock lighting, 4K HDR surveillance, and enterprise-grade UniFi 10GB WiFi. A rare turnkey waterfront estate combining luxury, technology, security, and world-class boating.
Amenities
2 Stories
3-car Garage
Balcony
Bar
Barbecue
Bathtub
Bidet
Breakfast Bar
Breakfast Bar, Bidet, Bathtub, Closet Cabinetry, Dining Area, Separate/Formal Dining Room, Dual Sinks, Entrance Foyer, High Ceilings, Kitchen Island, Living/Dining Room, Pantry, Split Bedrooms, Soaking Tub, Separate Shower, Upper Level Primary, Bar, Walk-In Closet(s)
Built 2023
Built-in Barbecue
Built-in Barbecue, Balcony, Barbecue, Outdoor Kitchen, Outdoor Living Area, Outdoor Shower
Closet Cabinetry
Cooling: Central Air, Electric, Zoned
Dining Area
Dual Sinks
Entrance Foyer
Heated
Heating: Central, Electric, Zoned
High Ceilings
In Ground
Kitchen Island
Living/Dining Room
Outdoor Kitchen
Outdoor Living Area
Outdoor Shower
Pantry
Pool
Pool/Spa Combo
Salt Water
Separate Shower
Separate/Formal Dining Room
Soaking Tub
Split Bedrooms
Upper Level Primary
View: Canal, Pool, Water
Walk-In Closet(s)
Payment Calculator
$0.00 per month
30 Year Fixed, 6.59% Interest
Principal & Interest
$0.00
Property Tax
$0.00
Mortgage Insurance
$0.00
HOA
$0.00
Home Owners Insurance
$0.00
Property Location
Listing Office:
RE/MAX First
Listing Agent:
John Putzig

All listings featuring the BMLS logo are provided by BeachesMLS Inc. This information is not verified for authenticity or accuracy and is not guaranteed. Copyright 2026 Beaches Multiple Listing Service, Inc. Updated: 09/23/2026 12:15 PM
Some properties that appear for sale on this limited electronic display may no longer be available. For the most current information, contact one of our agents.
Contact Your Agent

Barbara Gillis
Ask a Question!
Get answers fast
Similar Properties