Active
single
SALE
9619 Chianti Classico Terrace, Boca Raton, Florida 33496
Boca Raton, FL 33496
$3,150,000
5 beds
5 baths
3,998 sqft
HOA: $1,174.00
Pool
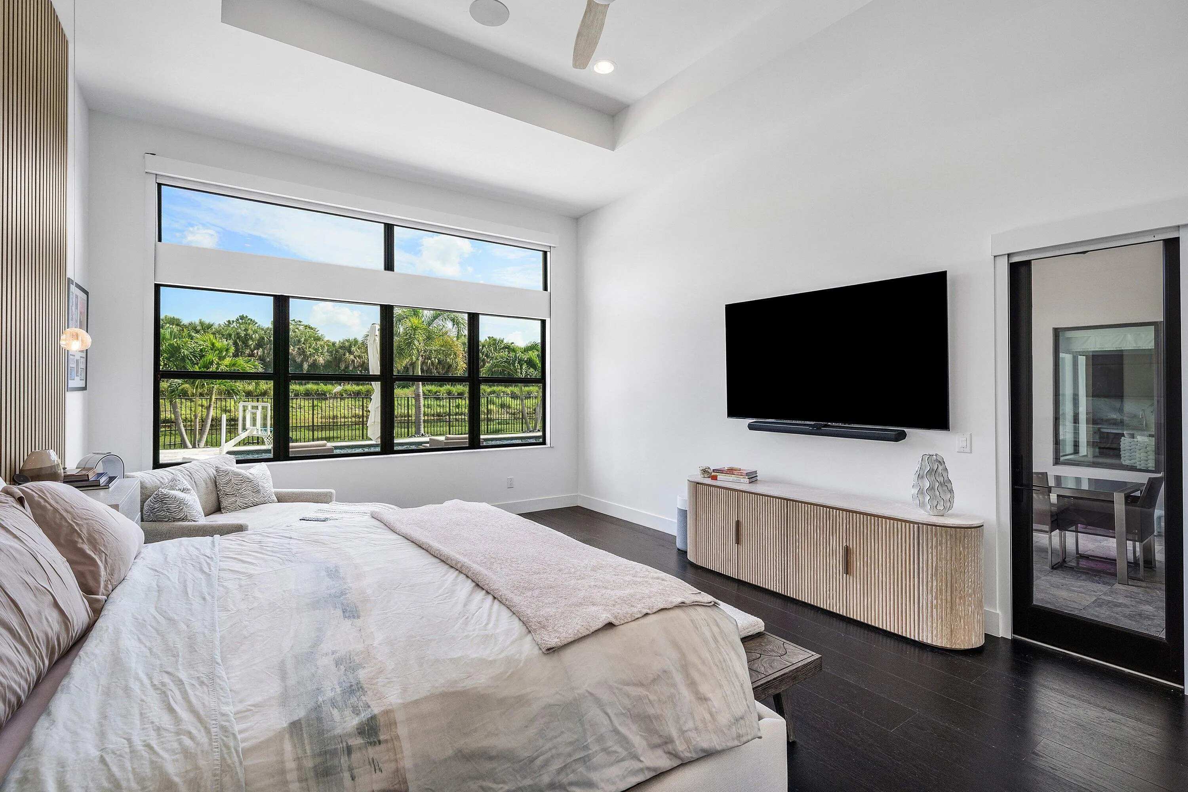
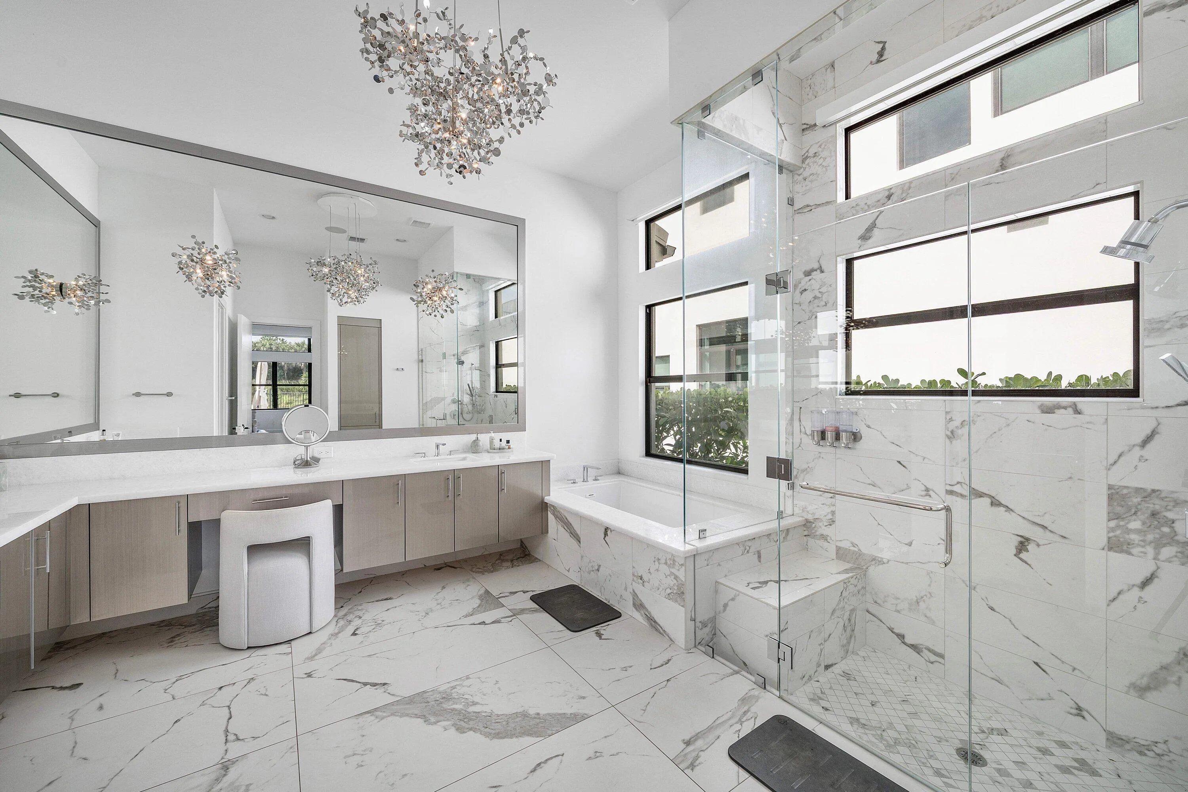
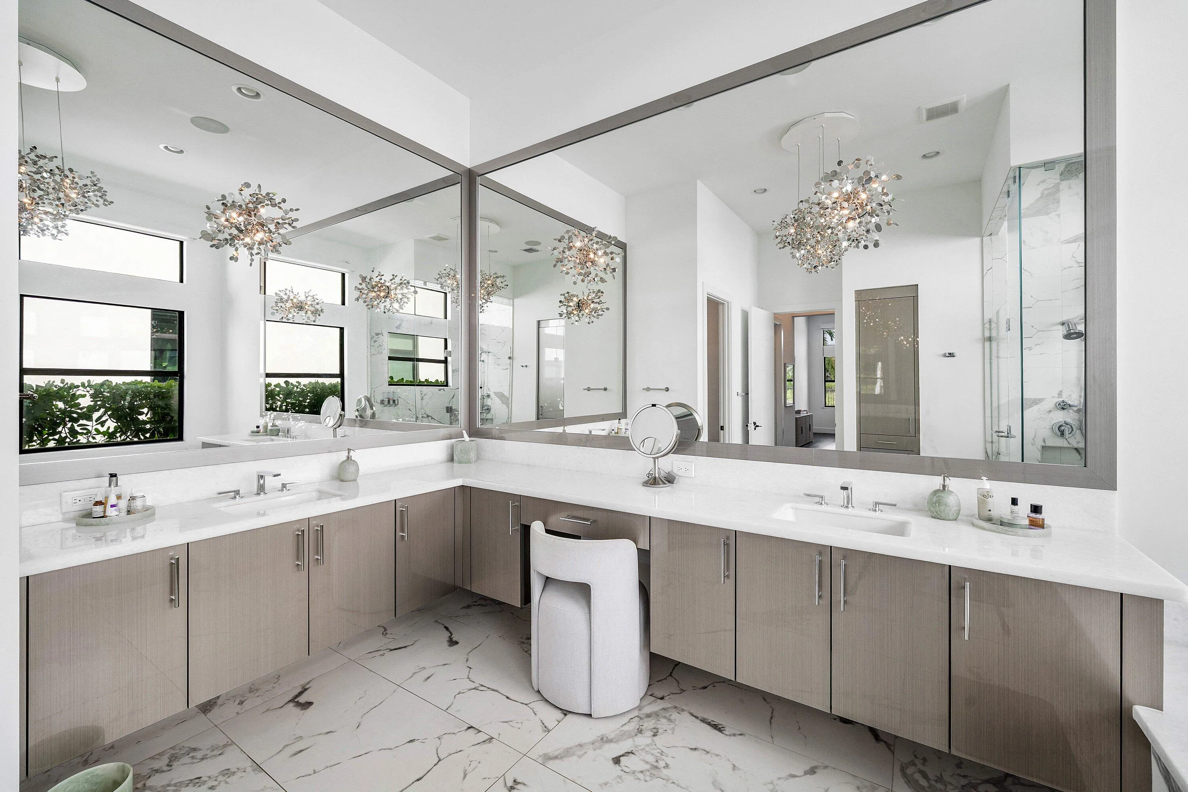
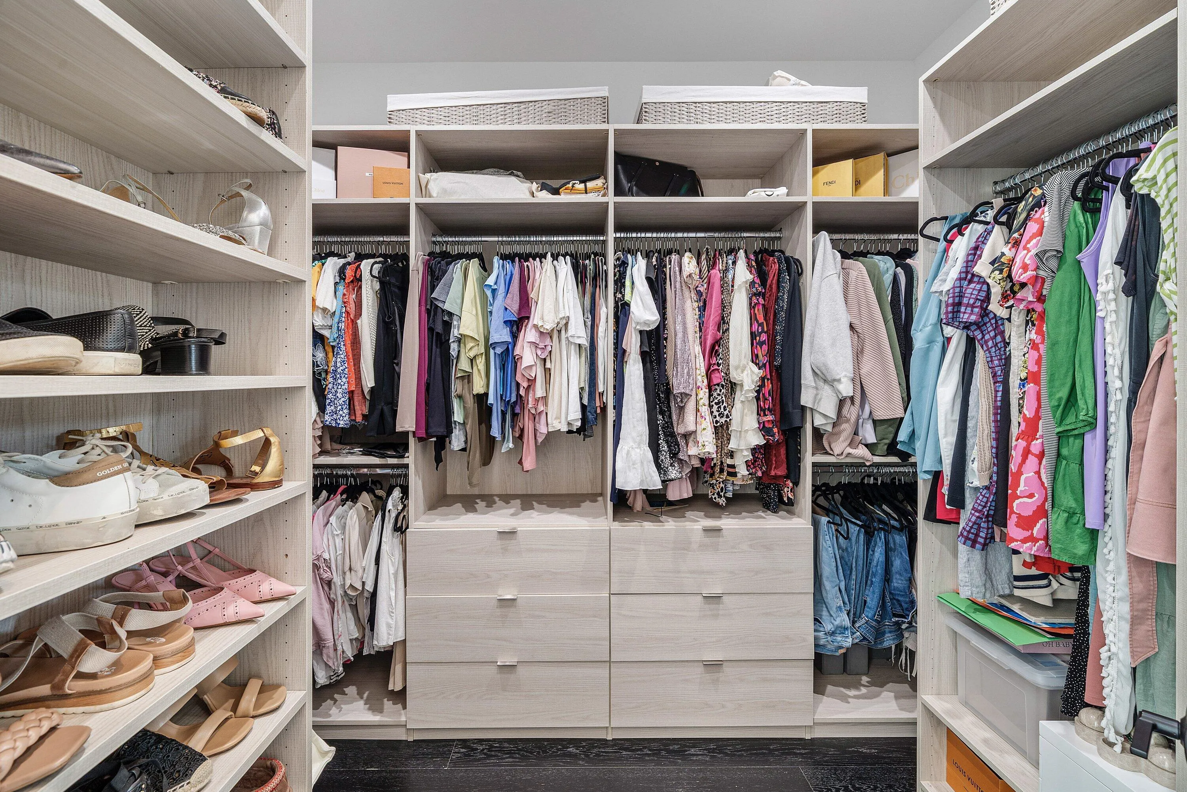
Property Details
MLS#
B26056299
Type
Single
Square Footage
3,998
Bedrooms
5
Bathrooms
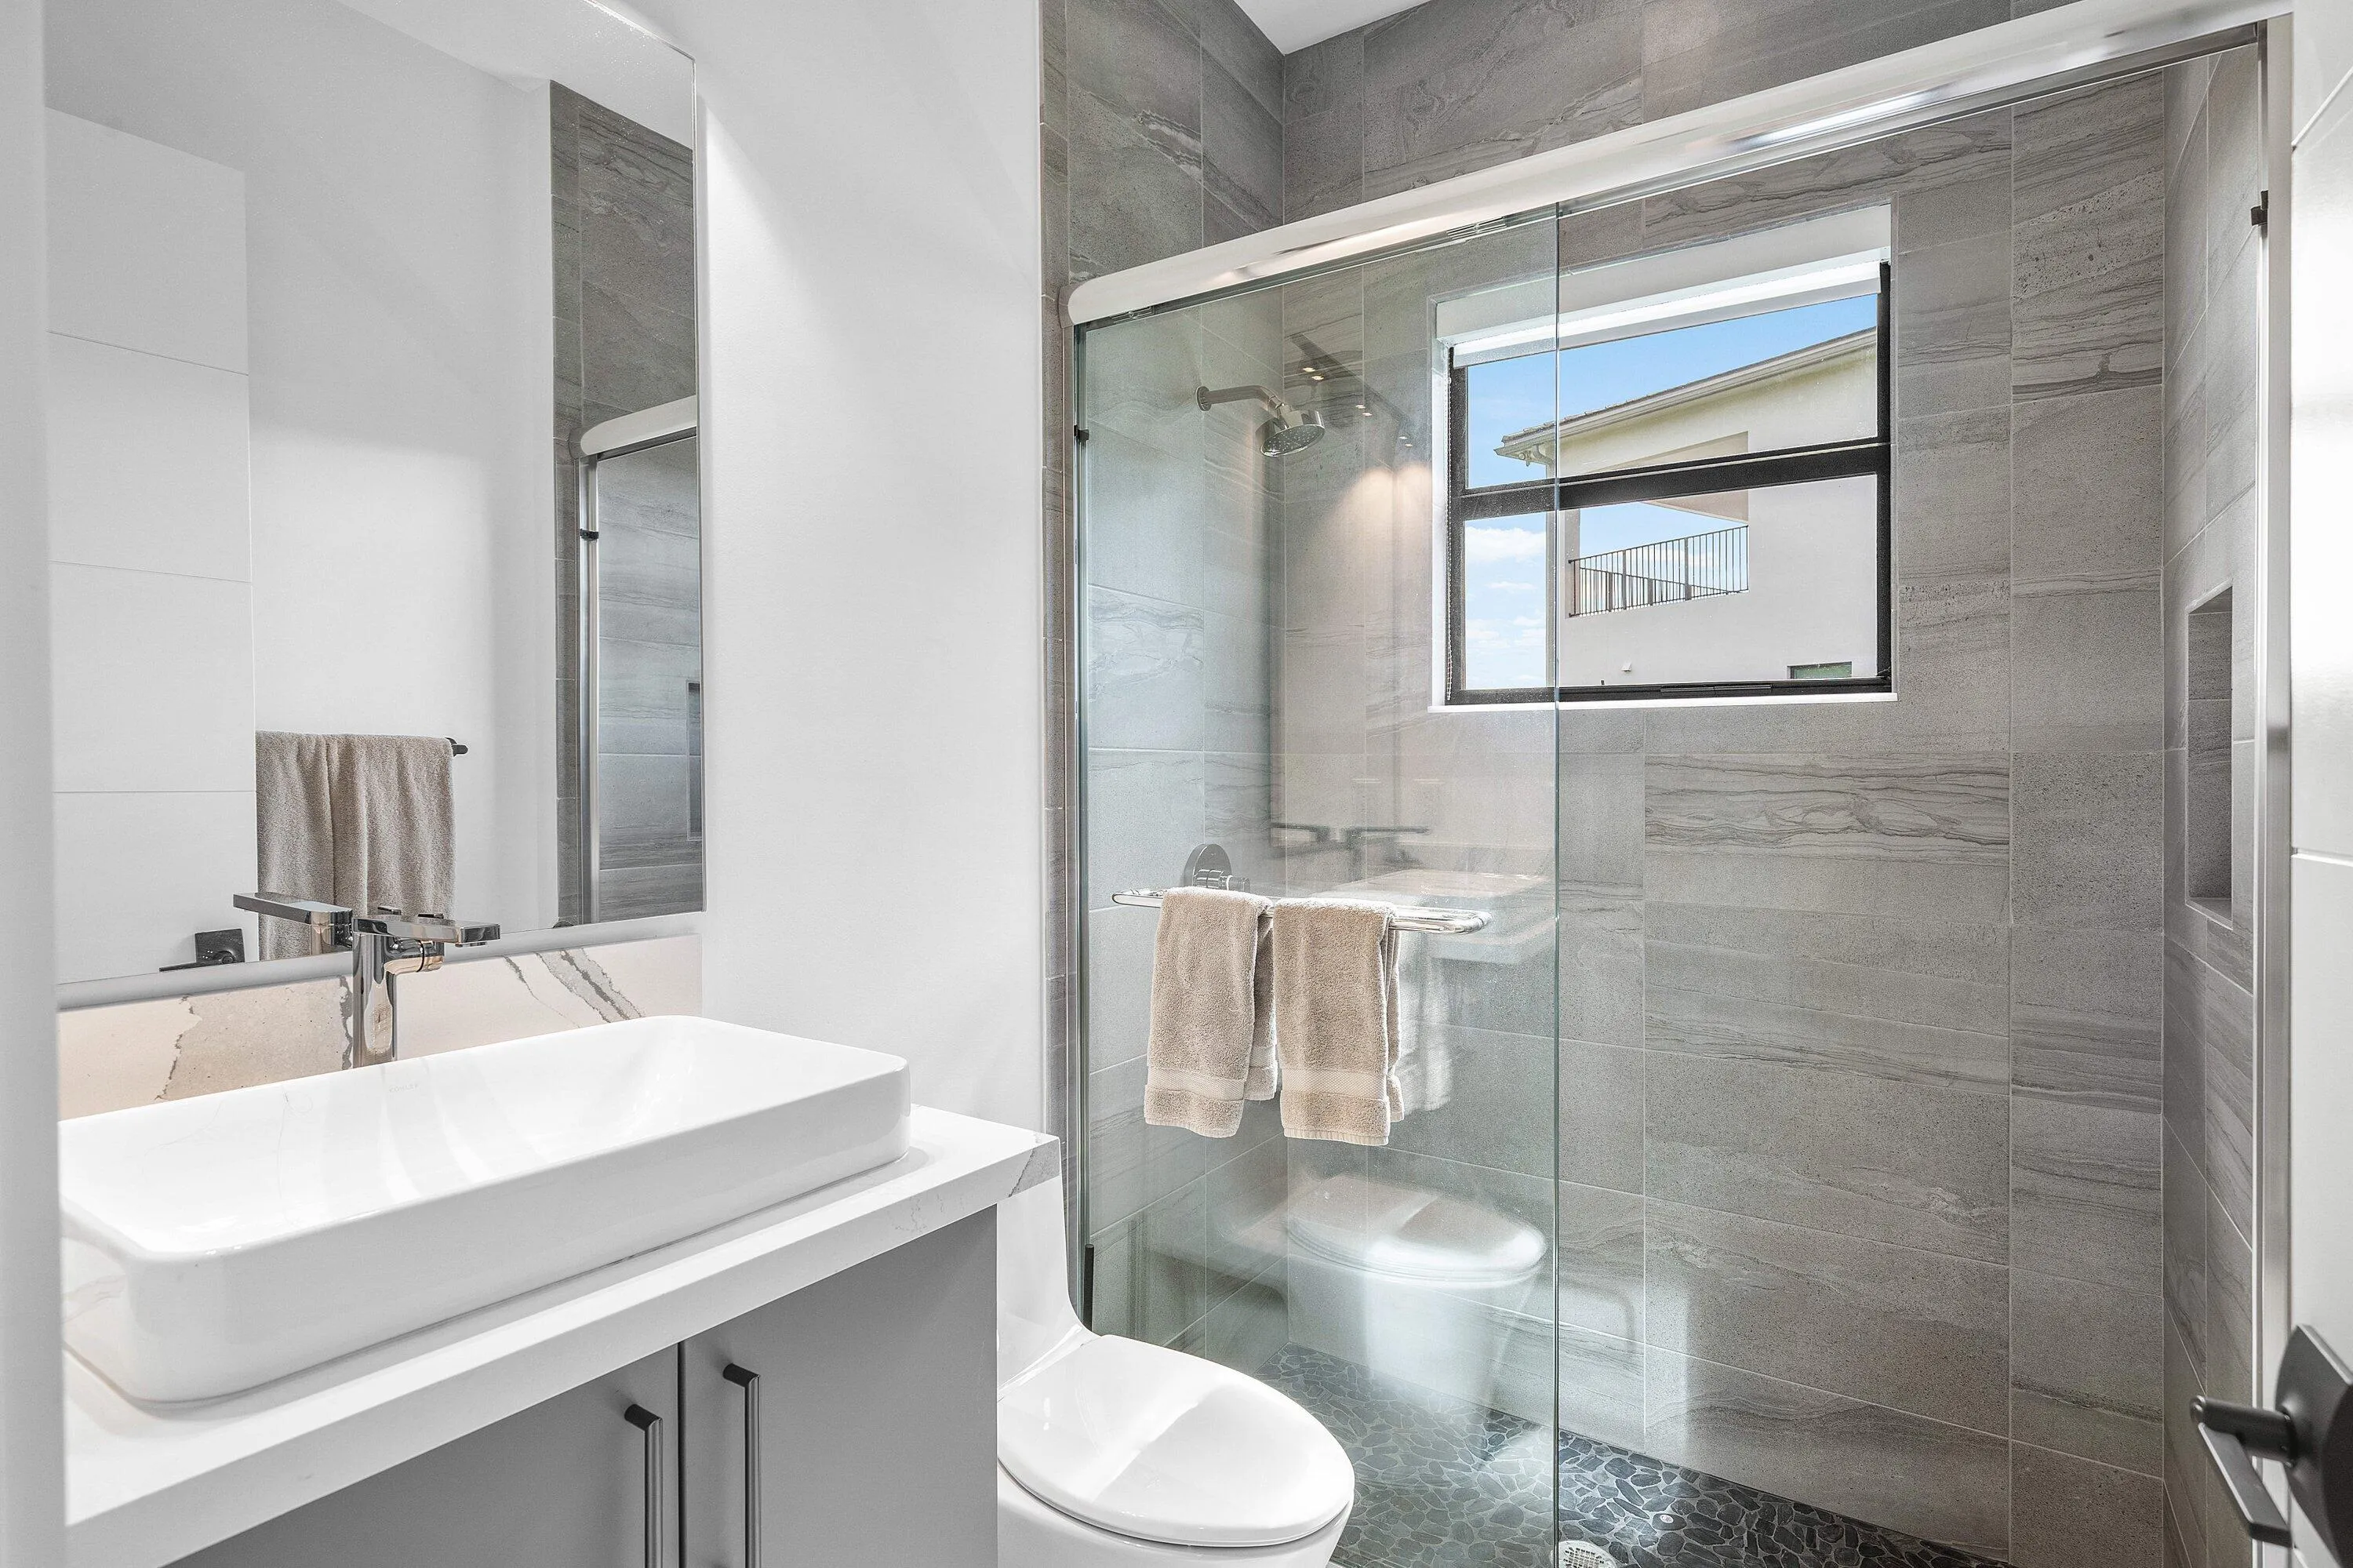
5 full
Year Built
2022
Tax Amount
$27,464
HOA Fees
$1,174
Garage Spaces
3
Property Description
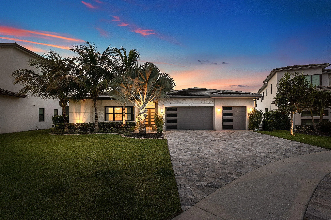
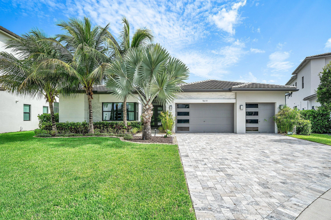
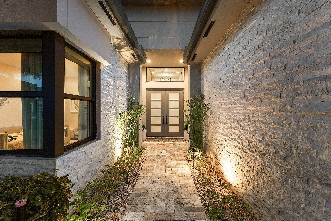
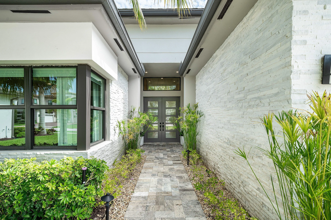
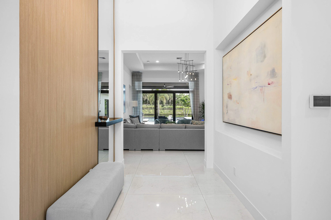
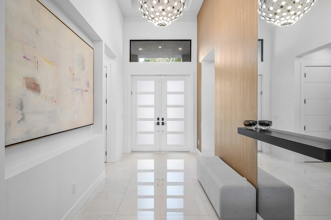
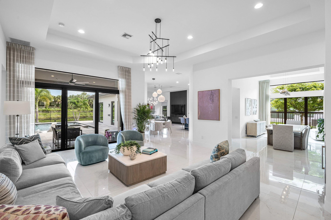
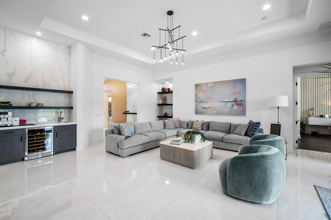
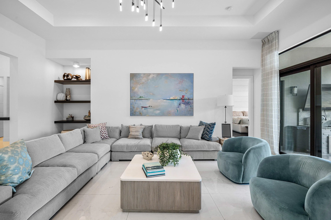
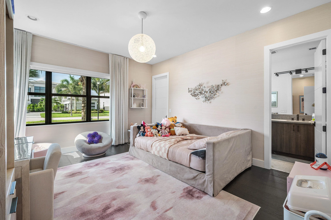
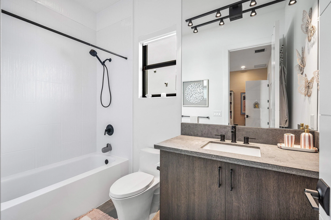
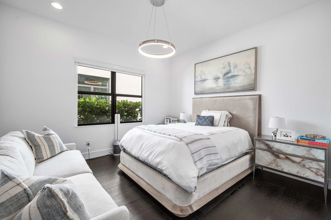
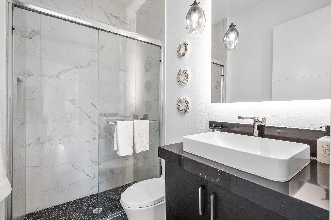
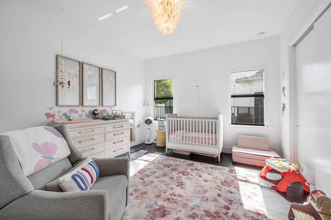
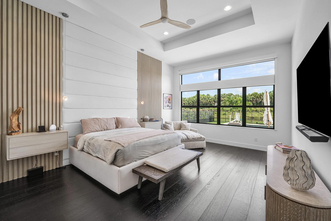
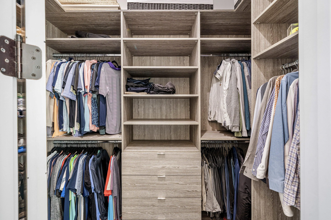
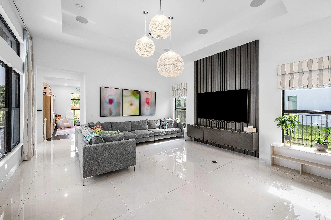
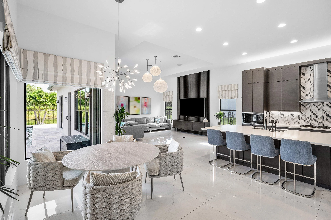
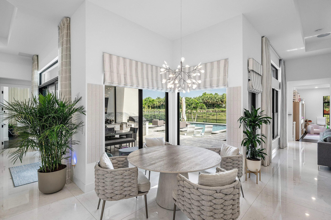
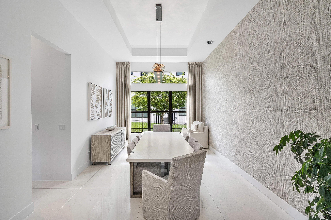
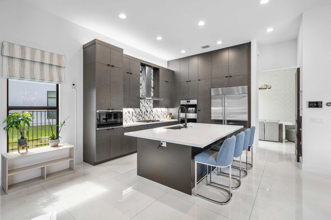
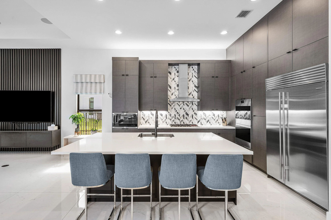
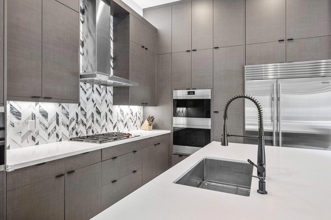
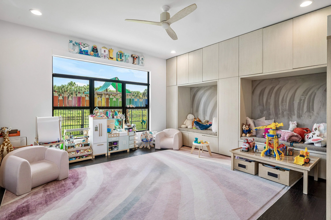
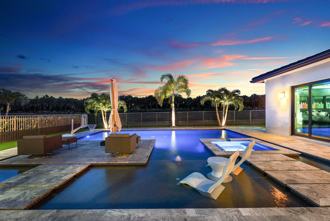
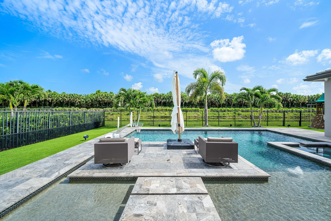
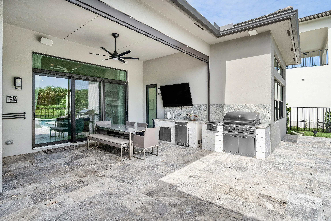
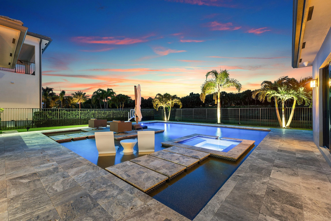
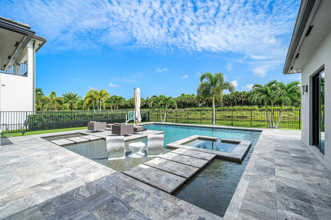
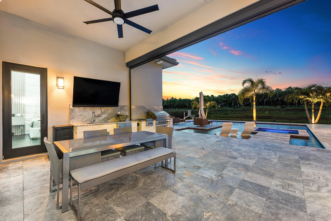
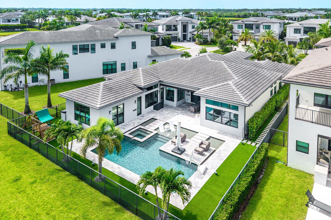
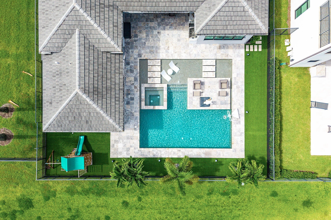
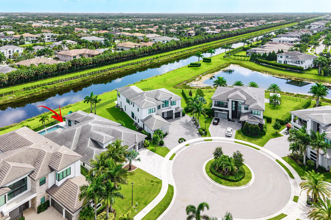
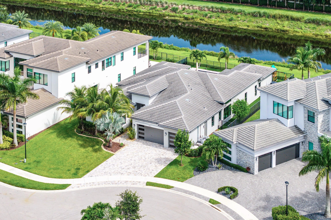
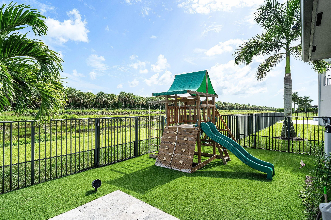
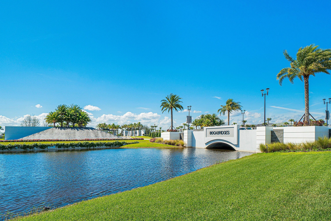
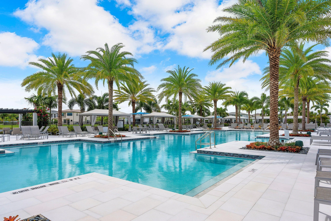
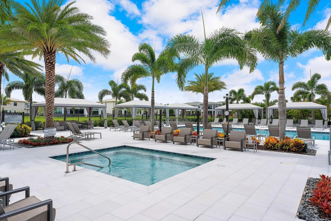
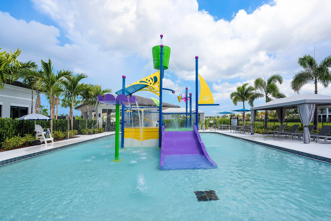
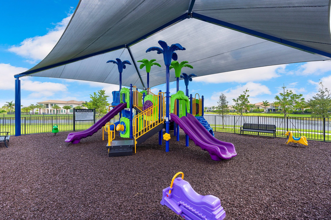
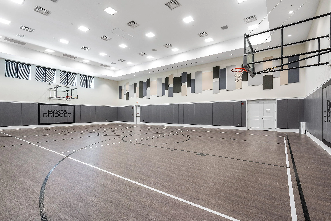
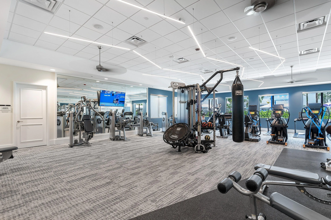
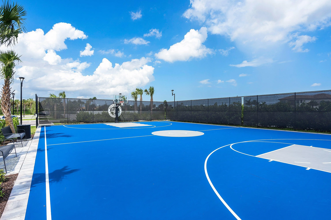
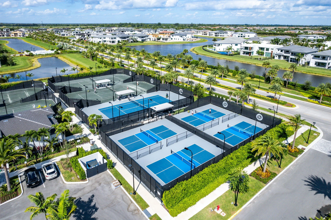
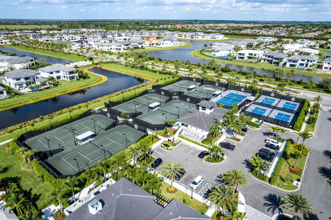
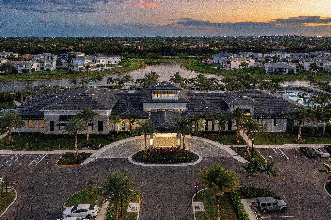
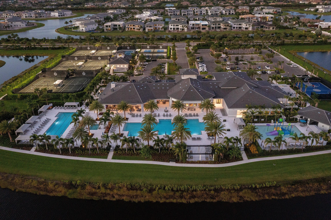
Welcome to this exceptional Charleston Grand Contemporary model in Boca Bridges. This north-facing residence is ideally situated on a quiet cul-de-sac and showcases sophisticated upgrades throughout. Features include a Control4 Smart Home System, designer lighting, motorized window treatments, custom closets, 4 bedrooms plus a flexible club room/5th bedroom, and a stunning indoor-outdoor living space with motorized Phantom screens, outdoor kitchen, heated saltwater pool, Travertine patio, and turfed backyard. Additional upgrades include impact glass, whole-house generator, water filtration system, epoxy garage flooring, and Sub-Zero/Wolf appliances. Enjoy world-class amenities at Boca Bridges' 27,000 SF clubhouse, with restaurant, resort style pool, splash pad, tennis/pickleball, and gym. Boca Bridges residents enjoy an unparalleled lifestyle with a spectacular 27,000-square-foot clubhouse featuring a resort-style pool, state-of-the-art fitness center, tennis and pickleball courts, indoor basketball, a full-service restaurant and bar, and a vibrant social calendar. Don't miss this rare opportunity to own one of Boca Bridges' finest homes. Schedule your private showing today.
Amenities
1 Stories
3-car Garage
Association
Barbecue
Bathtub
Bidet
Breakfast Area
Built 2022
Built-in Barbecue
Built-in Barbecue, Barbecue, Lighting, Outdoor Kitchen, Outdoor Living Area, Tennis Court(s)
Built-in Features
Cathedral Ceiling(s)
Closet Cabinetry
Concrete
Cooling: Central Air, Zoned
Custom Mirrors
Dining Area
Dual Sinks
Electric Heat
Entrance Foyer
Gas Heat
Heated
Heating: Central
High Ceilings
In Ground
Kitchen Island
Lighting
Main Level Primary
Outdoor Kitchen
Outdoor Living Area
Pantry
Pool
Pool/Spa Combo
Salt Water
Separate Shower
Separate/Formal Dining Room
Sitting Area in Primary
Soaking Tub
Tennis Court(s)
Tub Shower
Vaulted Ceiling(s)
View: Canal, Other
Wet Bar
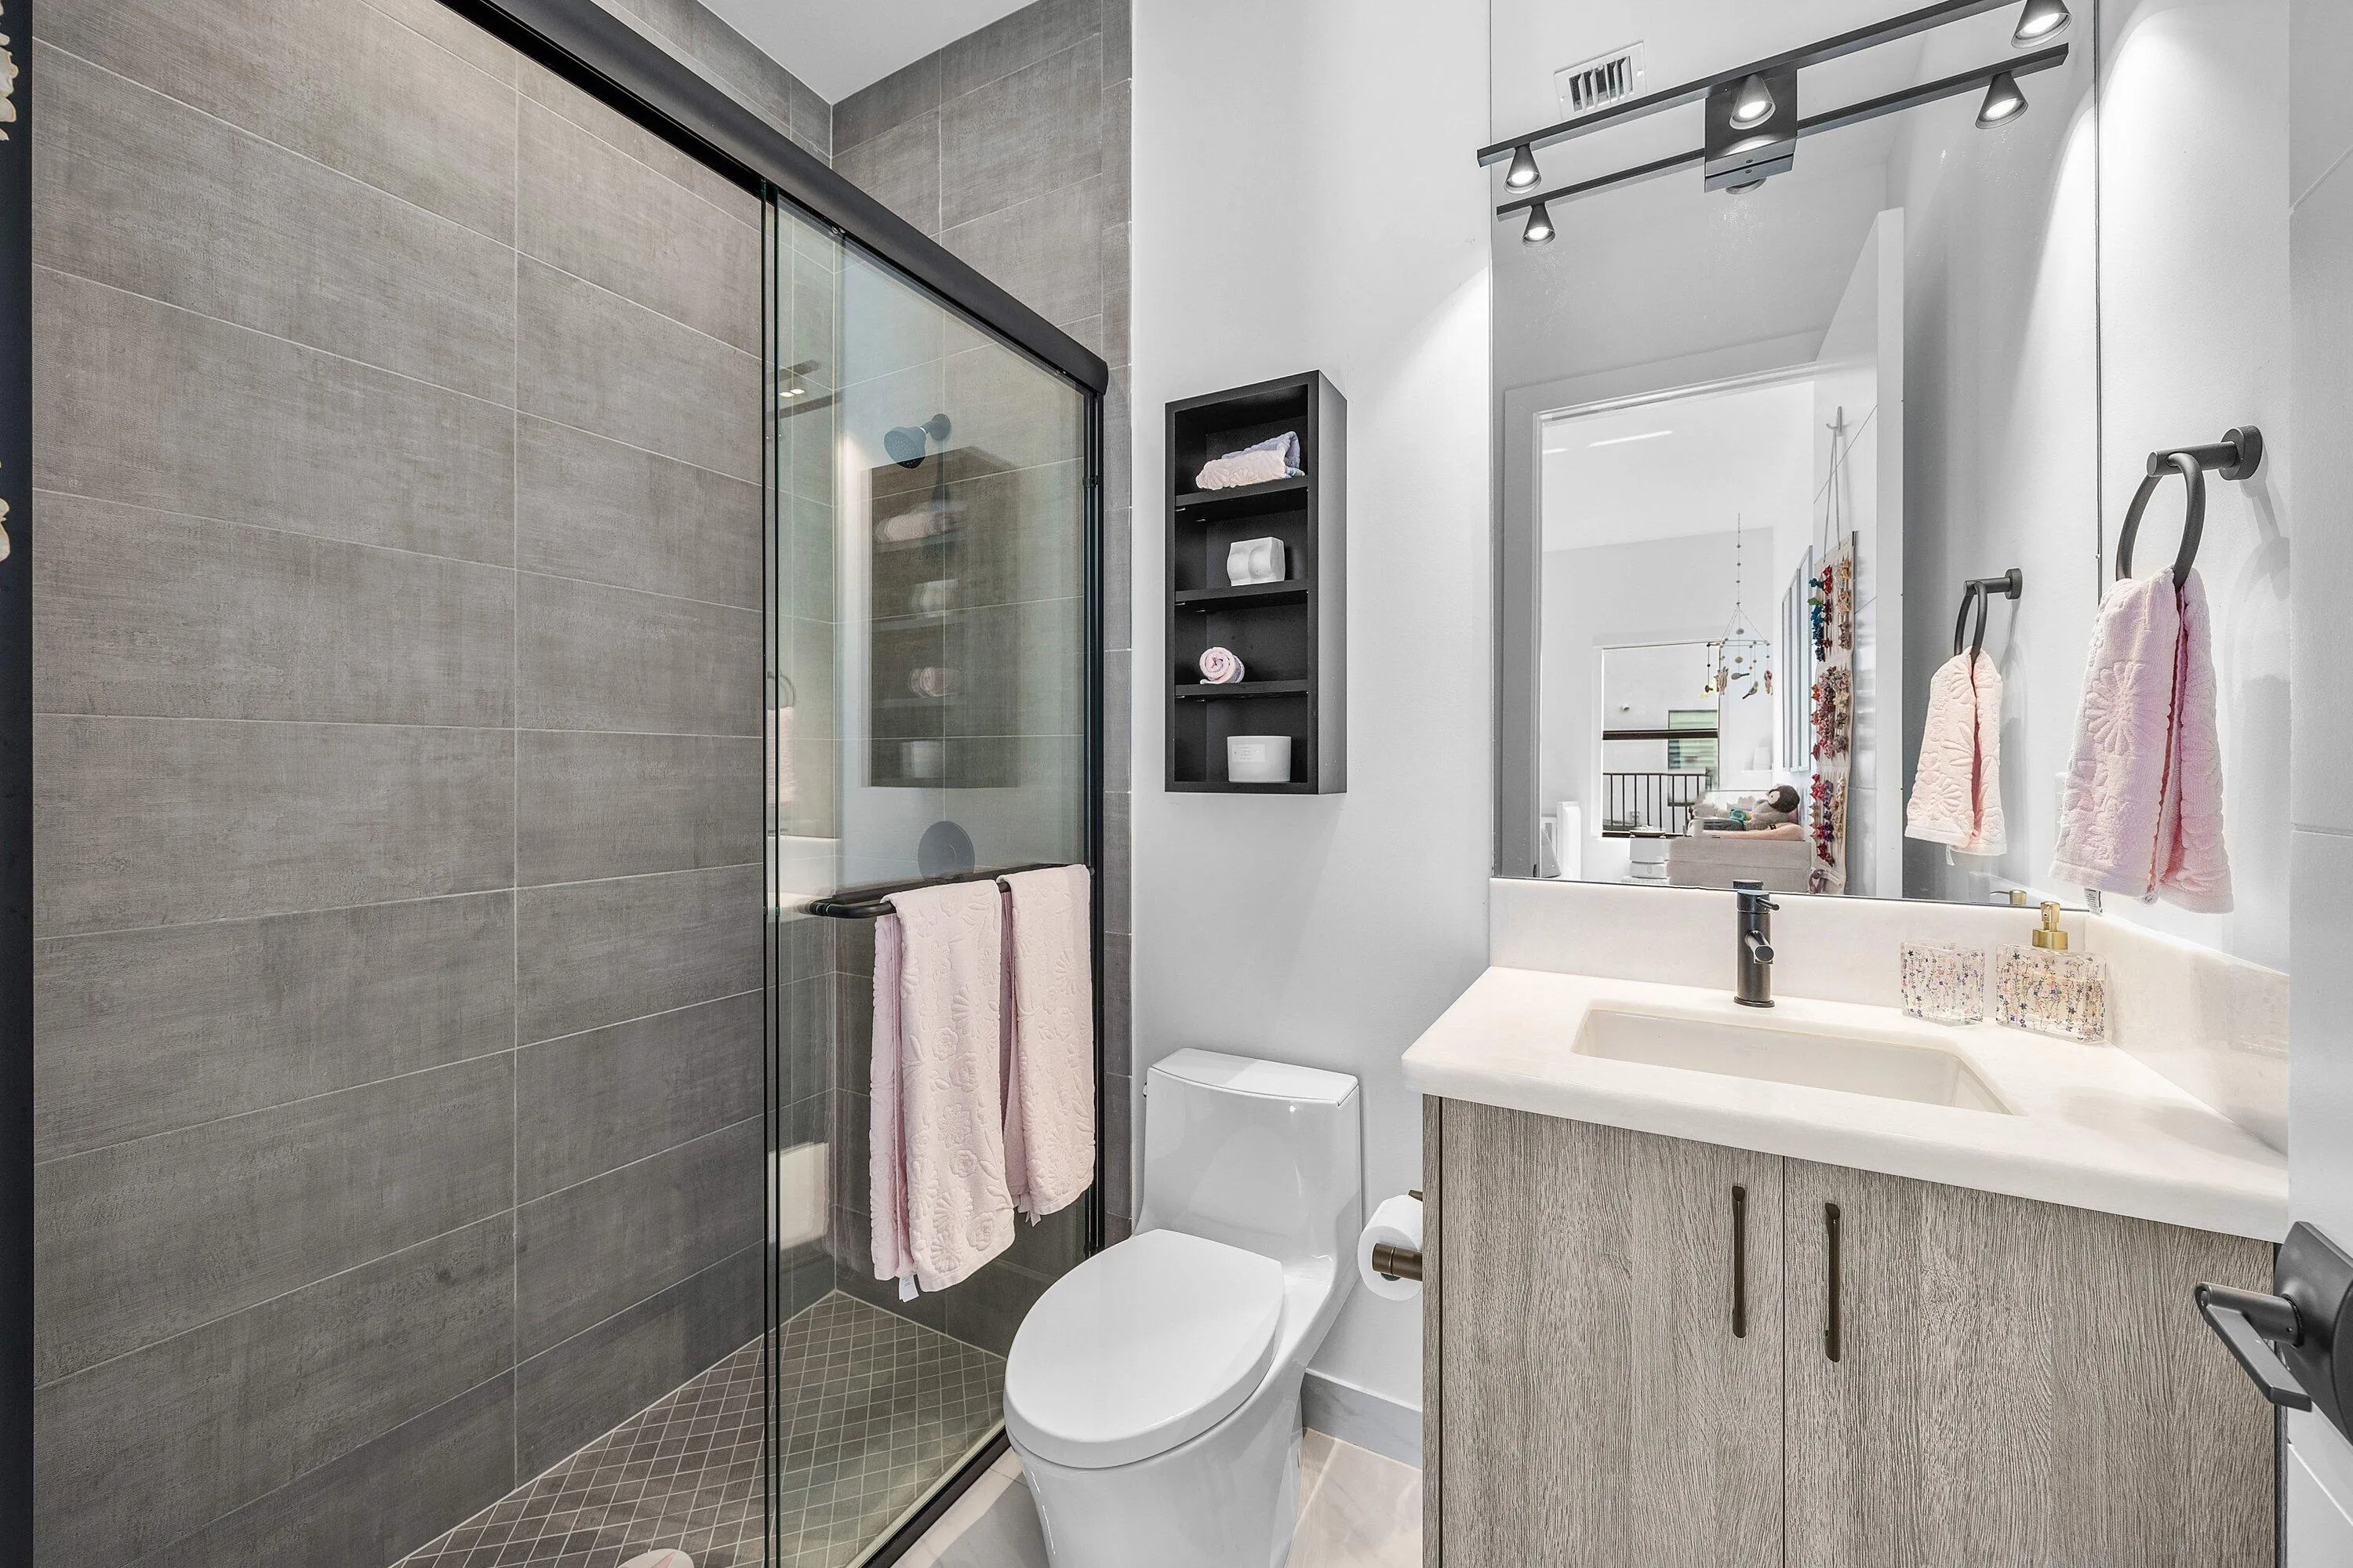
Wet Bar, Bidet, Built-in Features, Breakfast Area, Bathtub, Closet Cabinetry, Cathedral Ceiling(s), Dining Area, Separate/Formal Dining Room, Dual Sinks, Entrance Foyer, High Ceilings, Kitchen Island, Custom Mirrors, Main Level Primary, Pantry, Sitting Area in Primary, Soaking Tub, Separate Shower, Tub Shower, Vaulted Ceiling(s)
Payment Calculator
$0.00 per month
30 Year Fixed, 6.59% Interest
Principal & Interest
$0.00
Property Tax
$0.00
Mortgage Insurance
$0.00
HOA
$0.00
Home Owners Insurance
$0.00
Property Location
Listing Office:
Compass Florida LLC
Listing Agent:
David Ryba

All listings featuring the BMLS logo are provided by BeachesMLS Inc. This information is not verified for authenticity or accuracy and is not guaranteed. Copyright 2026 Beaches Multiple Listing Service, Inc. Updated: 09/14/2026 9:01 PM
Some properties that appear for sale on this limited electronic display may no longer be available. For the most current information, contact one of our agents.
Contact Your Agent

Robert Solomon
Ask a Question!
Get answers fast
Similar Properties