Active
single
SALE
1216 James Avenue, Lehigh Acres, Florida 33972
Lehigh Acres, FL 33972
$349,900
4 beds
2 baths
1,650 sqft
Property Details
MLS#
A12059151
Type
Single
Square Footage
1,650
Bedrooms
4
Bathrooms
2 full
Year Built
2026
Tax Amount
$247
Garage Spaces
2
Property Description
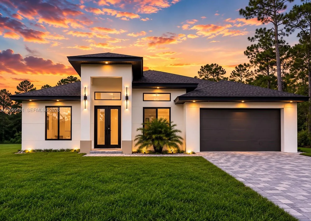
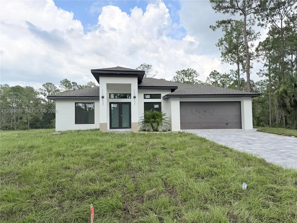
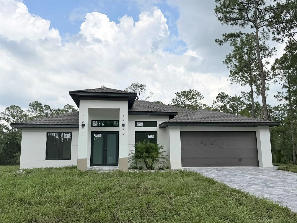
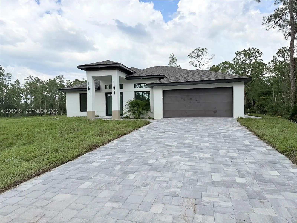
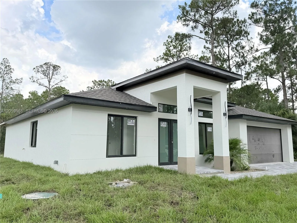
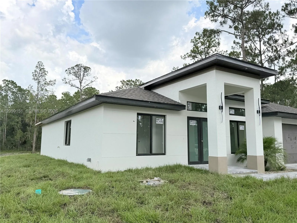
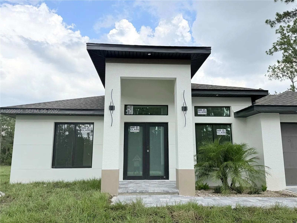
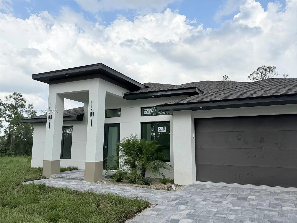
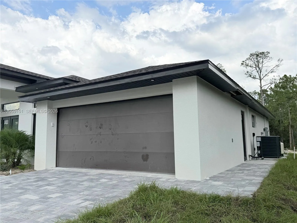
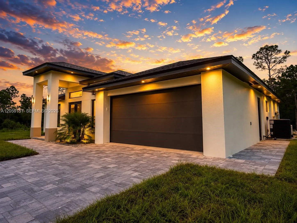
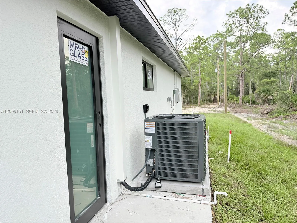
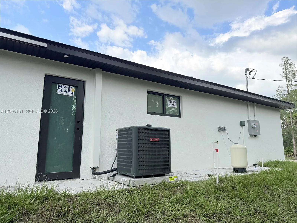
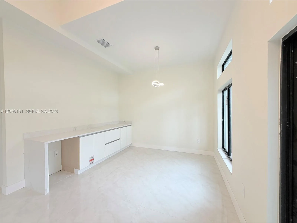
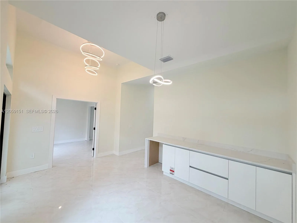
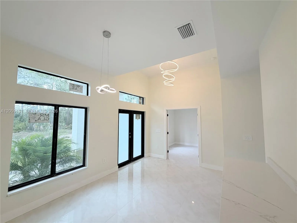
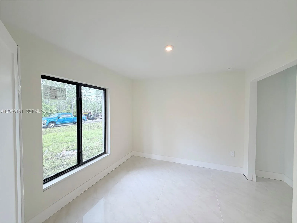
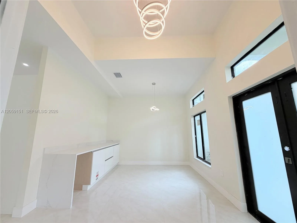
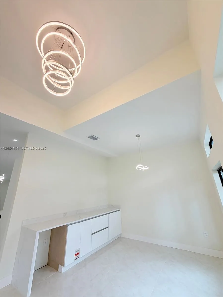
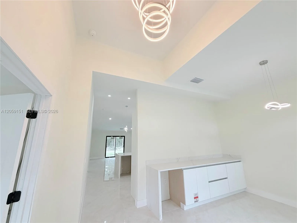
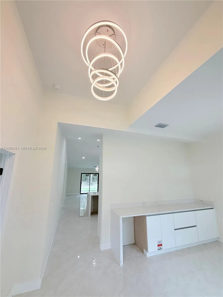
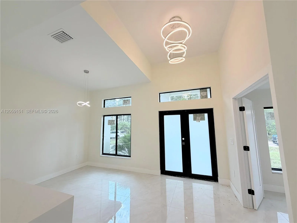
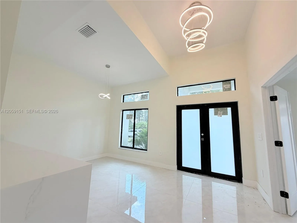
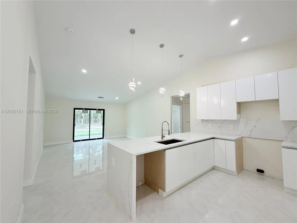
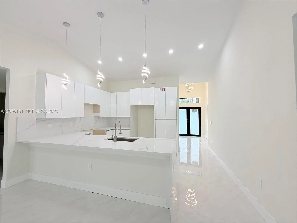
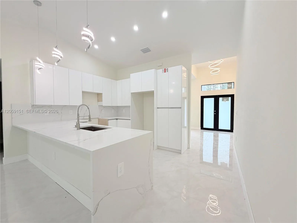
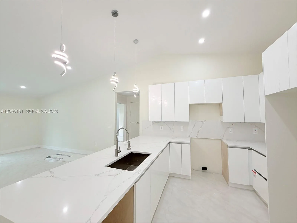
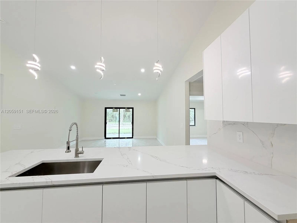
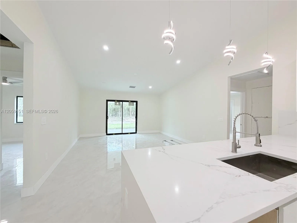
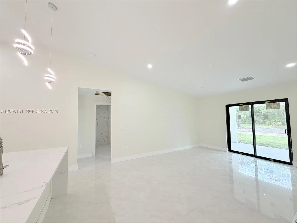
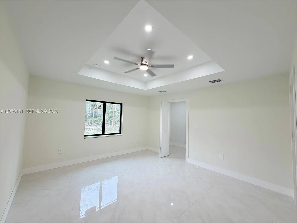
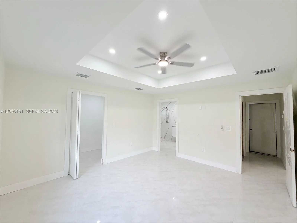
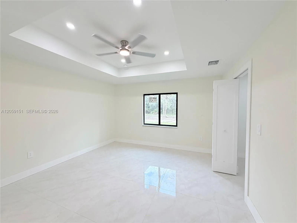
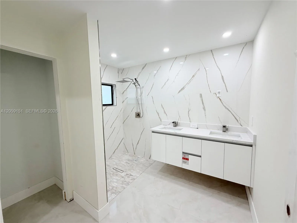
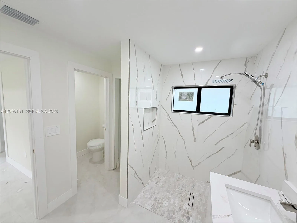
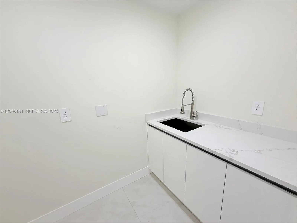
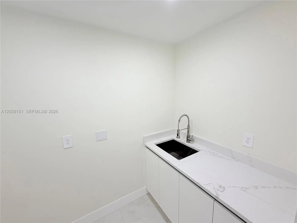
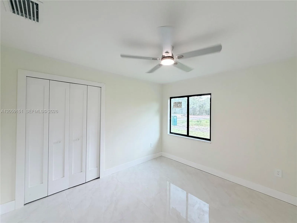
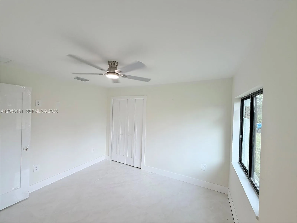
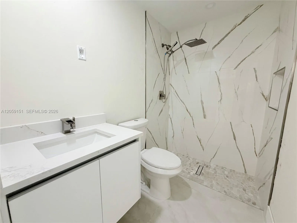
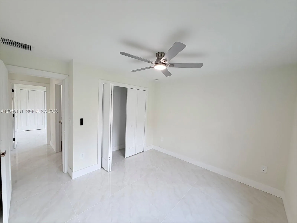
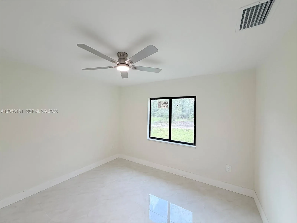
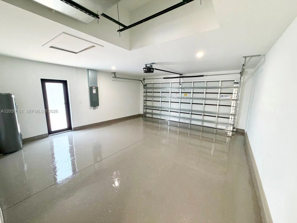
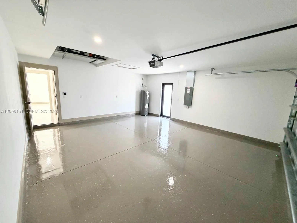
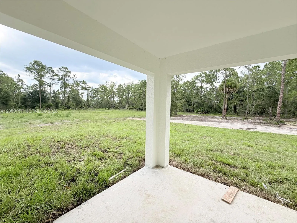
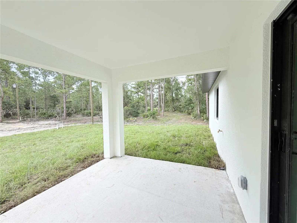
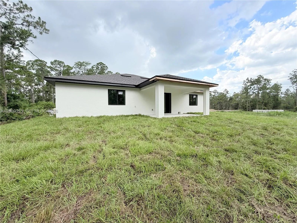
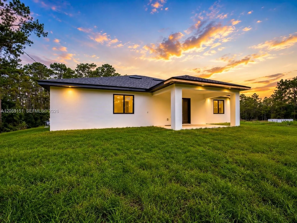
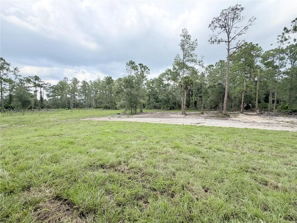
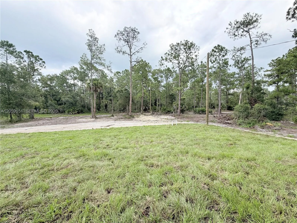
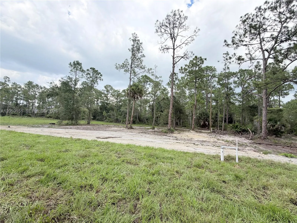
Experience contemporary living in this thoughtfully crafted 4-bedroom, 2-bathroom residence offering 1,650 square feet of living space on a generous 0.50-acre lot. Designed with an open floor plan, the home showcases porcelain tile flooring throughout, stylish white acrylic cabinetry, premium marble countertops, and stainless steel appliances that bring a sleek, modern touch to the kitchen. The spacious kitchen opens effortlessly to the living and dining areas, creating a bright and inviting space ideal for both everyday living and entertaining. The primary suite serves as a private retreat, featuring a spacious bathroom with dual vanities and a beautifully finished walk-in shower. A versatile first bedroom can easily function as a home office, den, or guest room to fit your lifestyle. Additional features include a separate laundry room with built-in storage cabinets, exterior lighting, and a two-car attached garage with its own private entrance, offering excellent potential for a future efficiency, recreation room, or private workspace. It also features a beautiful wine cabinetry that embellishes the entrance space. The extended driveway provides parking for four to six vehicles, while the oversized lot offers endless possibilities for a swimming pool, RV, boat parking, and outdoor gatherings. Blending modern finishes, practical design, and exceptional outdoor space, this property is an outstanding opportunity in a sought-after location. Schedule your private showing today!
Amenities
1 Stories
2-car Garage
Bar
Bedroom on Main Level
Bedroom on Main Level, Breakfast Area, Dual Sinks, Entrance Foyer, Eat-in Kitchen, Living/Dining Room, Main Level Primary, Other, Separate Shower, Bar, Walk-In Closet(s)
Breakfast Area
Built 2026
Cooling: Central Air, Ceiling Fan(s), Electric
Dual Sinks
Eat-in Kitchen
Entrance Foyer
Heating: Central, Electric
Lighting
Lighting, Outdoor Living Area, Other, Room For Pool
Living/Dining Room
Main Level Primary
Other
Outdoor Living Area
Room For Pool
Separate Shower
View: Garden
Walk-In Closet(s)
Ask a Question!
Get answers fast
Payment Calculator
$0.00 per month
30 Year Fixed, 6.59% Interest
Principal & Interest
$0.00
Property Tax
$0.00
Mortgage Insurance
$0.00
HOA
$0.00
Home Owners Insurance
$0.00
Property Location
Listing Office:
D House Brokerage Inc
Listing Agent:
Rogel Guzman Quinones

All listings featuring the BMLS logo are provided by BeachesMLS Inc. This information is not verified for authenticity or accuracy and is not guaranteed. Copyright 2026 Beaches Multiple Listing Service, Inc. Updated: 08/02/2026 10:02 PM
Some properties that appear for sale on this limited electronic display may no longer be available. For the most current information, contact one of our agents.
Contact Your Agent

Gilles Alix
Similar Properties