Active
single
SALE
14757 Stirrup Lane, Wellington, Florida 33414
Wellington, FL 33414
$2,975,000
6 beds
4.5 baths
6,193 sqft
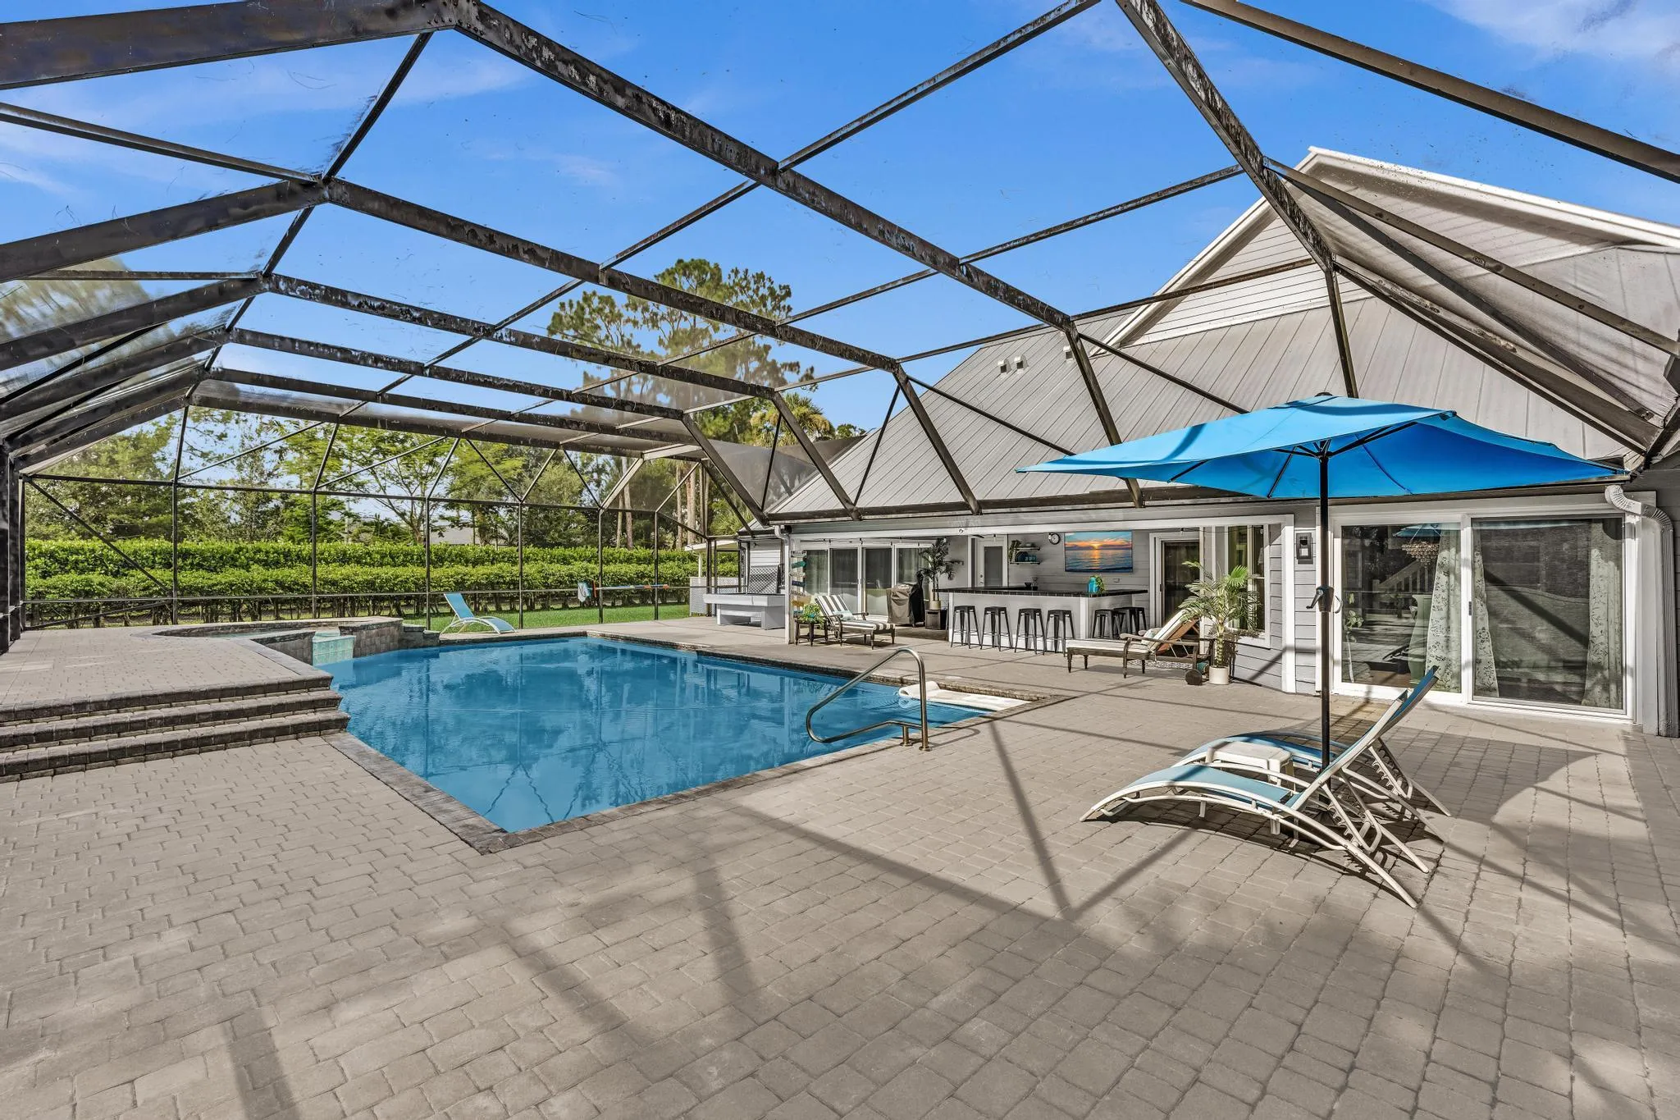
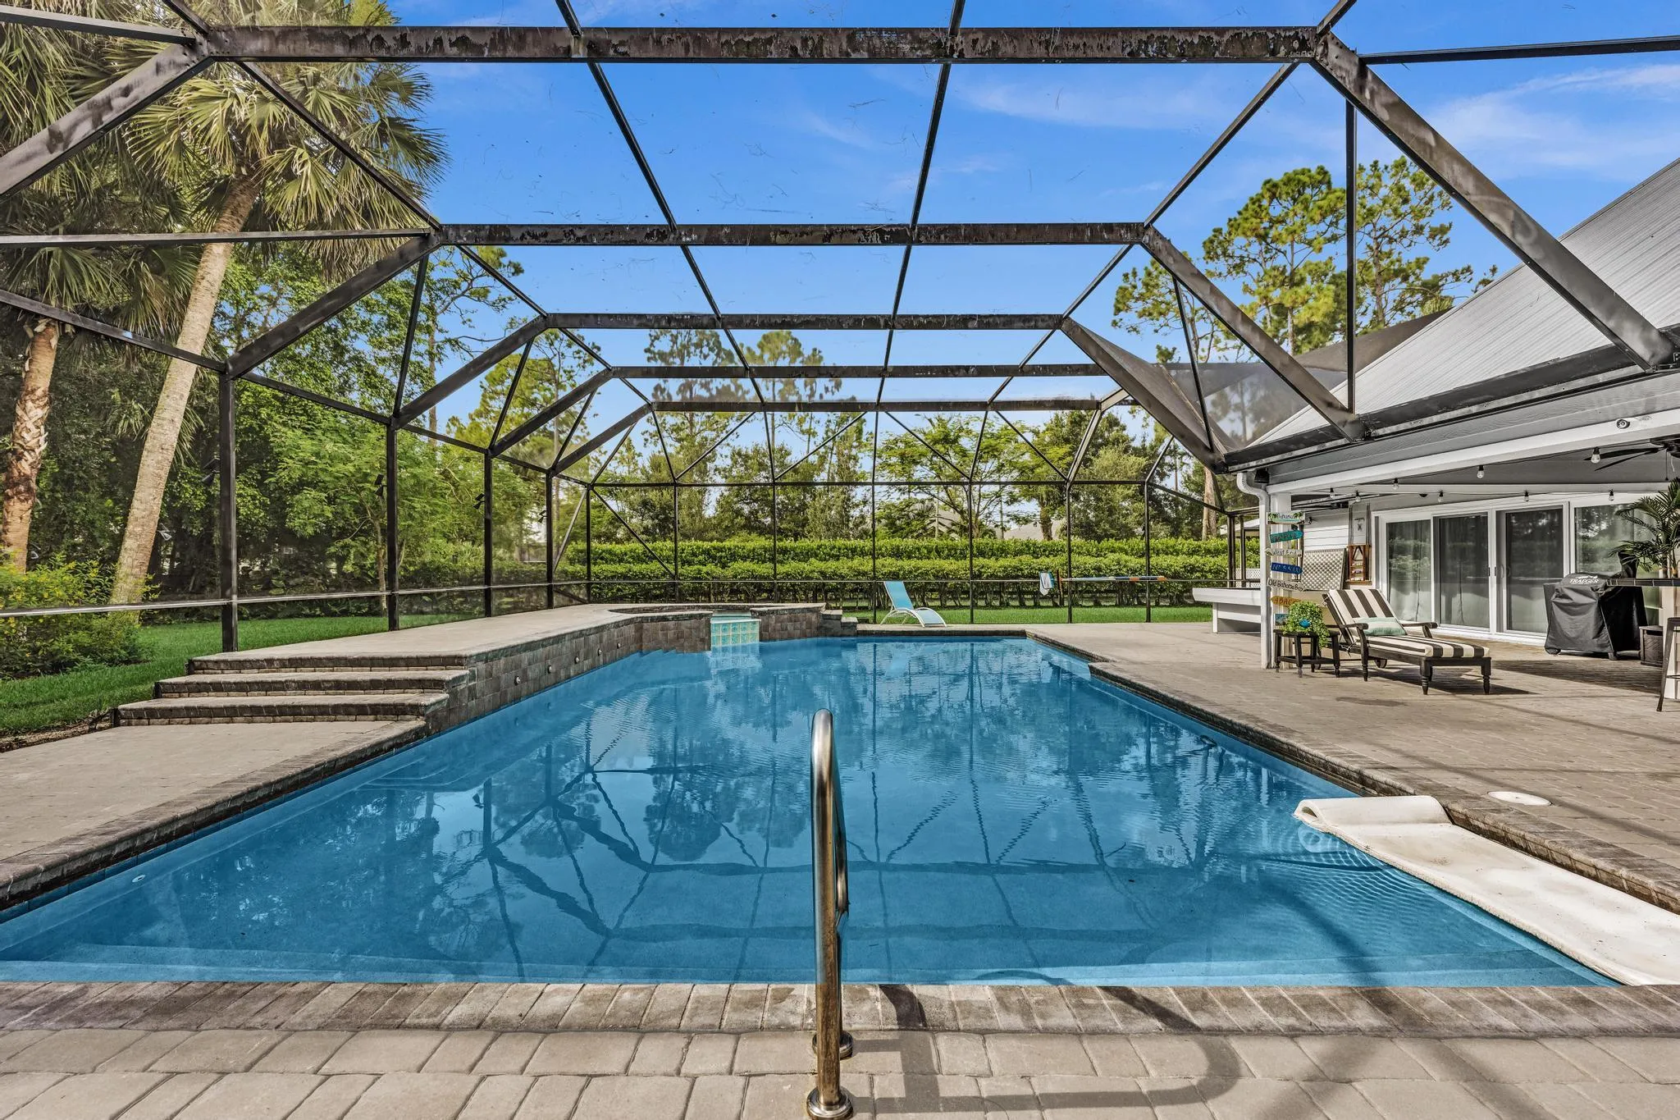
Pool
Property Details
MLS#
B26057051
Type
Single
Square Footage
6,193
Bedrooms
6
Bathrooms
4 full, 1 half
Year Built
1987
Tax Amount
$10,836
Garage Spaces
4
Property Description
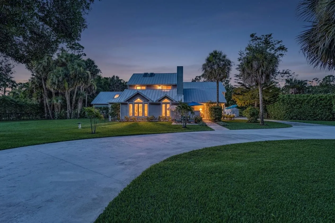
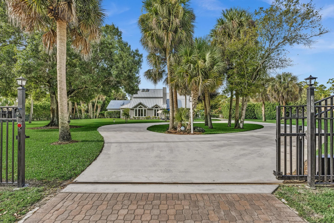
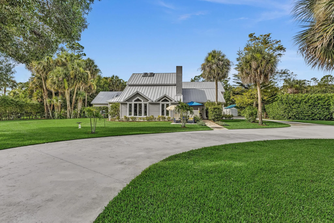
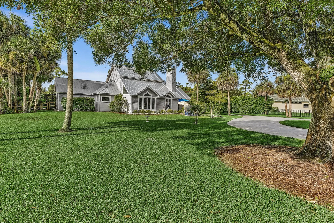
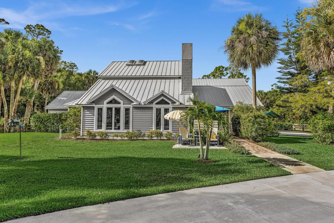
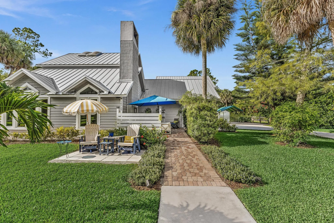
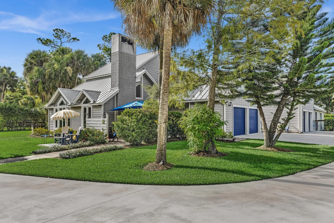
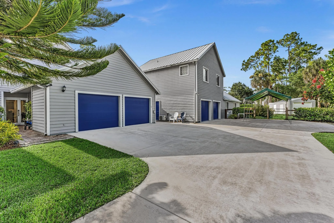
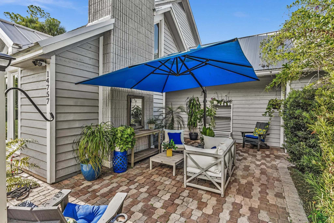
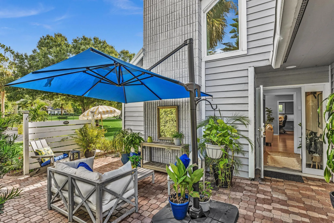
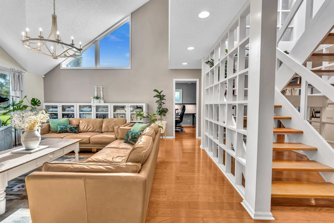
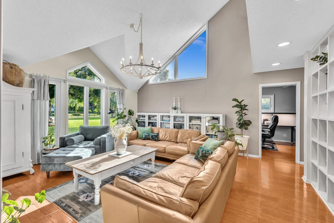
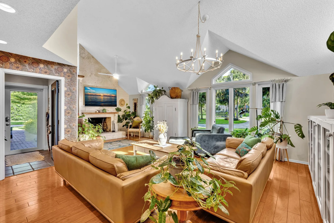
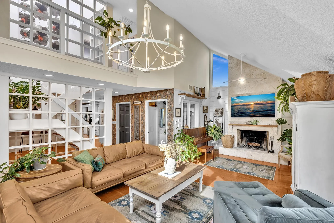
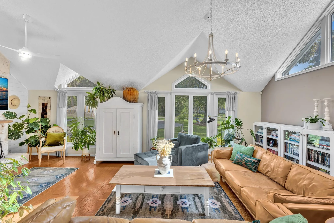
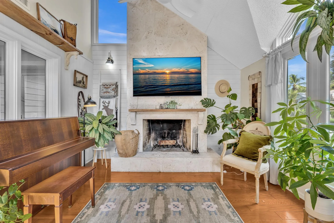
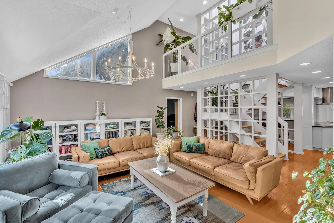
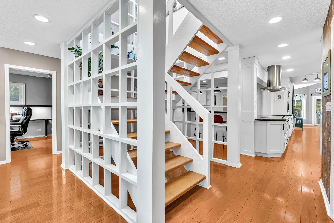
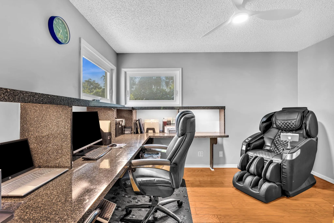
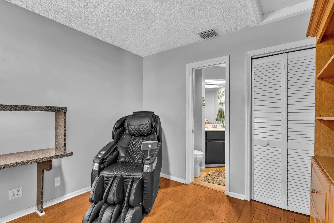
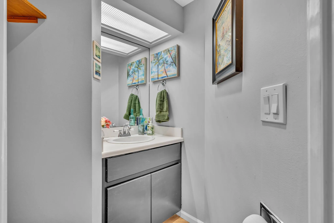
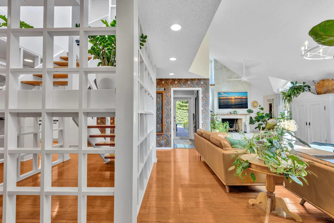
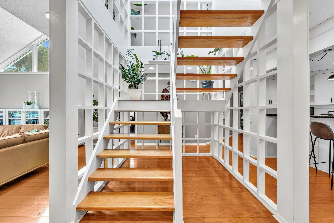
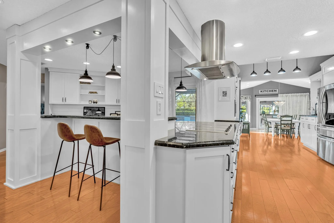
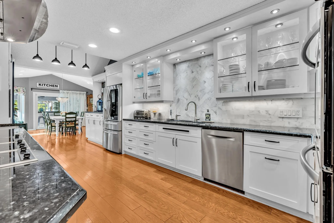
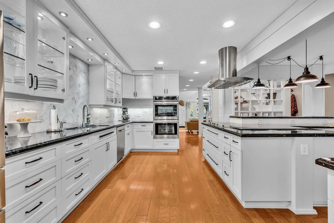
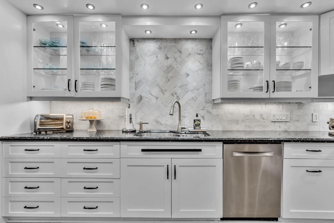
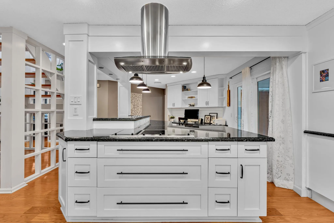
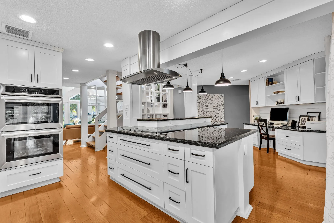
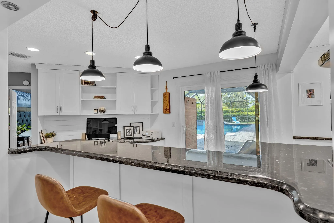
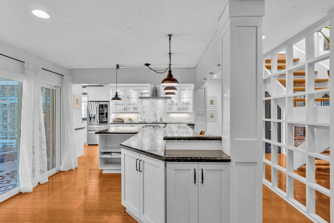
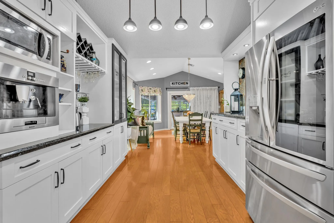
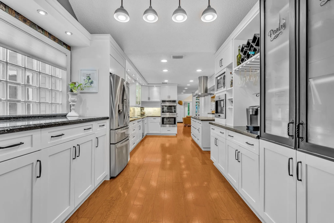
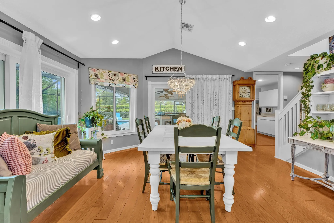
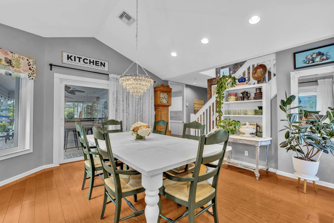
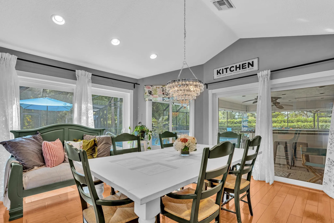
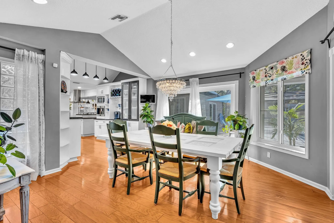
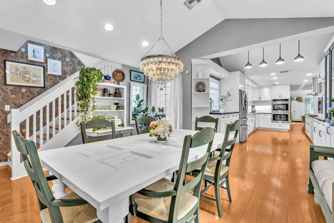
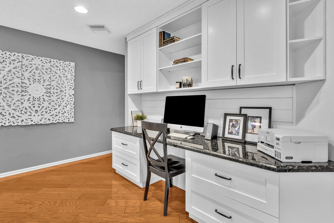
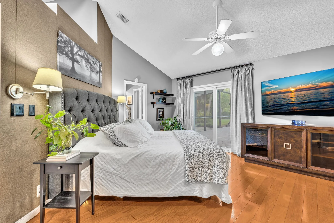
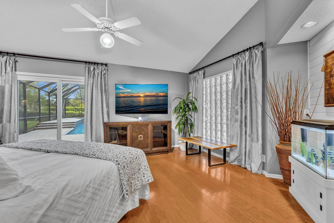
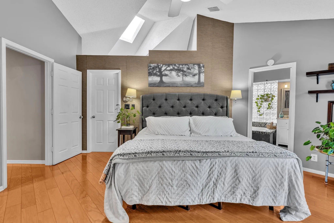
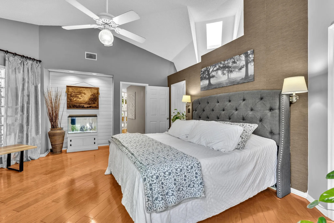
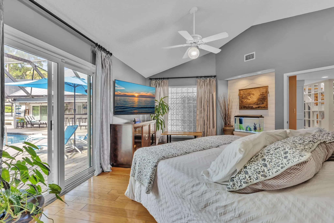
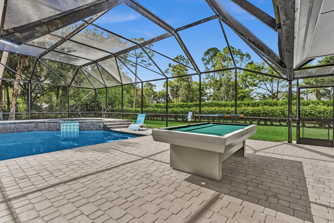
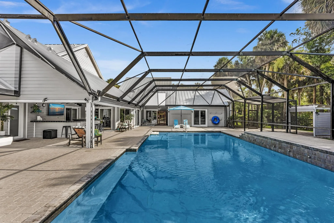
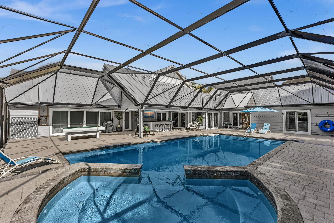
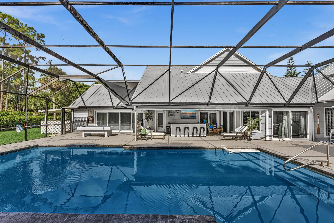
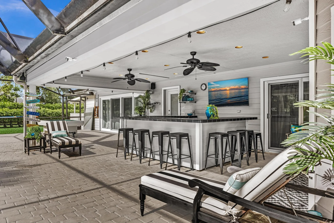
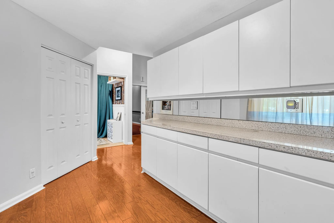
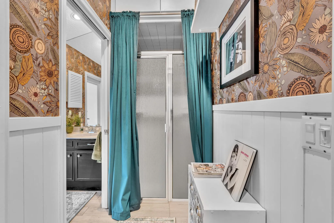
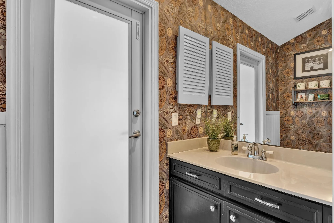
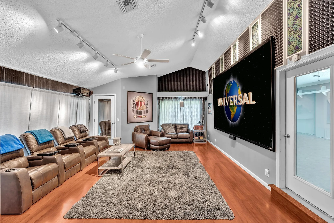
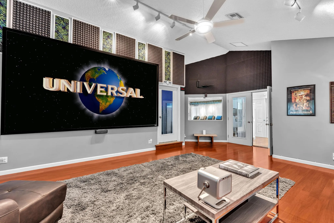
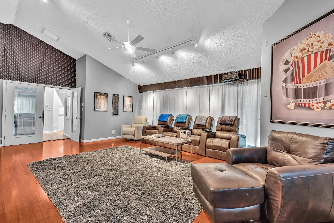
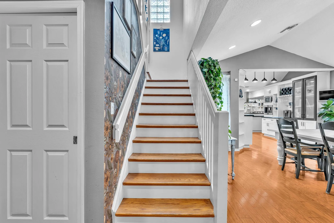
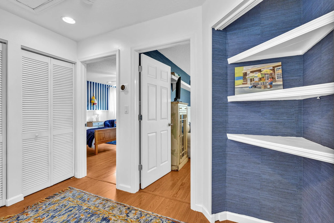
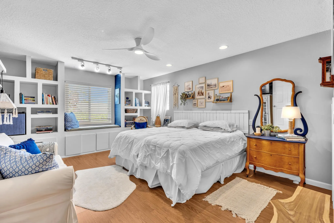
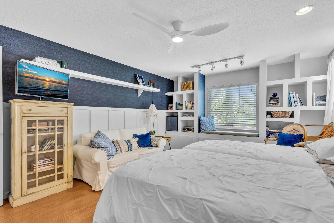
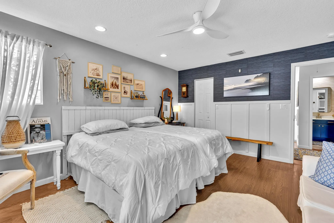
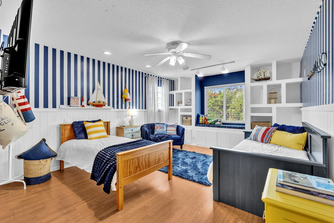
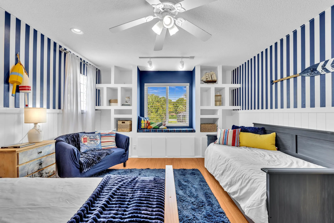
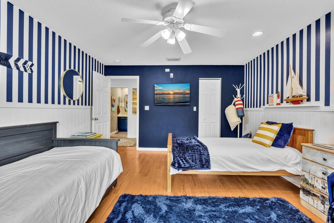
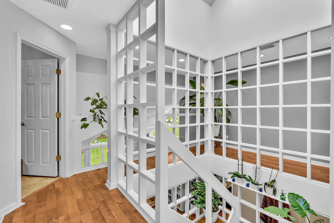
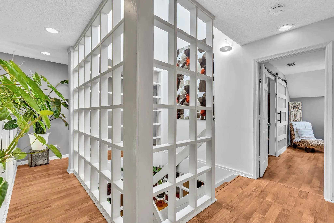
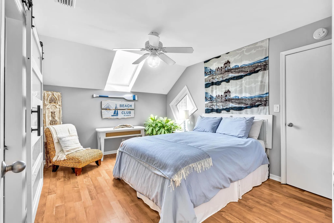
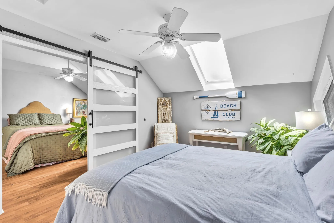
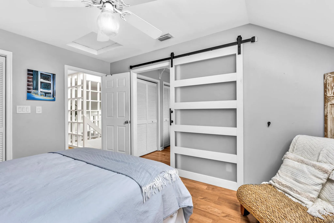
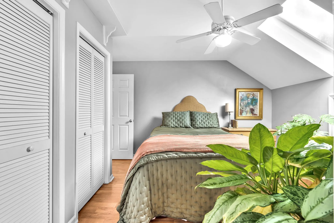
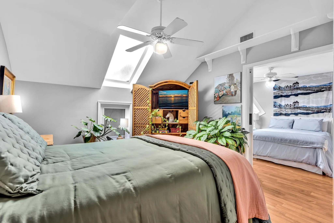
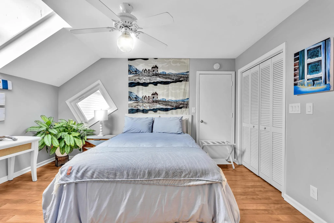
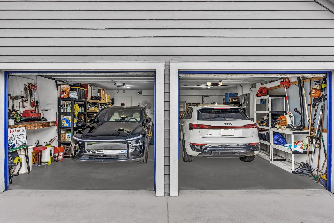
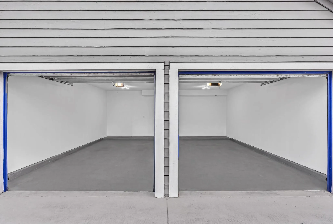
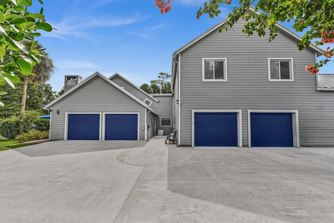
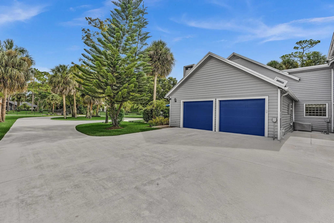
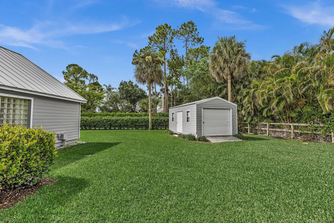
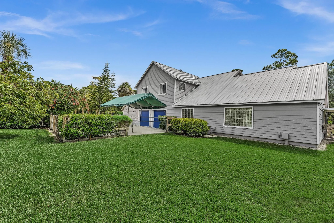
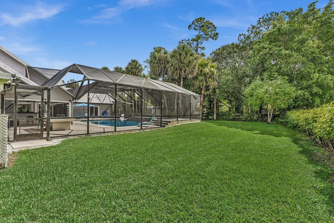
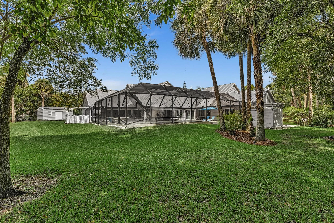
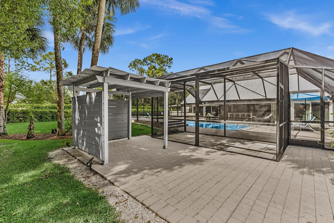
Welcome to this spacious two-story residence in Paddock Park, Wellington, FL, offering 6 bedrooms and 4.5 bathrooms across 6,193 square feet of finished living space. 4 car oversized garages, two with AC. This single-family home provides ample room for various needs, whether for entertaining, working from home, or accommodating guests. The four-car garage ensures convenient parking and storage solutions for multiple vehicles or recreational equipment. Situated in the established Paddock Park community, this property delivers the square footage and bedroom count that discerning buyers seek in the Wellington area. Seller funding considered for qualified buyers.
Amenities
2 Stories
4-car Garage
Automatic Chlorination
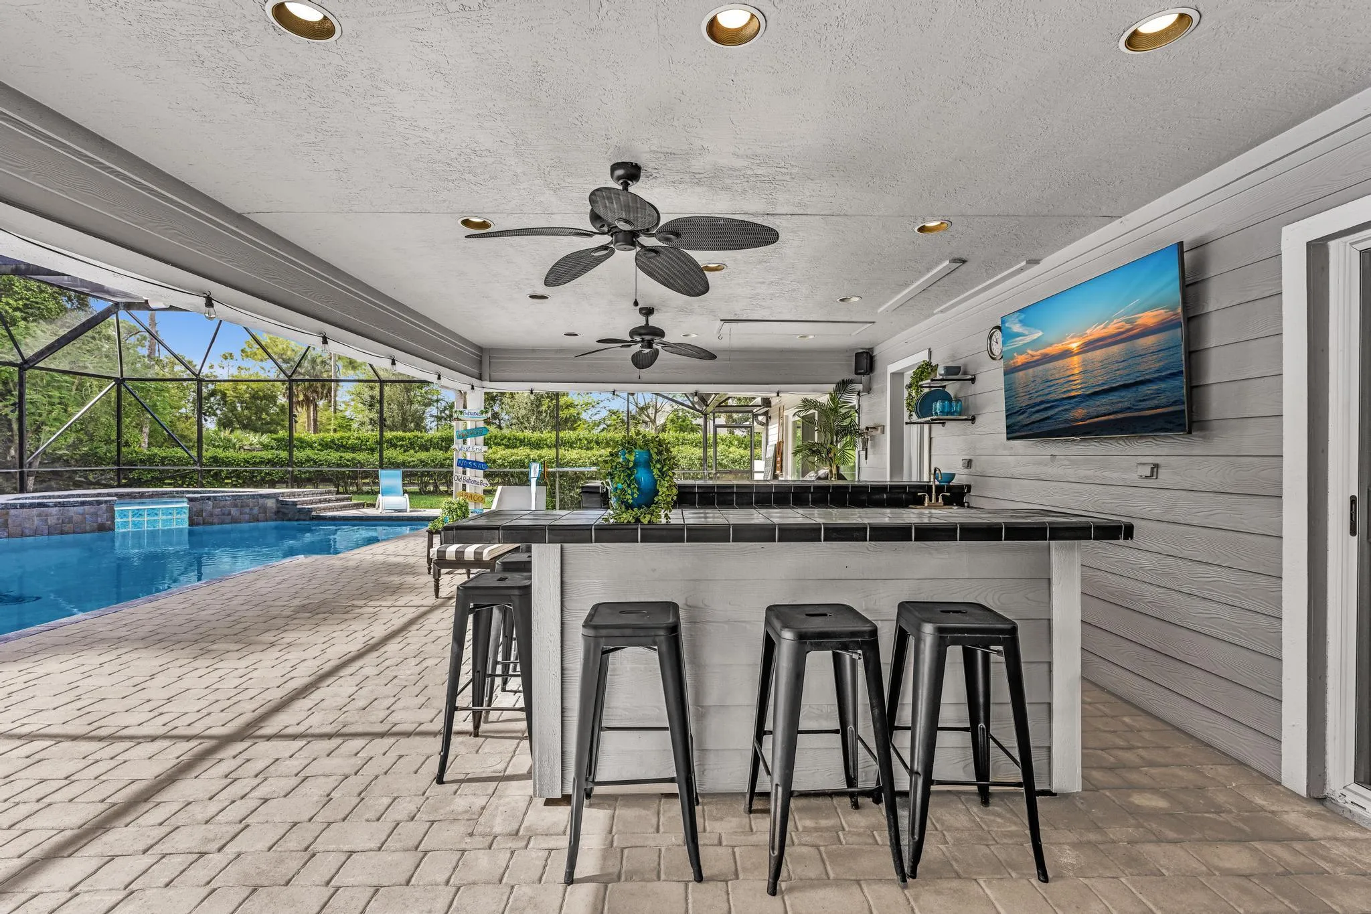
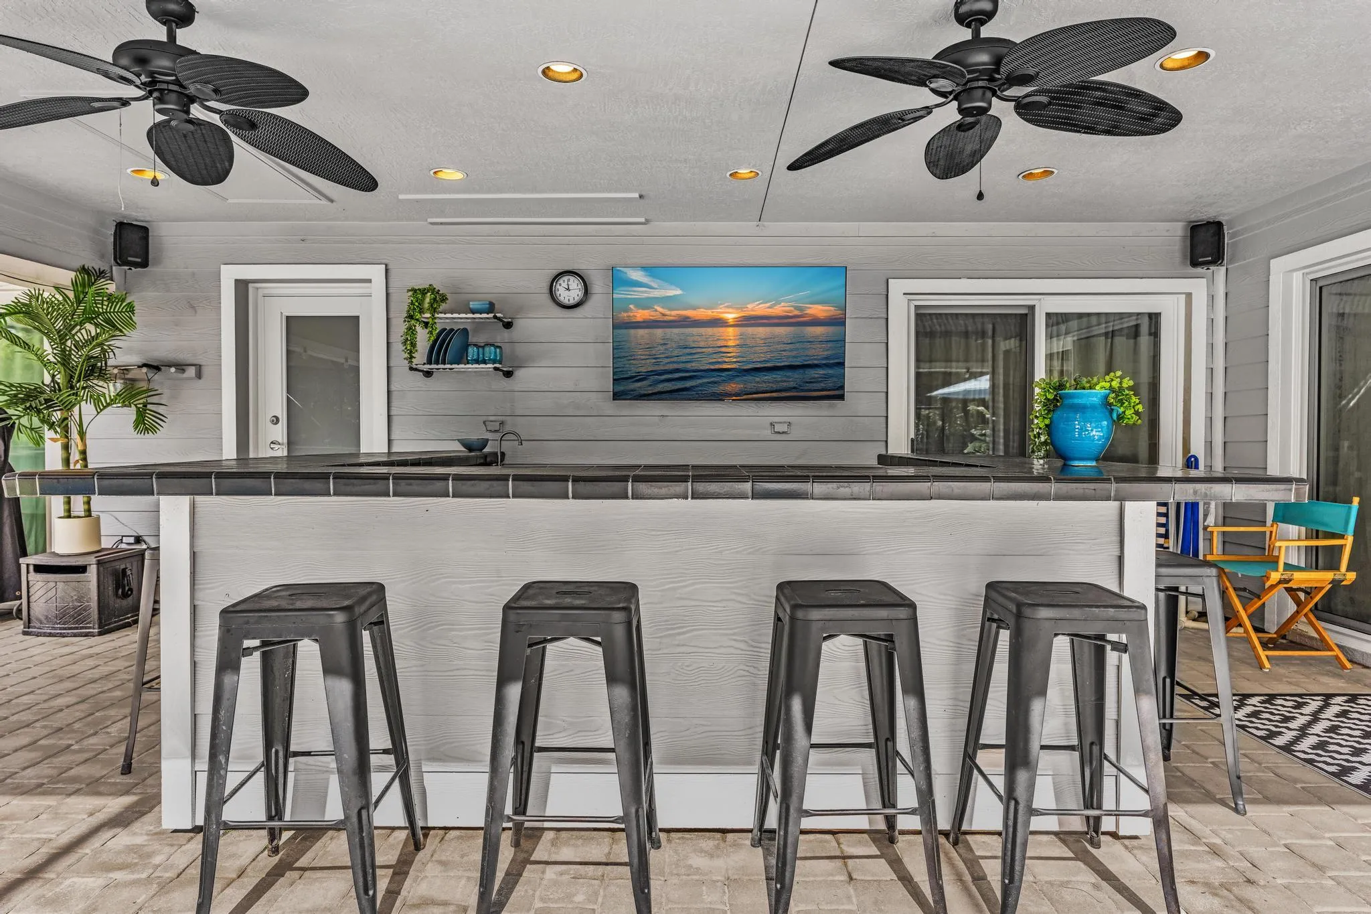
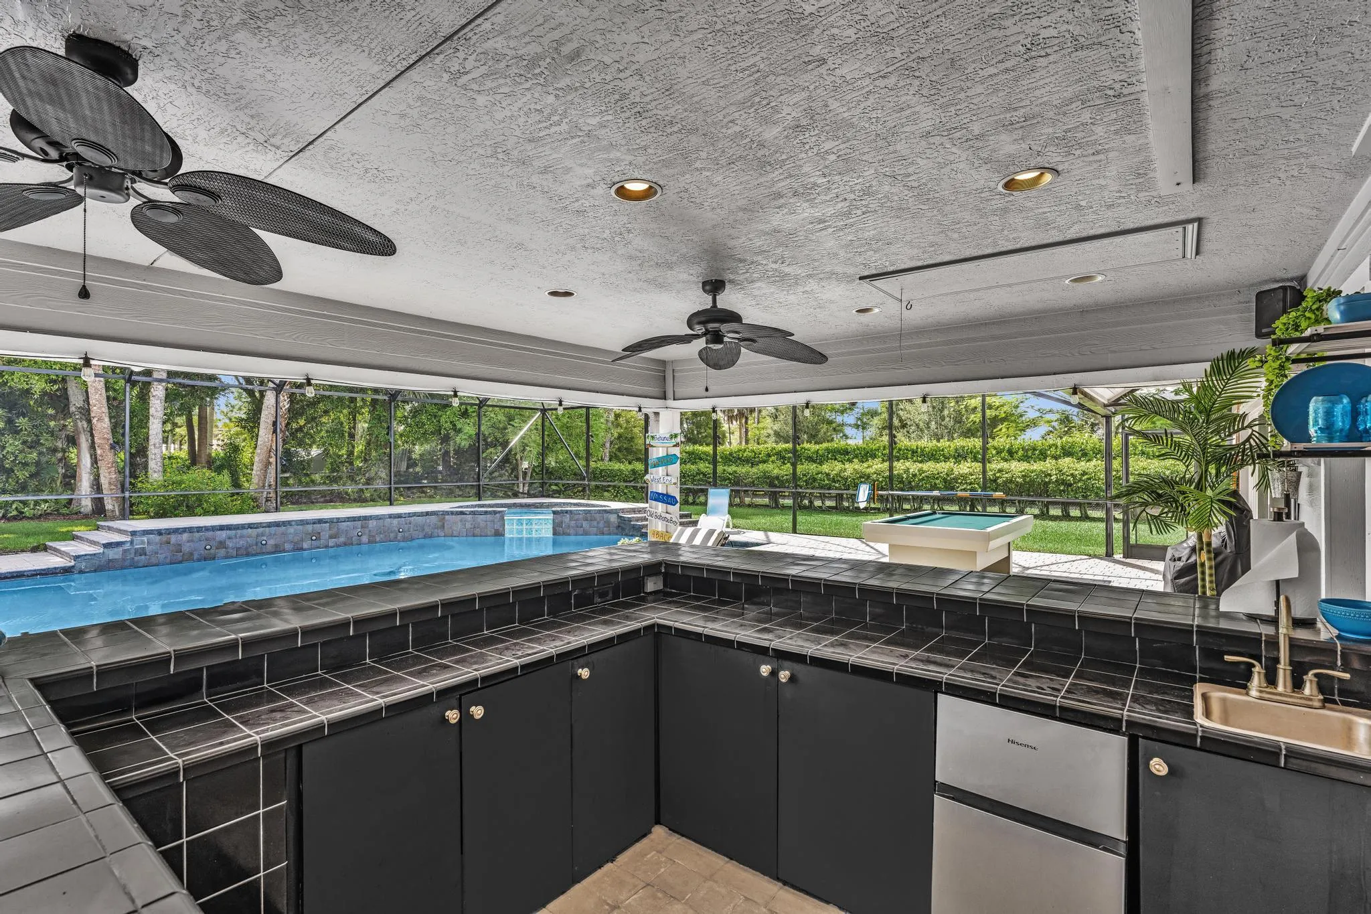
Bar
Barbecue
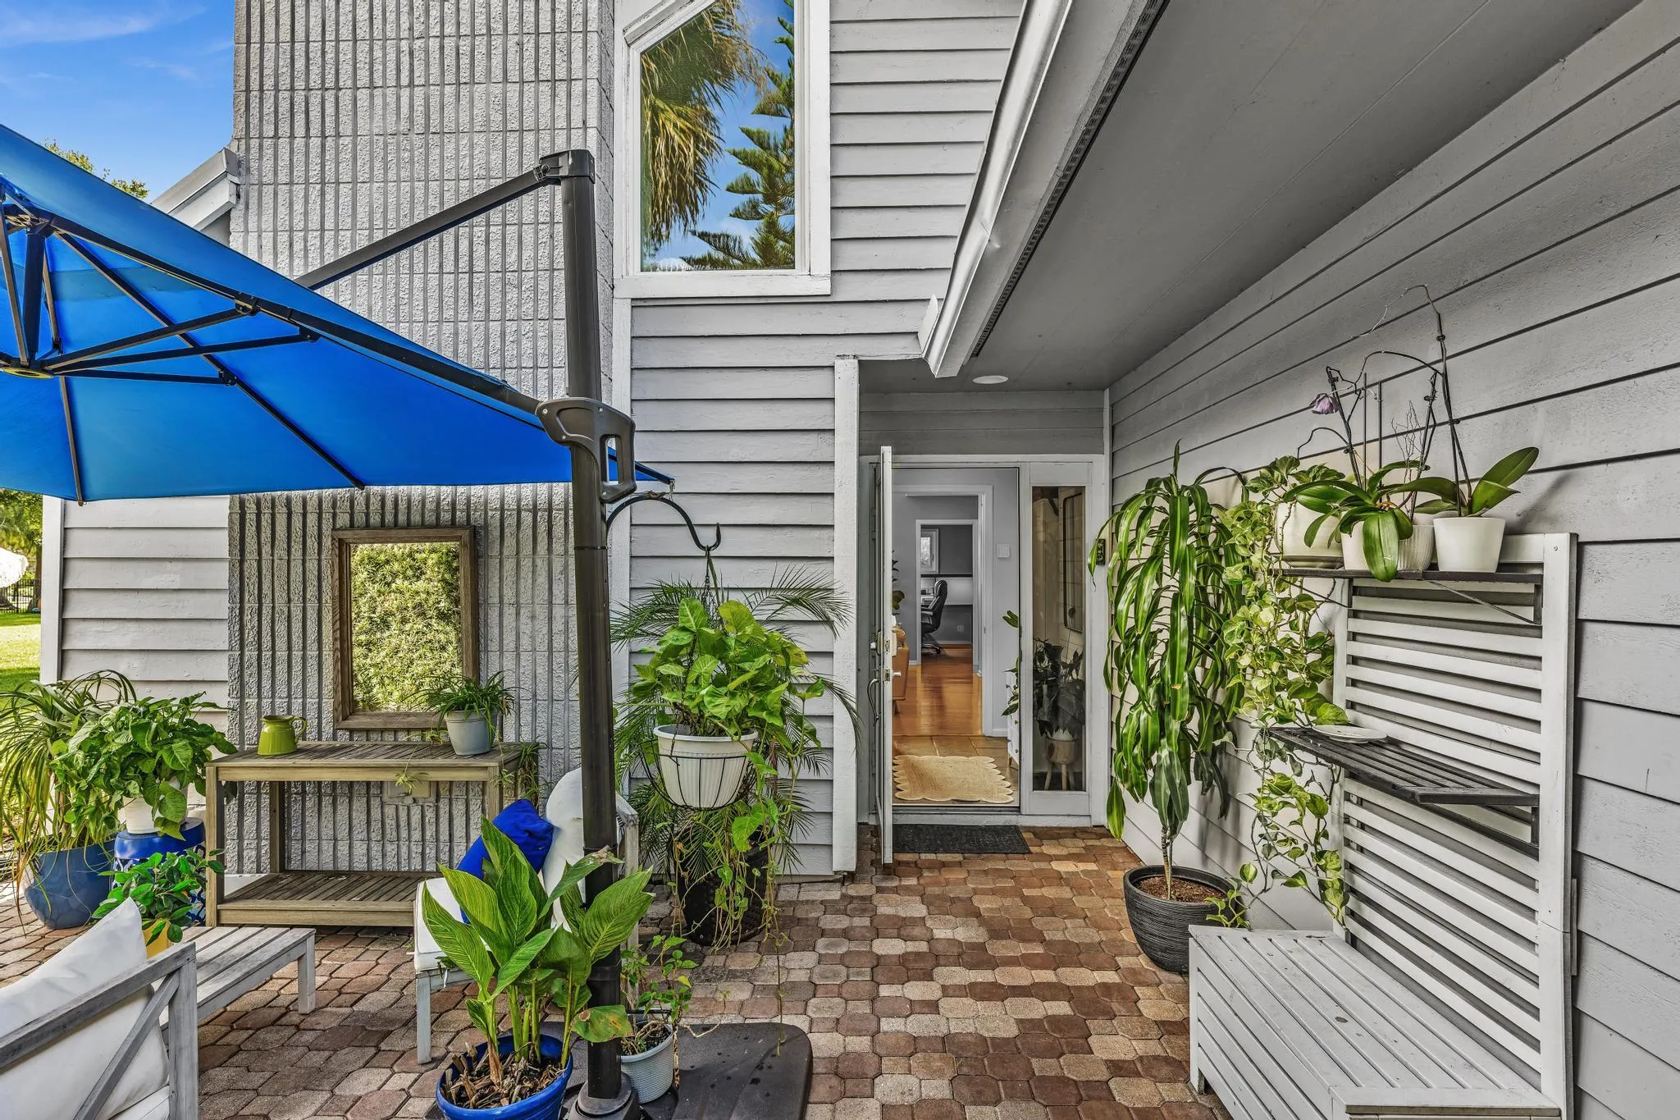
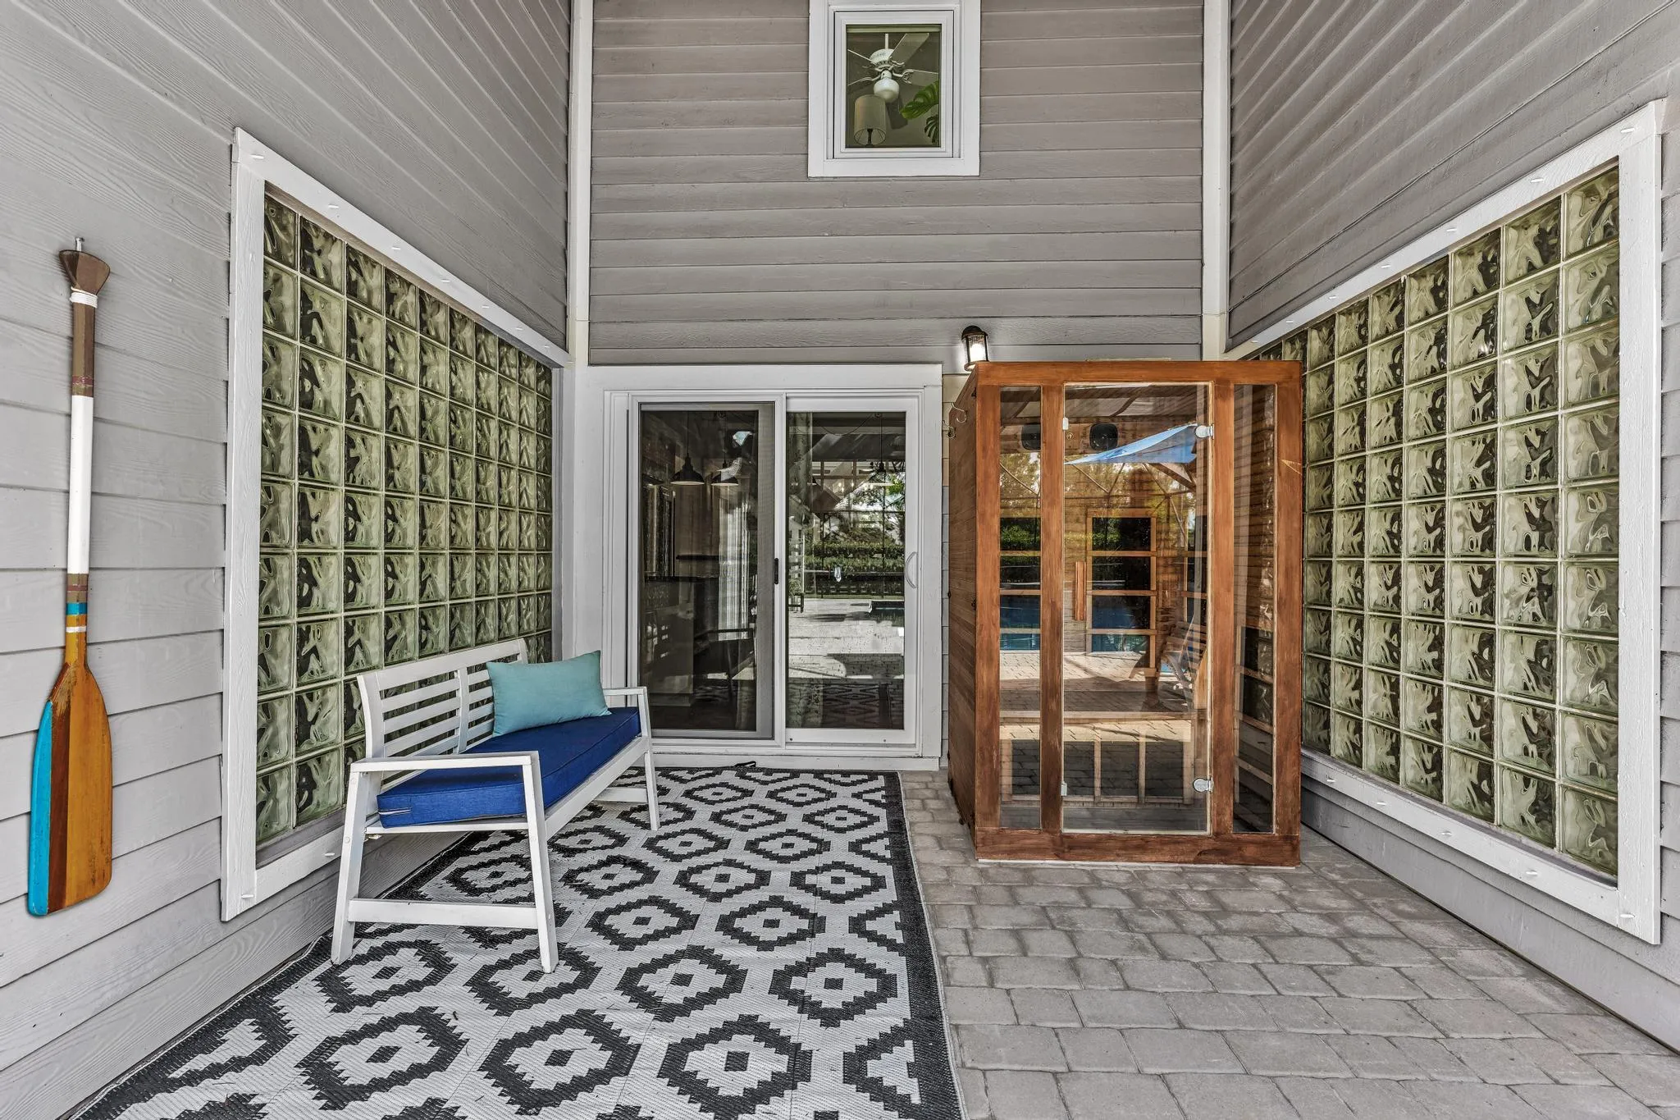
Barbecue, Lighting, Outdoor Living Area, Storage, Propane Tank - Owned, Porch
Breakfast Bar
Built 1987
Built-in Features
Cathedral Ceiling(s)
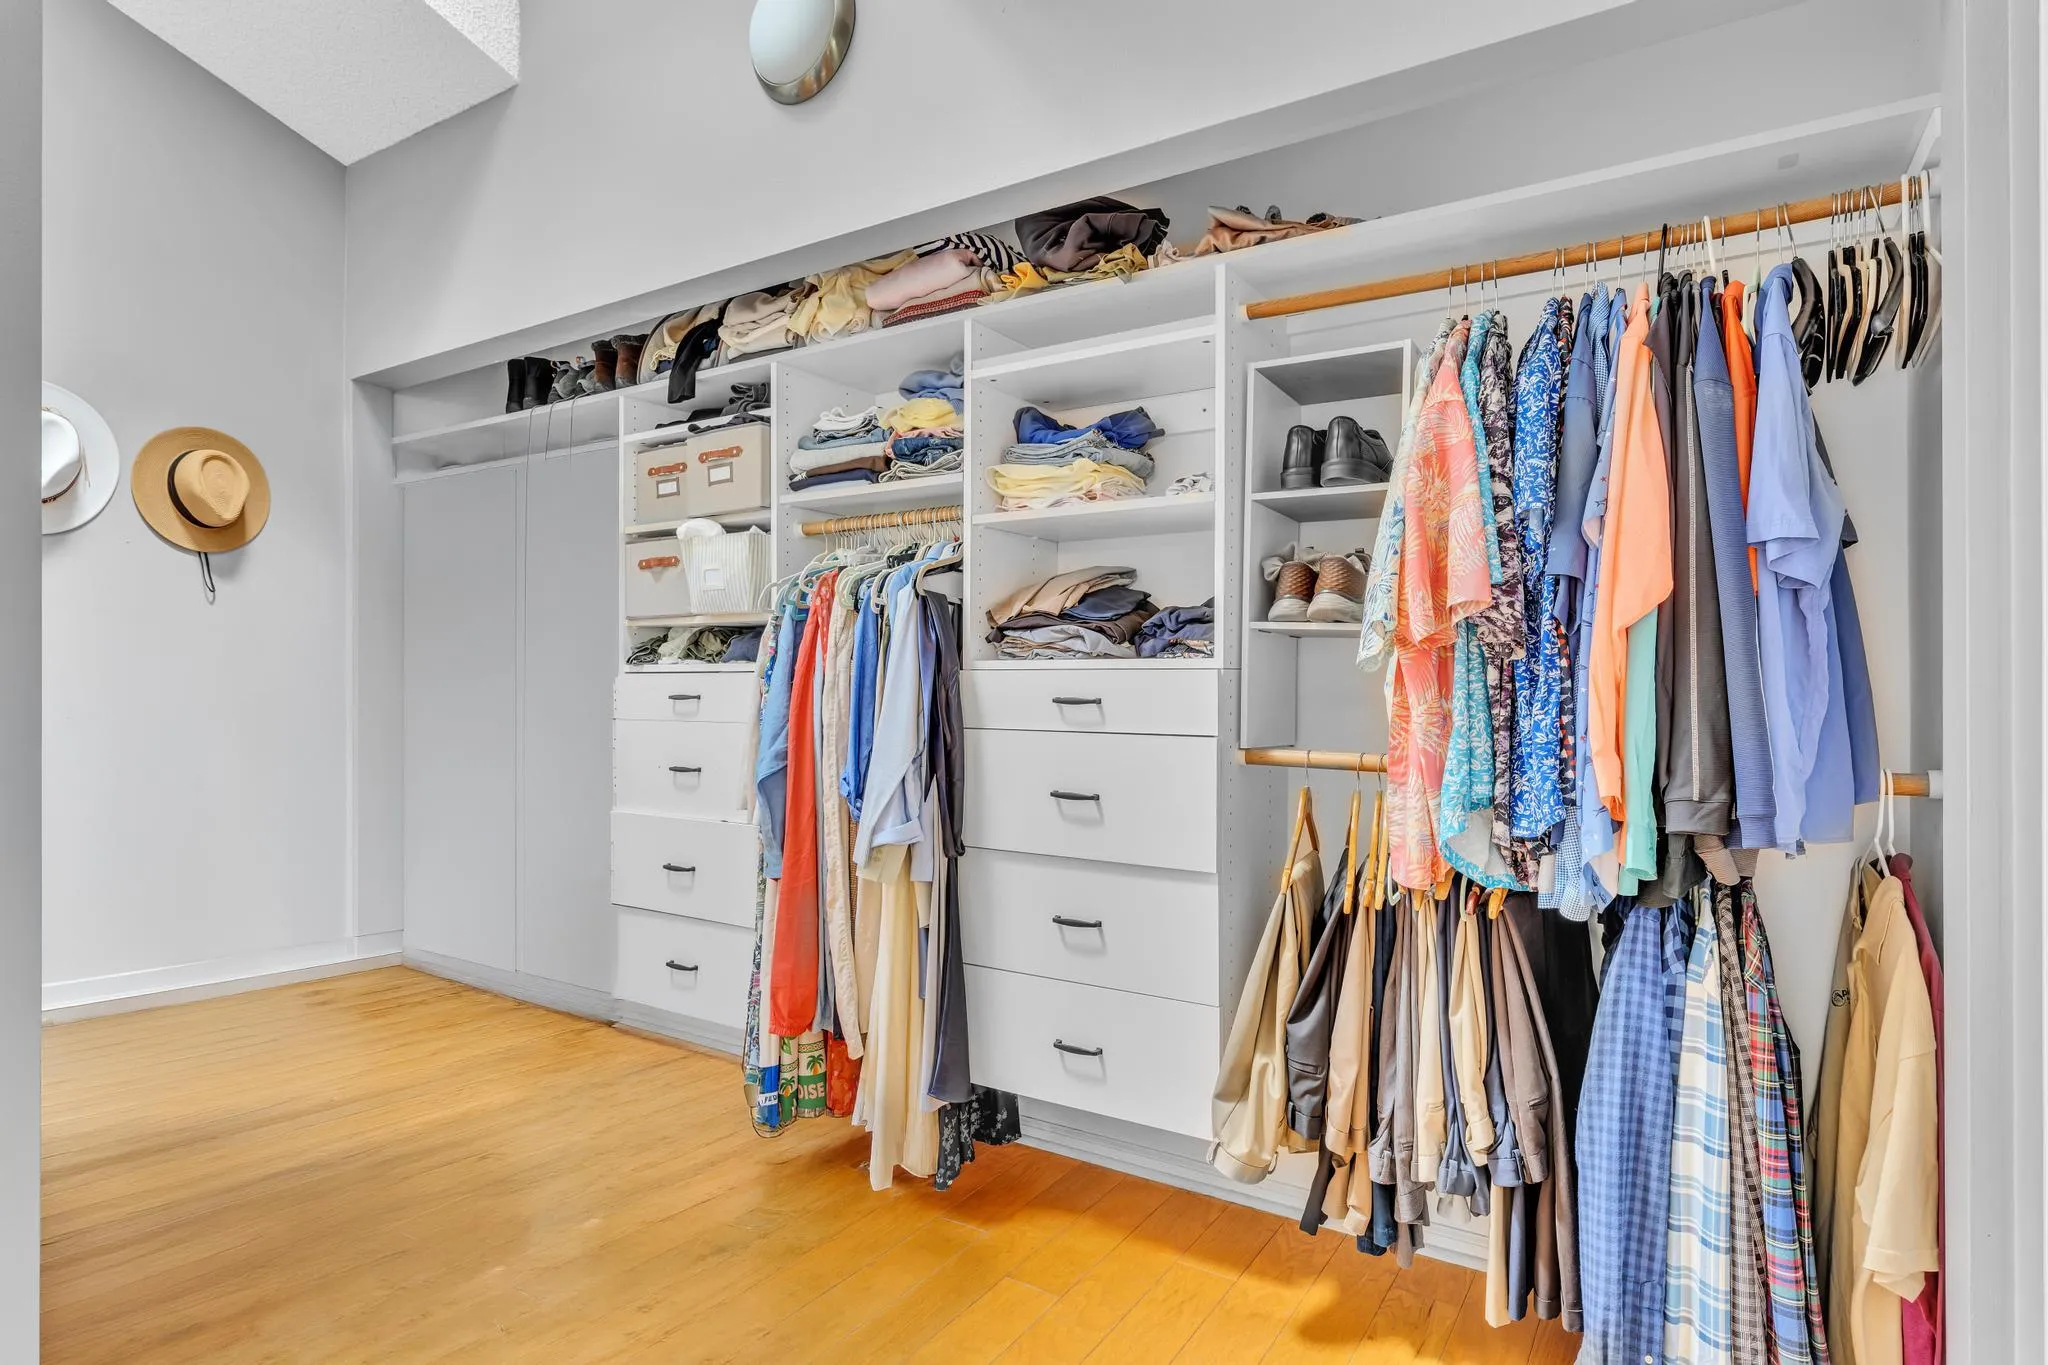
Closet Cabinetry
Cooling: Attic Fan, Central Air, Ceiling Fan(s), ENERGY STAR Qualified Equipment, Humidity Control, Wall/Window Unit(s)
Dining Area
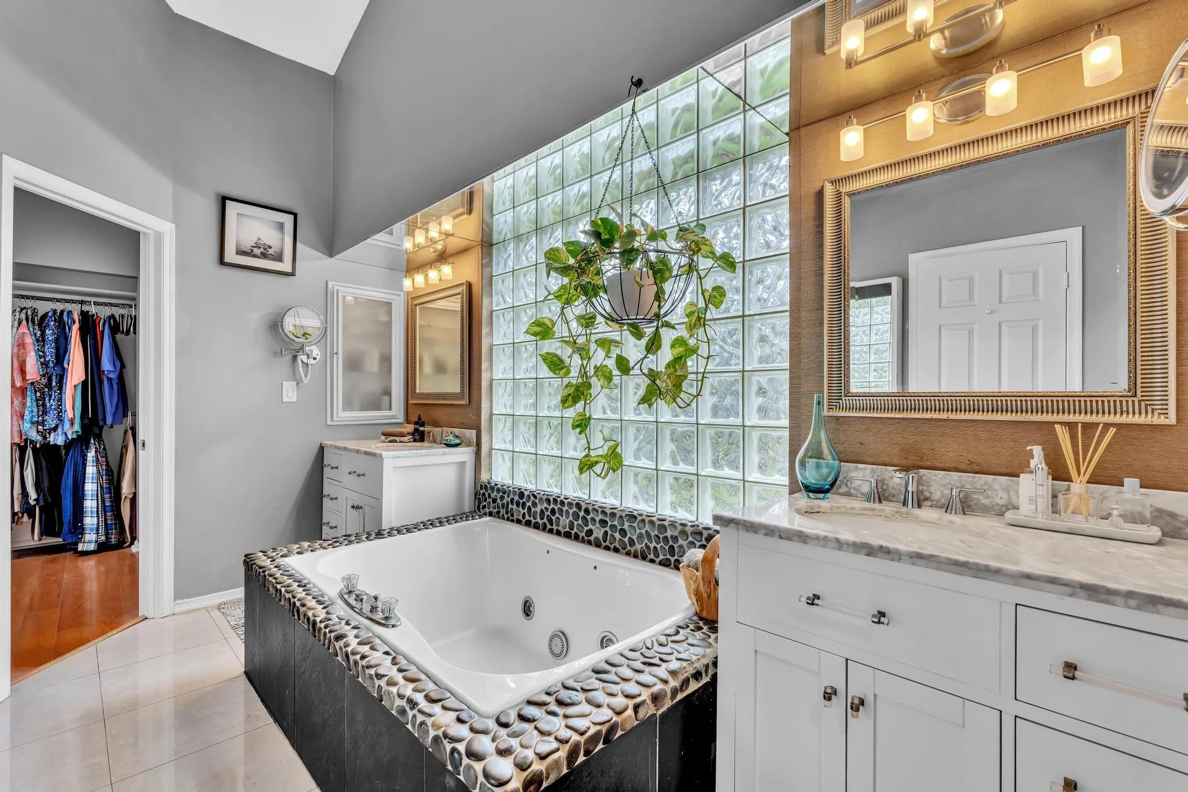
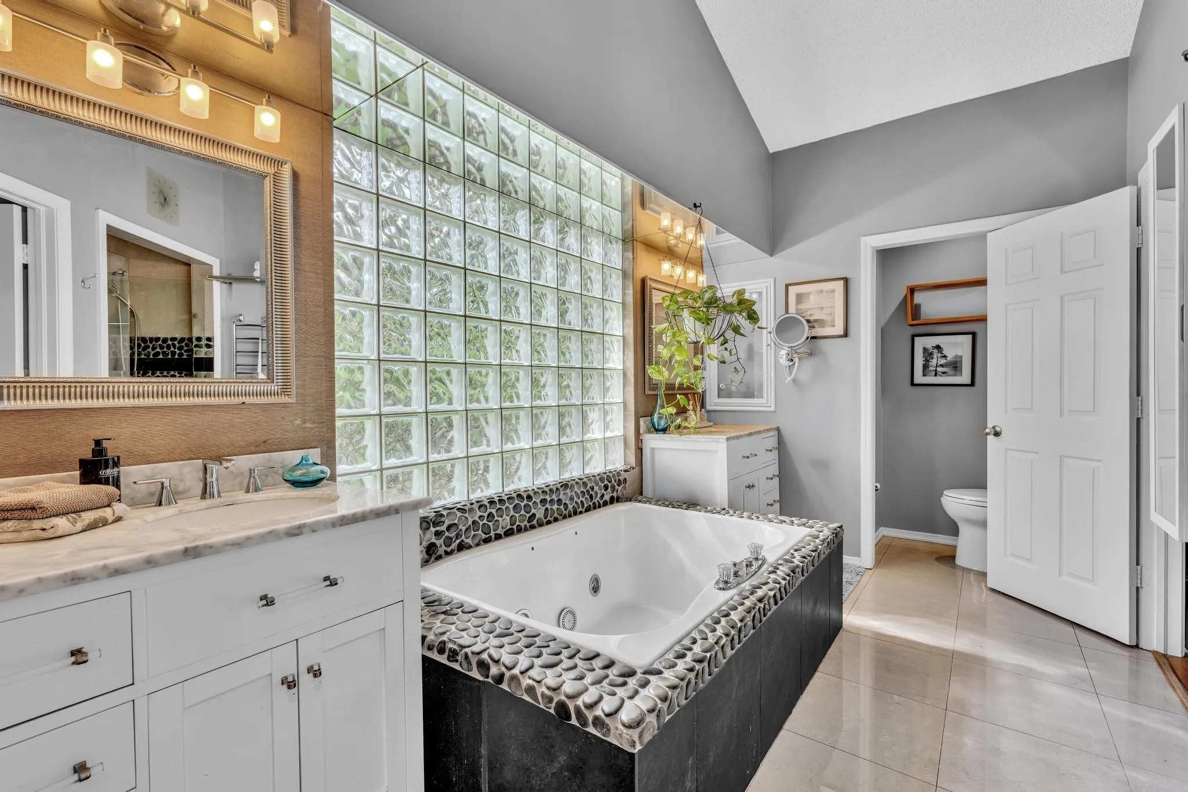
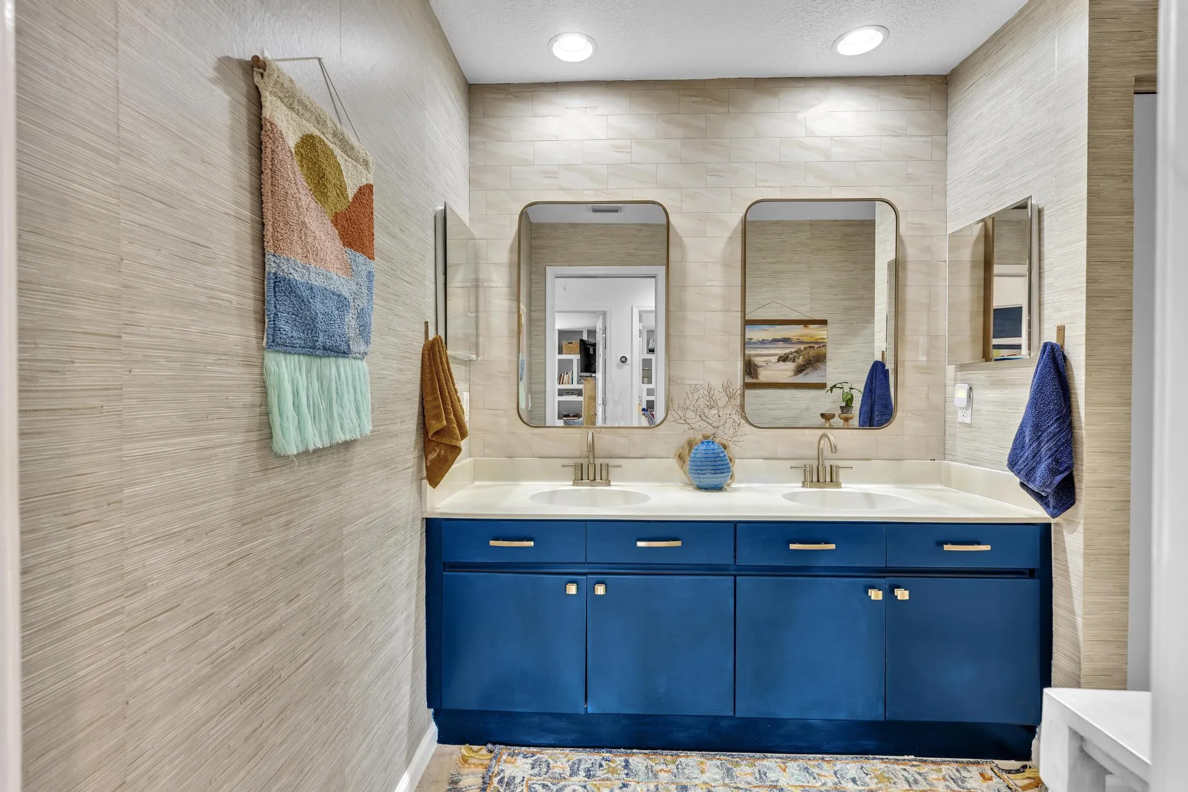
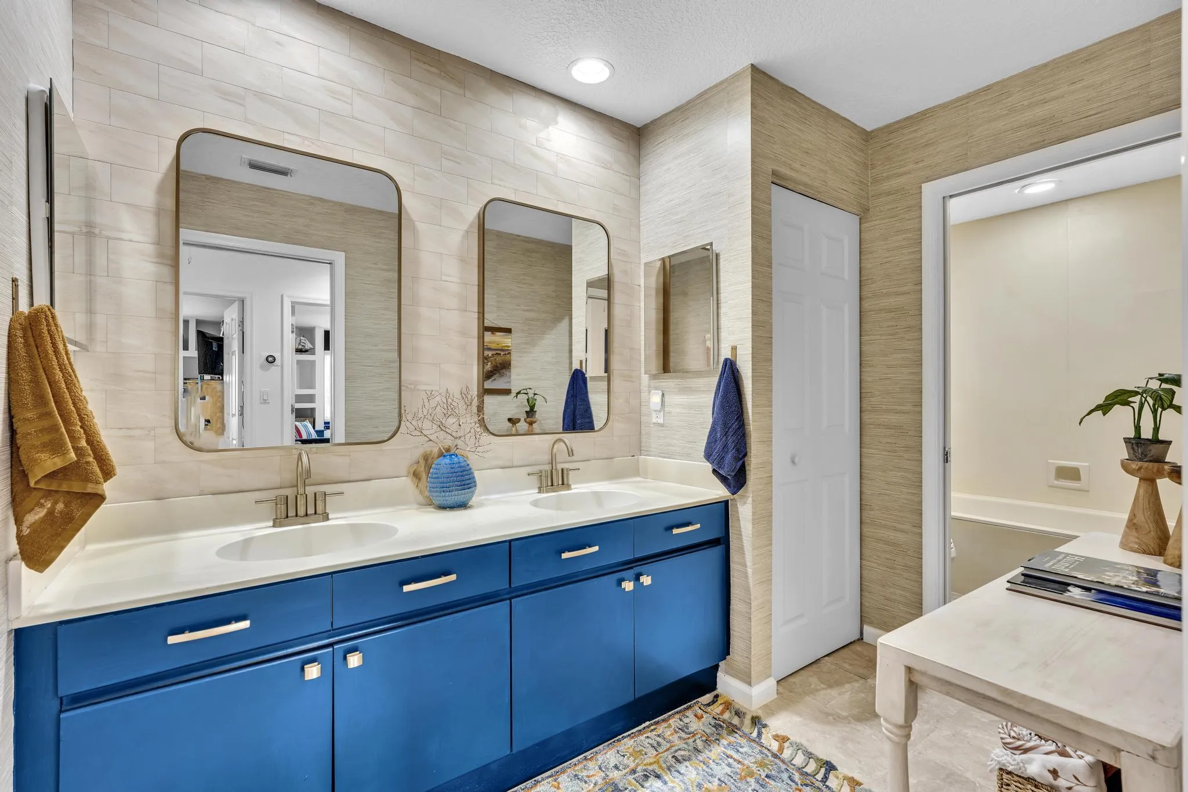
Dual Sinks
Electric Heat
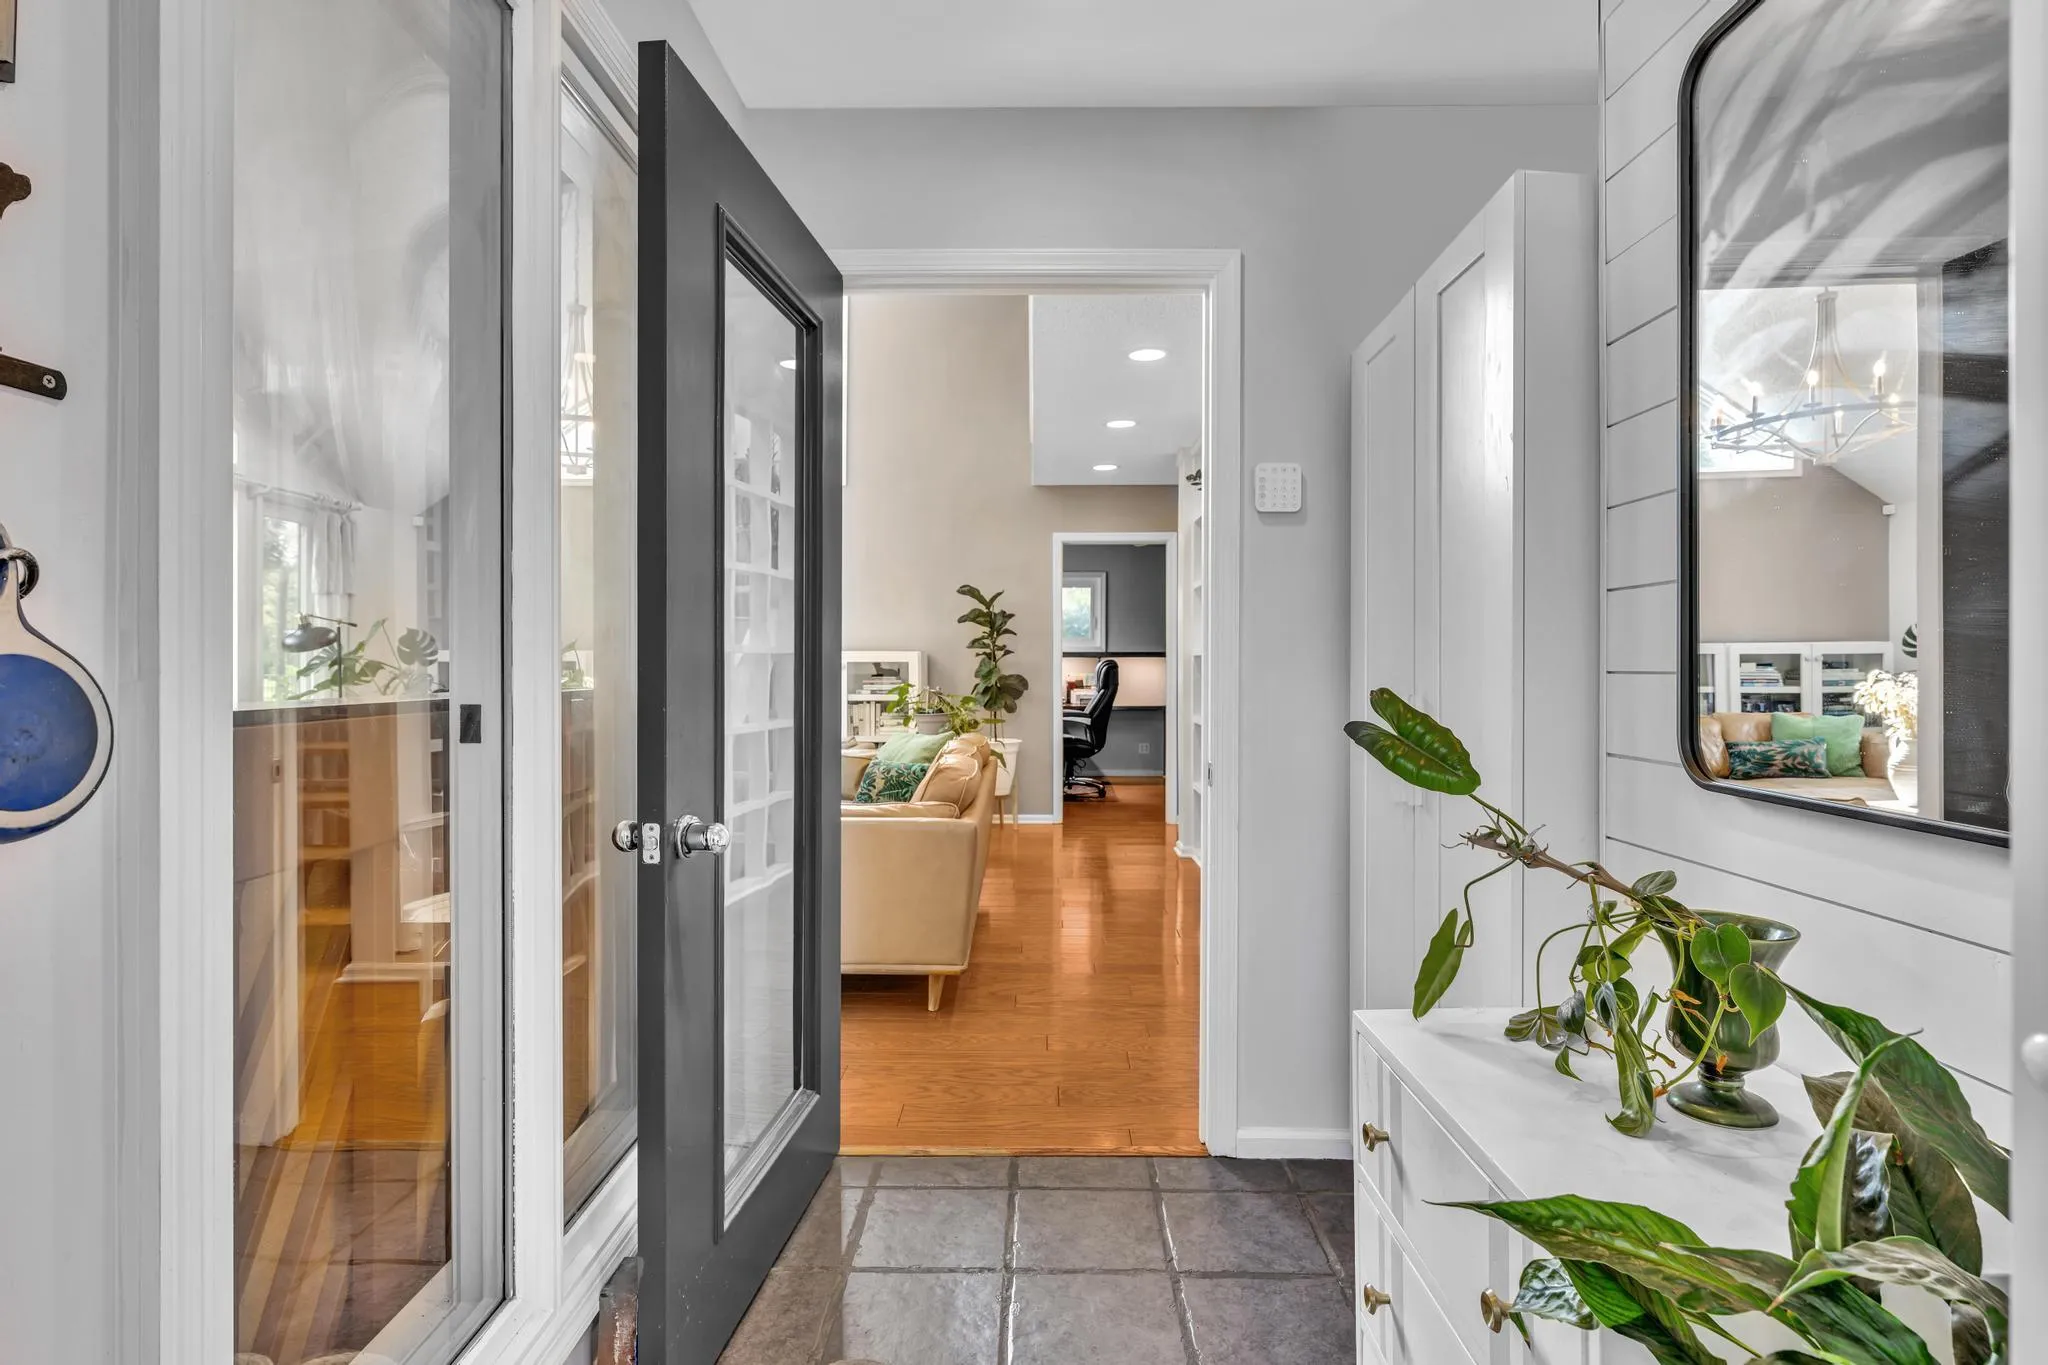
Entrance Foyer
Gunite
Heated
Heating: Central
High Ceilings
In Ground
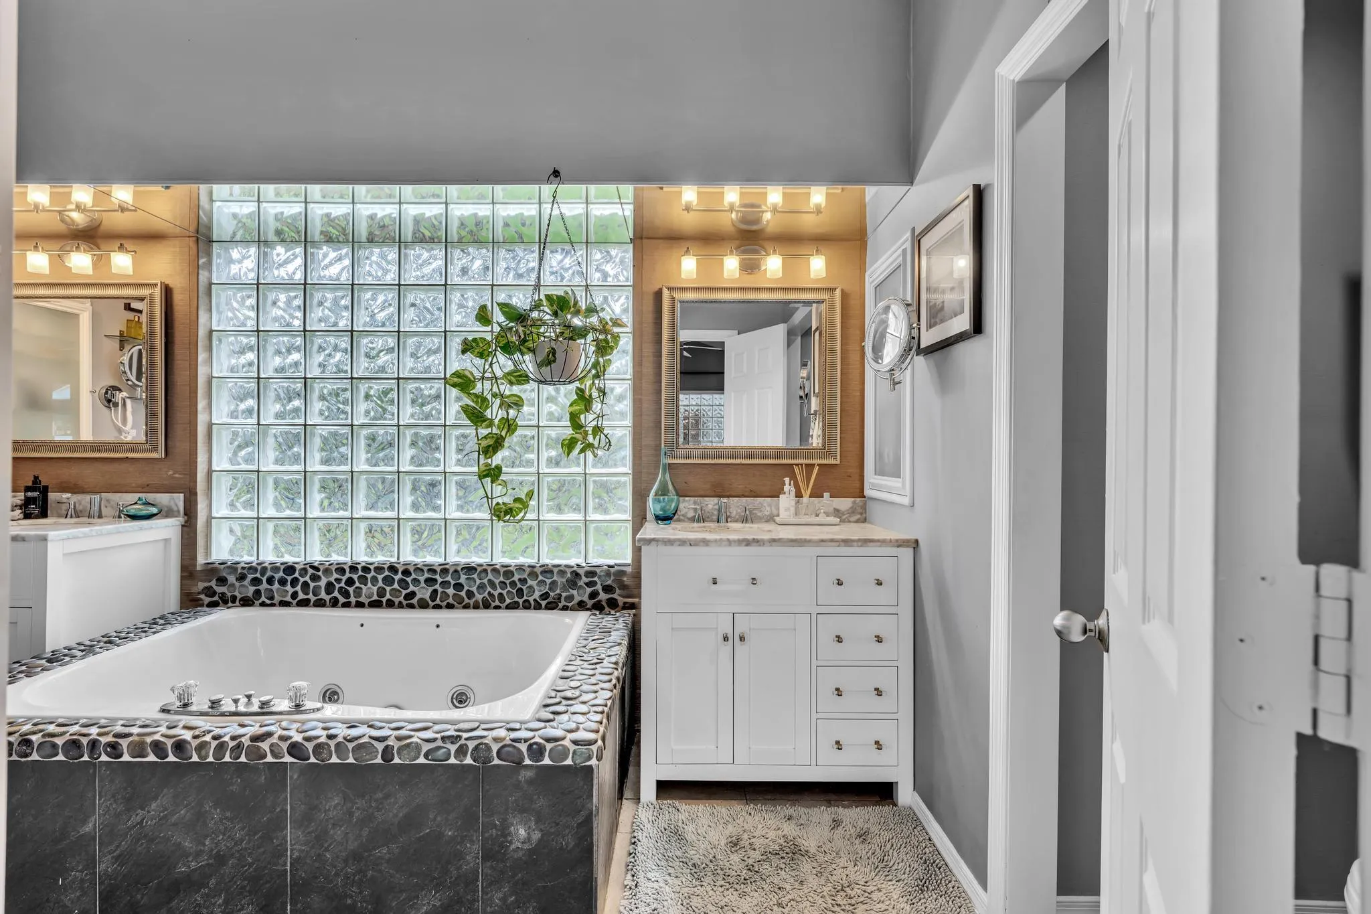
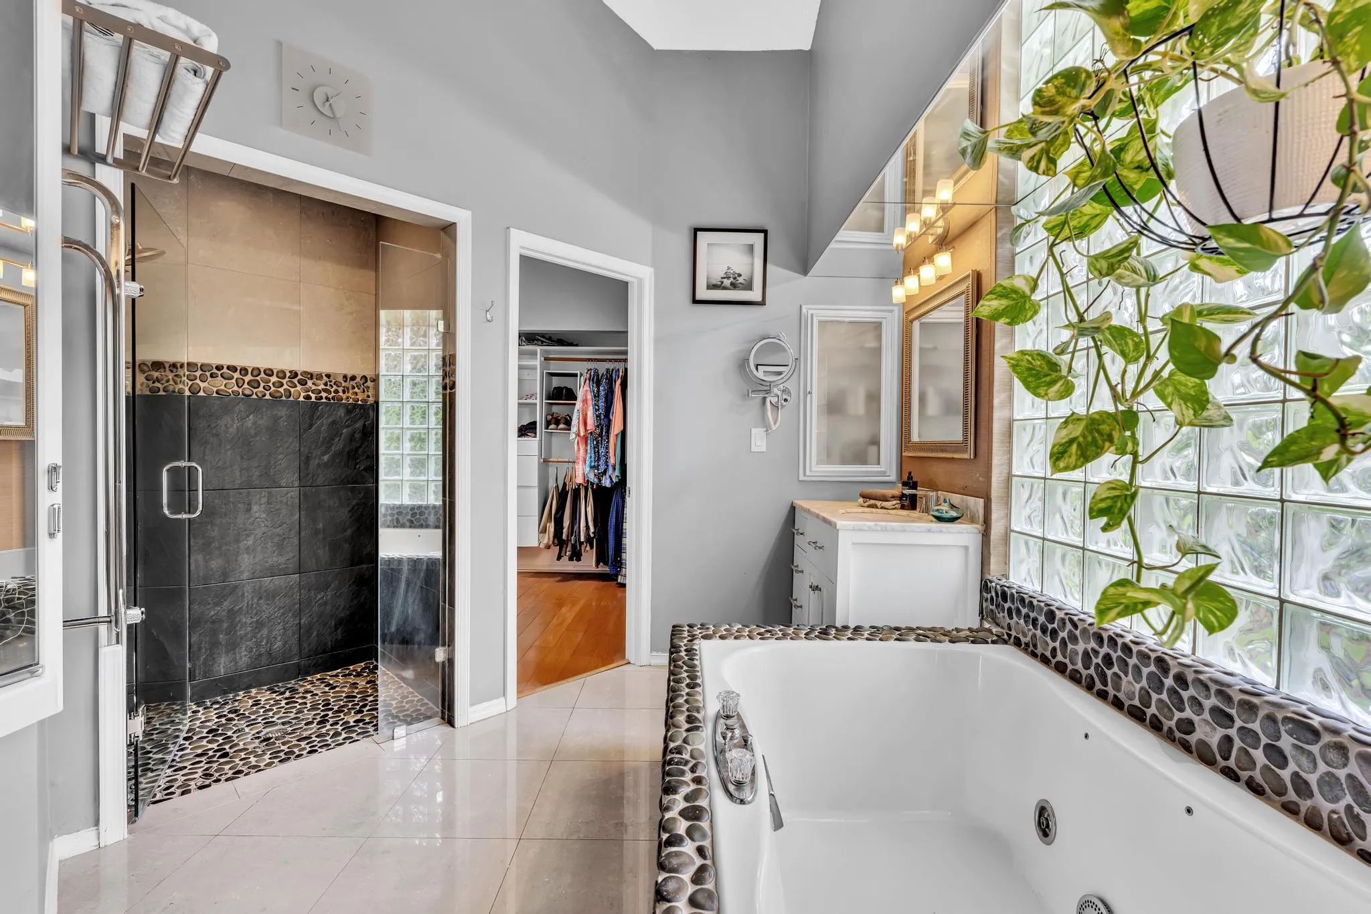
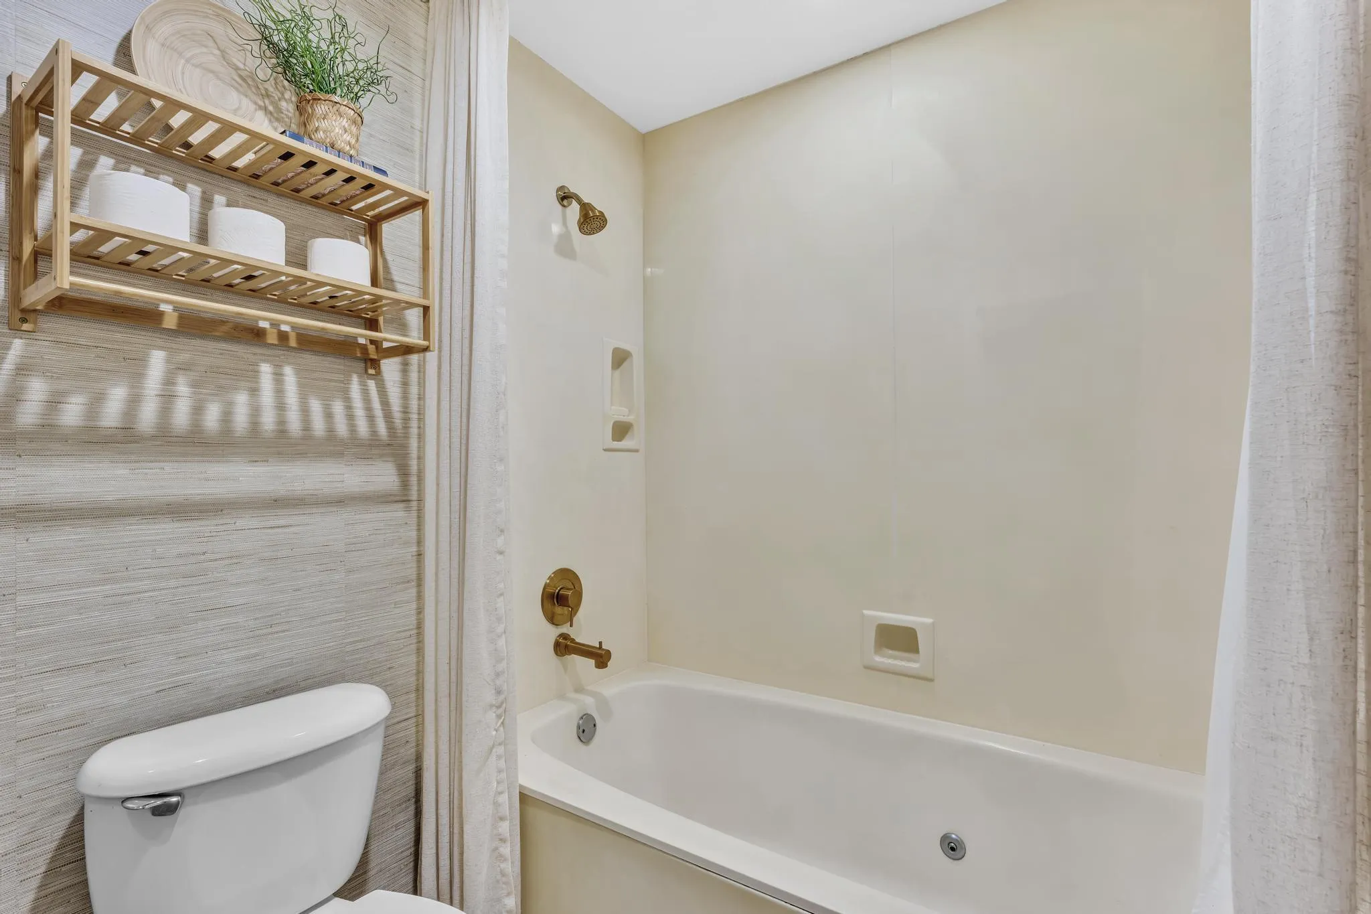
Jetted Tub
Kitchen Island
Lighting
Main Level Primary
Other
Outdoor Living Area
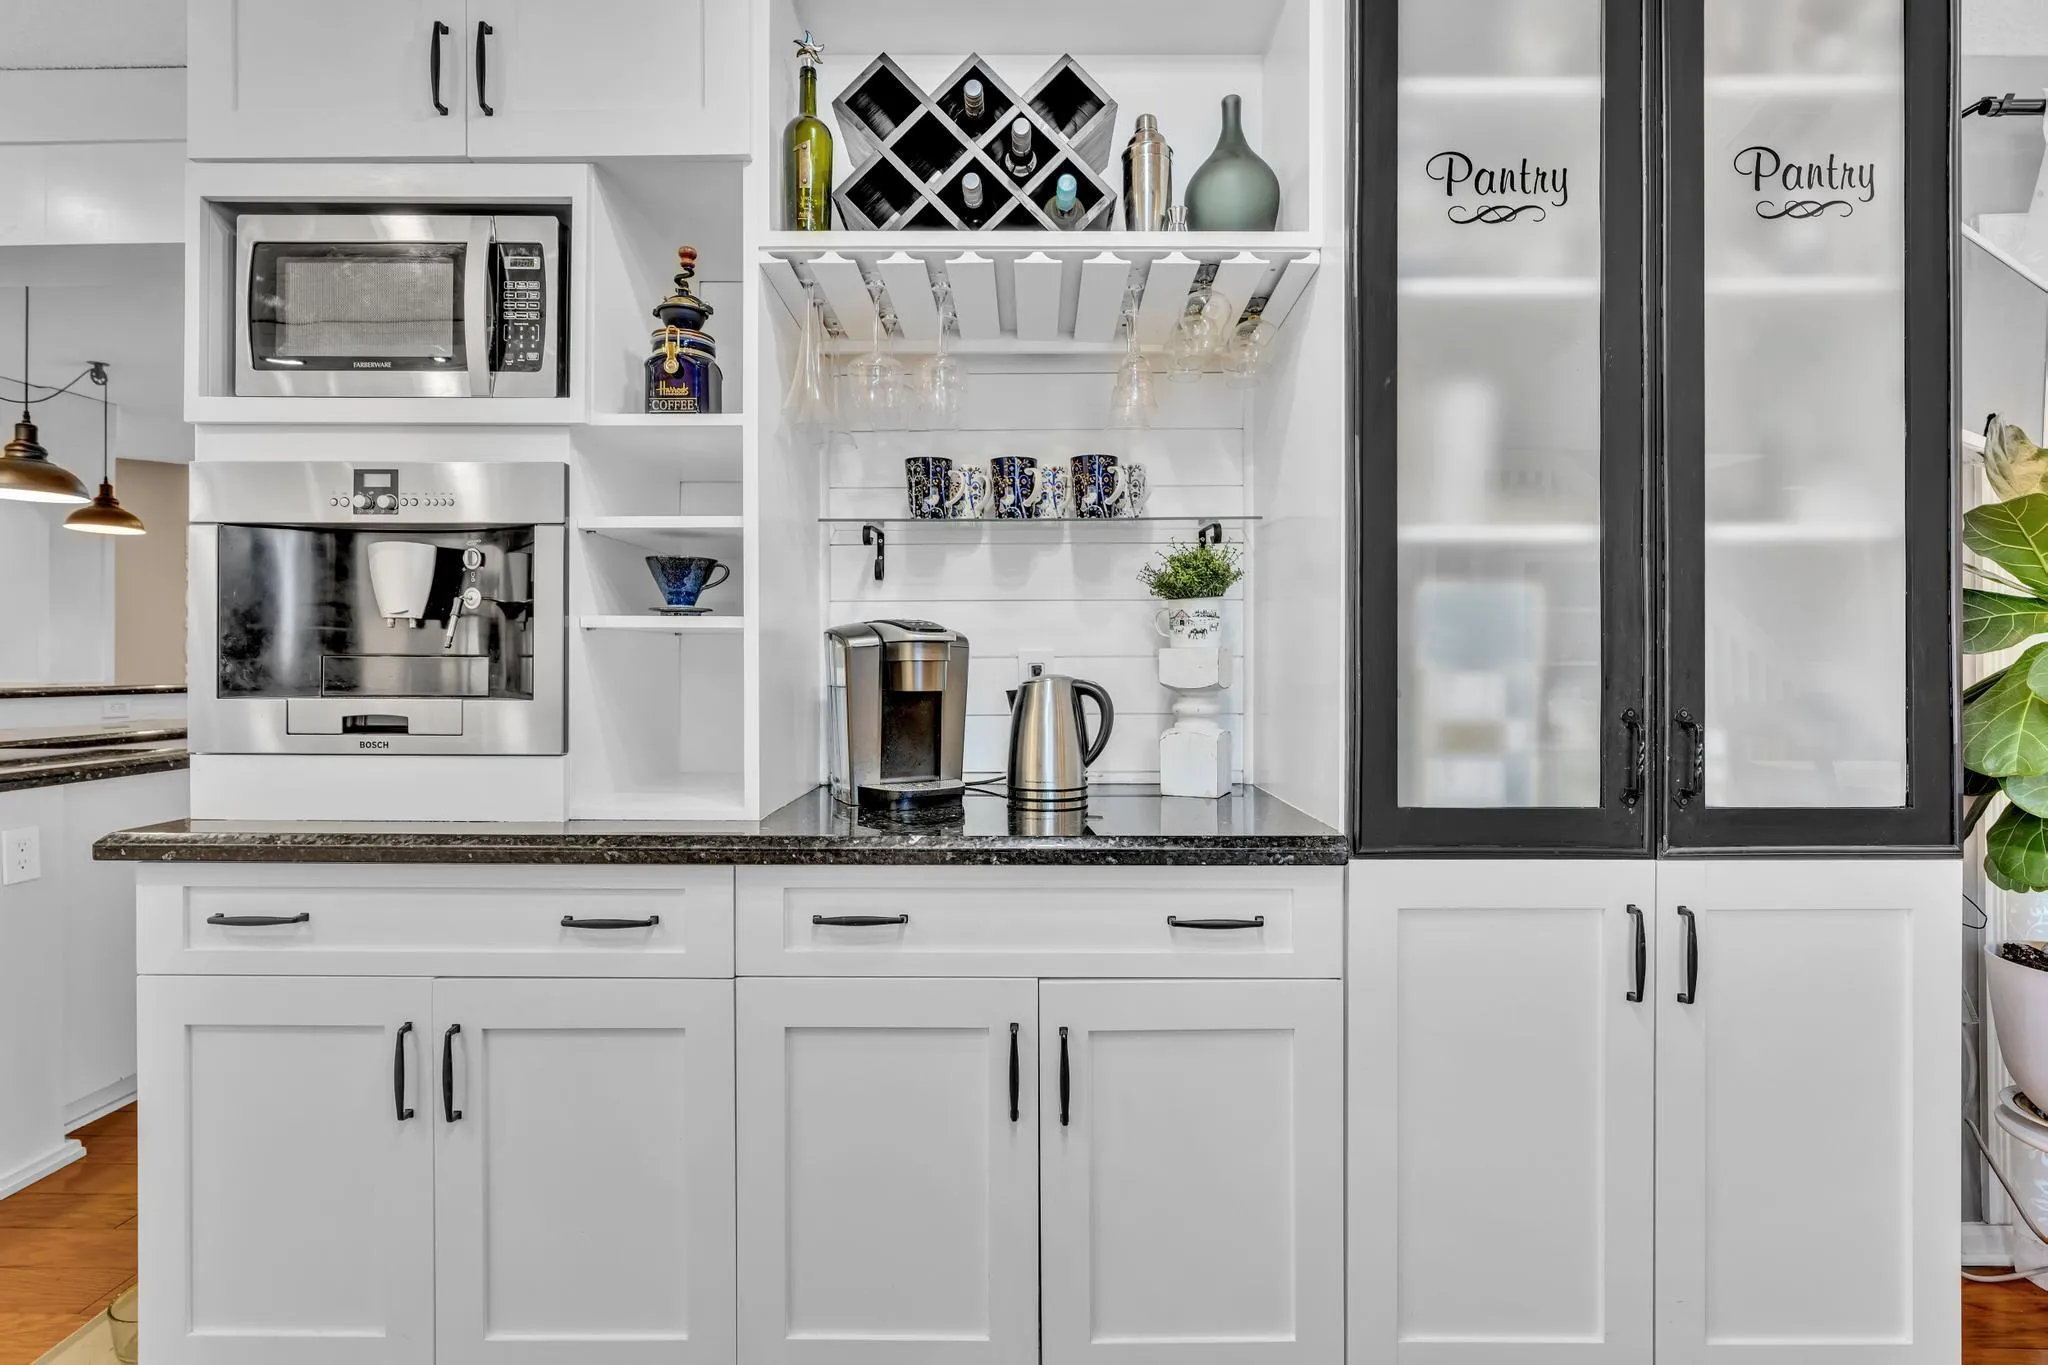
Pantry
Pool
Pool Equipment
Pool Sweep
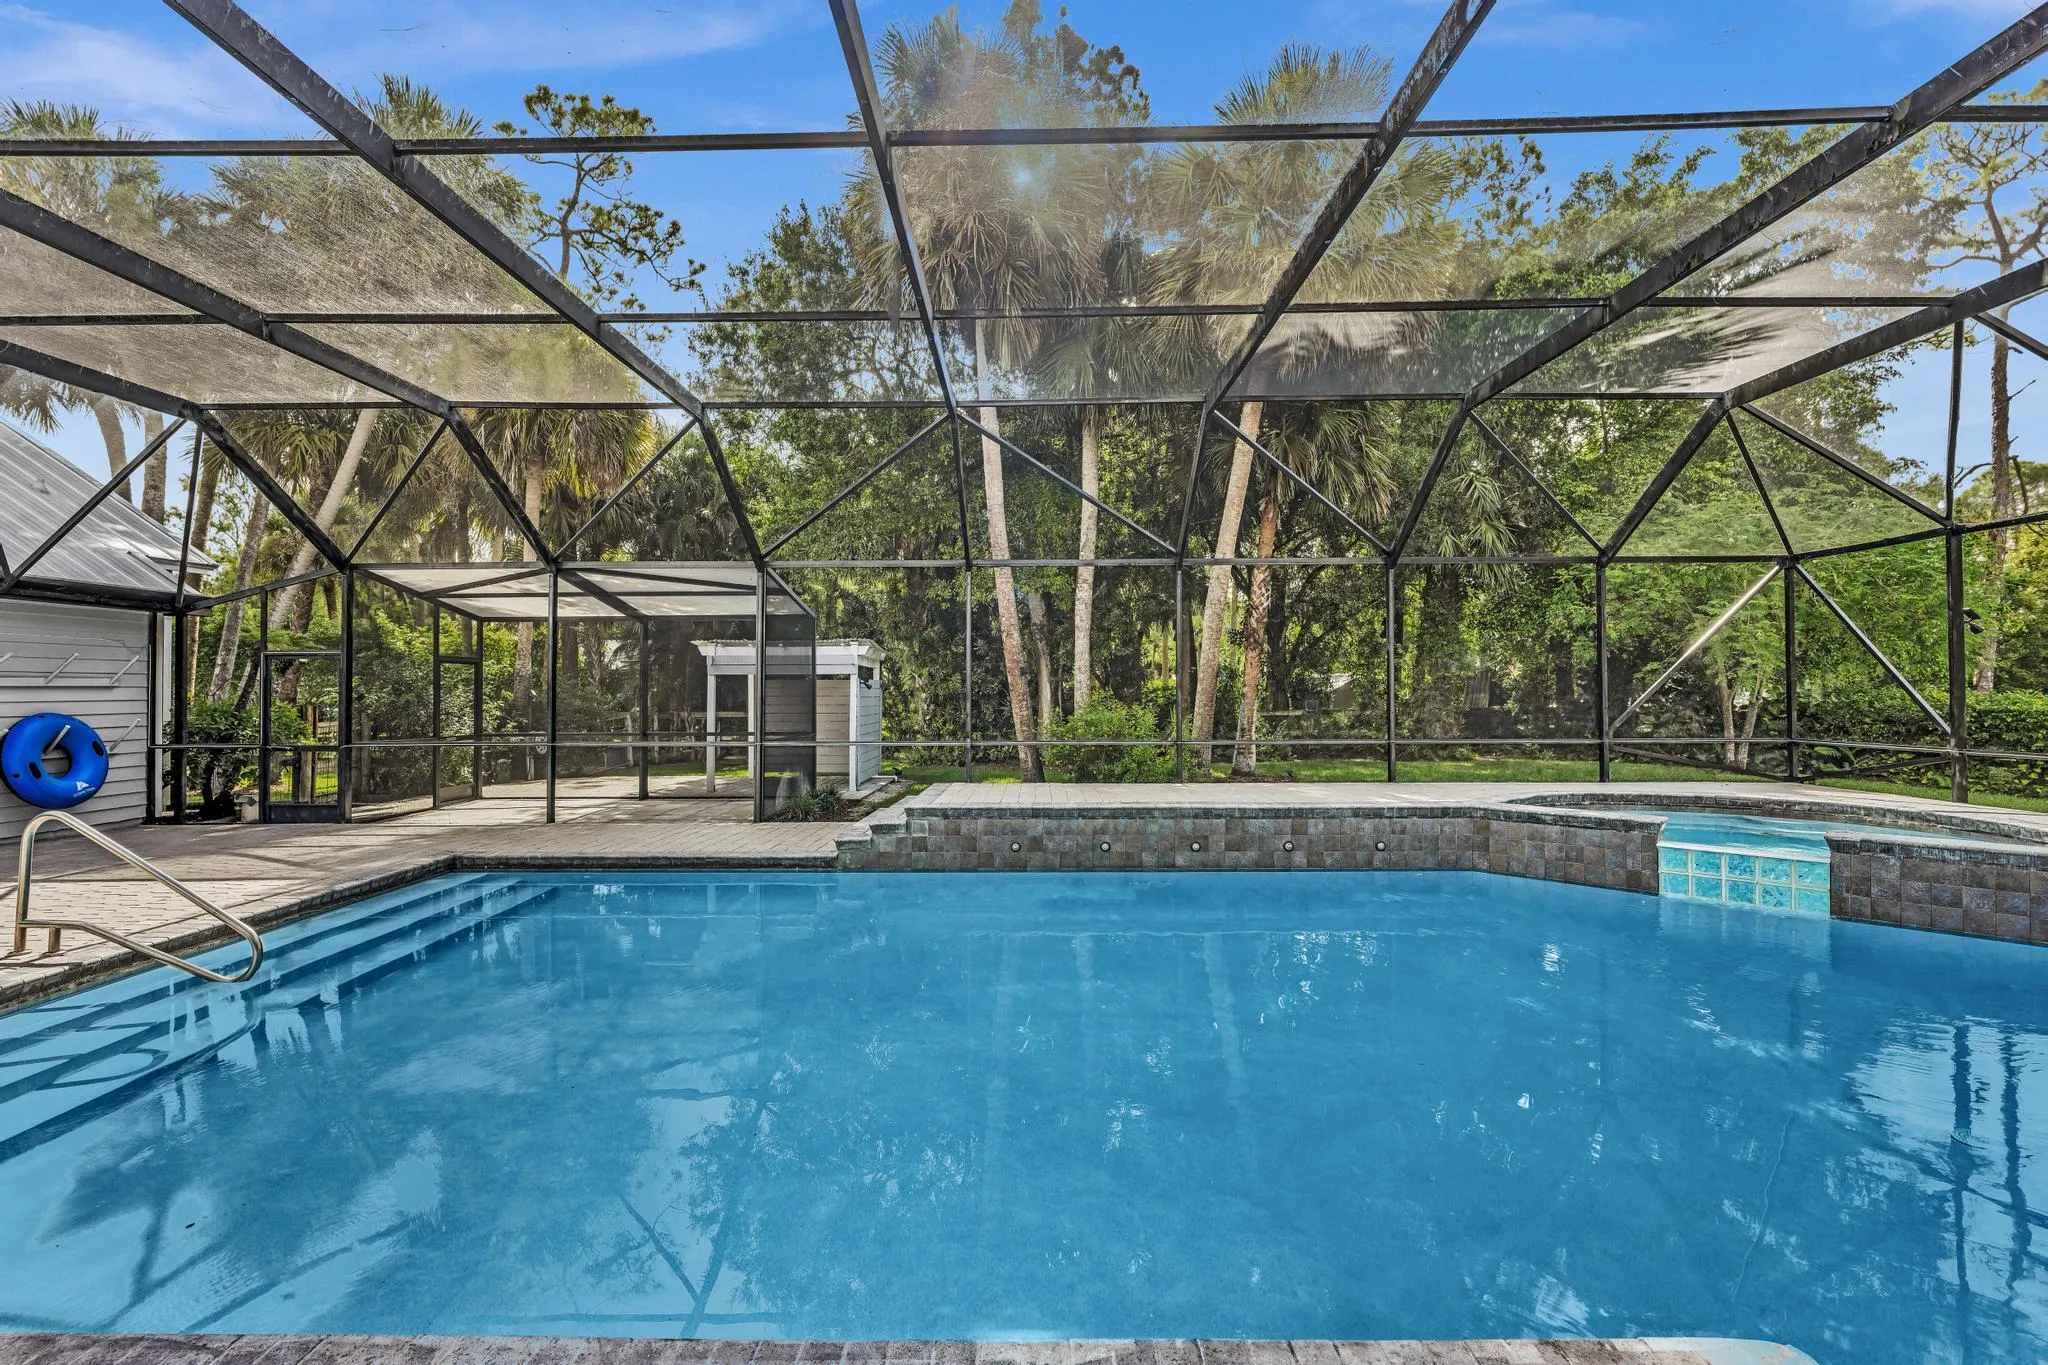
Pool/Spa Combo
Porch
Private
Propane Tank - Owned
Screen Enclosure
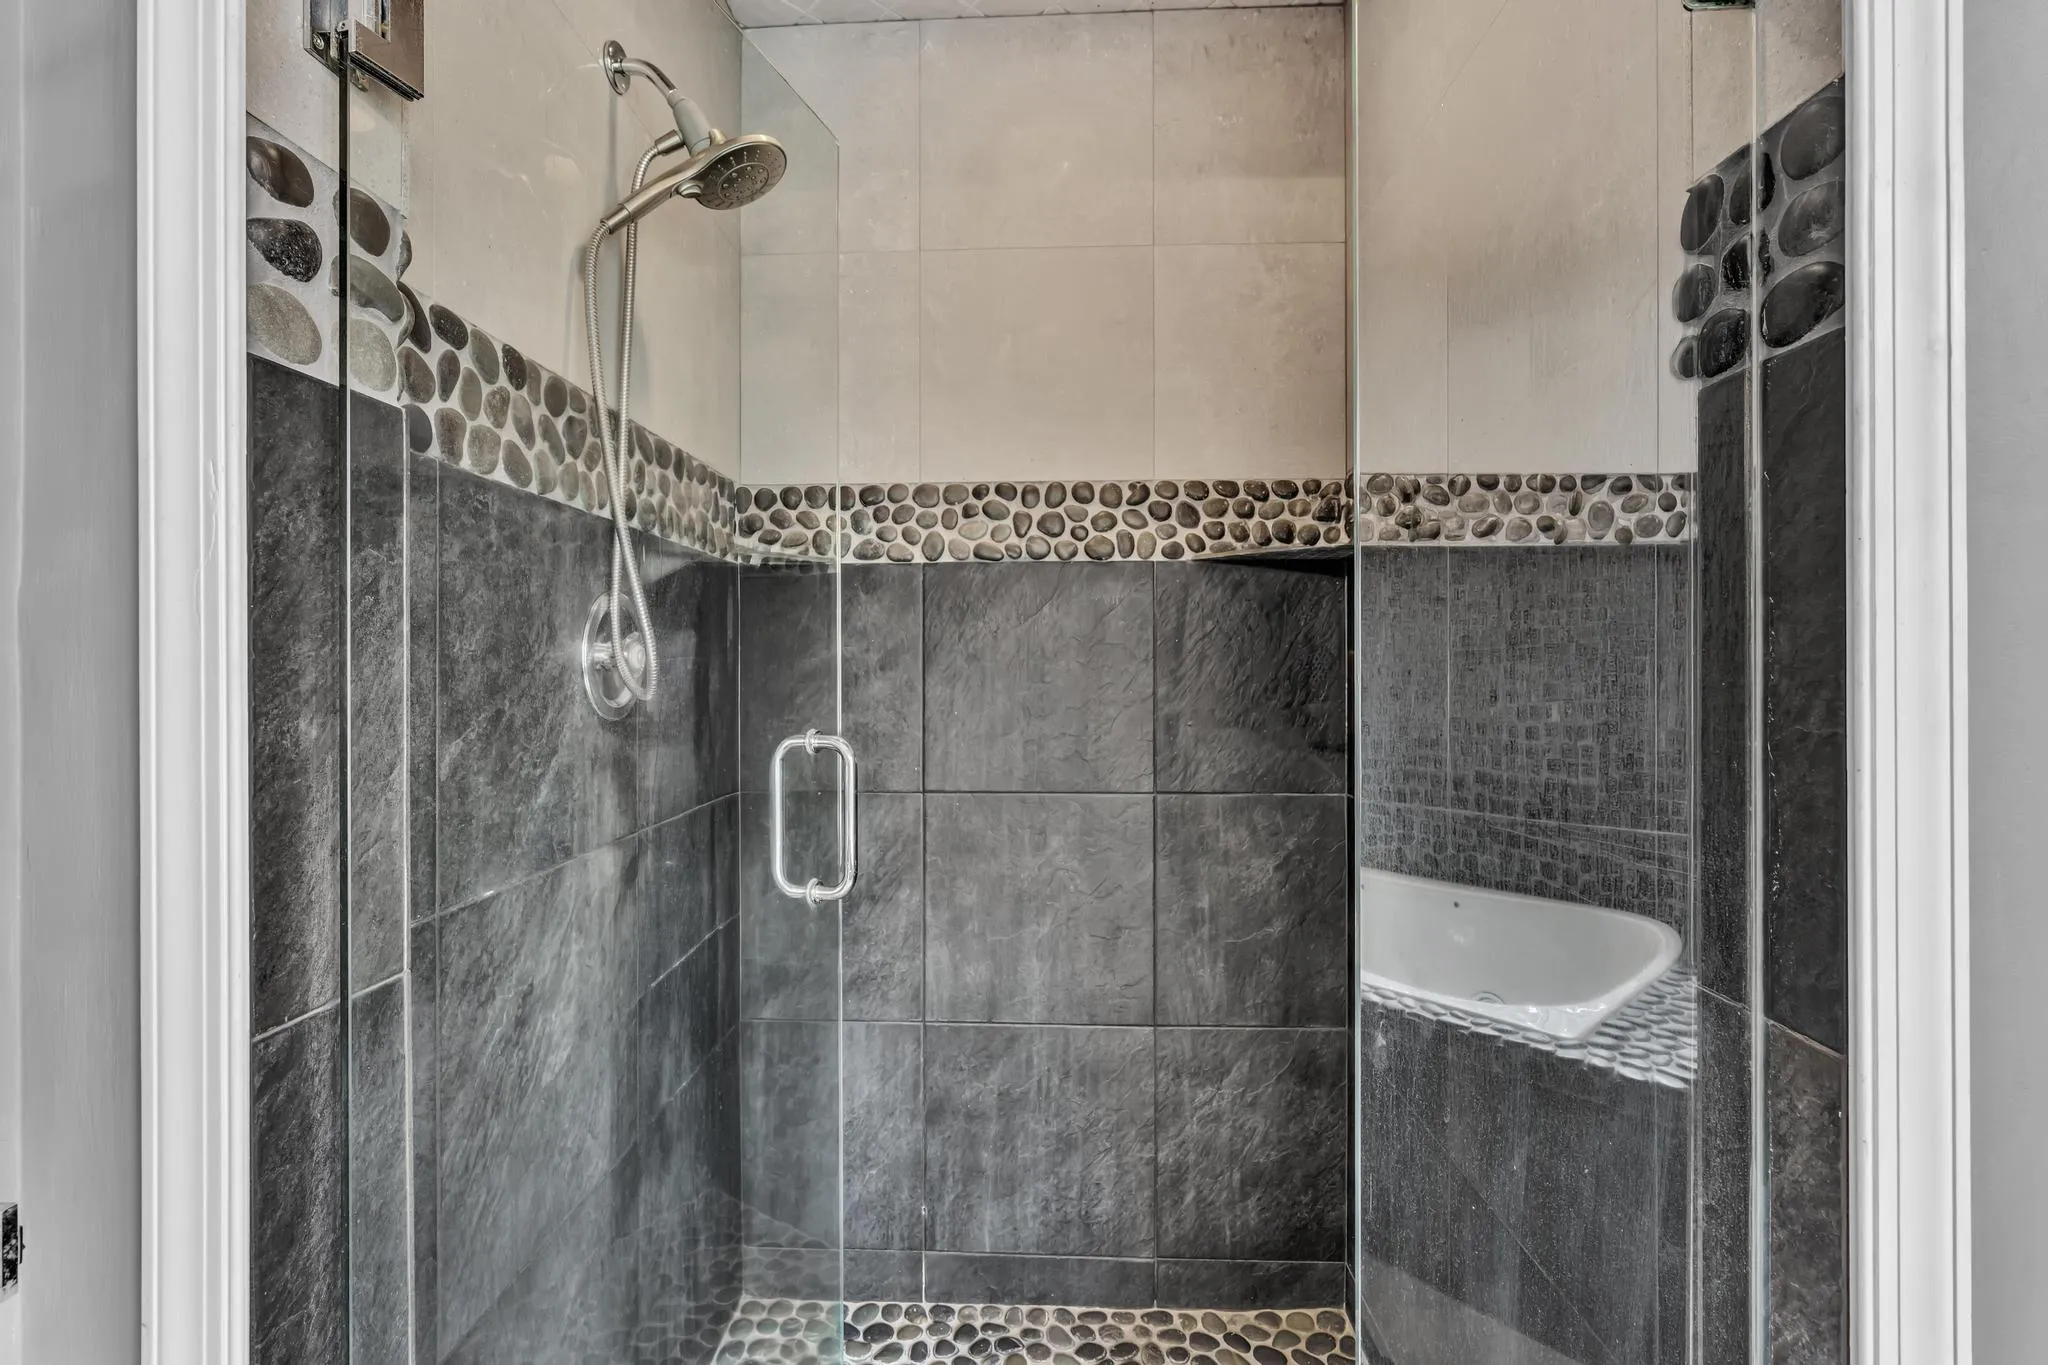
Separate Shower
Separate/Formal Dining Room
Split Bedrooms
Storage
Vaulted Ceiling(s)
View: Other
Walk-In Closet(s)
Wet Bar
Wet Bar, Breakfast Bar, Built-in Features, Closet Cabinetry, Cathedral Ceiling(s), Dining Area, Separate/Formal Dining Room, Dual Sinks, Entrance Foyer, High Ceilings, Jetted Tub, Kitchen Island, Main Level Primary, Other, Pantry, Split Bedrooms, Storage, Separate Shower, Vaulted Ceiling(s), Bar, Walk-In Closet(s)
Payment Calculator
$0.00 per month
30 Year Fixed, 6.59% Interest
Principal & Interest
$0.00
Property Tax
$0.00
Mortgage Insurance
$0.00
HOA
$0.00
Home Owners Insurance
$0.00
Property Location
Listing Office:
Florida Rebate Broker
Listing Agent:
Richard Leandro

All listings featuring the BMLS logo are provided by BeachesMLS Inc. This information is not verified for authenticity or accuracy and is not guaranteed. Copyright 2026 Beaches Multiple Listing Service, Inc. Updated: 10/08/2026 11:45 PM
Some properties that appear for sale on this limited electronic display may no longer be available. For the most current information, contact one of our agents.
Contact Your Agent

Blanca Dolores Smith
Ask a Question!
Get answers fast
Similar Properties