Active
single
RENTAL
10244 Vestal Court 10244, Coral Springs, Florida 33071
Coral Springs, FL 33071
$9,000
/month
6 beds
5.5 baths
5,993 sqft
Pool
Property Details
MLS#
A12059989
Type
Single
Square Footage
5,993
Bedrooms
6
Bathrooms
5 full, 1 half
Year Built
1982
Garage Spaces
3
Property Description
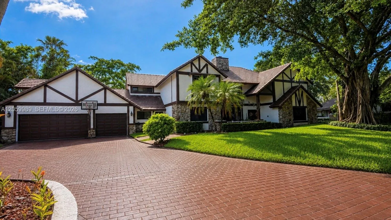
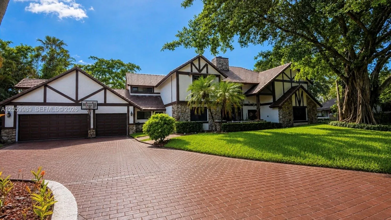
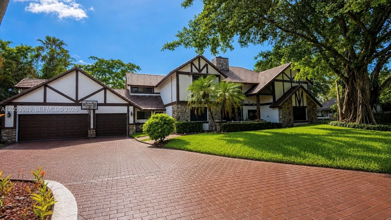
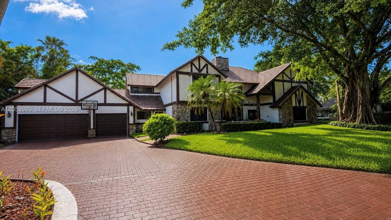
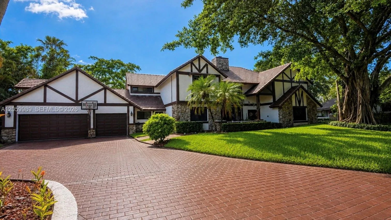
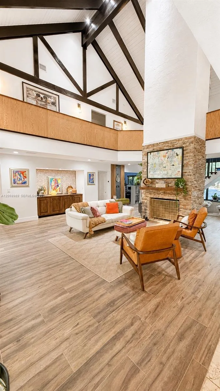
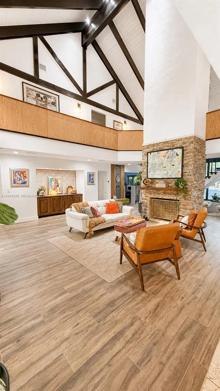
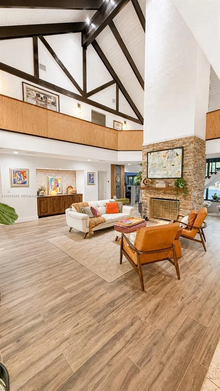
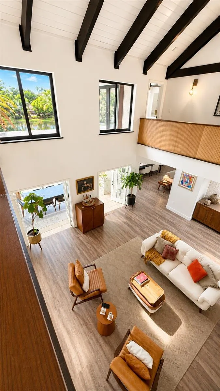
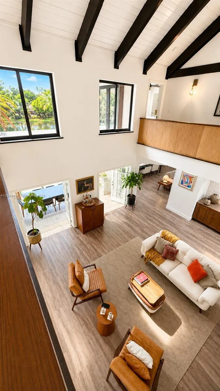
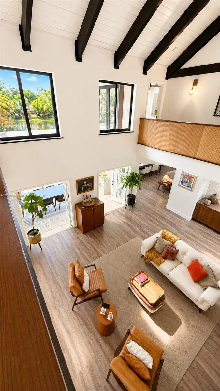
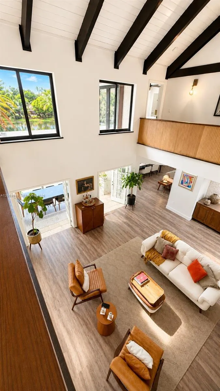
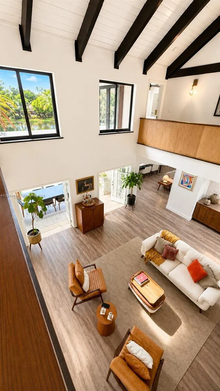
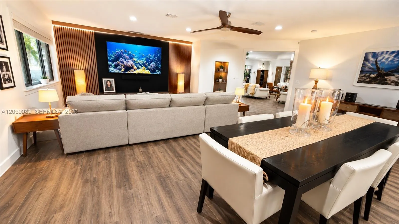
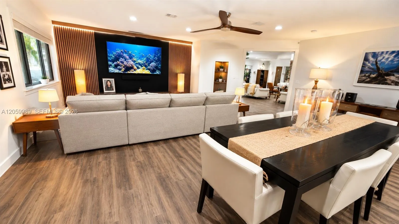
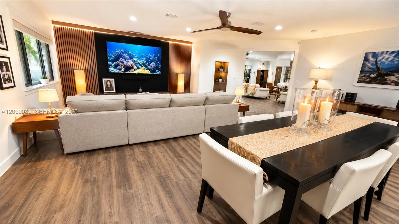
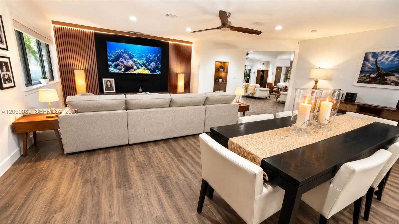
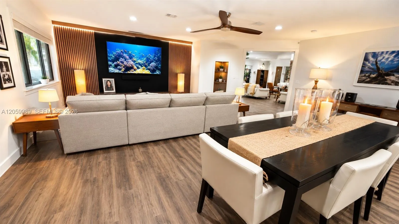
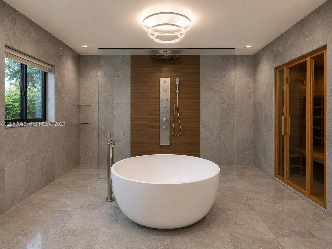
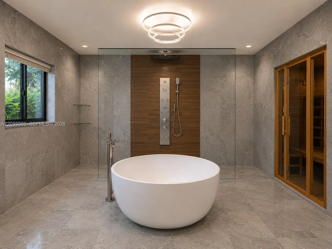
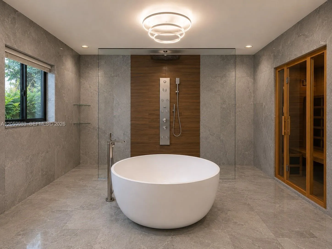
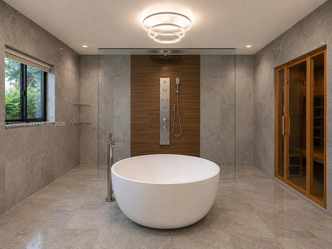

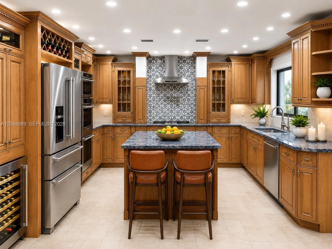
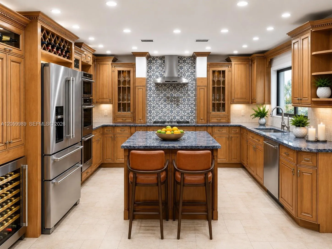
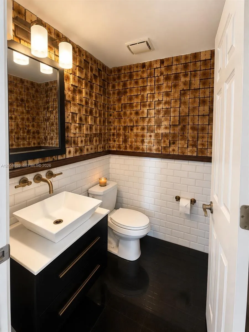
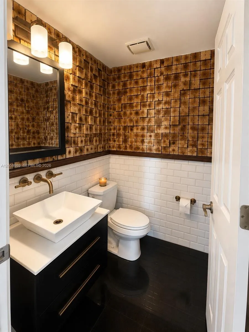
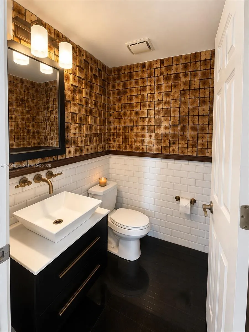
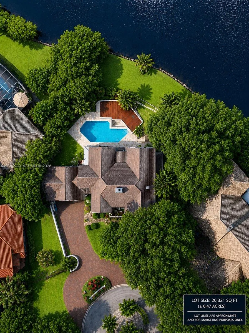
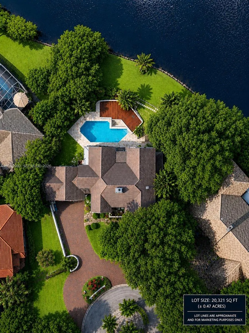
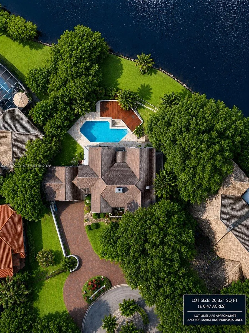
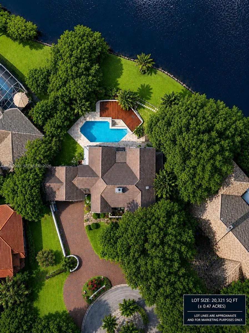
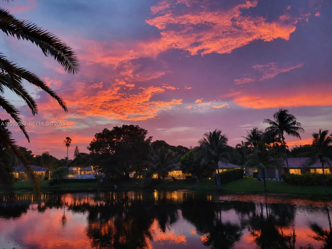
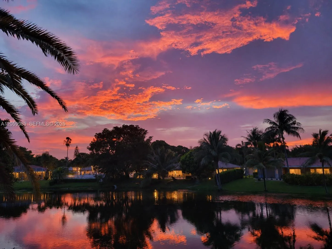
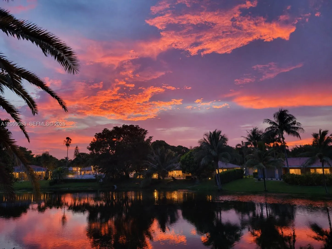
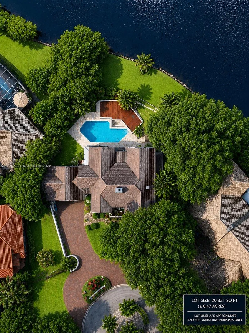
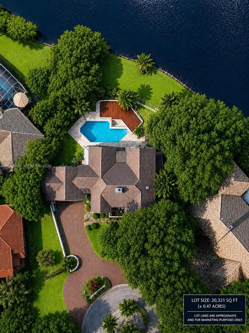
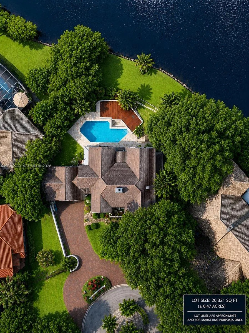
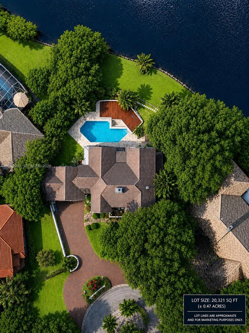
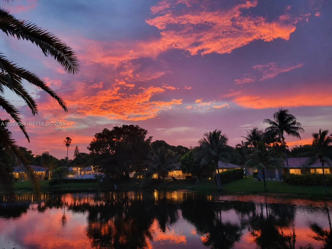
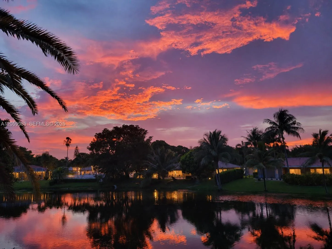
**Professional Photos Coming Next Week.** Nestled within the exclusive, gated Maplewood Isle, this beautifully updated Tudor-style estate is set on a quiet cul-de-sac surrounded by lush landscaping in one of Coral Springs' most picturesque neighborhoods. Residence seamlessly blends timeless architecture with modern updates, including new wood-inspired tile flooring. 30' ceiling great room, with fireplace, & French doors connecting to Florida room, while formal living & dining rooms provide exceptional spaces for both everyday living & entertaining. Beautifully appointed chef's kitchen with abundant custom wood cabinetry, granite countertops, center island, prep space & double wall ovens. Designer powered room & guest bedroom on the 1st floor, while remaining bedrooms, are located on the 2nd floor. The primary suite offers a sitting area, walk-in closet, & a spa-inspired ensuite designed as a personal wellness retreat. The bath offers a large freestanding soaking tub, oversized shower with a frameless glass panel, body jets, a rain shower system, an infrared sauna, dual-sink vanity, & elegant porcelain finishes, creating the ambiance of a boutique spa. Fully enclosed backyard overlooking the island canal, complete with an oversized newly resurfaced pool & spa, tranquil koi pond, covered outdoor BBQ area, & a conveniently located cabana bath connected to the renovated laundry room. Completing the home are hurricane-impact windows & doors, a 3-car garage, with circular driveway.
Amenities
2 Stories
3-car Garage
Balcony
Balcony, Lighting, Outdoor Living Area
Bathtub
Bathtub, Dining Area, Separate/Formal Dining Room, Eat-in Kitchen, Garden Tub/Roman Tub, High Ceilings, Kitchen Island, Main Level Primary, Sitting Area in Primary, Split Bedrooms, Soaking Tub, Separate Shower, Walk-In Closet(s)
Built 1982
Cooling: Central Air, Ceiling Fan(s)
Dining Area
Eat-in Kitchen
Garden Tub/Roman Tub
Heating: Central
High Ceilings
In Ground
Kitchen Island
Lighting
Main Level Primary
Outdoor Living Area
Pool
Private
Separate Shower
Separate/Formal Dining Room
Sitting Area in Primary
Soaking Tub
Split Bedrooms
View: Canal, Pool
Walk-In Closet(s)
Ask a Question!
Get answers fast
Payment Calculator
$0.00 per month
30 Year Fixed, 6.59% Interest
Principal & Interest
$0.00
Property Tax
$0.00
Mortgage Insurance
$0.00
HOA
$0.00
Home Owners Insurance
$0.00
Property Location
Listing Office:
One Sotheby's International Realty
Listing Agent:
Erika Leiba

All listings featuring the BMLS logo are provided by BeachesMLS Inc. This information is not verified for authenticity or accuracy and is not guaranteed. Copyright 2026 Beaches Multiple Listing Service, Inc. Updated: 08/07/2026 5:57 PM
Some properties that appear for sale on this limited electronic display may no longer be available. For the most current information, contact one of our agents.
Contact Your Agent

Jodi Rabinowitz
Similar Properties