Pending
condo
SALE
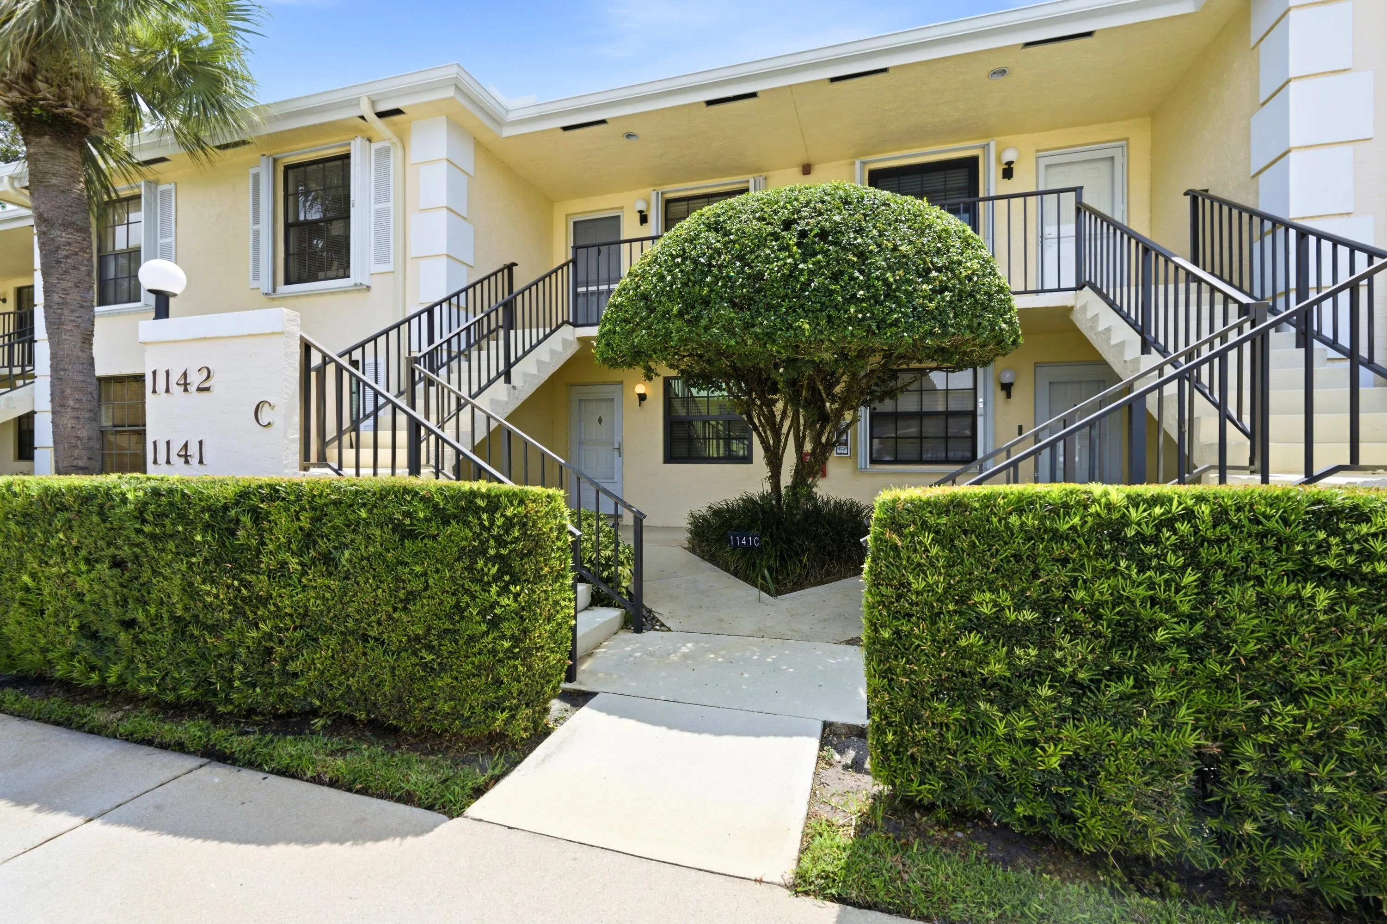
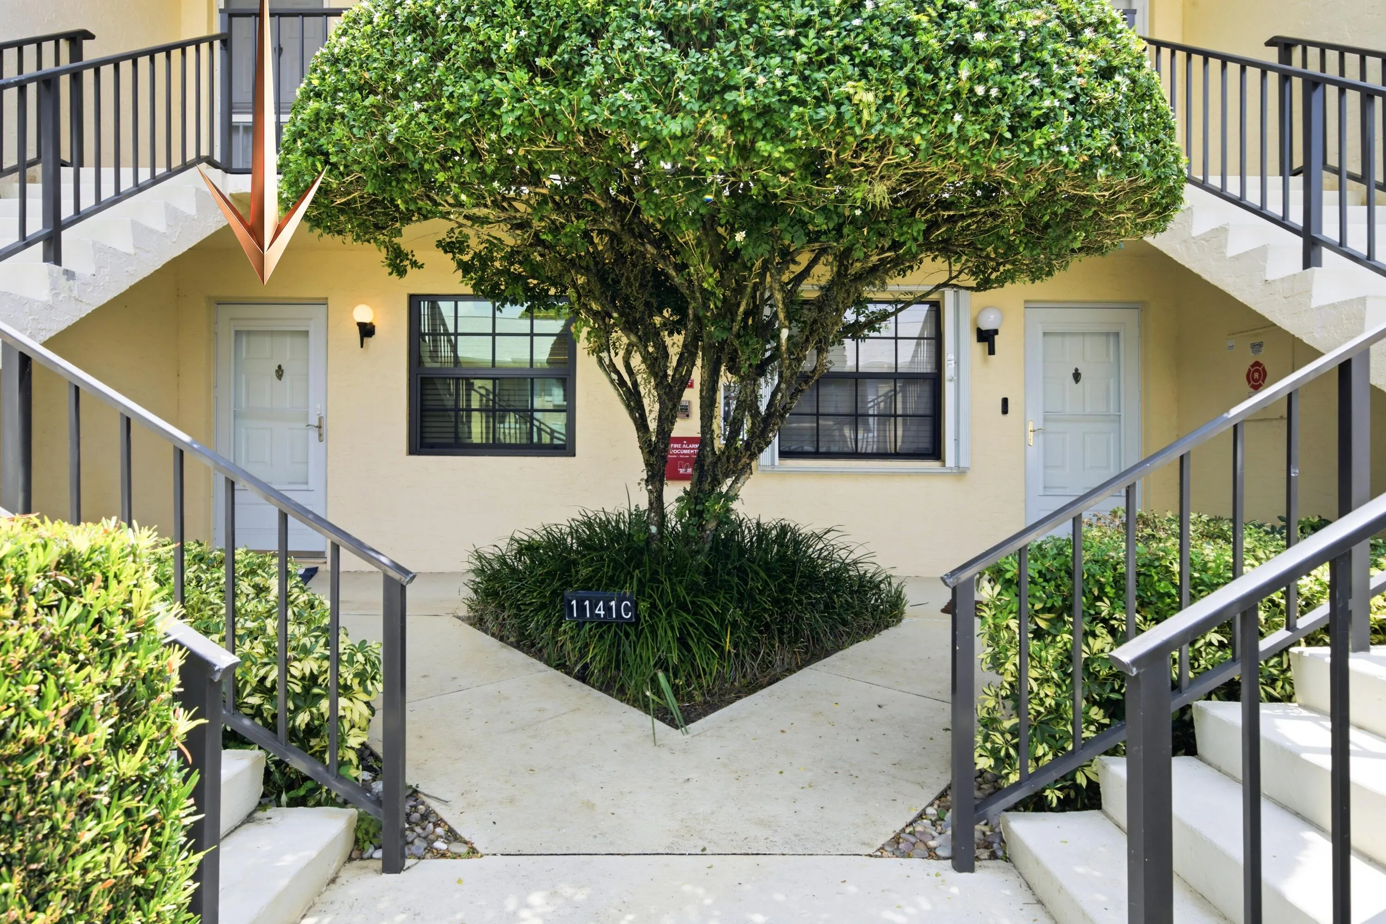
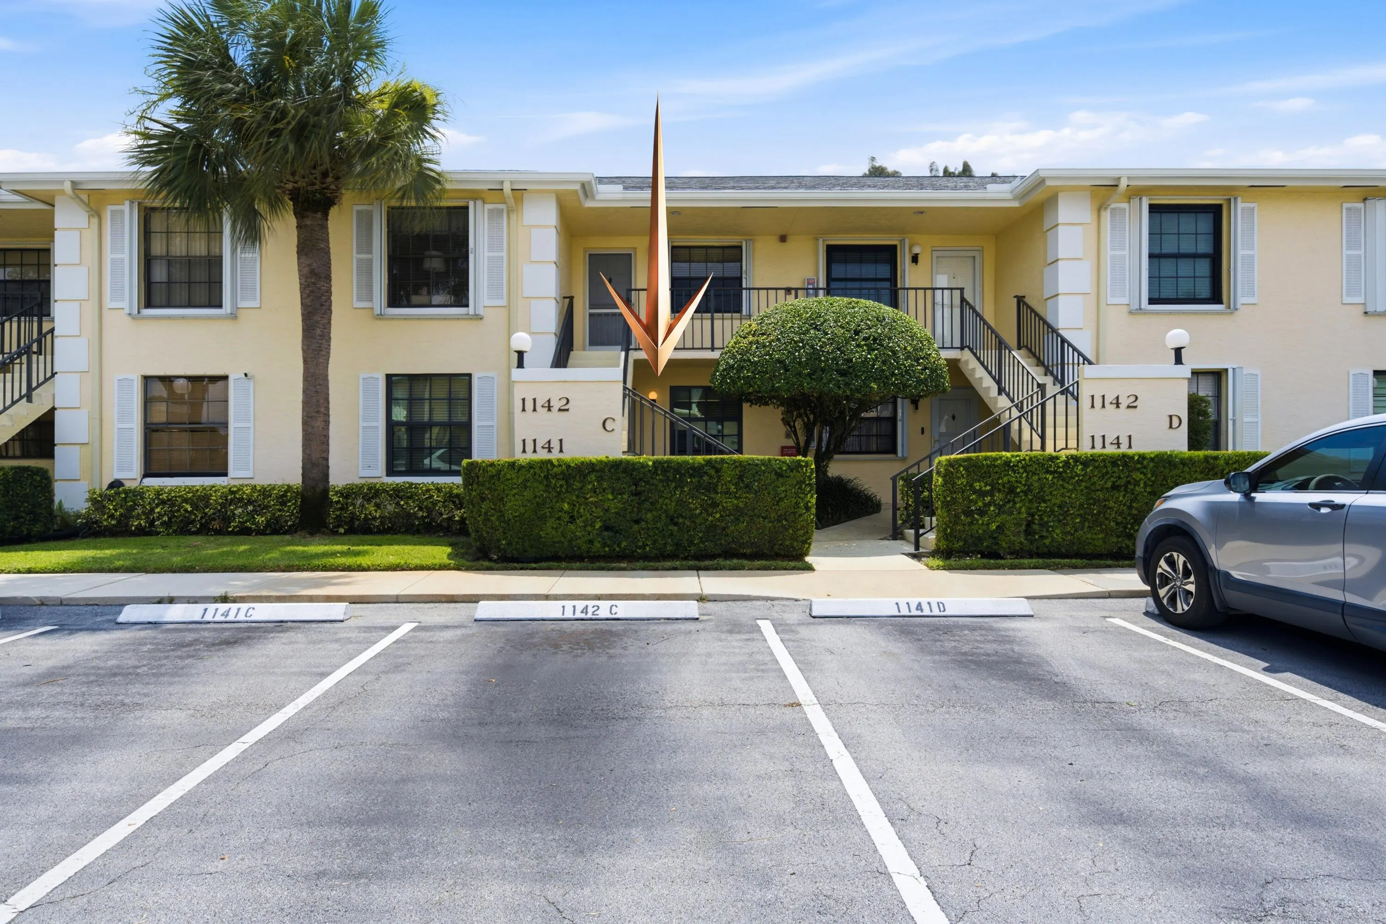
1141 Keystone Drive N C, Jupiter, Florida 33458
Jupiter, FL 33458
$320,000
2 beds
2 baths
1,178 sqft
HOA: $1,588.00
Pool








Property Details
MLS#
B26058156
Type
Condo
Square Footage
1,178
Bedrooms
2
Bathrooms
2 full
Year Built
1989
Tax Amount
$4,398
HOA Fees
$1,588
Property Description
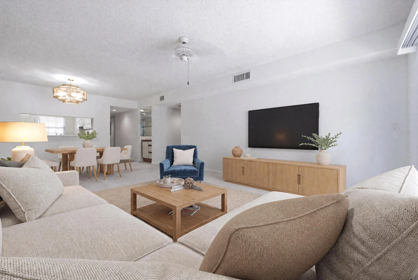
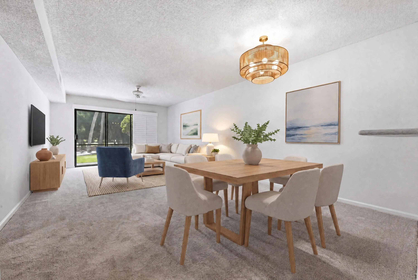
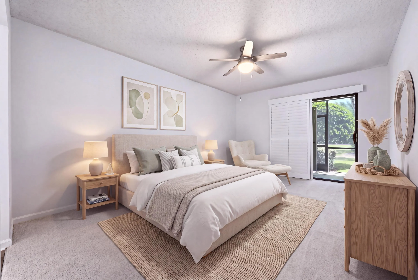
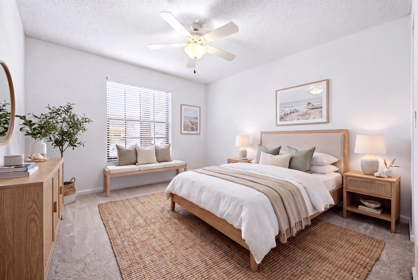
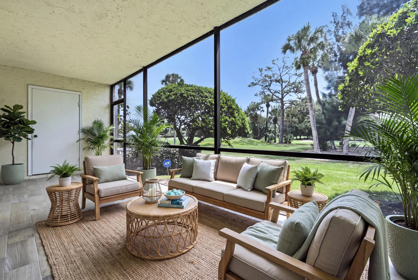
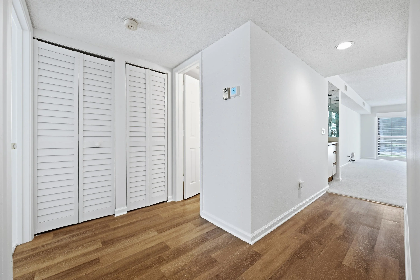
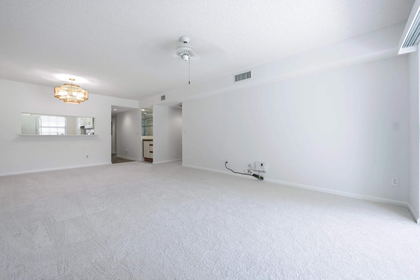
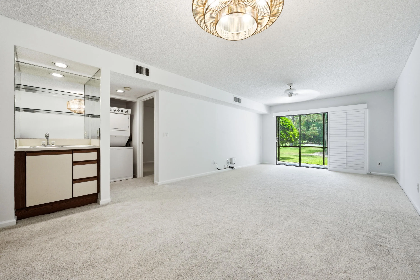
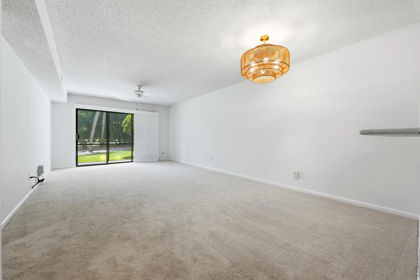
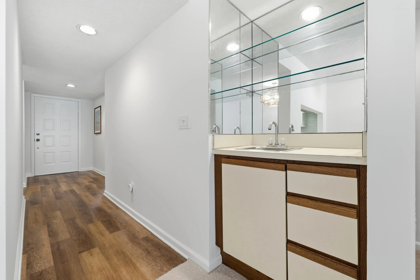
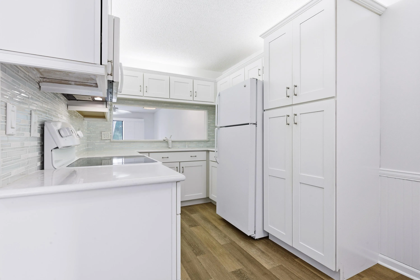
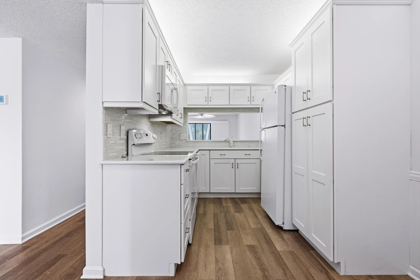
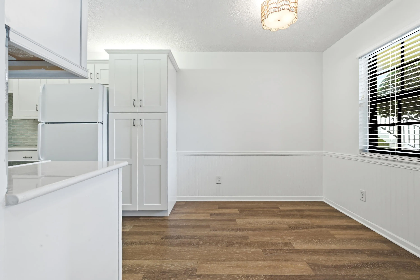
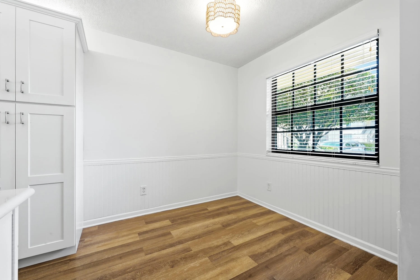
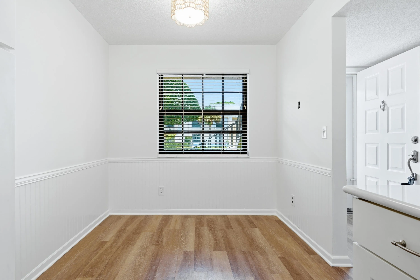
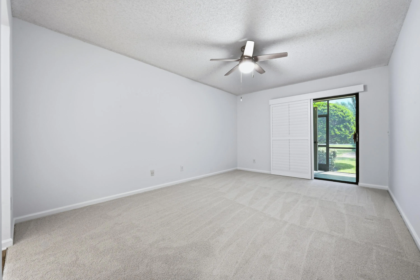
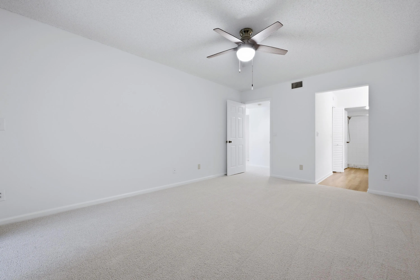
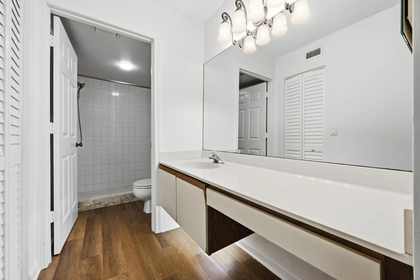
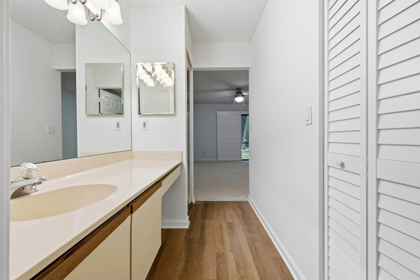
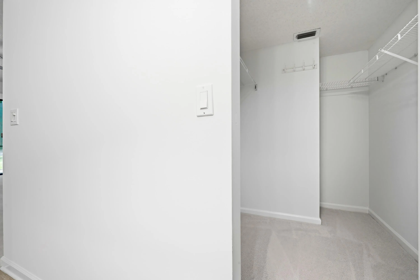
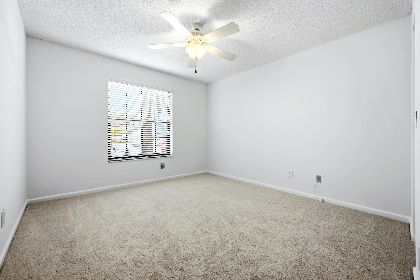
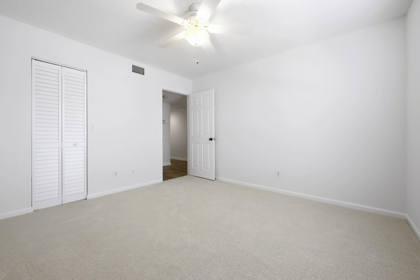
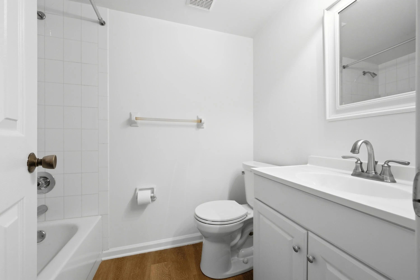
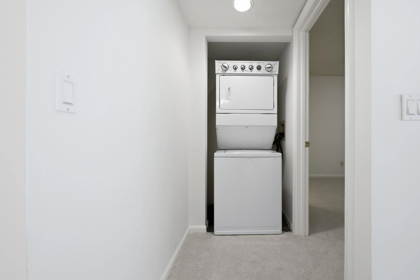
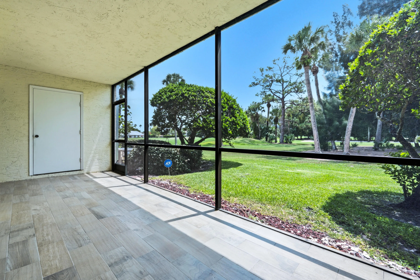
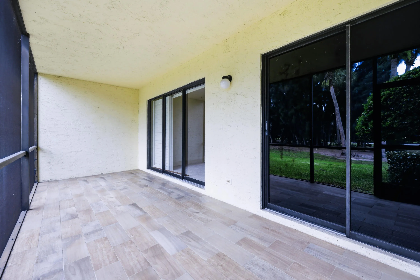
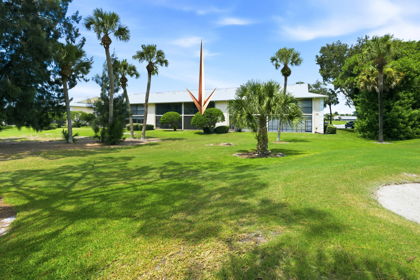
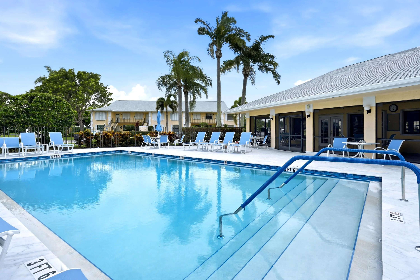
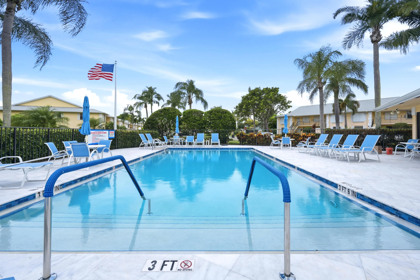
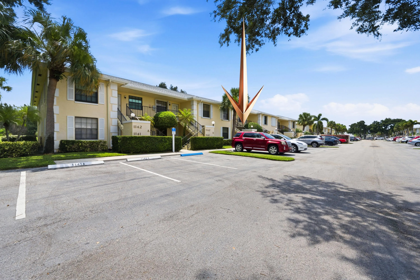
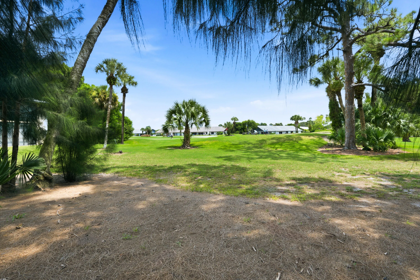
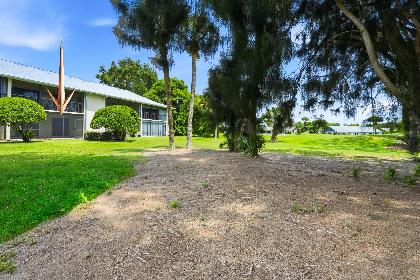
Welcome to this beautifully maintained first-floor condominium located in the sought-after Jupiter golf community of Keystone, offering the perfect blend of comfort, convenience, and scenic beauty. Featuring 2 bedrooms and 2 bathrooms, this inviting residence enjoys breathtaking sunrise views overlooking the 6th hole of the Keystone Golf Course, making it an exceptional choice as a full-time residence, seasonal retreat, or investment rental. Step inside through the welcoming foyer into a spacious open-concept living and dining area designed for both everyday living and entertaining. Wood laminate flooring flows throughout the main living areas, complemented by plantation shutters, ceiling fans, and sliding glass doors that open to the screened lanai, seamlessly blending indoor and outdoor living. A convenient wet bar adjacent to the kitchen adds an extra touch for hosting guests. The bright white kitchen offers ample cabinetry and workspace, complete with a breakfast nook, counter-height breakfast bar, pantry, double sink, full tile backsplash, and thoughtfully designed soft-close drawers with pull-out shelving for added functionality. Both bedrooms are generously sized with plush carpeting and walk-in closets. The primary suite features a private bath with a single vanity, walk-in shower, and linen closet, while the guest bathroom includes a single vanity and a tub/shower combination. Additional highlights include a stacked washer and dryer, community pool, clubhouse, and access to the amenities of this desirable golf community. Conveniently located near bike trails and recreational opportunities, home offers the ideal Florida lifestyle in a picturesque setting.
Amenities
2 Stories
Association
Bar
Bedroom on Main Level
Breakfast Bar
Breakfast Bar, Bedroom on Main Level, Entrance Foyer, Eat-in Kitchen, Living/Dining Room, Pantry, Storage, Separate Shower, Bar, Walk-In Closet(s)
Built 1989
Cooling: Central Air, Ceiling Fan(s), Electric
Eat-in Kitchen
Entrance Foyer
Heating: Central, Electric
Living/Dining Room
None
None, Outdoor Living Area
Outdoor Living Area
Pantry
Pool
Separate Shower
Storage
View: Golf Course
Walk-In Closet(s)
Payment Calculator
$0.00 per month
30 Year Fixed, 6.59% Interest
Principal & Interest
$0.00
Property Tax
$0.00
Mortgage Insurance
$0.00
HOA
$0.00
Home Owners Insurance
$0.00
Property Location
Listing Office:
The Keyes Company
Attribution Contact:
561-309-9513,
Listing Agent:
Kevin Spina

All listings featuring the BMLS logo are provided by BeachesMLS Inc. This information is not verified for authenticity or accuracy and is not guaranteed. Copyright 2026 Beaches Multiple Listing Service, Inc. Updated: 10/29/2026 2:01 PM
Some properties that appear for sale on this limited electronic display may no longer be available. For the most current information, contact one of our agents.
Contact Your Agent

Barbara Gillis
Ask a Question!
Get answers fast
Similar Properties