Active
single
SALE
11867 Nw 69th Place, Parkland, Florida 33076
Parkland, FL 33076
$1,850,000
6 beds
5 baths
5,117 sqft
HOA: $1,250.00
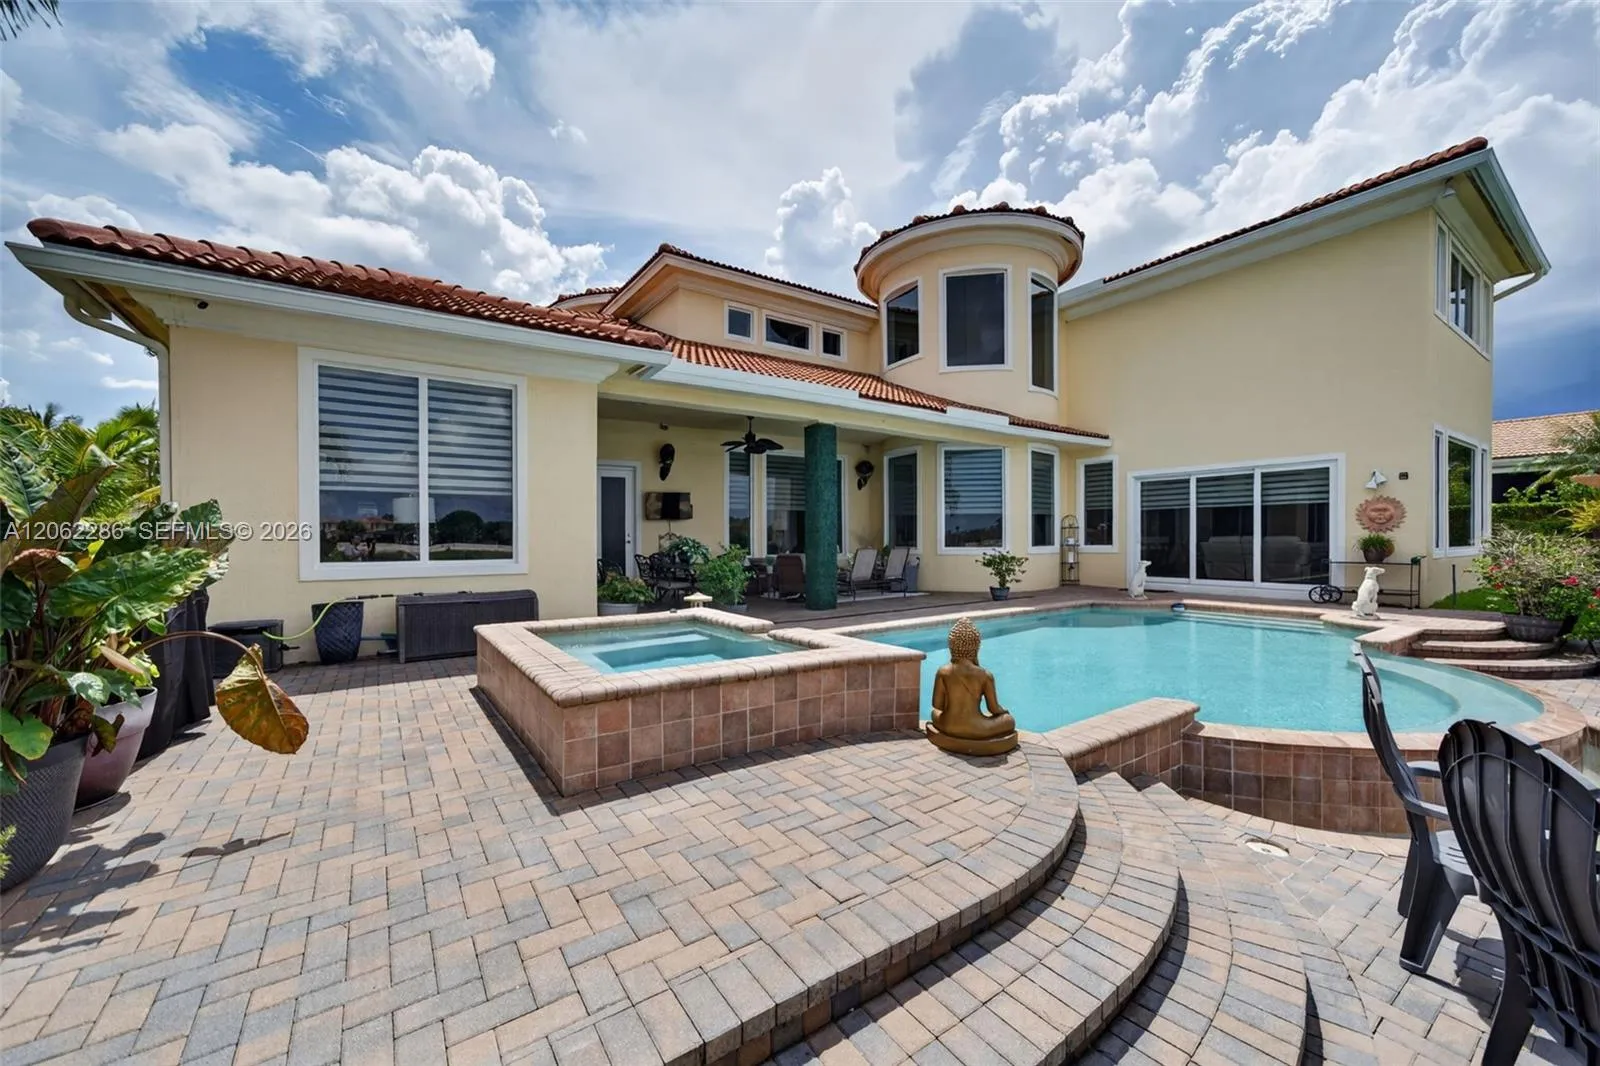
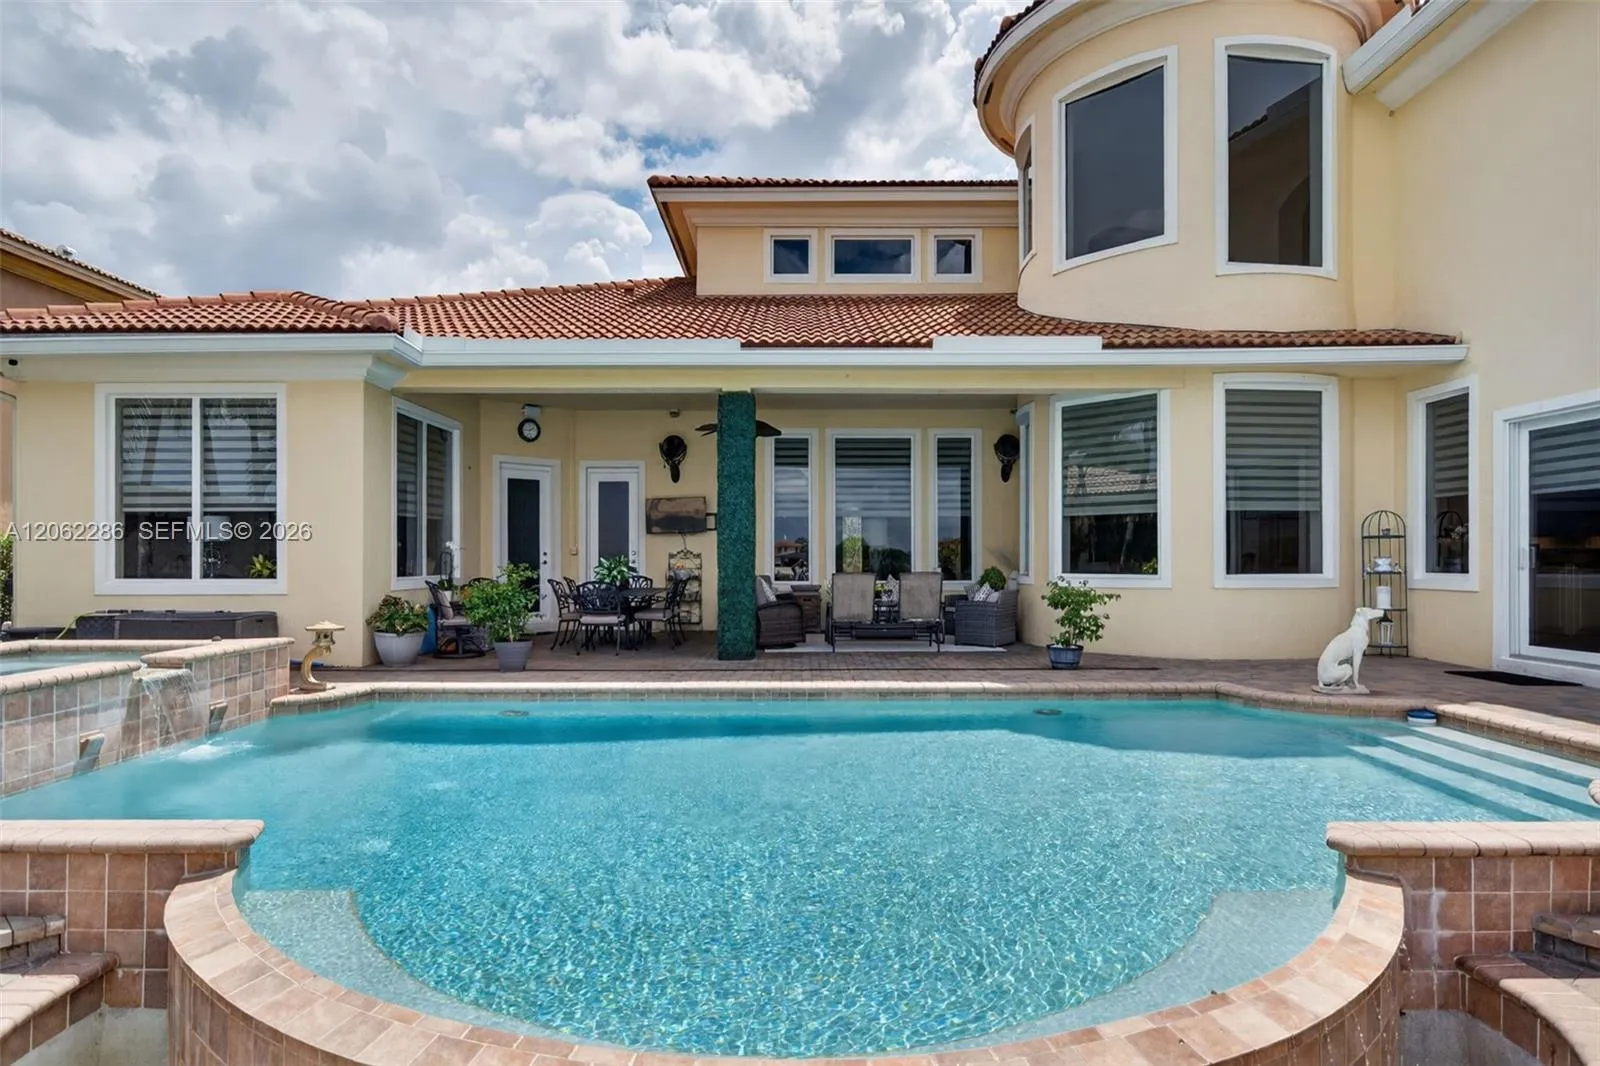
Pool
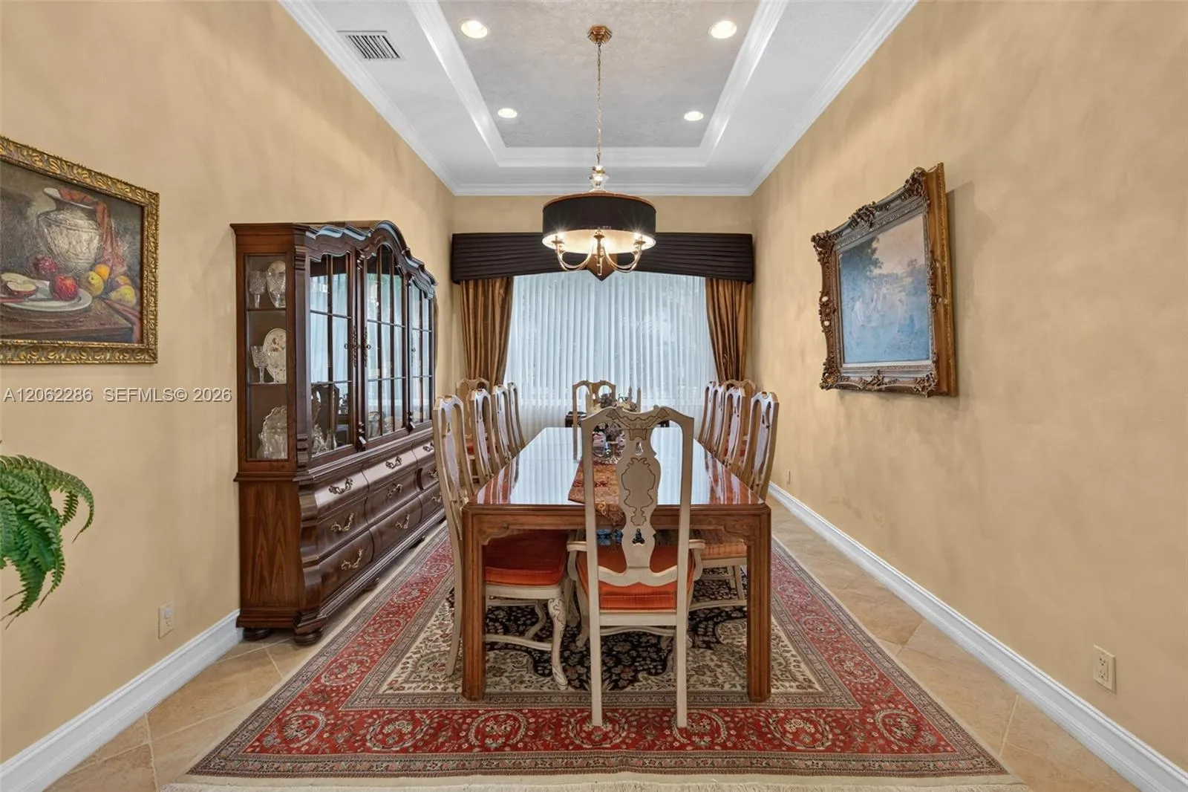
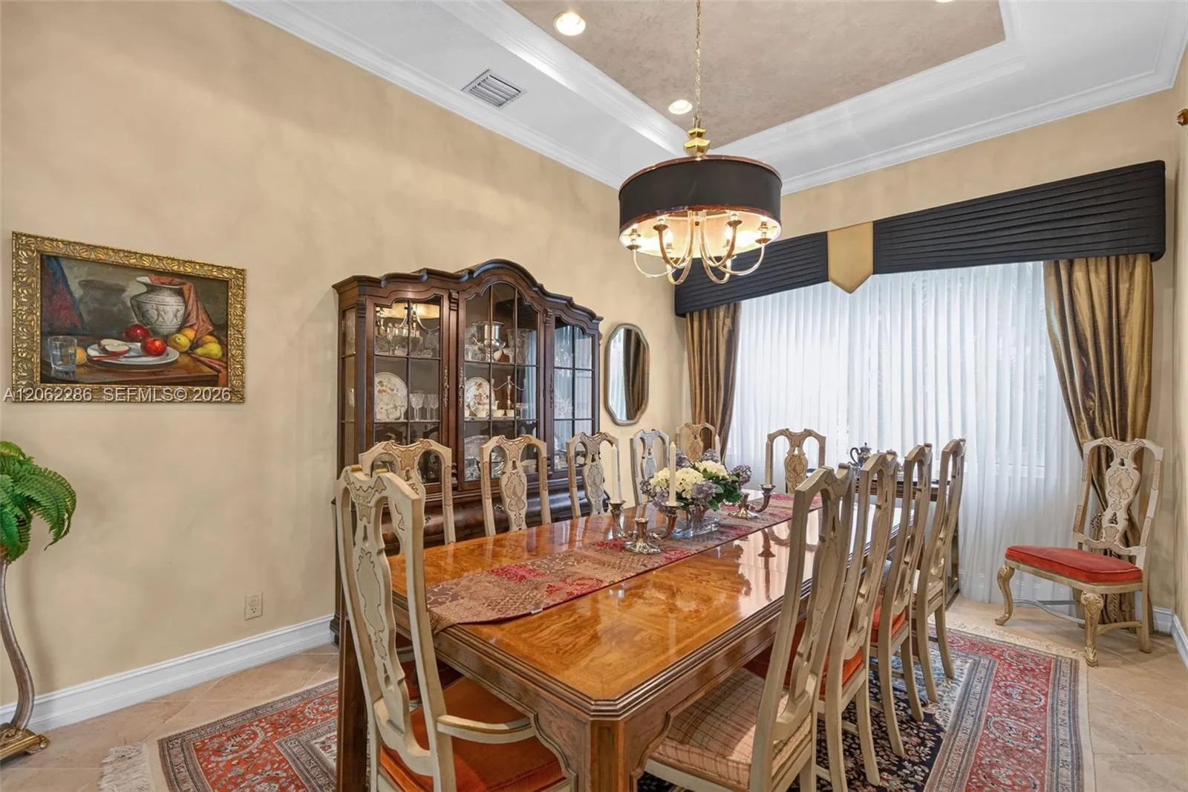
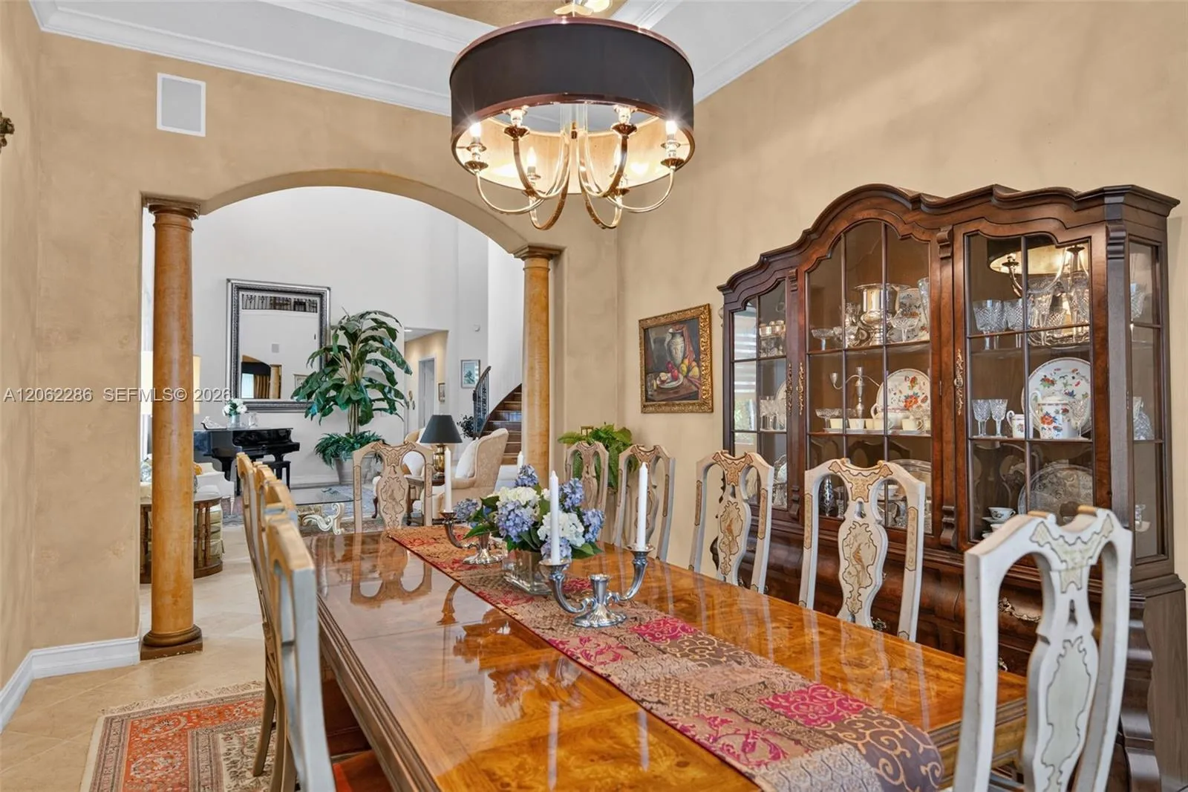
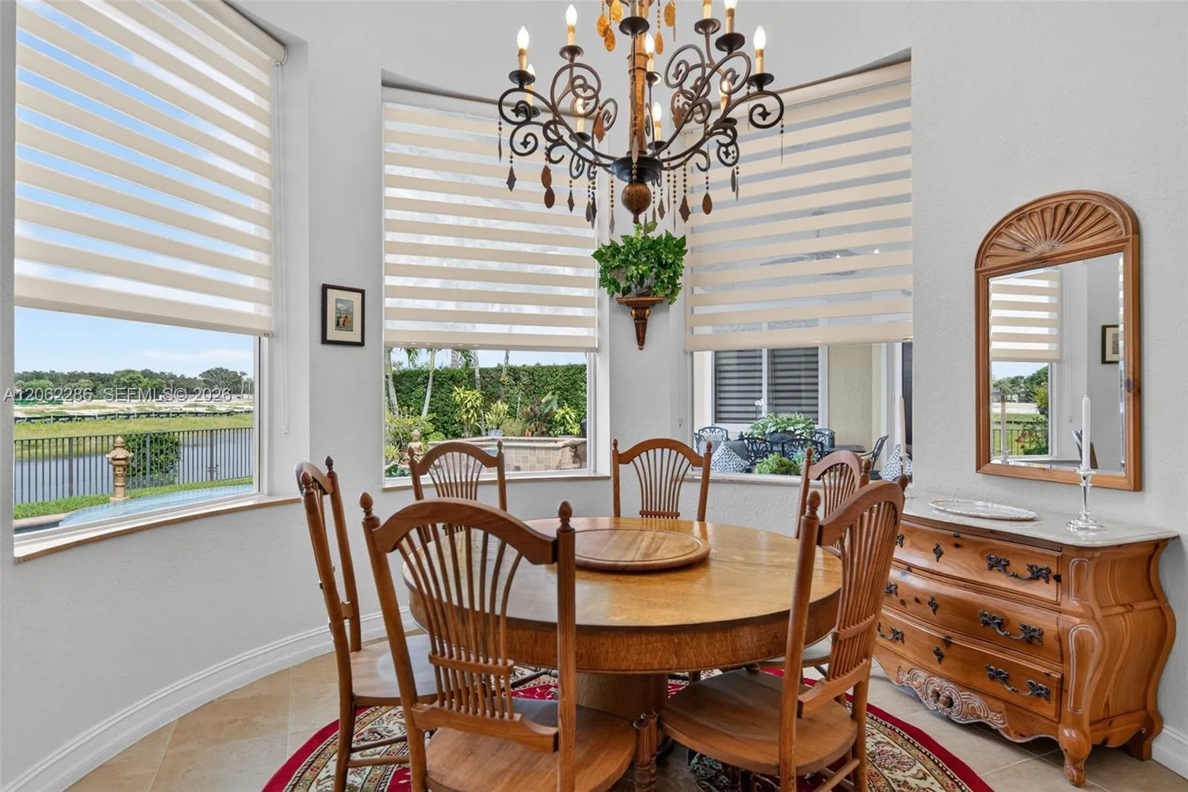
Property Details
MLS#
A12062286
Type
Single
Square Footage
5,117
Bedrooms
6
Bathrooms
5 full
Year Built
2003
Tax Amount
$17,064
HOA Fees
$1,250
Garage Spaces
3
Property Description
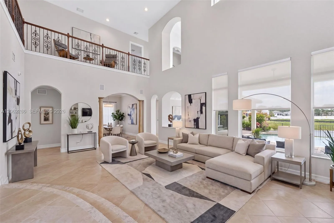
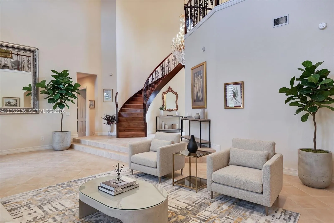
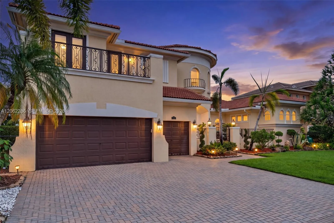
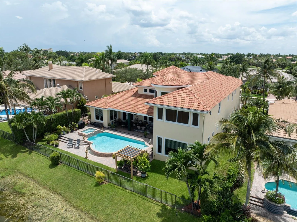
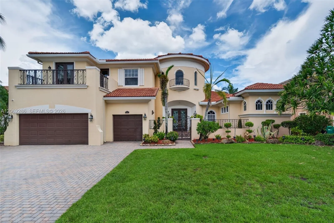
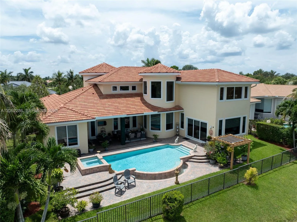
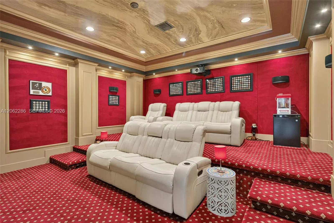
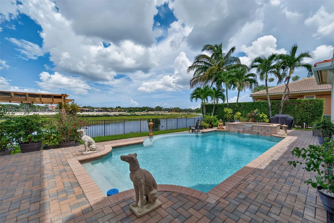
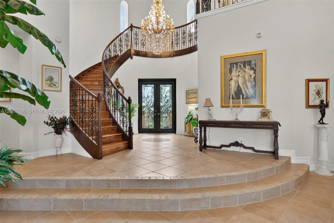
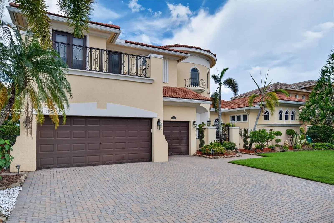
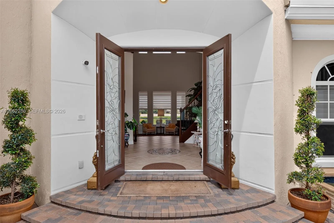
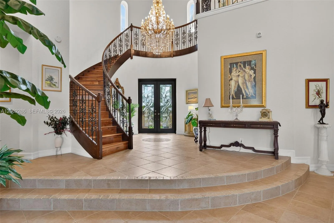
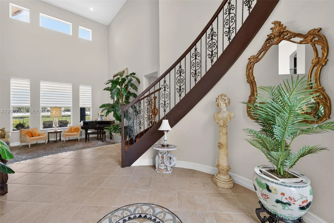
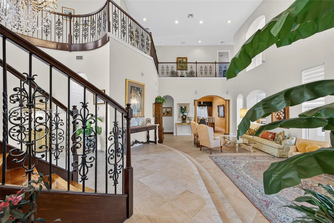
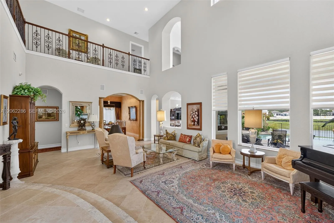
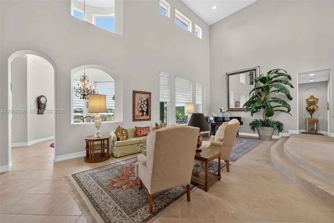
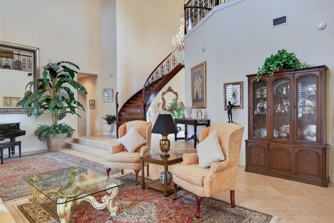
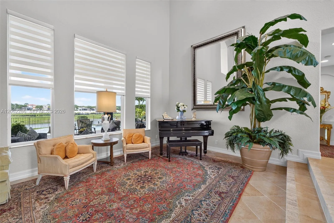
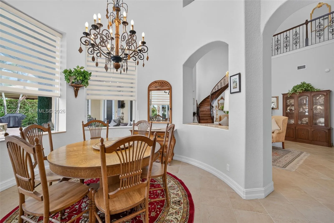
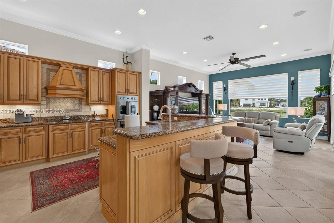
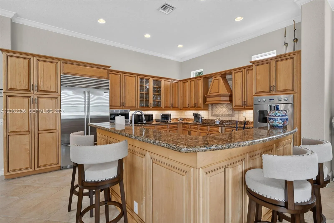
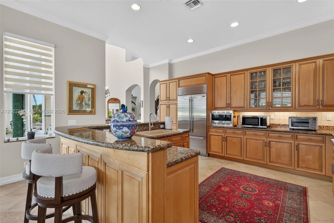
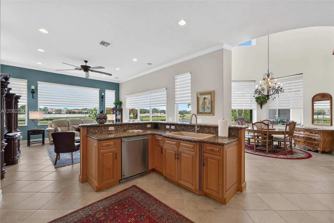
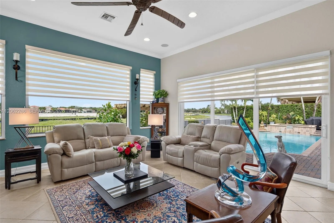
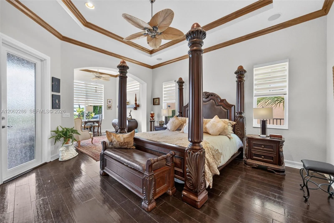
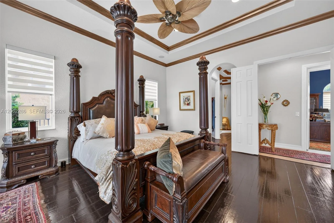
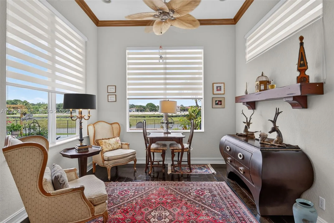
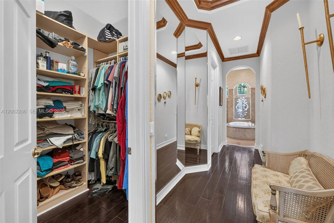
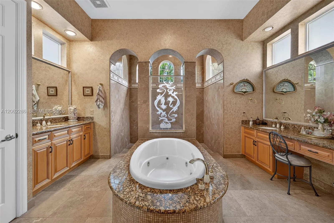
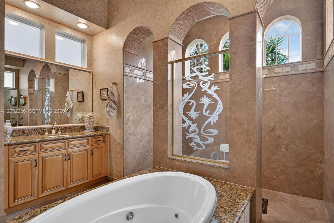
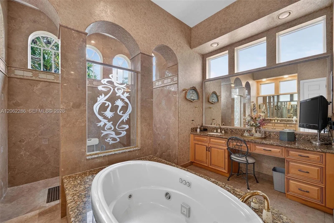
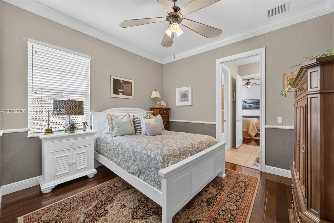
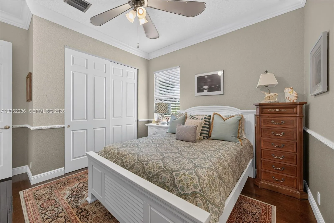
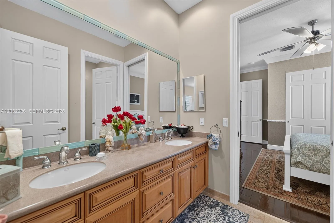
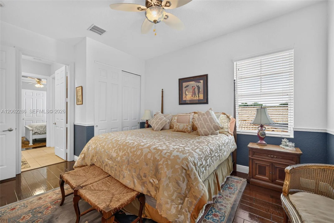
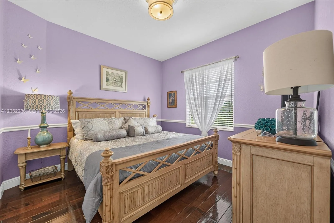
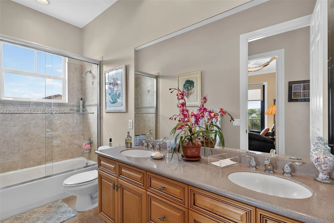
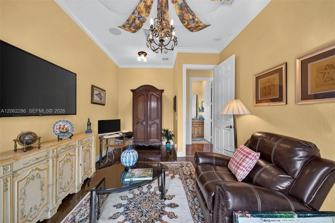
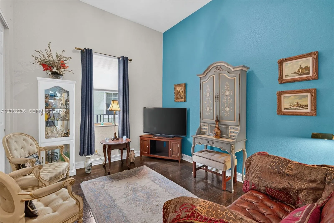
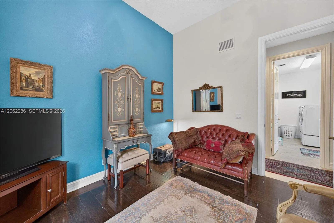
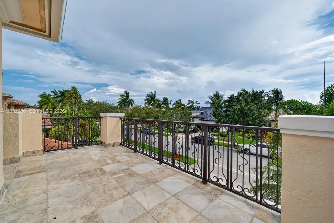
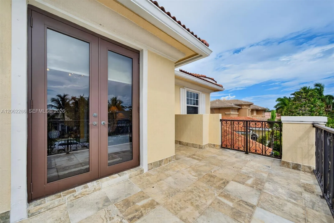
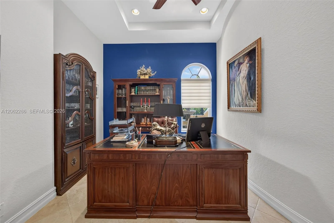
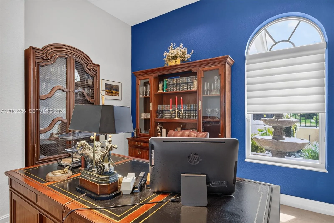
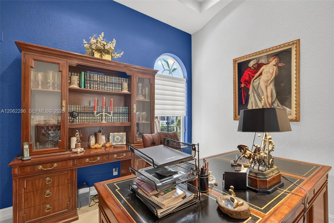
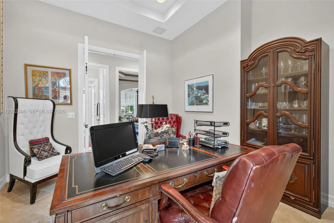
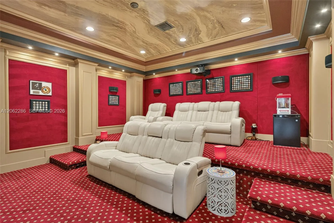
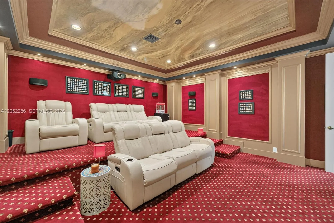
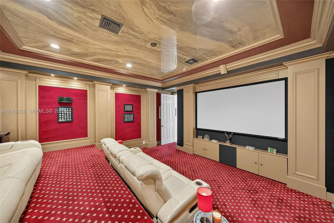
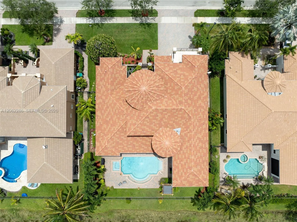
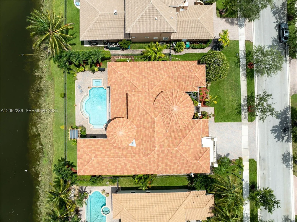
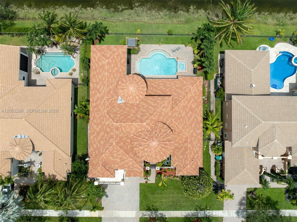
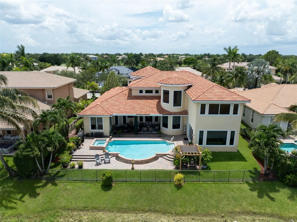
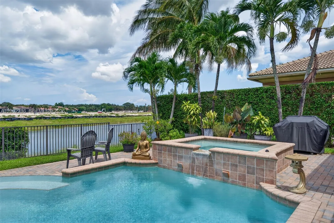
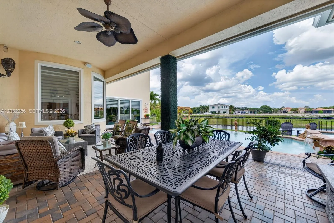
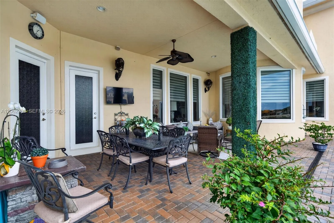
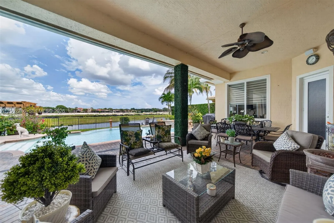
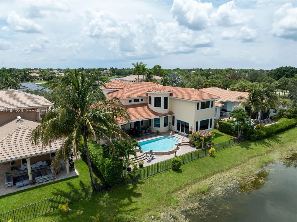
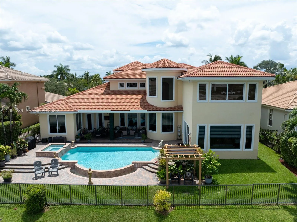
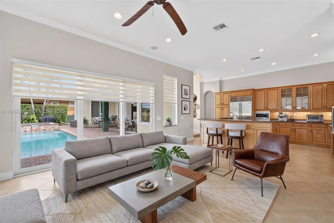
Experience refined waterfront living in this spectacular 5,791-square-foot expanded Marshbrook former model by Toll Brothers, ideally positioned on one of the largest lots in prestigious Heron Bay–Old Brooke, with approximately 90 feet of water frontage. This impressive 6-bedroom, 5-bath residence features a private office, spacious den/recreation room, custom home theater, and 3-car garage.A grand foyer with soaring 20+ ft ceilings, an elegant chandelier, and a dramatic curved staircase with iron railings creates an unforgettable first impression. Major 2023 upgrades include a new roof and impact windows throughout.The first-floor primary suite offers a sitting area, direct backyard access, generous closet space, and a spa-inspired bath with marble flooring, dual vanities, Jacuzzi tub, and bidet. An additional bedroom, full bath, and private office complete the main level. Upstairs features four bedrooms, a Jack-and-Jill bath, an additional full bath, wood flooring, a spacious den, balcony, and an oversized theater with a 103-inch screen and hand-painted ceiling.The upgraded kitchen showcases wood cabinetry, granite countertops, newer appliances, a Sub-Zero refrigerator, and Viking range. Enjoy expansive outdoor space, tranquil water views, and Heron Bay’s exceptional resort-style amenities. Beautifully maintained, move-in ready, and easy to show. Schedule your private tour today!
Amenities
2 Stories
3-car Garage
Association
Bidet
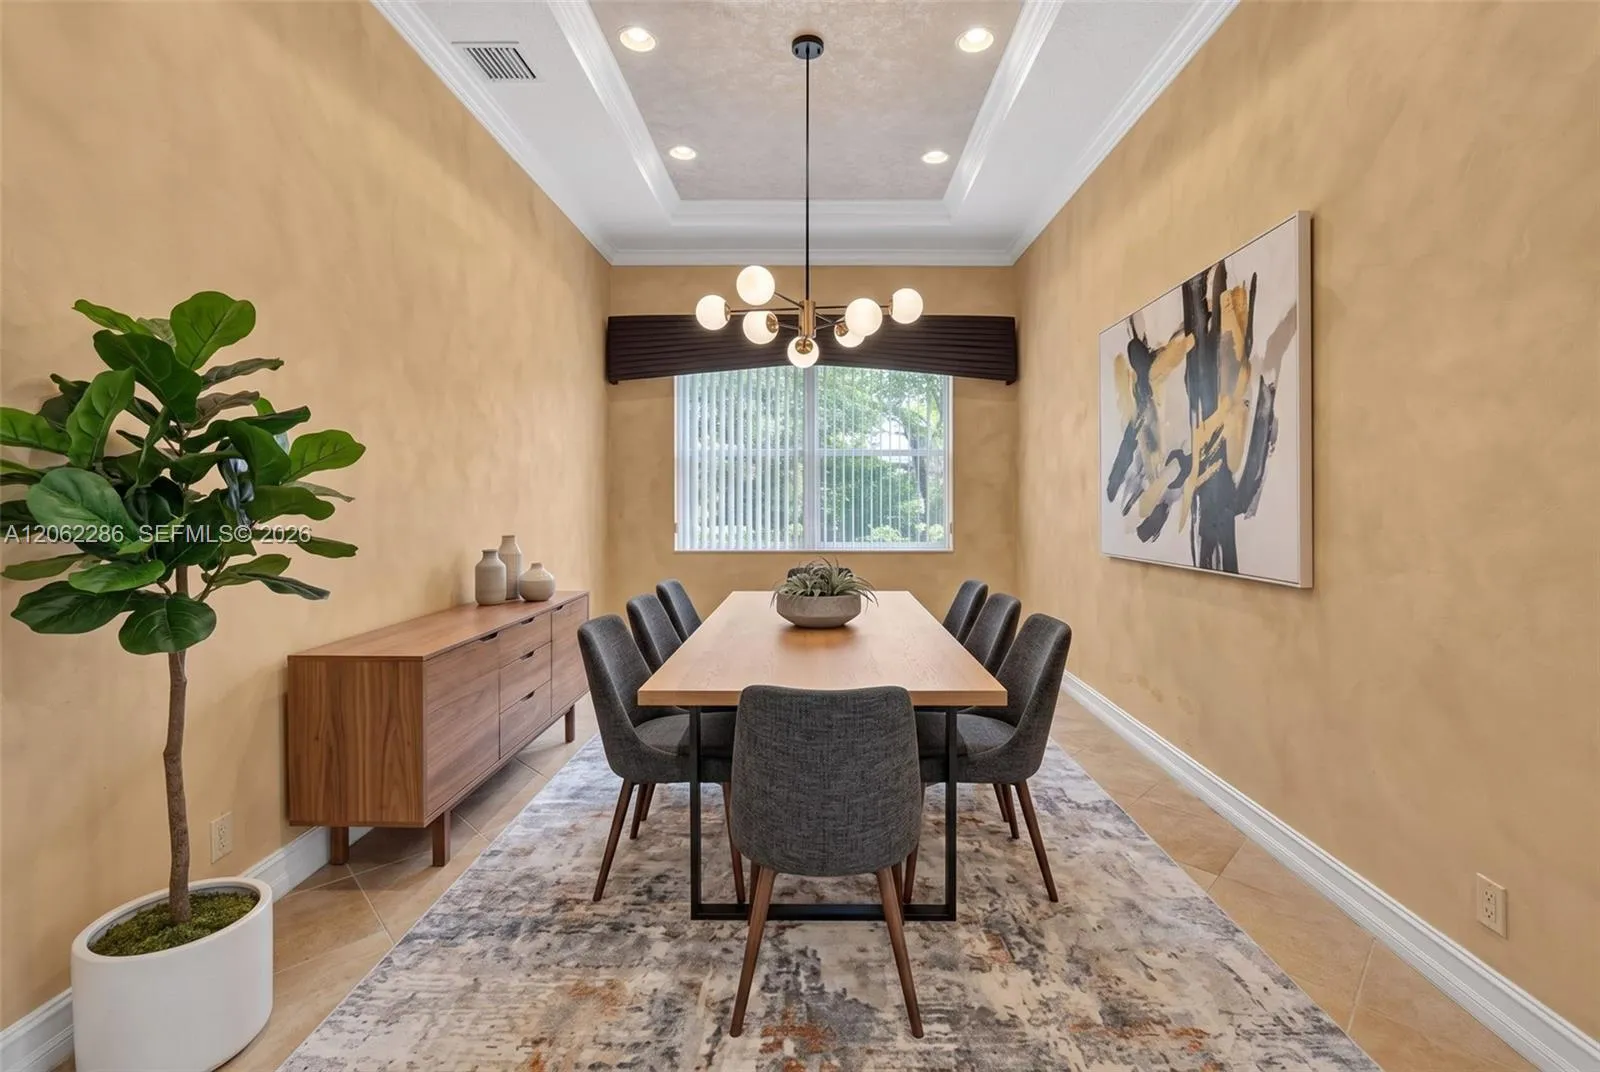
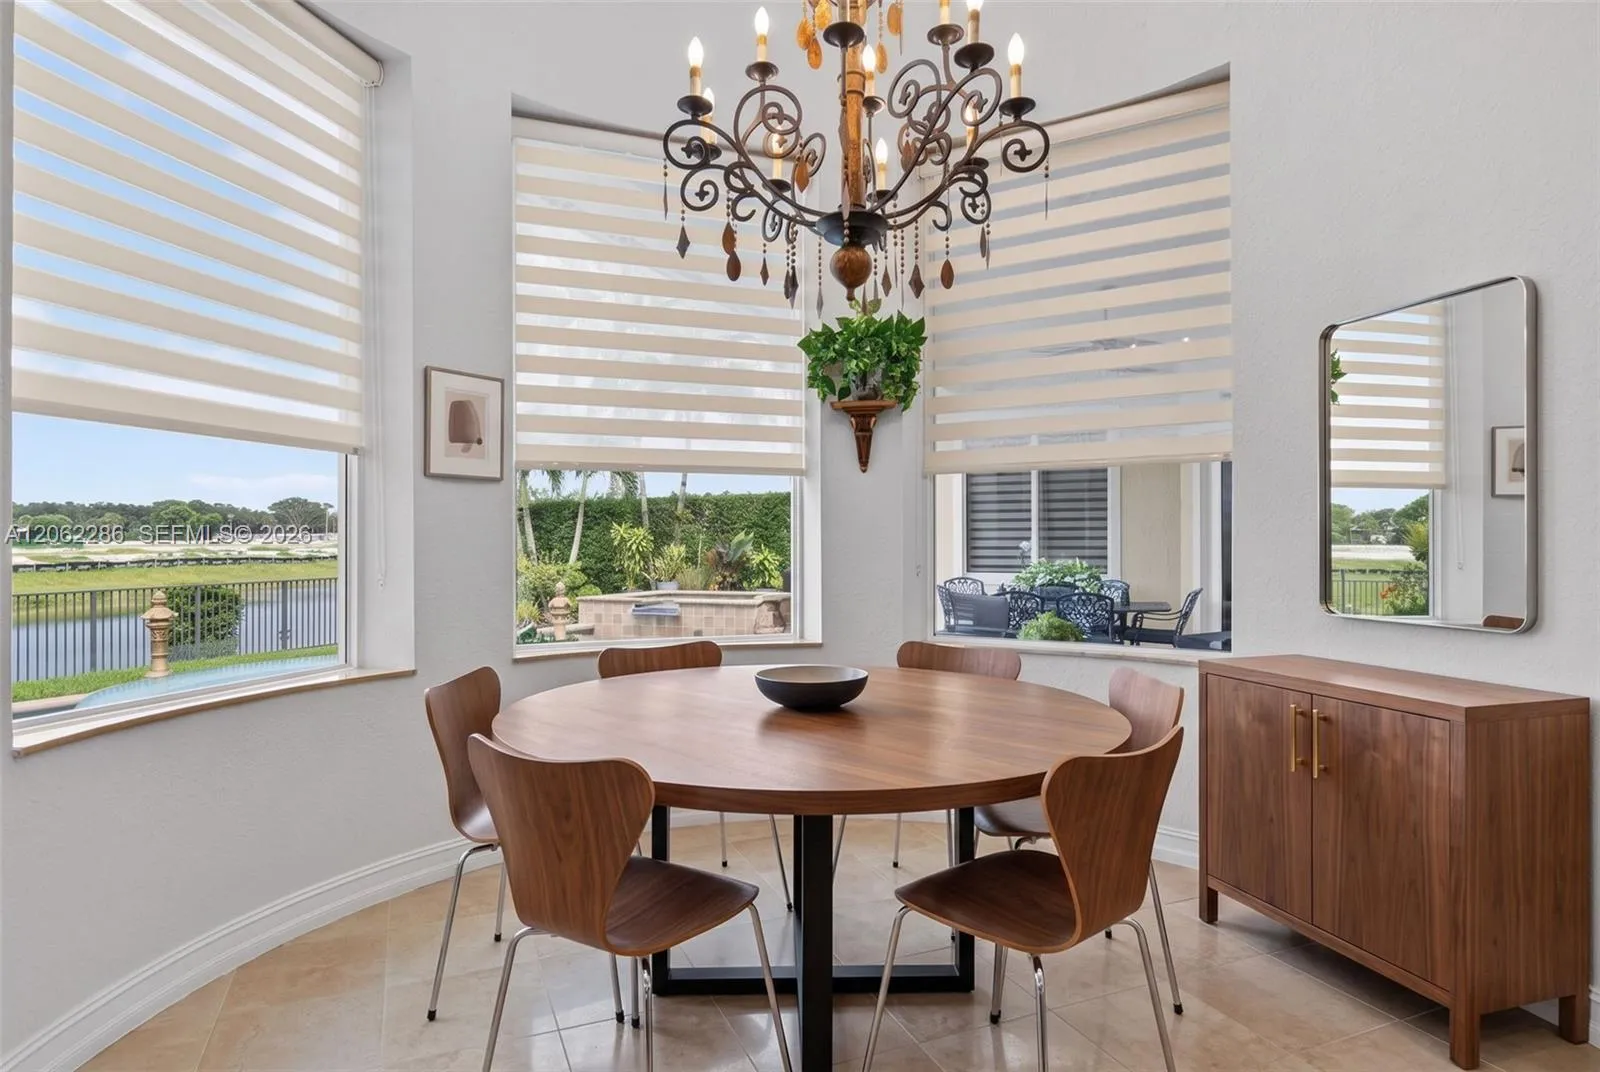
Bidet, Breakfast Area, Closet Cabinetry, Dining Area, Separate/Formal Dining Room, Dual Sinks, Living/Dining Room, Custom Mirrors, Main Level Primary, Vaulted Ceiling(s), Walk-In Closet(s)
Breakfast Area
Built 2003
Closet Cabinetry
Cooling: Central Air, Electric
Custom Mirrors
Dining Area
Dual Sinks
Heating: Central
In Ground
Living/Dining Room
Main Level Primary
Pool
Separate/Formal Dining Room
Vaulted Ceiling(s)
View: Canal
Walk-In Closet(s)
Payment Calculator
$0.00 per month
30 Year Fixed, 6.59% Interest
Principal & Interest
$0.00
Property Tax
$0.00
Mortgage Insurance
$0.00
HOA
$0.00
Home Owners Insurance
$0.00
Property Location
Listing Office:
Canvas Real Estate
Listing Agent:
Sandra Viera

All listings featuring the BMLS logo are provided by BeachesMLS Inc. This information is not verified for authenticity or accuracy and is not guaranteed. Copyright 2026 Beaches Multiple Listing Service, Inc. Updated: 10/07/2026 4:15 PM
Some properties that appear for sale on this limited electronic display may no longer be available. For the most current information, contact one of our agents.
Contact Your Agent

Edgardo Daniel D Acosta Chegwin
Ask a Question!
Get answers fast
Similar Properties